
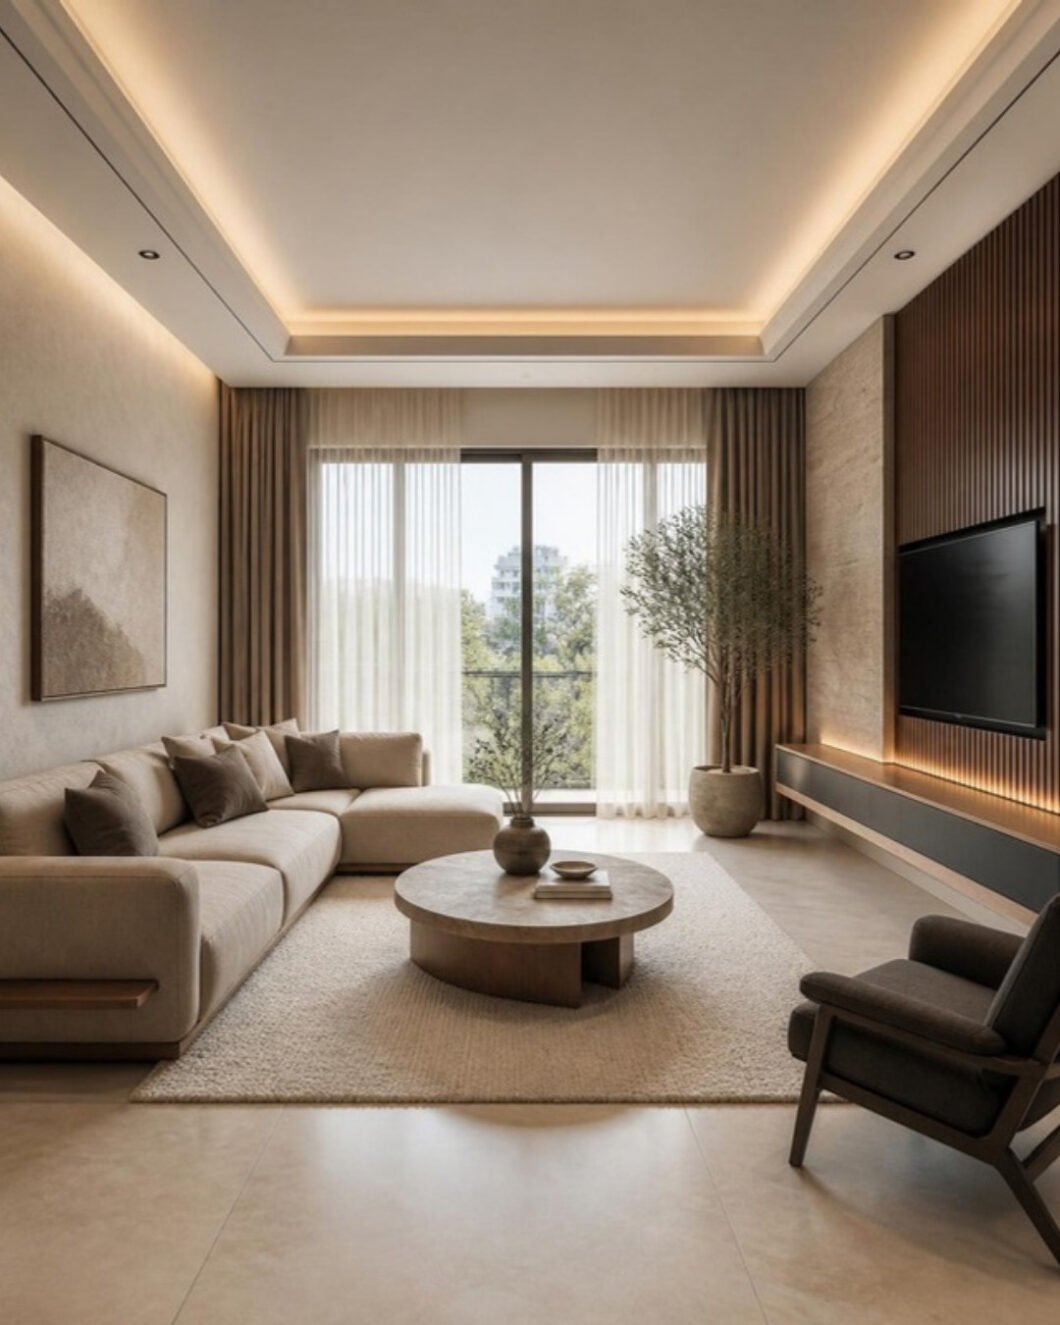
Most of what is written about hiring an interior designer in Bangalore is marketing. This page is not. It is what we would tell a friend who had just taken handover of a flat in Sarjapur or a villa off Kanakapura Road — who we are, what we do and do not do, what it costs and why, and what to ask anyone you are thinking of hiring, including us.
Why homeowners choose ModScale
Six things we hold ourselves to on every home. They are written down because a client should be able to check them.
Design Intelligence
We design around how you live — the route from the door to the kitchen, where the light lands at 6pm, where things are actually kept.
Material Transparency
You know what goes into your home. Board grade, hardware brand, finish type and thickness — written down, not implied.
Detailed Execution
Design intent continues through execution. The drawing and the delivered home are the same thing.
End-to-End Responsibility
One team from concept to completion. No handoff between designer and contractor, and no gap for things to fall through.
Personalisation
Your home should not look like everybody else’s. We start from your plan and your brief, never from a template.
Post-Completion Support
We remain available after handover. Adjustments, questions and second-phase work — the relationship continues.
What ModScale designs and executes
ModScale is a residential interior design and turnkey execution studio based in HSR Layout, Bengaluru. We design the home, produce the joinery in our own setup, install it with our own team and manage every trade in between — under one agreement, with one programme and one person answerable for the result. Every home in our portfolio was delivered that way.
The scope of a full home covers space planning, 3D visualisation, a written material specification, modular kitchens, wardrobes and storage, panelling and feature walls, false ceilings and lighting layouts, loose furniture and soft furnishing where they are in scope, and installation through to a snagged handover. Civil work — moving a wall, a bathroom or a kitchen platform — is scoped explicitly at the site visit so it appears in the agreement as a line you can see.
We do not sell furniture from a catalogue, we do not hand you a set of contractors to manage, and we do not quote a rupee-per-square-foot figure before we have measured the site. Each of those is a choice, and each is explained further down this page.
What is specific to Bengaluru homes
Handover quality varies enormously. Some builders hand over level floors and square walls; some do not. The gap between the drawing and the site is where budgets slip, which is why the measurement visit matters more here than the brochure suggests.
Apartment associations set the rules. Most societies restrict working hours, lift use for material, weekend work and debris removal. A studio that has worked in your project already knows this; one that has not should ask about it in the first meeting.
Humidity is real but manageable. Bengaluru is kinder than the coast, but kitchens, utility areas and bathrooms still need water-resistant substrate — BWP ply or WPC — and properly edge-banded cut lines. Skipping this is the single most common cause of swollen shutters three monsoons later.
Light is generous, so palettes can be quieter. Bengaluru’s daylight lets warm neutrals and natural veneers do a lot of work. Homes here rarely need the high-contrast palettes that photograph well but live loudly.
Material availability is good. Between the yards off Mysore Road, the stone dealers on the outskirts and the hardware distributors in the city, almost everything is available locally. If a studio tells you a finish needs a long import lead time, ask why.
Interior design styles we work in
Four design languages we work in most often. Every design is tailored to your floor plan and brief.
Contemporary
Clean, open and functional.
Modern Art Deco
Geometry, glamour and depth.
Eclectic European
Curated across periods and places.
Minimal
Very little, extremely well resolved.
See five 3BHK style concepts, room by room →
Essential, Premium and Luxury
Three service levels. The process is identical at each; what changes is how deep the specification goes and how much is made rather than bought.
Essential
Exceptional interior design shouldn’t be out of reach. Essential concentrates the budget where it changes daily life most — the kitchen, the storage, the living room — and plans every millimetre so nothing is wasted.
Premium
Premium is for clients who notice the join between two materials. Every element is curated — finishes, hardware, lighting and proportion — to hold together as one considered whole.
Luxury
Luxury is design without a template. Slabs are selected in person, furniture is made rather than bought, and architectural detail is drawn specifically for your plan.
Essential home interiors · Premium home interiors · Luxury home interiors · Compare the three levels
Turnkey interior design
Turnkey should mean one contract, one team and one point of accountability from the first floor-plan conversation to the day you get the keys back. In practice the word is used loosely. Before you sign anything, get a written list of what is inside the scope and what is not.
The lines that most often sit outside a “full home” quotation in Bengaluru are: false ceiling and its electrical work, wall painting, plumbing changes in the kitchen and bathrooms, loose furniture and mattresses, curtains and blinds, appliances, and the chimney and hob. None of these are unreasonable to exclude — but you need to know, because together they can add a quarter to your budget after you thought you had finished deciding.
Ask specifically: who is responsible if the carpenter and the electrician disagree on site? In a genuine turnkey arrangement, that is the studio’s problem, not yours.
The turnkey page sets out exactly what is inside a ModScale scope, what is scoped separately, and the five questions to ask any studio that uses the word.
Apartment interiors
Most of the homes we design are flats, and the apartment brief has its own logic: builder handover with bare walls and a kitchen platform, a fixed structure and plumbing, society rules on working hours and lift use, and — in the large gated communities — a plan that is identical to a hundred other units, so the interior is the only thing that makes it yours. Storage is planned wall by wall before any finish is chosen, and the kitchen is drawn to the survey rather than the brochure.
If you come to us before possession, we design from the builder’s drawings and confirm on site at handover, which lets electrical and plumbing requests reach the builder before the walls are closed. The apartment page goes through the whole approach; the portfolio shows our apartment projects.
Villa interiors
A villa gives you what a flat cannot — height, an envelope you control, outdoor space and the freedom to move walls — and asks more in return: more surface to light and cool, a staircase that dominates the plan, and a programme with real civil work in it. Our villa projects have each taken a different route: an internal landscaped courtyard at the centre of the plan, a double-height living room with a floating staircase, and a classical register carried through every level.
The villa interior design page covers planning a house rather than a flat; the portfolio shows our villa projects.
2BHK, 3BHK and 4BHK interiors
The configuration decides the brief more than the square footage does. Each guide is written for the plan you actually have.
2BHK
The compact brief: every element visible from every other, so fewer, better things. Storage that reads as wall, a kitchen that opens without dominating, and one room that has to be two.
3BHK
The most common Bangalore brief. Three bedrooms with three different jobs — master, child, guest-or-study — a kitchen that is used hard, and a living room that has to hold a family and a gathering.
4BHK
Large apartments and duplexes: the plan can afford a study, a dressing room and a pooja room, and the risk is that it ends up as a corridor of doors. Planning the circulation is the whole job.
2BHK interior design guide · 3BHK interior design guide · 4BHK interior design guide
Our Bangalore projects
Client homes, each with its own case study: the plan, the storage strategy, the materials, the lighting, and the reasoning behind them. The images are the 3D visualisations the client approved before production; site photography is being added.
Sabir
Dr. Sumeet
Syed
Chandra Shekar
Aleem Baig
Ashwathy
See our project portfolio → · 3BHK design concepts (visualisations)
Our design and execution process
Eight stages, in the same order on every home. Changes are made before production, not during installation, because that is where they are cheap.
- Initial Discussion. We start with your floor plan, your brief and your budget. You leave the first conversation with an initial quotation and a clear sense of what is possible.
- Site Visit. Our executive visits the site and takes exact measurements. Everything designed afterwards is drawn to the real dimensions of your home, not the builder’s drawing.
- Design Discussion. You sit with the design team. Room by room we work through requirements, storage, circulation and the way you actually use each space.
- 3D Visualisation. Your home is modelled and rendered. You see materials, lighting and proportion before a single panel is cut.
- Design Iteration. Changes are made to the first draft. This is the stage to move a wardrobe, change a finish or rethink a wall — it costs nothing here.
- Production. Approved drawings go to production. Materials are ordered, panels are cut and machined, and custom pieces begin fabrication.
- Installation. Our installation team works to sequence on site — civil, ceiling, electrical, joinery, finishes — with quality checks at each stage.
- Final Handover. Snagging is closed, surfaces are cleaned, and the home is handed over. We stay available afterwards — handover is not the end of the relationship.
Materials and workmanship
Every material we specify is written on the quotation with its grade, brand and thickness — BWP marine ply in wet zones, the laminate thickness, the hinge brand and its cycle rating — because that is the only way two quotations can be compared. The material library sets out the boards, finishes and hardware options we work with and what each one actually gives you.
Joinery is produced in our own setup from the approved drawings and installed by our team, which is why a wardrobe that is a few millimetres off is our problem in production rather than yours on site.
Interior design investment in Bangalore
Four things, roughly in order of impact.
Carpet area and the volume of joinery. Interiors are priced far more by running feet of cabinetry than by the size of the flat. A 3BHK with four wardrobes, a full kitchen and a TV unit costs more than a larger 3BHK with two wardrobes and an open living room.
Specification level. The same wardrobe carcass in BWR plywood with a 0.8mm laminate and a basic hinge, versus BWP ply with a 1mm textured laminate and soft-close everywhere, is a materially different number for an identical drawing.
How much is custom-made. Modular units built to standard modules are cheaper than pieces drawn for one wall. Bespoke is where luxury budgets go.
Site conditions. Out-of-square walls, unlevelled floors, a shaft in the wrong place or a builder’s plumbing point that has to move — all of it is time, and time is cost. This is why an honest studio insists on a site measurement before firming up a number.
Two quotations for the same home can differ by 40% and both be fair. Compare them line by line on four axes: the board grade for each unit, the shutter finish, the hardware brand and its cycle rating, and the number of running feet included. If one quotation is a single lump sum with no breakdown, it is not comparable to anything — ask for the breakdown before you assume it is cheaper.
Also compare the exclusions. The cheaper quotation very often excludes false ceiling, painting and electrical.
We do not publish a rupee-per-square-foot figure for your home before seeing it. Read our 3BHK interior cost guide for typical ranges, then share your floor plan; the site visit is where a real figure is written, against a specification you can read.
Areas we serve
We work across Bengaluru from our studio in HSR Layout.
HSR Layout
HSR was laid out as a planned residential layout, so most of its housing sits on regular sites with regular setbacks, and a great deal of it is now fifteen to twenty-five years old — which makes renovation, rather than a plain fit-out, a common brief here.
Koramangala
Koramangala is two neighbourhoods wearing one name. The older blocks — 3rd, 4th, 5th, 6th — are leafy streets of independent houses, many now on their second or third owner and due for a serious renovation.
Indiranagar
The older stages of Indiranagar are still largely 60×40 independent houses, many of them beautifully built and now in need of a considered renovation rather than a cosmetic one.
Whitefield, Sarjapur Road and East Bangalore
Most of Bengaluru’s large gated communities are here. Flats arrive at builder handover — bare walls, a kitchen platform, basic electrical — with near-identical plans, society rules about work timings and lift use, and a family that wants to be in by a date.
Interior designers in HSR Layout · Koramangala · Indiranagar · Whitefield · Sarjapur Road · Hennur & North Bangalore · Electronic City · Panathur & Marathahalli
Studio: No. 188/A, 22nd Cross Road, 3rd Sector, HSR Layout, Bengaluru 560102 · +91 88845 55114
Questions to ask any interior designer
“Which board grade goes into my kitchen, and will you write it on the quotation?” A studio that specifies BWP marine ply in wet zones and says so in writing is telling you something about how it works.
“Who installs — your team or a subcontractor?” Neither answer is disqualifying. But you should know, because it determines who you call in month eight.
“What happens if I change my mind after production starts?” The honest answer is that it costs money and time.
“Can I see a home you finished two years ago?” A two-year-old kitchen tells you about the hardware and the edge banding.
“What is not included?” Ask it plainly, and get the answer on paper.
Frequently asked
How much do home interiors cost in Bangalore?
There is no single figure, because cost is driven by the running feet of joinery, the specification level and how much is custom-made — not by the size of the flat alone. The honest way to arrive at a number is a floor plan, a scope discussion and a site measurement, in that order.
How long does a full home interior take in Bengaluru?
Timeline depends on scope, how quickly the design is frozen and site readiness. The stage that most often extends a project is design changes made after production has begun. See our project timeline guide.
Should I do interiors before or after moving in?
Before, wherever possible. Working in an empty home is faster, cleaner and cheaper than working around furniture and around you.
Which plywood should go into a Bangalore kitchen?
BWP (boiling water proof, phenolic bonded) plywood for base and wall units, with every cut edge banded and sink cut-outs sealed. BWR is adequate for dry-area wardrobes. WPC or PVC board is sensible for bathroom vanities. More in our plywood grades guide.
What does ModScale actually deliver — design, or execution?
Both. ModScale is a turnkey studio: we design the home, produce the joinery, manage the site and hand over a finished result.
Can I see materials before deciding?
Yes — that is what the experience centre in HSR Layout is for. Laminates, veneers, acrylics, hardware and finishes are there to be handled and compared side by side.
What happens after handover?
We remain available. Post-completion support is part of how we work — adjustments, questions and later phases of work all come back to the same team.
Planning your interiors? Book a free design consultation or WhatsApp us on +91 88845 55114.