
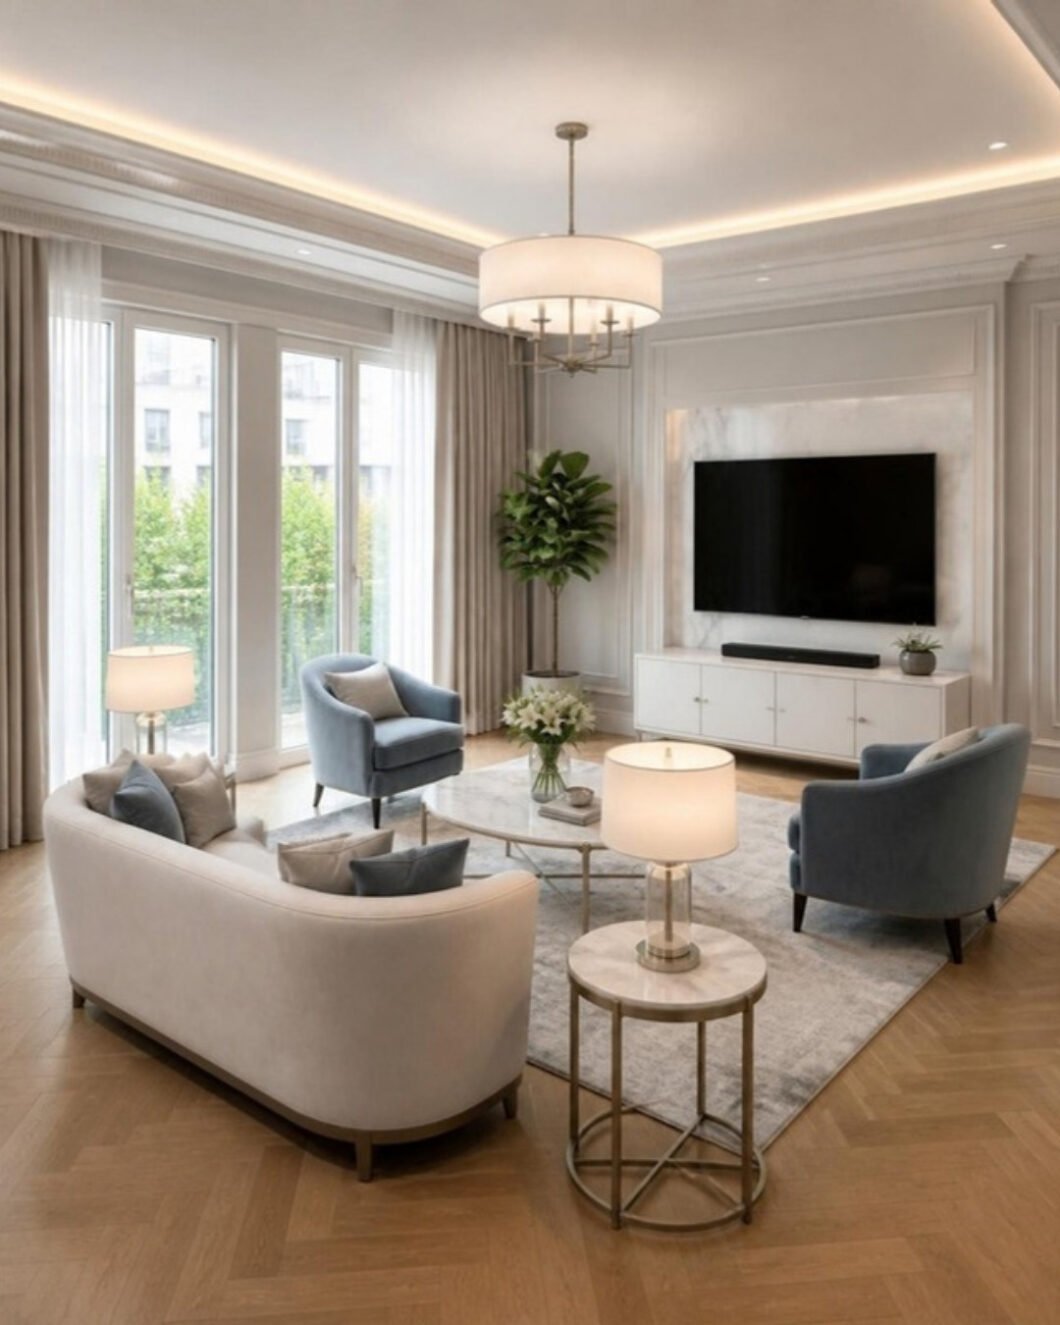
An independent house gives you more room to design than an apartment, and more decisions to make: several floors, a staircase, often a separate pooja room, a kitchen with a utility, and sometimes a rental floor. ModScale designs and builds interiors for independent houses and builder floors in Bangalore, planning each floor in 3D and building it with one team.
Planning floor by floor
- Ground floor: formal living, dining, kitchen, utility and often a guest or parents’ bedroom.
- Upper floors: private bedrooms, a family lounge, a study and terrace access.
- Rental floors: durable, simpler finishes. See interiors for rental flats.
Elements specific to houses
- Staircases: cladding, railings and lighting. See staircase design ideas.
- Pooja rooms. See pooja room design.
- Kitchens with a separate utility. See utility area design.
- Main door and foyer. See main door design and foyer and shoe rack ideas.
- Damp and termite protection for ground floors. See termite and moisture protection.
New house or renovation
For a new house, plan interiors before plastering so wiring, plumbing and ceiling heights suit the design. For an older house, see home renovation; civil work is scoped as a separate line at the site visit.
Frequently asked
Can we do one floor now and others later?
Yes. We can design the whole house and build it in phases so finishes match later.
Which plywood do you use?
BWP plywood for all cabinetry, wardrobes and kitchen units, with the brand and grade written into your quotation.
Which areas do you cover?
Across Bangalore from our studio in HSR Layout, including Whitefield, Sarjapur Road, Electronic City, Bannerghatta Road and North Bangalore.
Planning your interiors? Book a free design consultation or WhatsApp us on +91 88845 55998.
Related: Villa interiors · Turnkey interiors · Interior designers in RR Nagar