
Bannerghatta Road is a long corridor, not a single neighbourhood. It runs south from the city past Arekere, Hulimavu and Gottigere toward the national park, and the homes change along the way: mid-rise apartments near the city end, large gated communities in the middle stretch, and villas and plotted layouts further south.
We have built here. Bakash Baig’s villa on Bannerghatta Road is a completed ModScale home, with an open living and dining floor, a lit staircase and a foyer designed as one sequence.
What the homes here actually are
Apartments in gated communities
2, 3 and 4BHK flats in large complexes with clubhouses and strict society rules. They are handed over bare, with a kitchen platform and basic electrical points.
Villas and row houses
Three and four-floor homes in gated villa communities and private layouts. Living and dining usually share one open ground floor, with the staircase in view from the entrance.
Independent houses on older layouts
Owner-built houses in the layouts off the main road, now ten to twenty years old and ready for a kitchen, wardrobes and services upgrade.
What that asks of the interior
One open floor, several functions
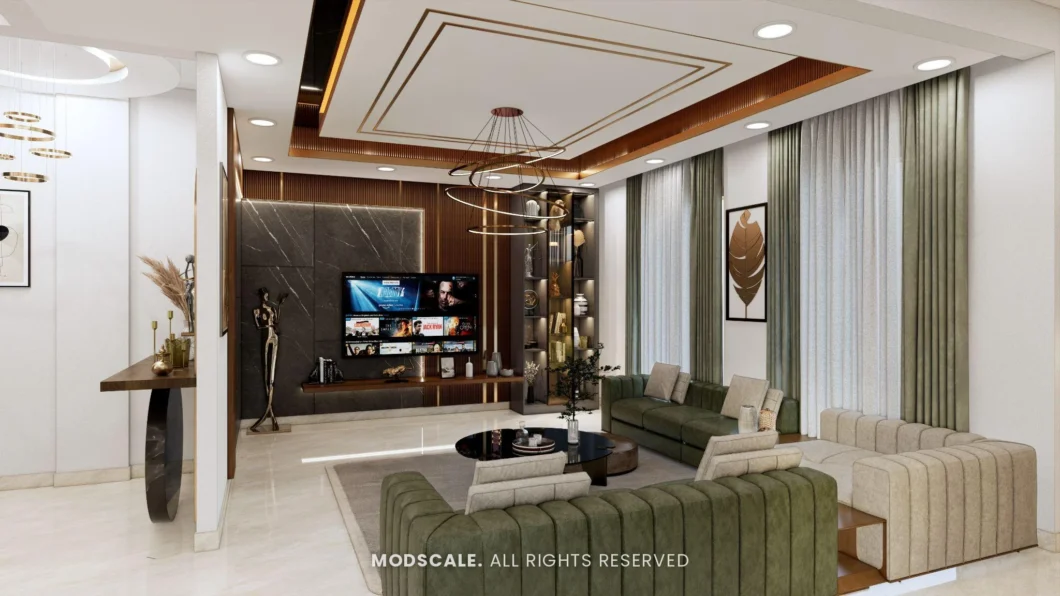
When living and dining share a floor, the finishes have to hold them together. In the Bakash Baig villa the same marble-look flooring, olive curtains and warm lighting run through both, while the ceiling and furniture mark out each zone.
The staircase as a feature
In a villa the stair is the first thing a visitor sees. There we gave it lit treads, a glass railing with a brass handrail and a planted court beneath, so the space under the stairs is used and not just closed off.
A foyer that sets the tone
Villas have a real entrance. A console, a mirror and considered lighting turn it into a room, and a shoe unit keeps the living room clear.
Society timings and access
In the large apartment complexes, material movement and noisy work are limited to permitted hours. We plan the programme around those windows from the start.
Our completed home on Bannerghatta Road
The Bakash Baig villa has an olive and beige living room under a walnut-lined tray ceiling, a stone-finish TV wall framed in walnut fluting, a foyer with an arched mirror, and a dining area with a patterned marble table and a lit crockery unit. See more in our project portfolio.
Questions from Bannerghatta Road
Have you completed a project on Bannerghatta Road?
Yes. Bakash Baig’s villa is in our portfolio with photographs of the living room, staircase, foyer and dining area.
Do you work in apartments as well as villas here?
Yes. We run apartment interiors as complete turnkey projects and plan the work around society timings.
Can you design only the living and dining areas?
Tell us the rooms you have in mind. We will advise on scope after seeing the floor plan, since living, dining, foyer and staircase usually need to be designed together in an open-plan villa.
How far is your studio?
We are at No. 188/A, 22nd Cross Road, 3rd Sector, HSR Layout. Call +91 88845 55998 to fix a time for a visit.
What will it cost?
Cost depends on area, materials and scope. Our guide to villa interior design cost in Bangalore explains what drives the number; a site visit is where your quotation gets written.
Planning a home on Bannerghatta Road? Book a free design consultation or WhatsApp us on +91 88845 55998.
Nearby areas we work in: JP Nagar, Begur, Kanakapura Road and Electronic City. See all areas on our interior designers in Bangalore page.
Related: Whitefield · Sarjapur Road · HSR Layout · Electronic City · JP Nagar · Kanakapura Road · Begur · All of Bangalore