Home / Interior designers on Sarjapur Road
Interior designers on Sarjapur Road, Bangalore
Complete home interiors for the apartments and villas along Sarjapur Road: 3D design on your floor plan, BWP plywood joinery and installation by one team from our studio in nearby HSR Layout.
- Homes designed at Prestige City, Sobha Royal Pavilion, Assetz 63 Degree East and more
- Kitchens, wardrobes, ceilings and lighting by one team
- Every room in 3D before production
Get a free design consultation
Share your details. We’ll call you back with an initial quotation based on your floor plan.
Or call +91 88845 55998 · WhatsApp us
- Own productionJoinery made in our own setup from the approved drawings
- BWP plywoodBoiling-water-proof board for kitchens and wardrobes
- 3D before productionSee every room in 3D and change it while it costs nothing
- One teamDesign, production and installation, floor plan to handover
Homes we designed on Sarjapur Road
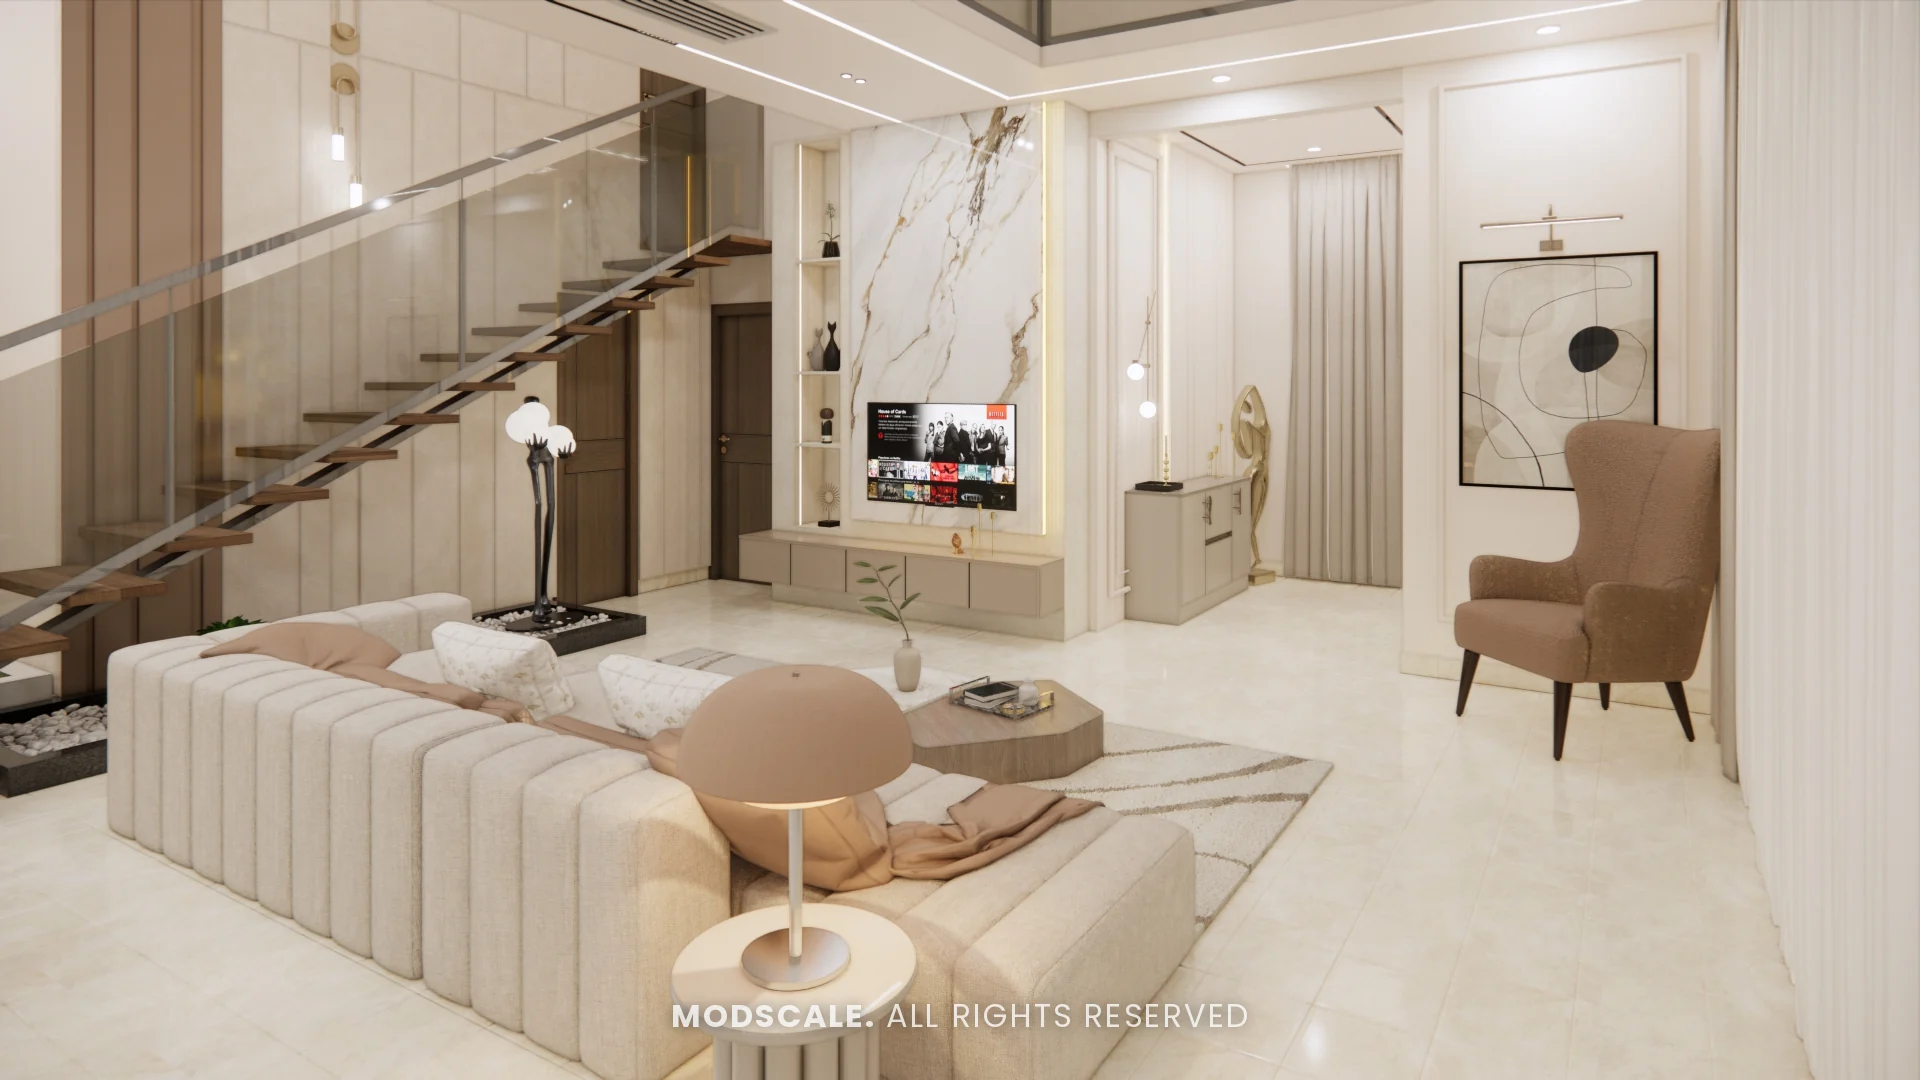
Apartments and villas along the Sarjapur Road corridor, from Prestige City and Sobha Royal Pavilion to Assetz 63 Degree East. Each is shown as the 3D design prepared for the client.
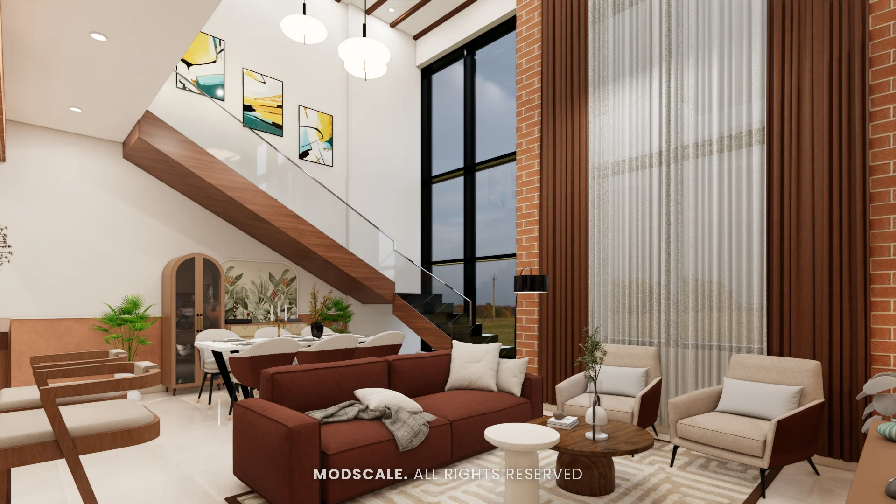
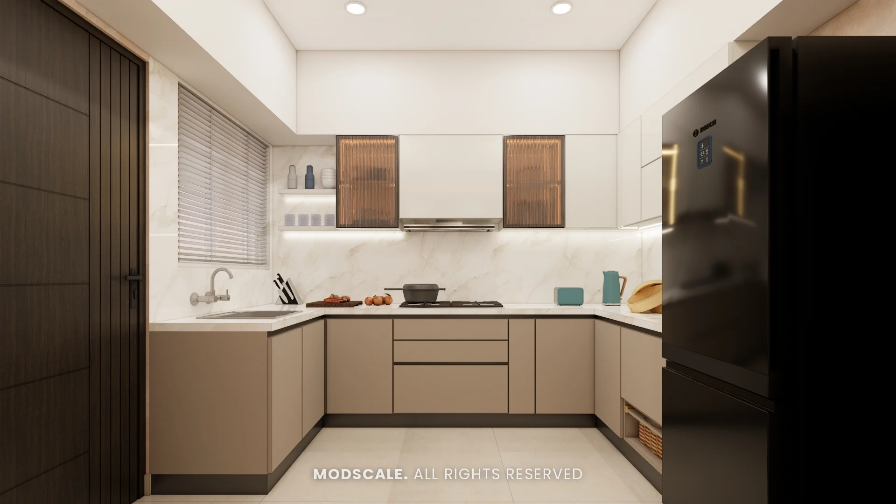
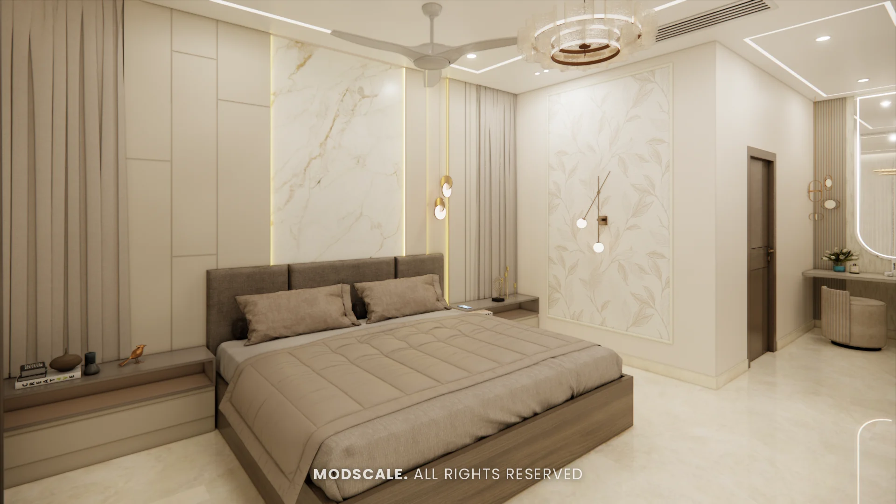
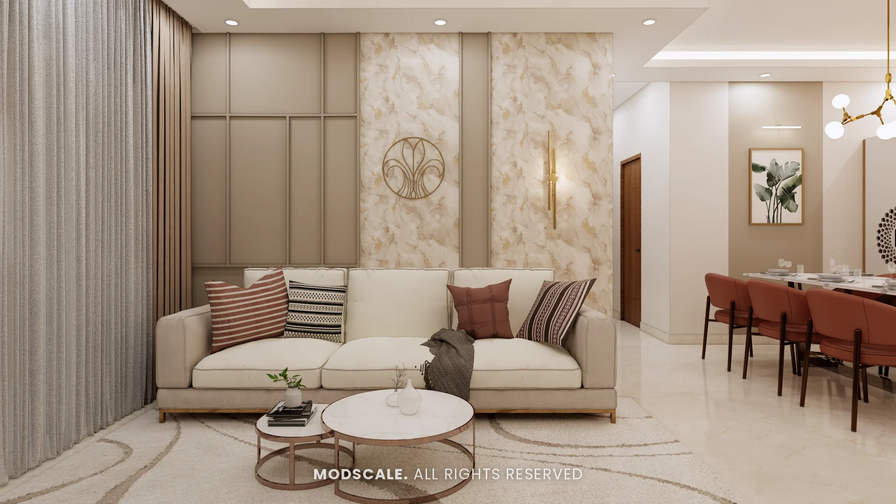
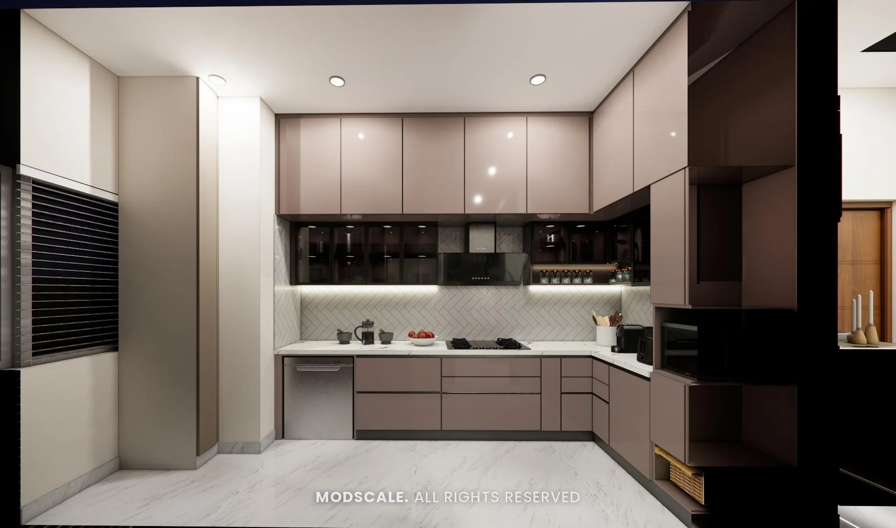
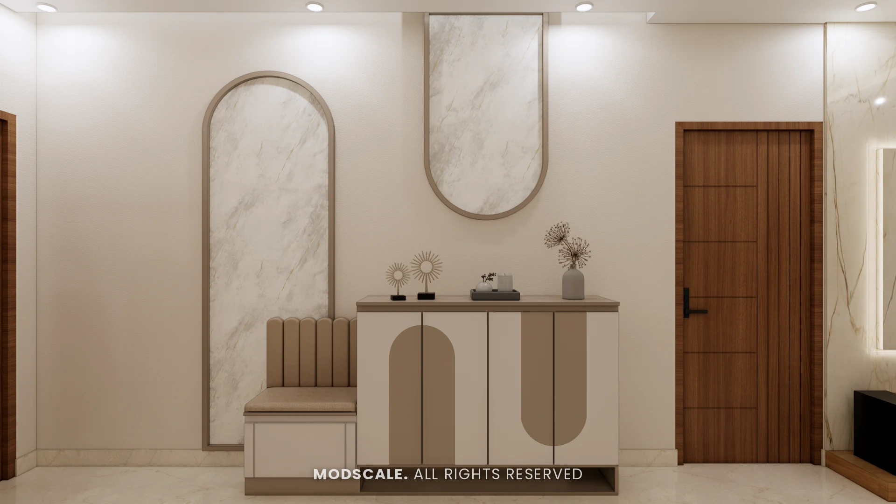
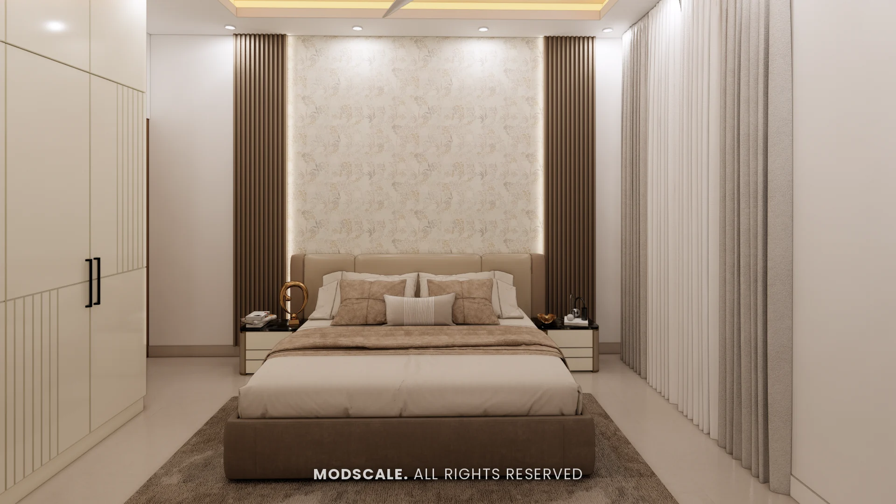
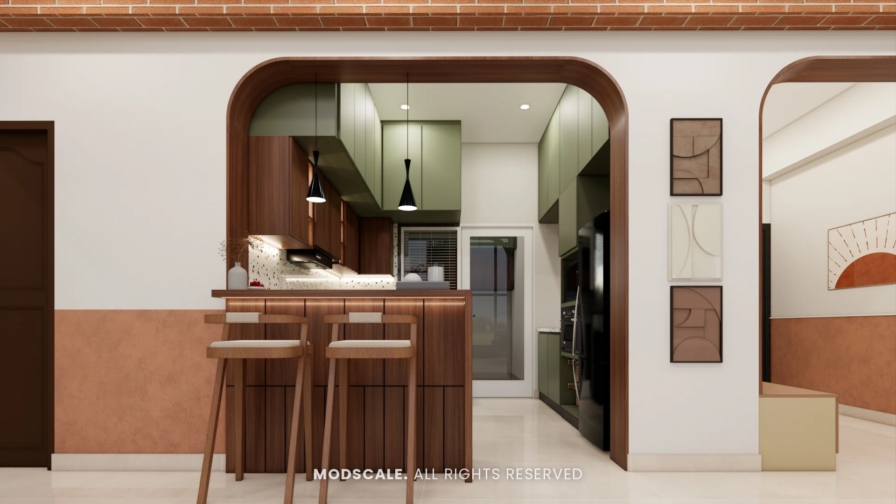
Interiors for Sarjapur Road homes
Looking for interior designers on Sarjapur Road? ModScale Interiors designs and executes complete home interiors for apartments along Sarjapur Road, Bellandur, Kasavanahalli, Dommasandra and Chandapura – from modular kitchens to complete turnkey 3BHK homes.
Living in Sarjapur Road
Sarjapur Road has been one of Bangalore’s fastest-growing residential corridors, with large gated communities, international schools and upcoming metro and Peripheral Ring Road connectivity. Most buyers here are IT professionals and young families moving into new 3BHK apartments.
What Sarjapur Road homeowners ask us for
- Kid-friendly, durable finishes and plenty of toy and book storage.
- A study corner or home office for hybrid work.
- Warm, timeless styles like Japandi and Modern Indian that will not date quickly.
- Planning started before possession so the family can move in faster.
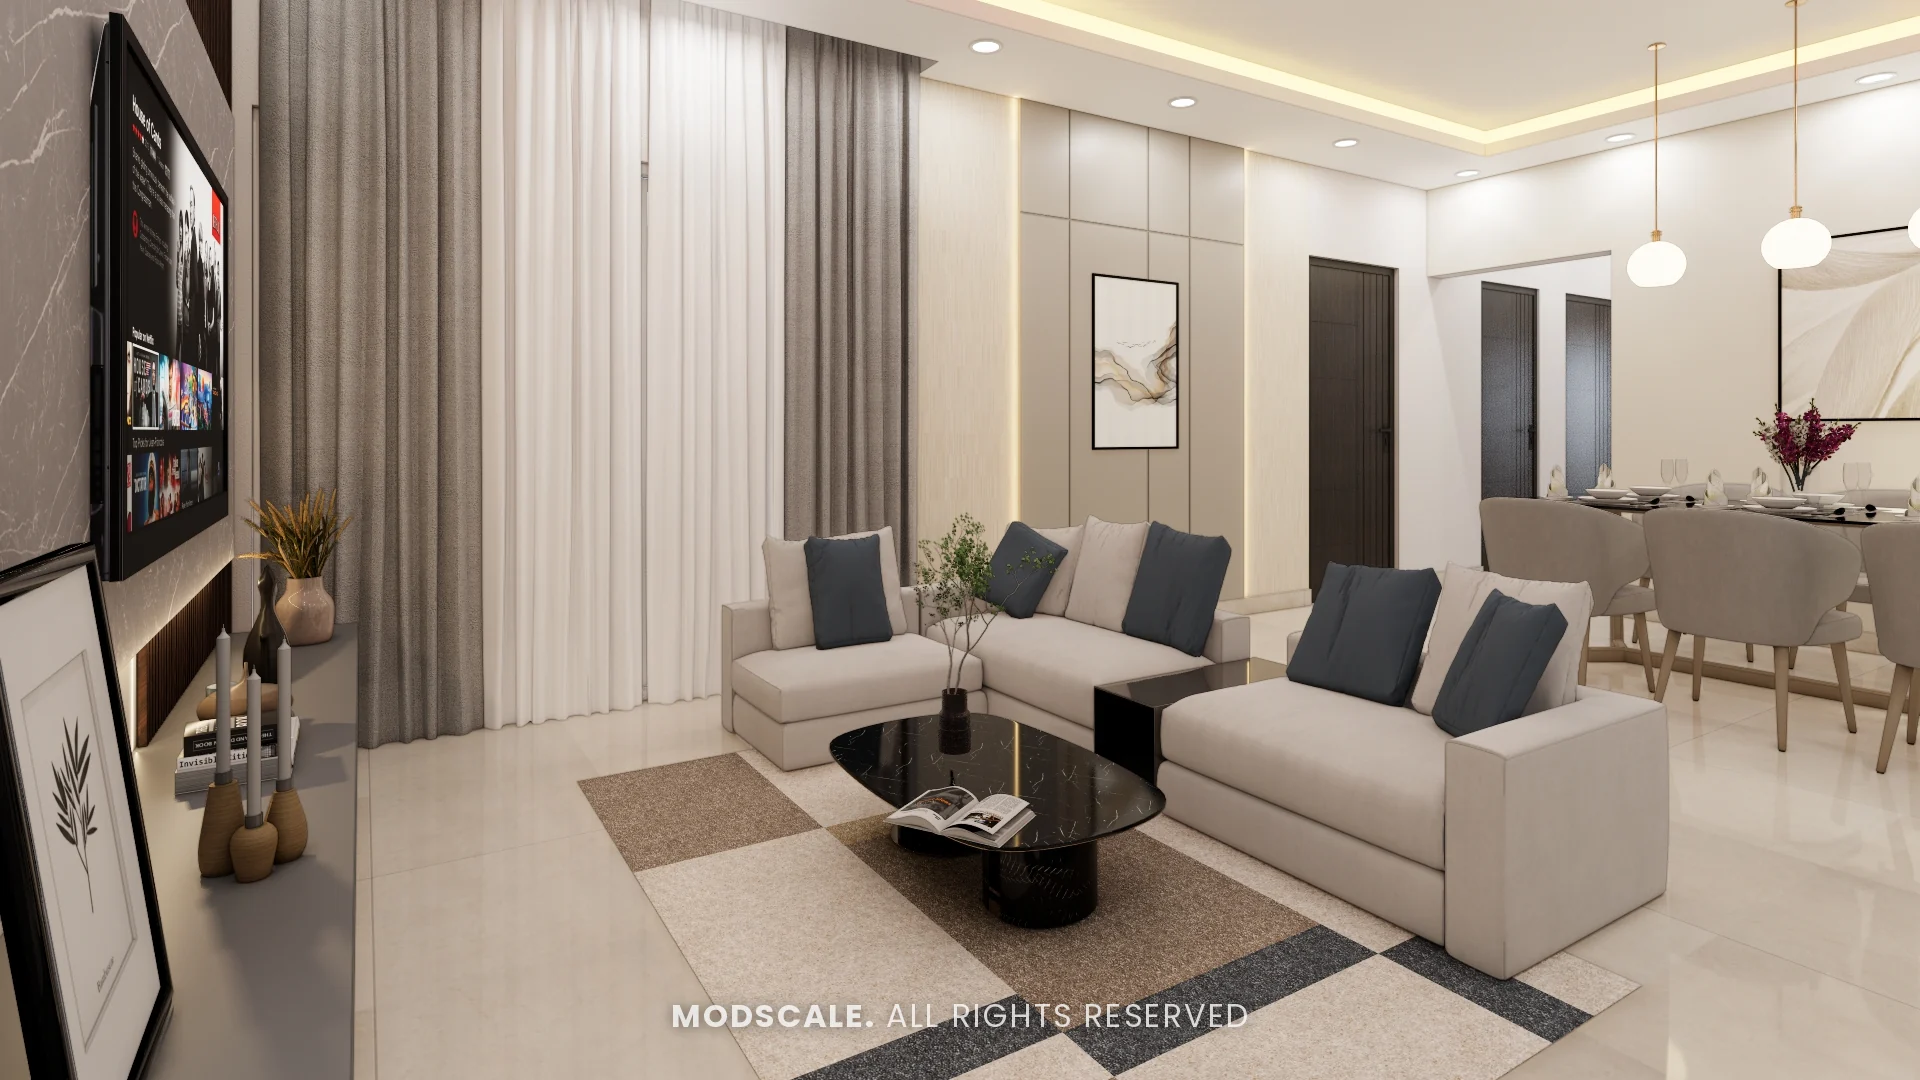
Our turnkey interior services in Sarjapur Road
- 3D interior design and space planning for your exact floor plan
- Modular kitchens planned for Indian cooking
- Full-height wardrobes, lofts and dressing units
- False ceilings with layered lighting
- TV units, crockery units, pooja units and foyer storage
- Painting, electrical changes and complete site execution
How your Sarjapur Road project runs
Eight stages, one responsible team, and no handoff between the people who design your home and the people who build it. Read the full detail on our process page.
- DiscussionYour floor plan, brief and budget, and an initial quotation.
- Site measurementExact dimensions, so everything is drawn to your real walls.
- Design discussionRoom by room: requirements, storage and circulation.
- 3D visualisationMaterials, lighting and proportion seen before anything is cut.
- IterationChanges made while they cost nothing.
- ProductionPanels cut and machined, custom pieces fabricated.
- InstallationCivil, ceiling, electrical, joinery and finishes, in sequence.
- HandoverSnagging closed, home cleaned and handed over.
See our 3BHK design styles
Explore five complete 3BHK homes – Contemporary Luxury, Modern Indian, Japandi, Modern Classic and Dark Luxe – on our 3BHK interior design ideas page. Planning your budget? Read our 3BHK interior cost guide.
Related: Whitefield · HSR Layout · Electronic City · Bannerghatta Road · JP Nagar · Kanakapura Road · Begur · All of Bangalore
Complete home interiors on Sarjapur Road
Moving into a new flat or redoing an older home on Sarjapur Road? ModScale handles complete home interiors on Sarjapur Road: 3D design on your floor plan, a modular kitchen, wardrobes and storage units, false ceilings with lighting, painting and installation, built in BWP plywood and managed by one team from our studio in HSR Layout. We take on 2BHK and 3BHK apartments, villas and independent houses, or a single room to start with. See what is included in our home interiors across Bangalore.
Moving into a new home on Sarjapur Road?
Share your floor plan and we’ll suggest a layout, a style direction and an itemised estimate.
Questions from Sarjapur Road homeowners
Do you do complete home interiors on Sarjapur Road?
Yes. Along with single items like a kitchen or wardrobes, we take on complete home interiors on Sarjapur Road: design, production and installation for every room, with one quotation and one team. You can choose from our Budget, Premium and Luxury Homes services.
Do you take on interior projects in Sarjapur Road?
Yes. ModScale designs, produces and installs home interiors across Sarjapur Road from our studio in HSR Layout. We start with your floor plan and an initial quotation, then our executive visits the site to take exact measurements.
What does ModScale handle for Sarjapur Road homes?
End-to-end work: 3D design and space planning, modular kitchens, full-height wardrobes and lofts, false ceilings with lighting, TV, crockery, pooja and foyer units, painting, electrical changes and complete site execution.
How does the process work?
Initial discussion on your floor plan with an initial quotation, a site visit for exact measurements, a design discussion with the 3D model, design iterations until you are happy, and then production and installation.
How do I get started?
Book a free design consultation through our contact page, call +91 88845 55998 or WhatsApp us with your floor plan.
Get a free consultation for your Sarjapur Road home
Share your floor plan and we’ll call you back with an initial quotation.