
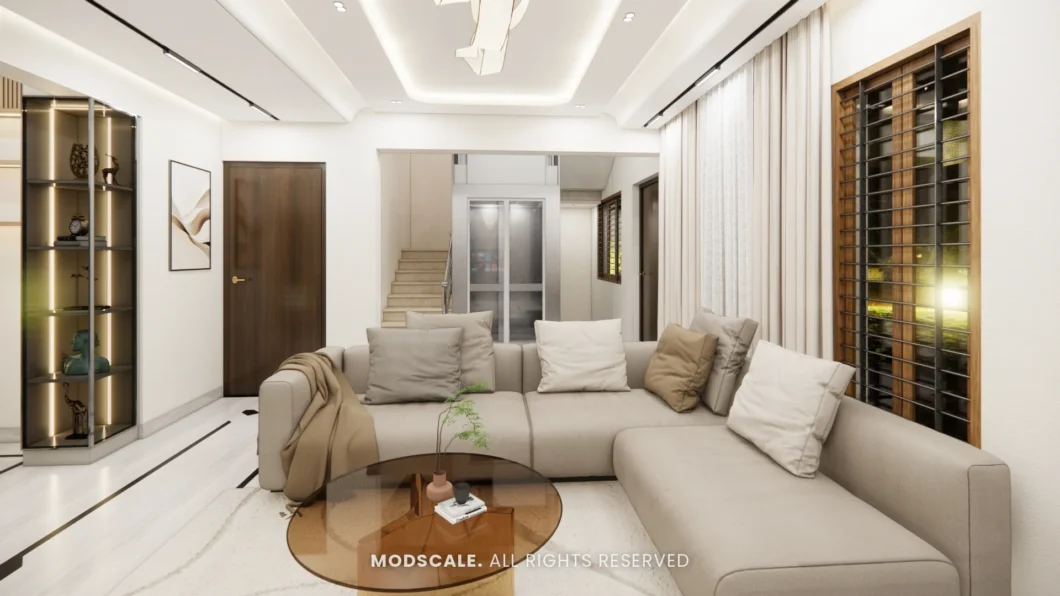
JP Nagar is a short drive from our studio in HSR Layout, and it is a neighbourhood we have already built in: Bhaskar’s villa in JP Nagar is one of our completed homes, with interiors across two floors, a home lift lobby and a first-floor family area.
JP Nagar runs across nine phases, and they are not the same place. The early phases are a settled BDA layout of owner-built houses on regular sites. The later phases, toward Bannerghatta Road and Kanakapura Road, are newer, with gated apartments and larger villas. The brief we expect depends on which end of JP Nagar the home is in.
What the homes here actually are
Independent houses in the older phases
Two and three-floor houses on 30×40 and 40×60 sites, many built twenty or more years ago. Rooms are well proportioned, but kitchens are closed and small, wardrobes are site-built, and the wiring was planned for far fewer appliances.
Rebuilt villas on the same sites
A growing number of owners have demolished and rebuilt. These homes come to us as a bare shell across three or four floors, often with a lift shaft and a double-height living room to resolve.
Apartments in the later phases
2, 3 and 4BHK flats in gated communities in the 7th, 8th and 9th phases. Standard builder handover: bare walls, basic electrical points and a kitchen platform.
What that asks of the interior
Several floors that read as one home
In a villa, each floor is designed for a different part of family life. In the Bhaskar villa the same light walls and inlaid flooring run through the main rooms, so the ground floor, staircase lobby and first-floor family area feel like one house rather than stacked flats.
The staircase and lift are part of the living room
On a 30×40 or 40×60 site the stair sits inside the living area. We design the stair wall, the railing and the lift lobby together with the seating and TV wall, not as leftover space.
Multi-generation planning
Many JP Nagar homes house parents, children and grandparents together. That usually means a ground-floor bedroom planned for older family members, a pooja space with real presence, and a kitchen sized for daily Indian cooking.
Services before finishes in older houses
Where the house is being renovated rather than newly built, we survey the electrical and plumbing first, so the interior budget is not spent later on hidden work.
Our completed home in JP Nagar
The Bhaskar villa covers a cream and walnut living room with a stone-finish TV wall, a dining area with a round marble table, a U-shaped beige kitchen with a built-in oven and lofts to the ceiling, bedrooms on both floors and a first-floor family area. See more completed homes in our project portfolio, or read how we approach villa interior design in Bangalore.
Questions from JP Nagar
Have you completed a project in JP Nagar?
Yes. Bhaskar’s villa in JP Nagar is in our portfolio with photographs of every room.
Do you work on newly built villas as well as older houses?
Yes. A new villa shell is a complete turnkey brief. An older house usually starts with a survey of the structure and services before any design work.
Do you take on apartments in JP Nagar?
Yes. Builder-handover flats in the later phases are run as full turnkey projects: kitchen, wardrobes, false ceiling, lighting and furniture together.
How long will my interior take?
It depends on scope, and we would rather give you a real programme after a site visit than a number here. Our process page explains the stages.
Where is your studio?
No. 188/A, 22nd Cross Road, 3rd Sector, HSR Layout. Call +91 88845 55998 to fix a time, and bring your floor plan.
Planning a home in JP Nagar? Book a free design consultation or WhatsApp us on +91 88845 55998.
Nearby areas we work in: Bannerghatta Road, Kanakapura Road, HSR Layout and Koramangala. See all areas on our interior designers in Bangalore page.
Related: Whitefield · Sarjapur Road · HSR Layout · Electronic City · Bannerghatta Road · Kanakapura Road · Begur · All of Bangalore