Budget Homes
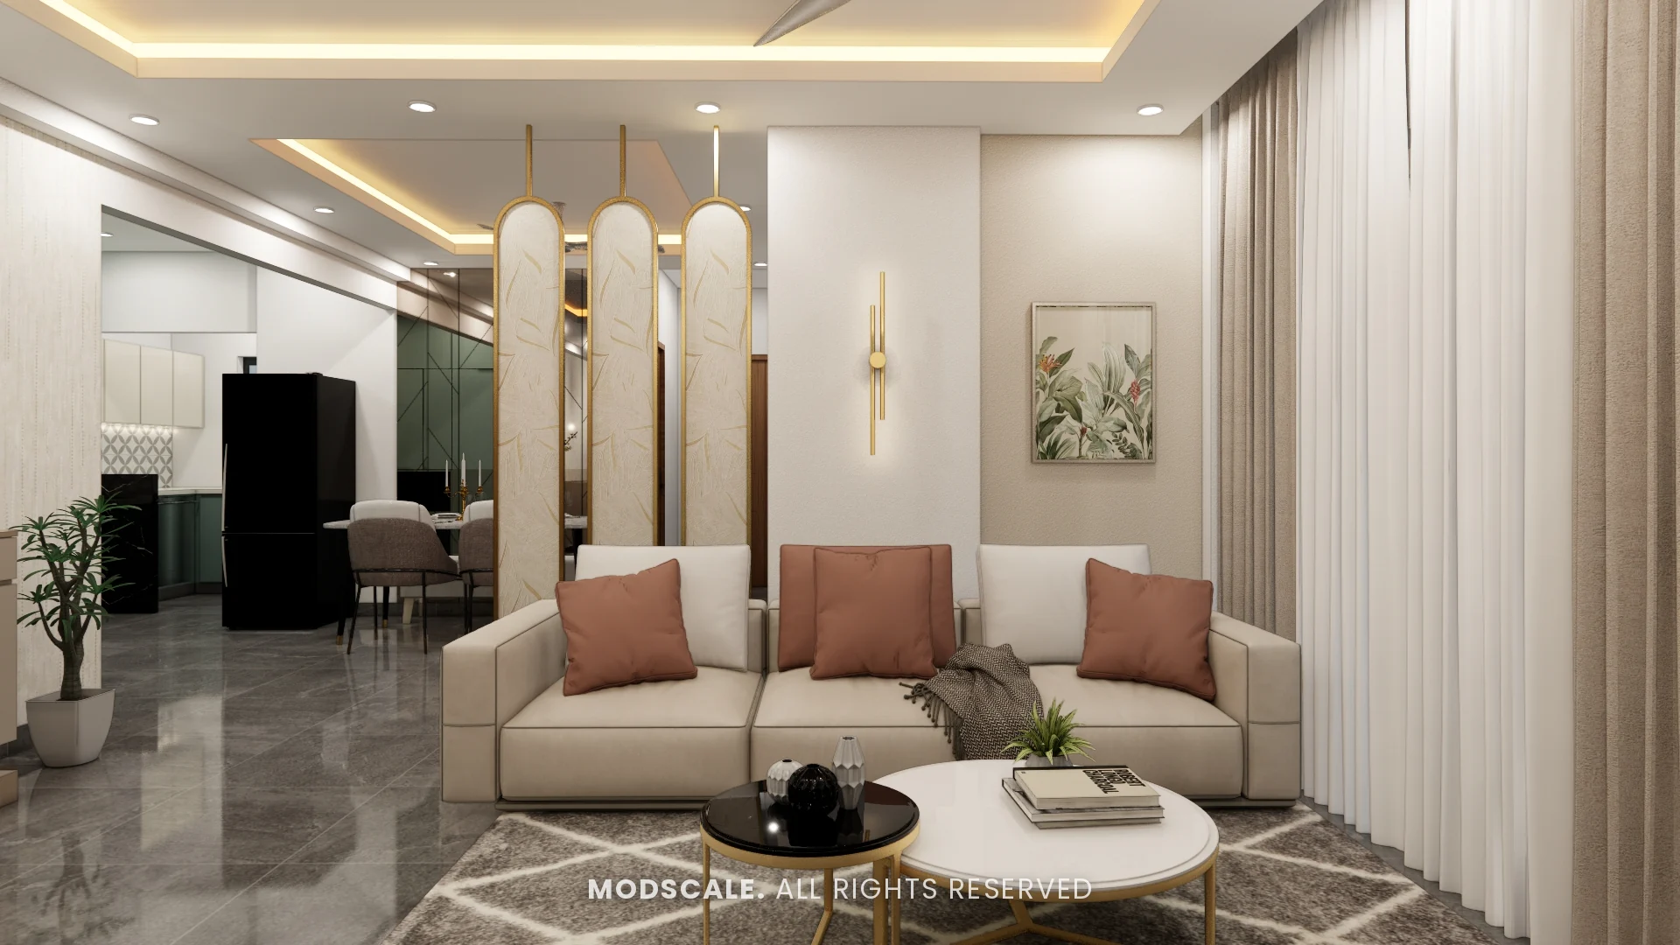
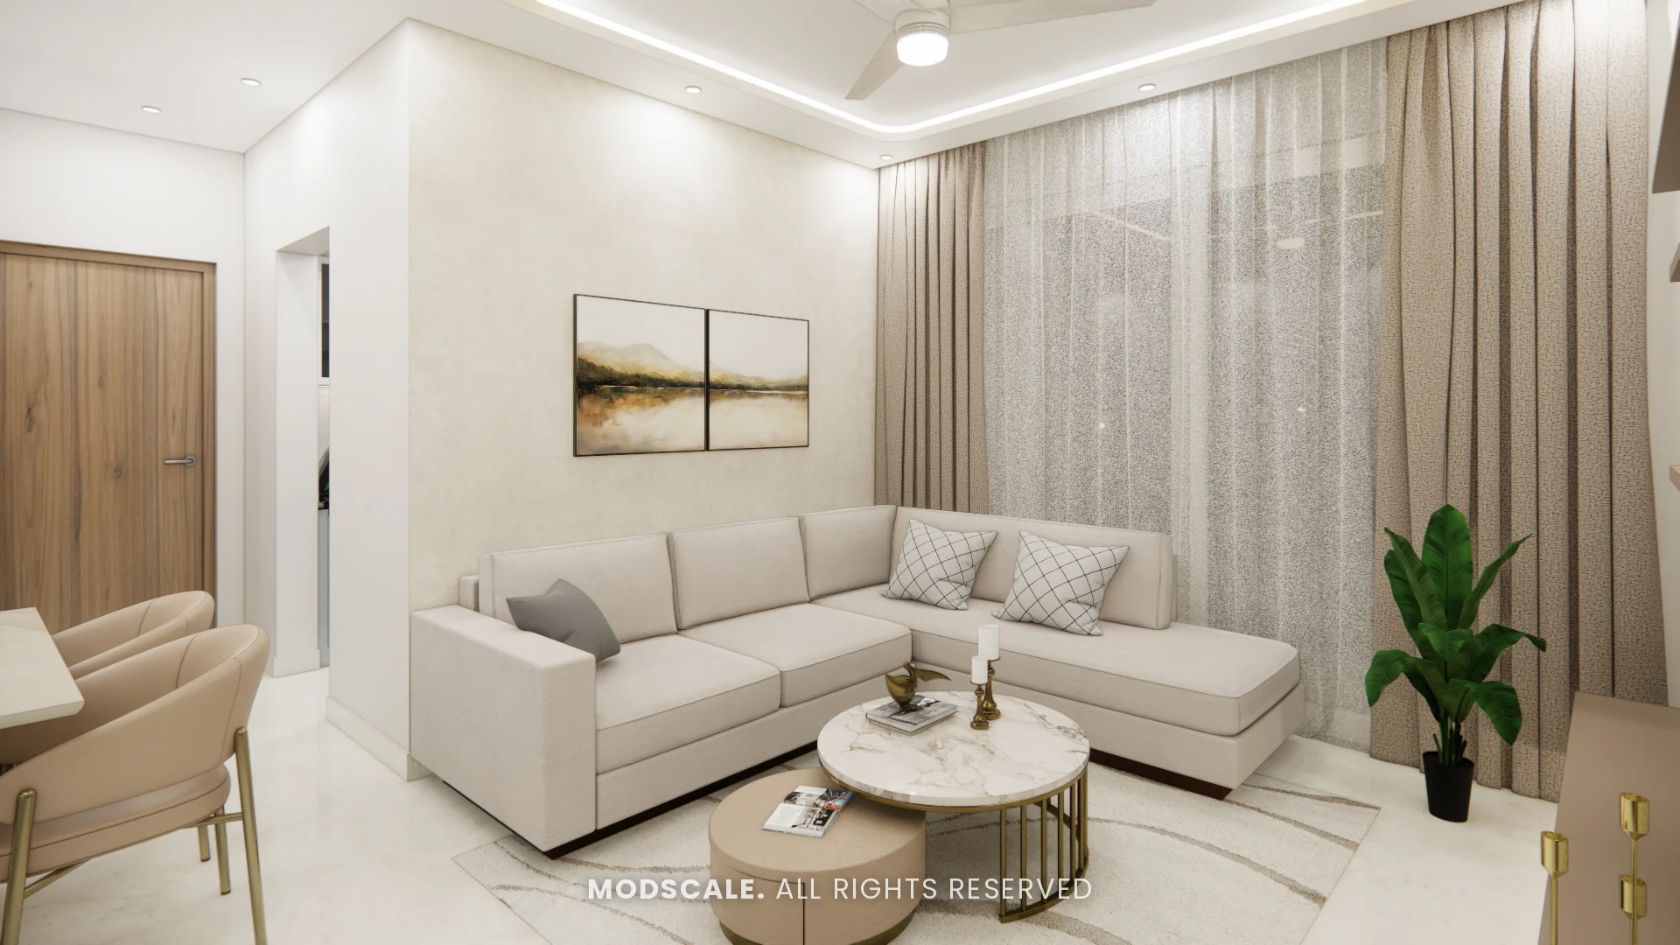
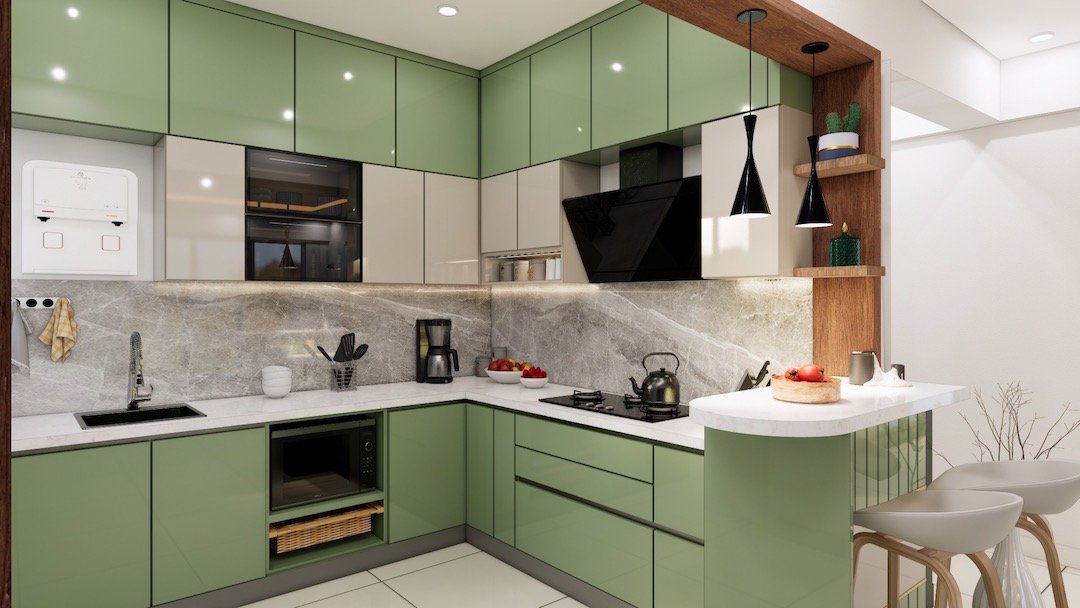
A beautiful, functional and stylish home shouldn’t be out of reach. Well-designed spaces that reflect your style and needs, without sacrificing quality or aesthetics.
Functional design · Modular · Space planning
Get an estimateKadugodi is at the eastern end of Whitefield, at the end of the Purple Line metro. It has grown with new apartment projects as housing spills over from Whitefield.
2 and 3BHK flats for people who work in Whitefield and want an easy commute.
3BHK flats where a home office and kids study space are part of the brief.
Older homes in the village area being updated with new kitchens and wardrobes.
These are our completed homes closest to Kadugodi. See every project in our portfolio.
A beautiful, functional and stylish home shouldn’t be out of reach. Well-designed spaces that reflect your style and needs, without sacrificing quality or aesthetics.
For clients who value sophisticated interior design, where every element is carefully curated to exude timeless charm and refined style.
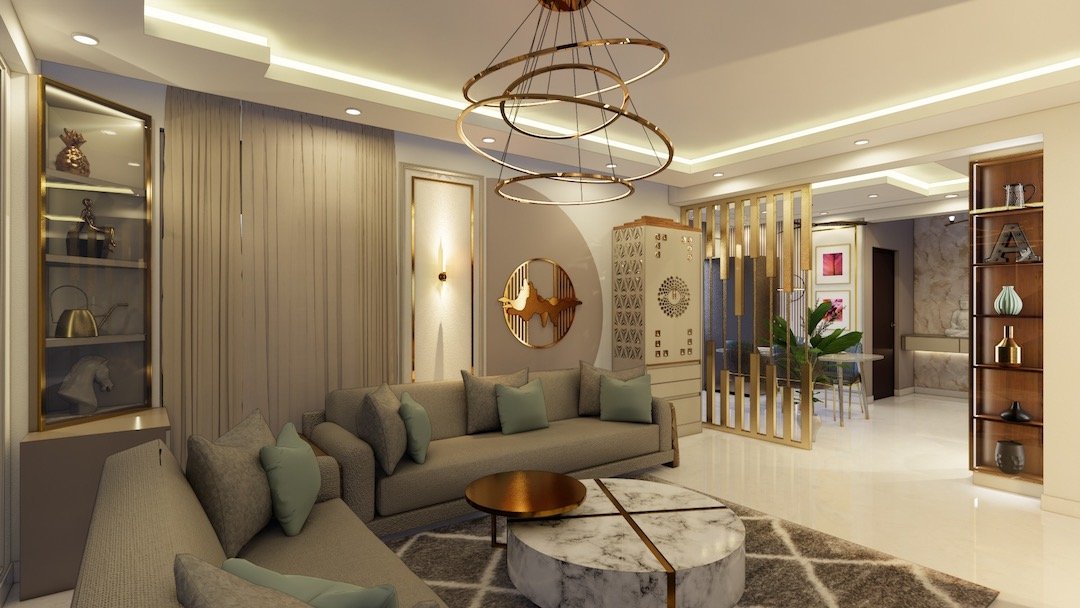
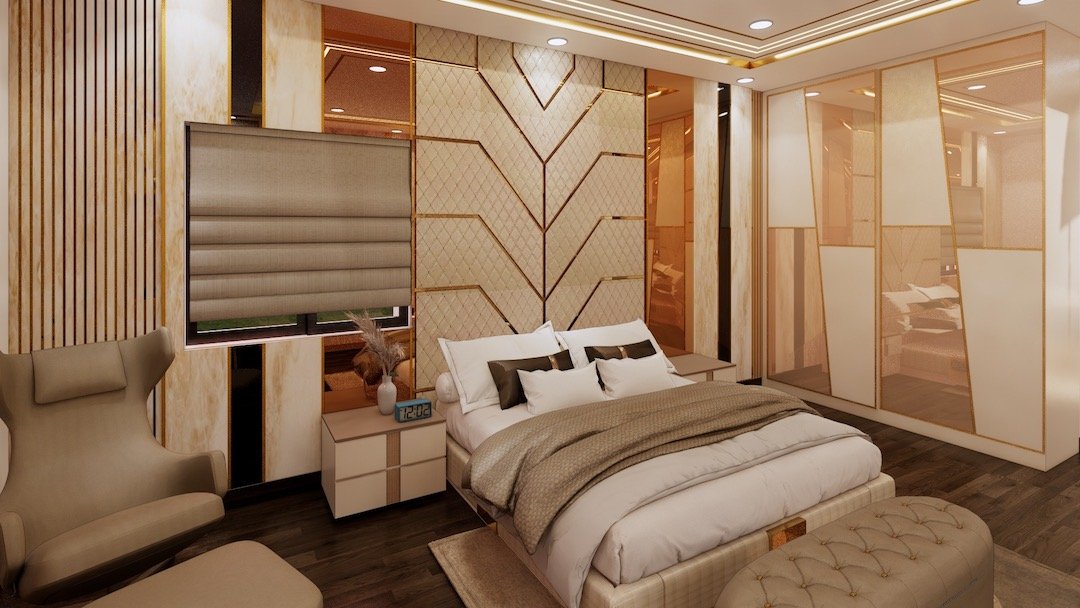
Personalised design with comfort and impeccable craftsmanship. Our team blends creativity with meticulous attention to detail.
Yes. ModScale designs and executes home interiors in Kadugodi from our studio in HSR Layout. We start by discussing your requirements on the floor plan and sharing an initial quotation, then our executive visits the site to take exact measurements.
Our completed homes closest to Kadugodi include Sumadhura Folium Whitefield Interiors: Sagar’s Home; Keya Around The Life Interiors, Whitefield: Sharath’s Home; Apartment Interiors in Ramagondanahalli: Rahul Rao’s Home. You can see each one in our portfolio.
Yes. Nearby we have done Sagar's apartment at Sumadhura Folium and Sharath's apartment at Keya Homes Around The Life, both in Whitefield.
We work end to end: 3D design and space planning, modular kitchens, wardrobes, false ceilings with lighting, TV, crockery and pooja units, painting, electrical changes and site execution. You can choose from our Budget, Premium and Luxury Homes services.
Fill in the form on this page, call +91 88845 55998 or WhatsApp us. We discuss your requirements on the floor plan, visit the site to measure, go through the design and 3D model with you, make your changes, and then move to production.
Requirements are discussed based on your floor plan and an initial quotation is shared.
Our executive visits the site to take exact measurements.
You sit with the design team on specific requirements and the 3D model.
Changes and updates are made to the first draft until it’s right.
The approved design goes into production and is installed in your home.
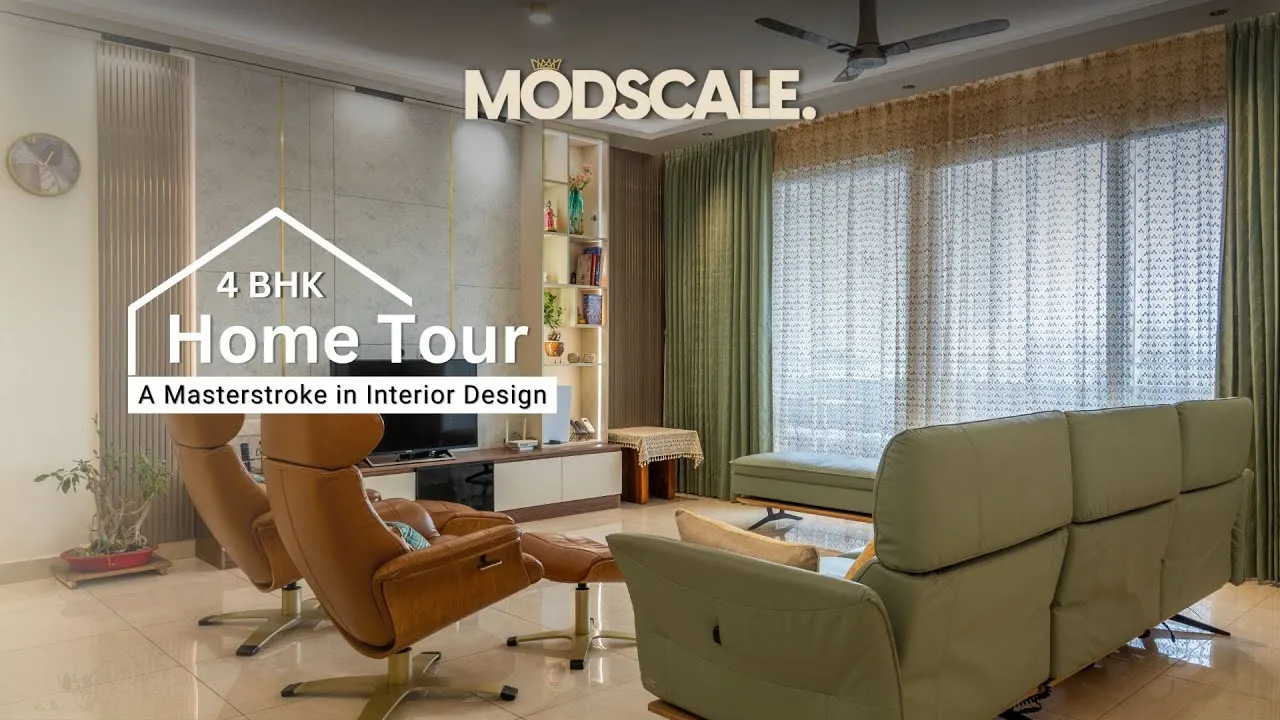
Video tours filmed inside finished ModScale homes, so you can see the real result and not just a render.
Watch on YouTube