
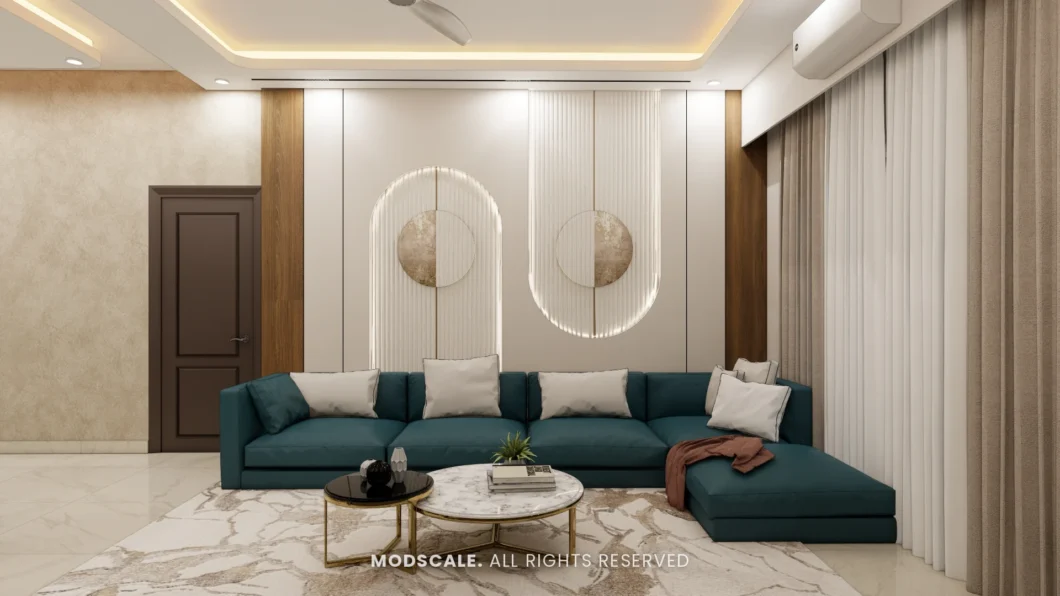
A 3BHK is the home most Bangalore families are buying, and most are handed over bare: plastered walls, basic electrical points and a kitchen platform. ModScale designs and executes the complete interior, so the modular kitchen, wardrobes, false ceiling, lighting and furniture are planned as one home and delivered by one team.
We work across Bengaluru from our studio in HSR Layout. If you are still deciding on a look, start with our five complete 3BHK design styles, shown room by room.
What a 3BHK interior covers
Living and dining
TV wall, seating layout, false ceiling and lighting, a crockery or bar unit, and the foyer with its shoe storage.
Modular kitchen
Planned for Indian cooking: counter height, hob and chimney position, tall units, lofts and a utility area. See our modular kitchen page.
Three bedrooms, three briefs
A master bedroom with full wardrobe storage, a second bedroom for children or parents, and a third that most families now use as a guest room and study together.
Wardrobes and storage
Sized to what the family actually owns. Our 3BHK wardrobe storage planning guide shows how we work it out, and the wardrobe design page shows the options.
Pooja, bathrooms and balconies
A pooja unit or niche where there is no pooja room, vanity storage in the bathrooms, and balconies that get used.
The decisions that shape a 3BHK
What the third bedroom is for
Guest room, study, parents’ room or children’s room. Deciding this first settles the wardrobe sizes, the bed type and the electrical points for the whole home.
Open or closed kitchen
An open kitchen makes the living area feel larger but puts cooking on show. Read open vs closed kitchens in Indian homes before you choose.
One style across the home
A 3BHK is small enough that mixed styles look accidental. Our guide to choosing an interior design style for a 3BHK helps you settle on one.
Material grade
Plywood, HDHMR, laminate, acrylic or PU each suit different places in the home. The materials page explains what we use and why.
Three service levels
We offer three levels so the design matches the budget: Budget Homes, Premium Homes and Luxury Homes. For what drives the number, read our 3BHK interior design cost guide.
A completed three-bedroom home
Mohit’s apartment at Keya Around The Life, KR Puram covers the foyer, a teal and cream living room, dining with a breakfast counter, a sage green kitchen and three bedrooms, one with a pooja niche. See more apartments and villas in our project portfolio.
Where we design 3BHK homes
Whitefield, Sarjapur Road, Panathur and Marathahalli, HSR Layout, Koramangala, Electronic City, Hennur and North Bangalore, KR Puram, JP Nagar, Bannerghatta Road and Kanakapura Road.
Frequently asked questions
Do you handle the whole 3BHK, or only parts of it?
We run 3BHK homes as complete turnkey projects. If you need only specific rooms, tell us and we will advise after seeing the plan.
How much does a 3BHK interior cost in Bangalore?
It depends on area, scope and material grade. The cost guide explains each driver, and your quotation is written after a site visit.
How long does it take?
We give a real programme once the design is fixed. See the interior project timeline and our process.
Can you adapt one of your 3BHK concepts to my floor plan?
Yes. The concepts are starting points; every design is tailored to your builder plan, budget and the way your family lives.
When should I contact you?
Before possession if you can. Our flat possession checklist lists what to check with the builder first.
Start your 3BHK interior. Book a free design consultation or WhatsApp us on +91 88845 55998. Other home sizes: 2BHK and 4BHK interior design in Bangalore.
Related: 2BHK interior design · 2BHK interior cost · 3BHK interior cost · 4BHK interior design · 4BHK interior cost · Warm minimal · Japandi · Contemporary luxury · Modern Art Deco