Budget Homes
A beautiful, functional and stylish home shouldn’t be out of reach. Well-designed spaces that reflect your style and needs, without sacrificing quality or aesthetics.
Functional design · Modular · Space planning
Get an estimateNandini Layout is in west Bengaluru, between Mahalakshmi Layout and Peenya. It has independent houses in a planned grid, many with rented floors, and a handful of apartment buildings.
Family homes in established layouts that need new kitchens, wardrobes and lighting, often floor by floor.
Houses rebuilt over three or four floors, with the owner’s floor and rented floors finished to different budgets.
Flats and floors being furnished to let, where durable finishes matter more than decoration.
The best interior designer for your home in Nandini Layout is the one whose work, materials and process you can check before you pay. These are the five things we suggest every homeowner asks, whoever they choose.
Ask for designs prepared for homes near Nandini Layout, or finished homes you can see, not stock photos. Ours are on the project pages linked below.
Kitchens and bathroom units need BWP (boiling water proof) plywood. ModScale uses BWP plywood only, never BWR or commercial board.
Each unit should list its board, laminate or finish and hardware brand, so you can compare quotes like for like.
One team that designs, produces and installs avoids the gaps between a designer, a factory and a contractor.
Approve every room as a 3D model before production, with a written schedule and support after handover.
Moving into a new flat or redoing an older home in Nandini Layout? ModScale handles complete home interiors in Nandini Layout: 3D design on your floor plan, a modular kitchen, wardrobes and storage units, false ceilings with lighting, painting and installation, built in BWP plywood and managed by one team from our studio in HSR Layout.
Every floor and room designed as one home, including staircases and outdoor areas.
Start with a modular kitchen or wardrobes, or hand over the complete home.
See what is included in our home interiors across Bangalore.
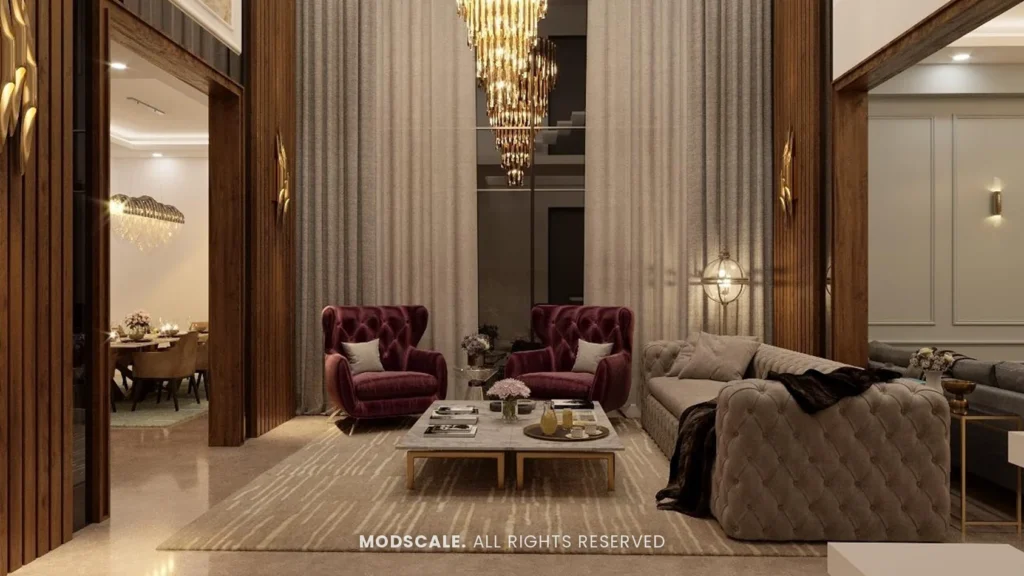
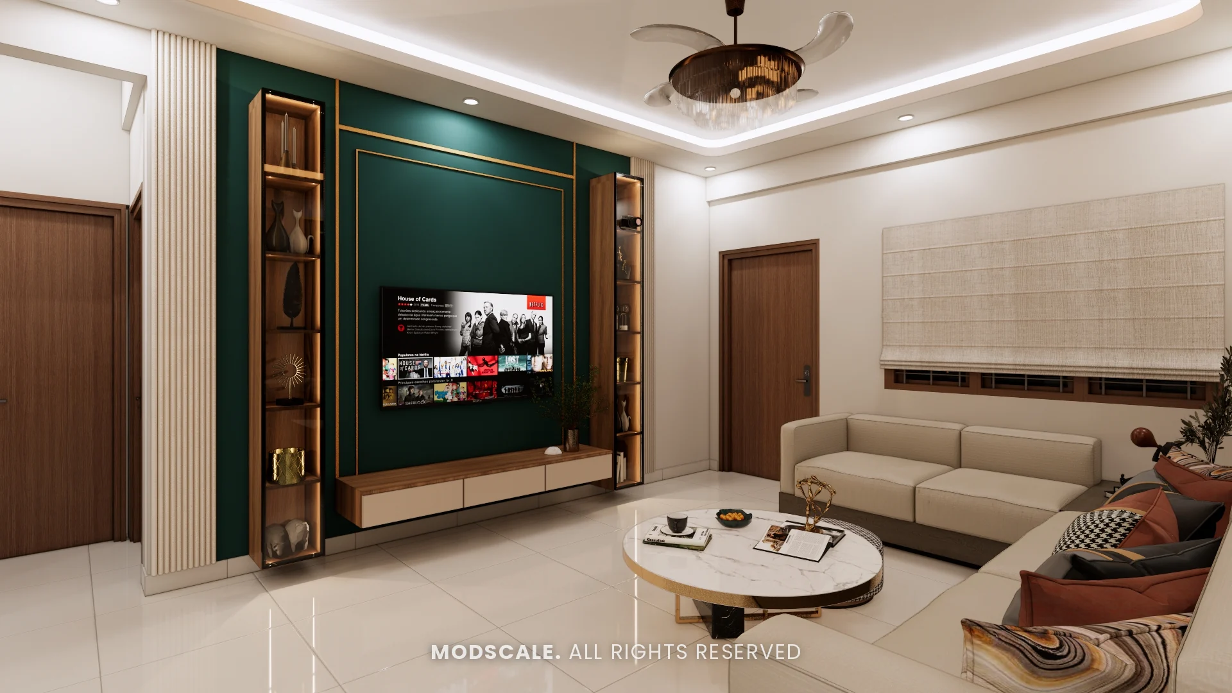
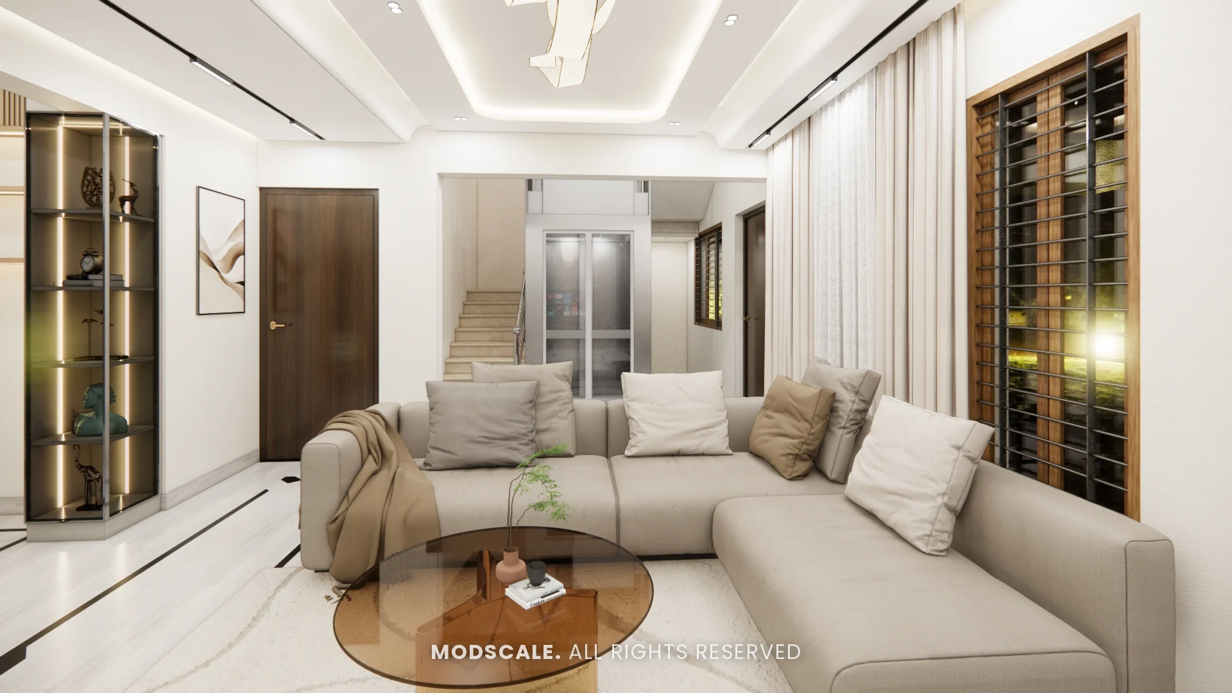
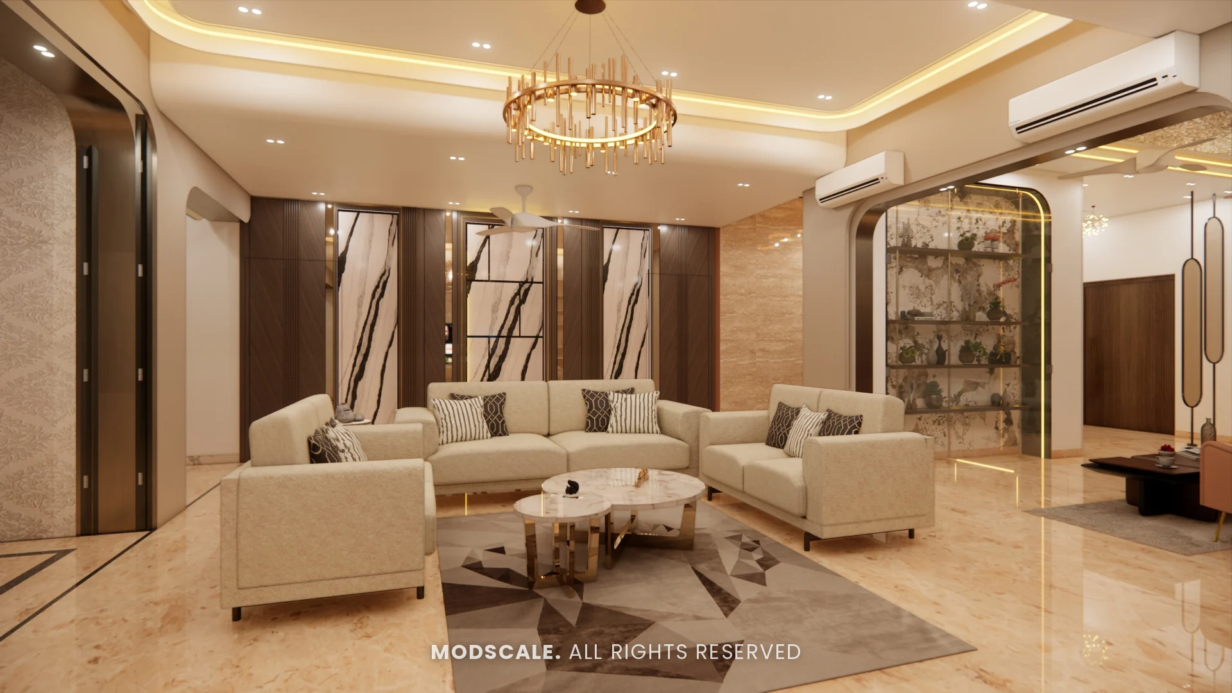
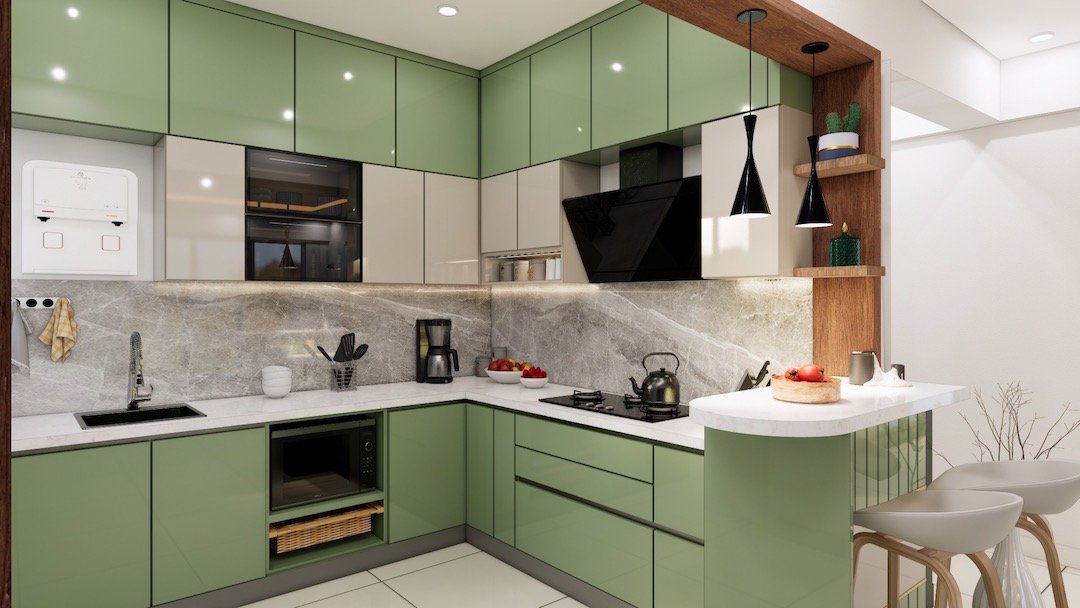
These are designs we have prepared for clients near Nandini Layout, shown as 3D visualisations. See every project in our portfolio.
A beautiful, functional and stylish home shouldn’t be out of reach. Well-designed spaces that reflect your style and needs, without sacrificing quality or aesthetics.
For clients who value sophisticated interior design, where every element is carefully curated to exude timeless charm and refined style.
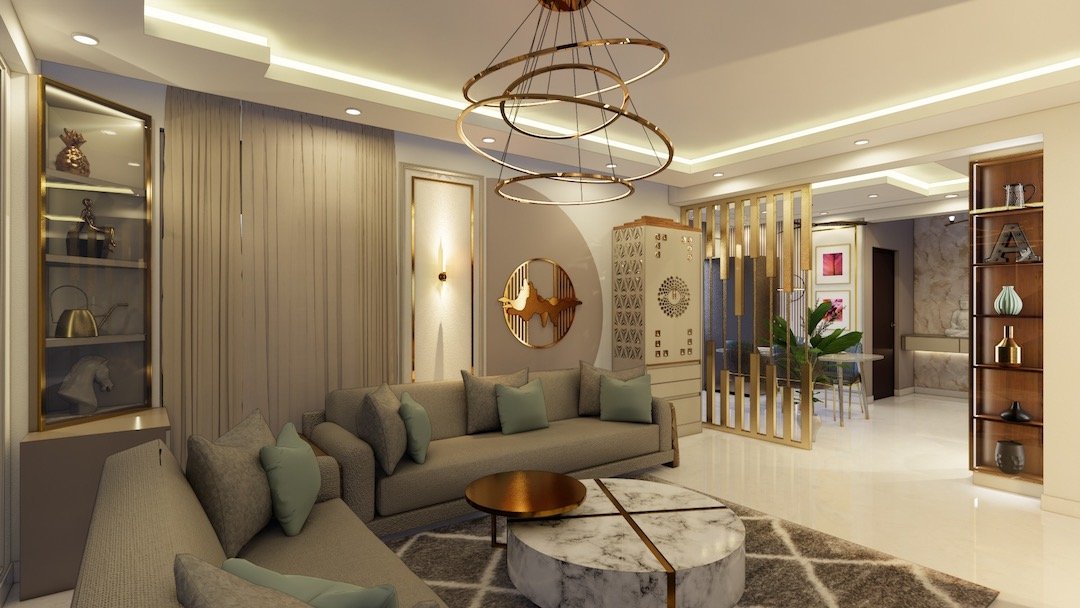
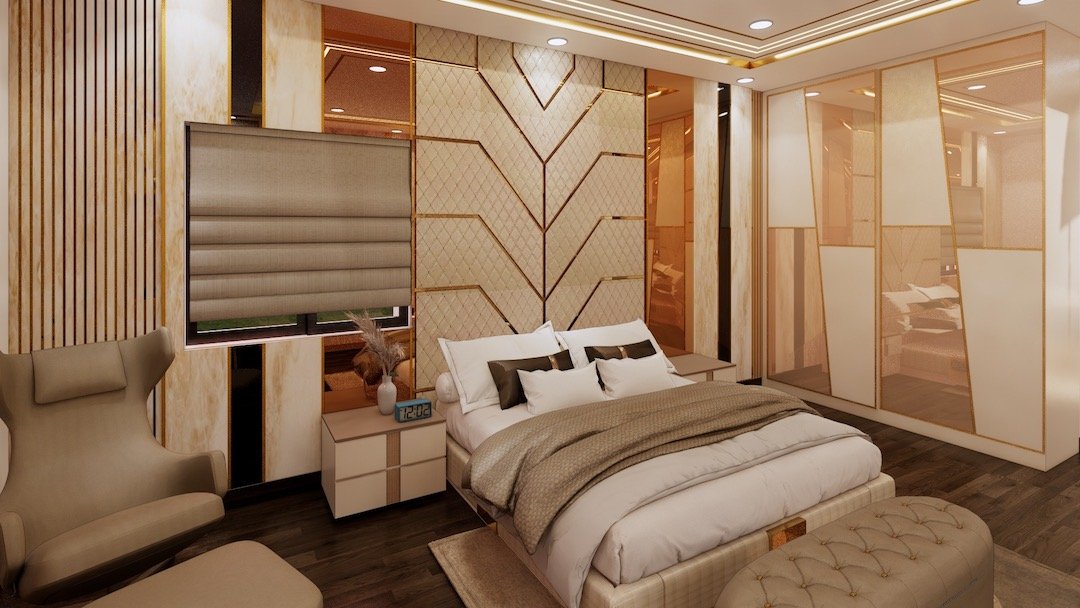
Personalised design with comfort and impeccable craftsmanship. Our team blends creativity with meticulous attention to detail.
Yes. Along with single items like a kitchen or wardrobes, we take on complete home interiors in Nandini Layout: design, production and installation for every room, with one quotation and one team. You can choose from our Budget, Premium and Luxury Homes services.
Yes. ModScale designs and executes home interiors in Nandini Layout from our studio in HSR Layout. We start by discussing your requirements on the floor plan and sharing an initial quotation, then our executive visits the site to take exact measurements.
Look at designs or finished homes the designer has actually done, ask what the units are built from (BWP plywood for kitchens and bathrooms), insist on an itemised quotation and a 3D design of every room, and check that one team designs, produces and installs the work.
Our nearest designs, prepared for clients and shown as 3D visualisations, are Sumana’s Home (Banashankari), Bhaskar’s Villa (JP Nagar) and Sidhartha Shankar’s Home (House on Kanakapura Road). You can see each one in our portfolio.
Yes. For rental homes we suggest durable finishes, a practical modular kitchen and wardrobes, and we leave out pieces tenants usually do not need.
We work end to end: 3D design and space planning, modular kitchens, wardrobes, false ceilings with lighting, TV, crockery and pooja units, painting, electrical changes and site execution. You can choose from our Budget, Premium and Luxury Homes services.
Fill in the form on this page, call +91 88845 55998 or WhatsApp us. We discuss your requirements on the floor plan, visit the site to measure, go through the design and 3D model with you, make your changes, and then move to production.
Requirements are discussed based on your floor plan and an initial quotation is shared.
Our executive visits the site to take exact measurements.
You sit with the design team on specific requirements and the 3D model.
Changes and updates are made to the first draft until it’s right.
The approved design goes into production and is installed in your home.
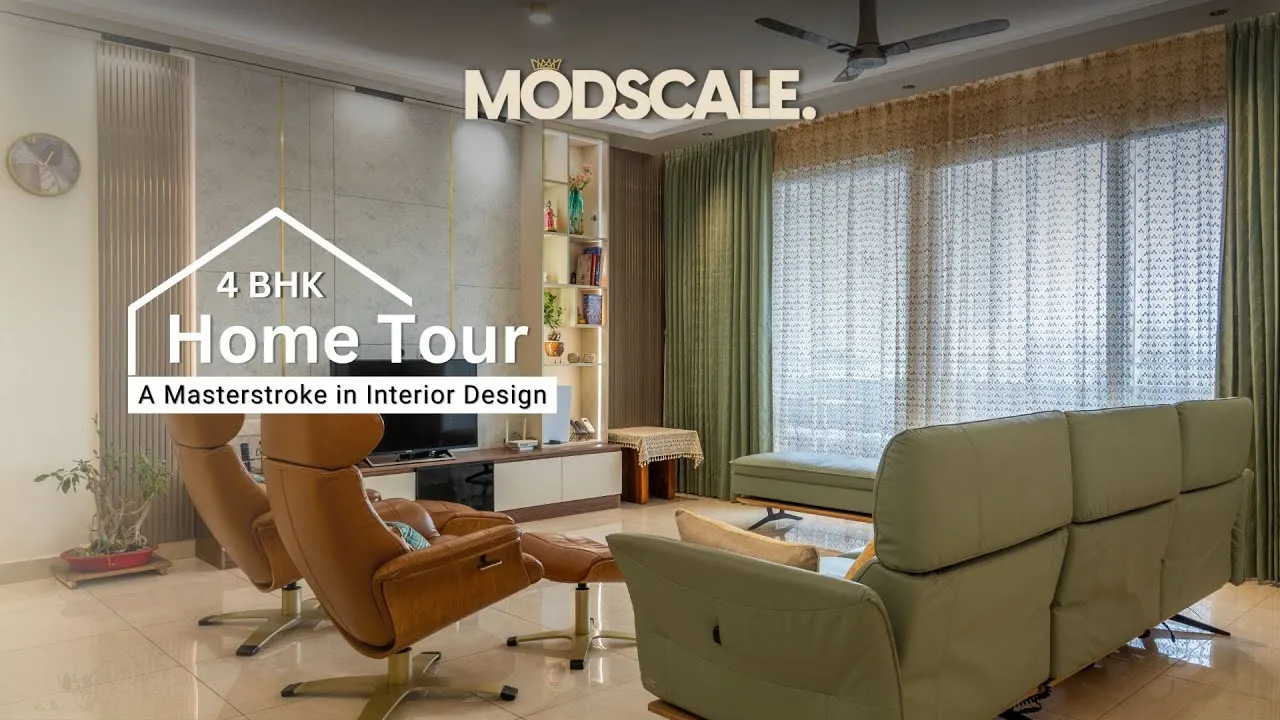
Video tours filmed inside finished ModScale homes, so you can see the real result and not just a render.
Watch on YouTube