
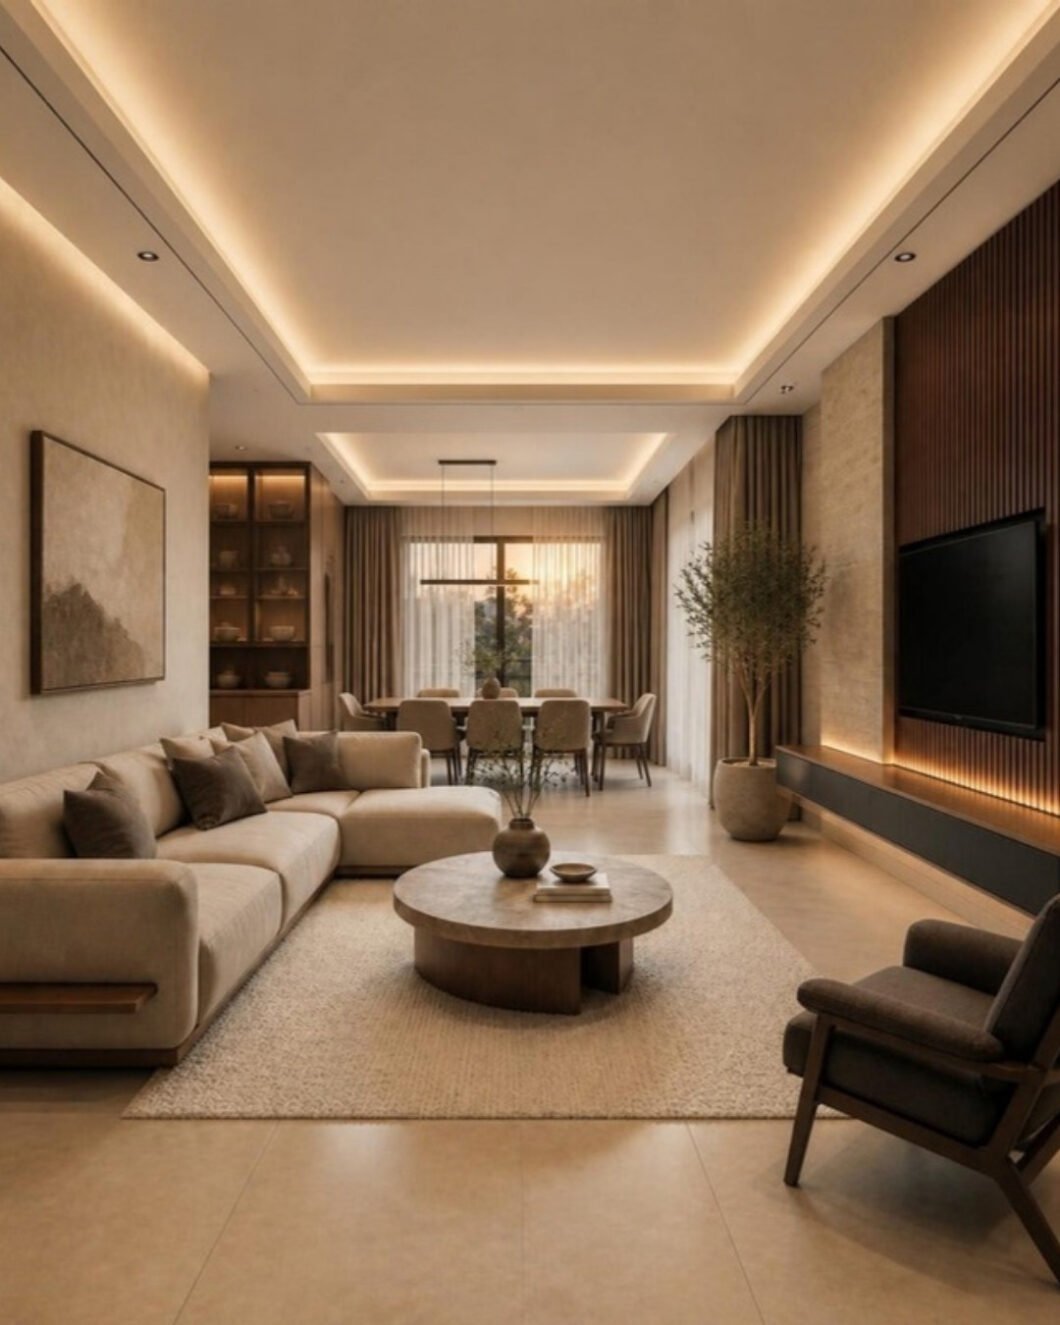
Just booked a 3BHK in one of Bangalore’s new launches? Explore five complete 3BHK interior design styles from ModScale Interiors – each shown room by room, from the living room and modular kitchen to the master bedroom and bathroom. Use them as a starting point: we tailor every design to your floor plan, budget and the way your family lives, and deliver it turnkey.
Why 3BHK interiors are in demand in Bangalore right now
- 3BHK is India’s most-preferred home size – about 48% of buyers chose it in ANAROCK’s H1 2026 homebuyer sentiment survey.
- Bengaluru housing sales rose about 5% and prices about 9% in H1 2026 (Knight Frank), with the premium segment leading demand.
- East Bangalore – Whitefield, Sarjapur Road and Panathur – accounts for over half of the city’s new residential launches, while North Bangalore’s airport corridor (Hennur, Thanisandra, Devanahalli) keeps growing.
- Dual-income families increasingly want a 3BHK with a dedicated study – so smart storage and a work-from-home corner matter as much as looks.
Most of these new homes are handed over bare. That is exactly when a well-planned interior – modular kitchen, wardrobes, false ceiling, lighting and furniture done together – adds the most comfort and value.
3BHK interior cost in Bangalore (2026, before GST)
- Essential: about ₹6–9 lakh
- Mid-range: about ₹10–16 lakh
- Premium: about ₹17–28 lakh and above
- Market ranges from NoBroker and MyNivasa 2026 guides, not a quotation. Full breakdown: 3BHK interior design cost in Bangalore
Choose your 3BHK design style
Contemporary Luxury 3BHK interiors
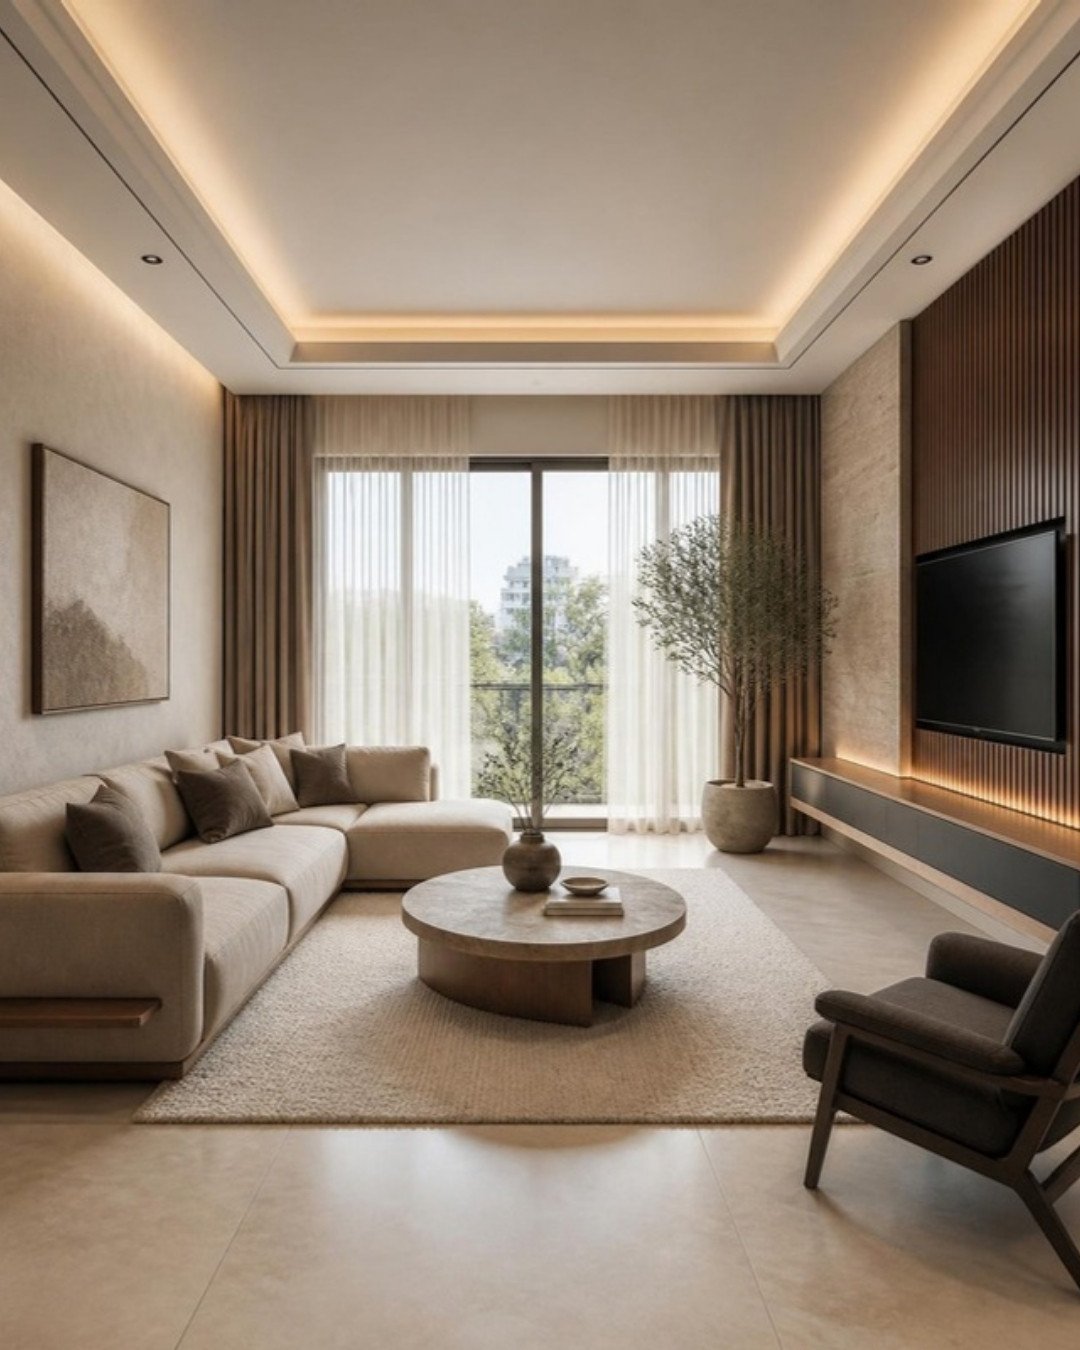
Warm minimalism for the modern Bangalore family: fluted walnut feature walls, taupe stone accents, ivory large-format flooring and layered 3000K cove lighting throughout the home. See all 10 rooms →
Modern Indian 3BHK interiors
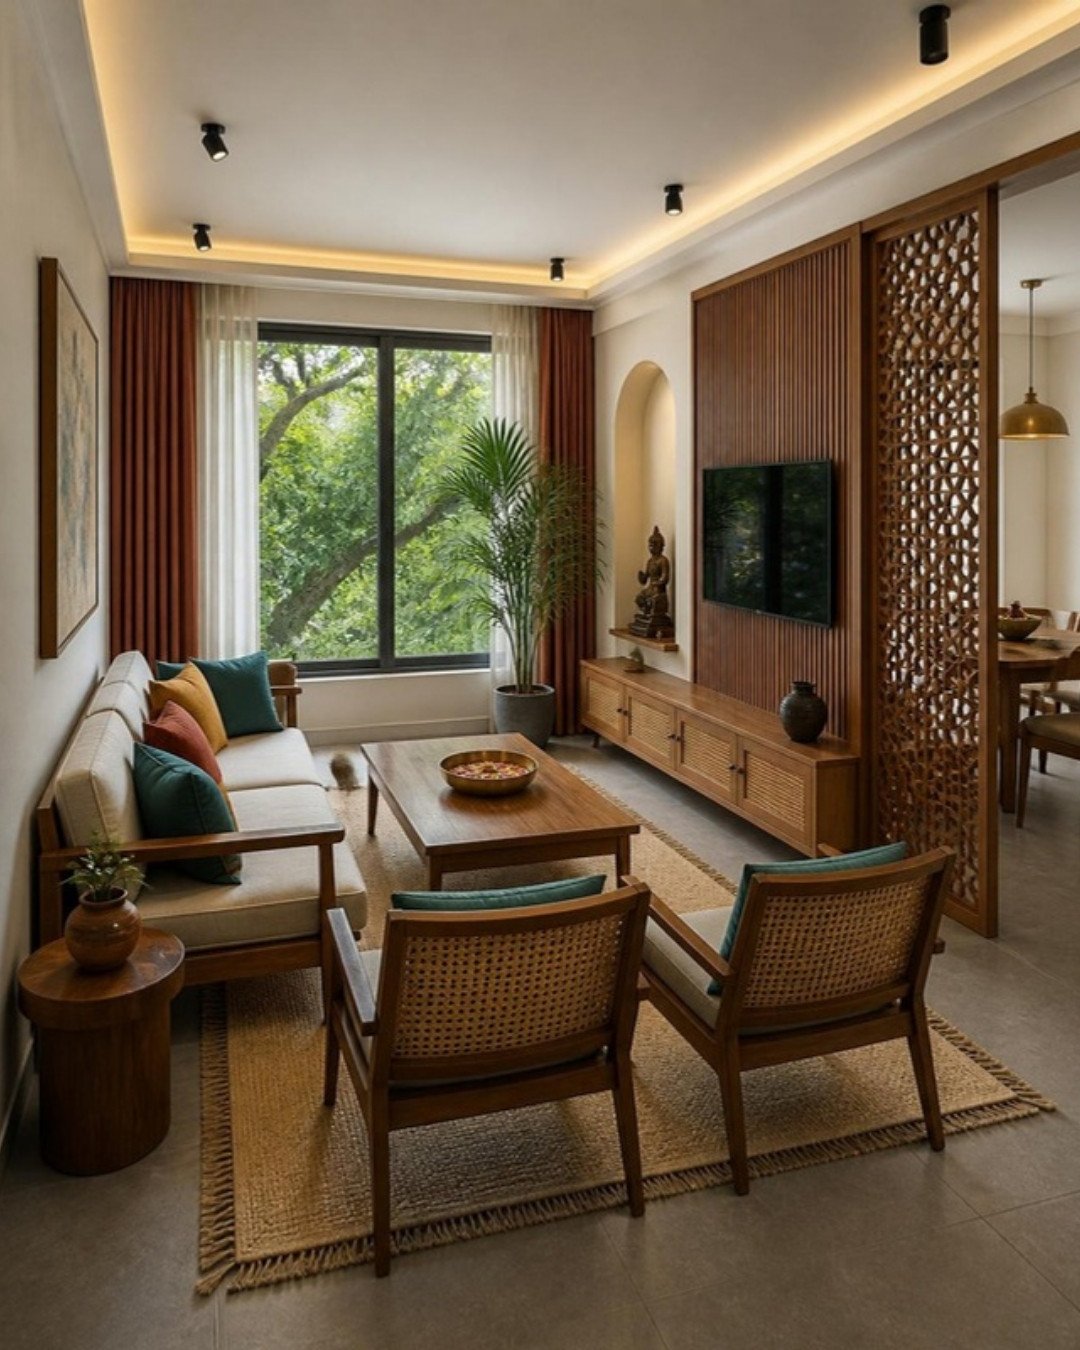
Rooted yet contemporary: oiled teak, cane weave, jaali screens and lime-plaster walls with deep teal, mustard and terracotta accents – designed for the way Indian families live. See all 10 rooms →
Japandi 3BHK interiors
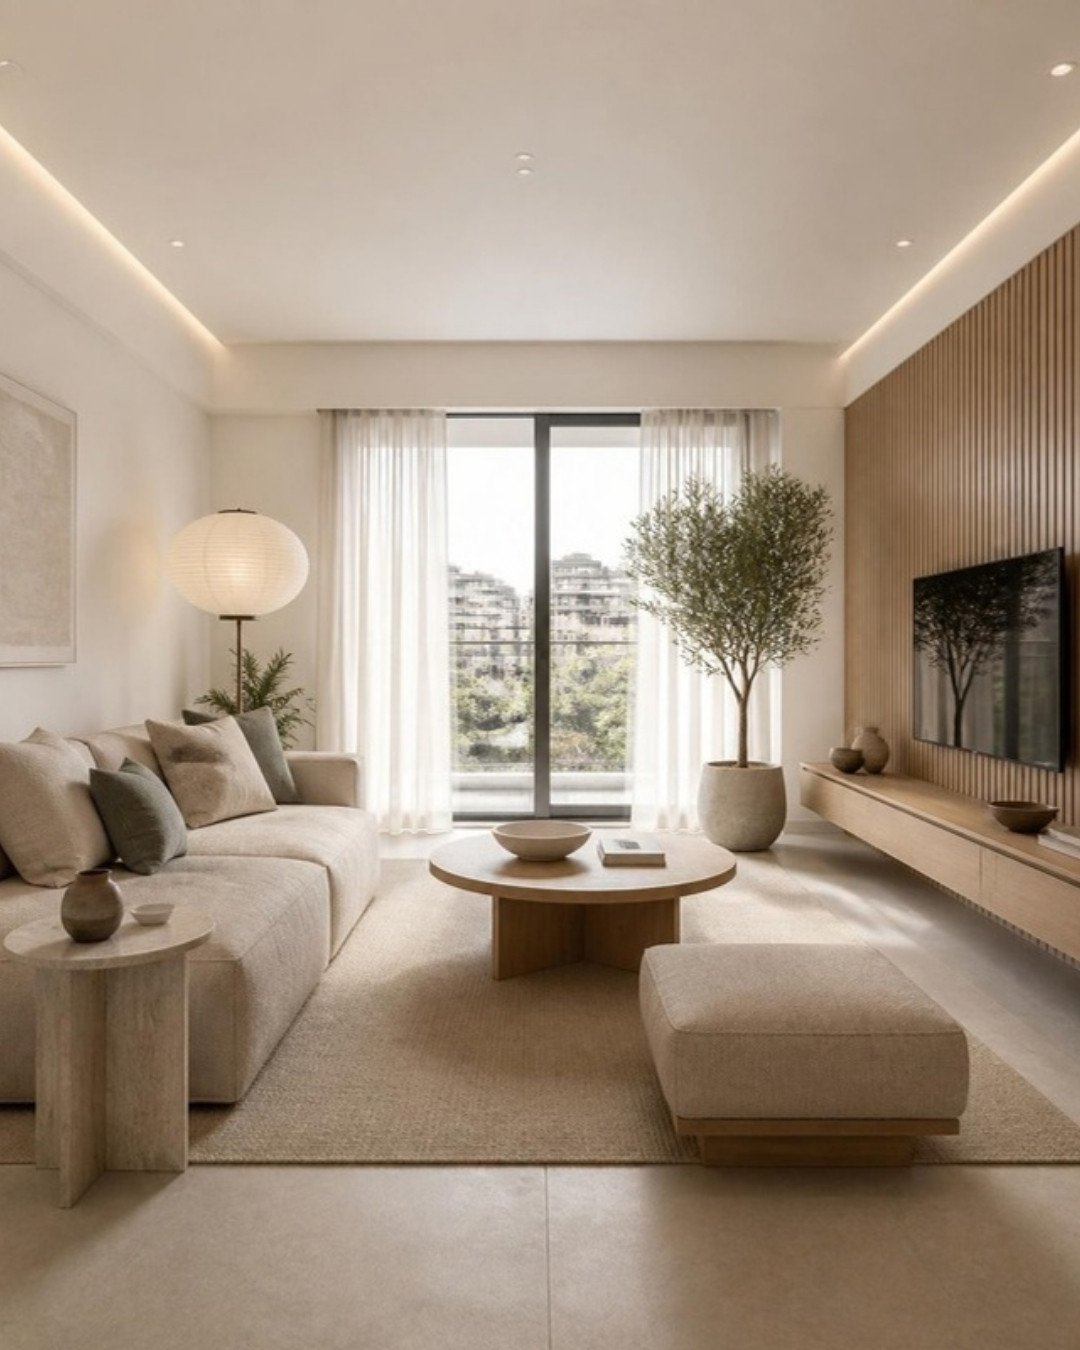
Calm, airy and clutter-free: light white oak, oatmeal linen, travertine and paper-lantern lighting, with hidden storage that keeps a busy family home serene. See all 10 rooms →
Modern Classic 3BHK interiors
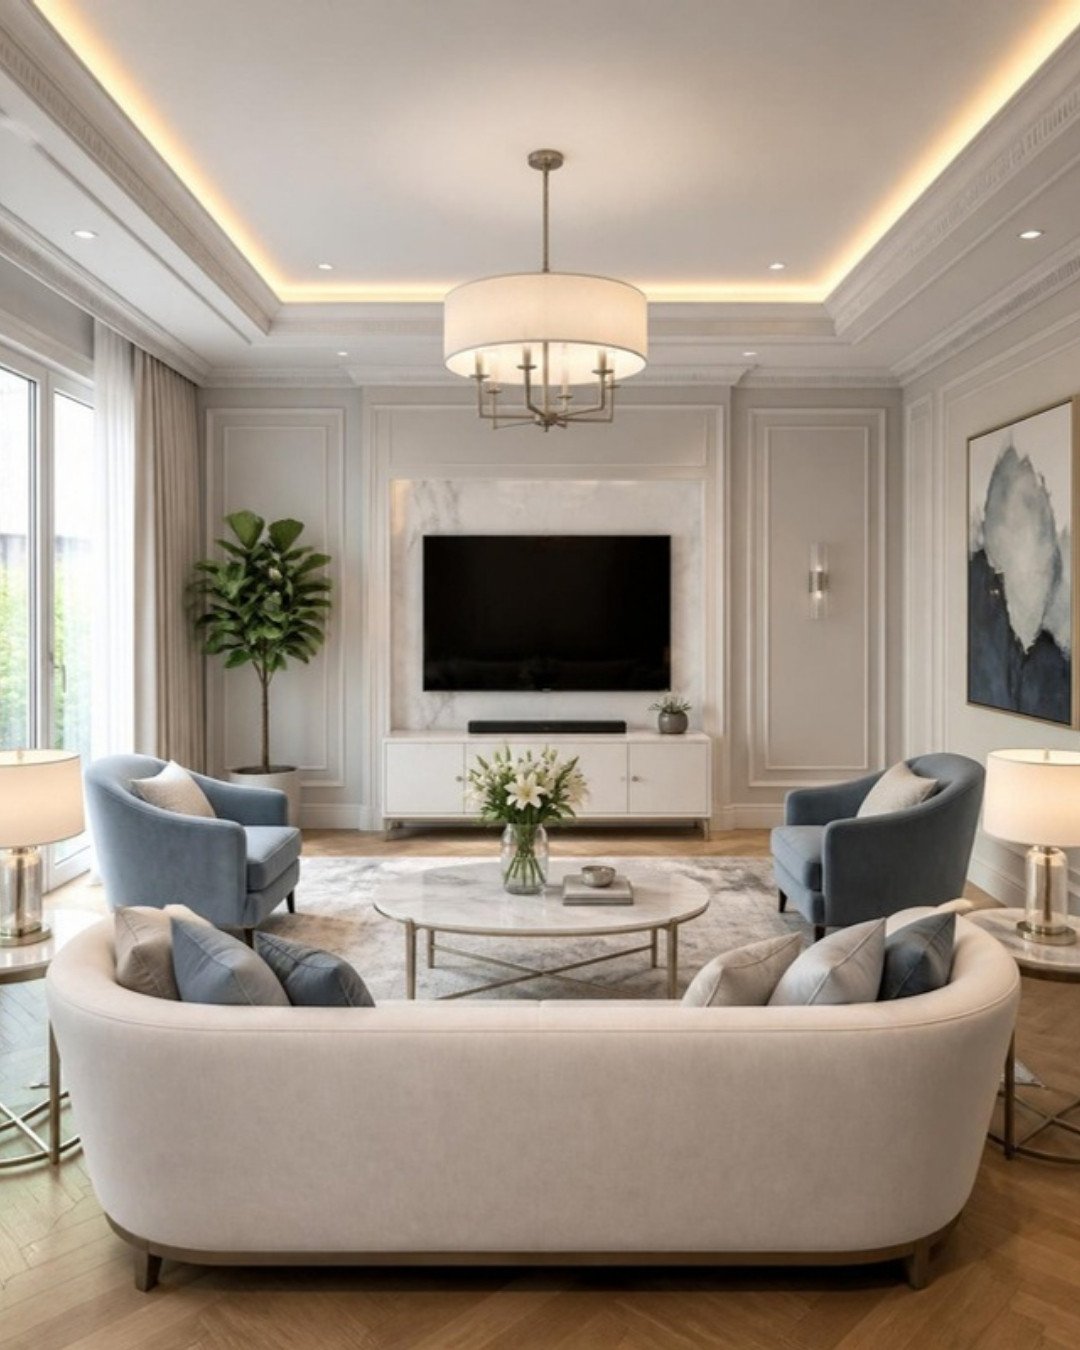
Timeless elegance for today: picture-frame wall moulding, herringbone oak floors, restrained Carrara-look marble, dusty-blue velvet and polished-nickel detailing. See all 10 rooms →
Dark Luxe 3BHK interiors
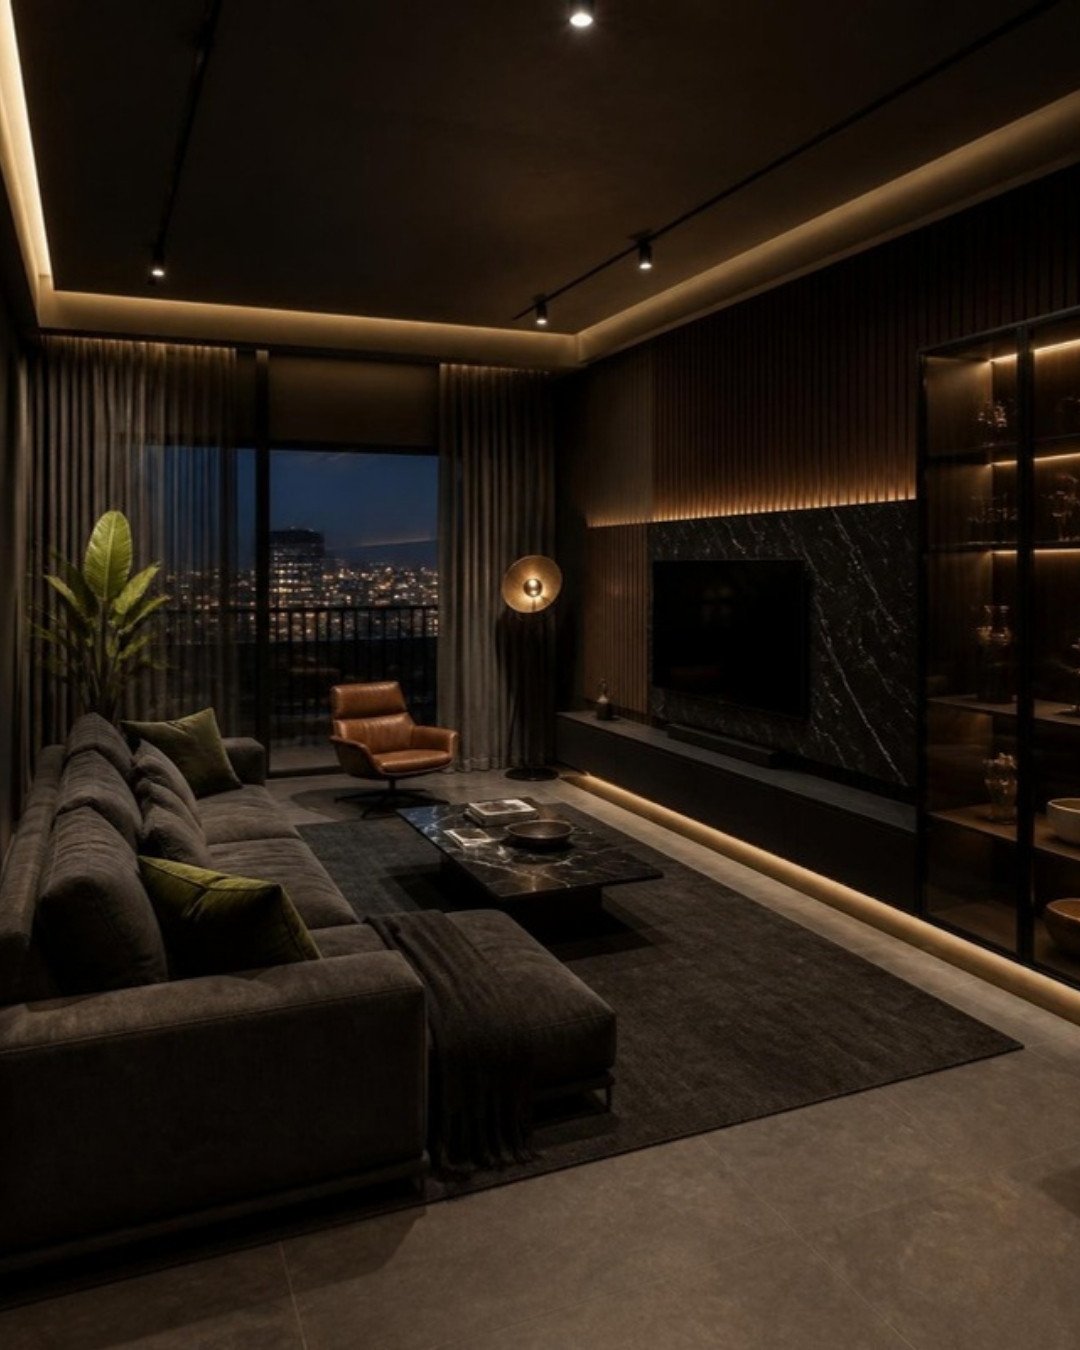
Bold and dramatic: smoked oak, charcoal plaster, black marble accents, bronze glass and cognac leather, lit by warm linear LED for a moody evening feel. See all 10 rooms →
3BHK interior design, room by room
Every 3BHK we design starts from the builder’s floor plan. These are the rooms that decide how the home works, with designs we prepared for 3BHK clients in Bangalore.
Living and dining
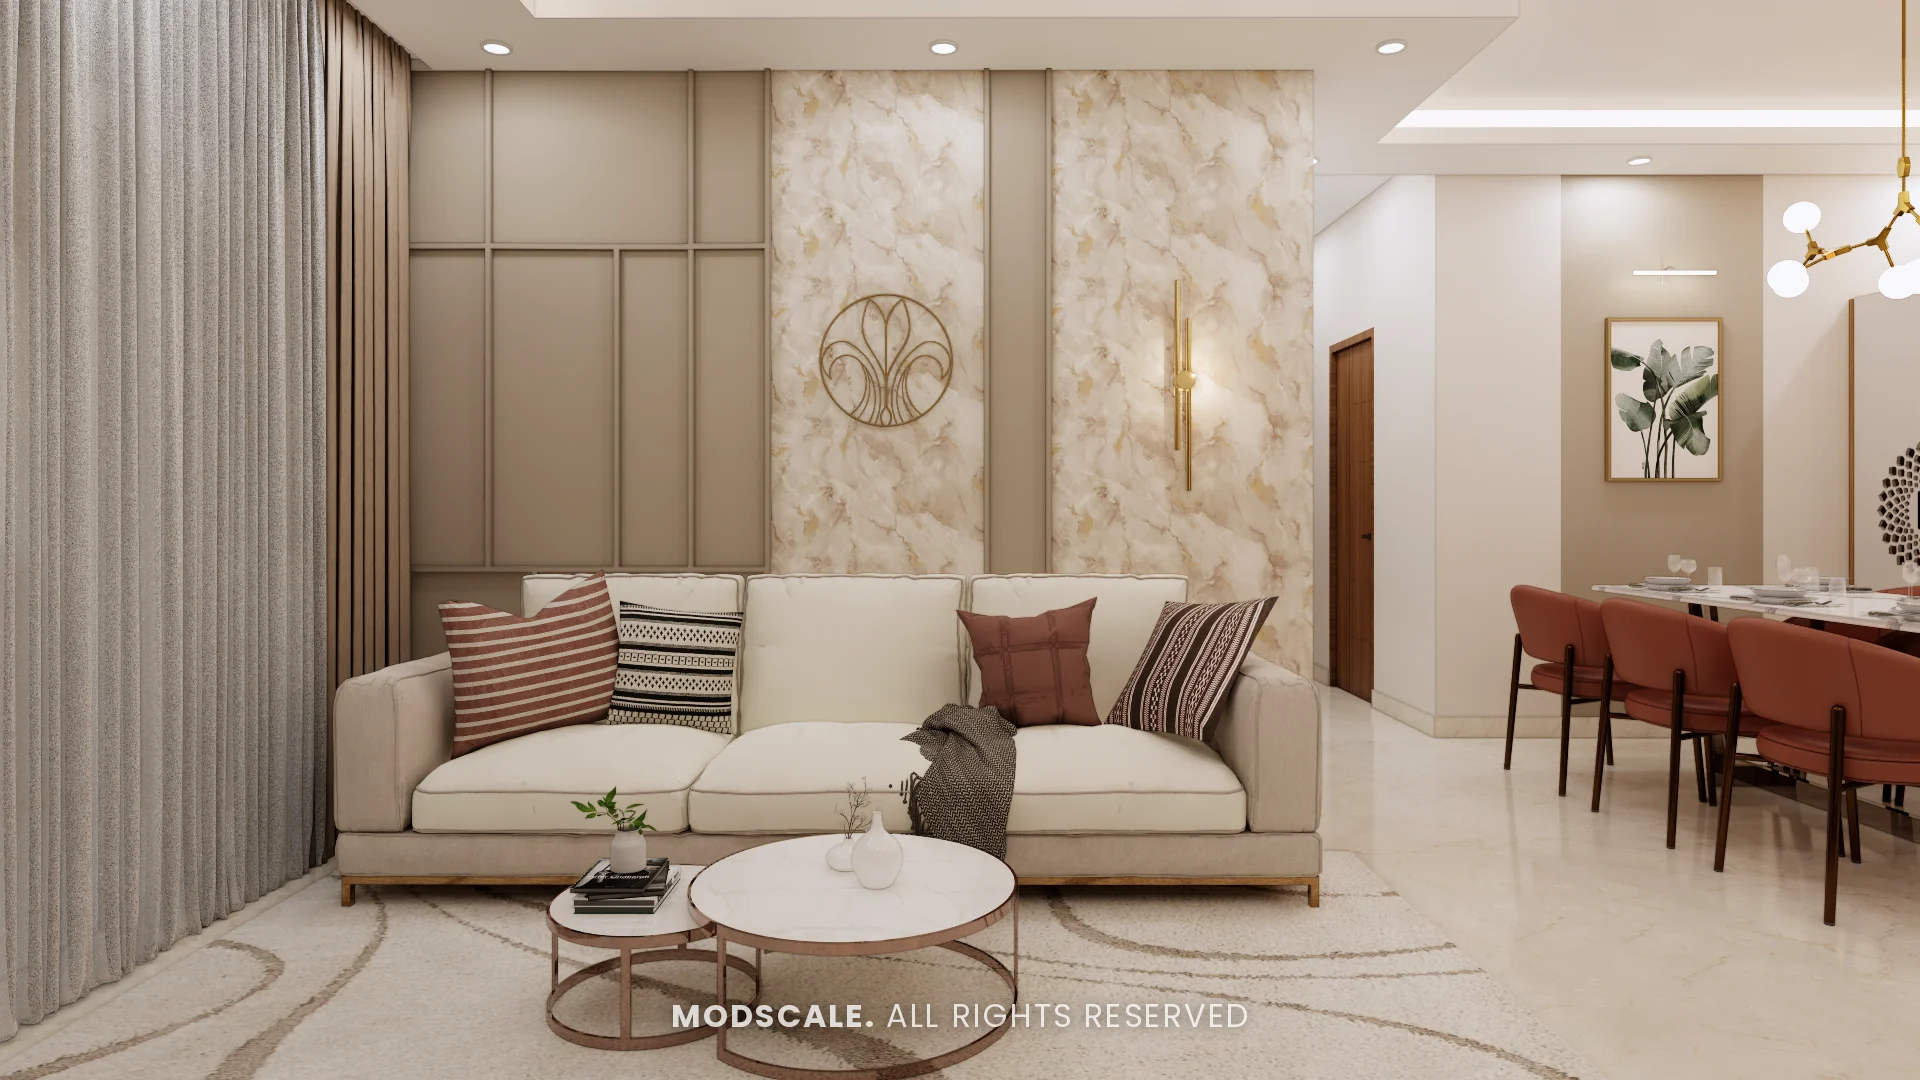
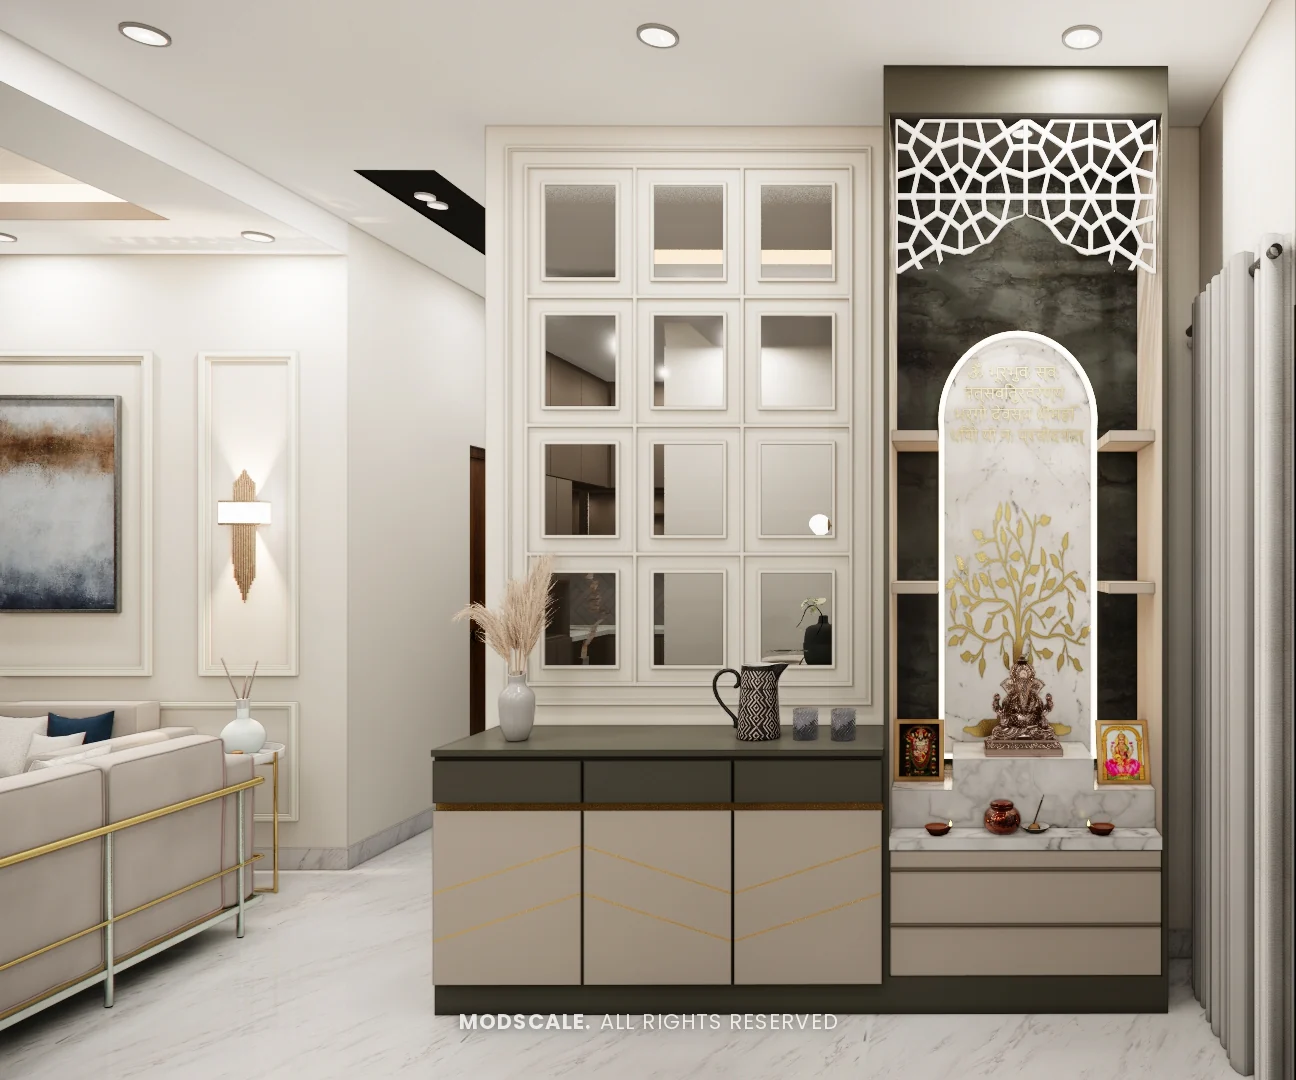
The TV wall, the dining position and the foyer are planned together, because in most Bangalore 3BHKs they share one long room. Storage goes into the TV unit and a crockery unit so the living area stays clear.
Modular kitchen
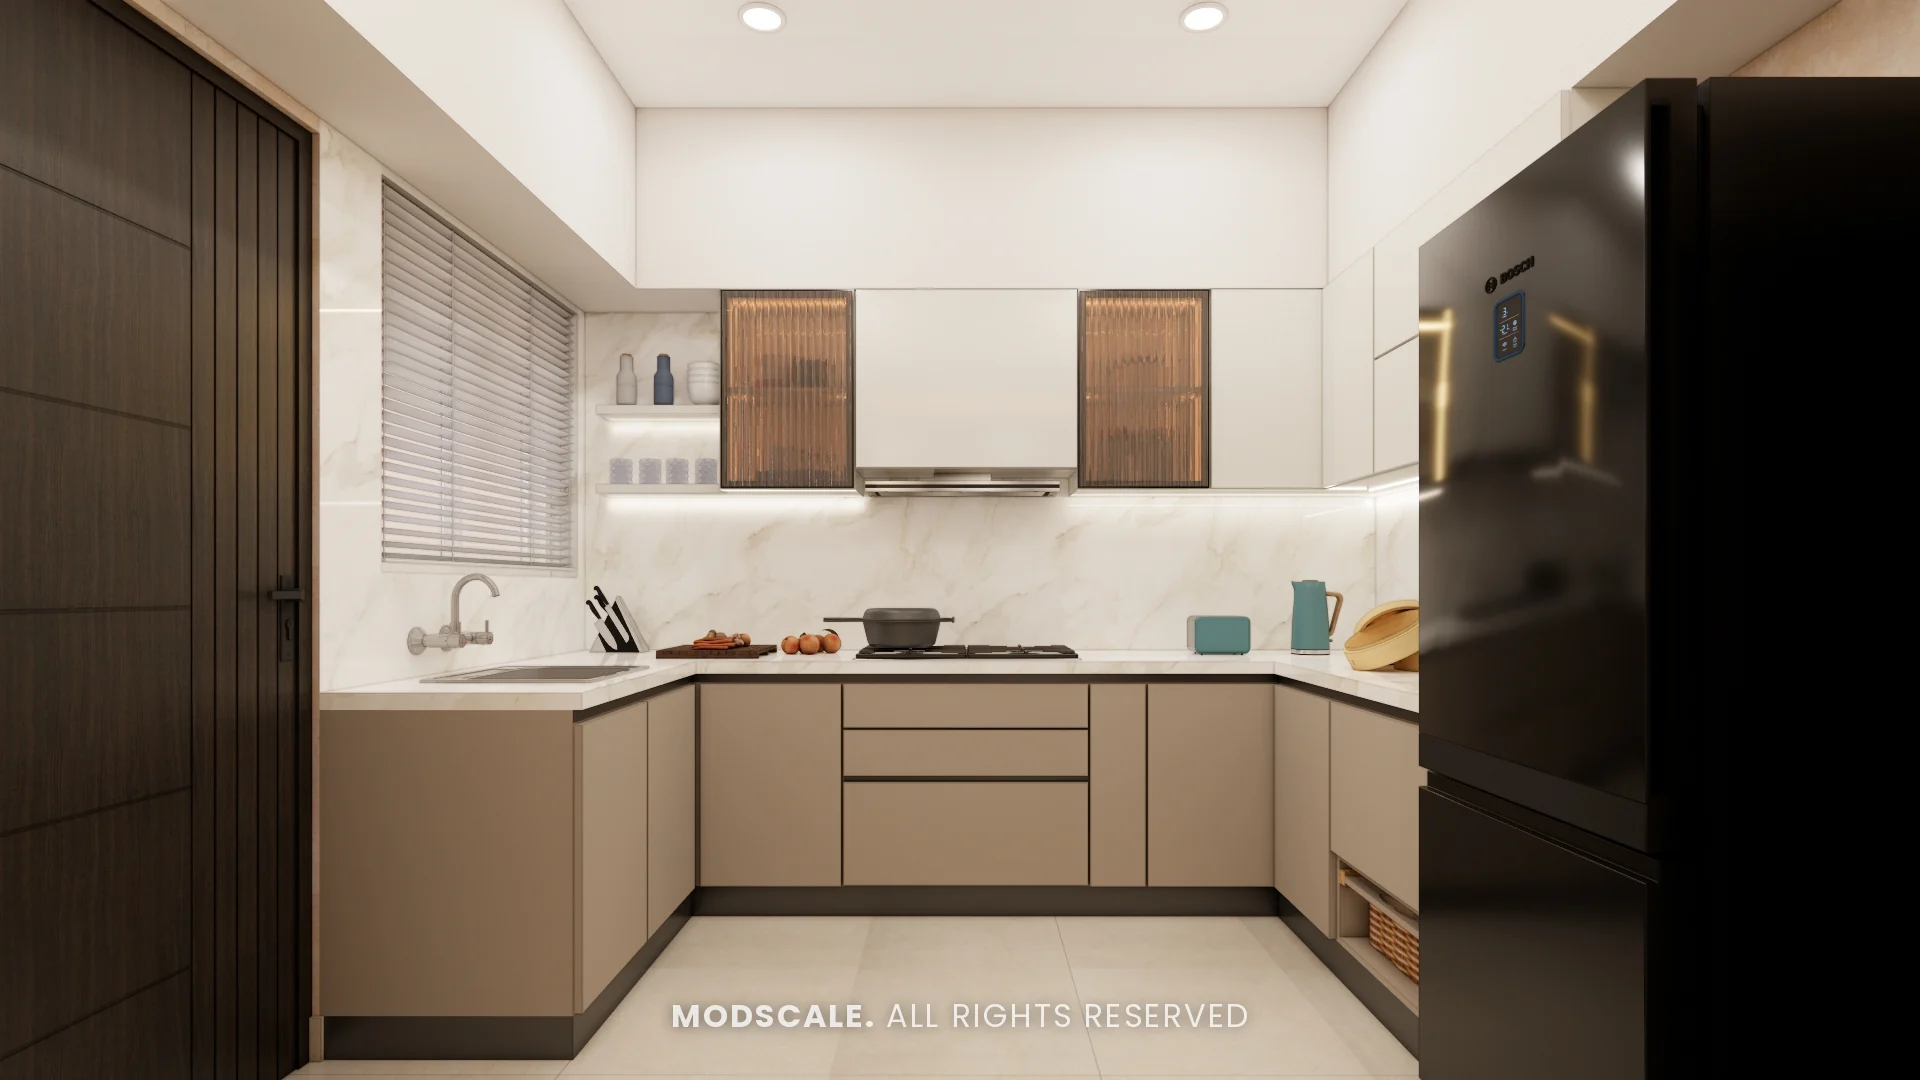
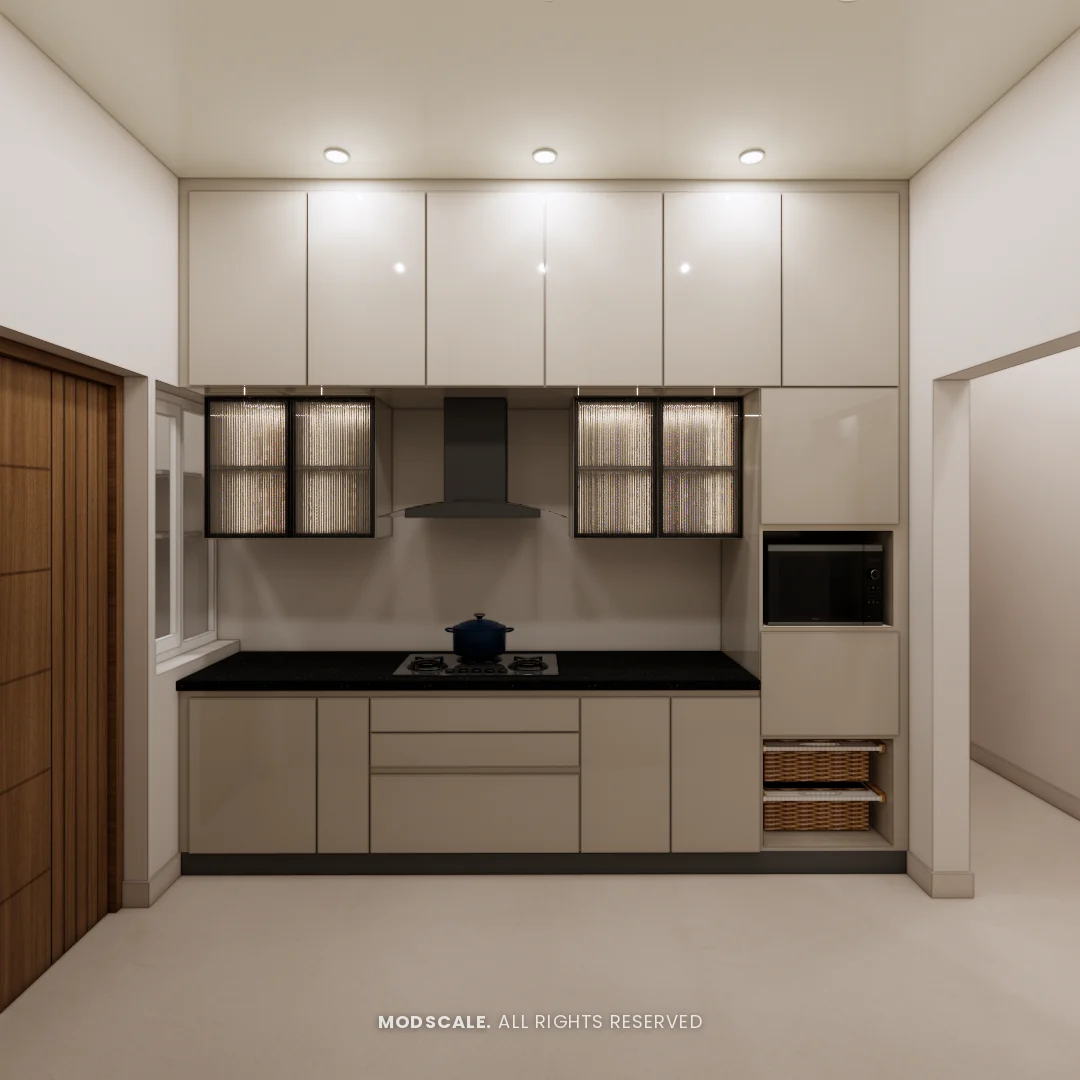
Usually L-shaped or U-shaped in a 3BHK, with a utility balcony beside it. We plan the hob and chimney wall, tall storage and BWP plywood around the sink. See modular kitchens in Bangalore.
Master bedroom
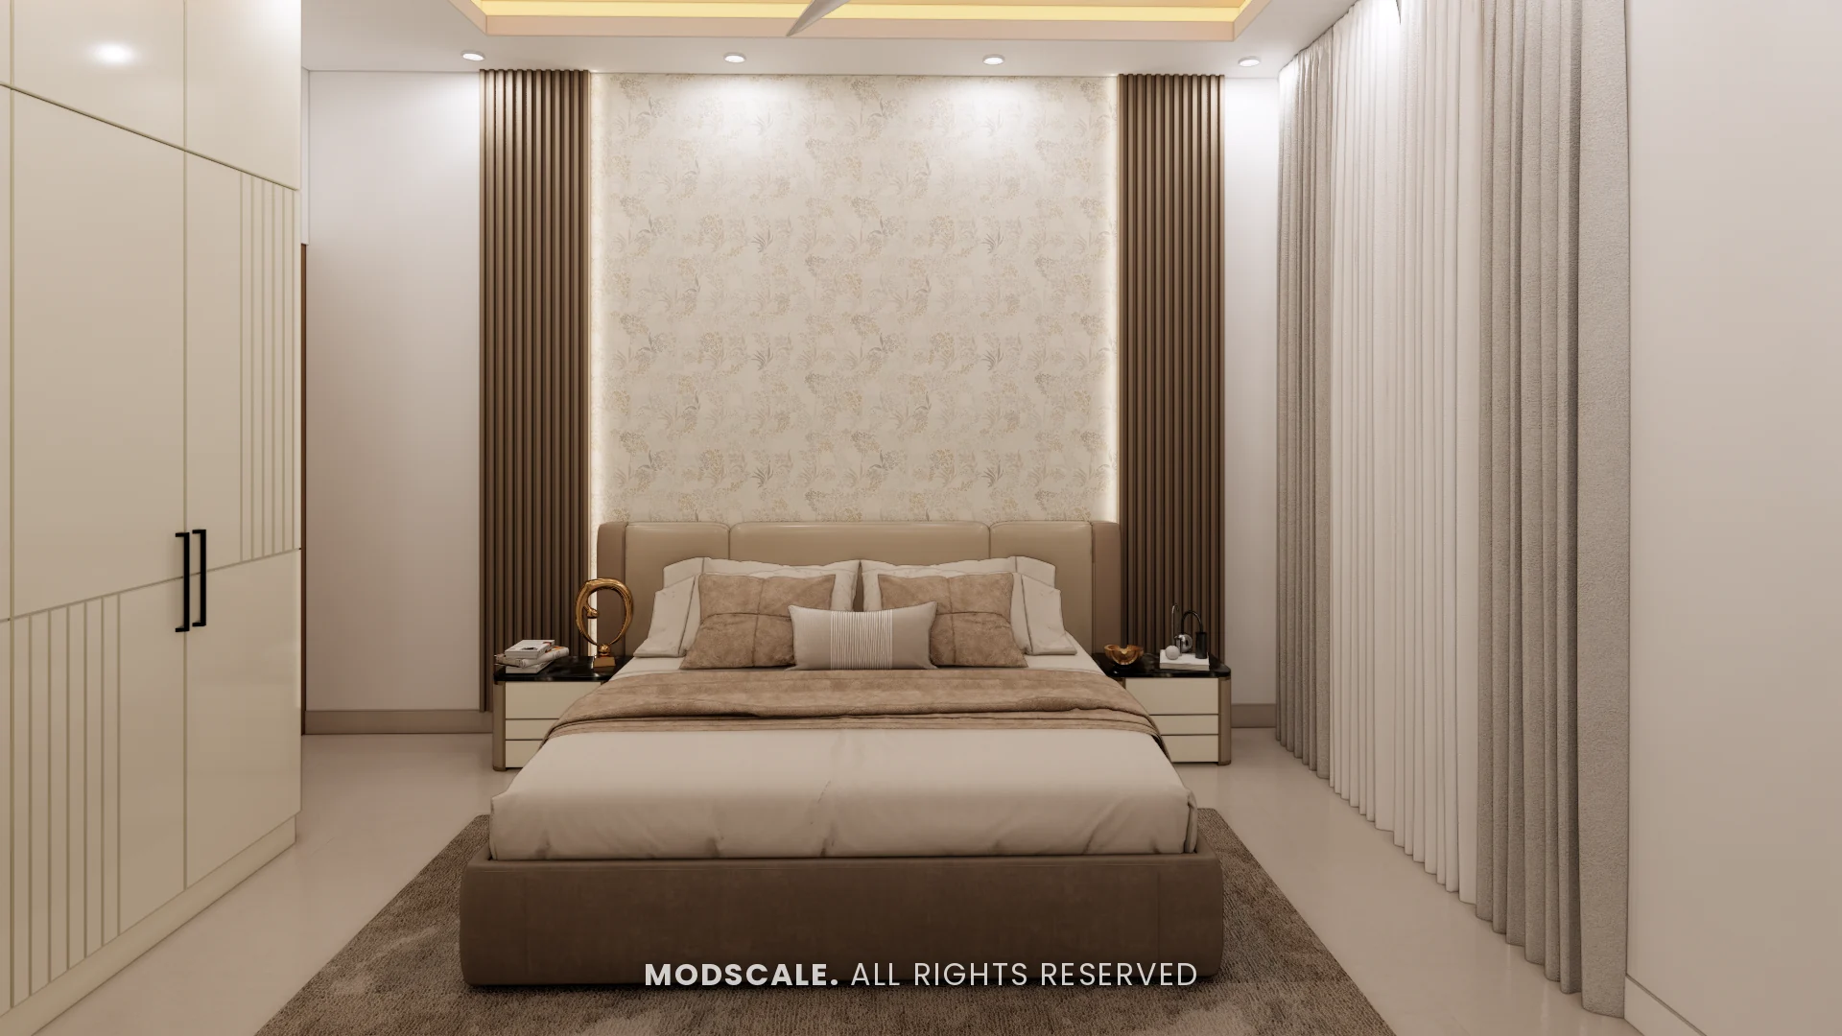
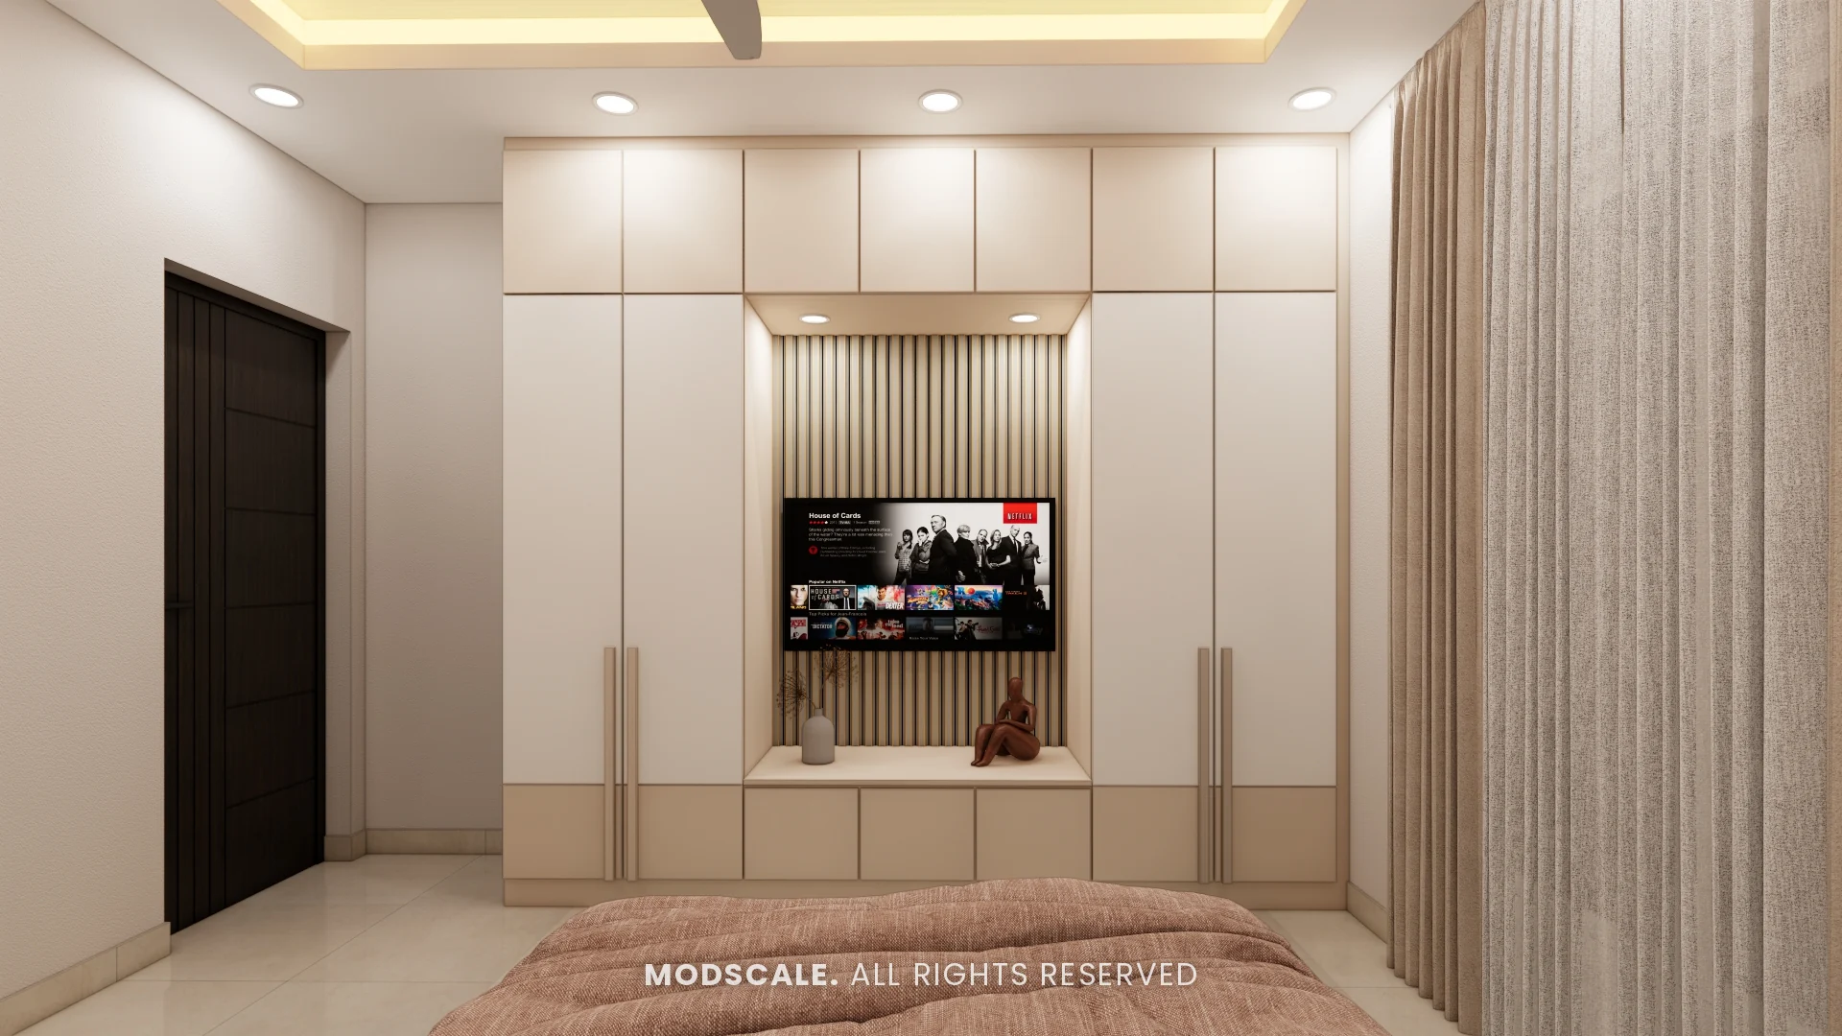
A full-height wardrobe, a headboard wall and often a dresser or study counter. Sliding shutters suit rooms where the bed sits close to the wardrobe; see sliding vs hinged wardrobes.
Children’s room and the third bedroom
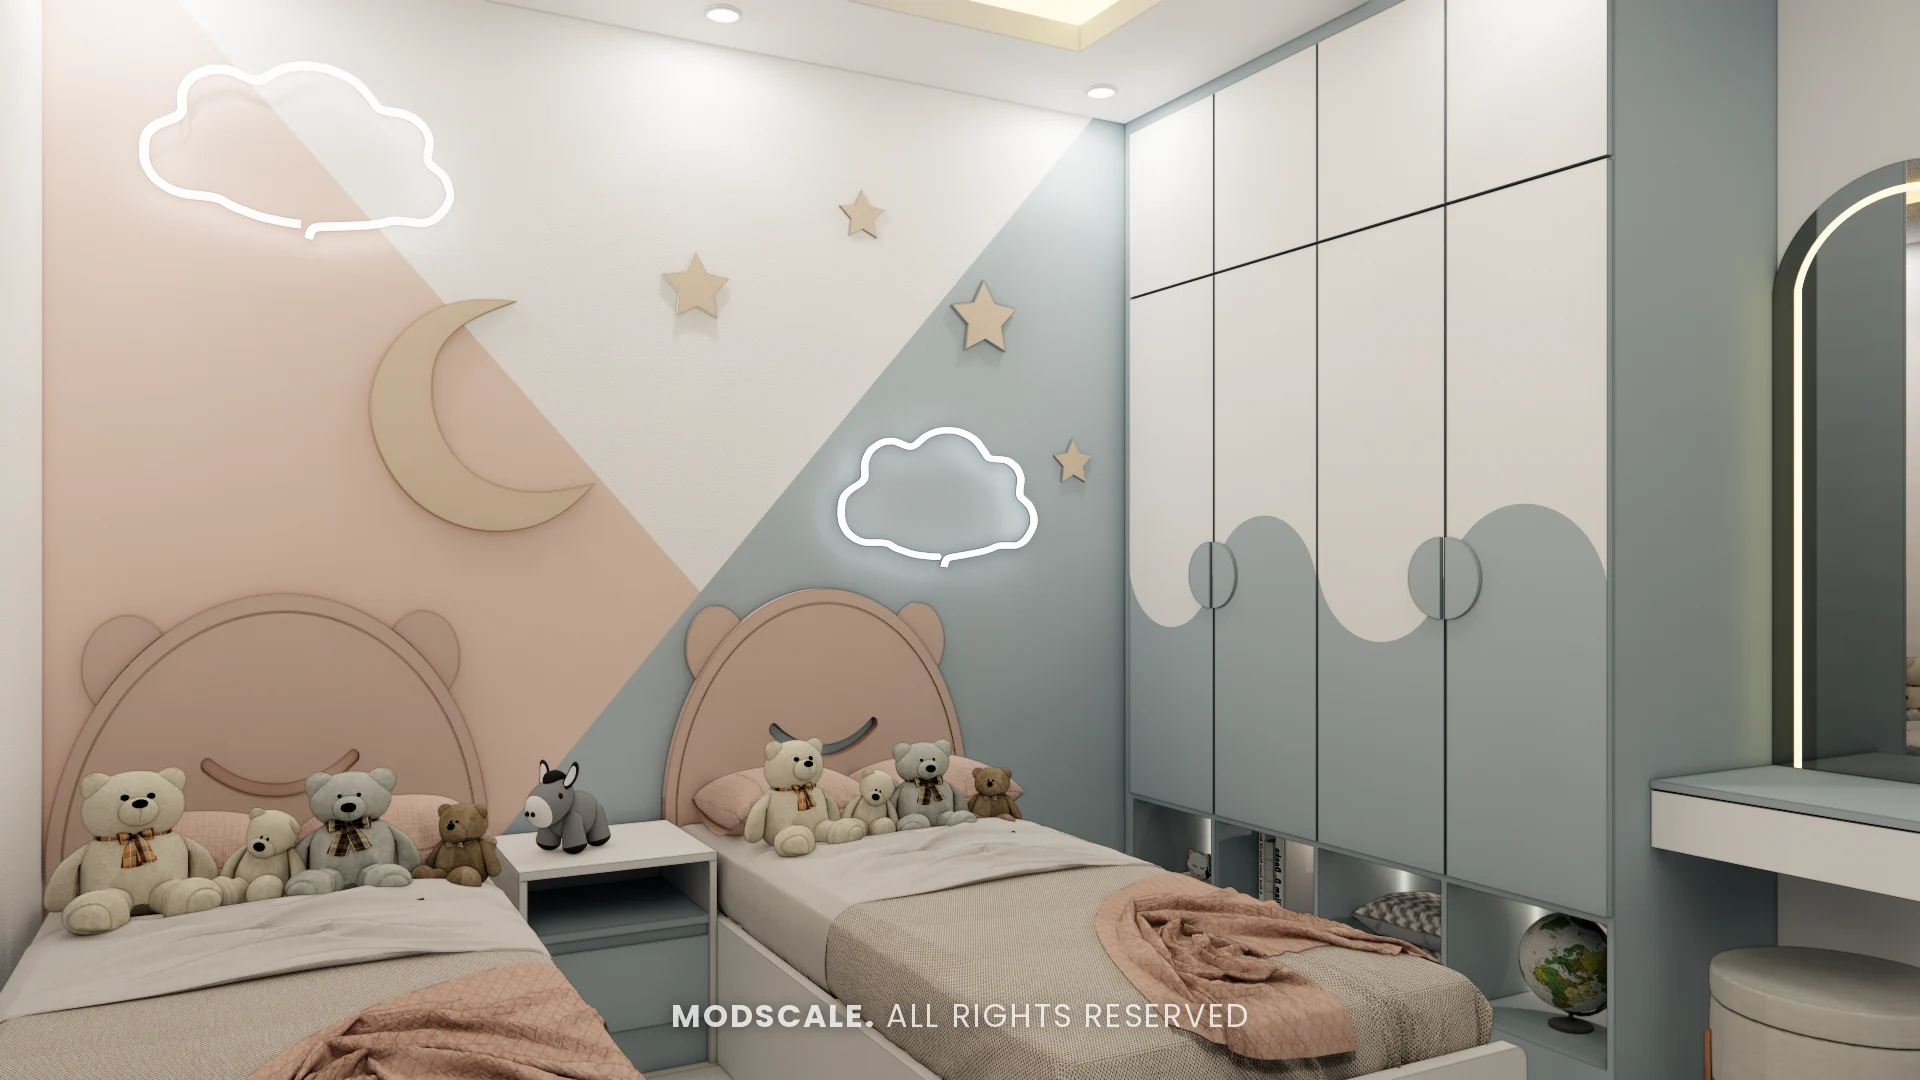
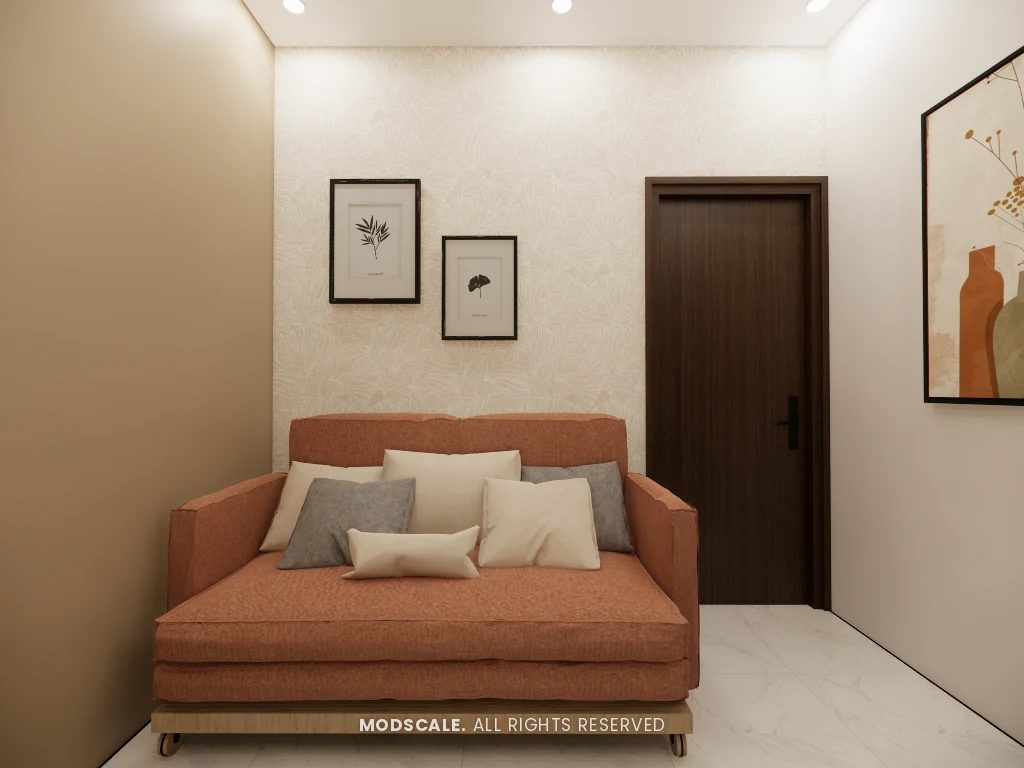
The second bedroom is usually for the children, with a study desk and storage that grows with them. The third room most often becomes a study, guest room or both, so it gets a sofa-cum-bed or wall bed and a desk.
Where we design and execute 3BHK interiors
Interior design for 3BHK homes in Whitefield · Sarjapur Road · Panathur & Marathahalli · Hennur & North Bangalore · Electronic City · Bannerghatta Road · Kanakapura Road · HSR Layout · Koramangala
Helpful guides for new homeowners
- 3BHK interior design cost in Bangalore (2026)
- Flat possession checklist before starting interiors
- Modular kitchen design for Indian cooking
- How to choose an interior style for your 3BHK
- Wardrobe and storage planning for a 3BHK
- Bangalore real estate 2026: where new 3BHK homes are coming up
Frequently asked questions
Can you adapt these concepts to my builder floor plan?
Yes. Share your apartment’s floor plan and we’ll adapt any of these styles to your layout, storage needs and budget, with detailed 3D designs before execution.
Do you design modular kitchens for Indian cooking?
Every kitchen we plan considers the hob-and-chimney zone, tall storage for groceries and utensils, built-in appliances and easy-to-clean finishes suited to Indian cooking.
Do you offer turnkey execution?
Yes – design, modular carpentry, false ceiling, electrical and lighting, painting and site management, handed over ready to move in.
How much does 3BHK interior design cost in Bangalore?
Published 2026 guides put complete 3BHK interiors at about ₹6–9 lakh for an essential scope, ₹10–16 lakh mid-range and ₹17–28 lakh and above for premium work, before GST. A site visit gives an itemised quote.
How long does a 3BHK interior take?
It depends mainly on design approvals and material lead times. Production starts once you approve the 3D design, and the programme is written into the agreement. See how long home interiors take.
Can I see 3BHK designs you have done in my society?
See our pages for new apartment projects, which show the nearest designs we have prepared for clients, or browse the portfolio.
Start your 3BHK interior design
Or WhatsApp us on +91 88845 55998.
Note: images are design visualisations. See our completed projects in our project portfolio. Market figures: ANAROCK H1 2026 Homebuyer Sentiment Survey; Knight Frank India H1 2026.
Ready to start? See our 3BHK interior design service in Bangalore.