Budget Homes
A beautiful, functional and stylish home shouldn’t be out of reach. Well-designed spaces that reflect your style and needs, without sacrificing quality or aesthetics.
Functional design · Modular · Space planning
Get an estimateOur studio is at No. 188/A, 22nd Cross Road, 3rd Sector — HSR Layout is where ModScale works from, not just an area we serve.
HSR is unusual among Bengaluru neighbourhoods: it was laid out as a planned residential layout, so most of its housing sits on regular sites with regular setbacks, and a great deal of it is now fifteen to twenty-five years old. That combination — sensible plots, ageing houses, and a wave of owners who bought early and now want the home their family has grown into — makes renovation, rather than a plain fit-out, the brief we expect to meet here.
Two to three floors on a narrow frontage, often built by the owner in the late 1990s or 2000s. Light comes from the front and back only, staircases eat floor area, and kitchens were sized for a different way of cooking. These are renovation briefs first and interior briefs second.
A single floor of an independent building, sometimes with a terrace. Ceiling heights are usually generous, but the plan is fixed and the plumbing stacks decide where the wet areas can go.
2 and 3BHK flats in gated buildings along the ORR and Sector 1–2 side. Standard builder handover: bare walls, basic electrical, a kitchen platform and little else.
Sectors 2 and 3 are the older, more settled blocks with mature trees and older houses; Sectors 6 and 7 toward Agara Lake have more recent apartments. The brief changes accordingly.
Most HSR houses are lit from the front and rear only. Space planning starts by pulling living areas to the ends of the plan and keeping the middle for storage, passages and wet areas that do not need a window.
A twenty-year-old house usually needs its electrical, plumbing and sometimes its staircase rethought before a wardrobe is drawn. We survey that first so the interior budget is not spent on hidden work later.
The 40×60 sites in particular have real outdoor area — rear setbacks and terraces that sit unused. Treating them as rooms changes what the house feels like more than any single interior finish.
HSR has active resident associations and, in apartments, strict society timings. Sequencing noisy work into permitted windows is part of the programme, not an afterthought.
Moving into a new flat or redoing an older home in HSR Layout? ModScale handles complete home interiors in HSR Layout: 3D design on your floor plan, a modular kitchen, wardrobes and storage units, false ceilings with lighting, painting and installation, built in BWP plywood and managed by one team from our studio in HSR Layout.
Every floor and room designed as one home, including staircases and outdoor areas.
Start with a modular kitchen or wardrobes, or hand over the complete home.
See what is included in our home interiors across Bangalore.
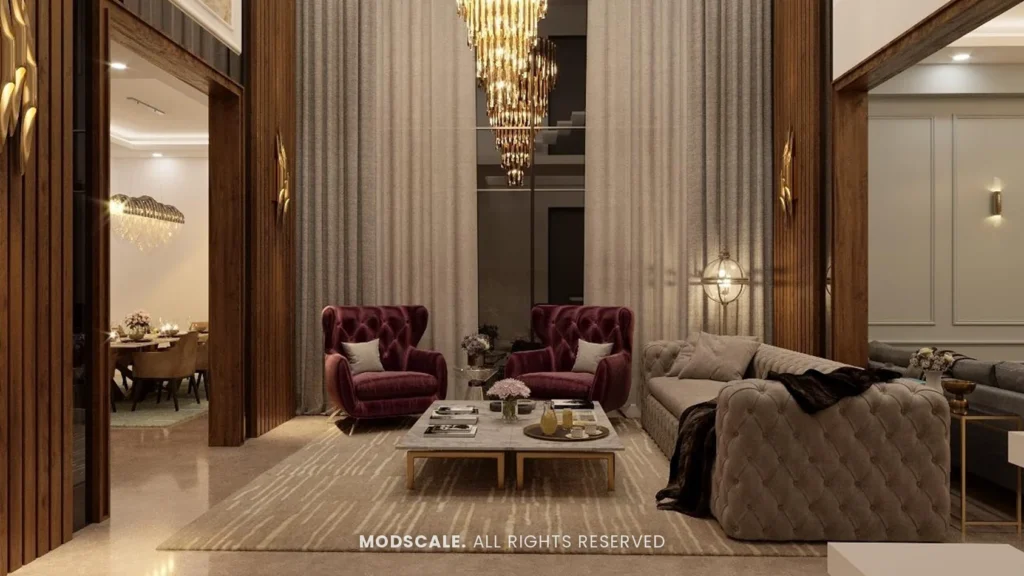
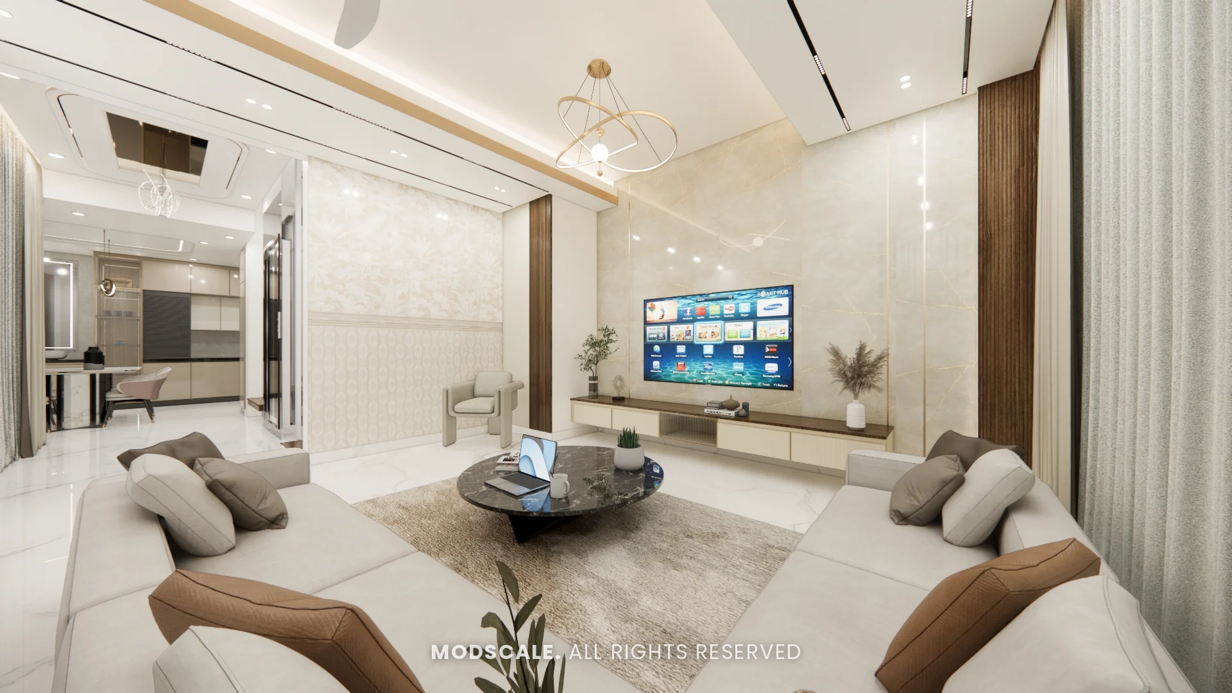
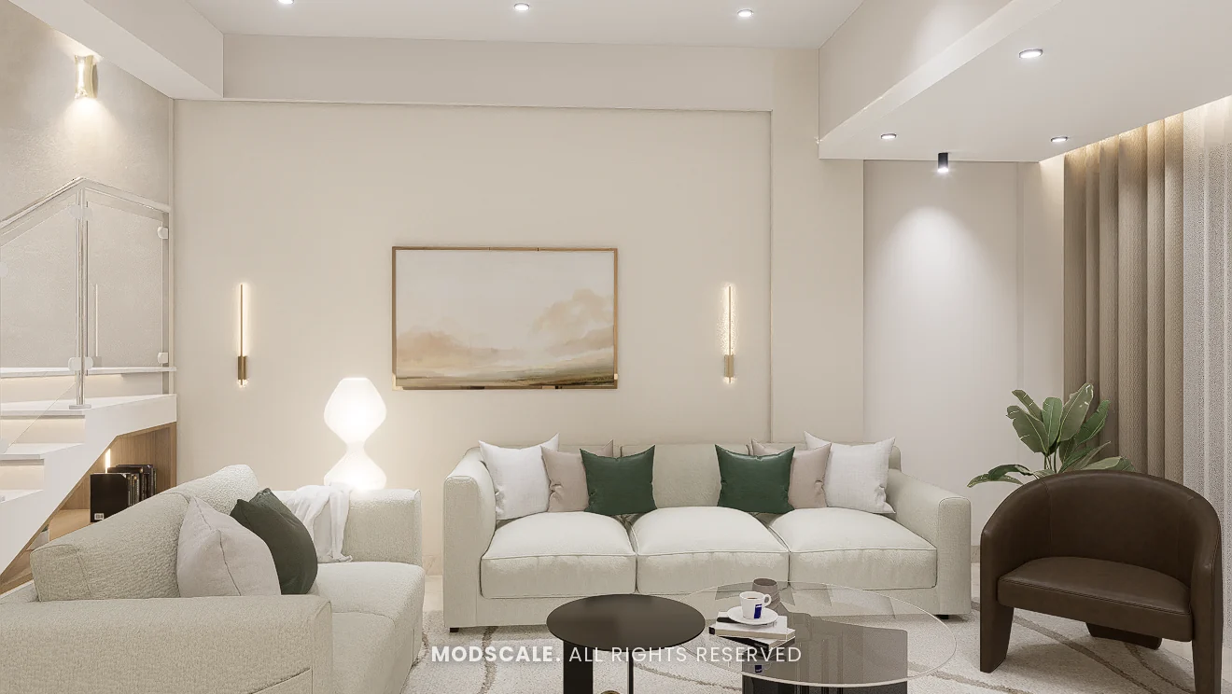
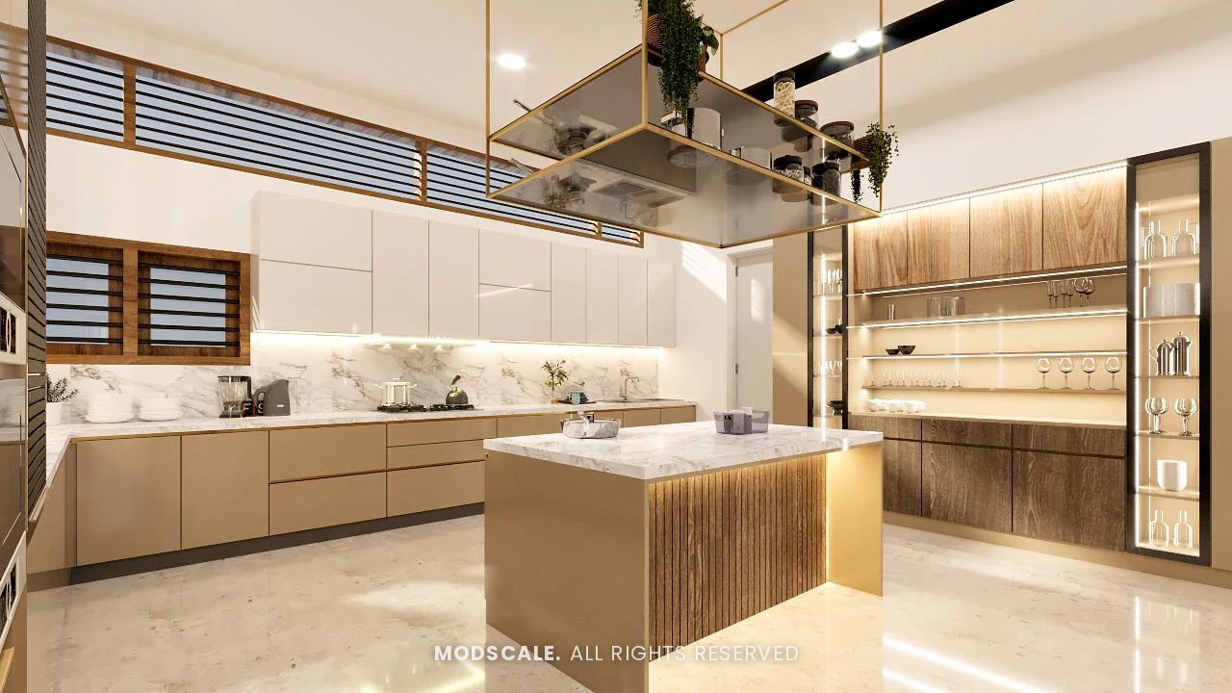
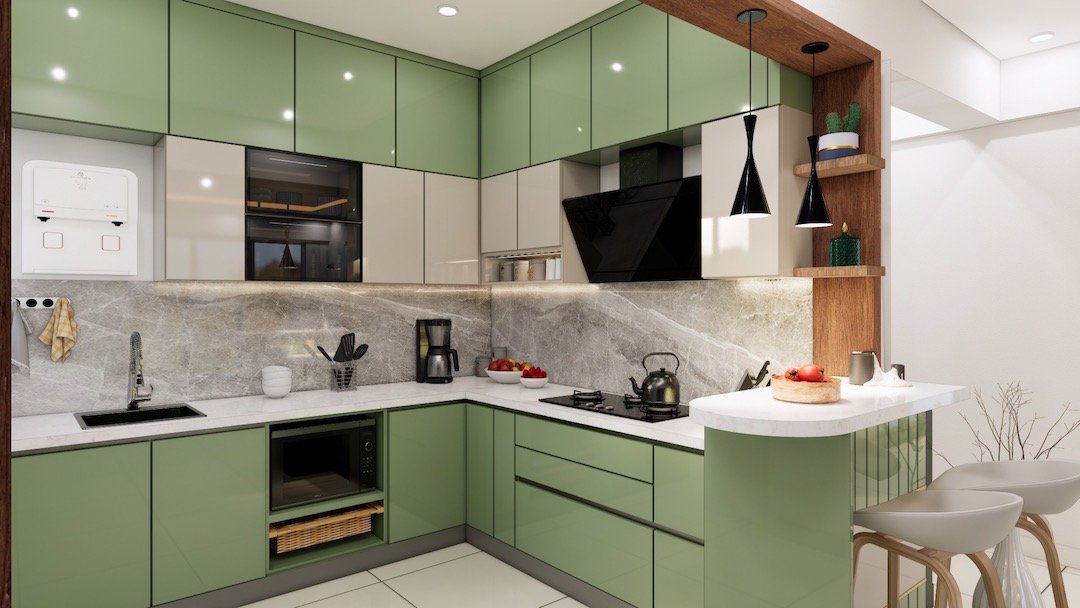
These are designs we have prepared for clients near HSR Layout, shown as 3D visualisations. See also Sabir, Dr. Sumeet, Syed and every other project in our portfolio.
A beautiful, functional and stylish home shouldn’t be out of reach. Well-designed spaces that reflect your style and needs, without sacrificing quality or aesthetics.
For clients who value sophisticated interior design, where every element is carefully curated to exude timeless charm and refined style.
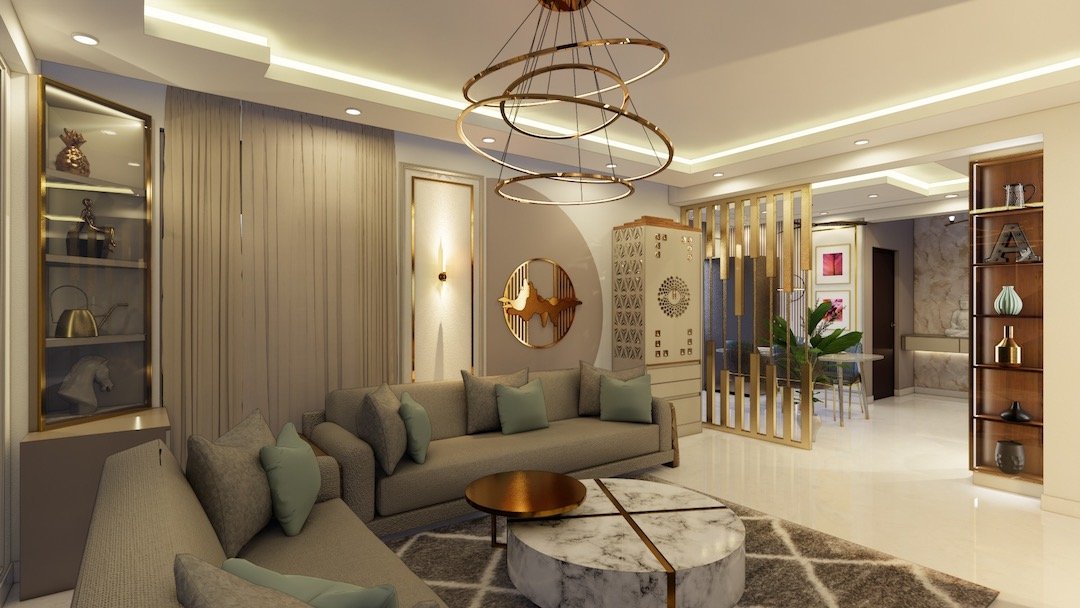
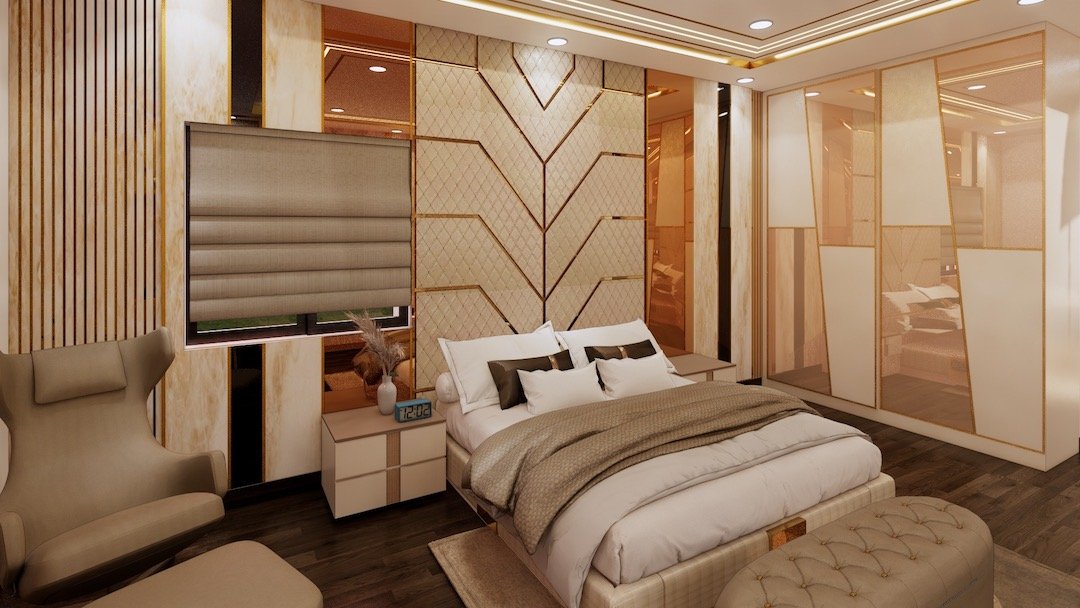
Personalised design with comfort and impeccable craftsmanship. Our team blends creativity with meticulous attention to detail.
Yes. Along with single items like a kitchen or wardrobes, we take on complete home interiors in HSR Layout: design, production and installation for every room, with one quotation and one team. You can choose from our Budget, Premium and Luxury Homes services.
Yes. Houses built in the late 1990s and 2000s that need the plan, services and interior brought up to how the family lives now are exactly the brief we expect in HSR. We survey the existing structure and services before we design anything.
Yes. We are at No. 188/A, 22nd Cross Road, 3rd Sector. Call +91 88845 55998 to fix a time; it helps to bring your floor plan.
It depends on scope, and we would rather give you a real programme after a site visit than a number here. The process page explains the stages; a site visit is where the timeline gets written.
Yes. The apartment briefs toward the ORR side are mostly builder-handover flats — bare walls, basic electrical, a kitchen platform — and we run those as complete turnkey projects.
Our nearest designs, prepared for clients and shown as 3D visualisations, are Dhirendra’s Villa (Villa in HSR Layout), Praveen’s Villa (Springville Villa, Harlur) and Shivashankar Reddy’s Villa (Villa in Bellandur). You can see each one in our portfolio.
Fill in the form on this page, call +91 88845 55998 or WhatsApp us. We discuss your requirements on the floor plan, visit the site to measure, go through the design and 3D model with you, make your changes, and then move to production.
Requirements are discussed based on your floor plan and an initial quotation is shared.
Our executive visits the site to take exact measurements.
You sit with the design team on specific requirements and the 3D model.
Changes and updates are made to the first draft until it’s right.
The approved design goes into production and is installed in your home.
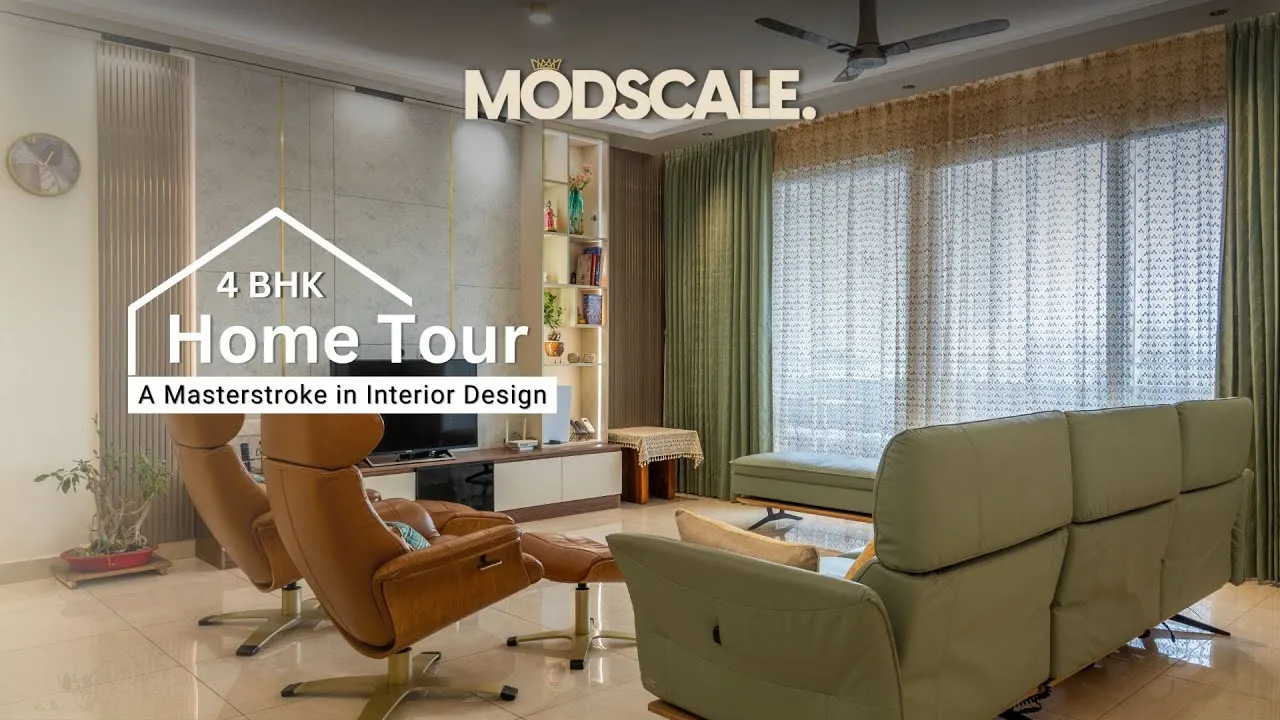
Video tours filmed inside finished ModScale homes, so you can see the real result and not just a render.
Watch on YouTube