
Begur sits between Bannerghatta Road and Hosur Road, a few kilometres south of our studio in HSR Layout. It is one of the older settlements in south Bengaluru, and around it has grown a mix of private layouts with large independent villas and apartment complexes along Begur Road, close to Bommanahalli and Electronic City.
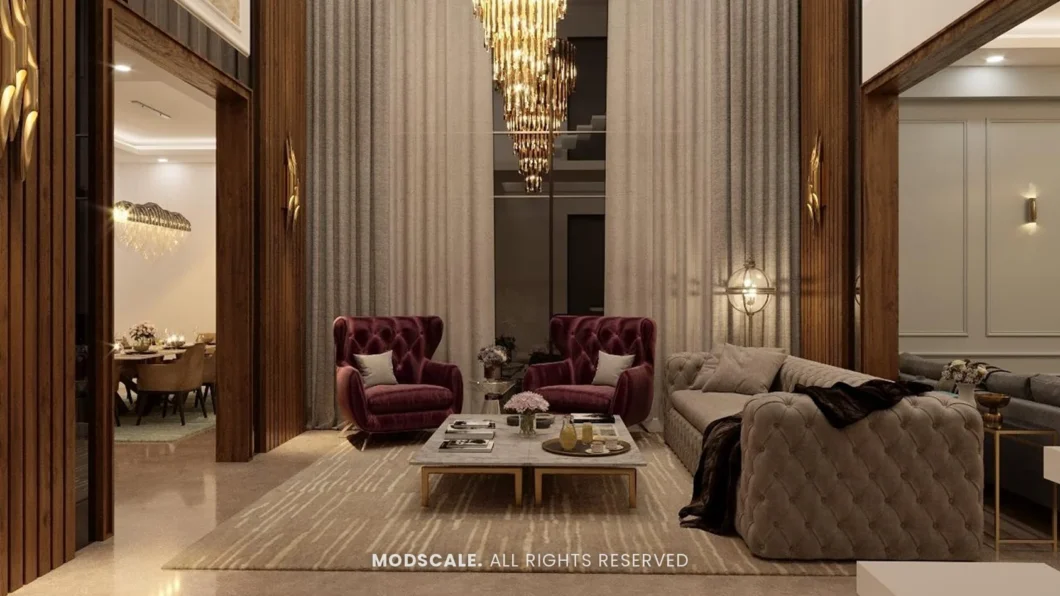
Our largest project here is Shankar’s villa at Royal Meridian Layout, Begur: a whole house with six bedrooms, a library, and a party hall with a bar and landscaped terrace on top.
What the homes here actually are
Large villas on private layouts
Owner-built homes over three or four floors, with a double-height living room, a home lift and a terrace level. These are whole-house briefs.
Apartments along Begur Road
2 and 3BHK flats in gated complexes, bought largely by families working in Electronic City and along Hosur Road. Compact plans where storage decides how the home works.
Independent houses in older layouts
Smaller self-built houses that now need a modular kitchen, proper wardrobes and updated services.
What that asks of the interior
A double-height room needs a plan for its height
In the Shankar villa the formal living room is double height, with a cascading chandelier, full-height curtains and wood-framed openings to the rooms on either side. Without that vertical treatment a tall room feels empty however well the floor is furnished.
Formal and informal living, kept apart
A large house usually wants one room for guests and one for the family. There the informal living area sits beside the formal one, screened by a brass partition, so both can be used at once.
Every bedroom its own brief
Six bedrooms cannot be six copies. Each was given its own palette and purpose, including one with a study wall, while the corridors, library and lounges tie the floors together.
The terrace as a room
A party hall with a bar and a landscaped terrace turns the top floor into the place the family entertains. It needs its own plan for lighting, drainage and weather.
Our completed home in Begur
The Shankar villa covers living rooms, kitchen, dining and a bedroom on the ground floor; three bedrooms, a hallway lounge and a library on the first; two bedroom suites and a lounge on the second; and the party hall and terrace above. See more in our project portfolio.
Questions from Begur
Have you completed a project in Begur?
Yes. Shankar’s villa at Royal Meridian Layout is in our portfolio, photographed floor by floor.
Can you handle an entire villa, including the terrace?
Yes. The Shankar villa was a whole-house project from the foyer to the terrace. Read how we approach turnkey interior design.
Do you also do apartments on Begur Road?
Yes. For compact flats we start with storage planning; our guide to 2BHK interior design ideas shows the approach.
How close is your studio?
We are at No. 188/A, 22nd Cross Road, 3rd Sector, HSR Layout, a short drive from Begur. Call +91 88845 55998 to visit.
How long does a full villa take?
It depends on area and scope, and we give a real programme after a site visit. The process page explains the stages.
Planning a home in Begur? Book a free design consultation or WhatsApp us on +91 88845 55998.
Nearby areas we work in: HSR Layout, Electronic City, Bannerghatta Road and Chandapura. See all areas on our interior designers in Bangalore page.
Related: Whitefield · Sarjapur Road · HSR Layout · Electronic City · Bannerghatta Road · JP Nagar · Kanakapura Road · All of Bangalore