
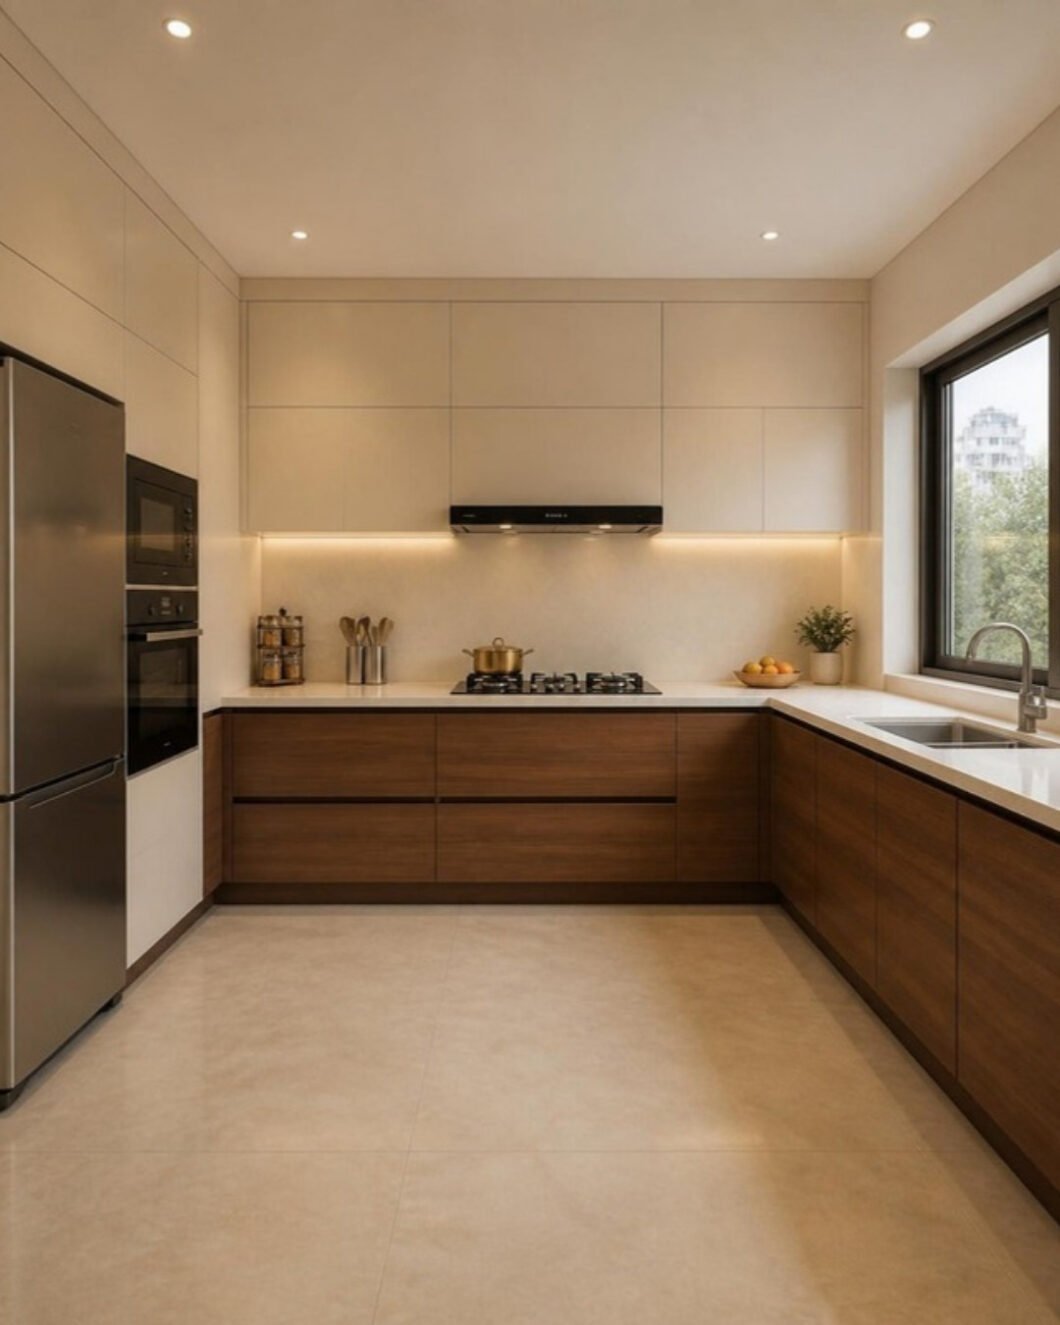
A modular kitchen is the hardest-working room in an Indian home. It handles tadka smoke, heavy vessels, daily grinding and a lot of water, often in a compact apartment kitchen with a utility balcony beside it. ModScale designs modular kitchens around how your household actually cooks, then produces and installs them as part of one project.
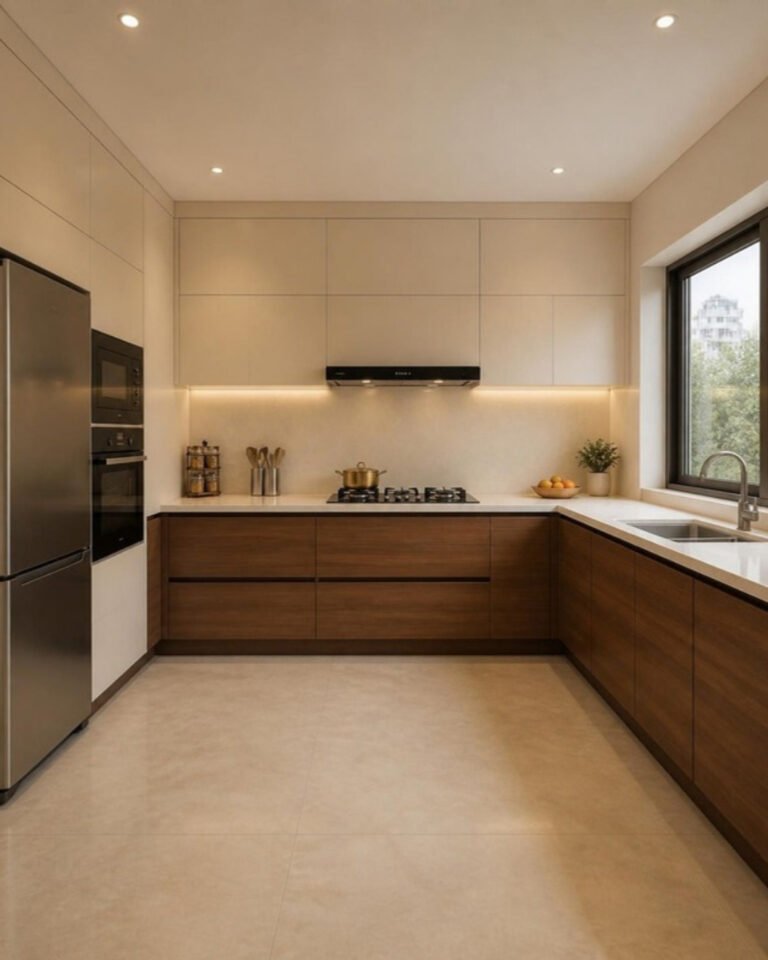
What we plan before anything is made
The layout. Most Bengaluru apartments give you a parallel, L-shaped or straight kitchen, and the walls are fixed by the builder. Within that, we plan the sequence you work in: storage, then prep, then the hob, then plating. The aim is a short, unobstructed path between the fridge, the sink and the hob, with a clear stretch of counter between the sink and the hob for prep.
The wet zone. The cabinet under the sink is the one most likely to fail. It sees leaks, wet vessels and cleaning liquids, so it is built differently from the rest of the kitchen. Our guide to plywood grades explains why water-resistant boards matter most here.
The hob and chimney. Indian cooking produces oil-laden smoke. The chimney position, ducting route and the electrical points for it are planned at design stage, not after the cabinets go in.
Storage for real vessels. Pressure cookers, kadais, large steel dabbas and a mixer-grinder need deep drawers and sturdy baskets, not narrow shelves. We plan drawers by what goes in them.
The utility area. Many apartments have a balcony next to the kitchen. Used well, it takes the washing machine, the heavy cleaning and the grinding, which keeps the main kitchen clean.
Kitchen layouts that suit Bengaluru apartments
L-shaped: the most common and usually the most efficient, with the sink on one arm and the hob on the other. Parallel (galley): ideal where the kitchen is a narrow room; keep enough walking width between the two counters for two people. Straight: for compact or open kitchens; storage goes up with tall units. Island or peninsula: for larger villas and open-plan homes where the kitchen faces the dining area.
For a deeper look at planning around Indian cooking, read our modular kitchen design guide.
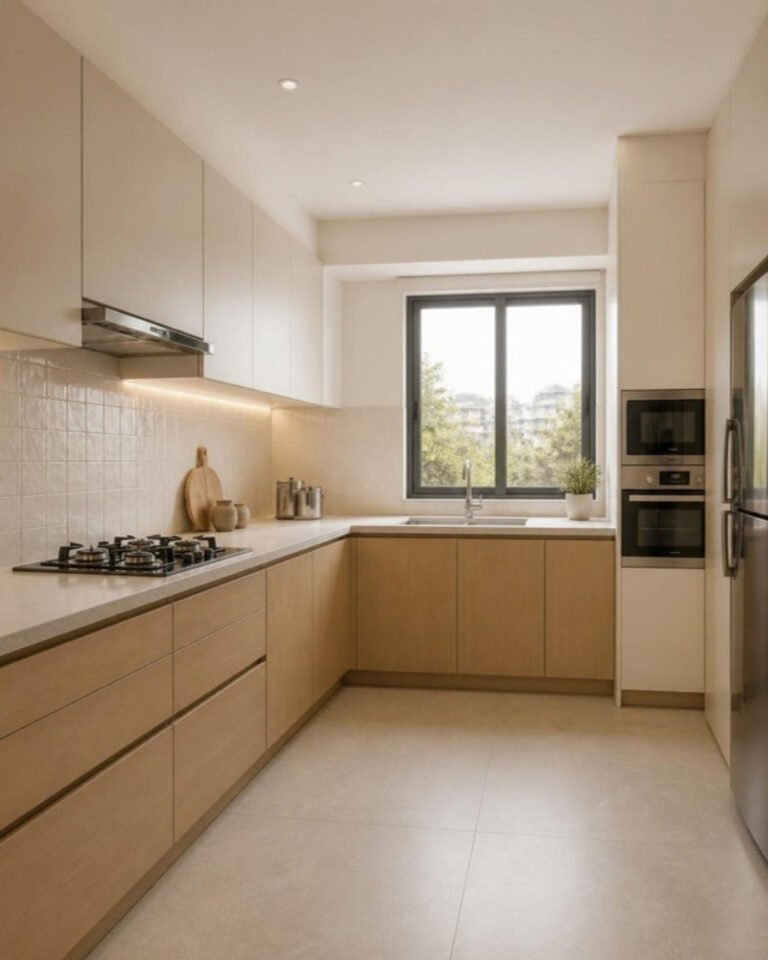
Materials and finishes
The carcass (the cabinet box) decides how long a kitchen lasts; the shutter decides how it looks. Common shutter finishes include laminate, acrylic, PU paint and veneer, each with different care needs and costs. You can see and compare them in person at our studio, and our material library covers the options.
Wondering whether modular is right for you at all? We compare it honestly with site-built carpentry in modular vs carpenter-made interiors.
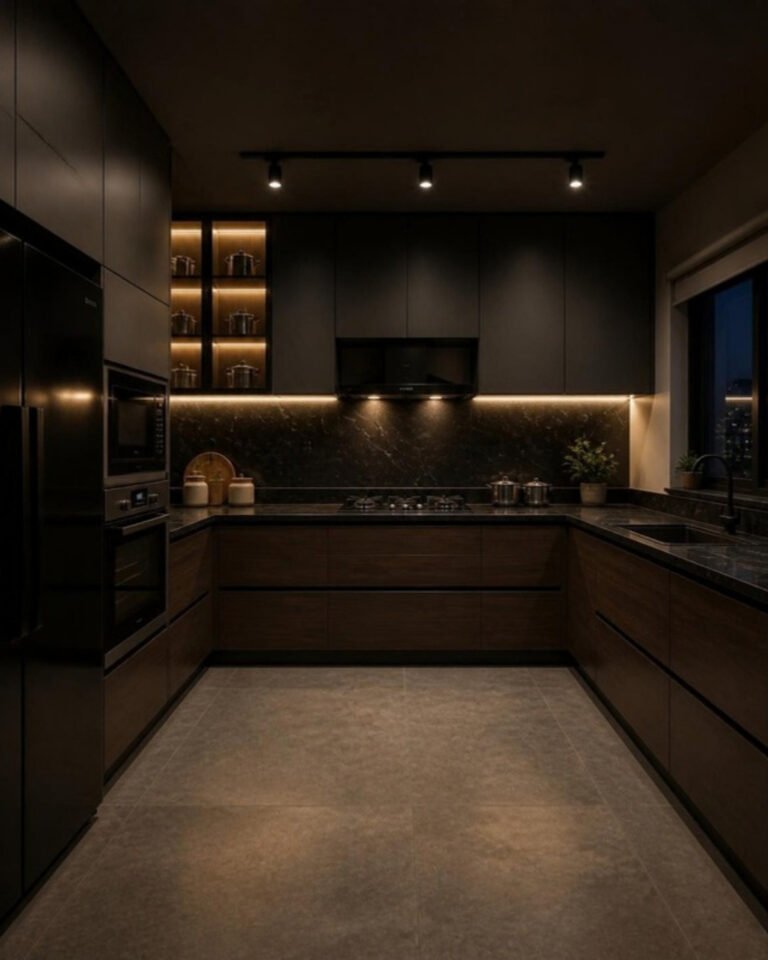
How a ModScale kitchen project runs
It starts with a conversation about your floor plan and how you cook, followed by a site visit to measure and check plumbing, electrical points and walls. We then design the kitchen in 3D so you can see it before anything is made, confirm materials and finishes, and move to production and installation. You can read the full sequence on our process page.
What affects the cost
The price of a modular kitchen depends mainly on its size, the board and shutter materials, the hardware (hinges, drawer channels, baskets) and appliances. We explain the drivers in what actually drives interior cost, and we quote after measuring, so the number reflects your actual kitchen.
Kitchens as part of a full home
Most clients plan the kitchen with the wardrobes and the rest of the home. See our wardrobe design service, our service levels, or homes we have designed across Bengaluru.
Talk to ModScale
ModScale designs, produces and installs home interiors from our studio in HSR Layout, Bengaluru. Send us your floor plan or get in touch, call +91 88845 55114, or visit the studio to see materials and finishes side by side.