
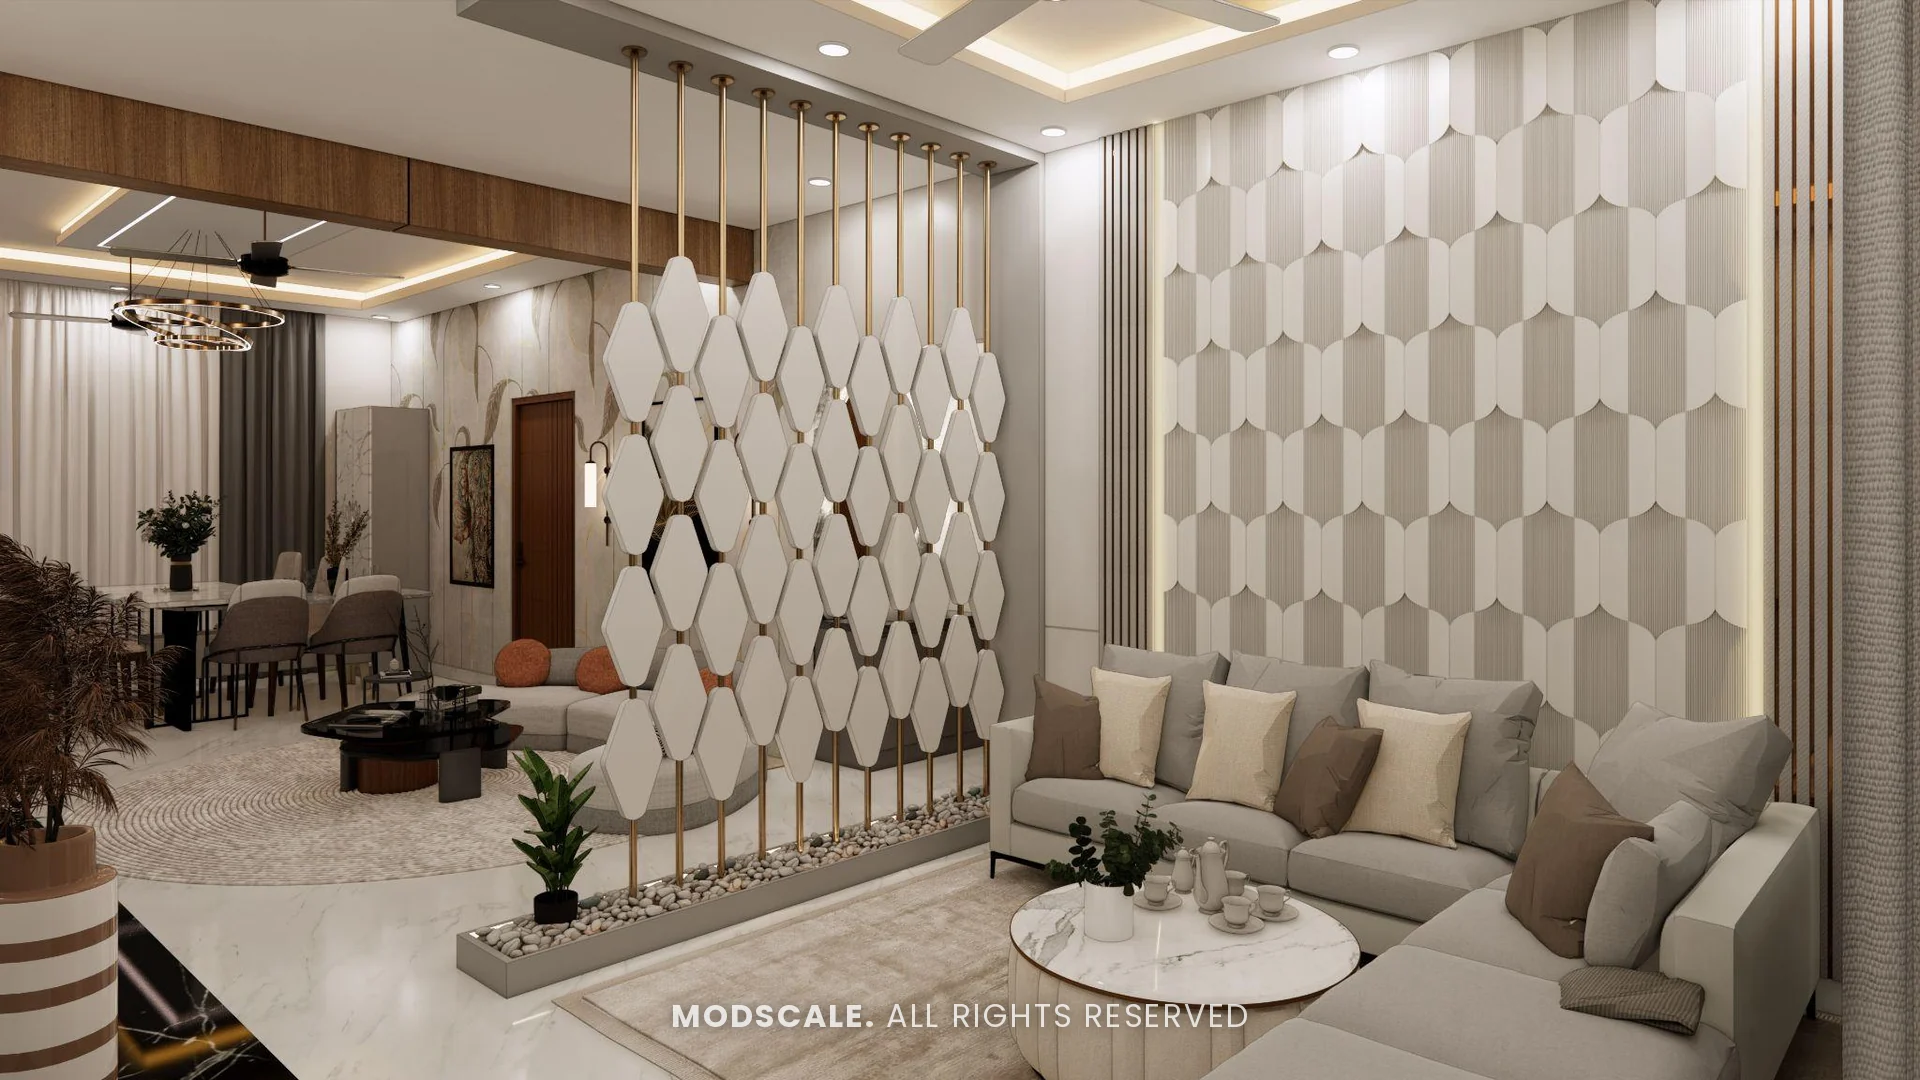
A full-home interior design for a villa in Bannerghatta, Bengaluru. Greys, white marble and walnut-toned wood set a contemporary mood, with a hexagon pattern running from the foyer screen to the living room wall.
Images on this page are 3D design visualisations prepared for the client, not photographs of the finished home.
- Client
- Puneeth
- Property
- Villa, Bannerghatta
- Scope
- Full-home interiors
- Spaces designed
- Living, dining, kitchen, three bedrooms and bathrooms
Project overview
This Bannerghatta villa project covers the foyer, living room, dining area, pooja unit, kitchen, master bedroom with dresser, guest bedroom, kids bedroom and bathrooms.
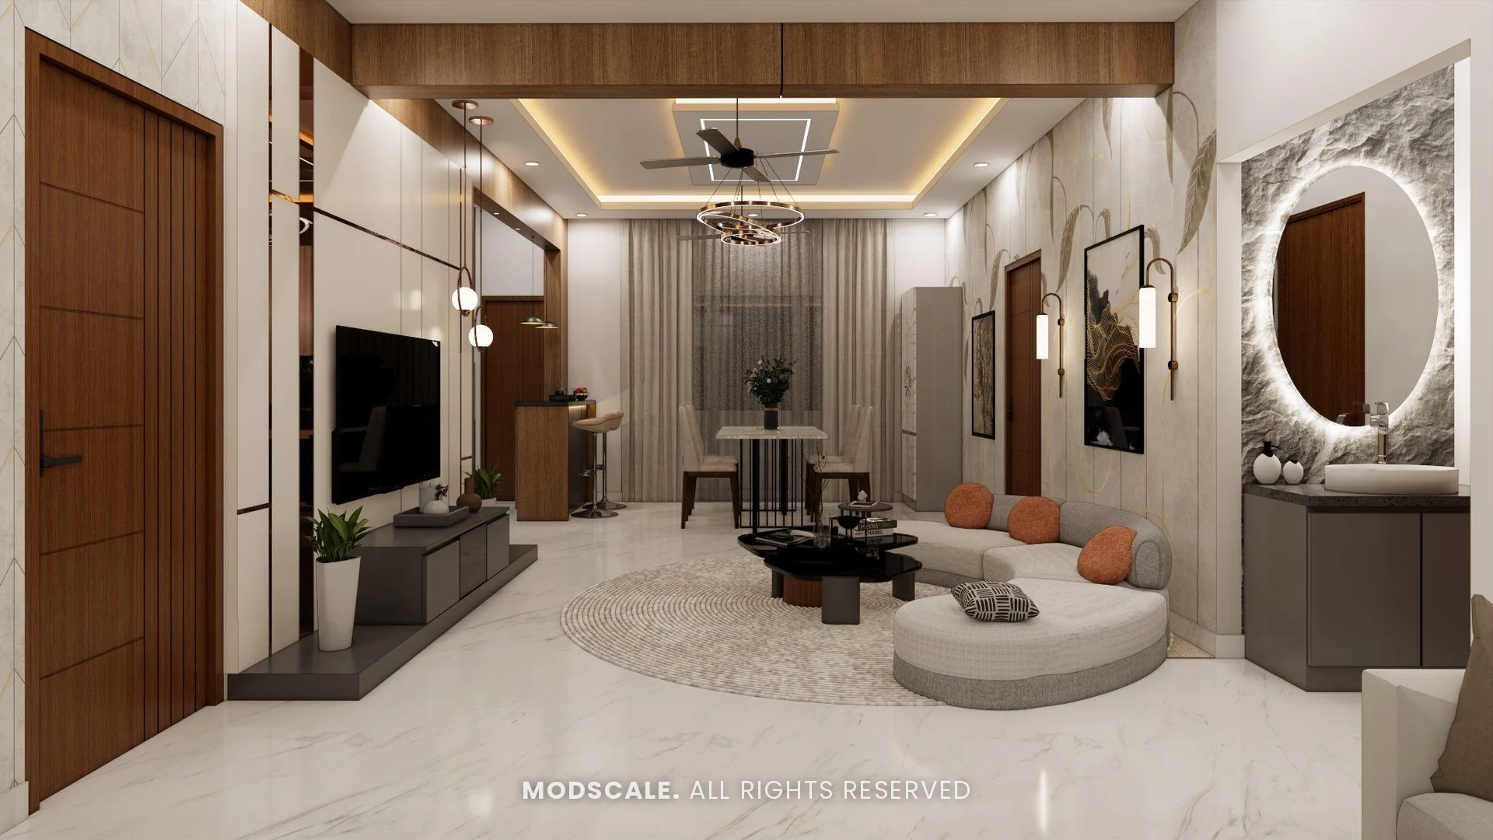
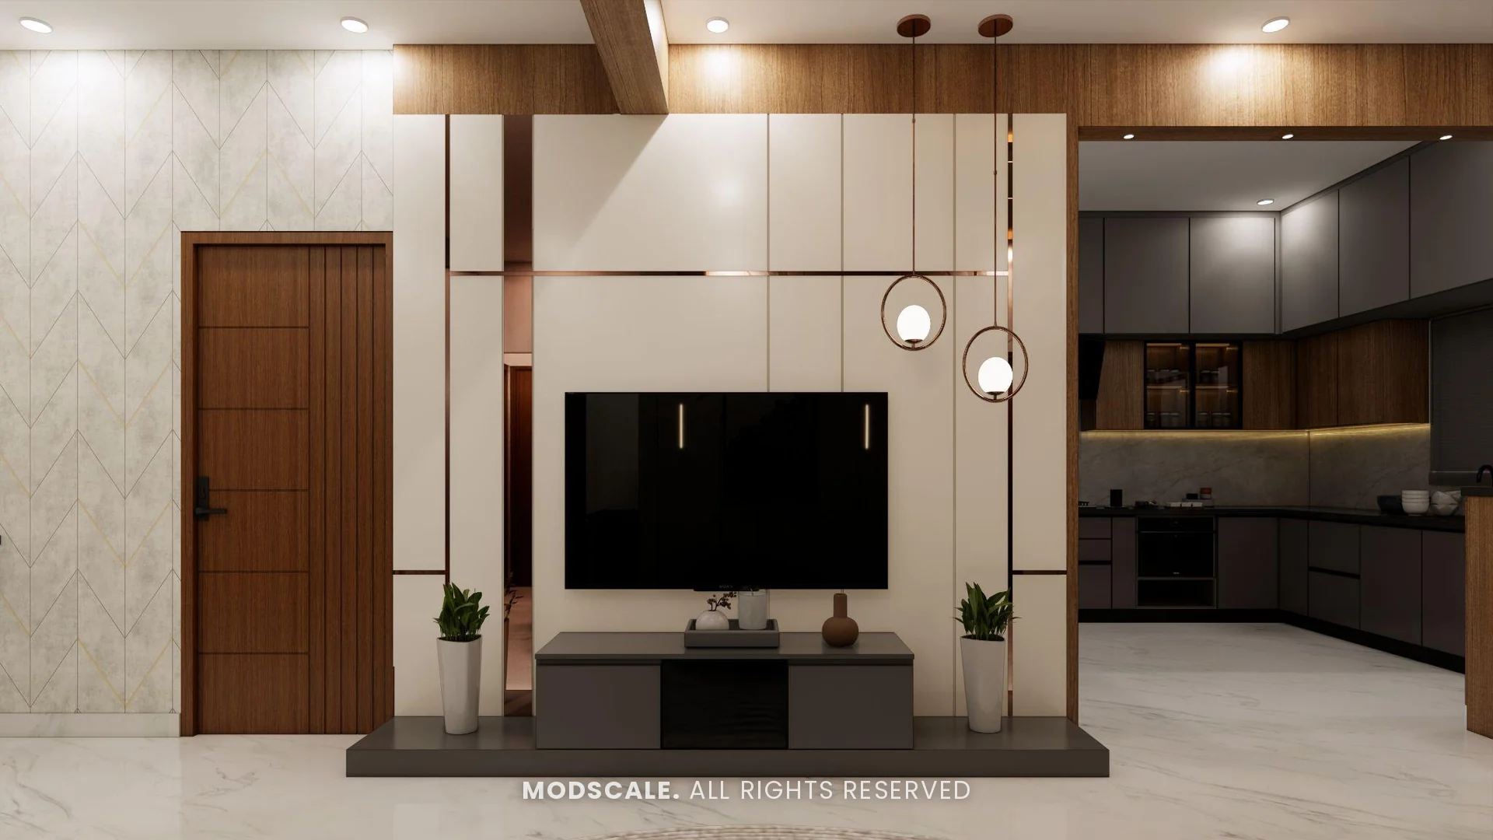
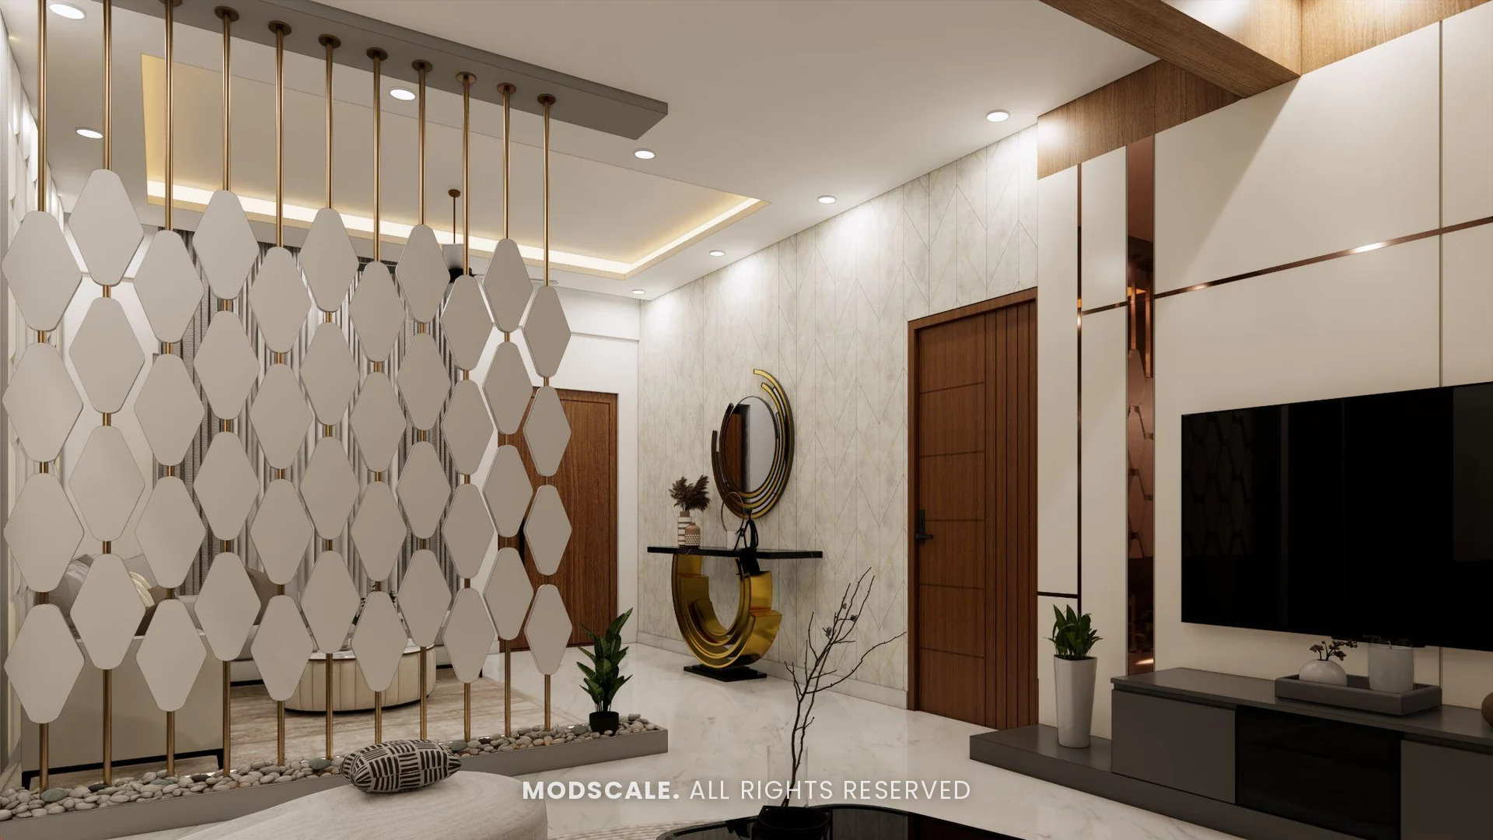
The living spaces are open to one another, so the design uses a geometric screen, the TV unit and a breakfast counter to mark each zone without building walls.
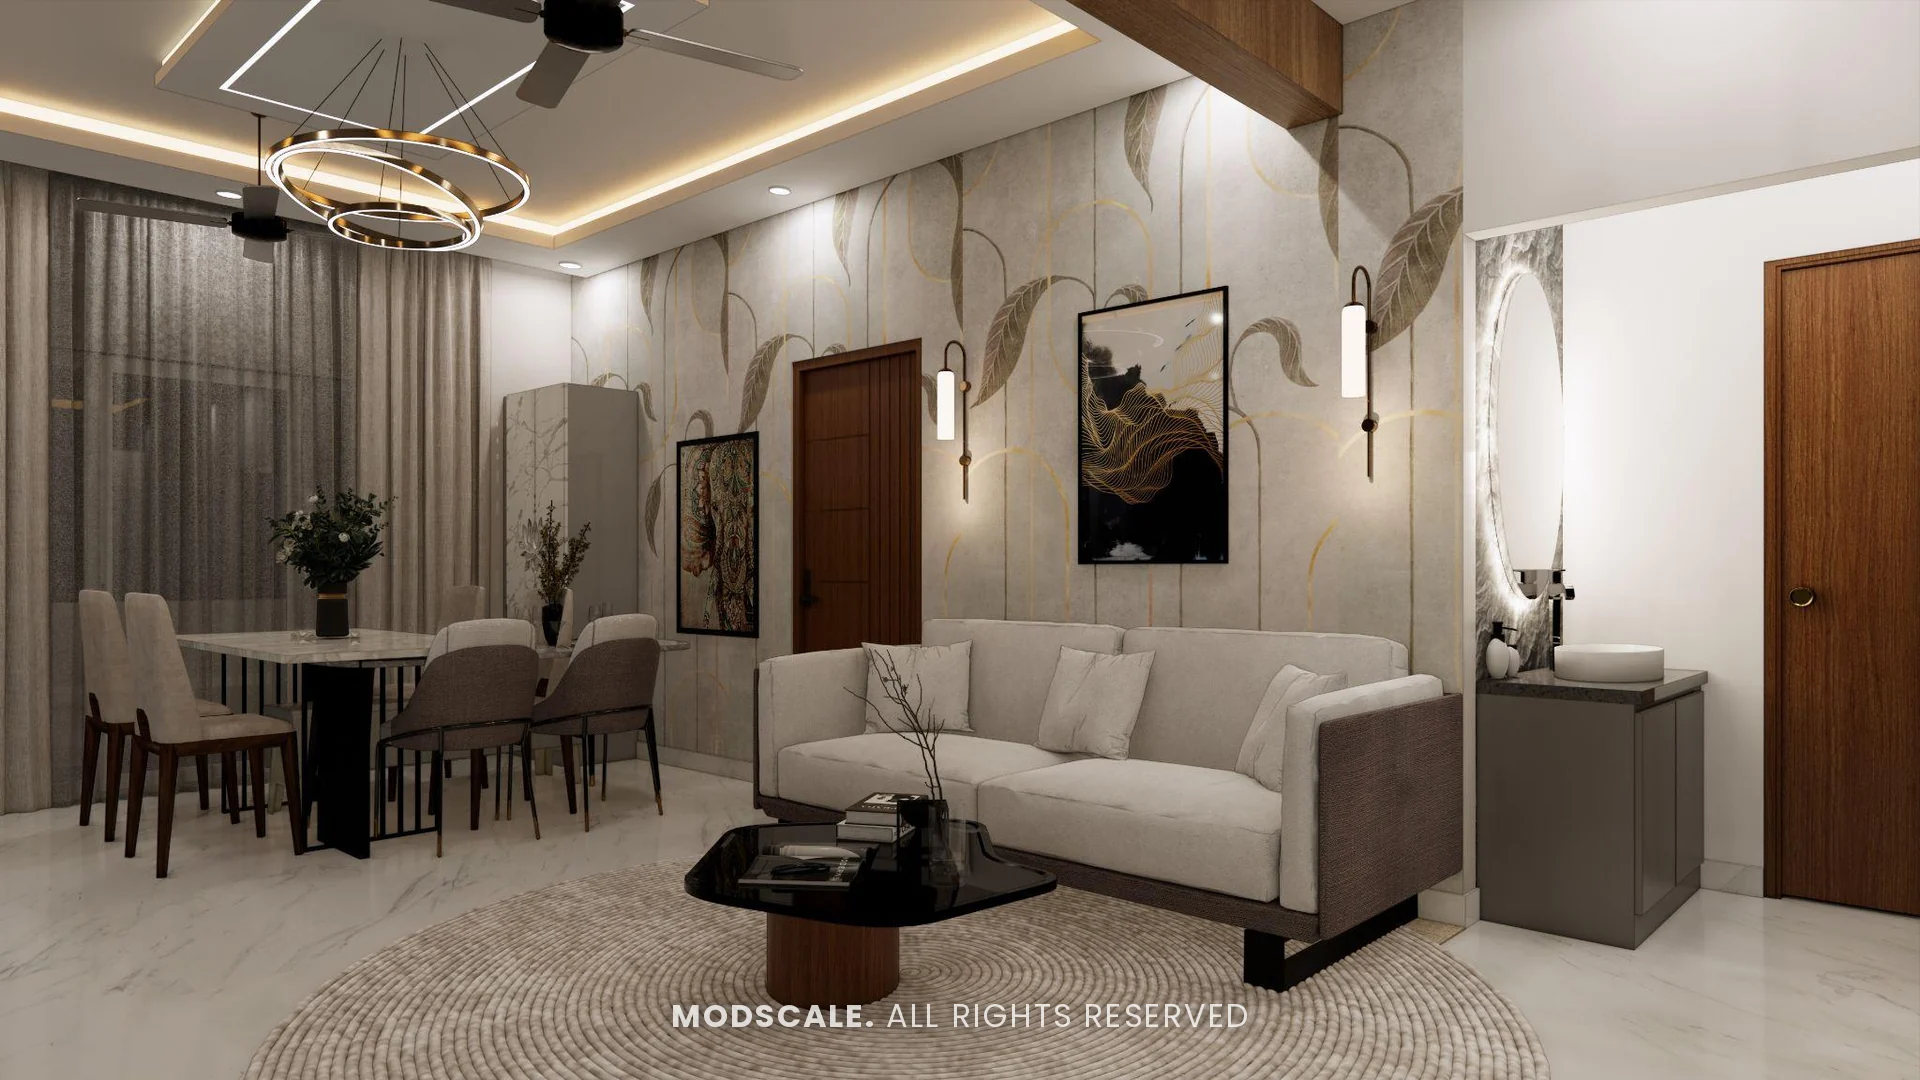
The palette is cooler than most of our homes: soft greys and white marble, warmed by wooden doors and ceiling trims, with a dark grey kitchen as the strongest note.
Project gallery
Living room
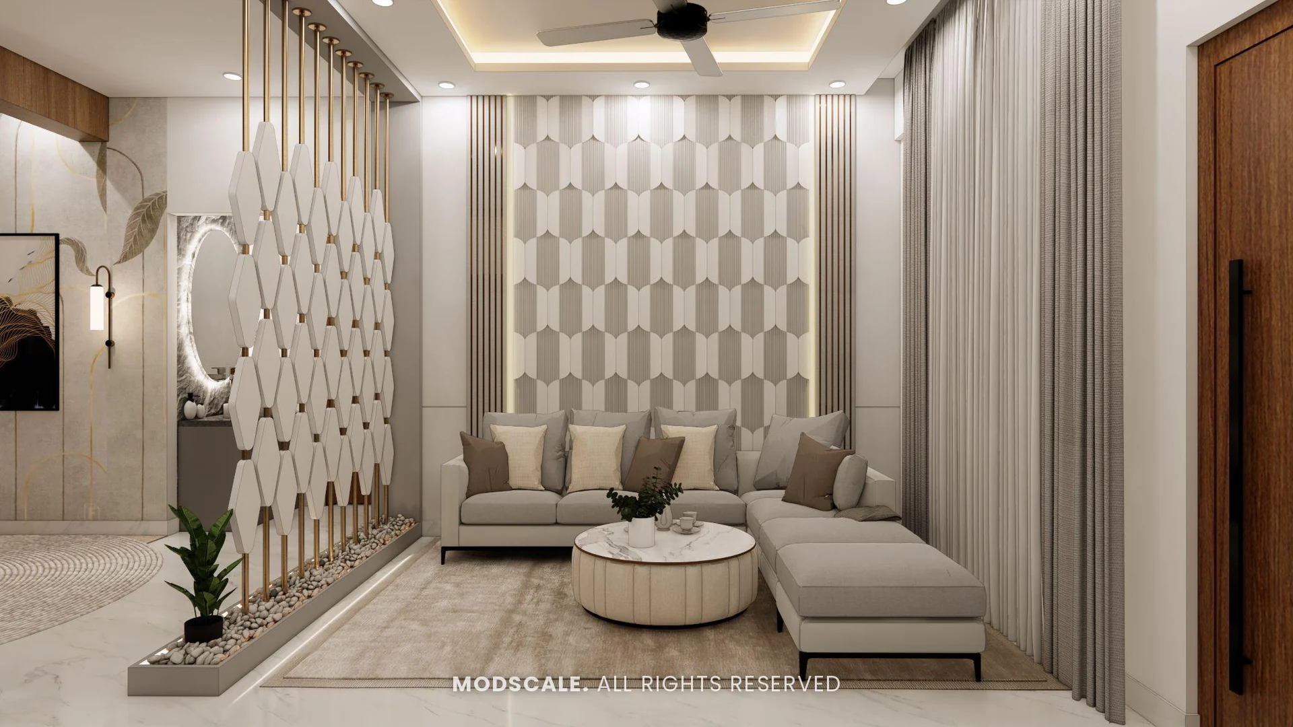
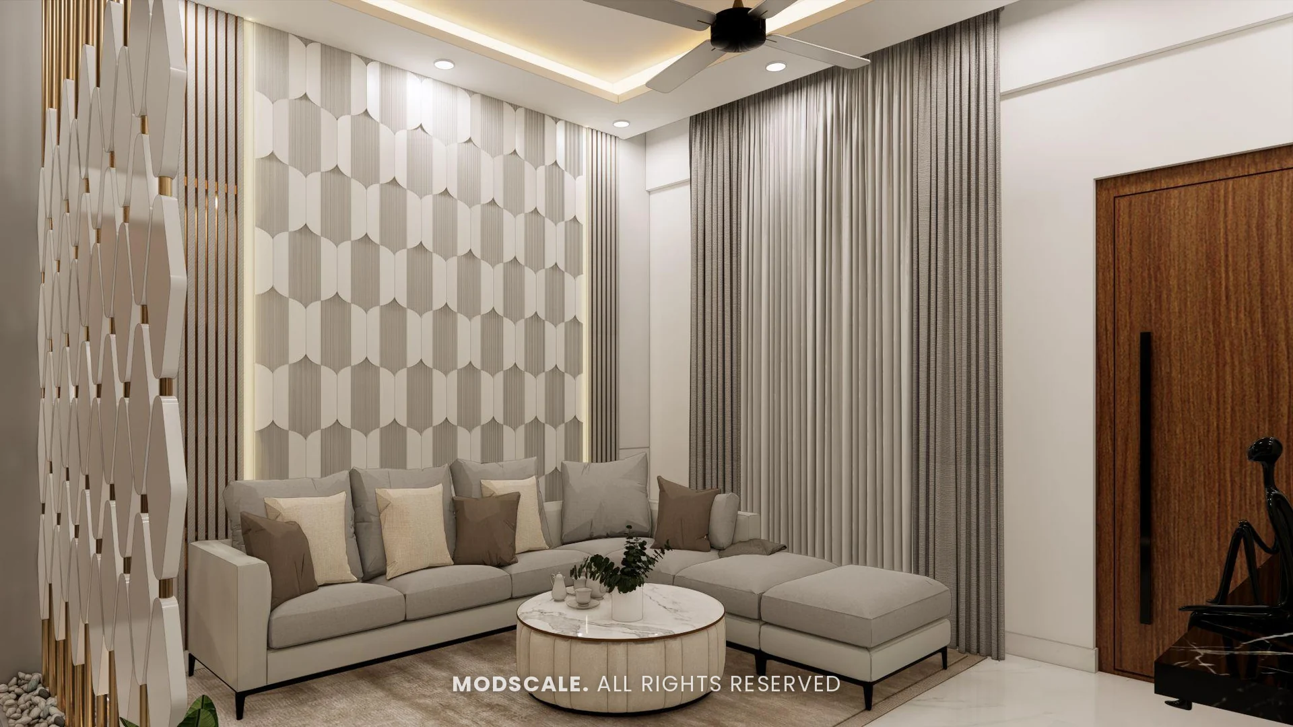
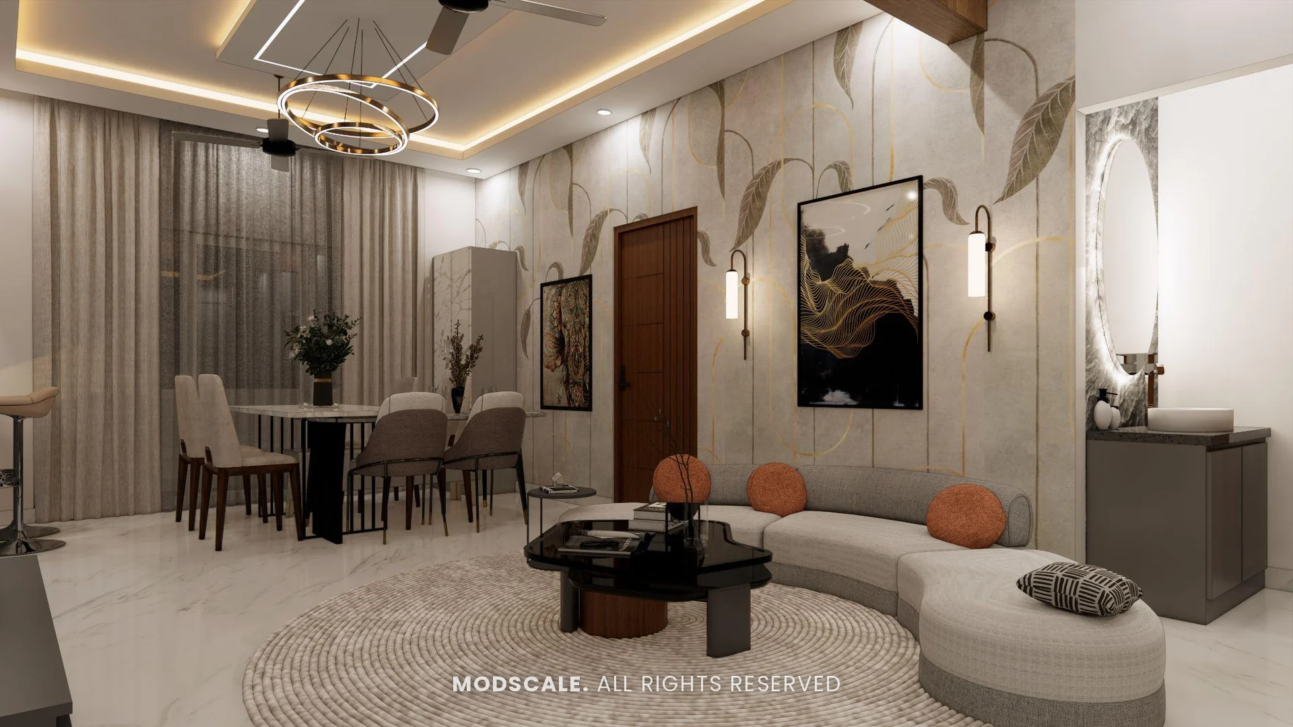
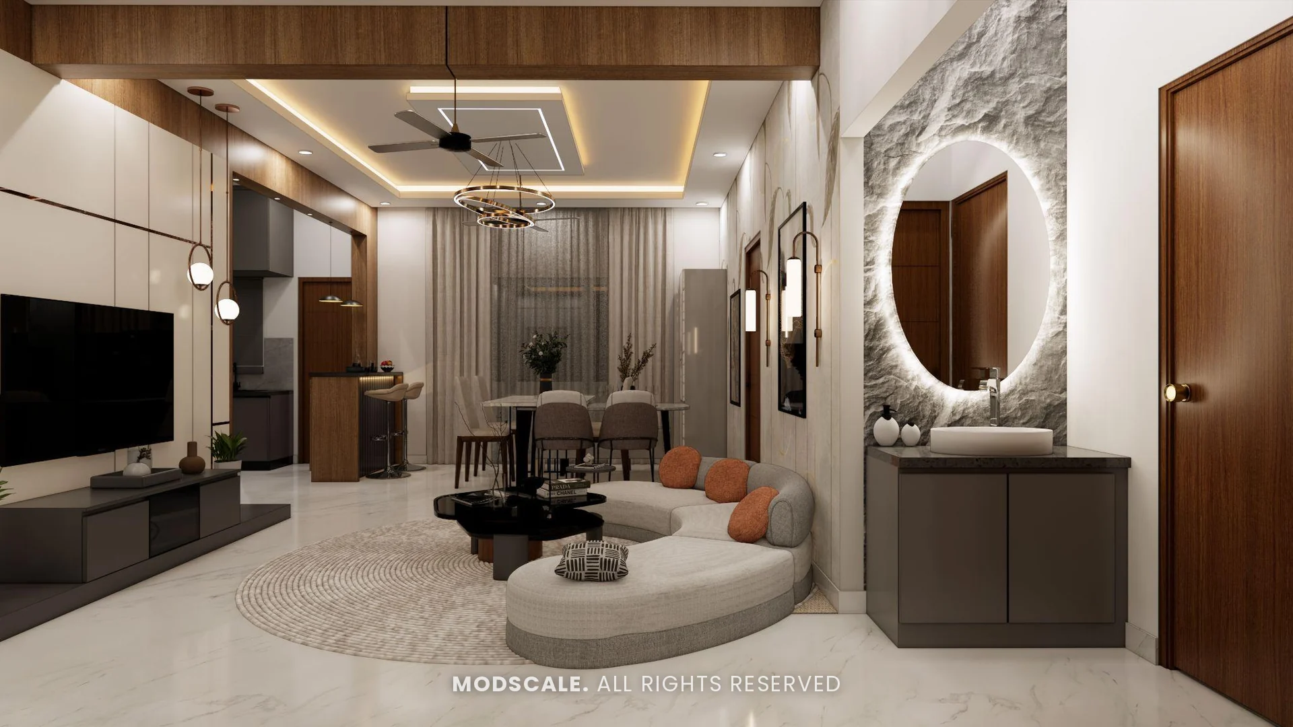
A hexagon-pattern feature wall behind a grey sectional sofa, with a matching geometric screen partition towards the entrance. The TV unit has a floating console and pendant lights; a second sofa layout was also presented.
Foyer
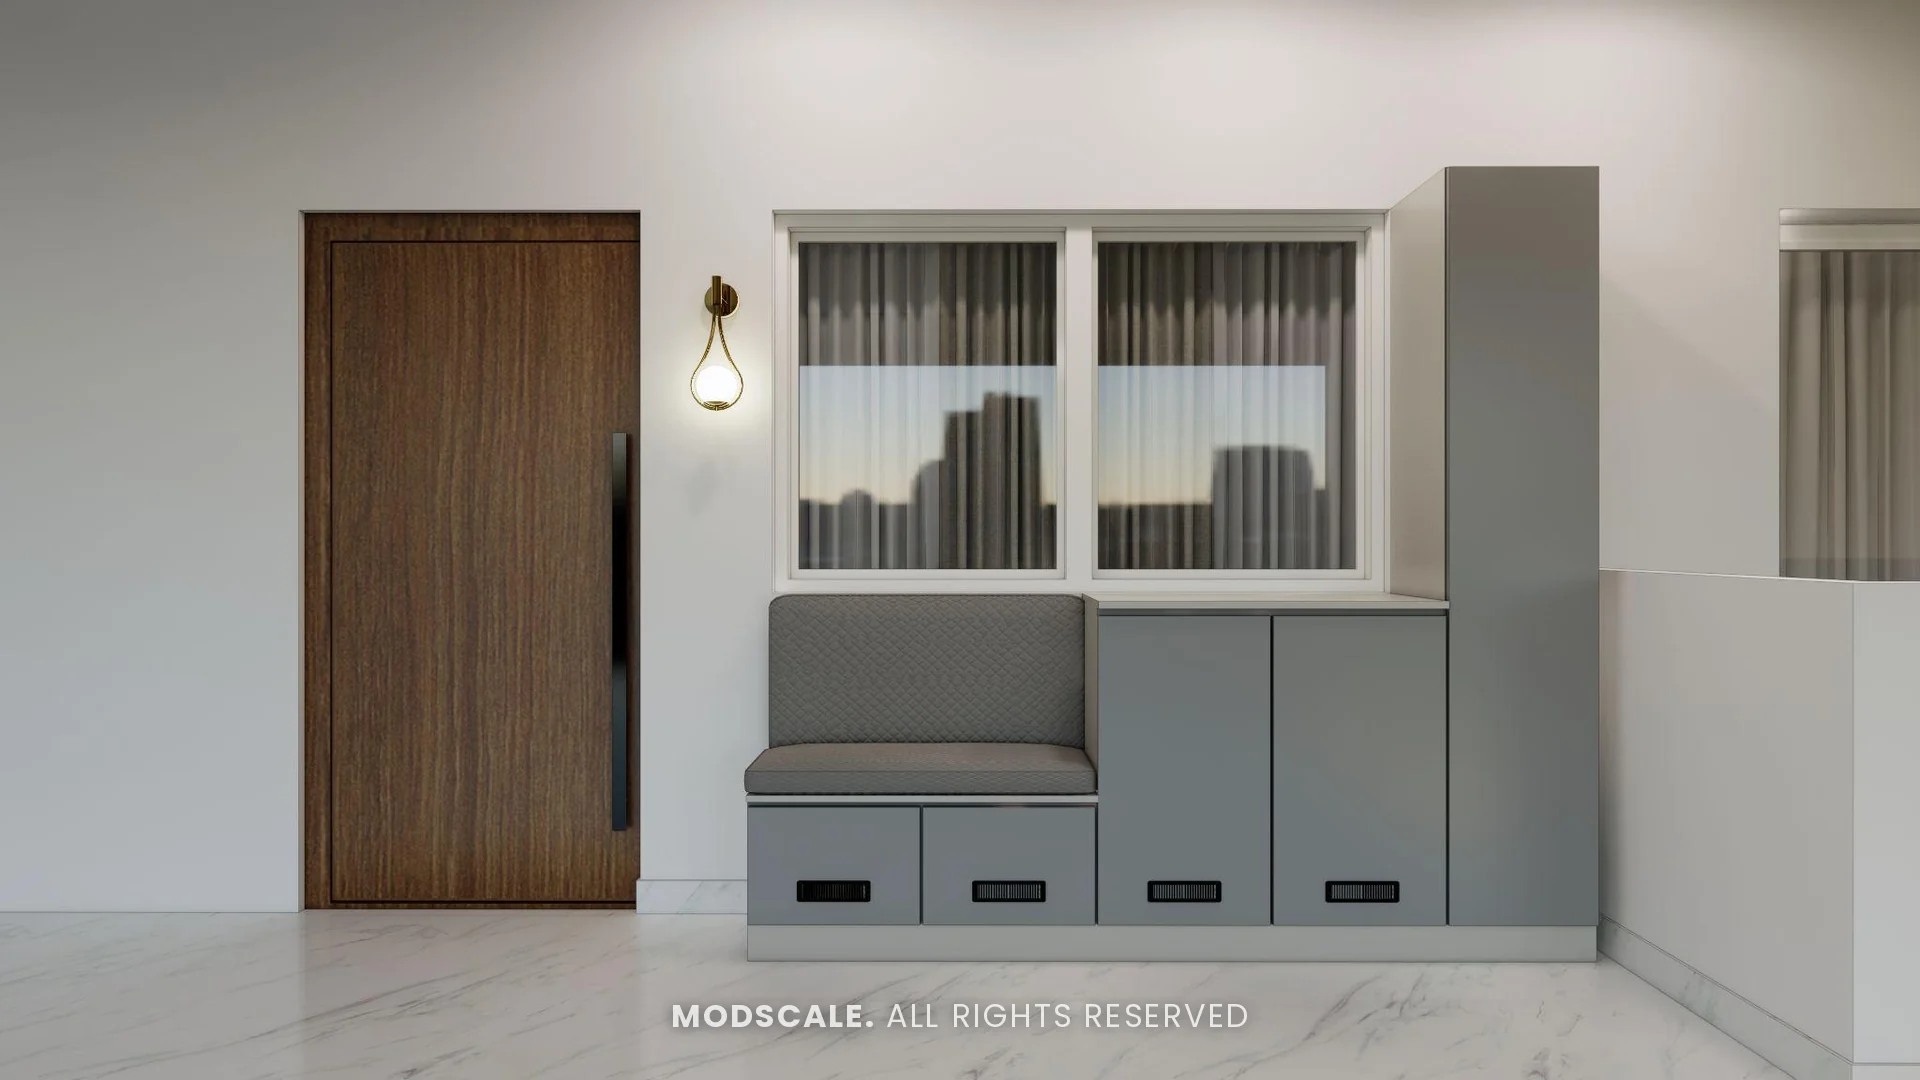
The foyer is defined by the hexagon screen and a console, with a shoe rack and cushioned seat by the door.
Dining
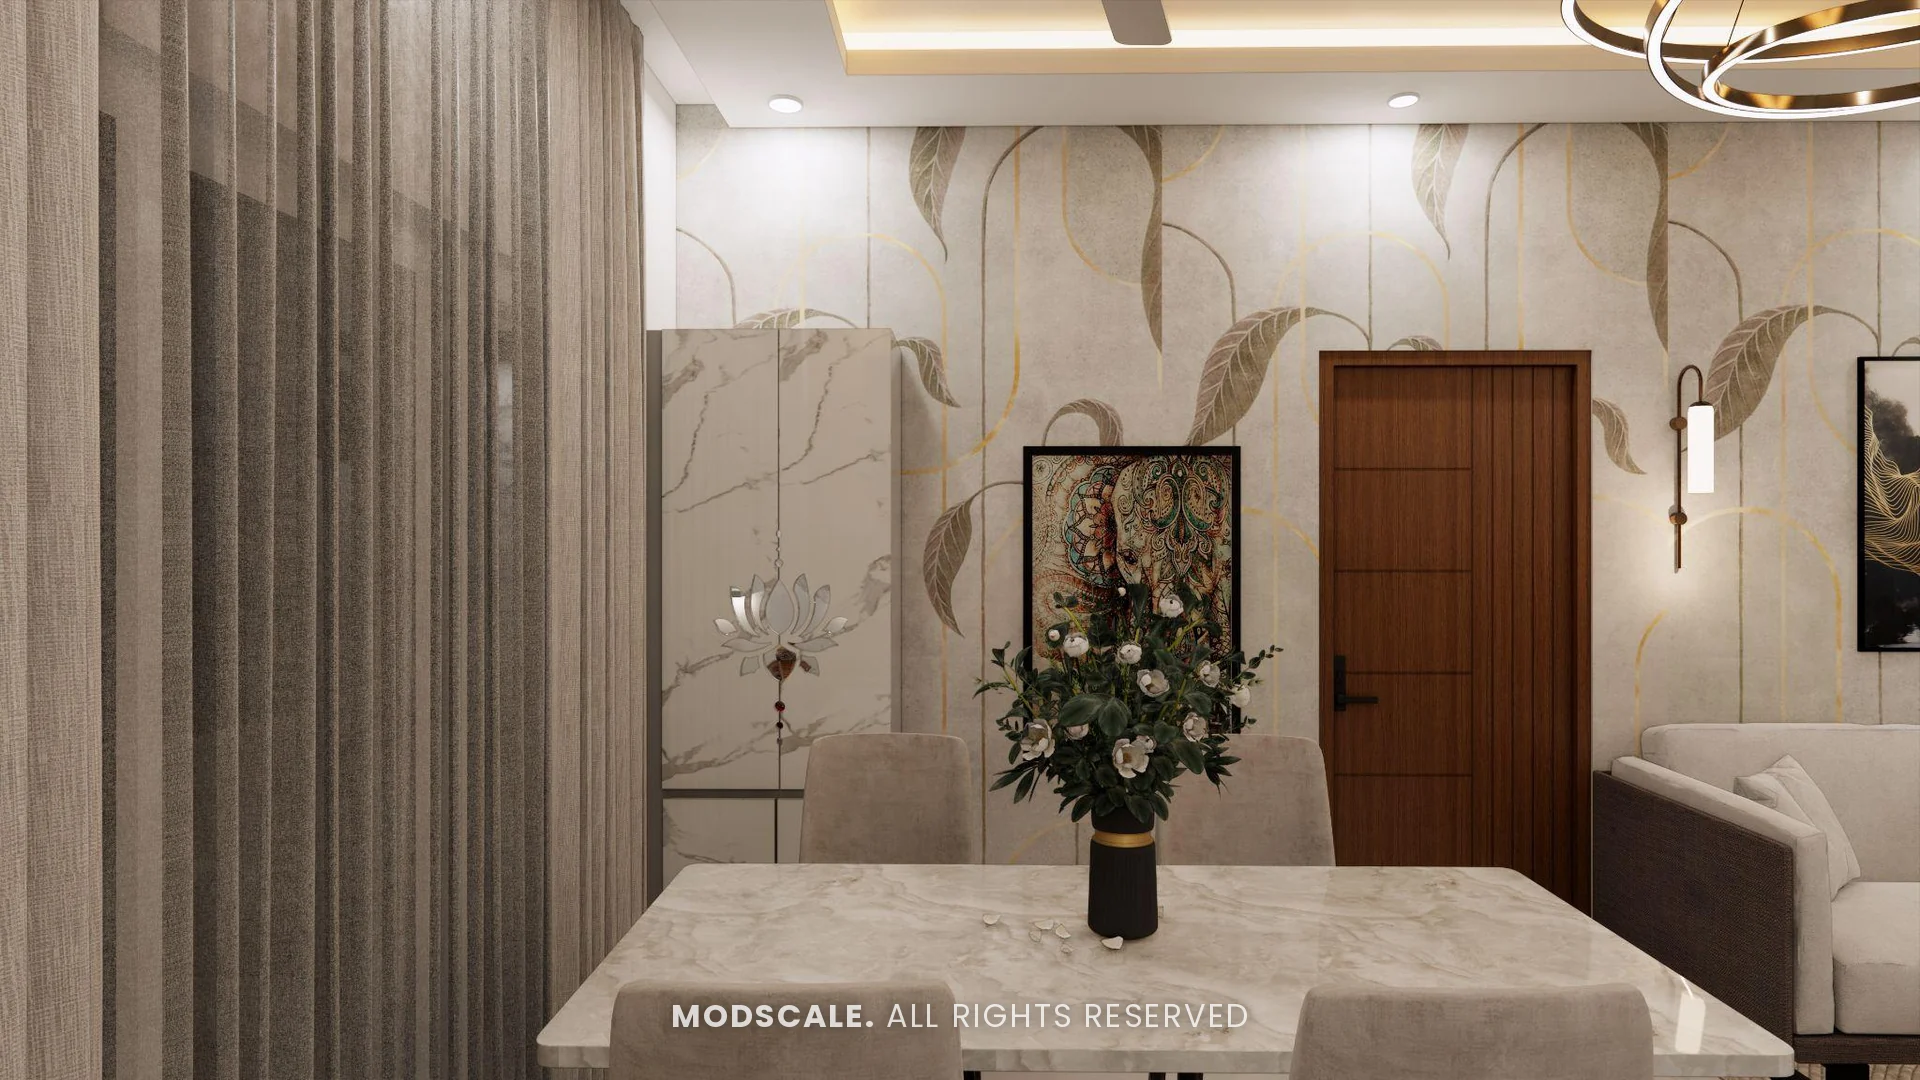
The dining table sits beside the living room under a ring chandelier, with a marble-finish pooja unit, a wash counter with a backlit mirror and a breakfast counter towards the kitchen.
Kitchen
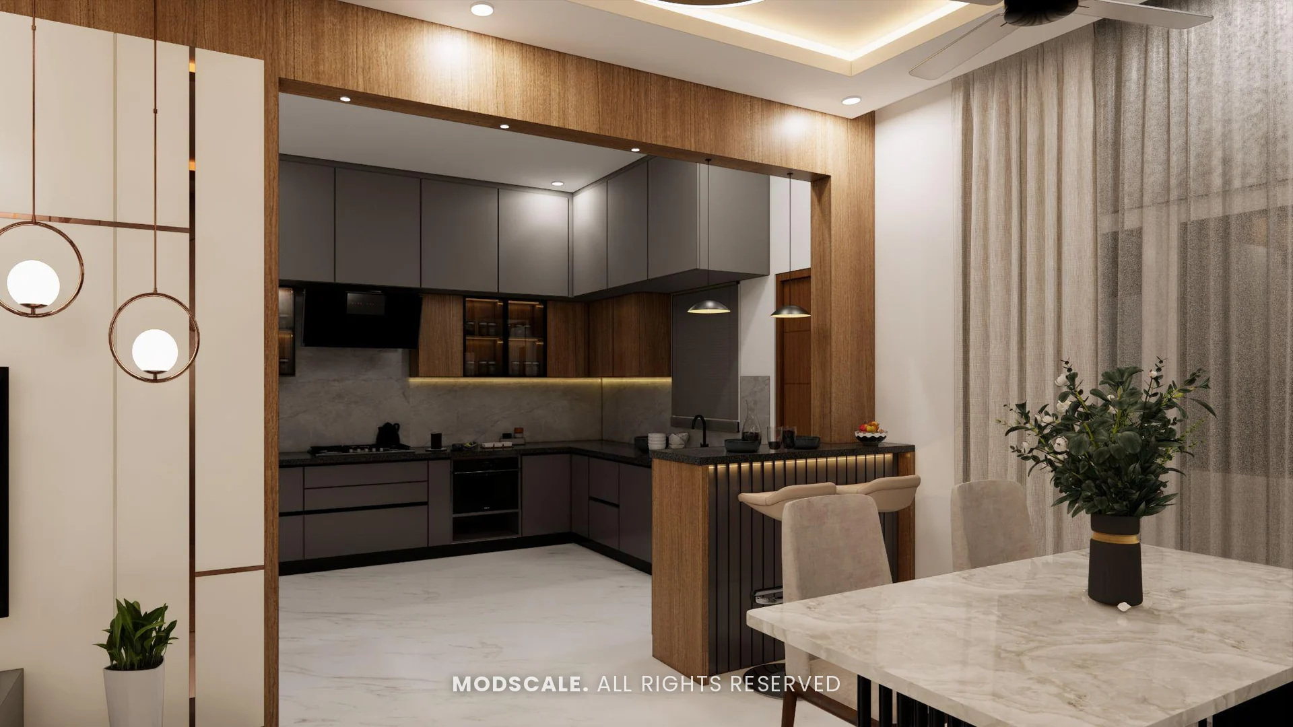
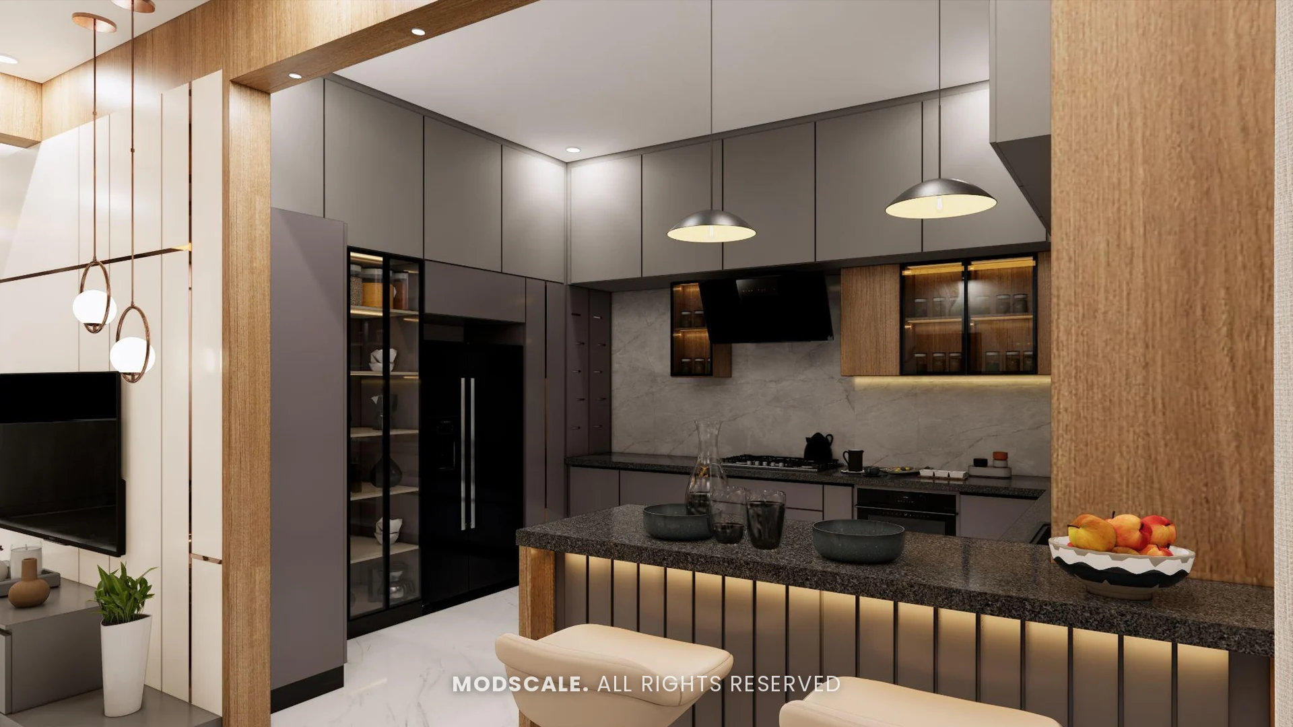
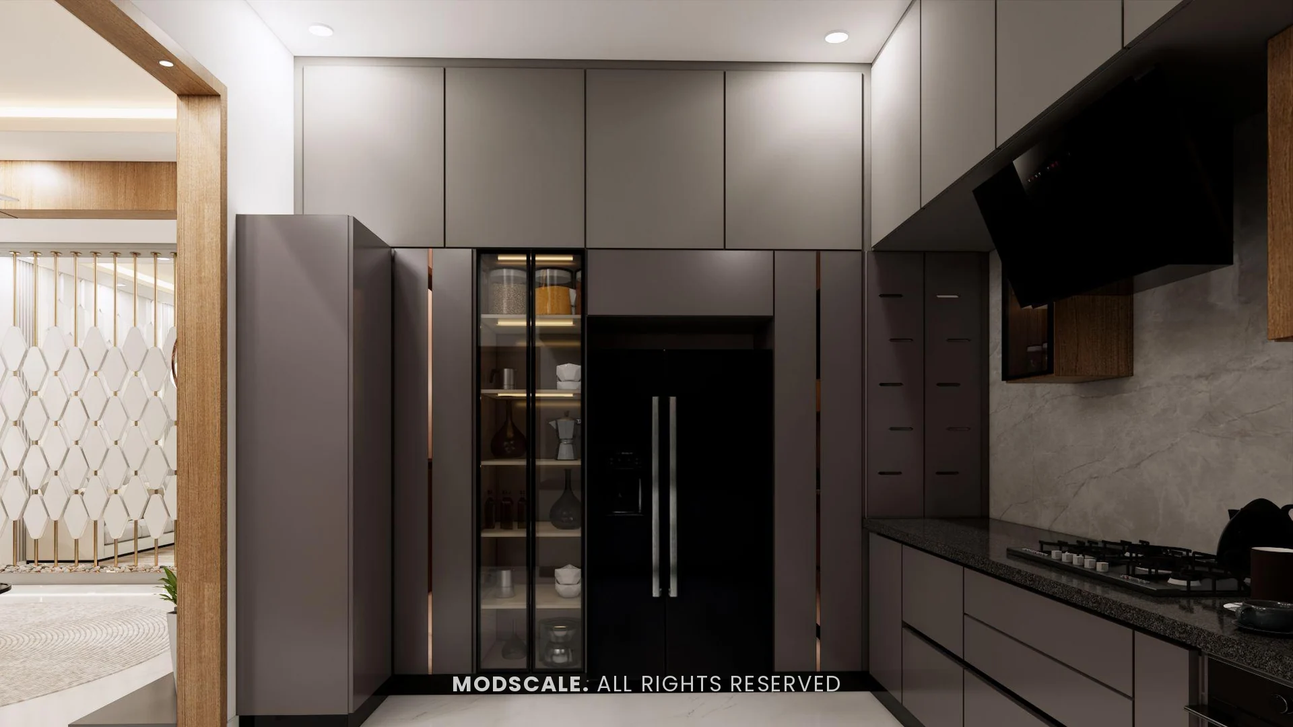
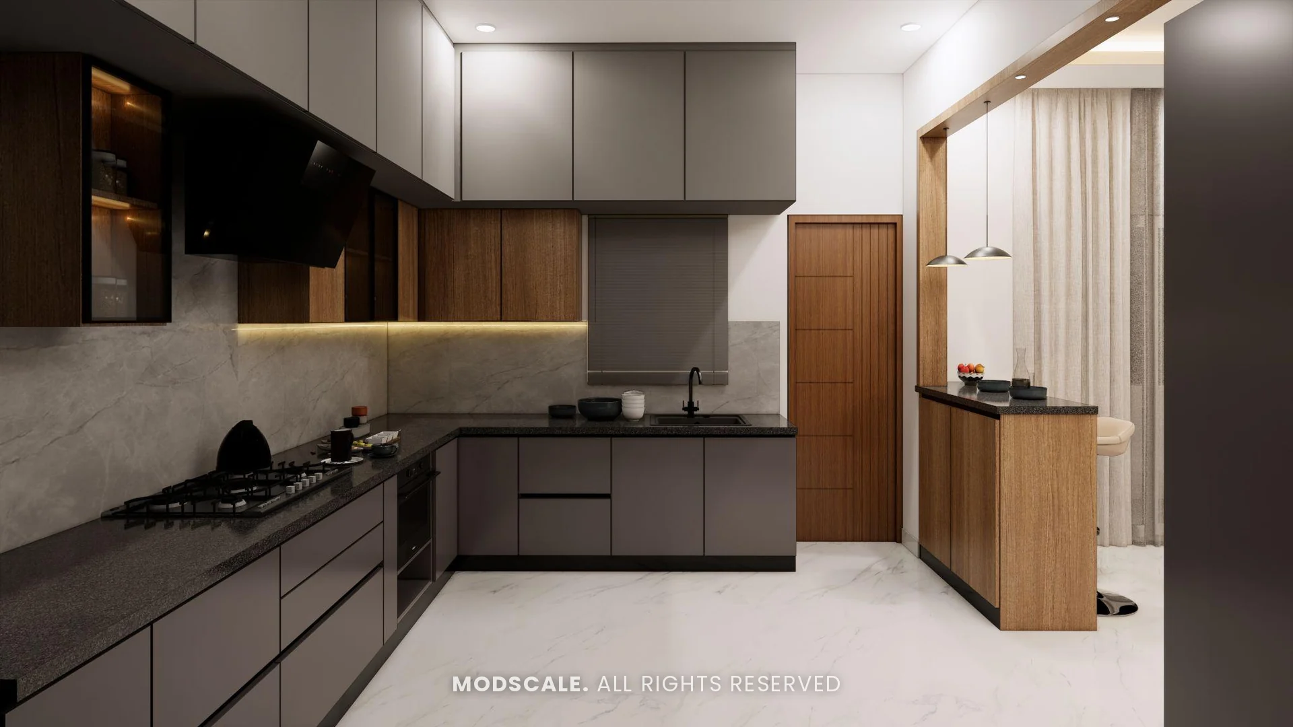
A modular kitchen in dark grey with wood accents, a backlit breakfast counter, pendant lights and tall units with a built-in refrigerator.
Master bedroom
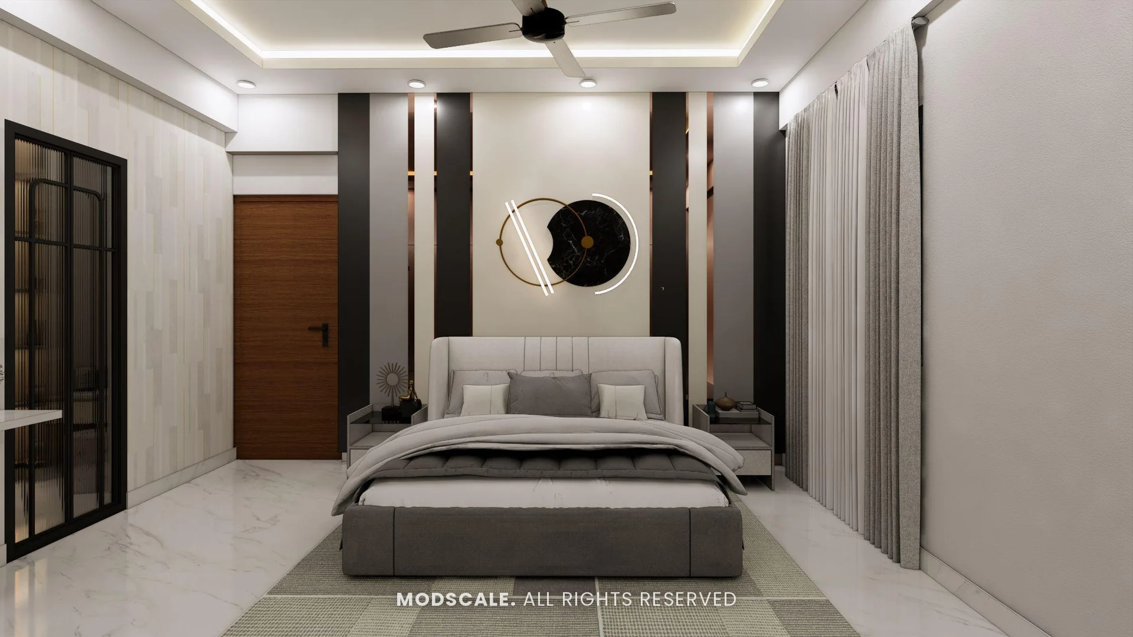
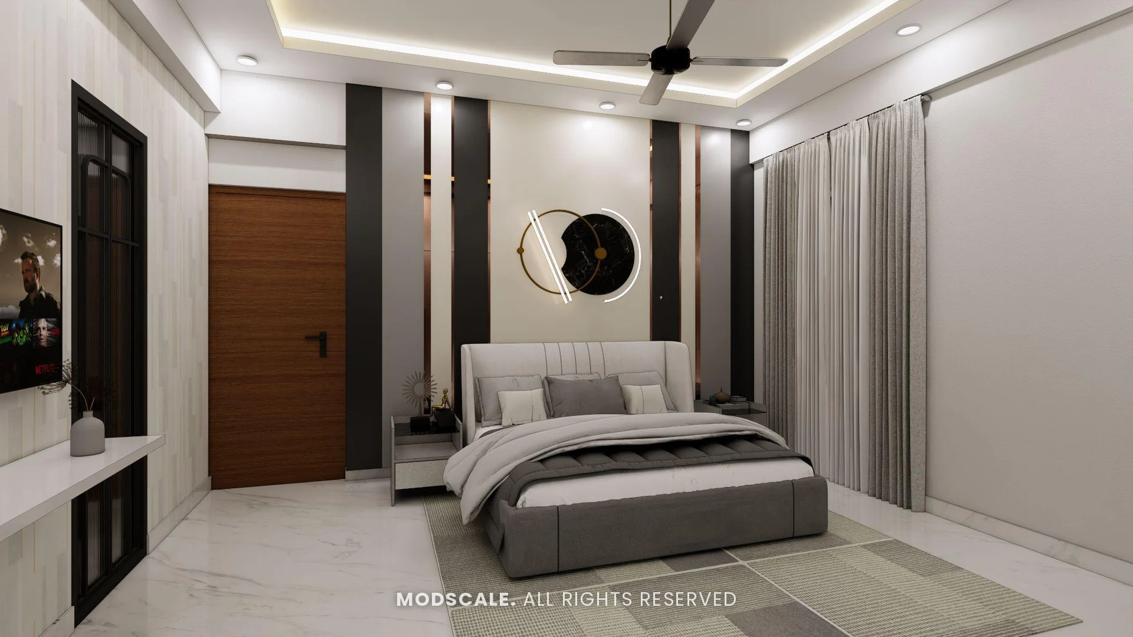
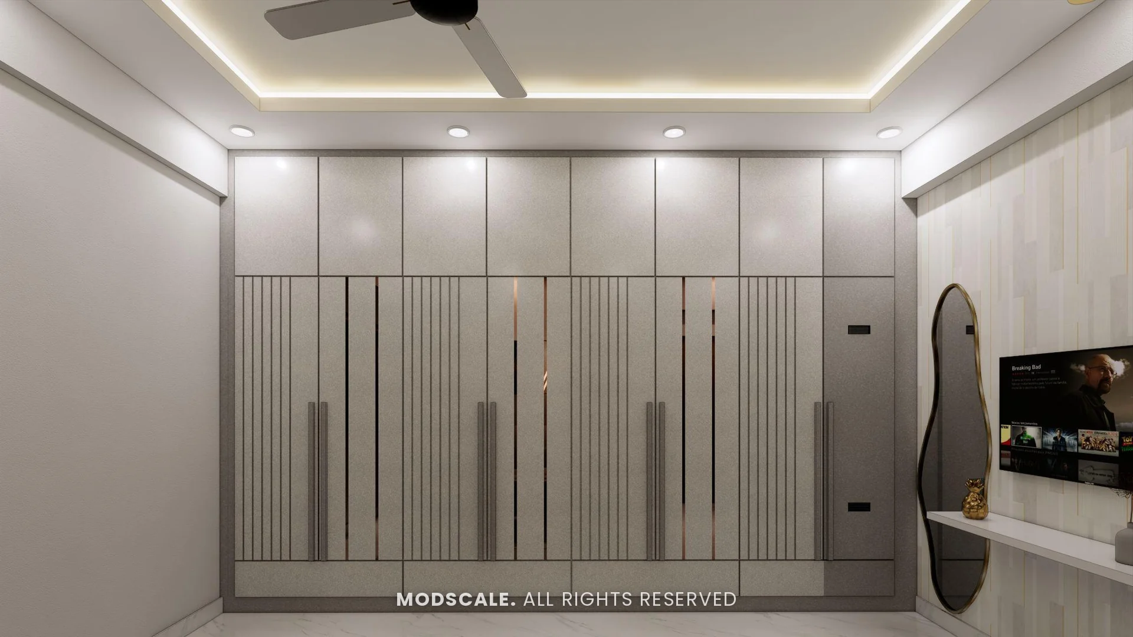
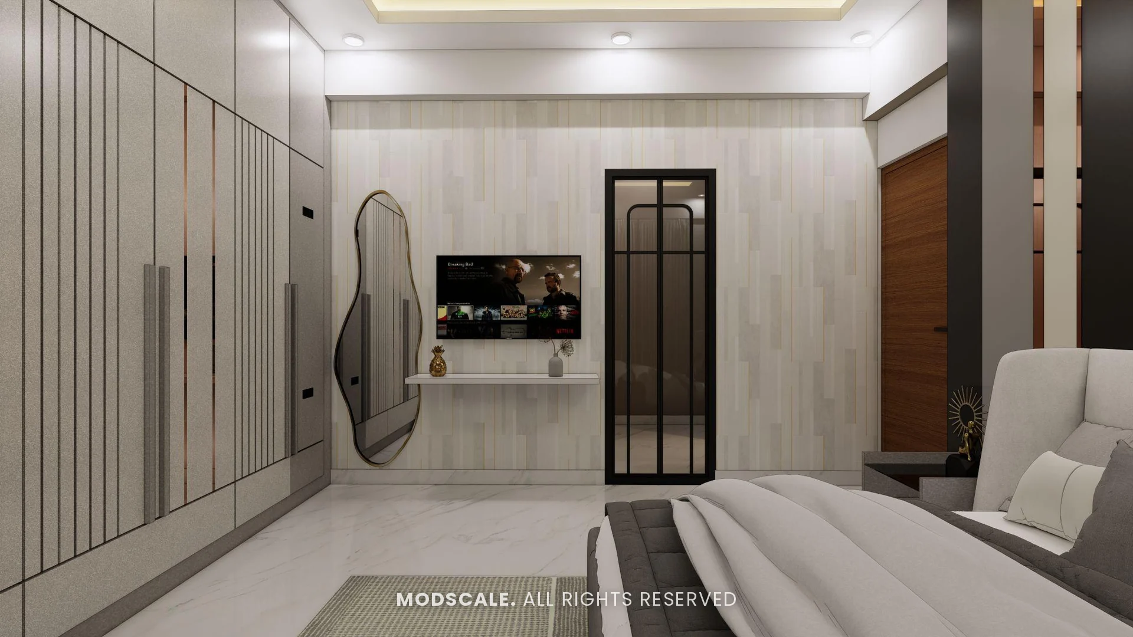
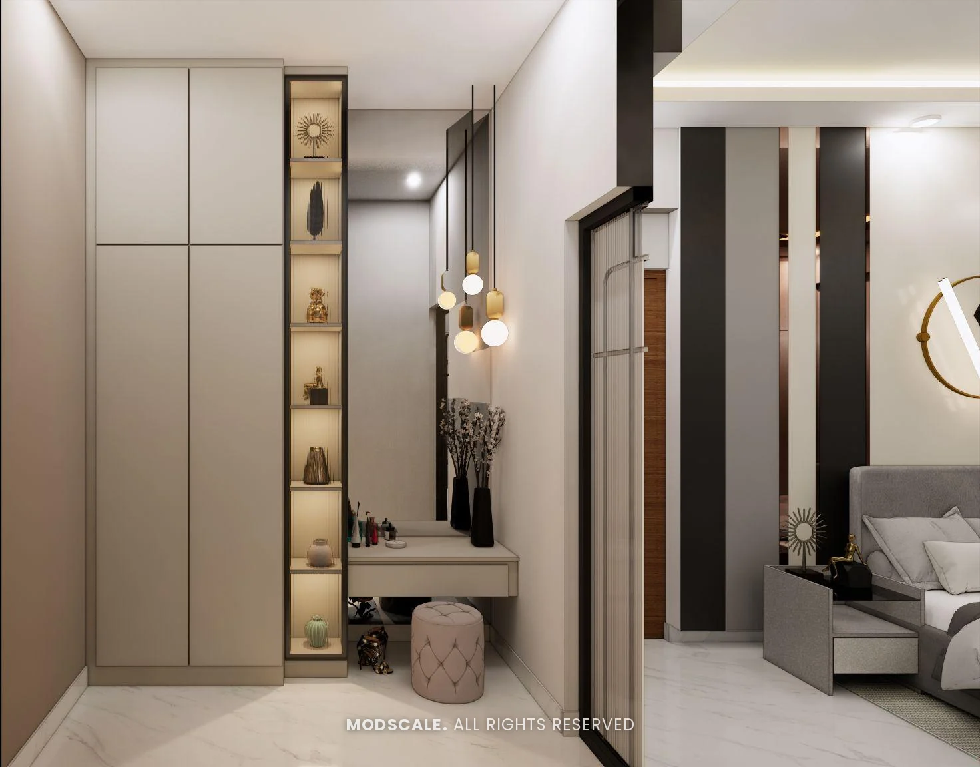
An upholstered bed against a wall with a round backlit mirror and dark fluted strips, a full-width wardrobe and a dresser with backlit display shelves.
Guest bedroom
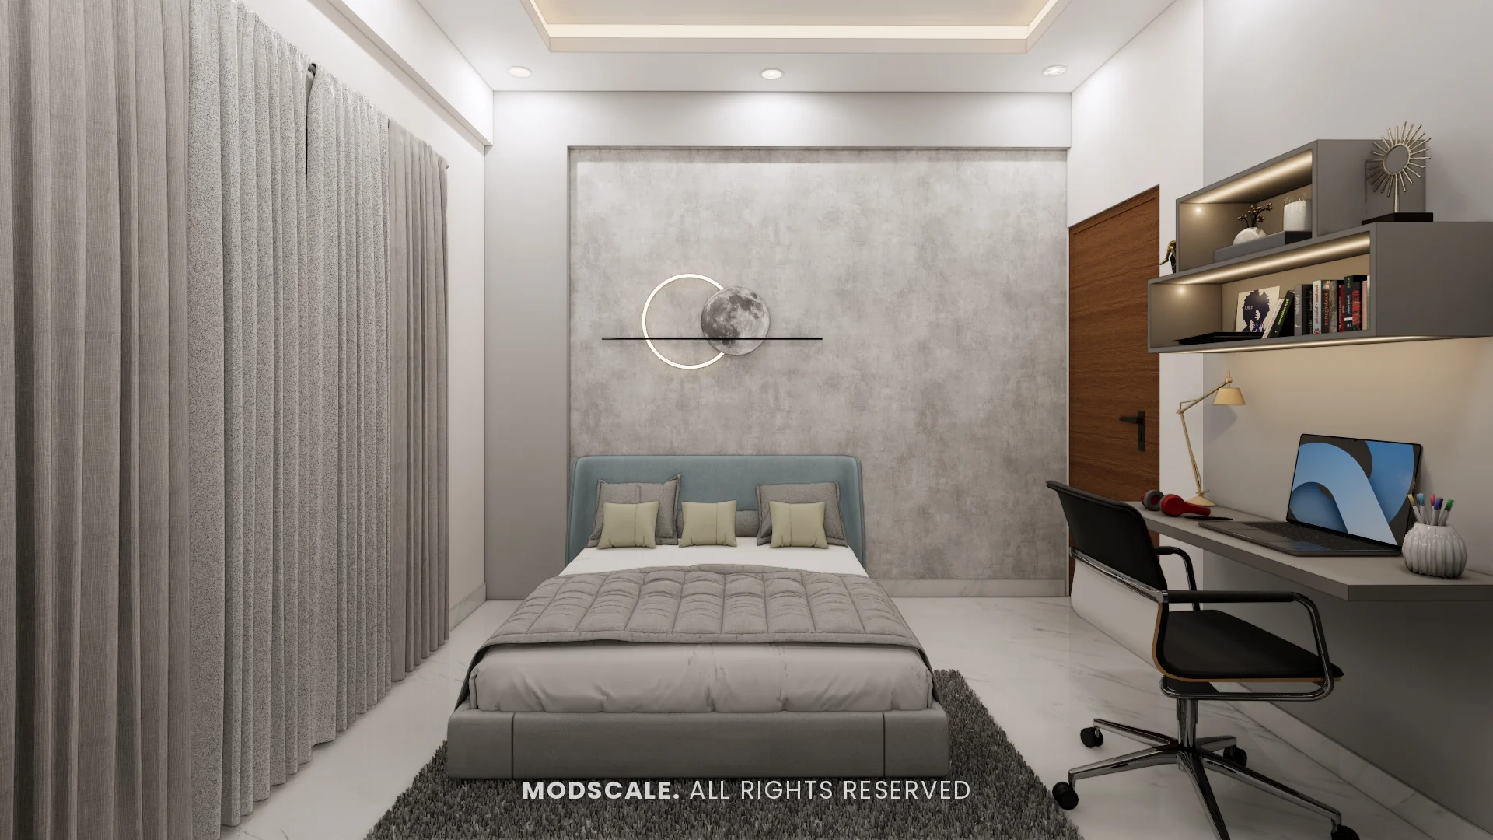
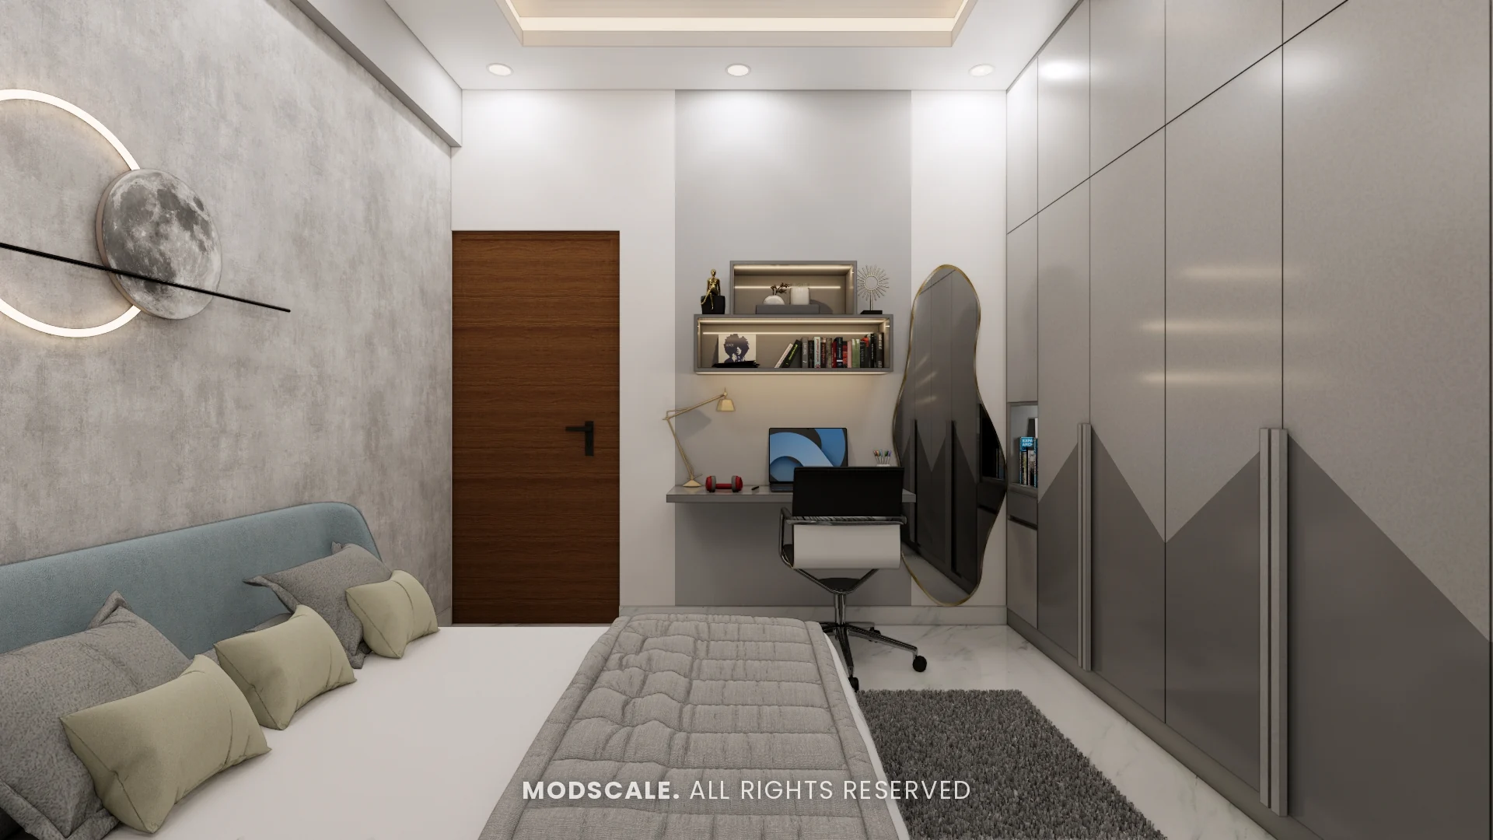
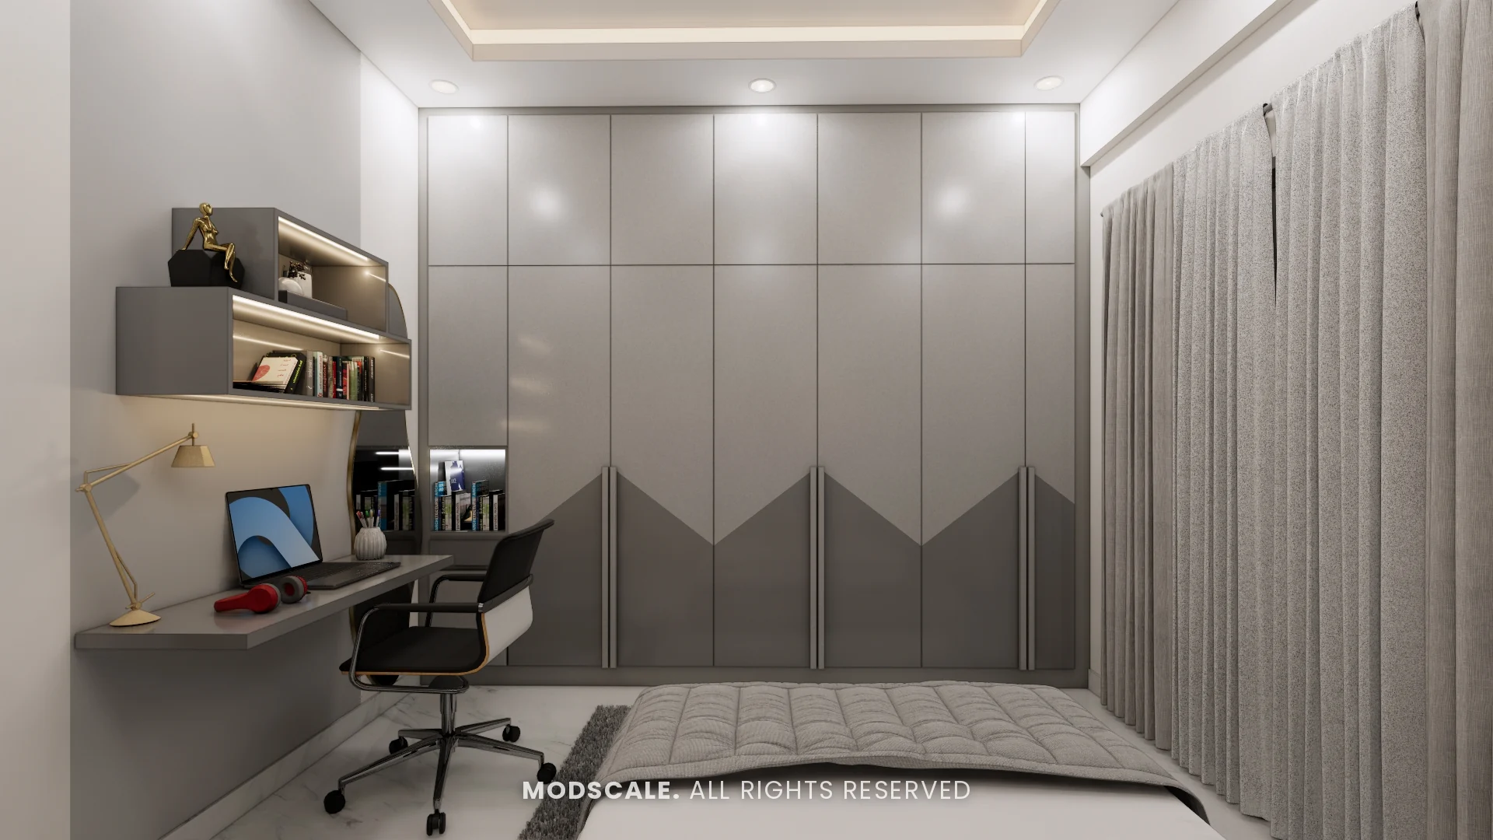
A grey and blue room with a study desk, backlit wall shelves and a wardrobe with zigzag two-tone shutters.
Kids bedroom
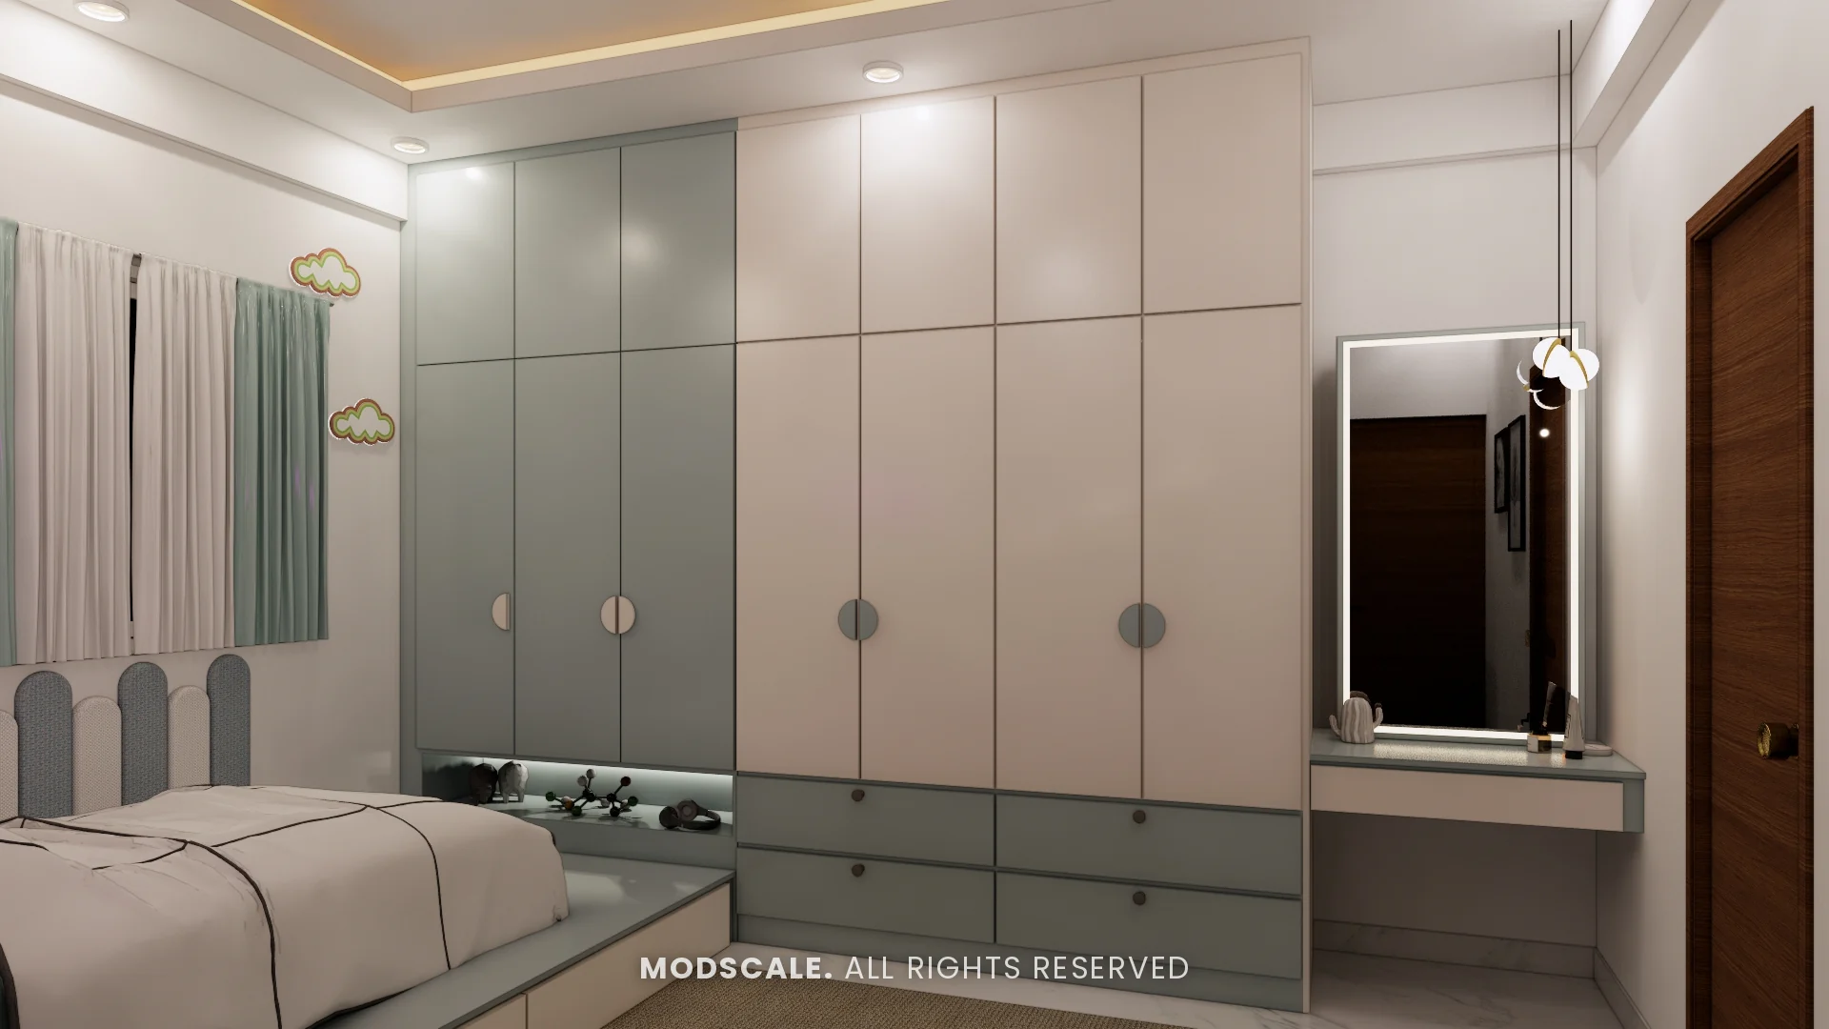
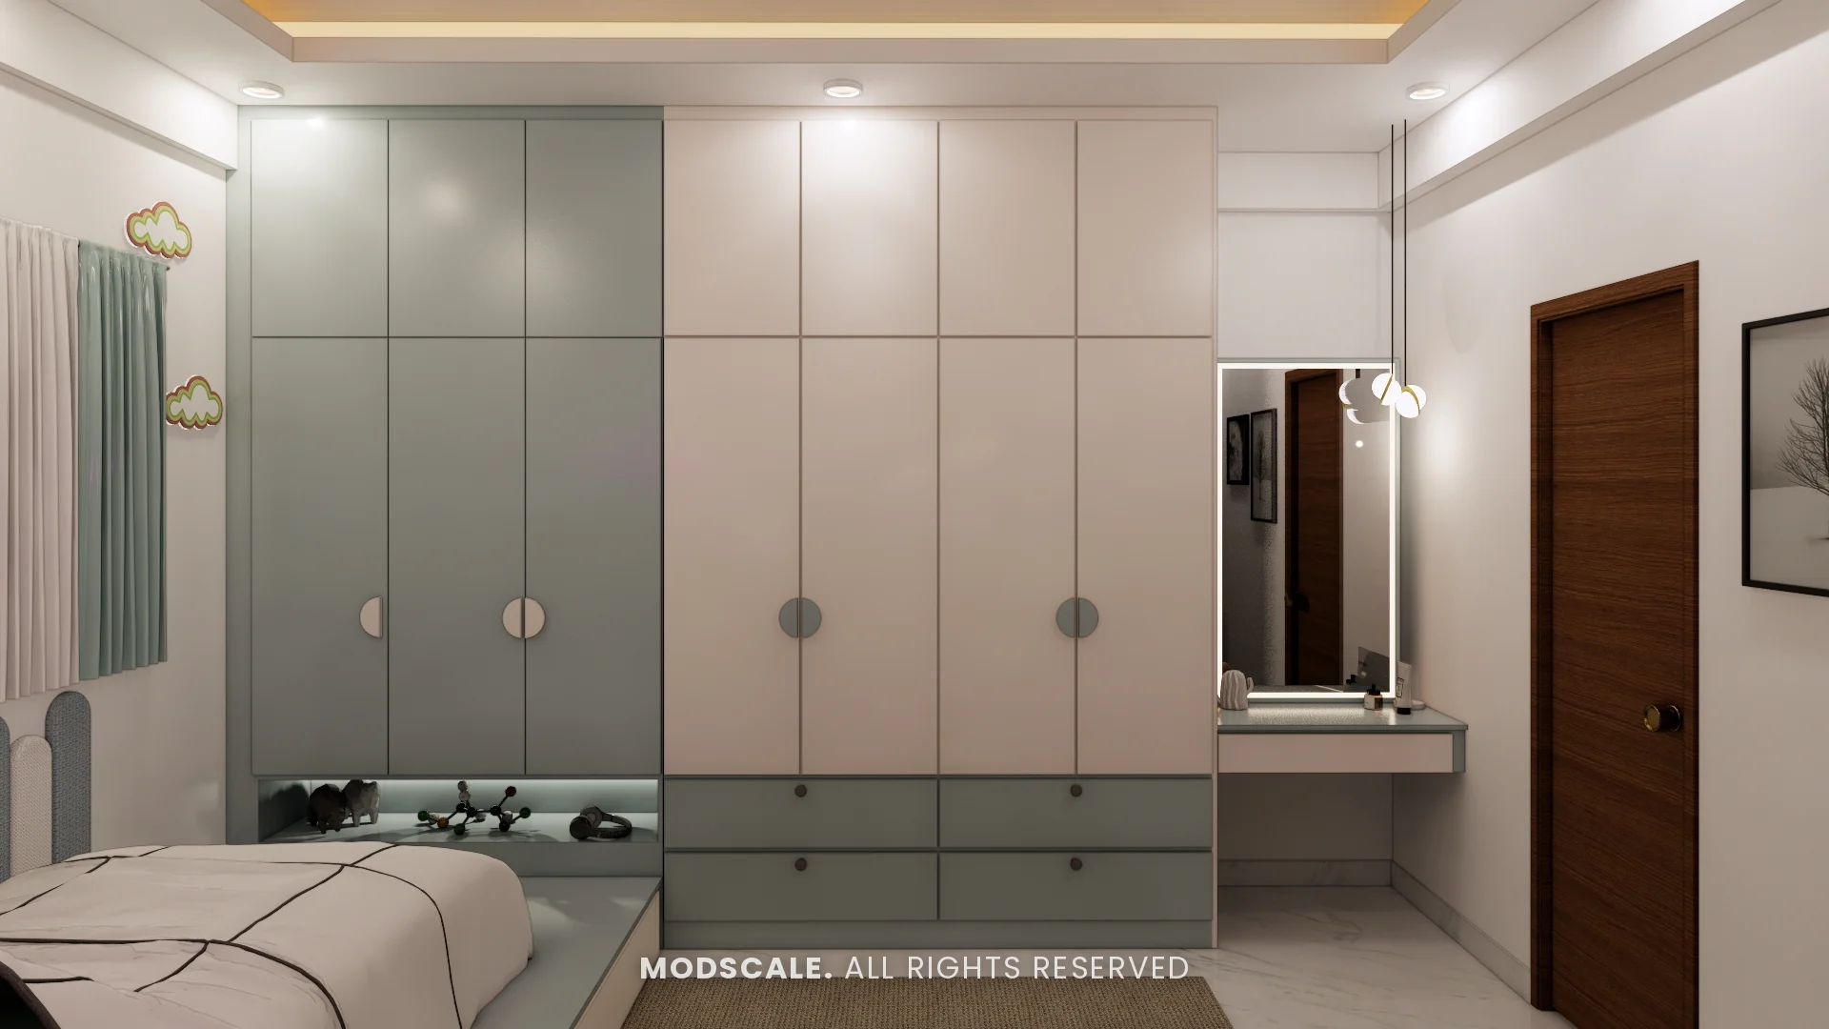
A sage and cream wardrobe wall with half-round handles, drawers and a backlit mirror dresser.
Bathrooms
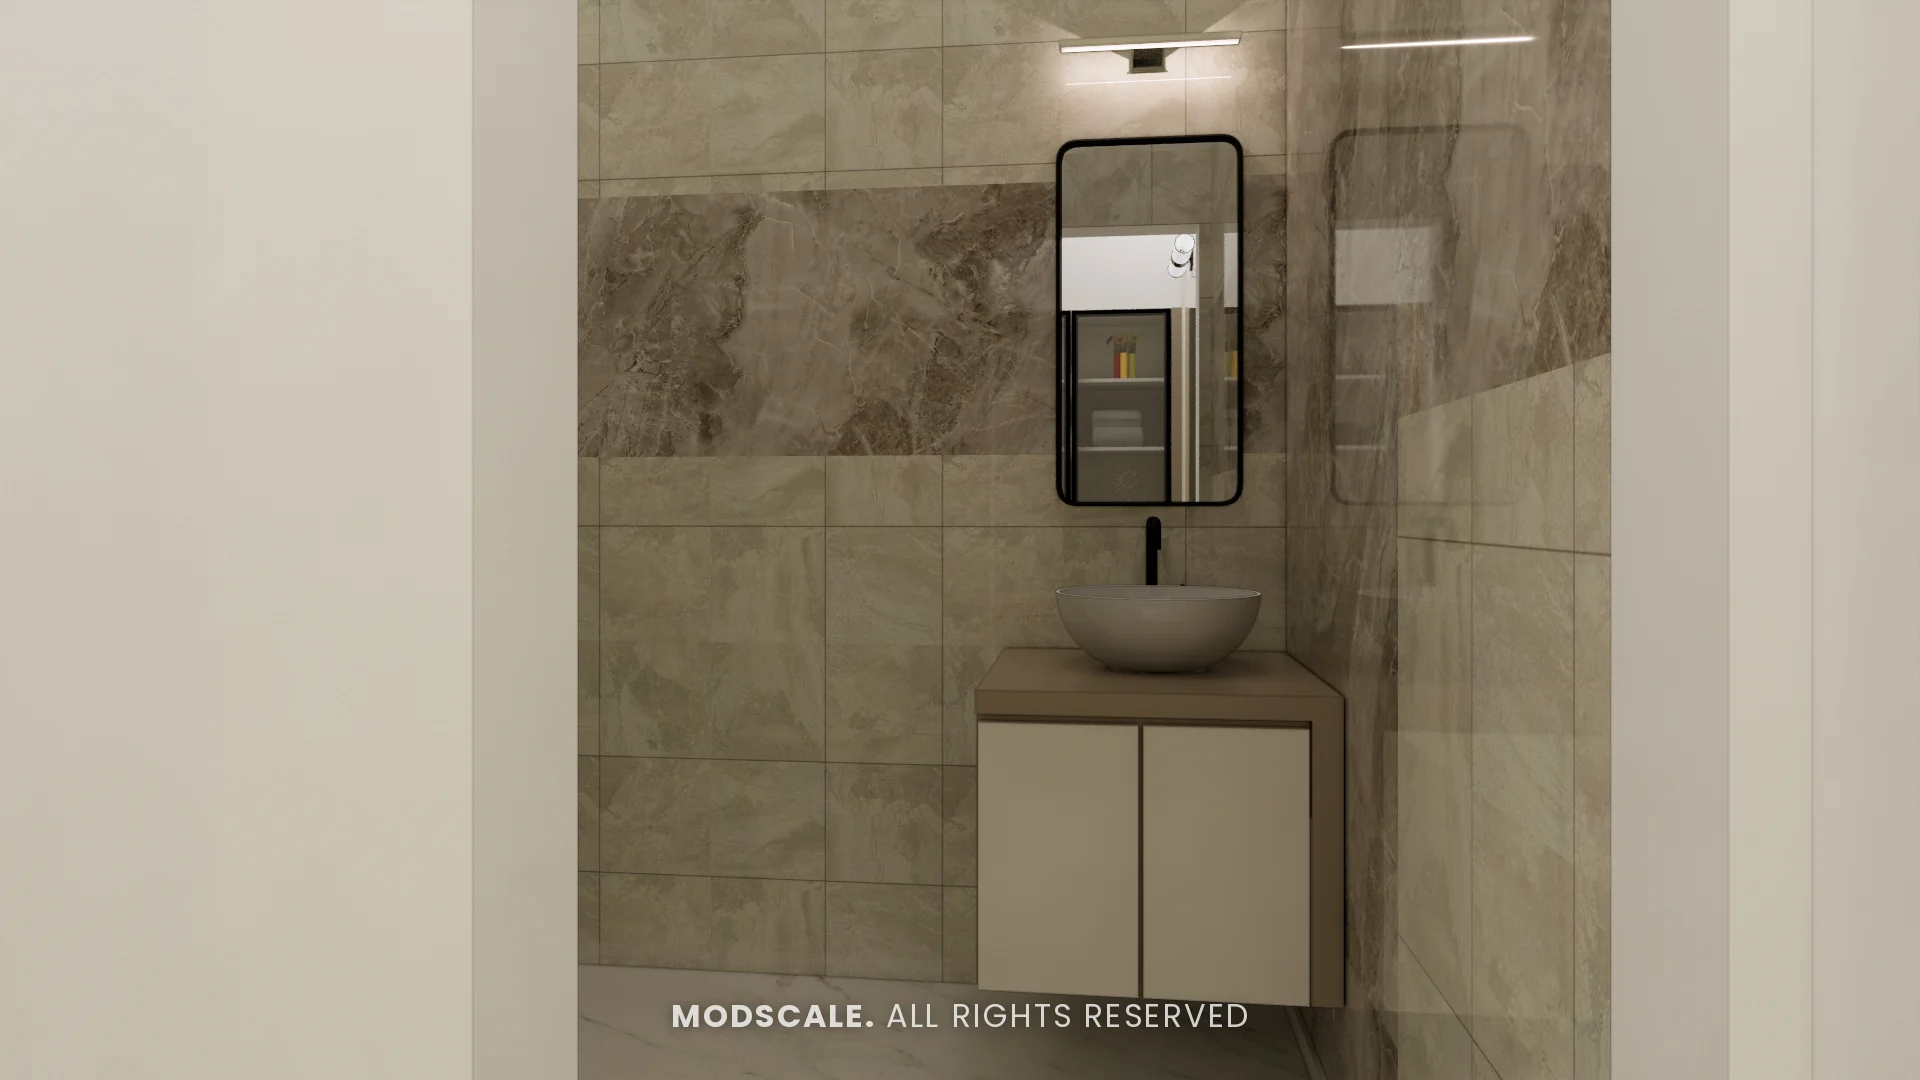
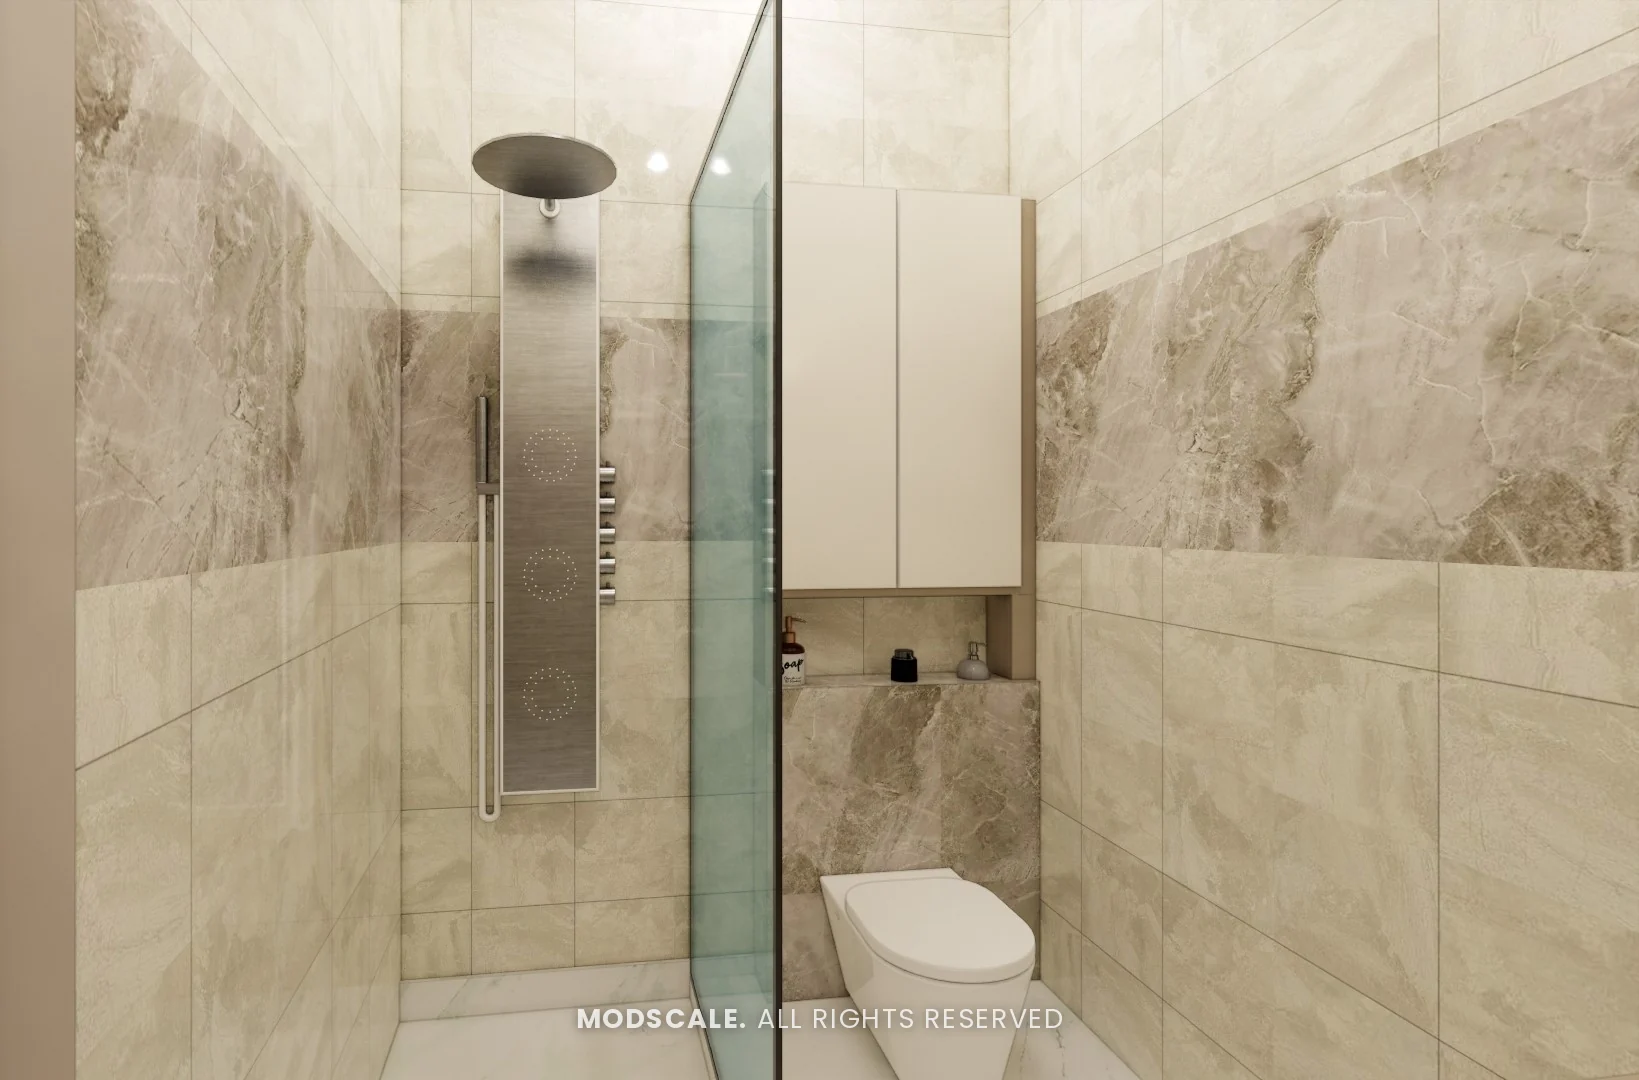
The master bathroom has stone-finish tiles, a pill-shaped mirror over the vanity and a glass shower partition.
Design features
A hexagon screen partition. The screen separates the foyer from the living room and repeats the pattern of the sofa wall.
A breakfast counter. A backlit counter links the kitchen to the dining area.
A pooja unit by the dining table. A compact marble-finish unit with a lotus motif.
A master dresser. A dressing corner with backlit display shelves beside the wardrobe.
Study space in the guest room. A desk with backlit shelves is built in beside the bed.
Villa interiors in Bannerghatta
ModScale Interiors designs and builds interiors for villas, independent houses and apartments in Bannerghatta and across Bengaluru from its studio in HSR Layout.
If you are planning interiors for a villa in Bannerghatta, this project shows how we design a home room by room. The design is always worked out around your own floor plan, lifestyle and budget.