
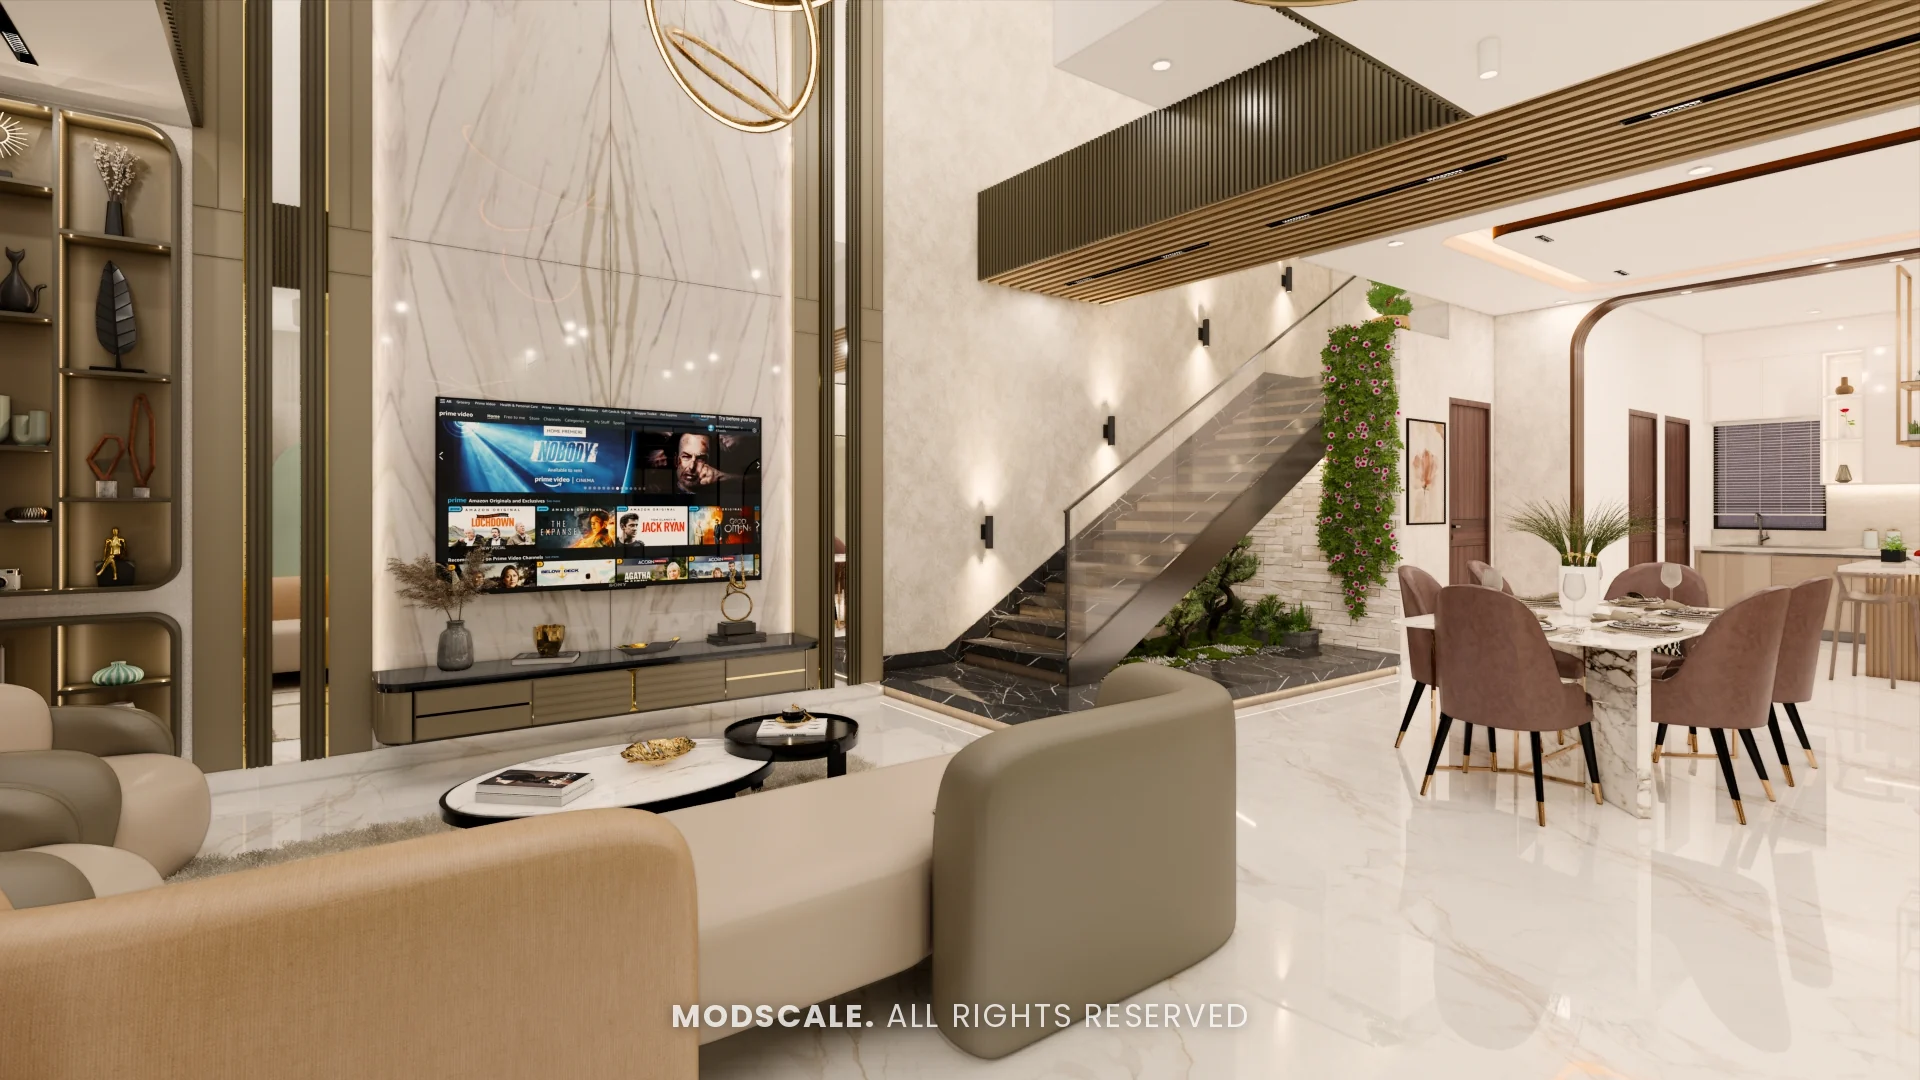
A full-home interior design for a villa at Gokul Vatika. White marble, soft sage green and warm wood run through the house, with planting brought indoors along the staircase and dining area.
Images on this page are 3D design visualisations prepared for the client, not photographs of the finished home.
- Client
- Hussain & Saniya
- Property
- Villa, Gokul Vatika
- Scope
- Full-home interiors
- Spaces designed
- Living, dining, kitchen, prayer room, two bedrooms and office
Project overview
This Gokul Vatika villa project covers the entrance, the double-height living room, dining area, kitchen, prayer room, master bedroom, kids bedroom and a home office.
The ground floor is open and bright. Glass partitions with arched frames divide the spaces without closing them, and a green wall and staircase planter bring planting into the centre of the house.
Sage green is the thread through the home: on wall panels in the living room, cushions in the prayer room, the master headboard and the kids room joinery.
Gokul Vatika villa gallery
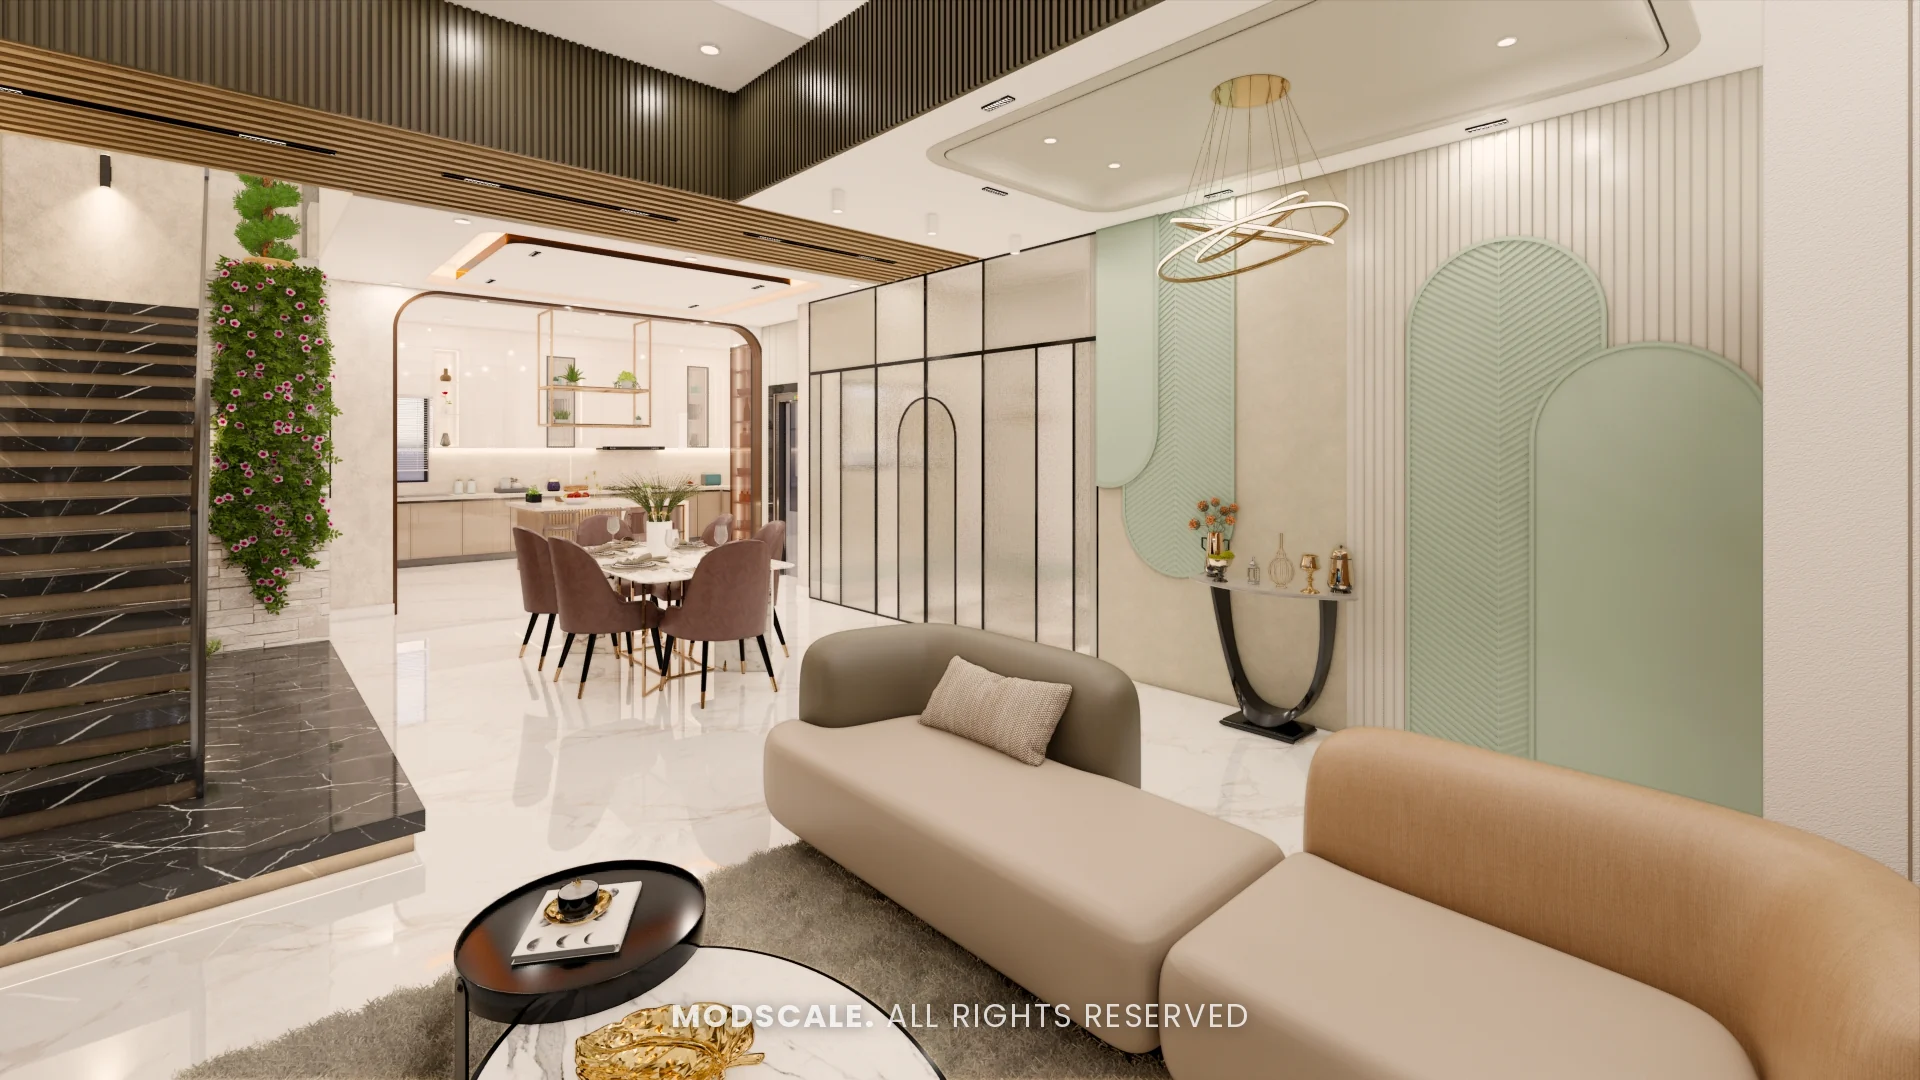
Living room
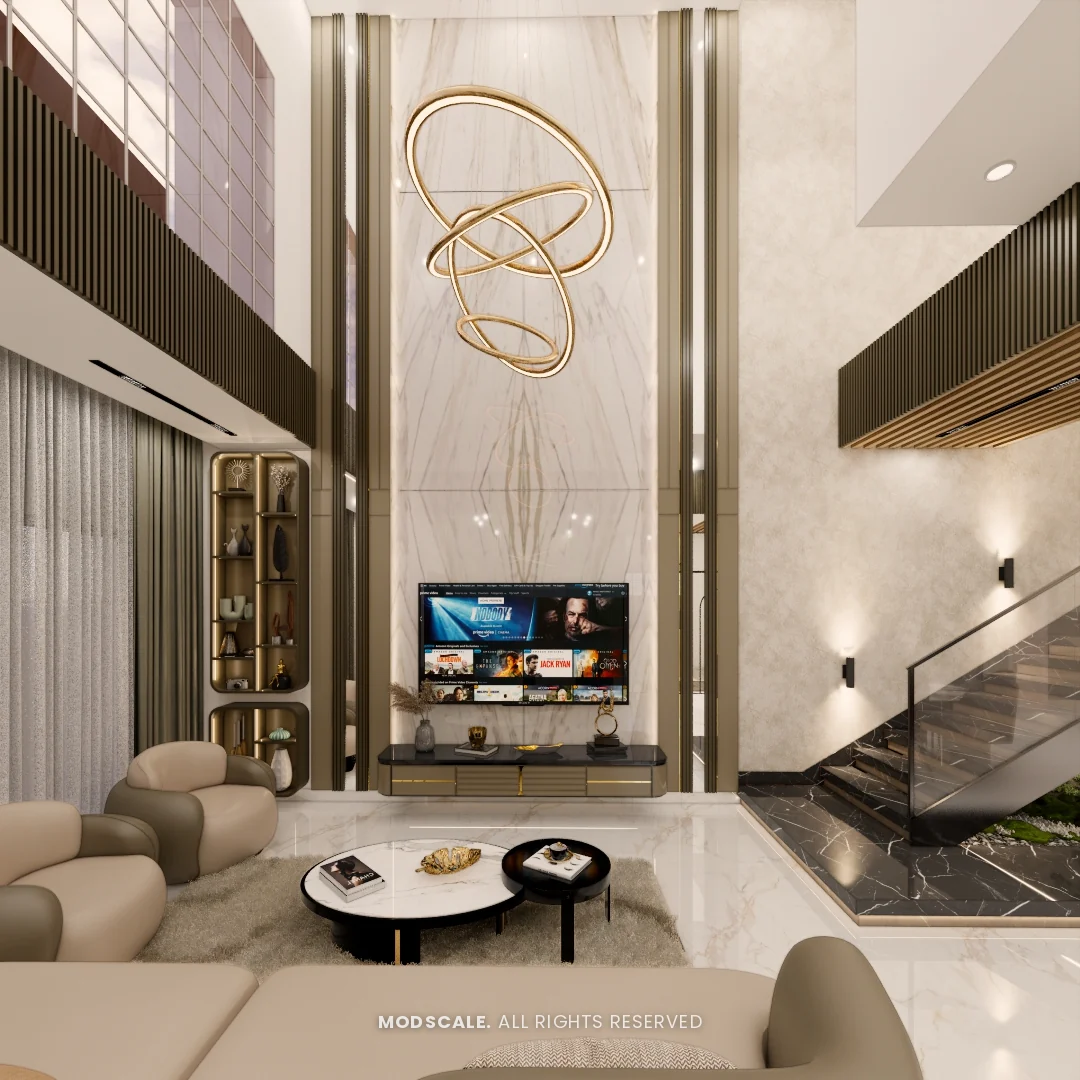
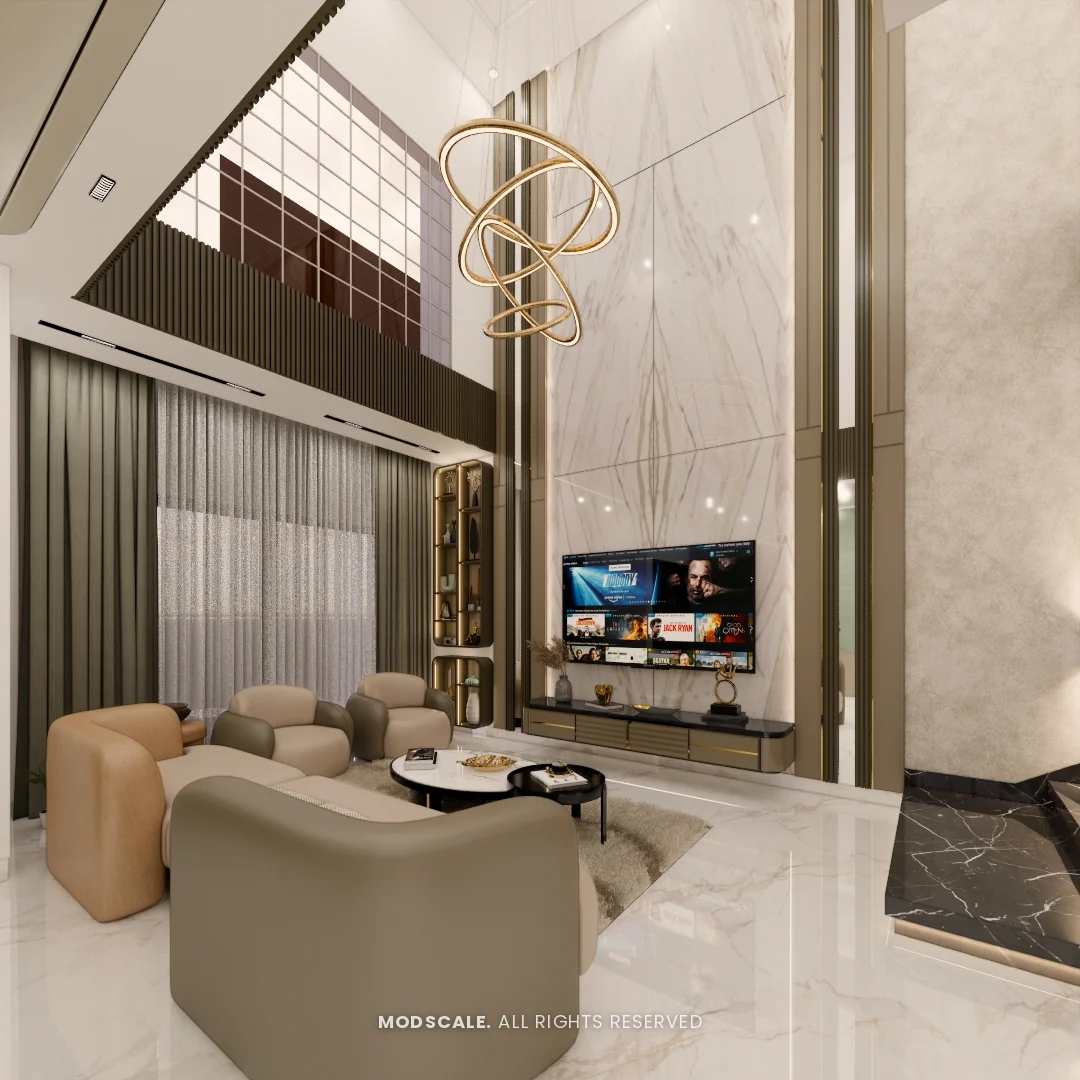
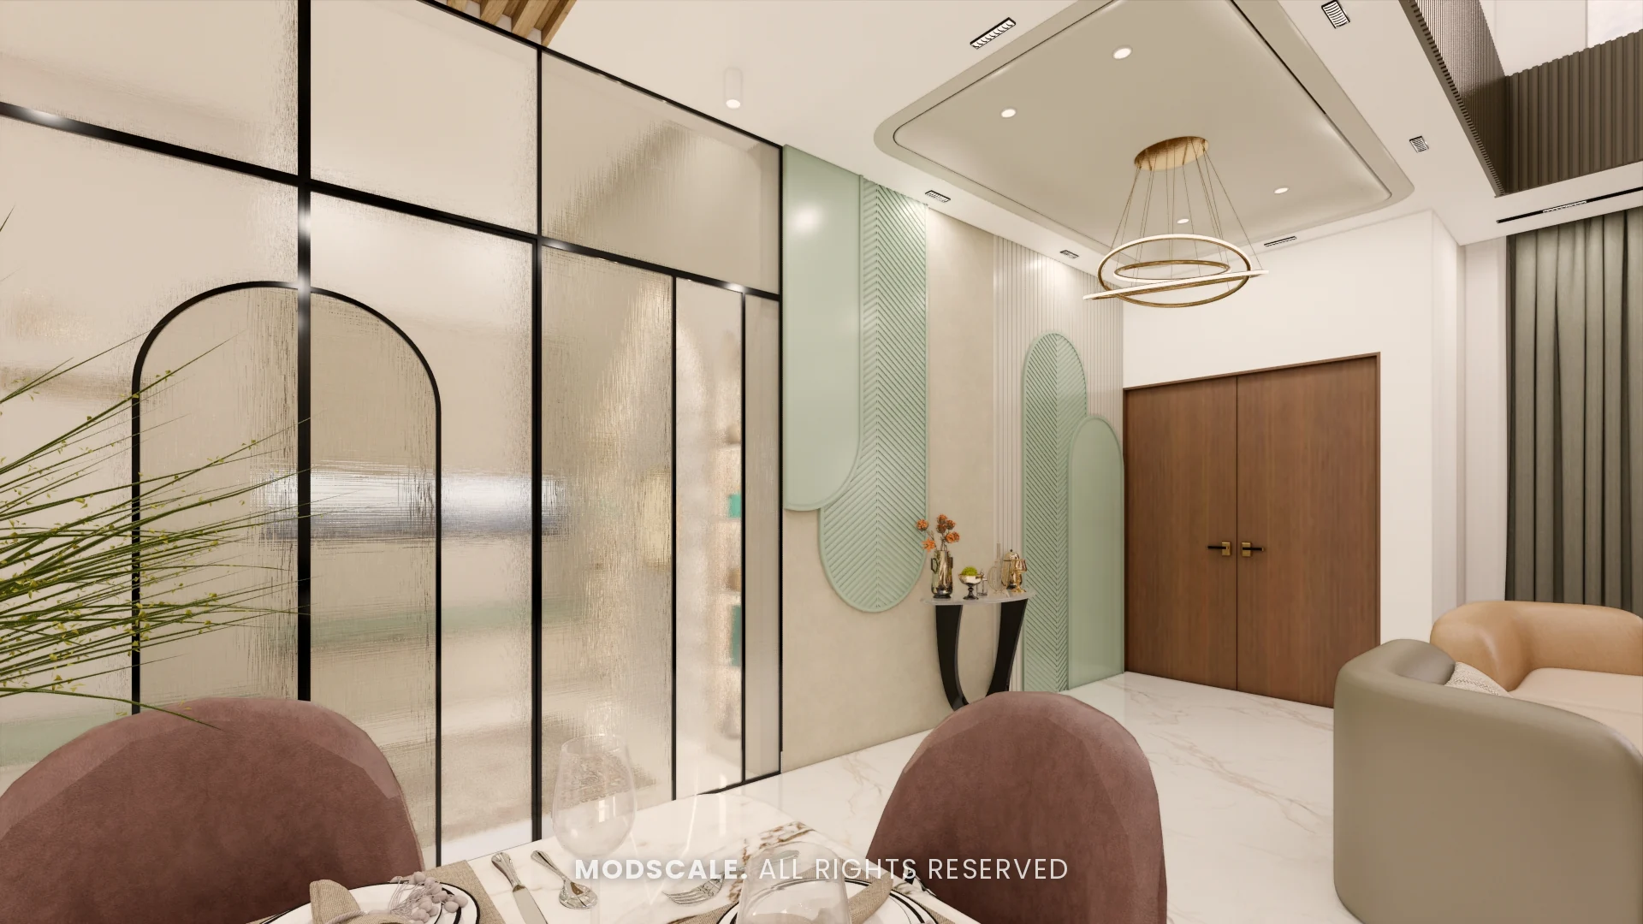
A double-height living room with a marble TV wall, ring chandeliers and a staircase edged with planting. An arched glass partition and sage green wall panels separate it from the entrance.
Entrance
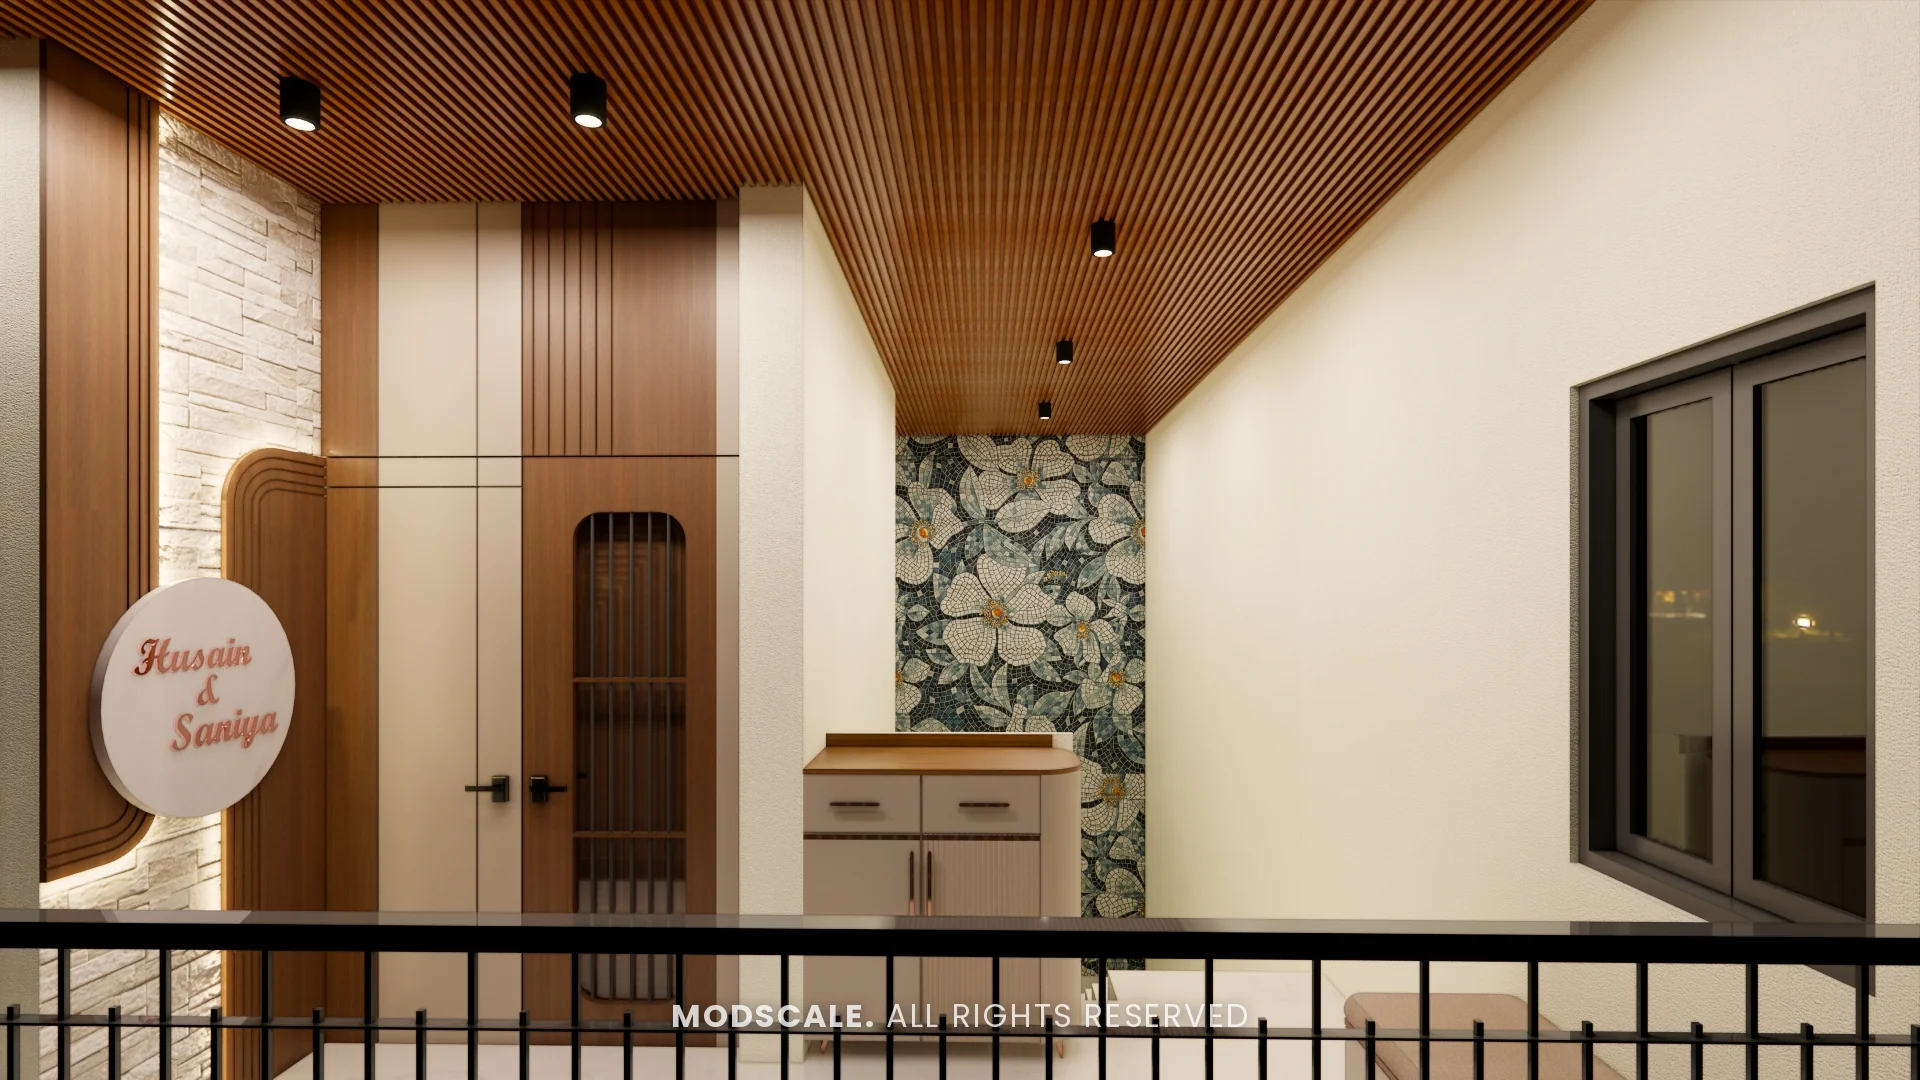
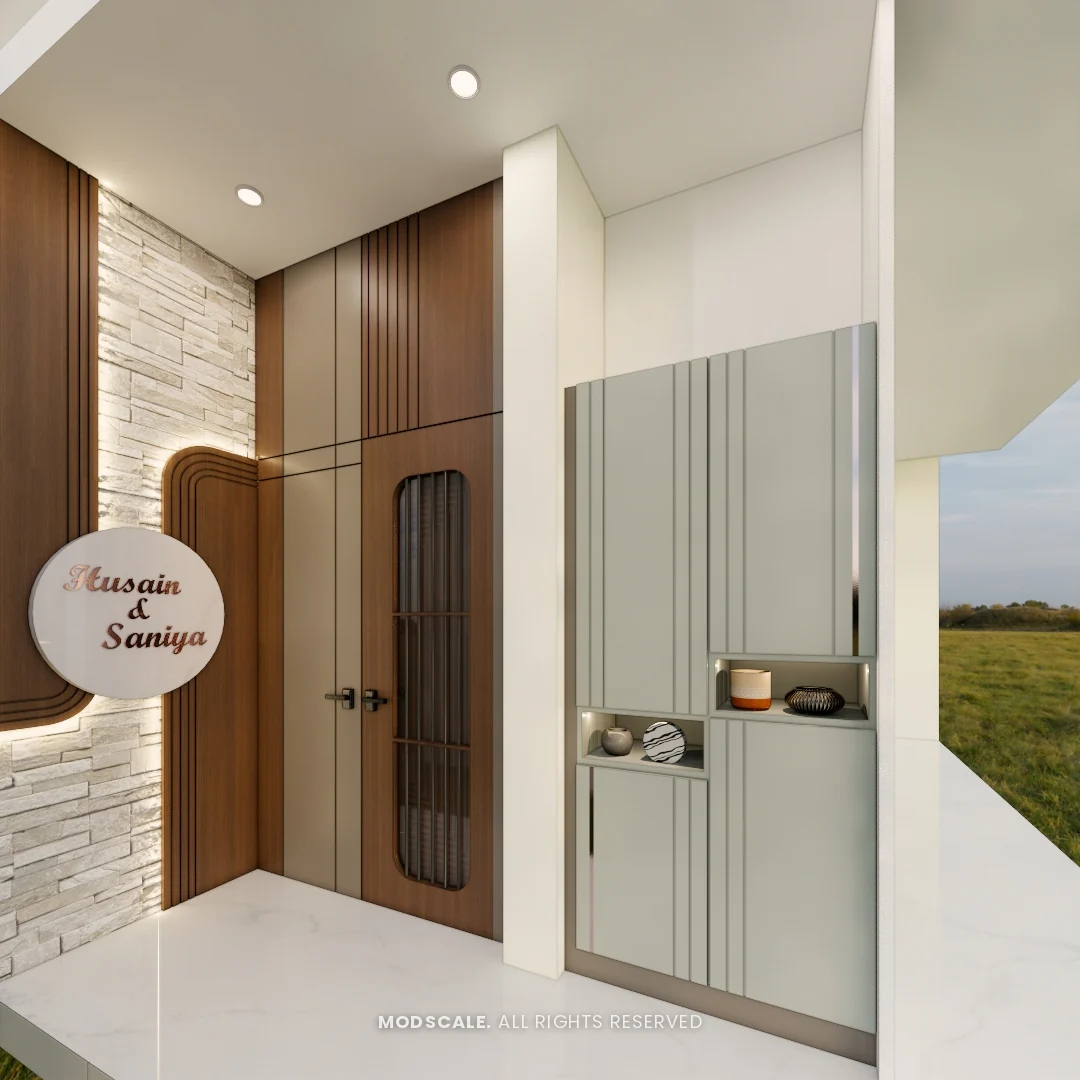
A wood-panelled entrance with the family name plate, a slatted wooden ceiling and a shoe rack with fluted glass shutters.
Dining
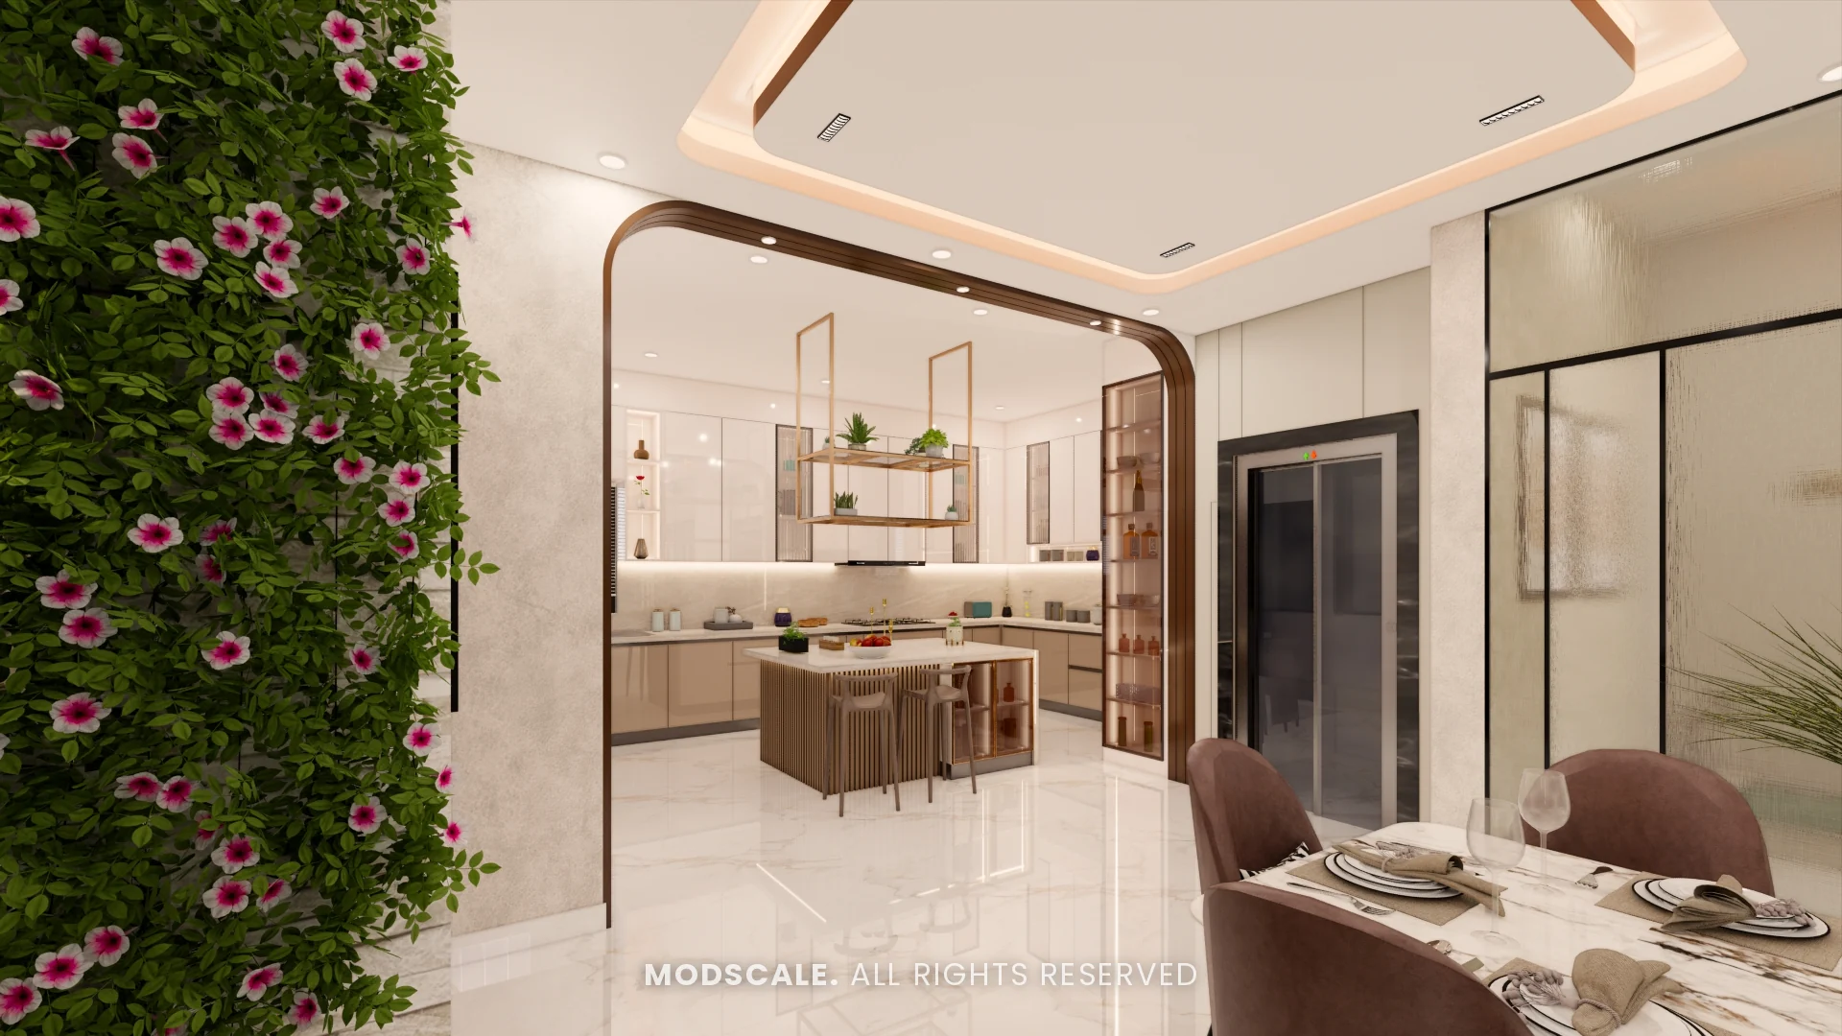
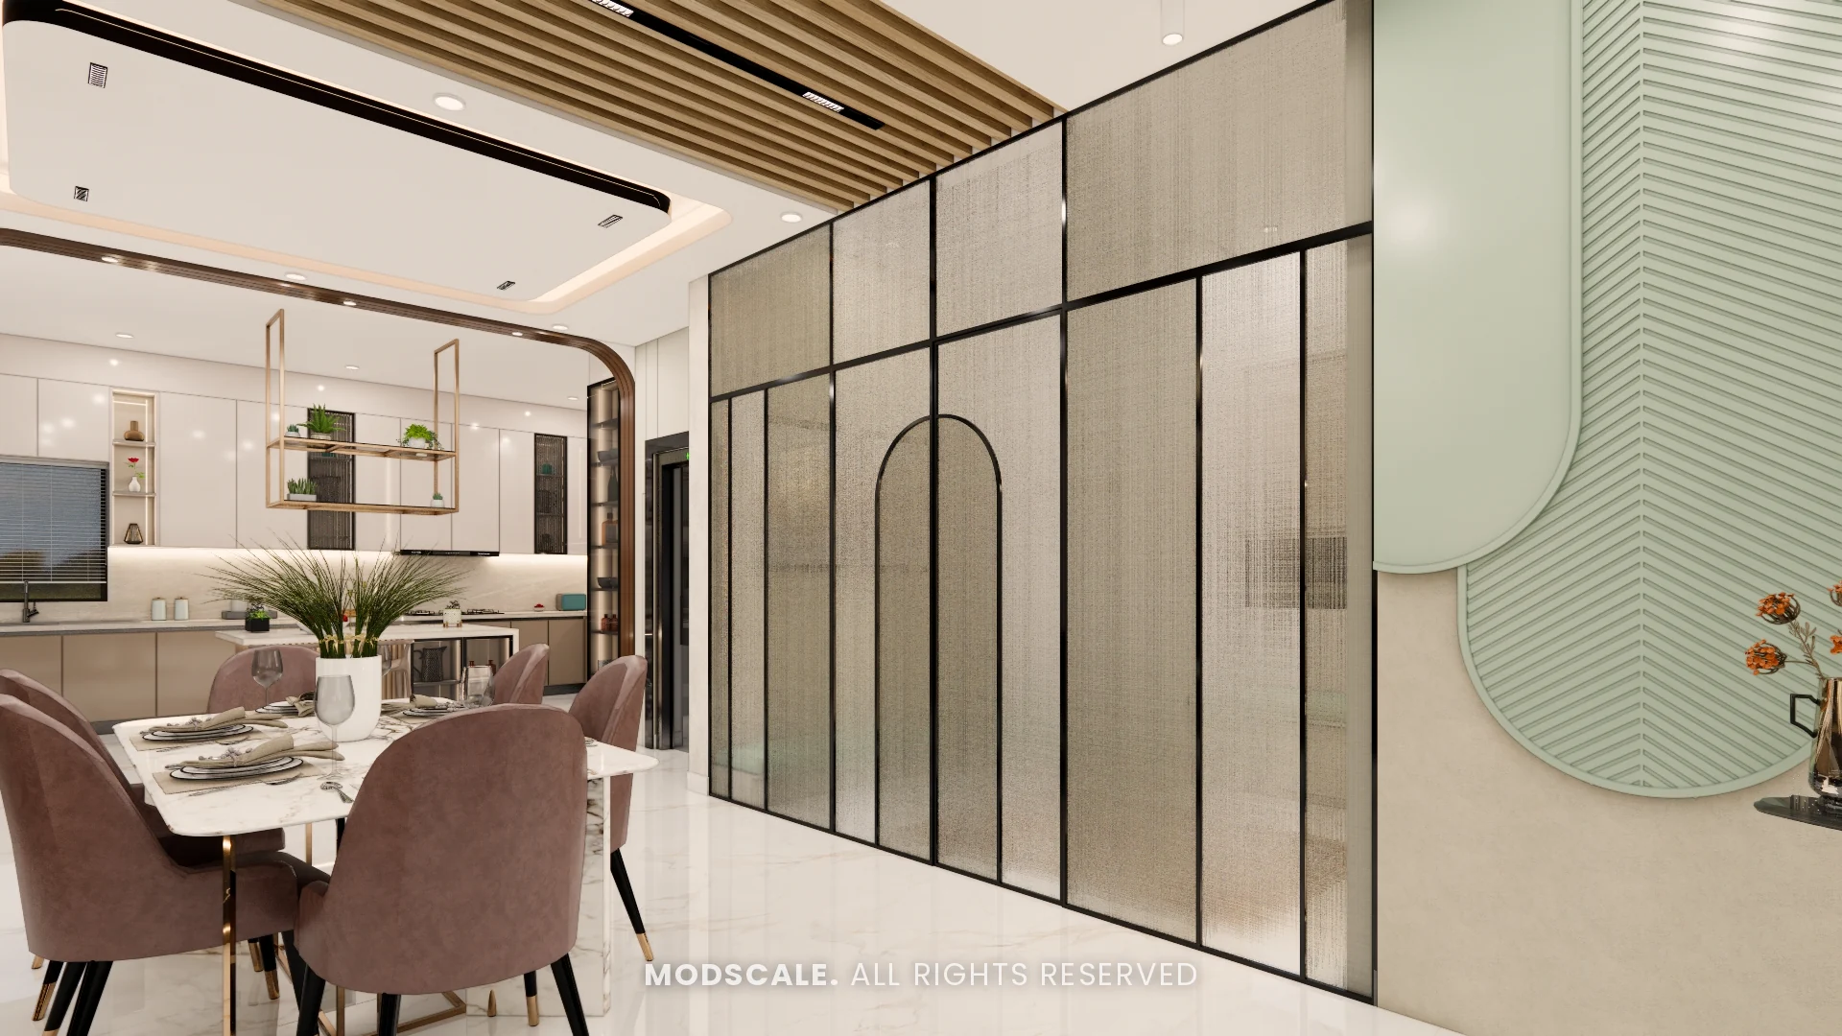
The dining table sits beside a vertical green wall on one side and a black-framed glass partition on the other, looking through an arch to the kitchen.
Kitchen
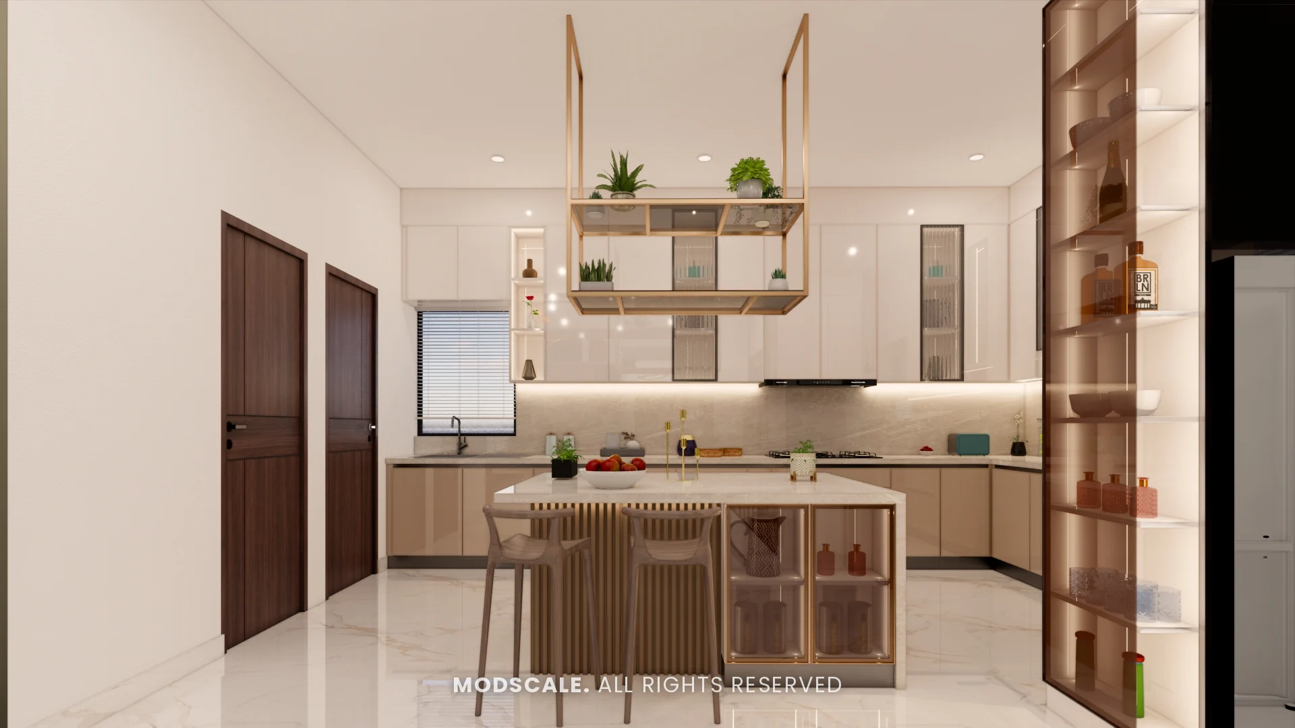
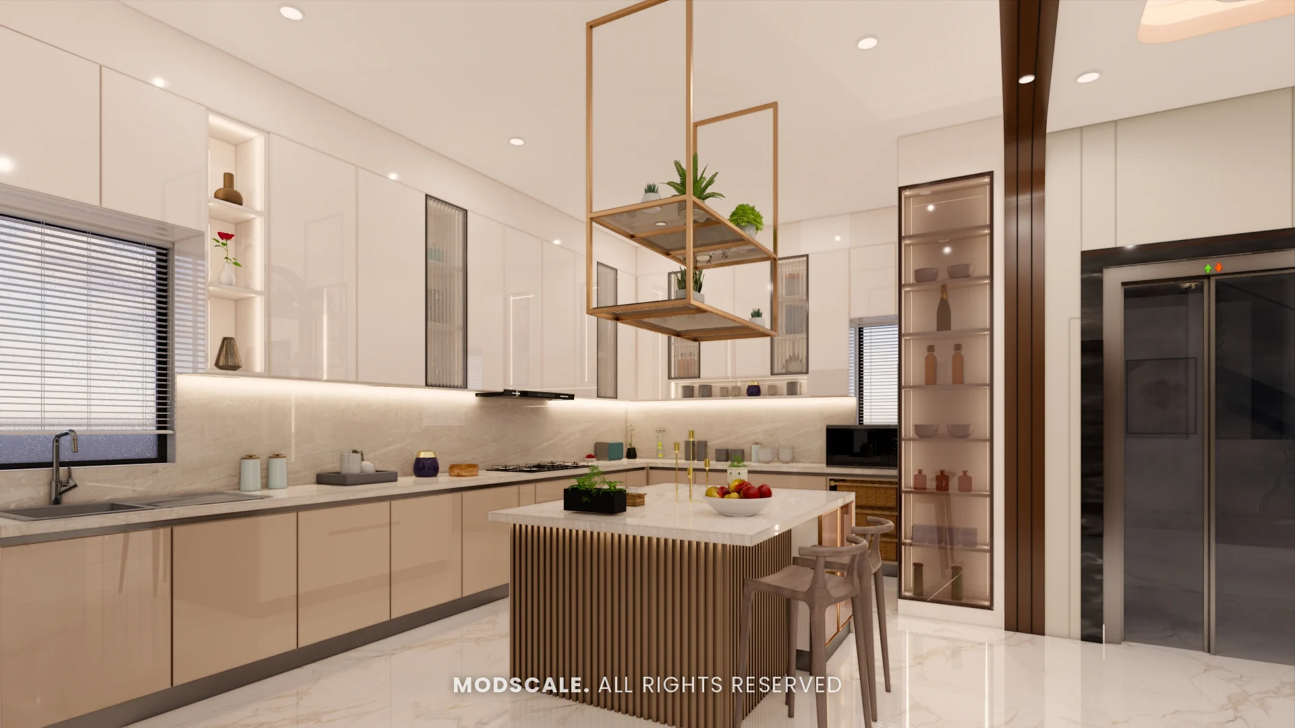
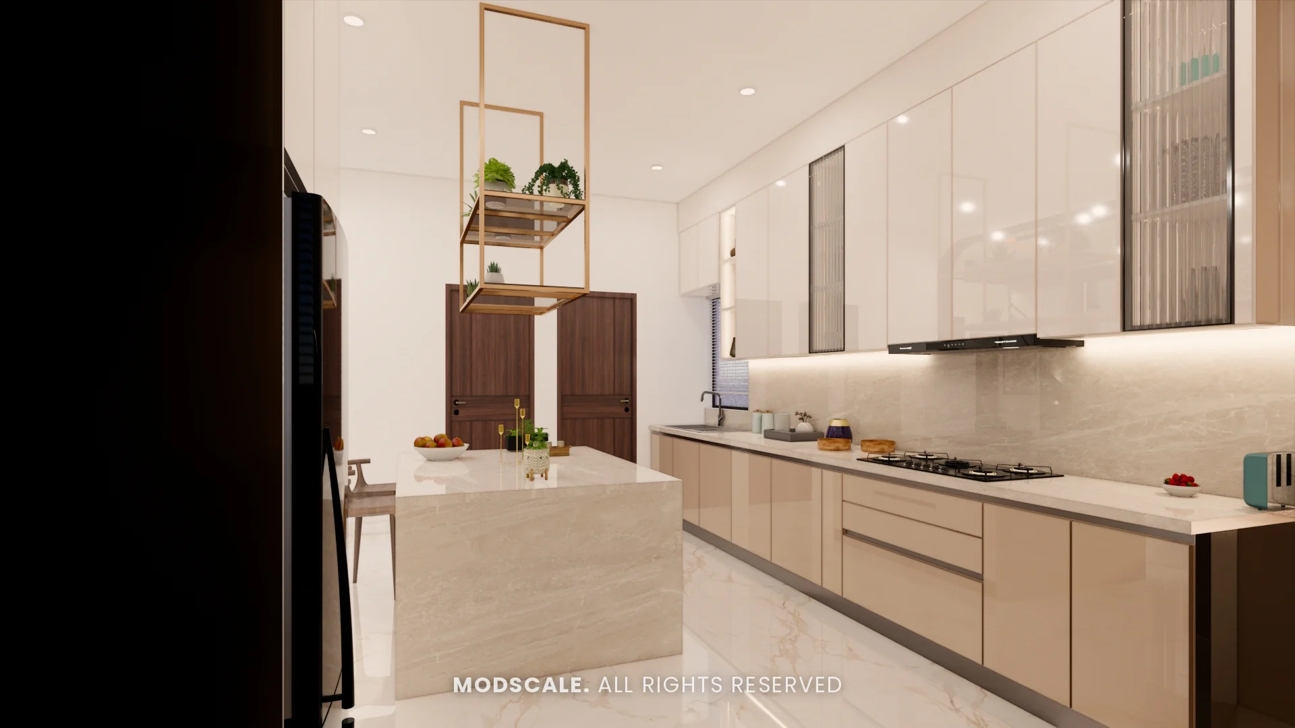
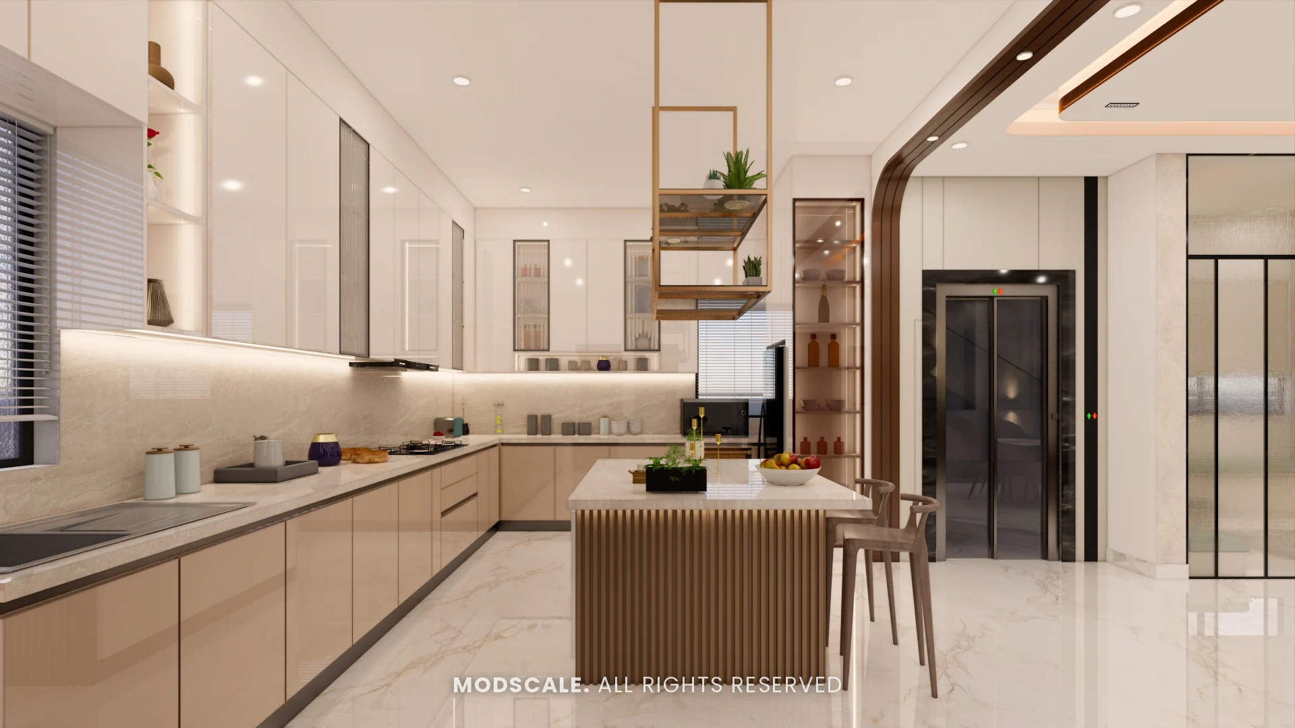
A modular kitchen in off-white and tortilla tones with a central island, breakfast stools and a hanging plant shelf above. A second colour option was presented.
Prayer room
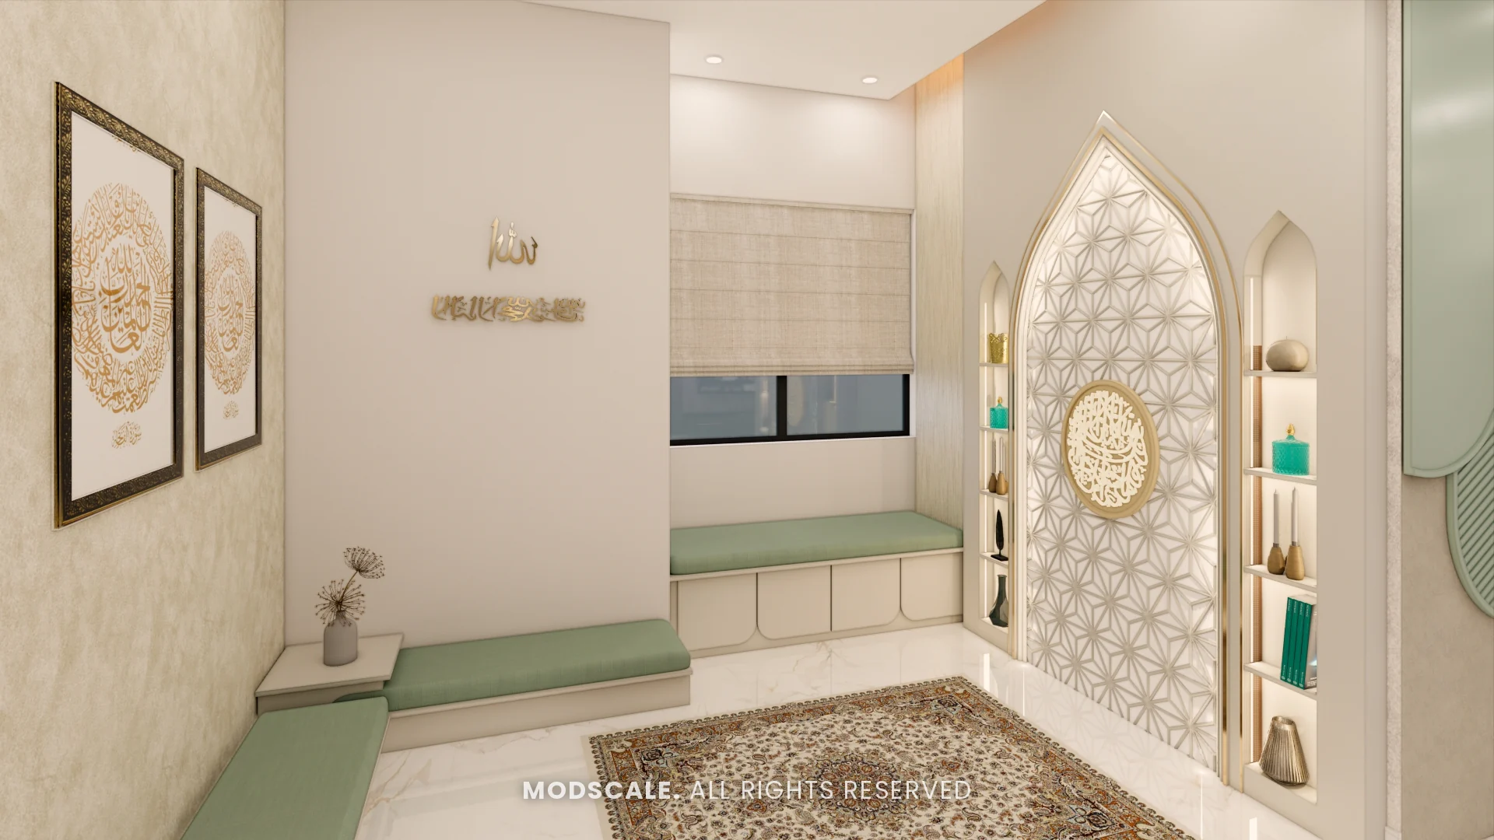
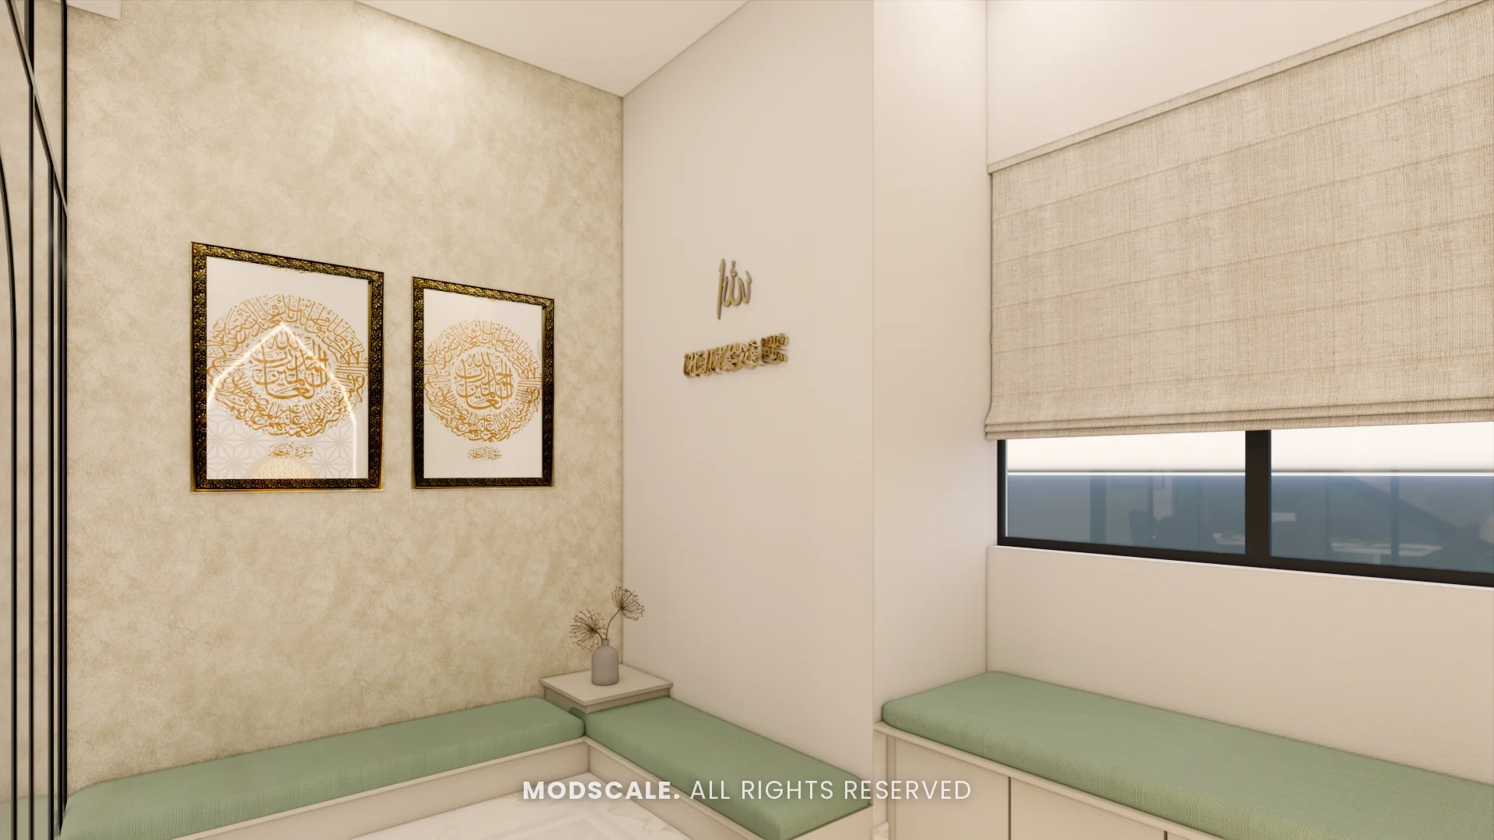
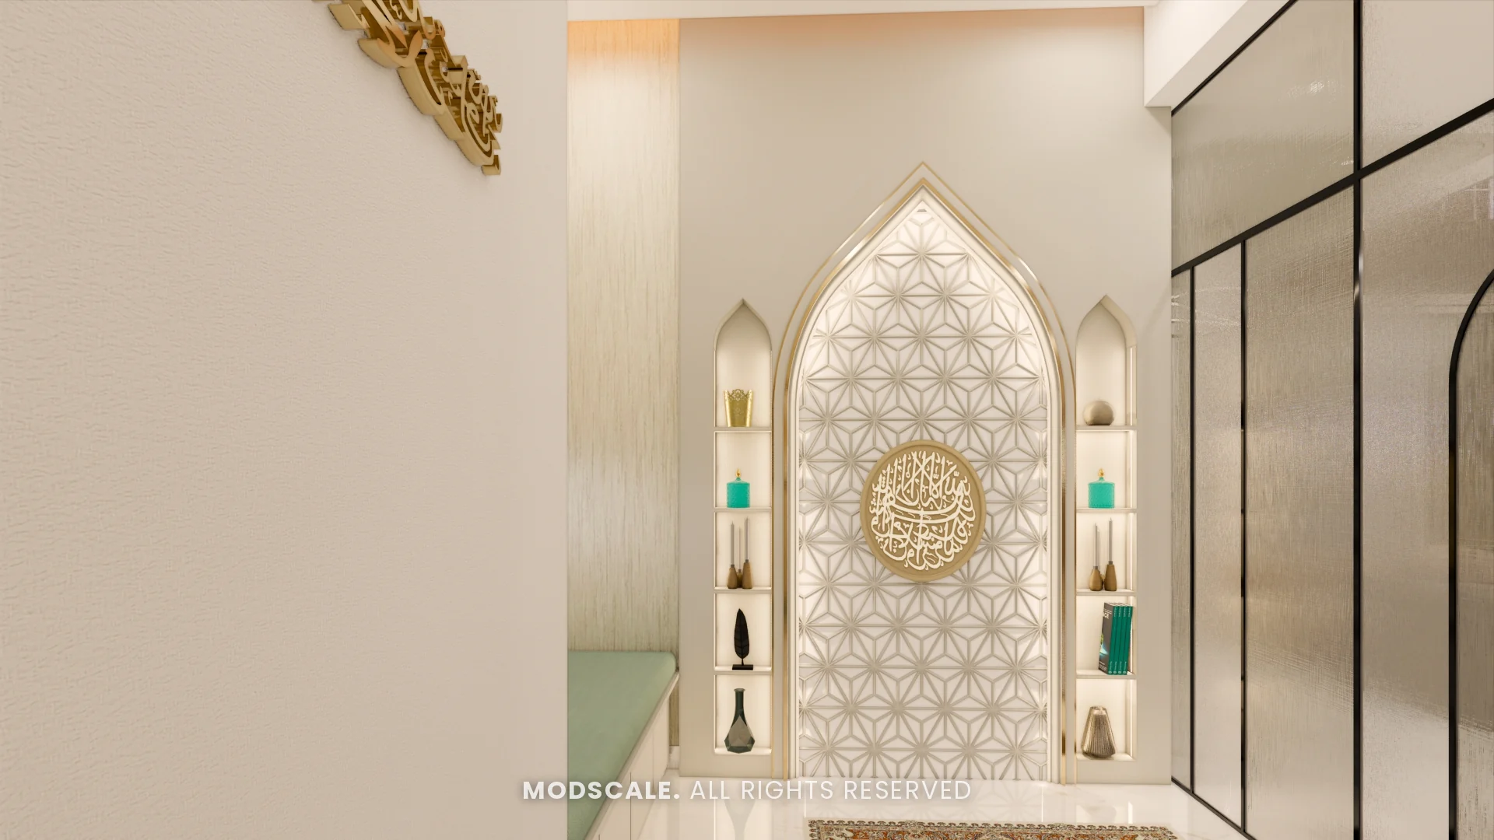
A quiet prayer room with a carved arched jali panel, backlit side shelves, a cushioned window seat and framed calligraphy.
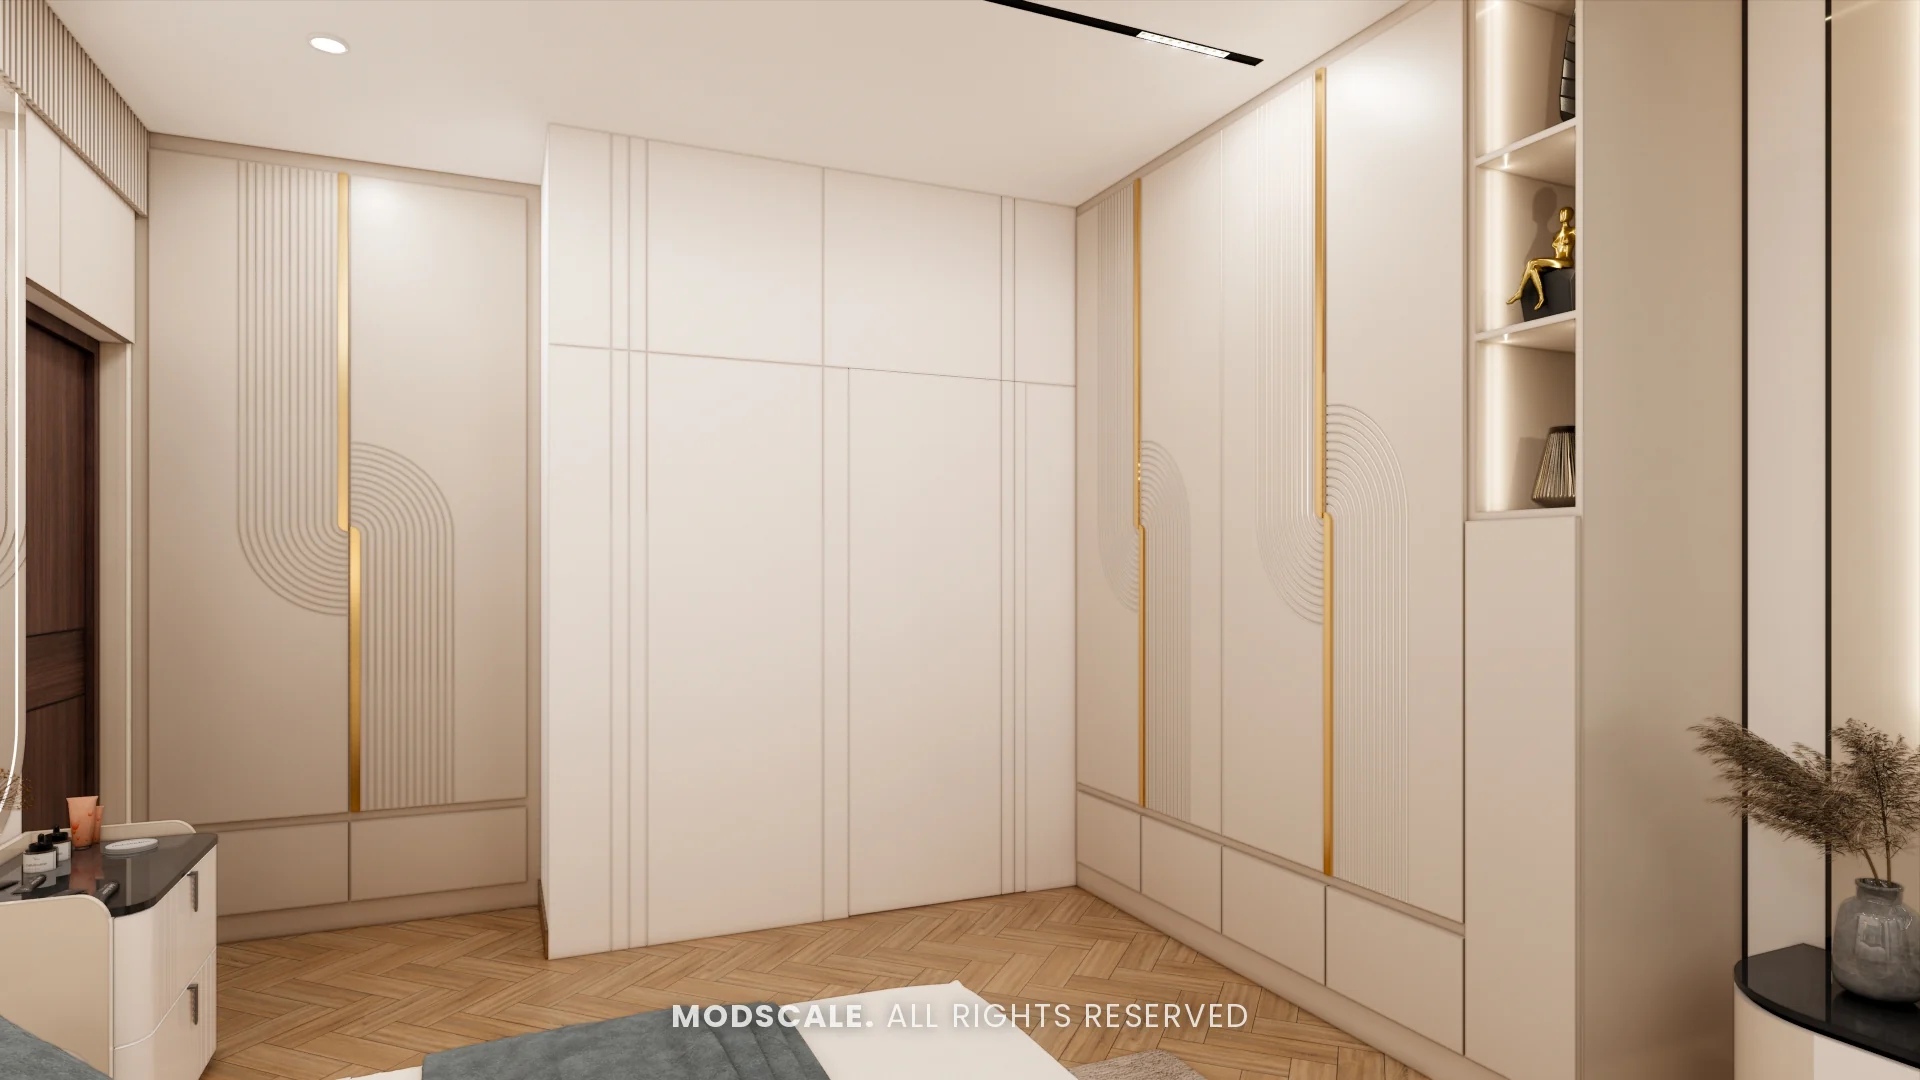
Master bedroom
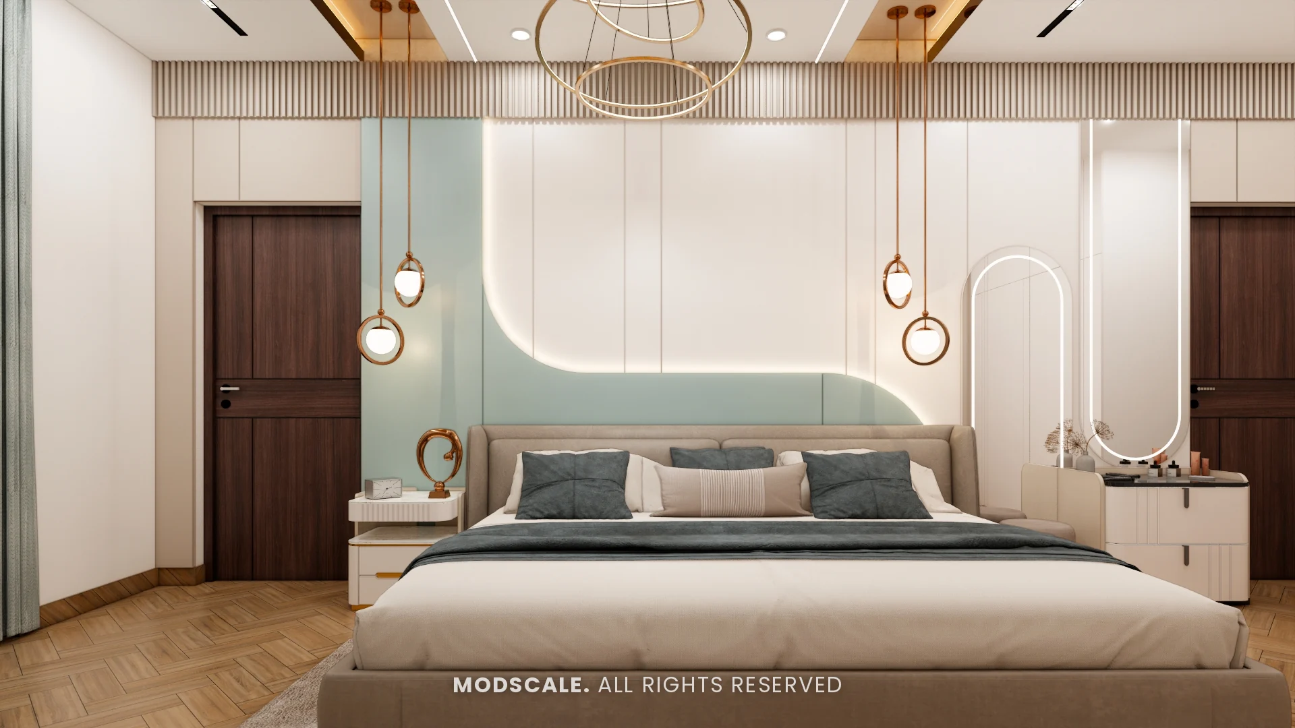
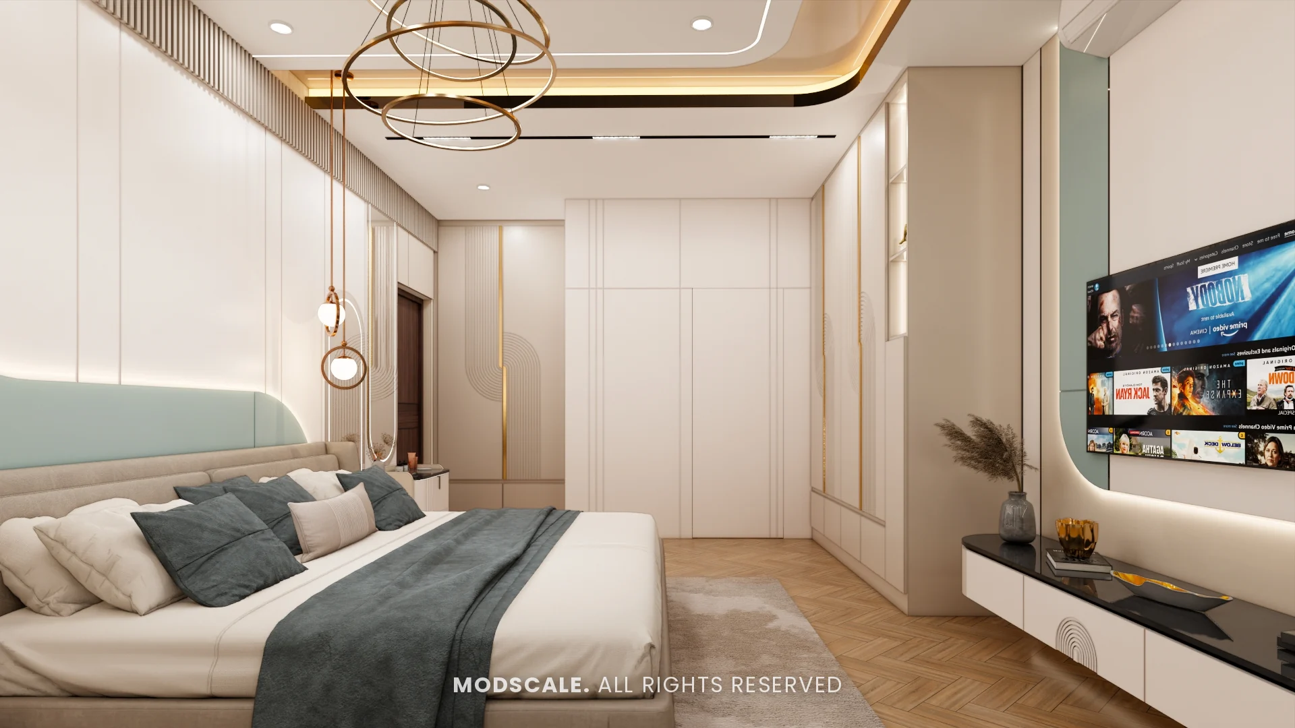
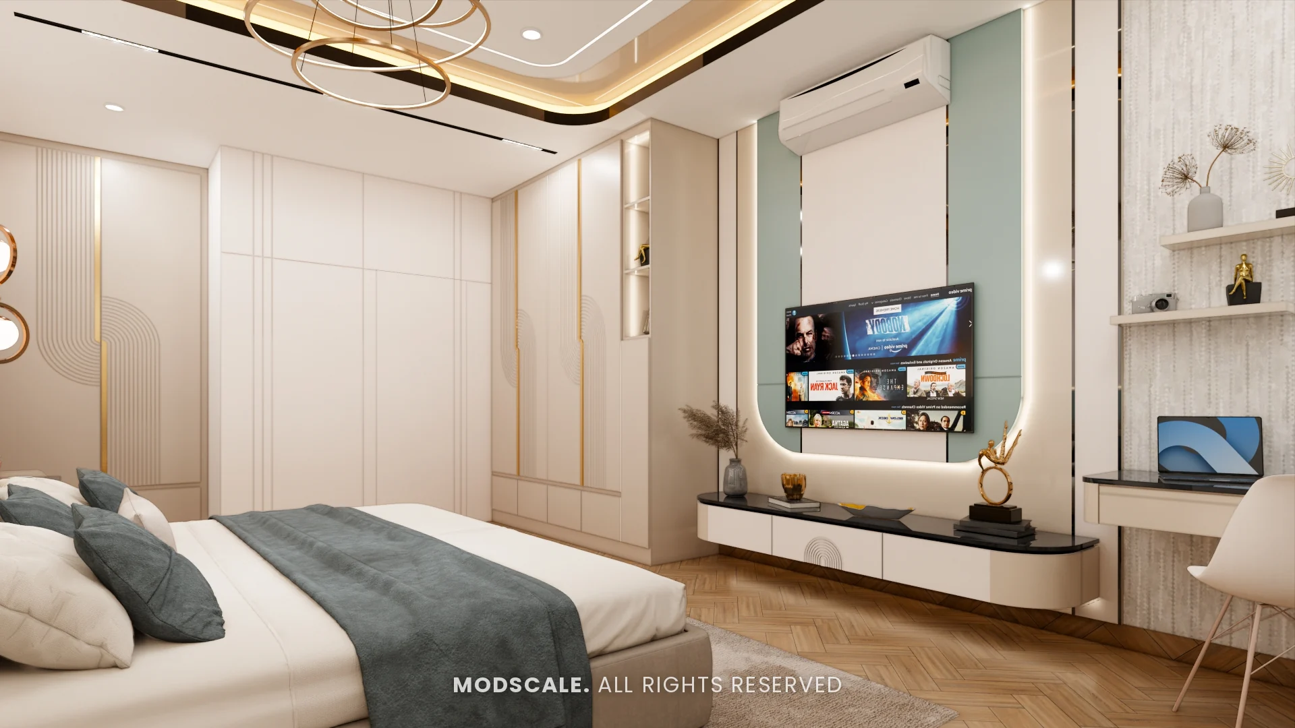
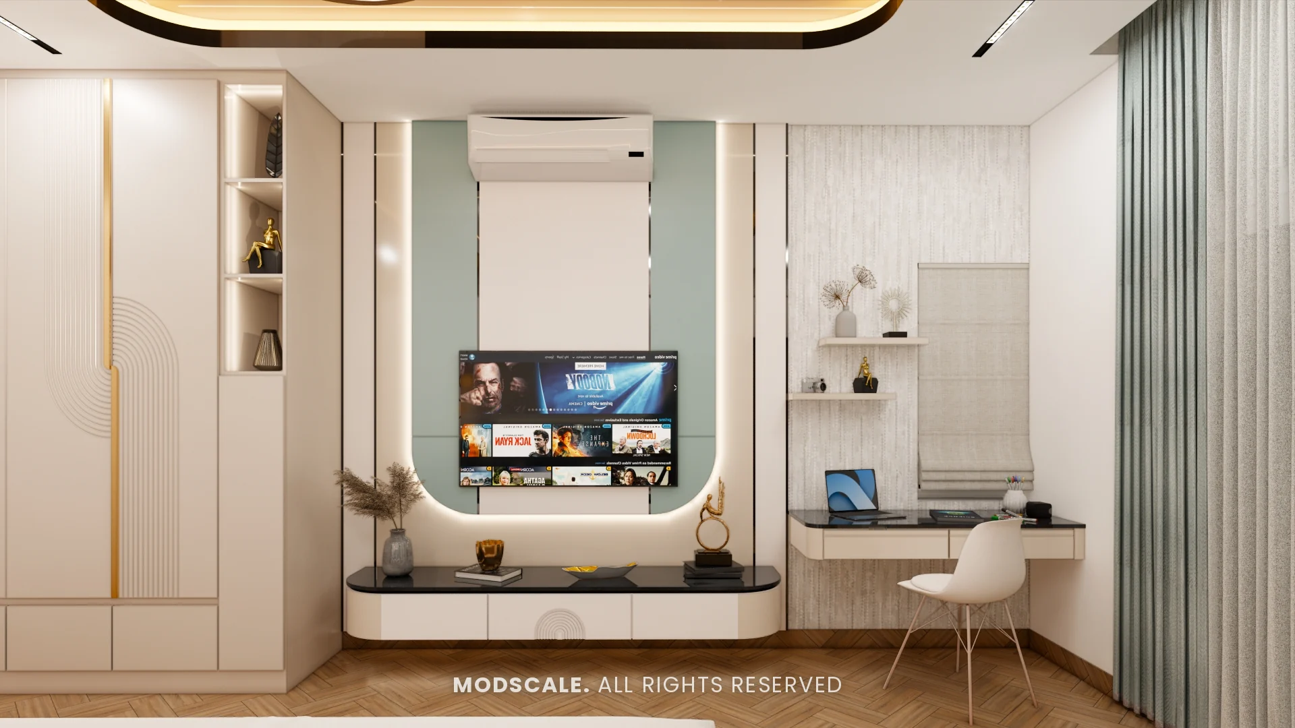
A curved, backlit headboard wall in white and soft blue-green, pendant lights, a TV and study wall with an arched niche, and full-height white wardrobes with gold inlay lines.
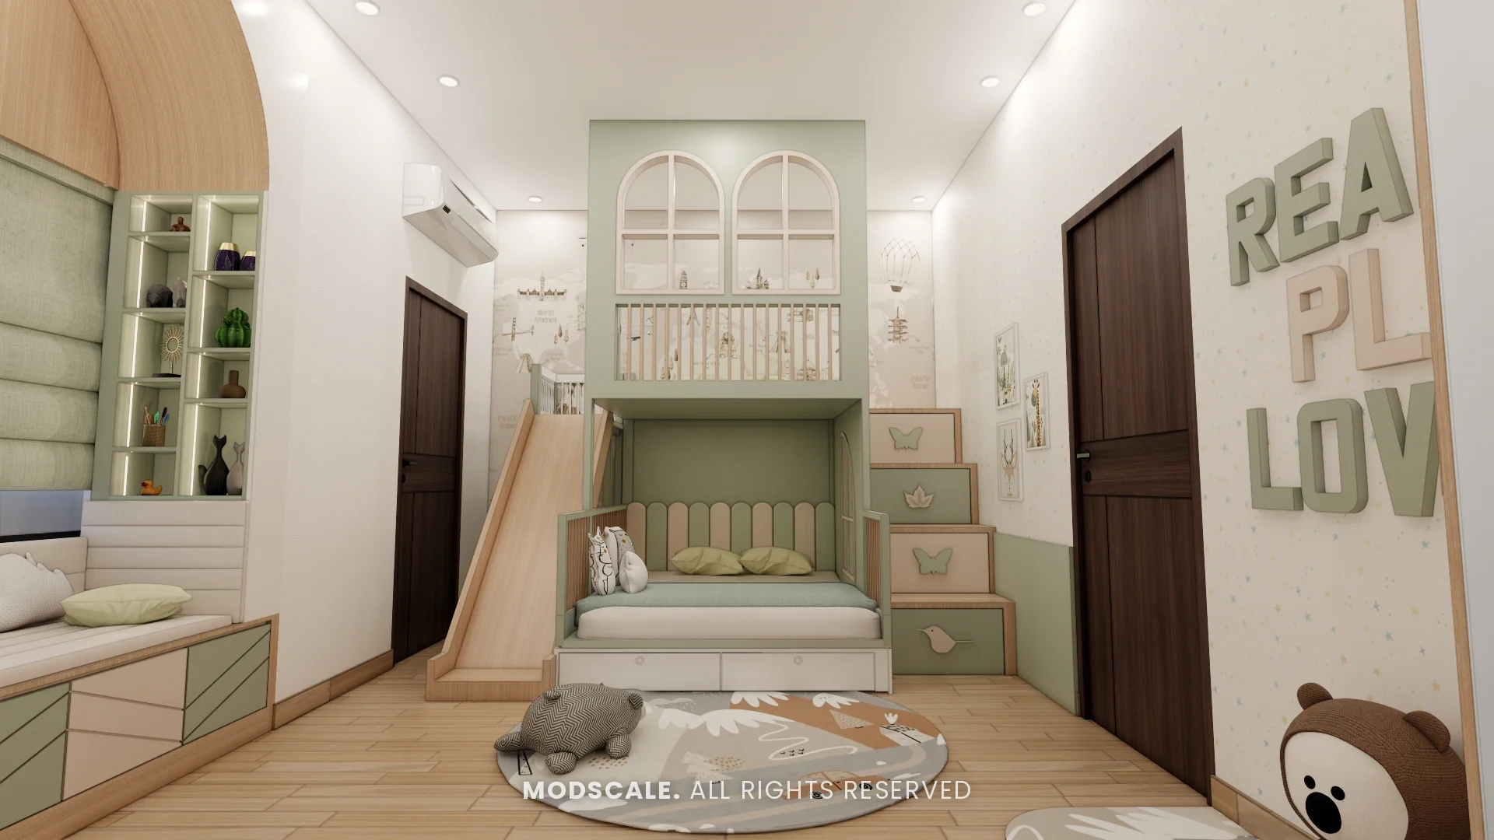
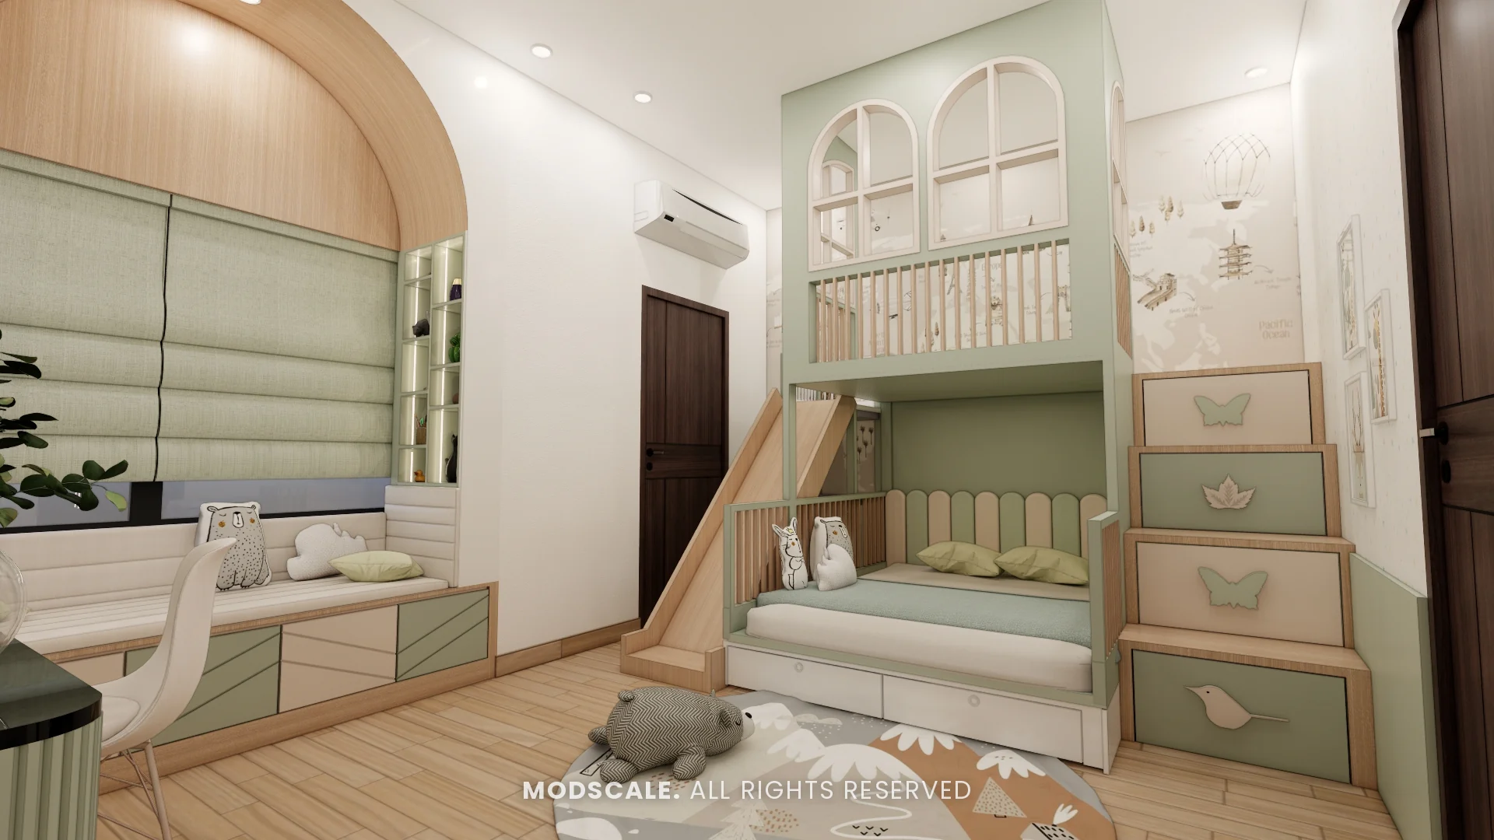
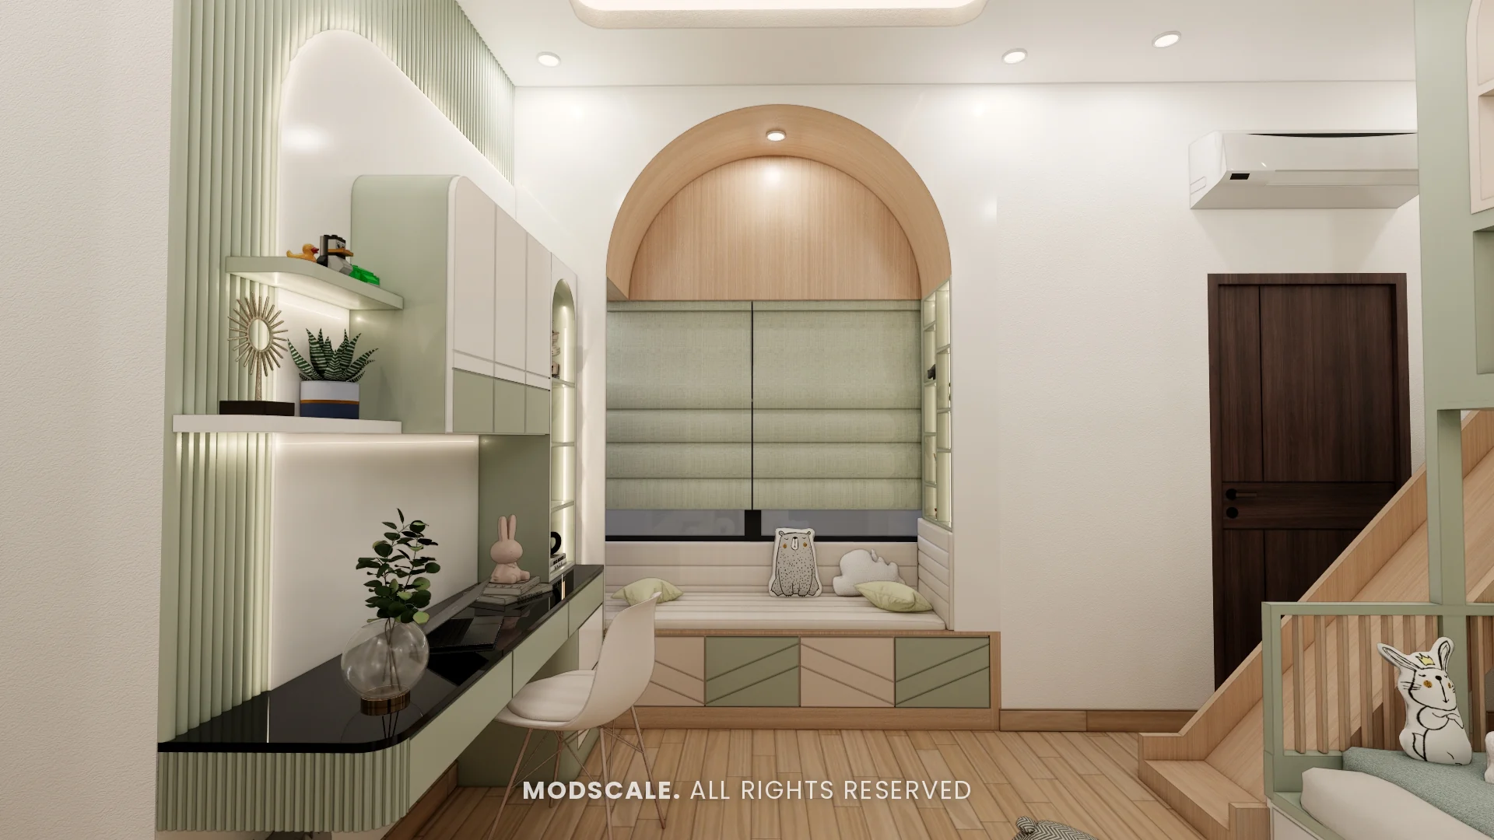
Kids bedroom
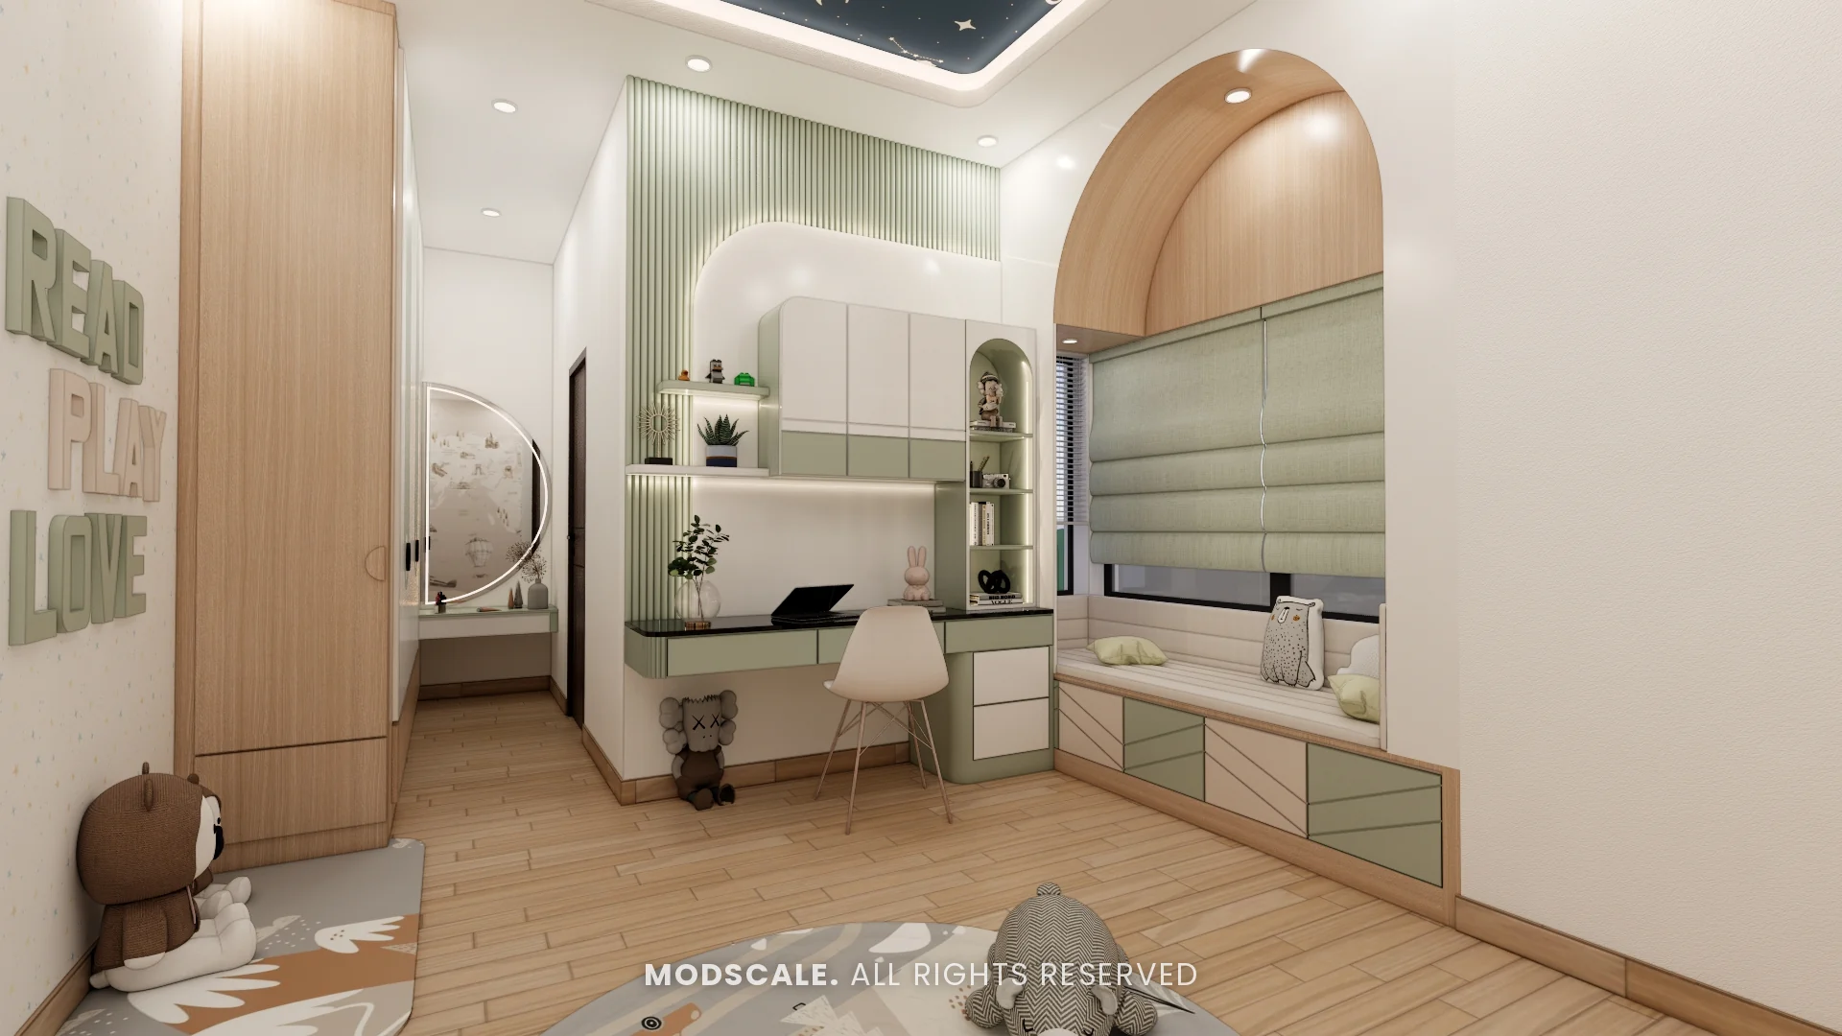
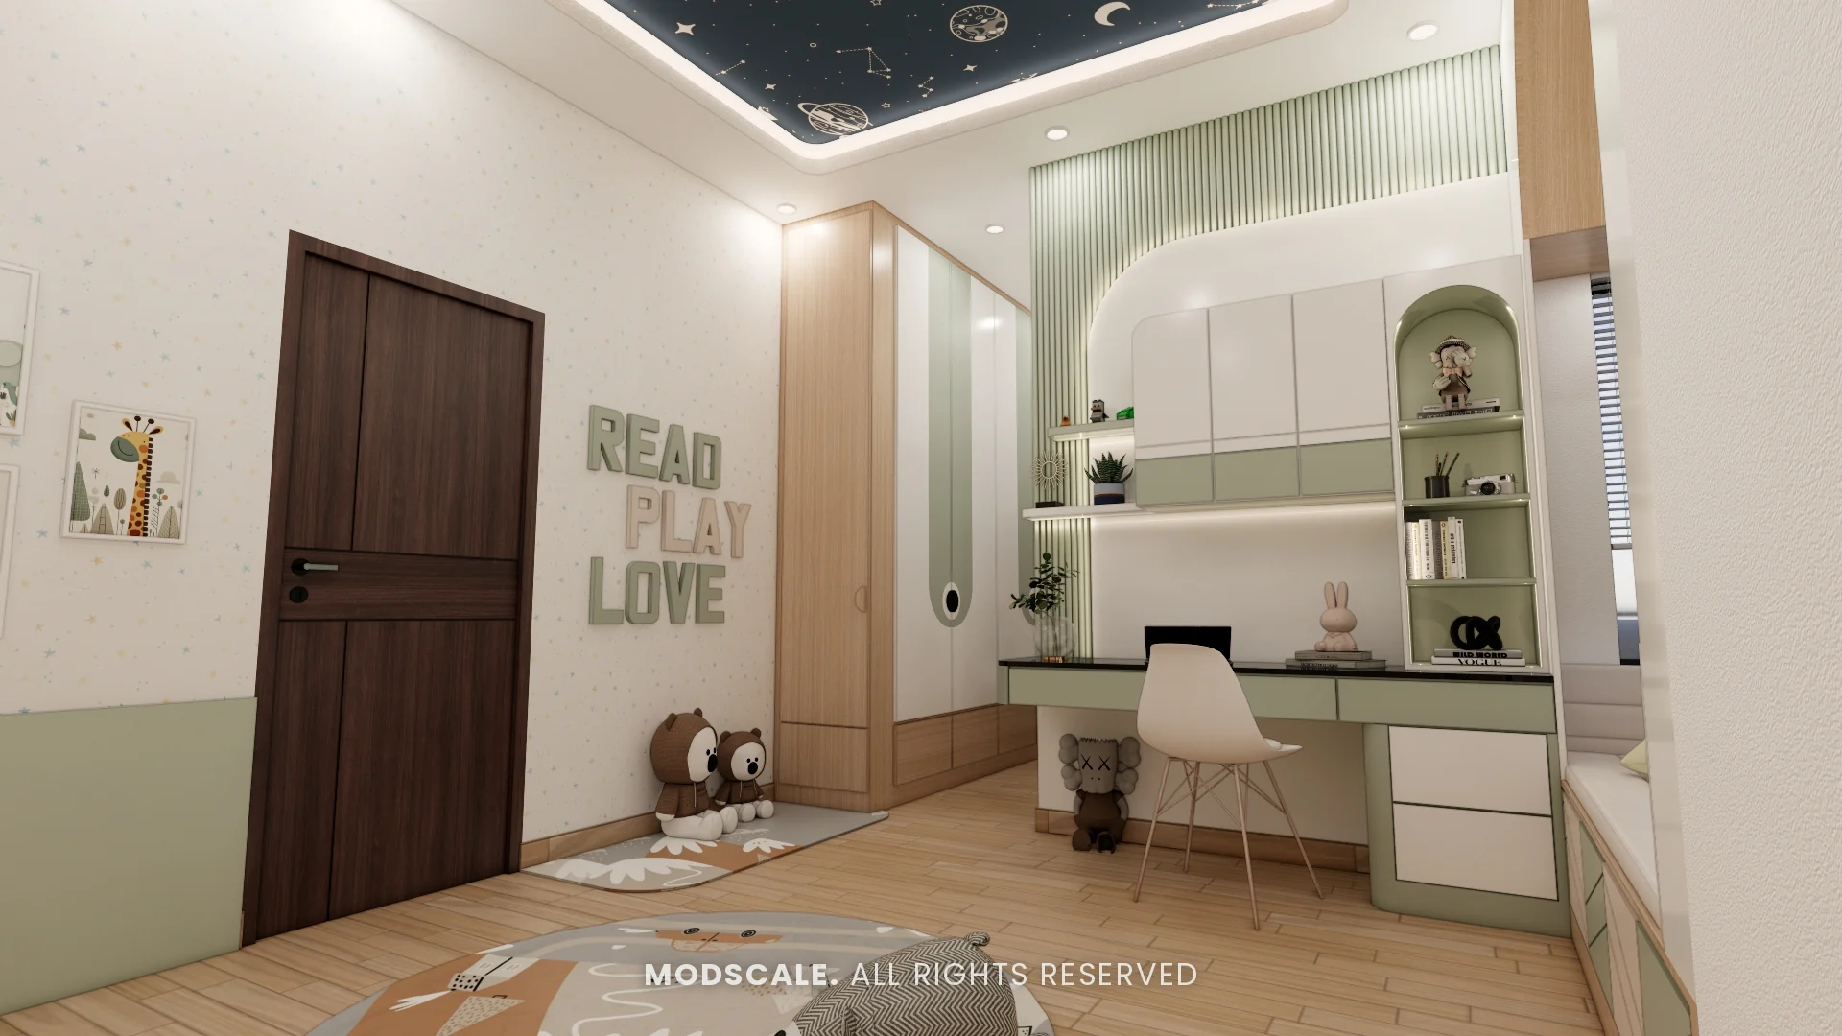
A bunk bed with a slide and staircase drawers, an arched window seat, a study wall and a starry ceiling, in sage green and oak.
Office
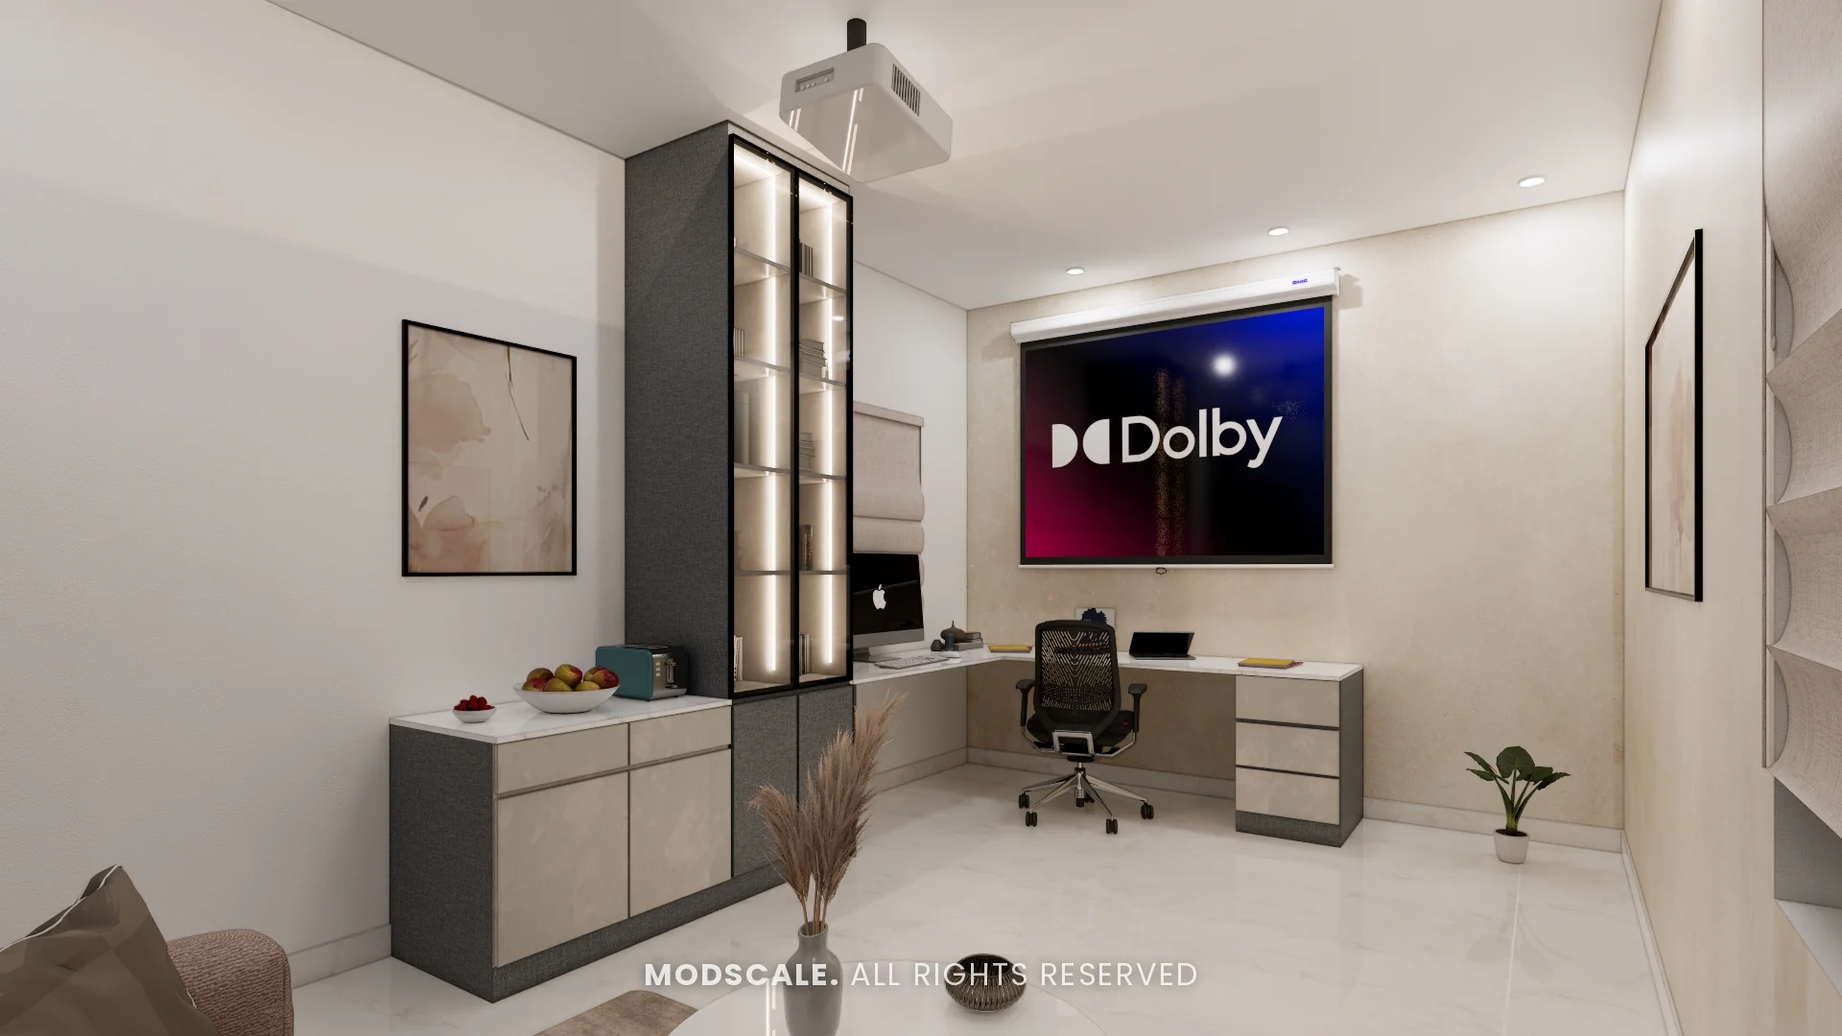
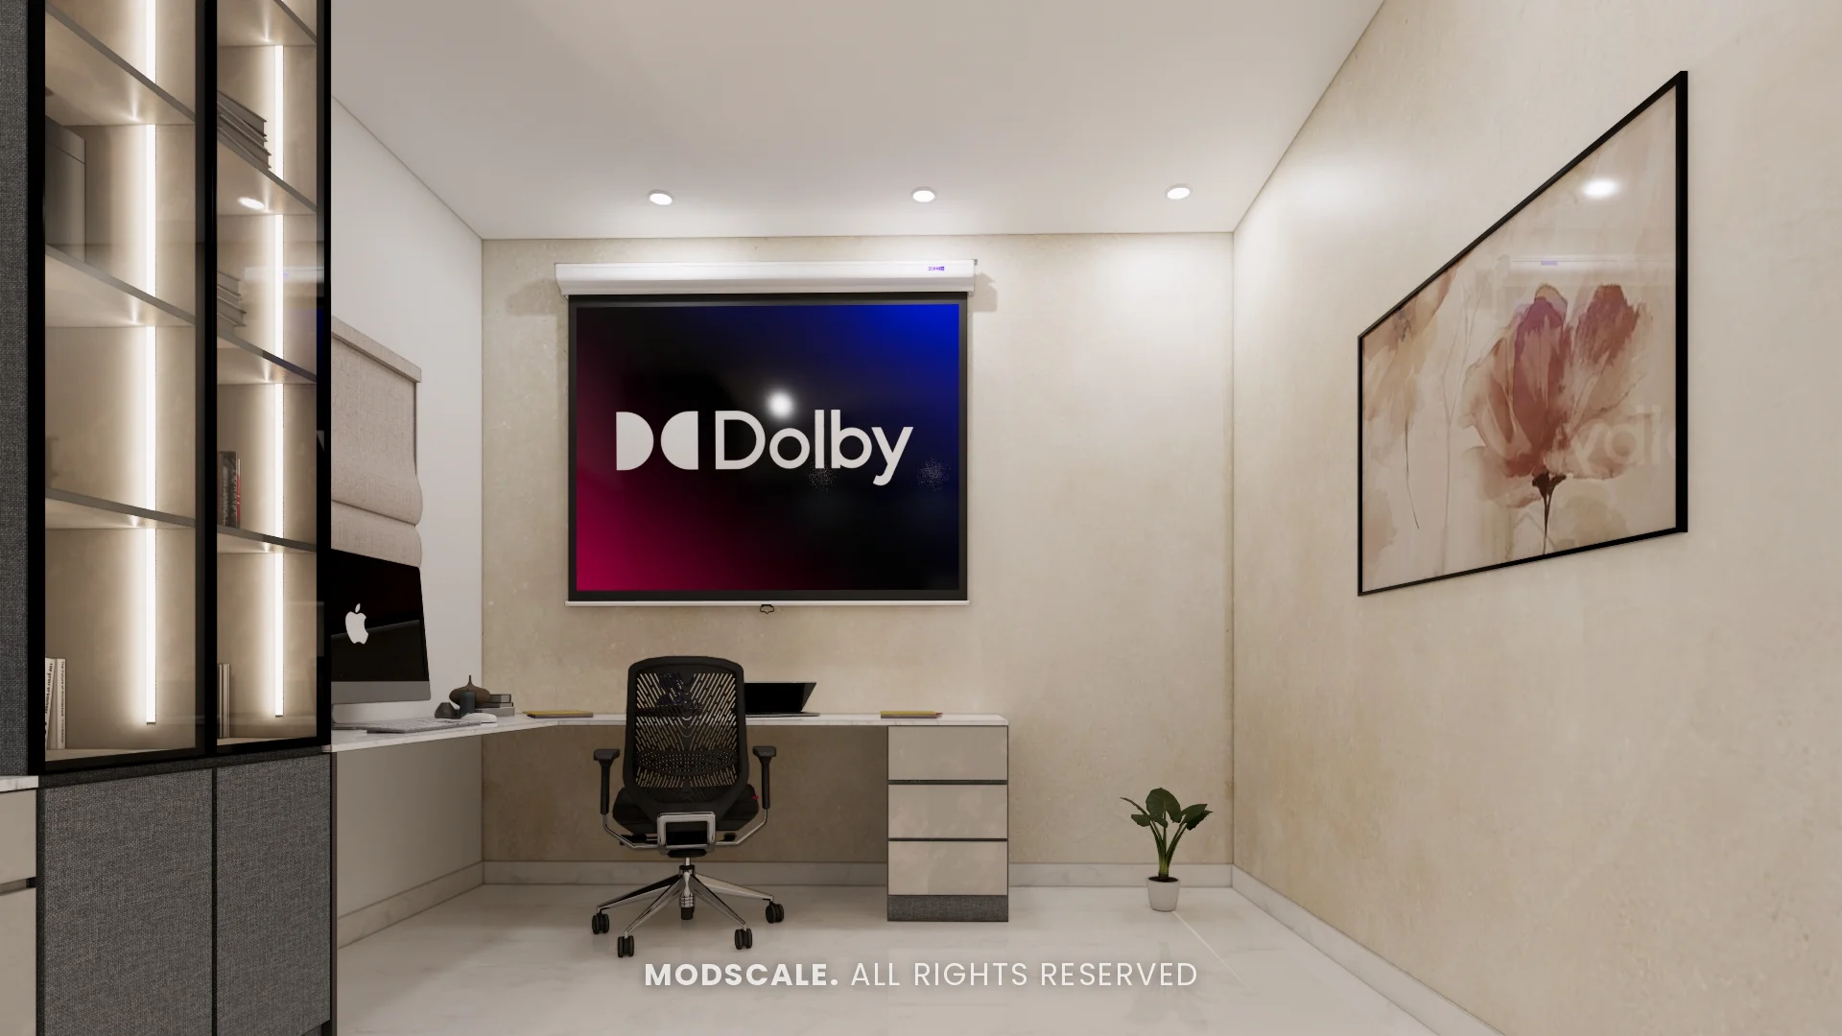
A home office with a long desk, glass display shelves and a projector screen.
Design features
A dedicated prayer room. A carved jali arch, low seating and soft lighting in a room set apart from the living areas.
Indoor planting. A vertical green wall by the dining table and a planter under the staircase.
Arched glass partitions. Black-framed fluted glass screens divide the entrance, living and dining areas while letting light through.
A kitchen island. The island doubles as a breakfast counter, with a hanging plant shelf above it.
A kids room built for play. A bunk bed with a slide, storage in the steps and a window seat for reading.
Villa interiors at Gokul Vatika
This villa at Gokul Vatika was designed by the ModScale Interiors team at our studio in HSR Layout, Bengaluru.
If you own a villa at Gokul Vatika, this project is a useful starting point: the design can be adapted to your floor plan, lifestyle and budget.