
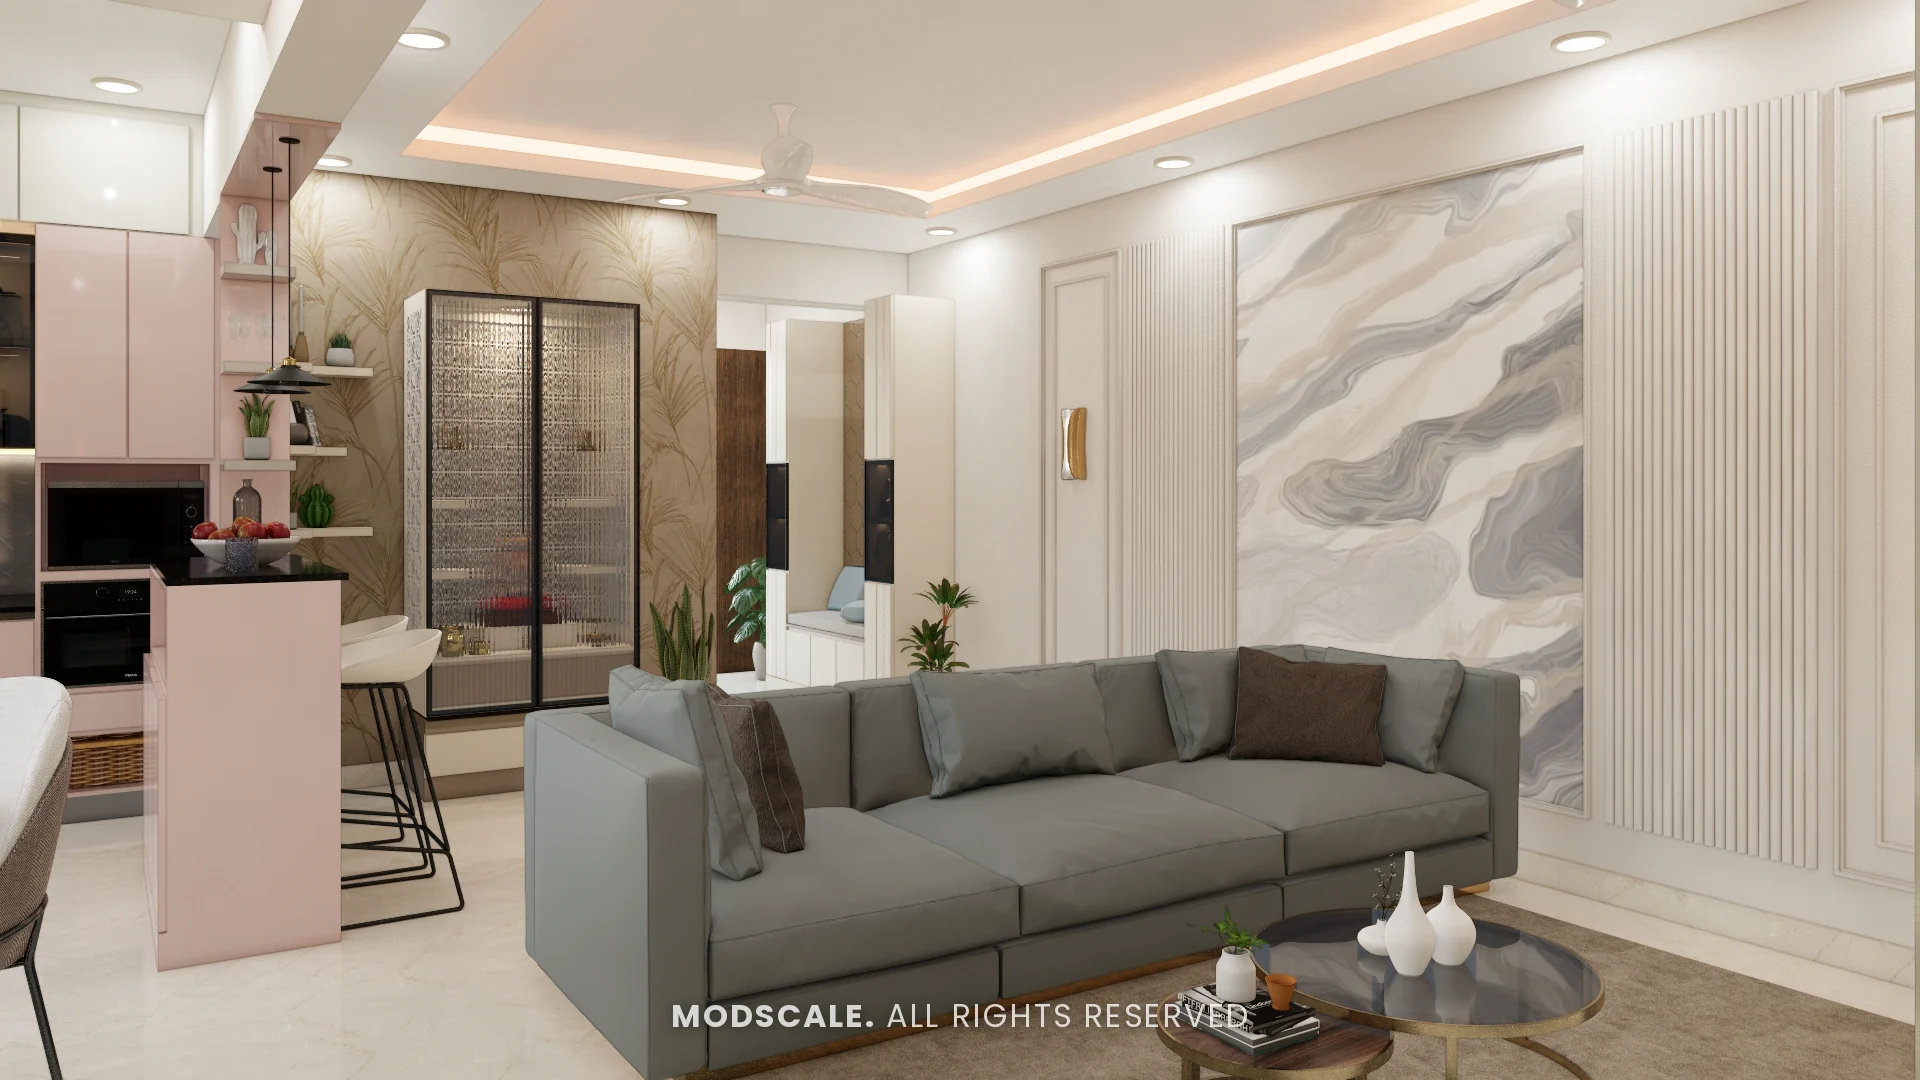
A full-home interior design for an apartment at Mangalam Ecstasy in Brookefield, Bengaluru. Living, dining and kitchen flow into one another, in champagne and cappuccino tones with a blush pink kitchen.
Images on this page are 3D design visualisations prepared for the client, not photographs of the finished home.
- Client
- Michelle
- Property
- Mangalam Ecstasy, Brookefield
- Scope
- Full-home interiors
- Rooms designed
- Living, dining, kitchen and two bedrooms
Project overview
This Mangalam Ecstasy project covers the foyer, living room, dining area, bar and crockery unit, pooja unit, kitchen and balcony utility, master bedroom and guest bedroom.
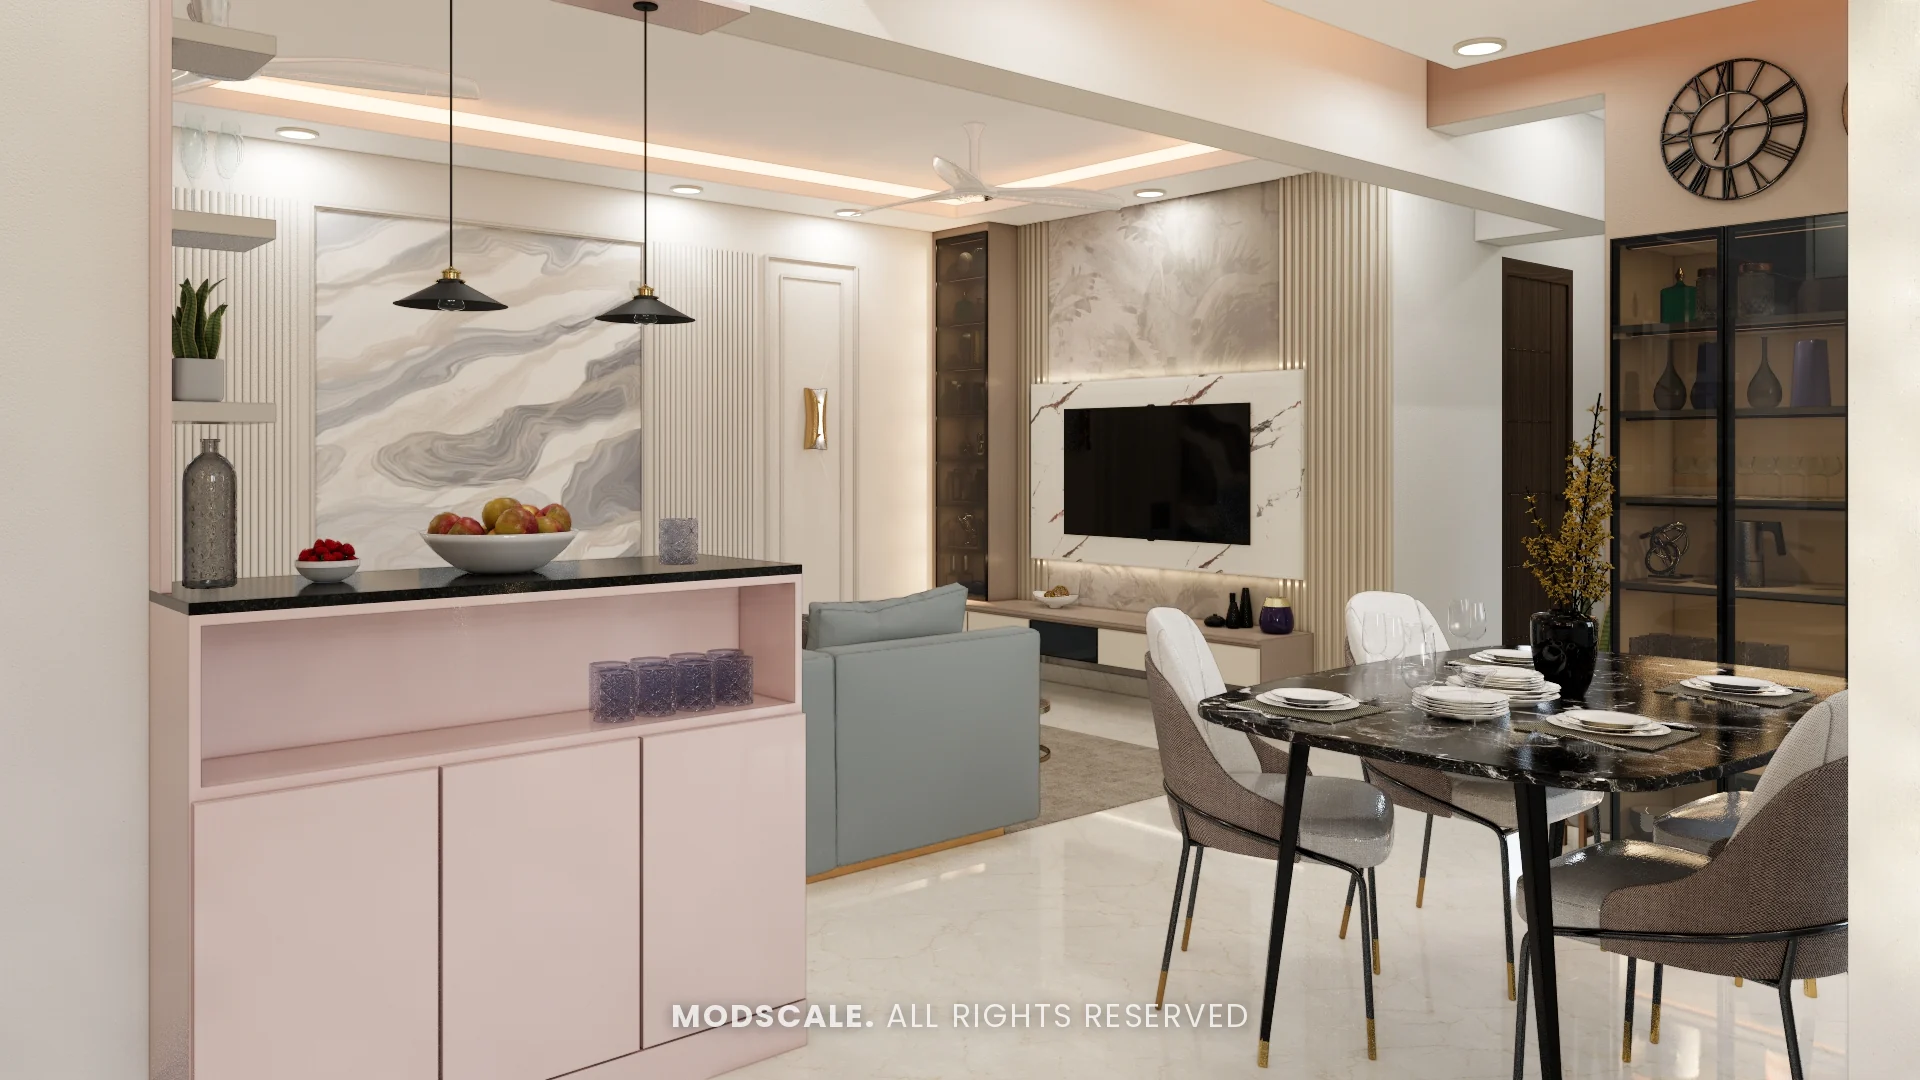
The shared spaces are open-plan, so the design relies on furniture and joinery to give each area a purpose: a breakfast counter marks the kitchen, the bar unit anchors the dining side and the pooja unit closes the view from the sofa.
The living areas and both bedrooms were each presented in two options so finishes and layouts could be compared before production.
Mangalam Ecstasy gallery
Living room
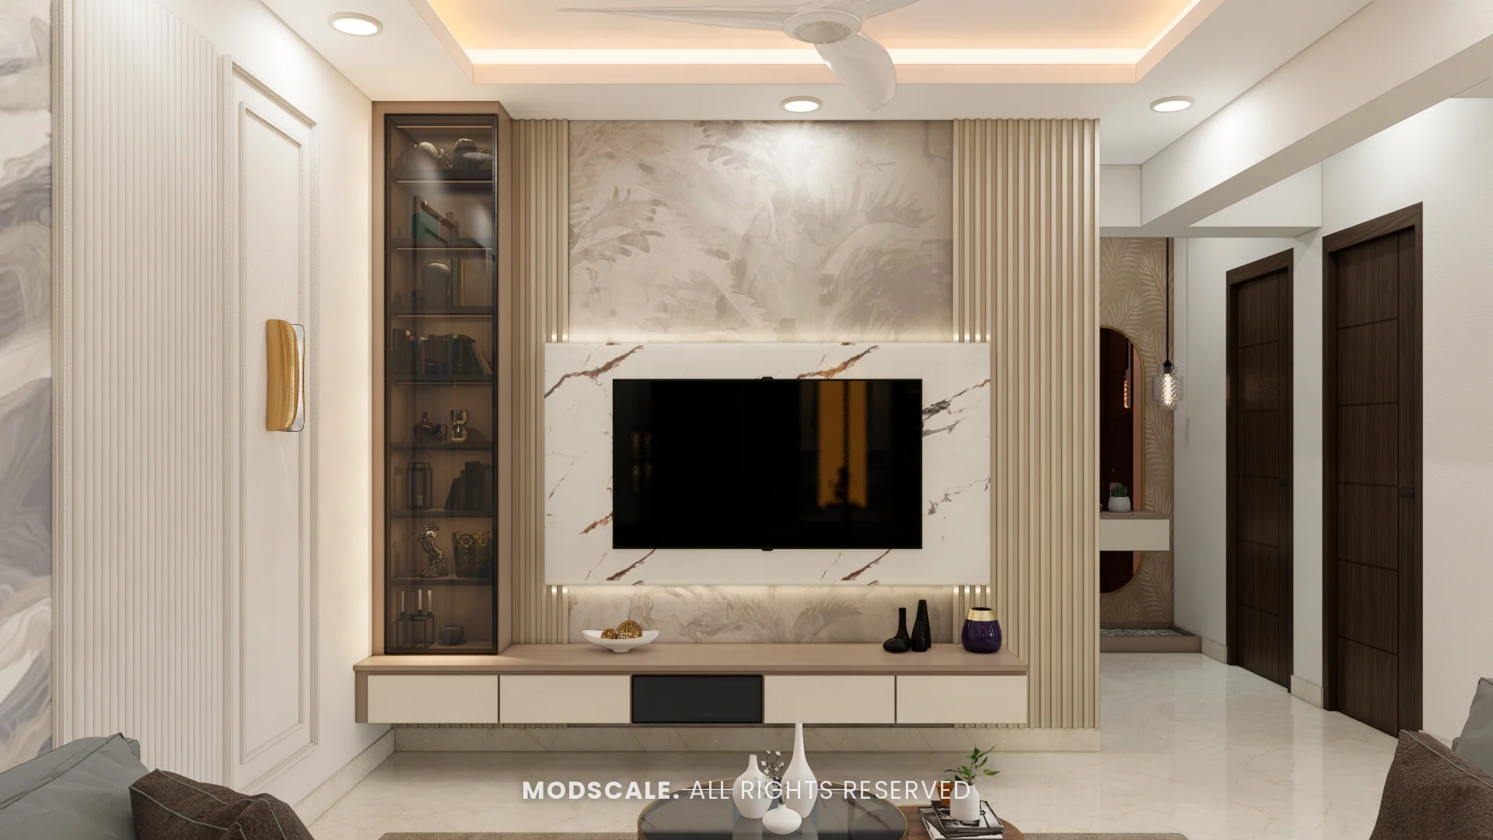
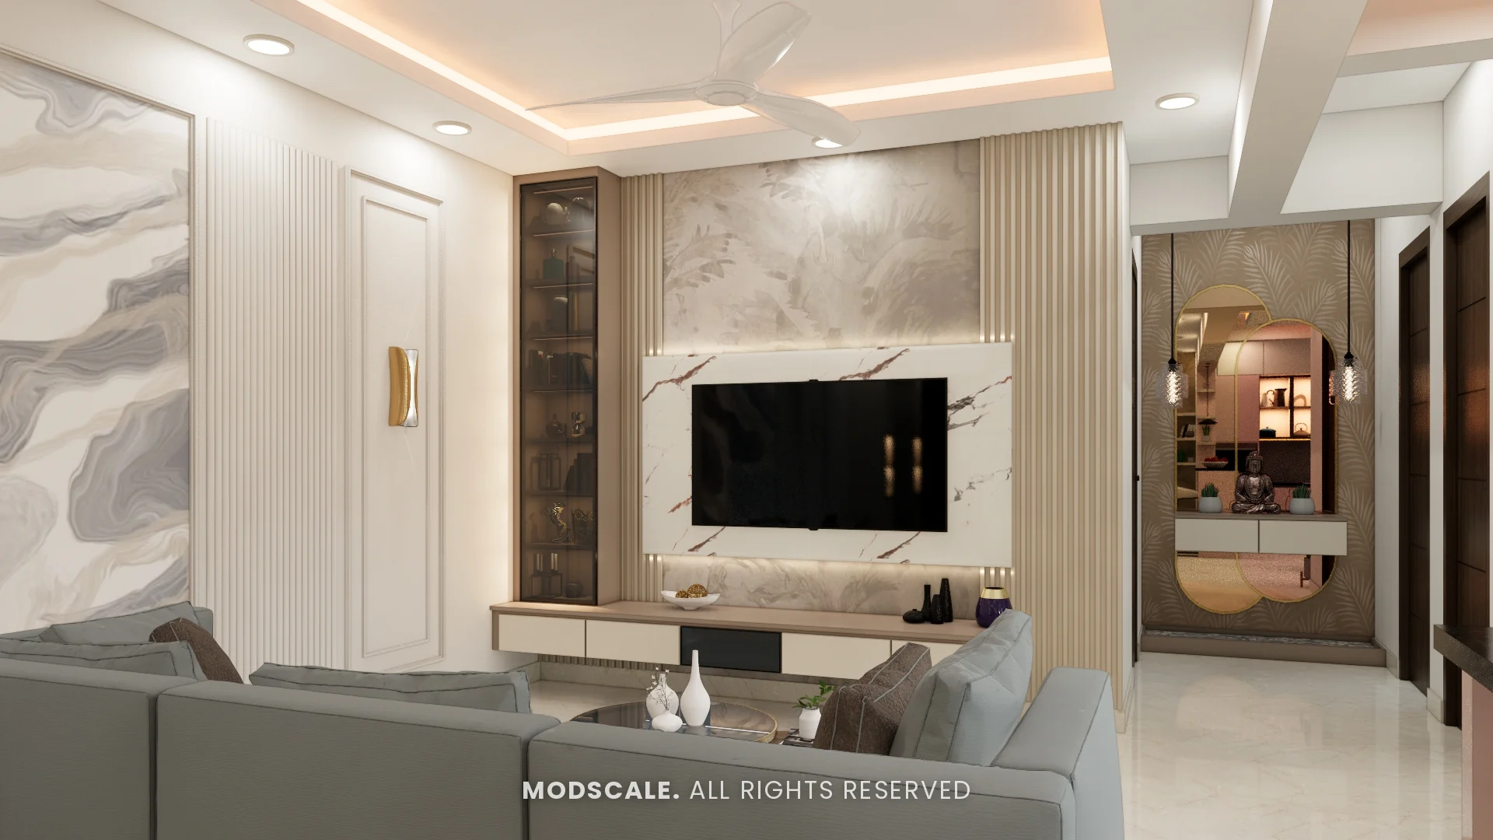
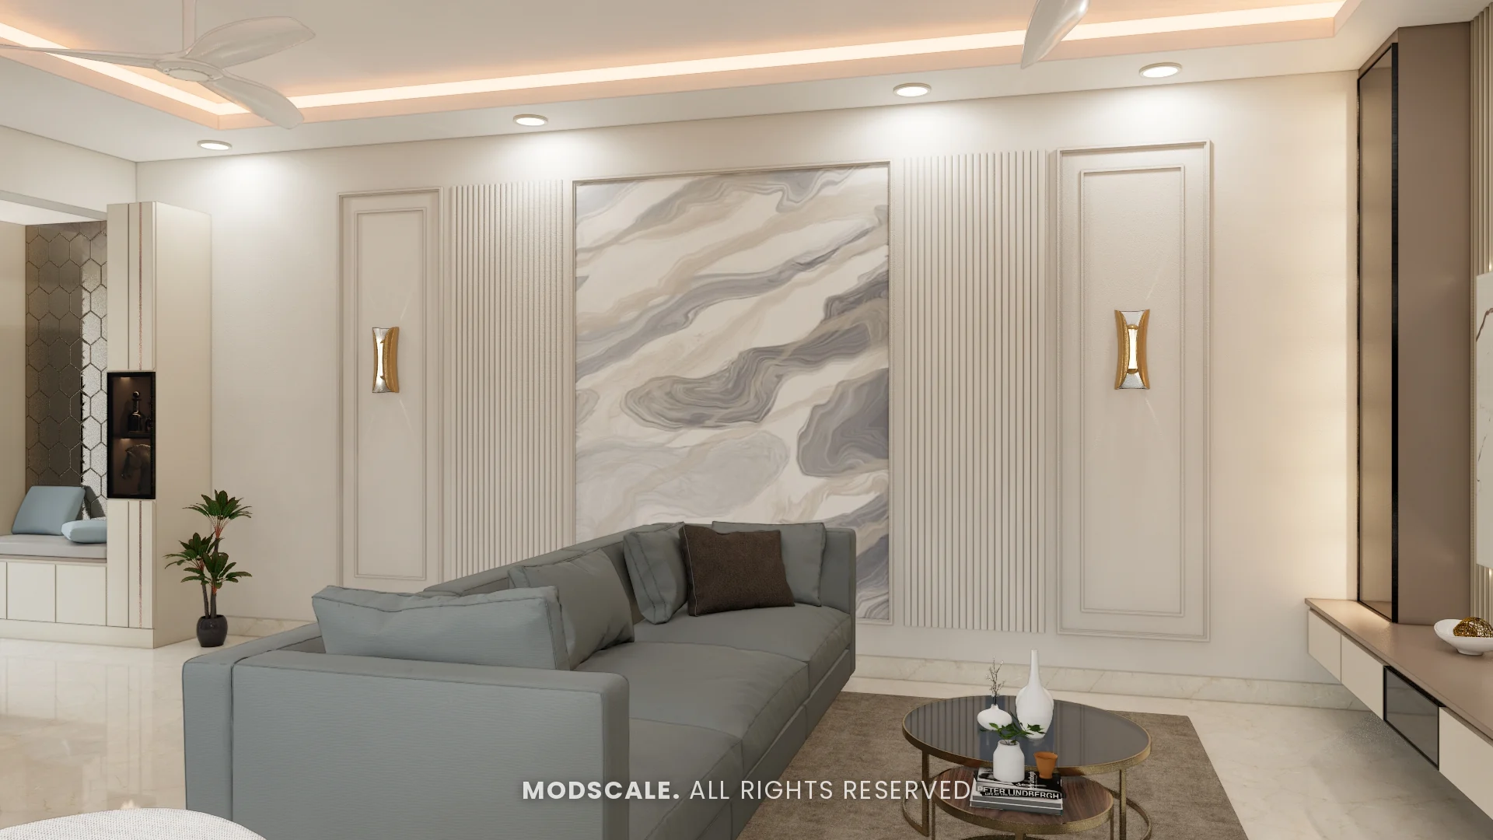
An open-plan living room where a grey sectional sofa faces a marble-finish TV wall with fluted side panels. A marble-pattern feature panel and wall sconces sit behind the sofa.
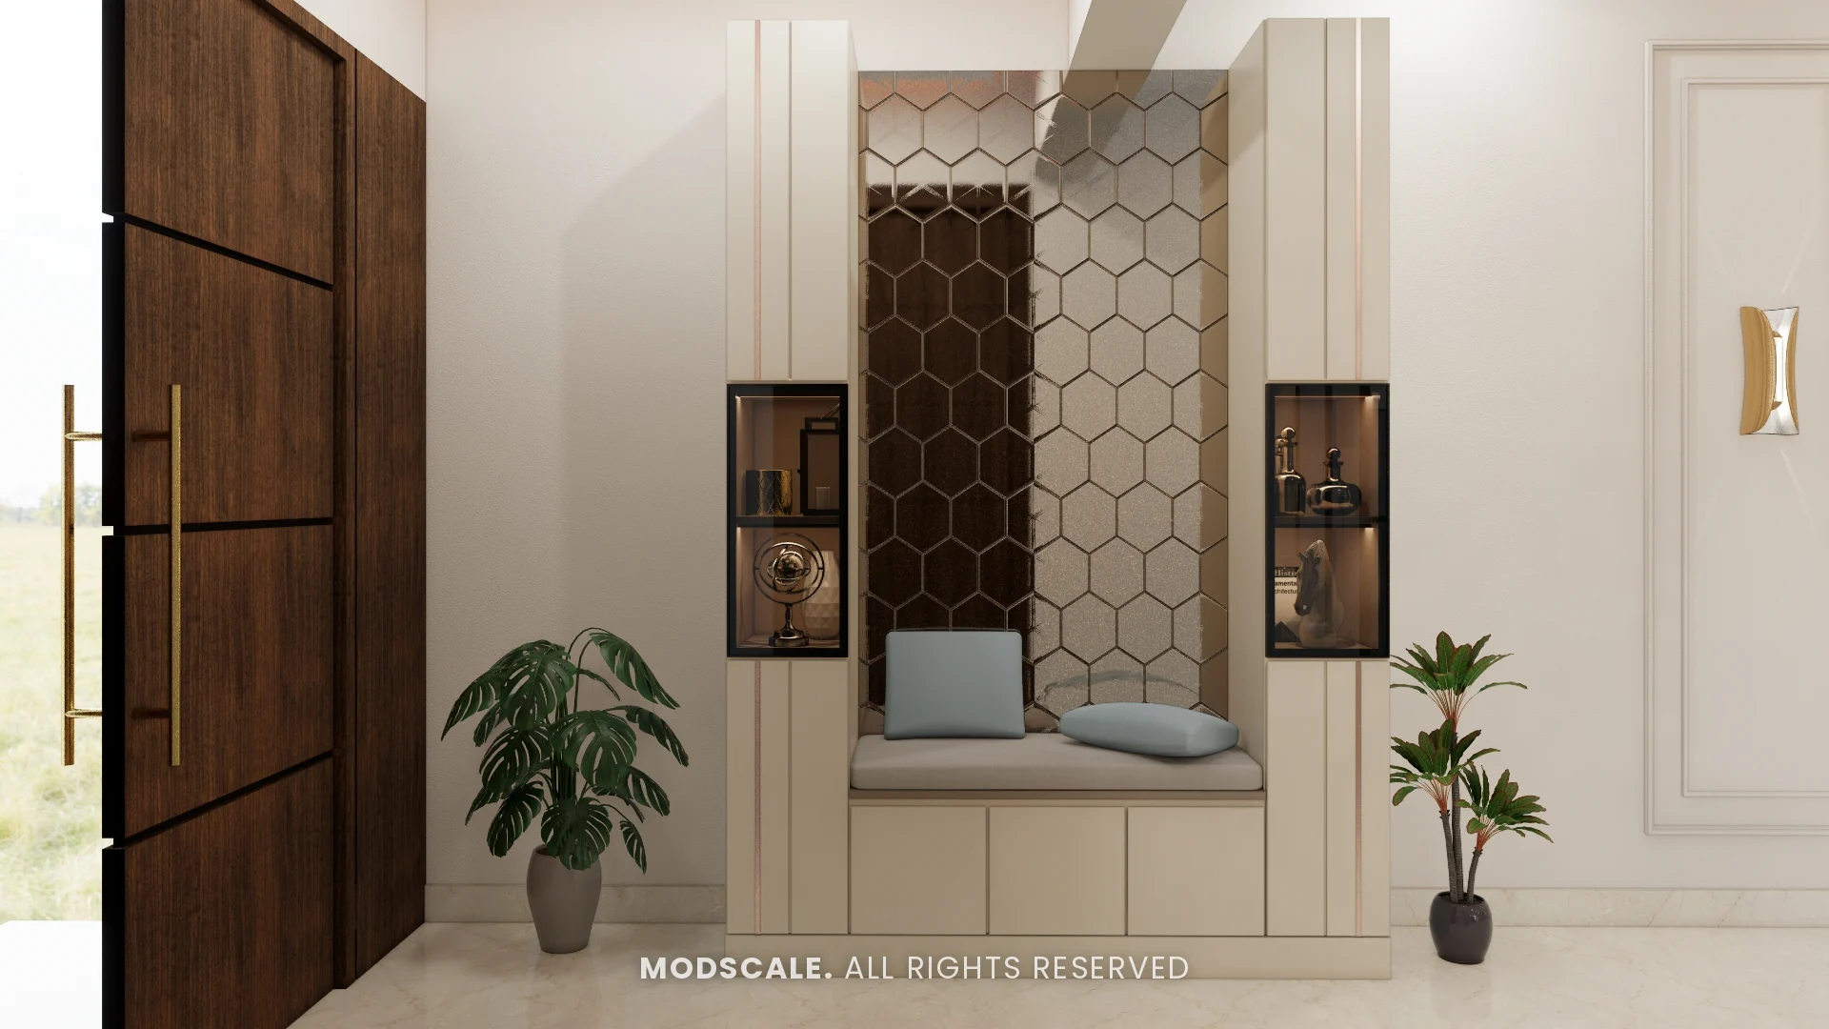
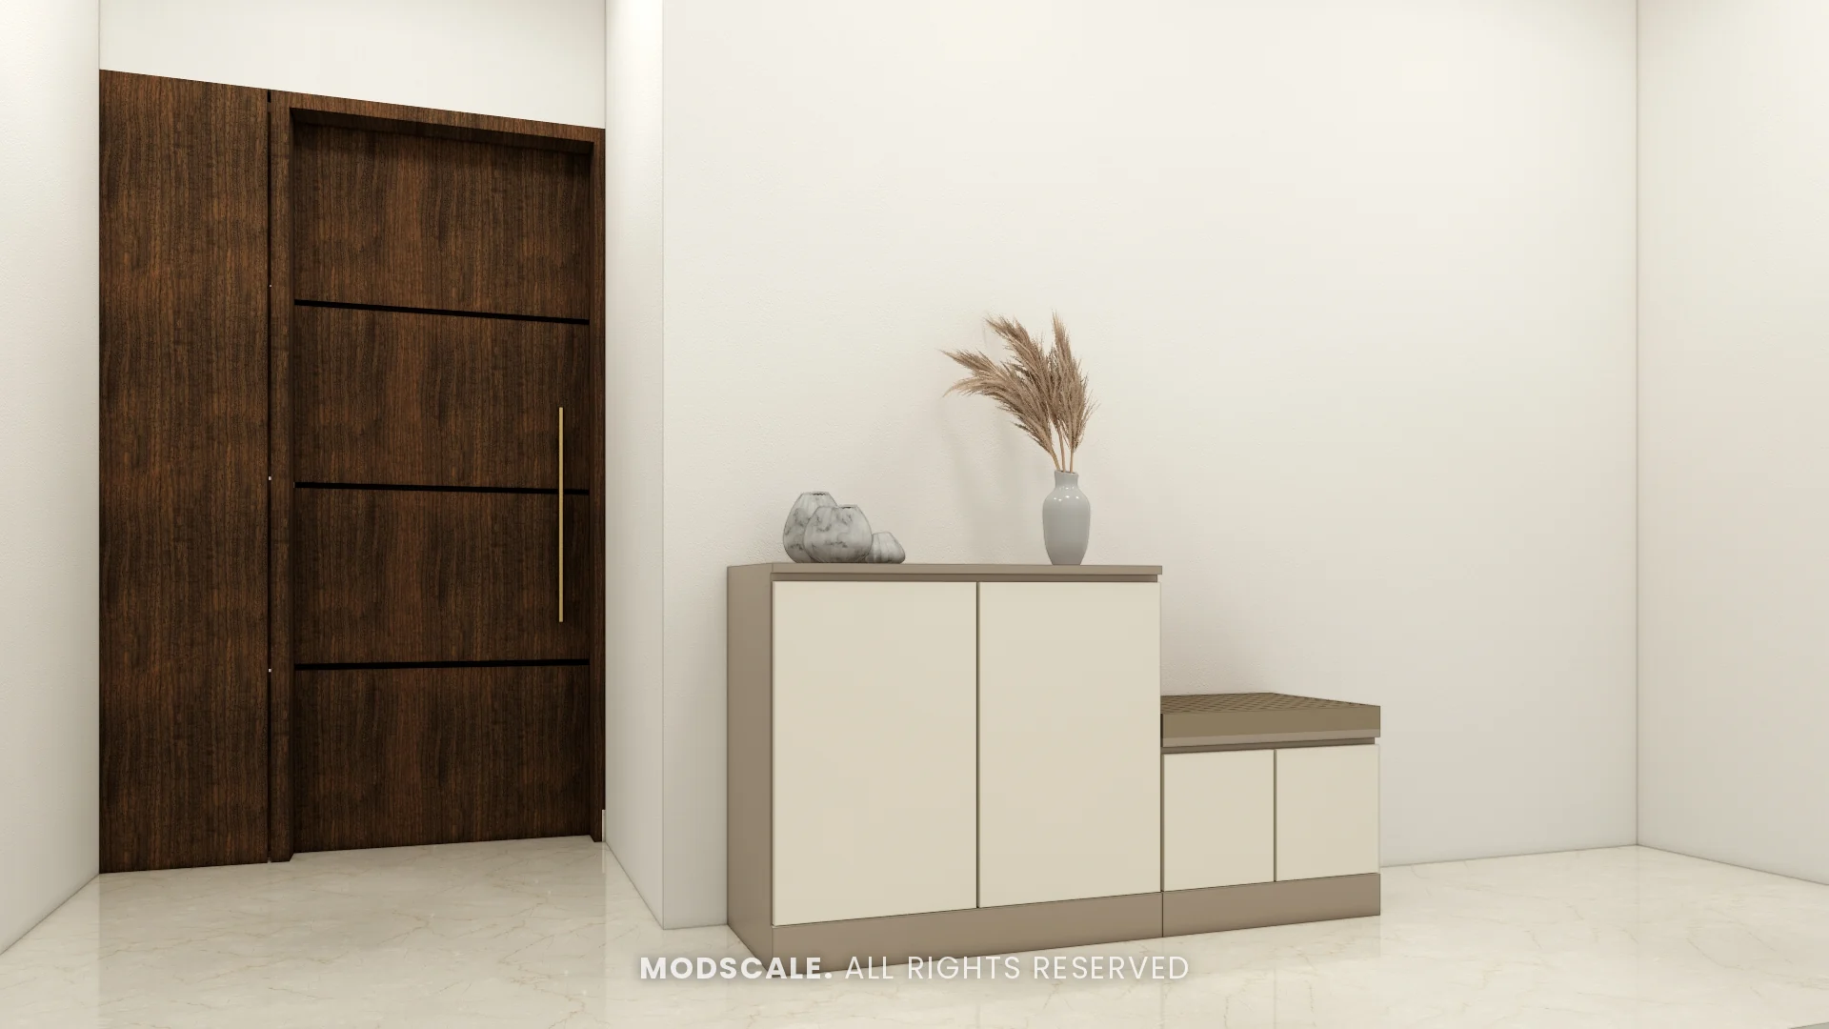
Foyer
A foyer seat with a patterned back panel and side display niches, and a shoe rack with a seat by the main door.
Dining and bar
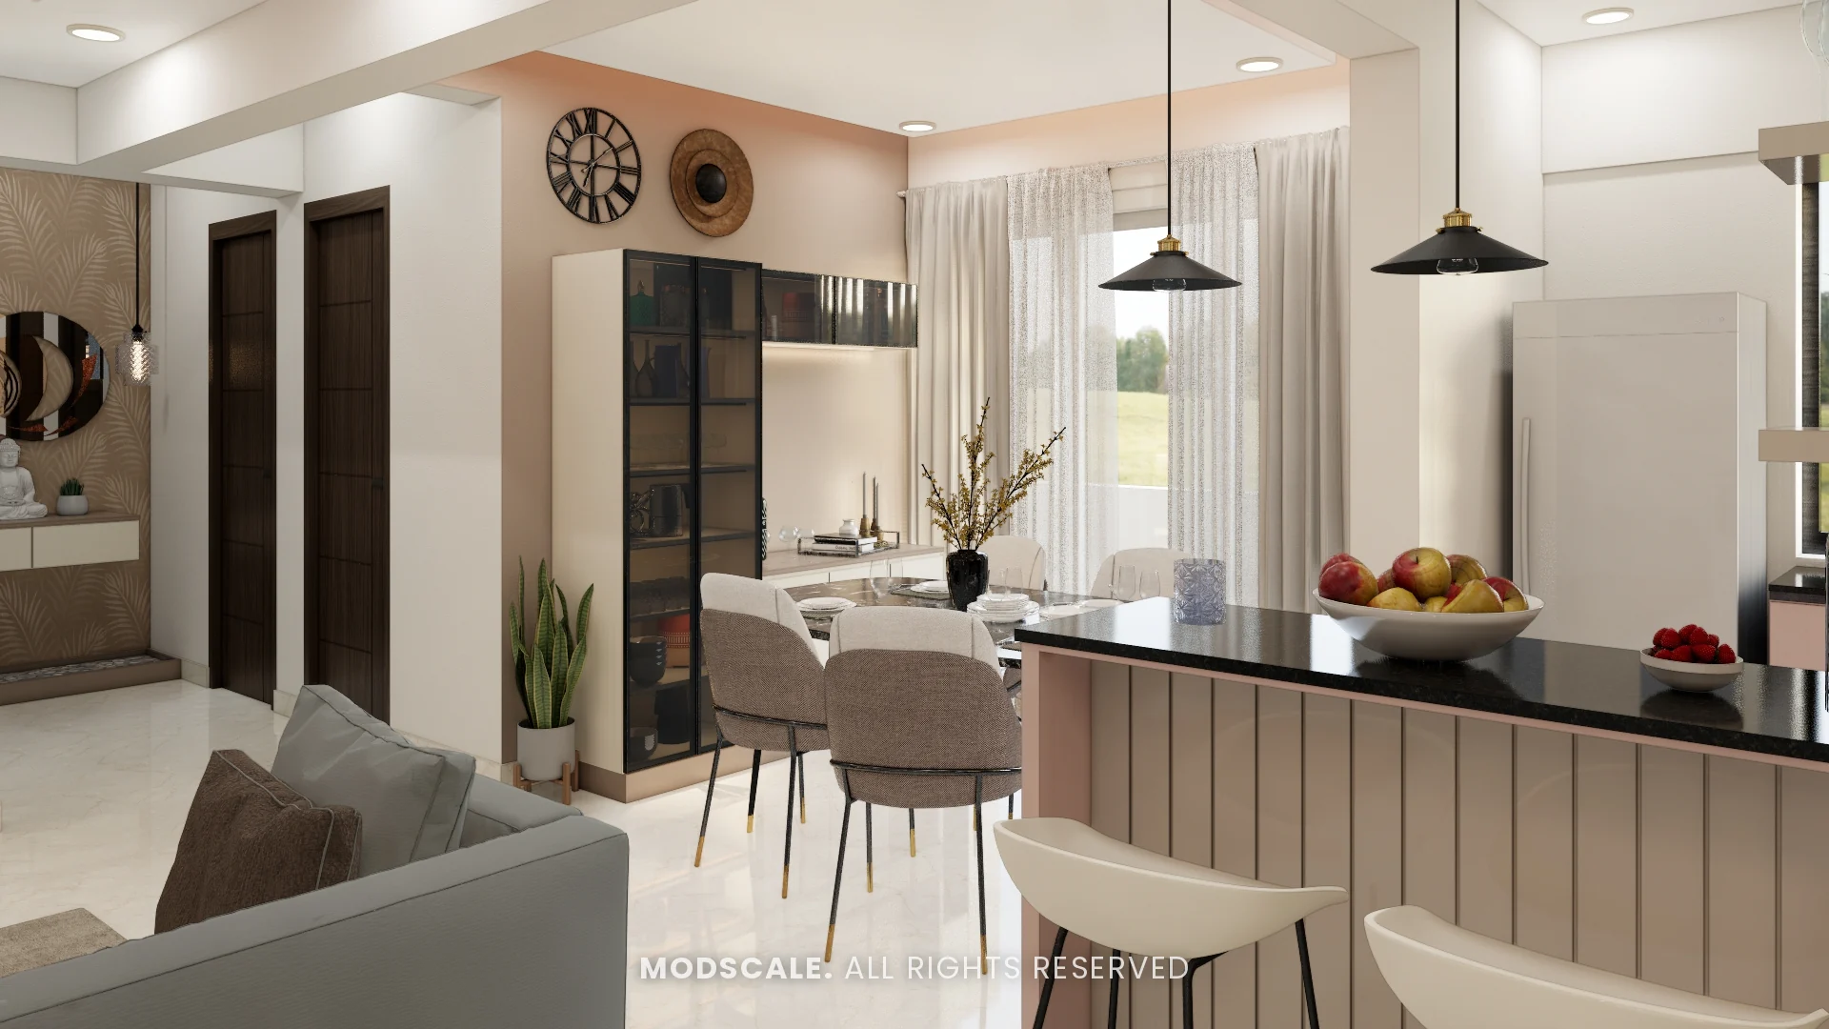
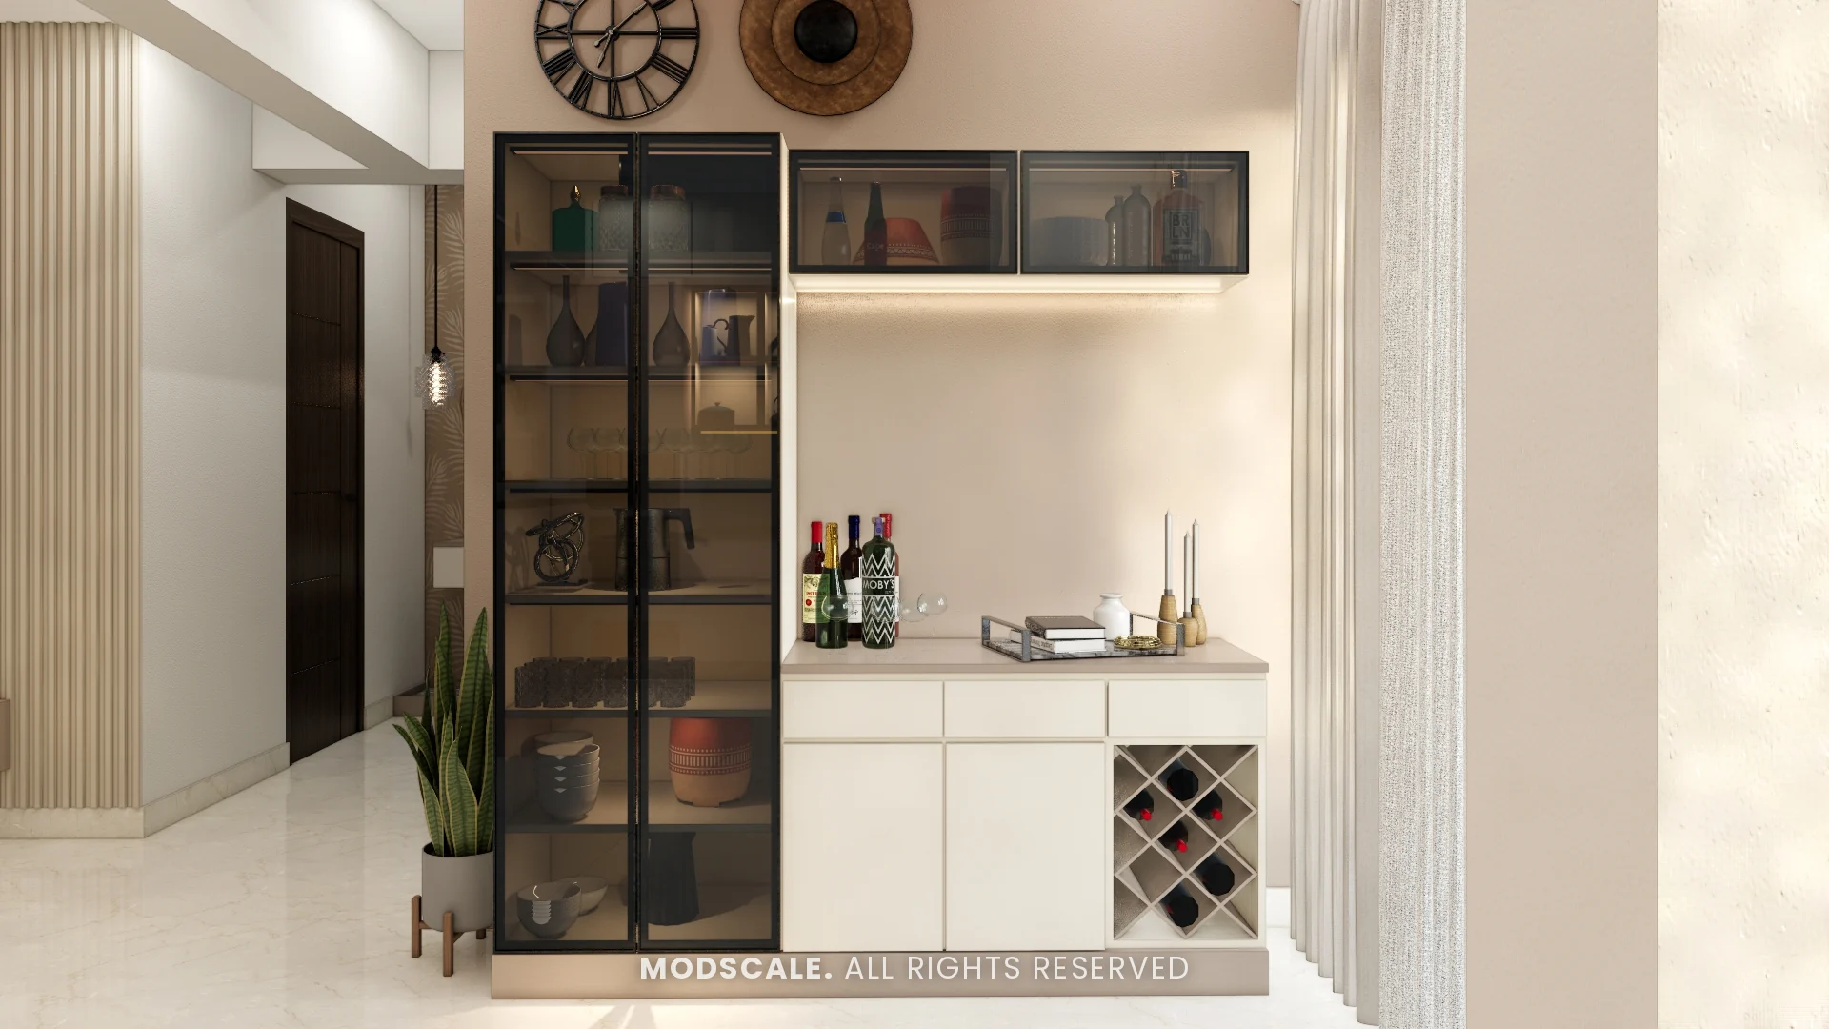
The dining table sits beside a breakfast counter with pendant lights. A bar and crockery unit with dark glass shutters and wine storage stands along the wall.
Pooja unit
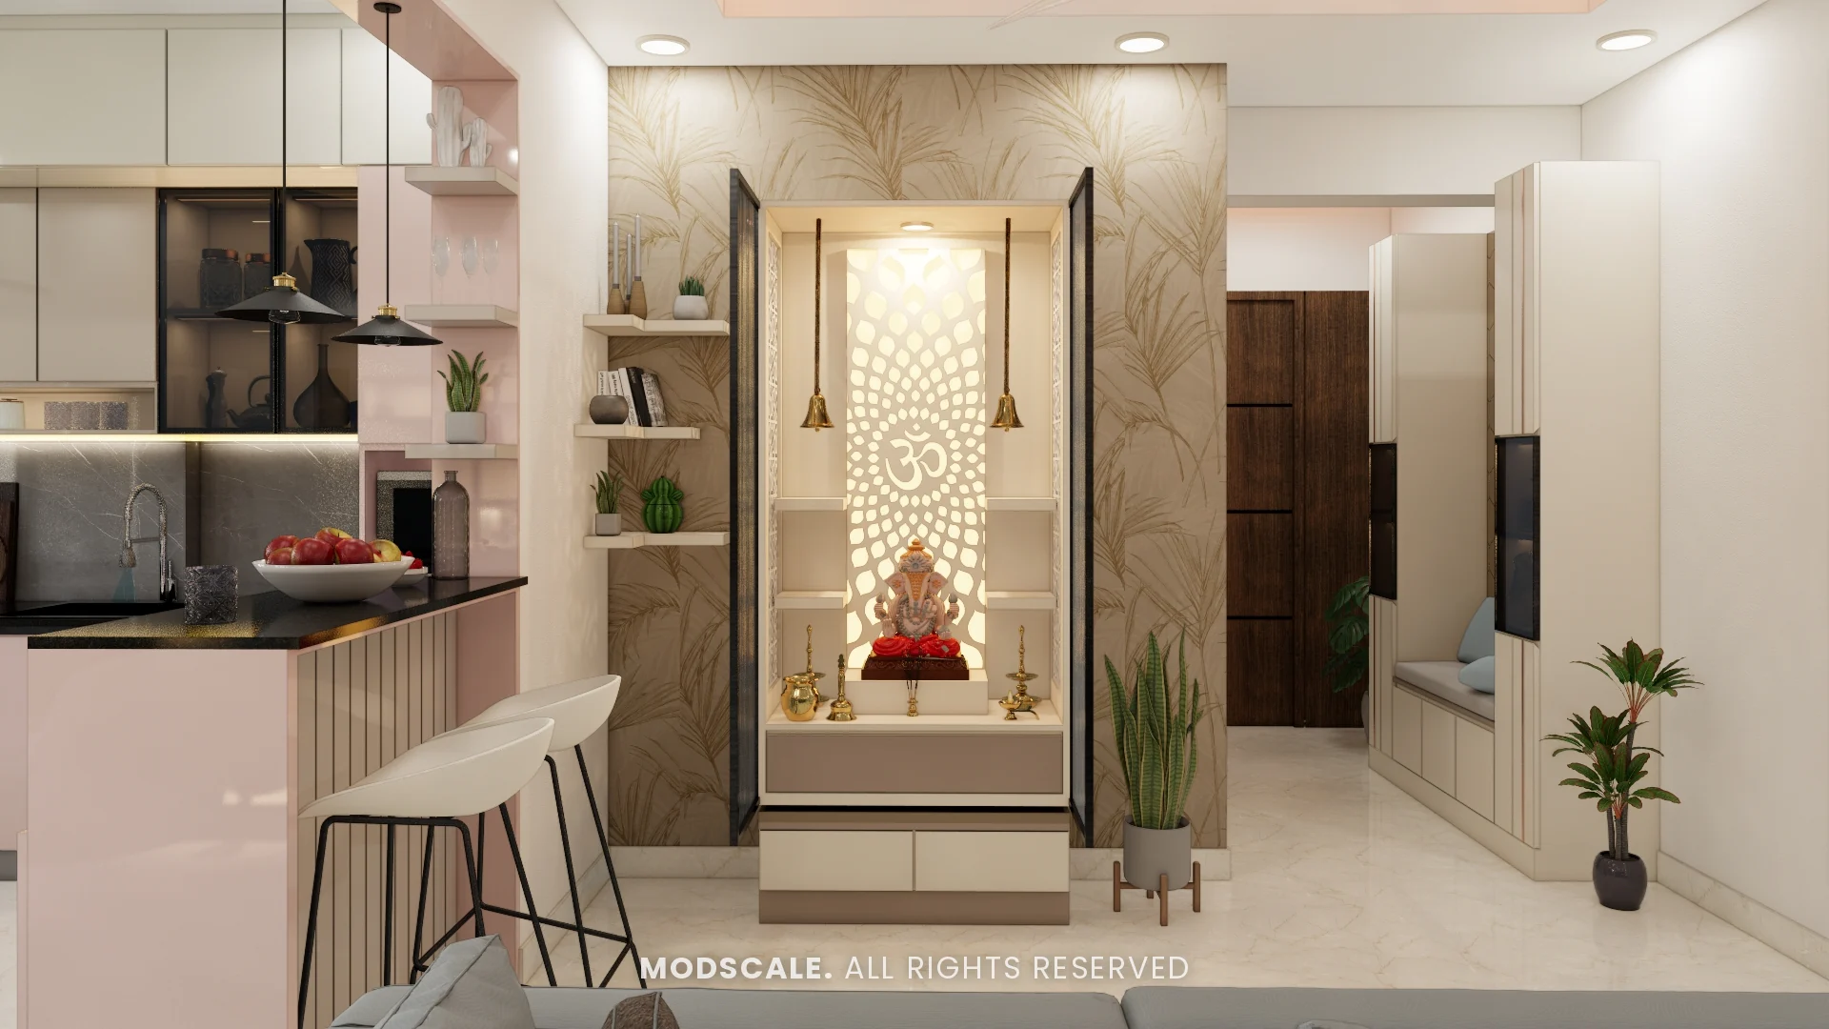
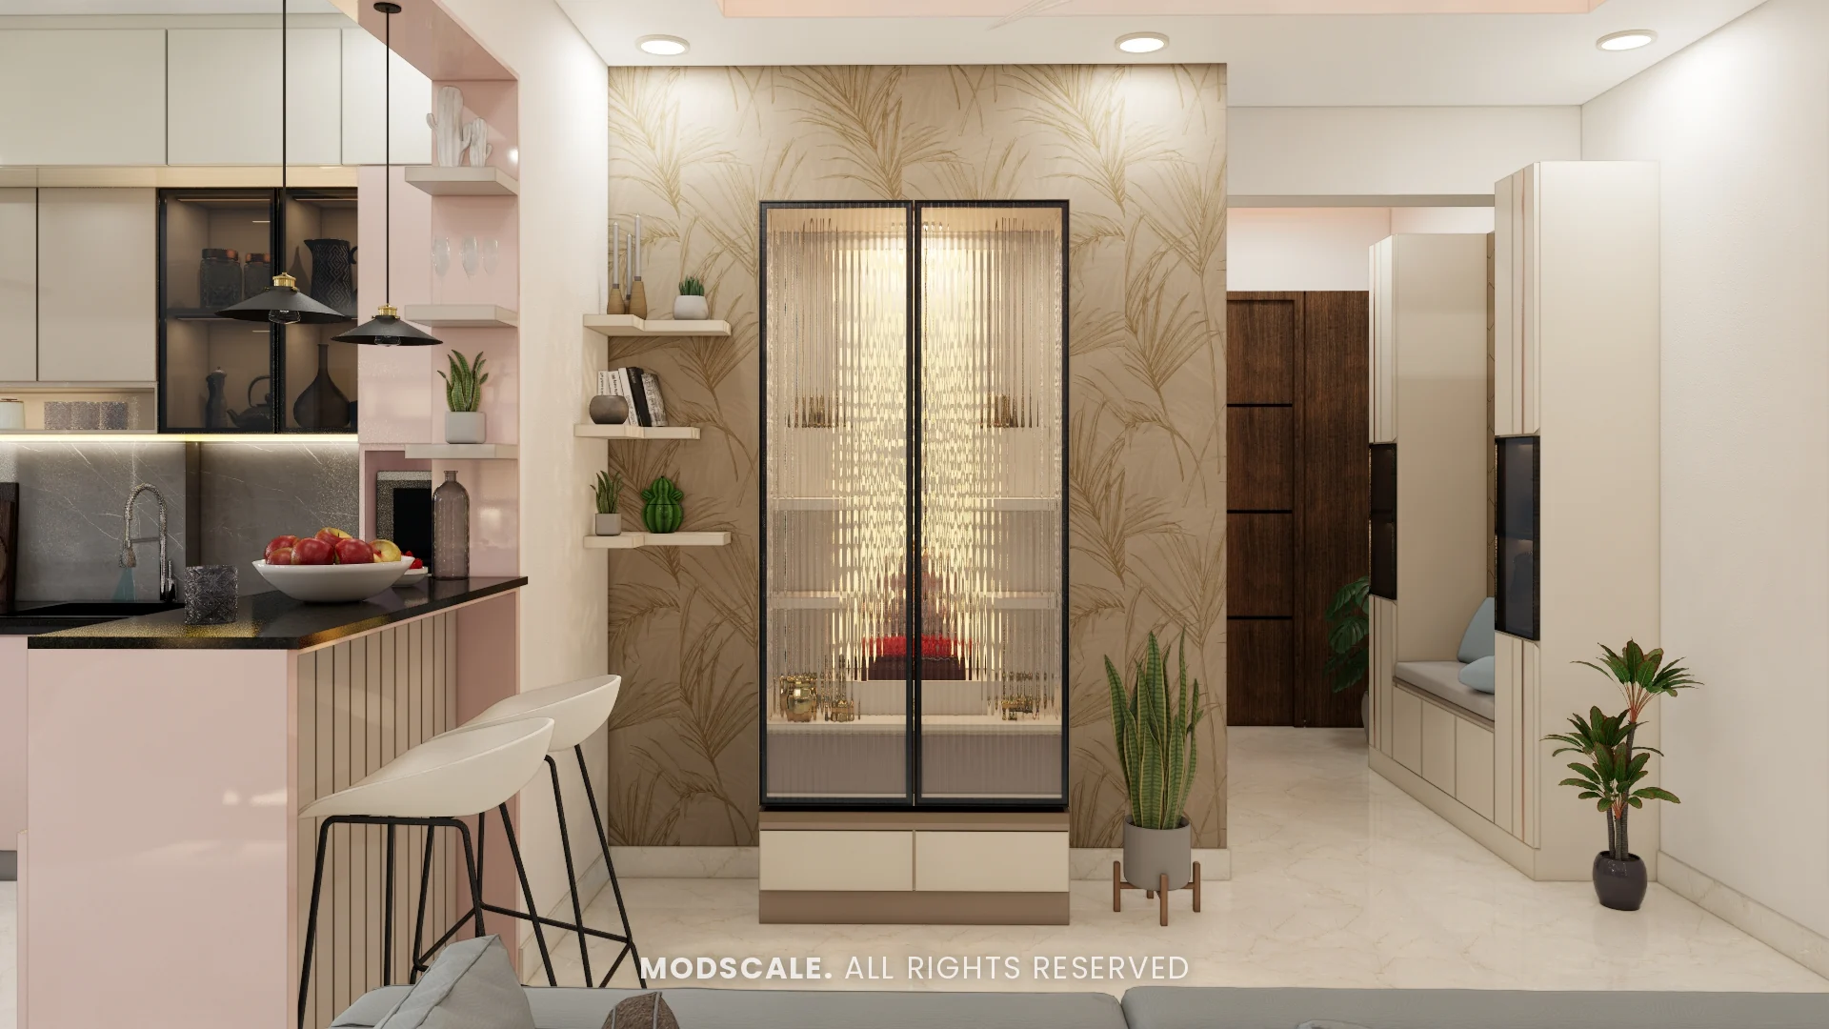
A backlit pooja unit with glass shutters and a jaali back panel, placed between the kitchen counter and the passage.
Kitchen
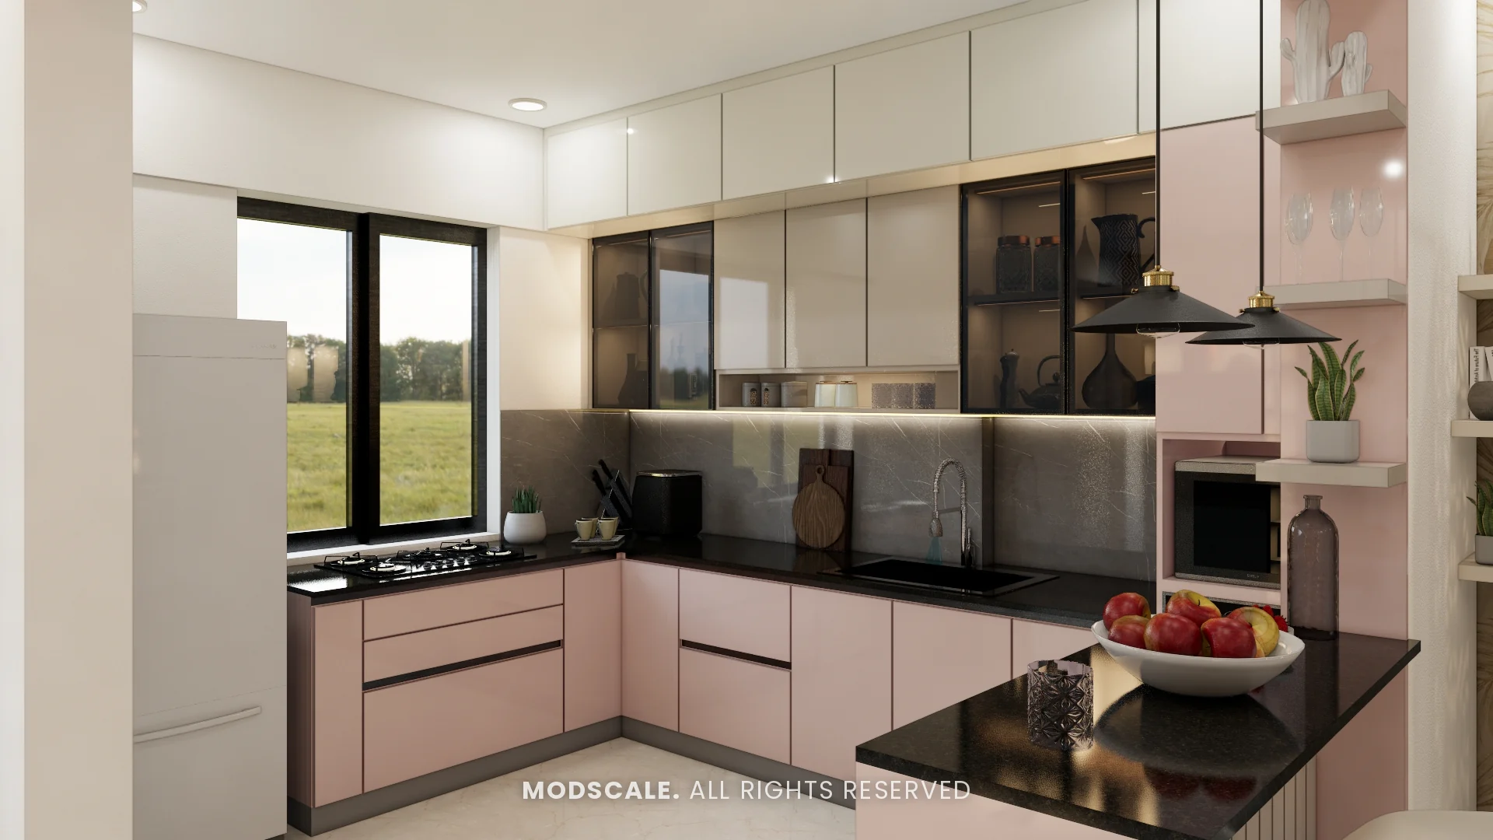
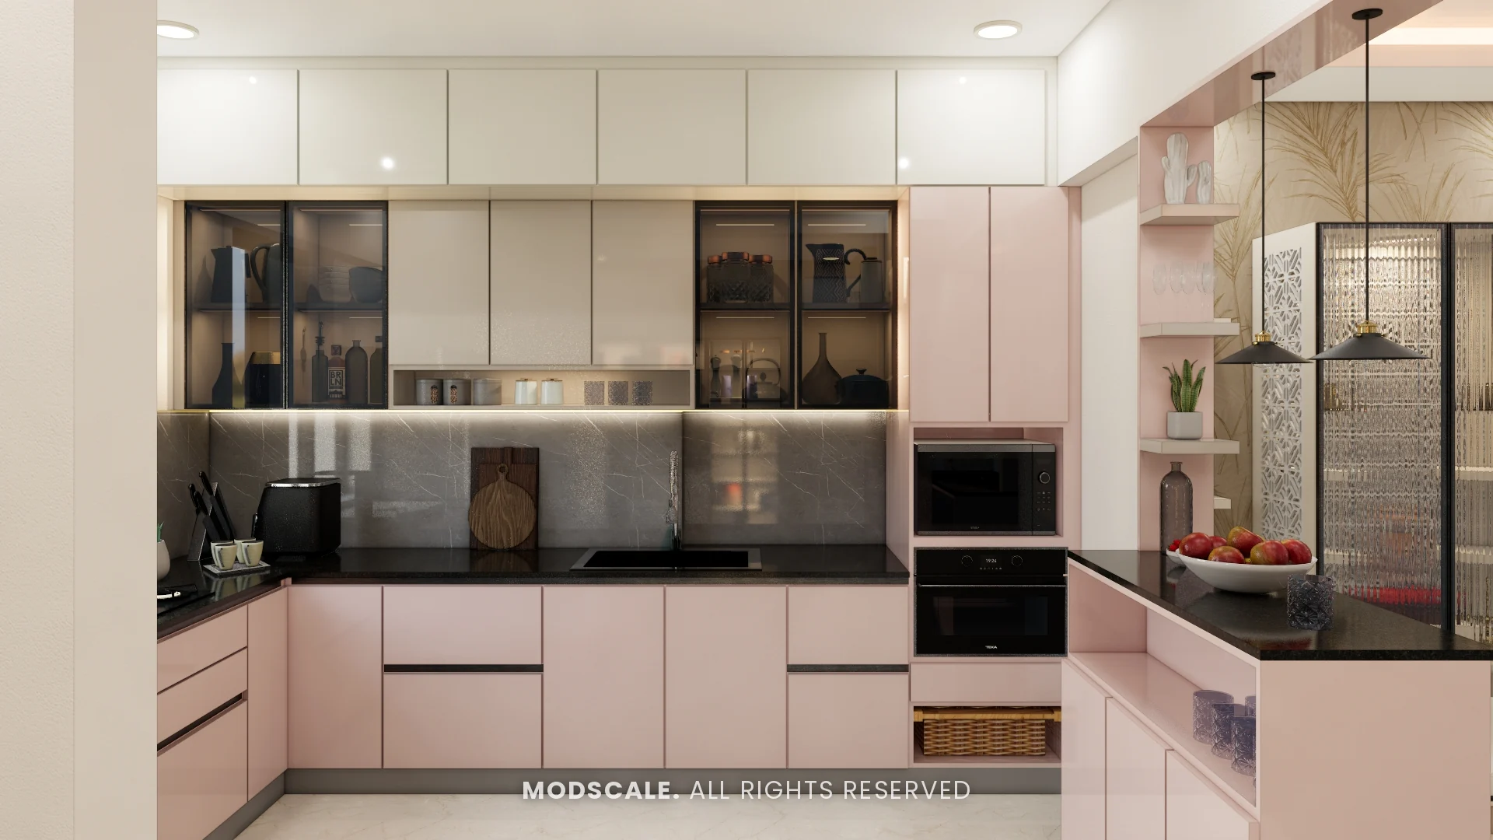
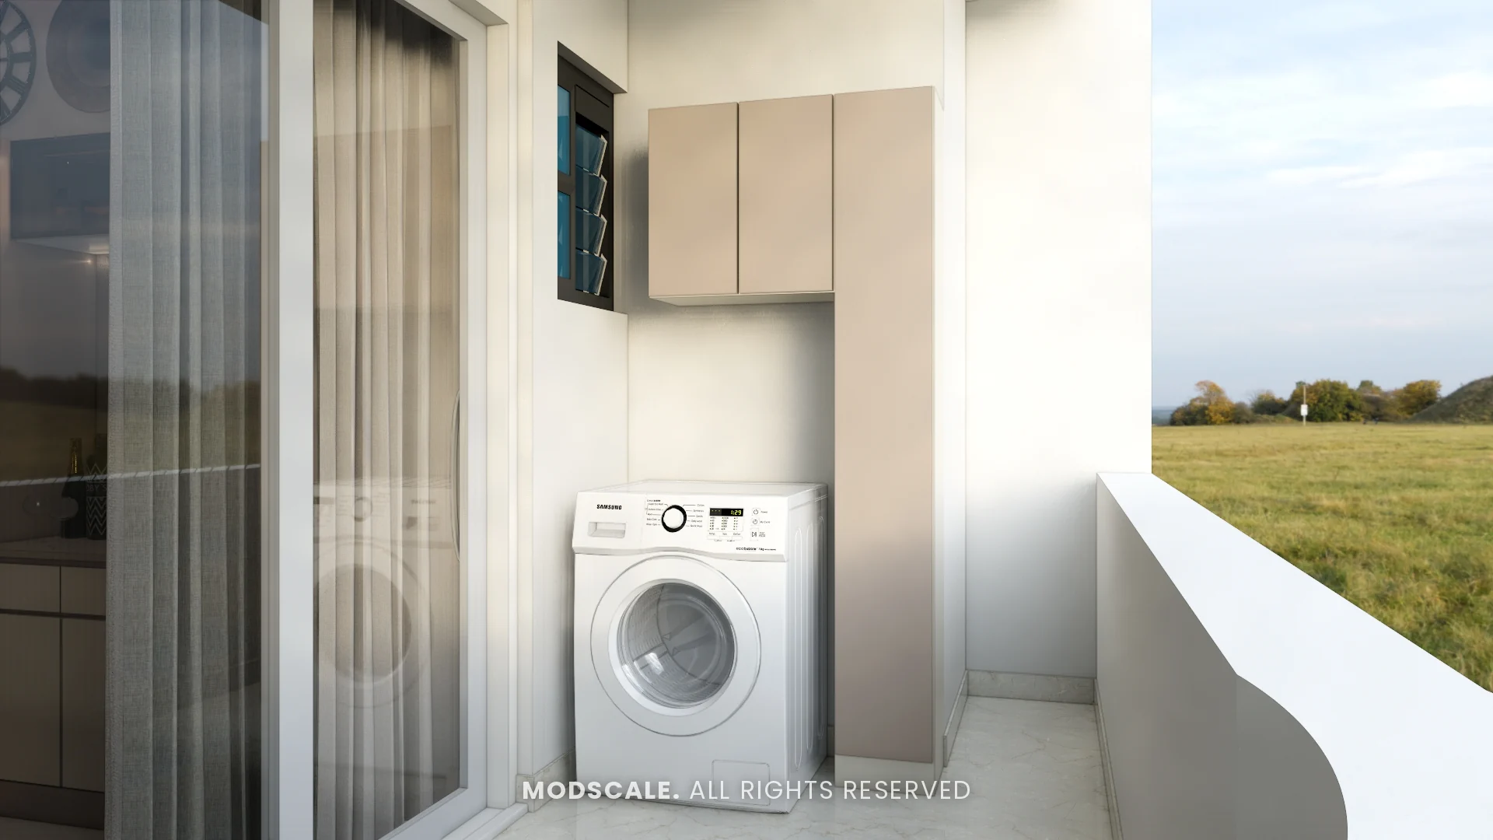
An L-shaped modular kitchen in blush pink with a dark countertop, glass-fronted wall units and a built-in oven. The balcony holds a utility unit for the washing machine.
Master bedroom
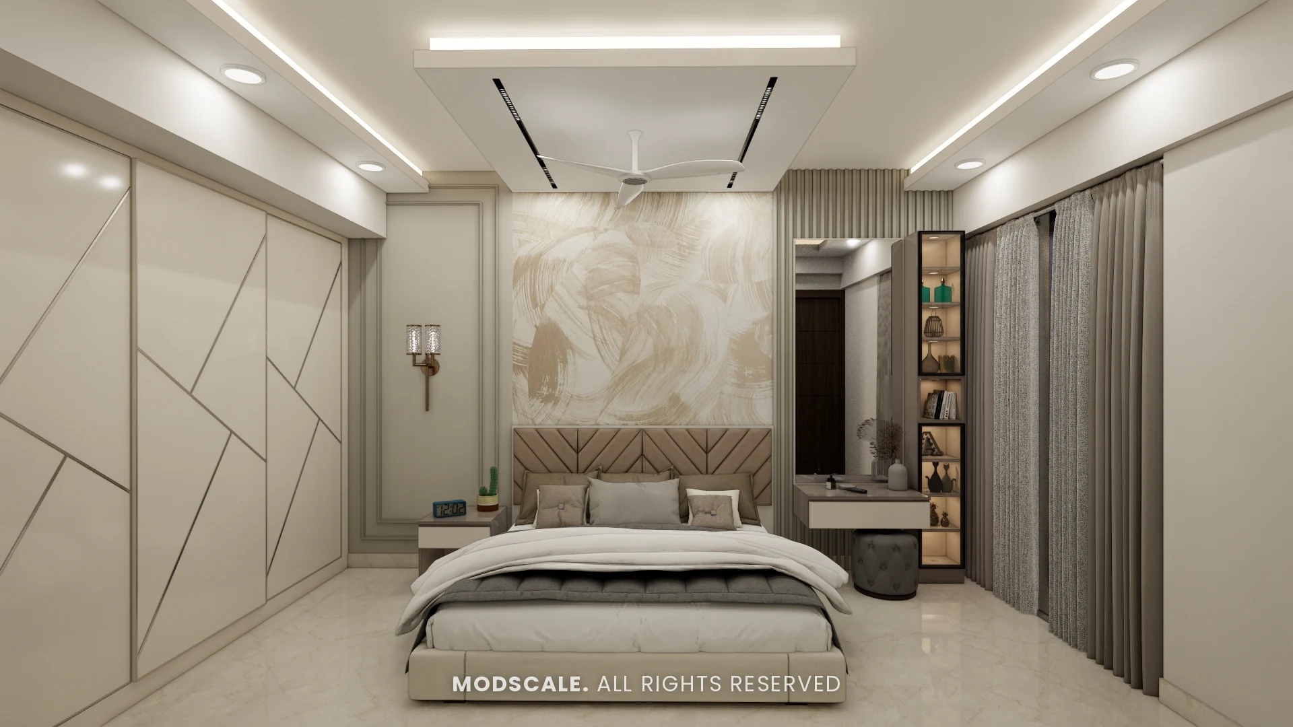
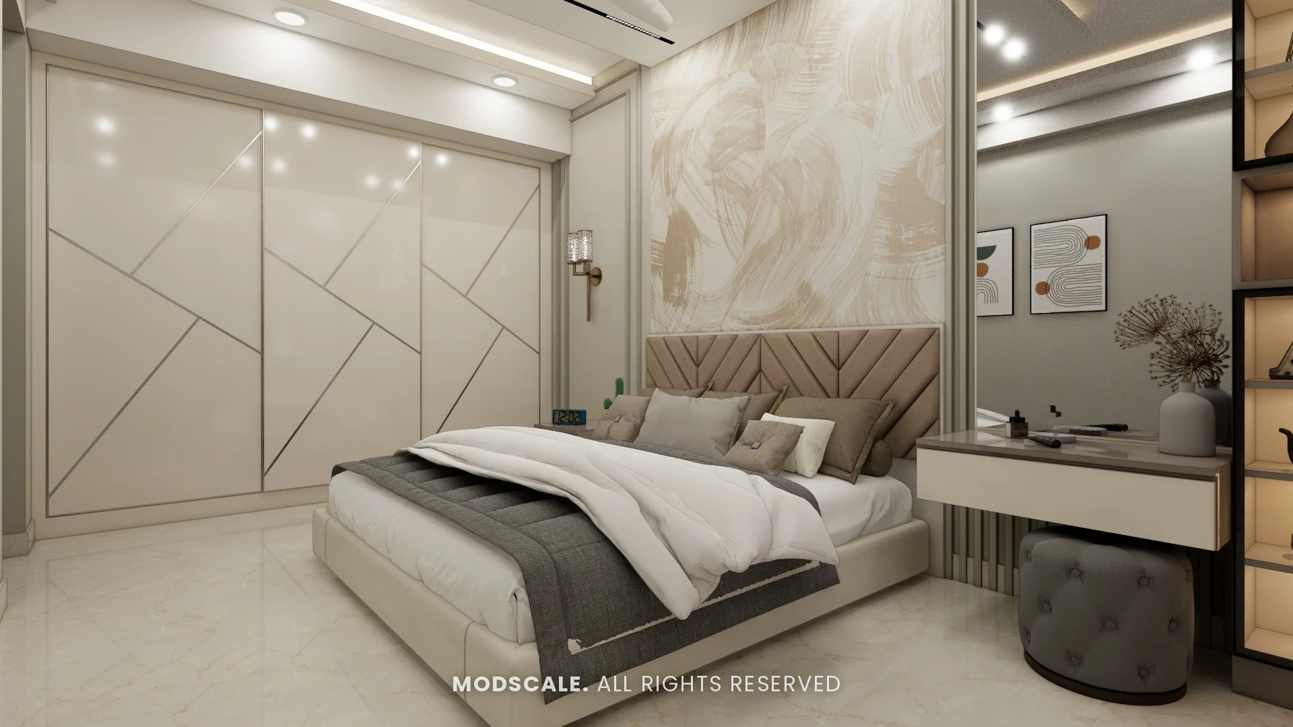
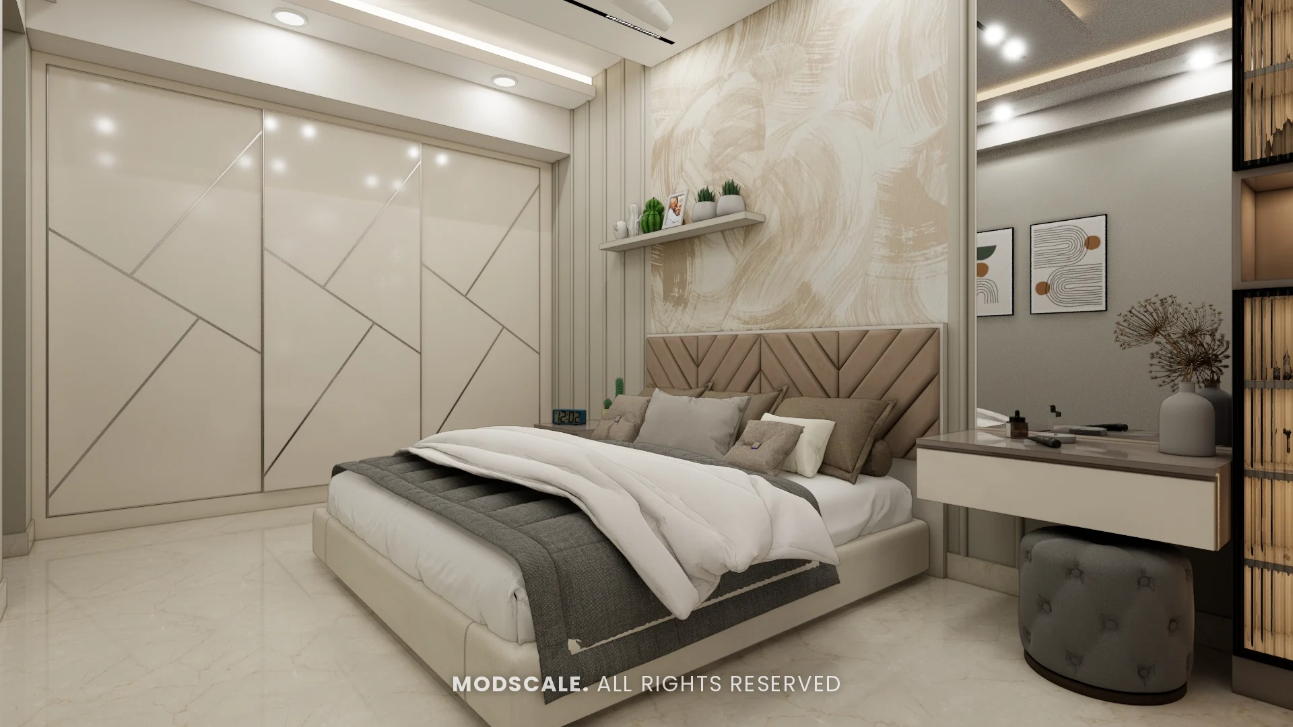
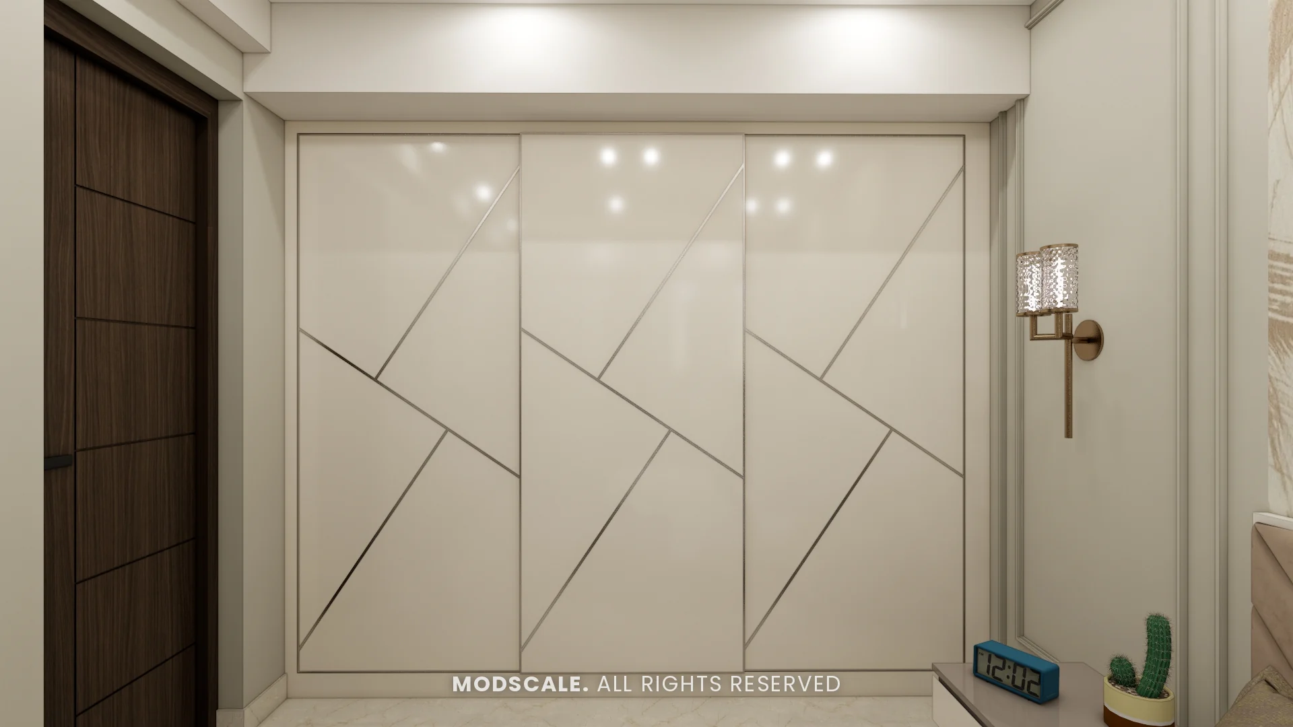
An upholstered bed against a marble-pattern wall, a dresser with backlit shelves and a sliding wardrobe with a geometric groove pattern. Two options were presented.
Guest bedroom
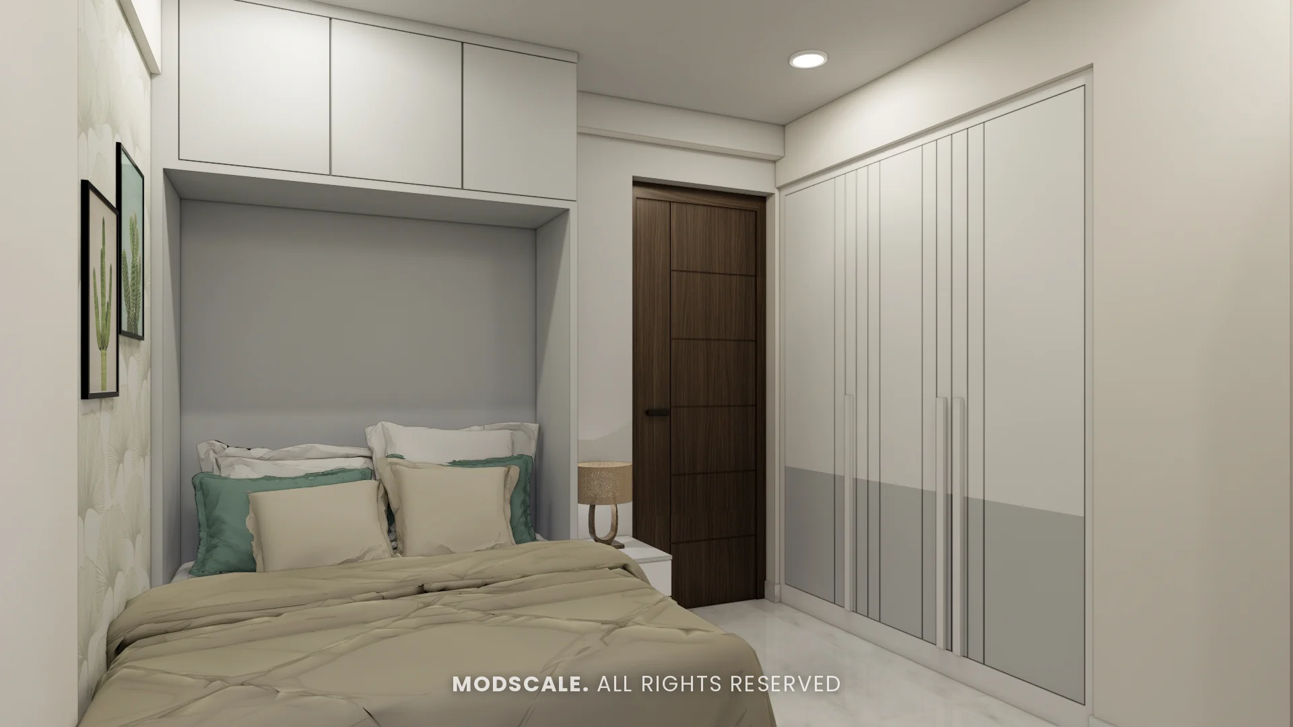
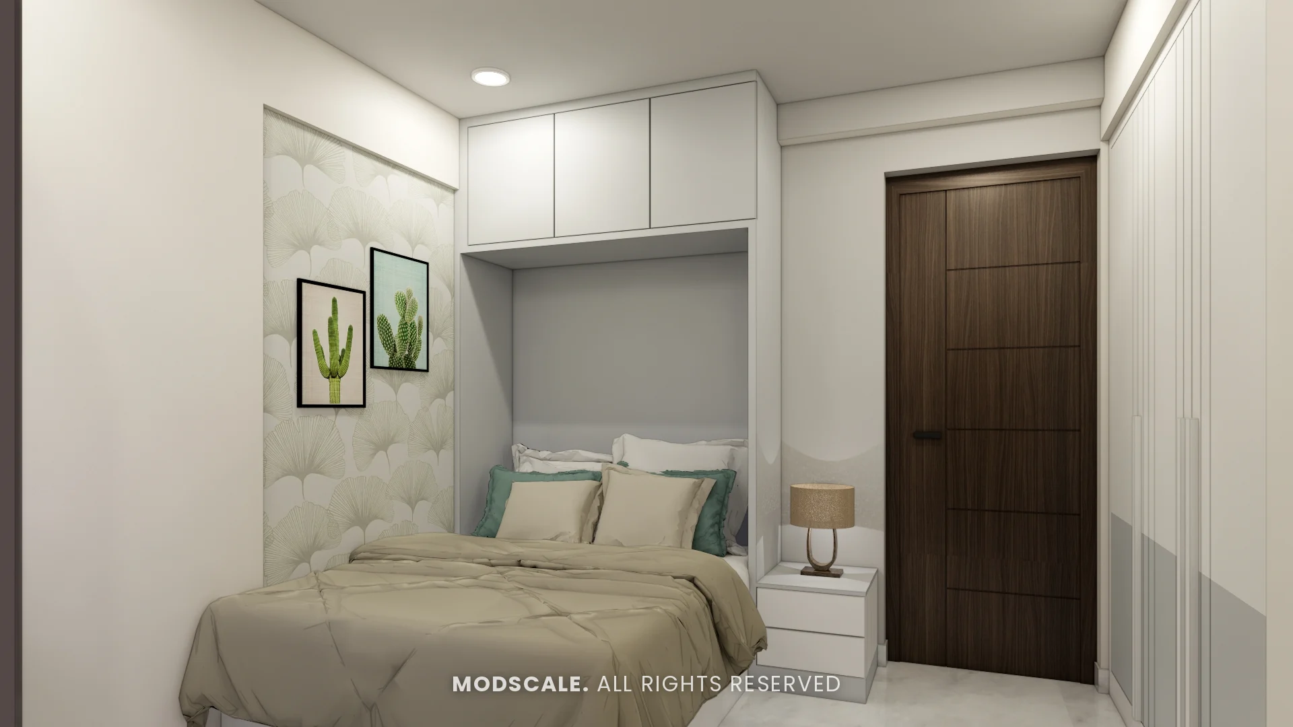
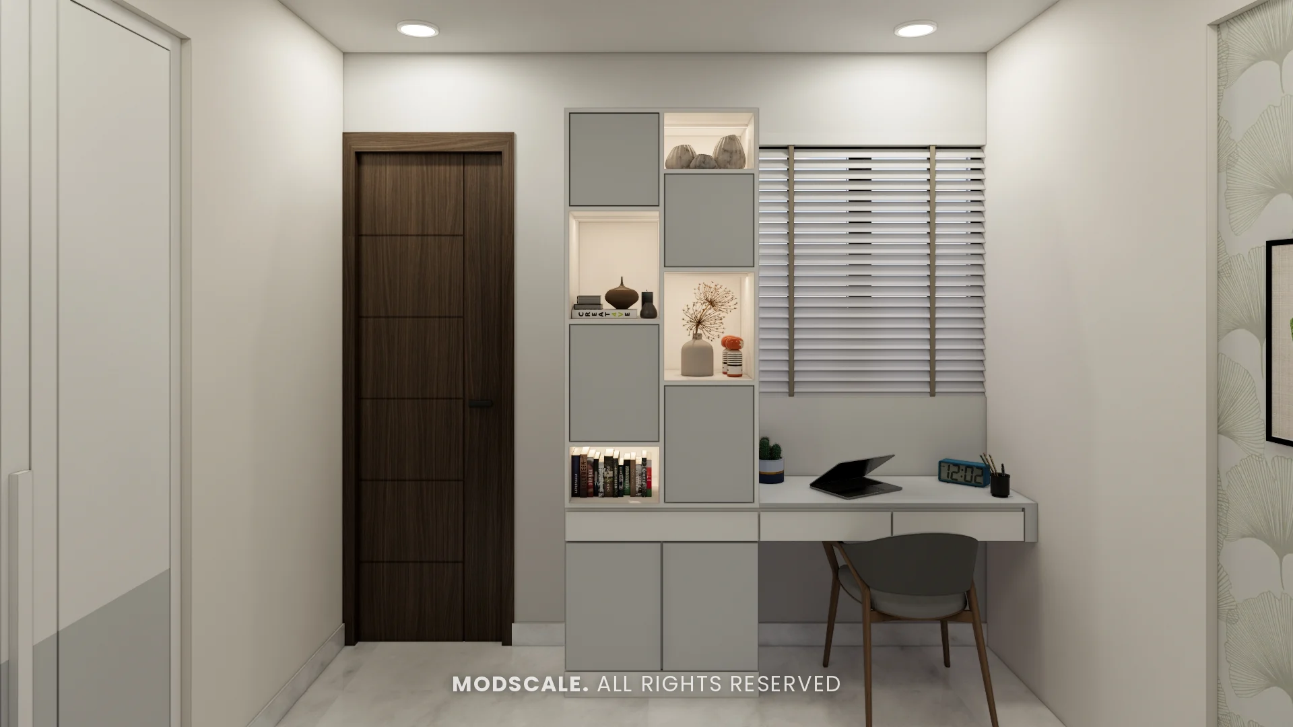
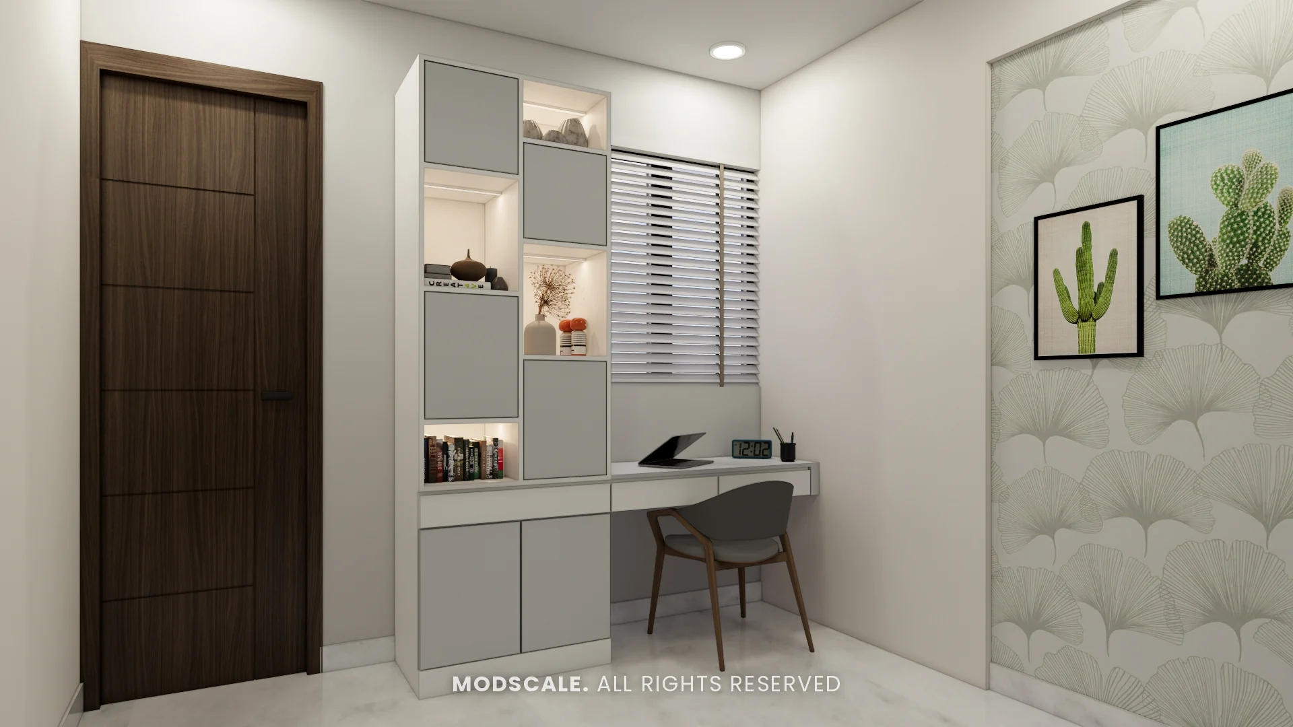
A fold-down wall bed frees the room for daytime use, with a full-height wardrobe and a study desk with backlit display shelves.
Design features
A breakfast counter. The counter with pendant lights links the kitchen to the living room and gives a second place to eat.
A bar and crockery unit. Dark glass shutters, a serving counter and wine storage in one piece.
A wall bed in the guest room. The bed folds away so the room can work as a study most of the time.
A sliding wardrobe. The master wardrobe runs wall to wall with a geometric groove pattern.
A dedicated pooja unit. Backlit, with glass shutters and a jaali panel.
Mangalam Ecstasy, Brookefield
Mangalam Ecstasy is a residential apartment building in Brookefield, east Bengaluru. ModScale Interiors designs and builds home interiors for apartments in Brookefield and across the city from its studio in HSR Layout.
If you own a home at Mangalam Ecstasy, this project is a useful starting point: the room sizes and layouts will be close to yours, and the design can be adapted to your floor plan and budget.