
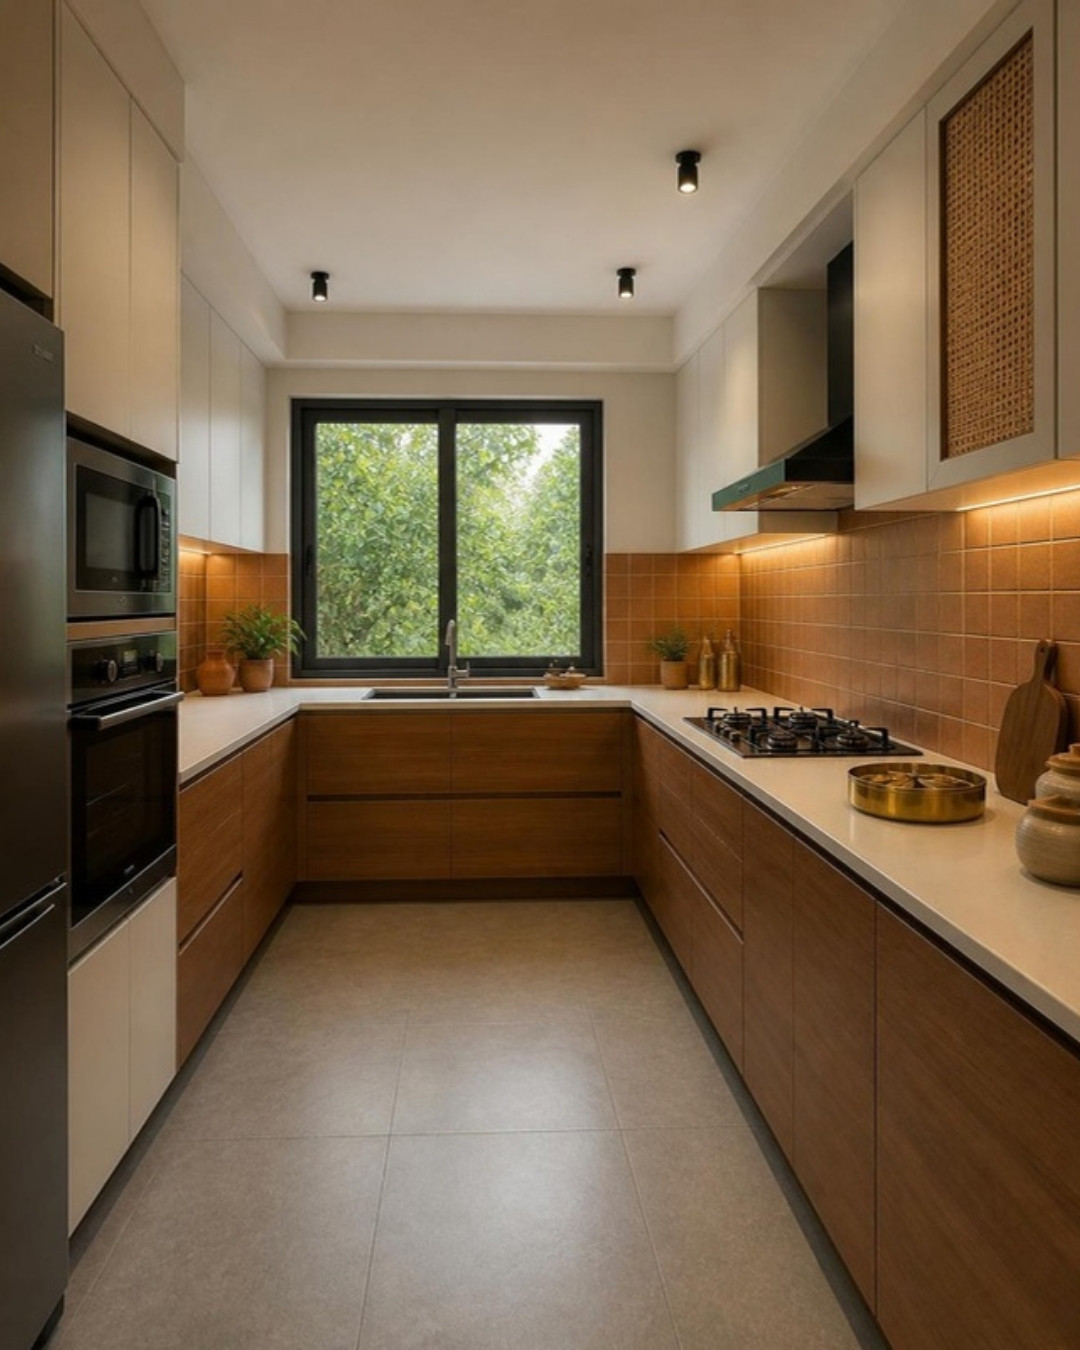
A modular kitchen for an Indian home has to handle tadka, pressure cookers, large vessels and a lot of daily cooking. A good layout makes that easy; a pretty but poorly planned one makes every meal harder. Here is how we plan kitchens for Bangalore apartments.
Choose the right layout
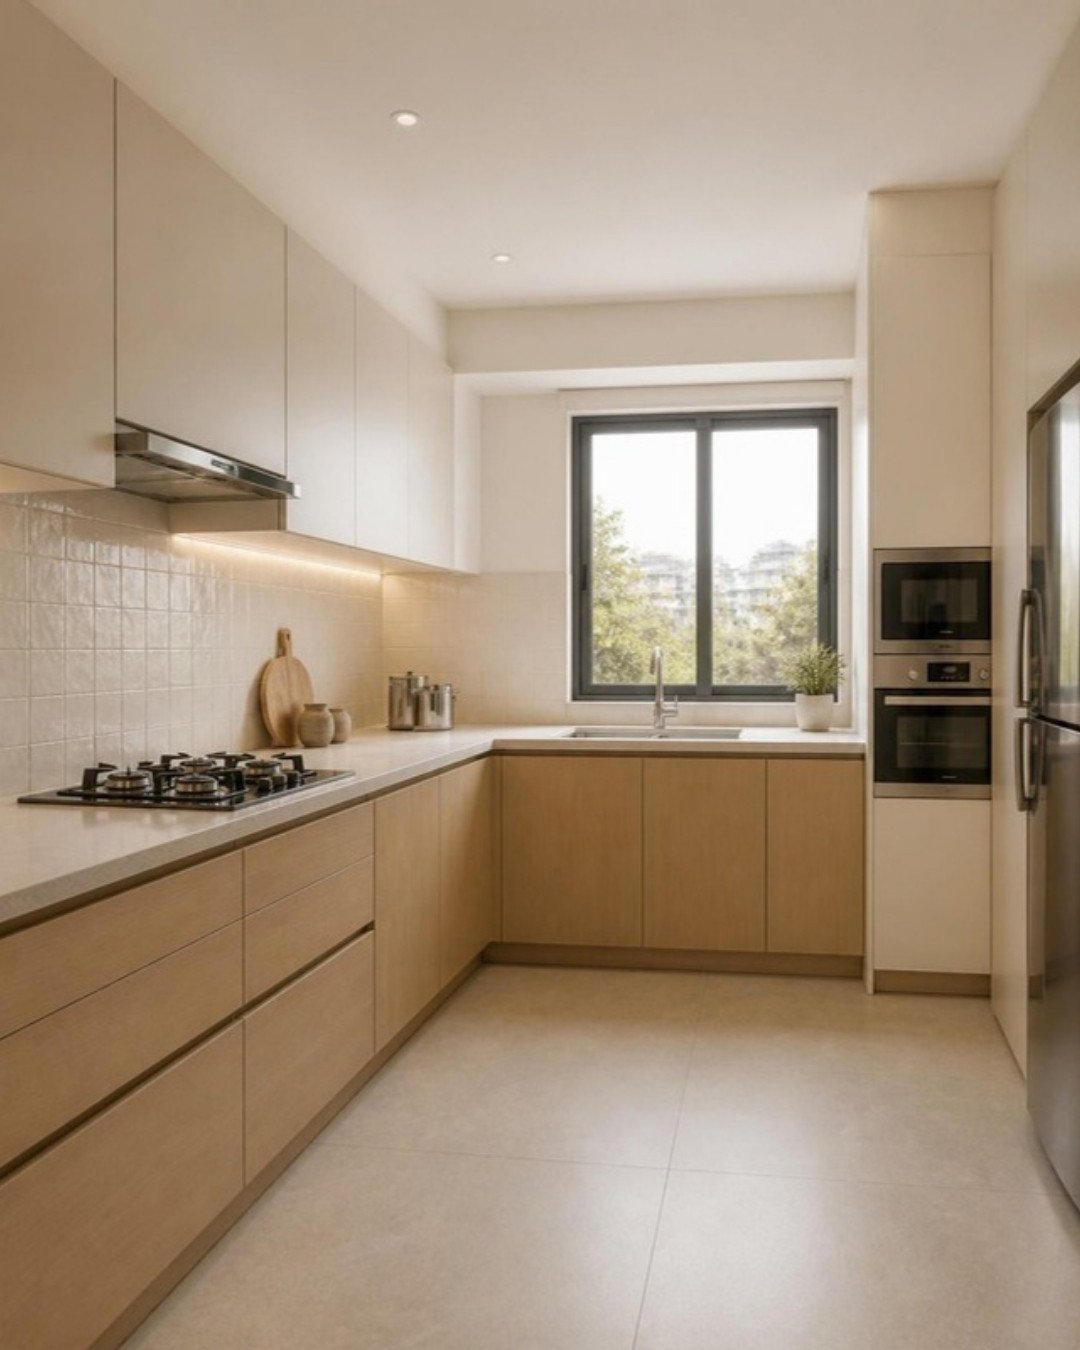
- L-shaped: the most common in Bangalore 2BHK and 3BHK flats – efficient, with room for a tall unit at one end.
- U-shaped: maximum counter and storage space for larger kitchens and families who cook a lot.
- Parallel (galley): ideal for narrow kitchens – keep a wet side (sink) and dry side (hob) facing each other.
- Island or peninsula: works in open kitchens connected to dining – great for breakfast and serving.
Plan the work triangle
Keep the sink, hob and refrigerator within easy reach of each other, with clear counter space between them for chopping and plating. Avoid placing the hob right next to a wall or the refrigerator.
Indian-cooking essentials
- A strong chimney with ducting to the outside, sized to your hob.
- Deep drawers under the hob for kadais, tawas and pressure cookers.
- Tall pull-out units for dry groceries and a separate spice arrangement near the hob.
- Heat- and stain-resistant countertops such as quartz or granite.
- Space for a water purifier, mixer-grinder and dish rack near power points.
Materials and finishes
Use BWP plywood or good-quality HDHMR for carcasses near the sink. Laminates are durable and budget-friendly; acrylic and PU finishes look premium but need more care. Handleless profiles give a clean look; use sturdy profiles for drawers that carry heavy vessels.
Built-in appliances
A tall unit with a built-in oven and microwave at eye level saves counter space and looks tidy. Plan power points and ventilation for them before the carpentry starts.
See kitchens in five different styles
From walnut-and-ivory to teak-and-terracotta, see complete kitchens in each of our 3BHK interior design styles.
Or WhatsApp us on +91 88845 55114.