
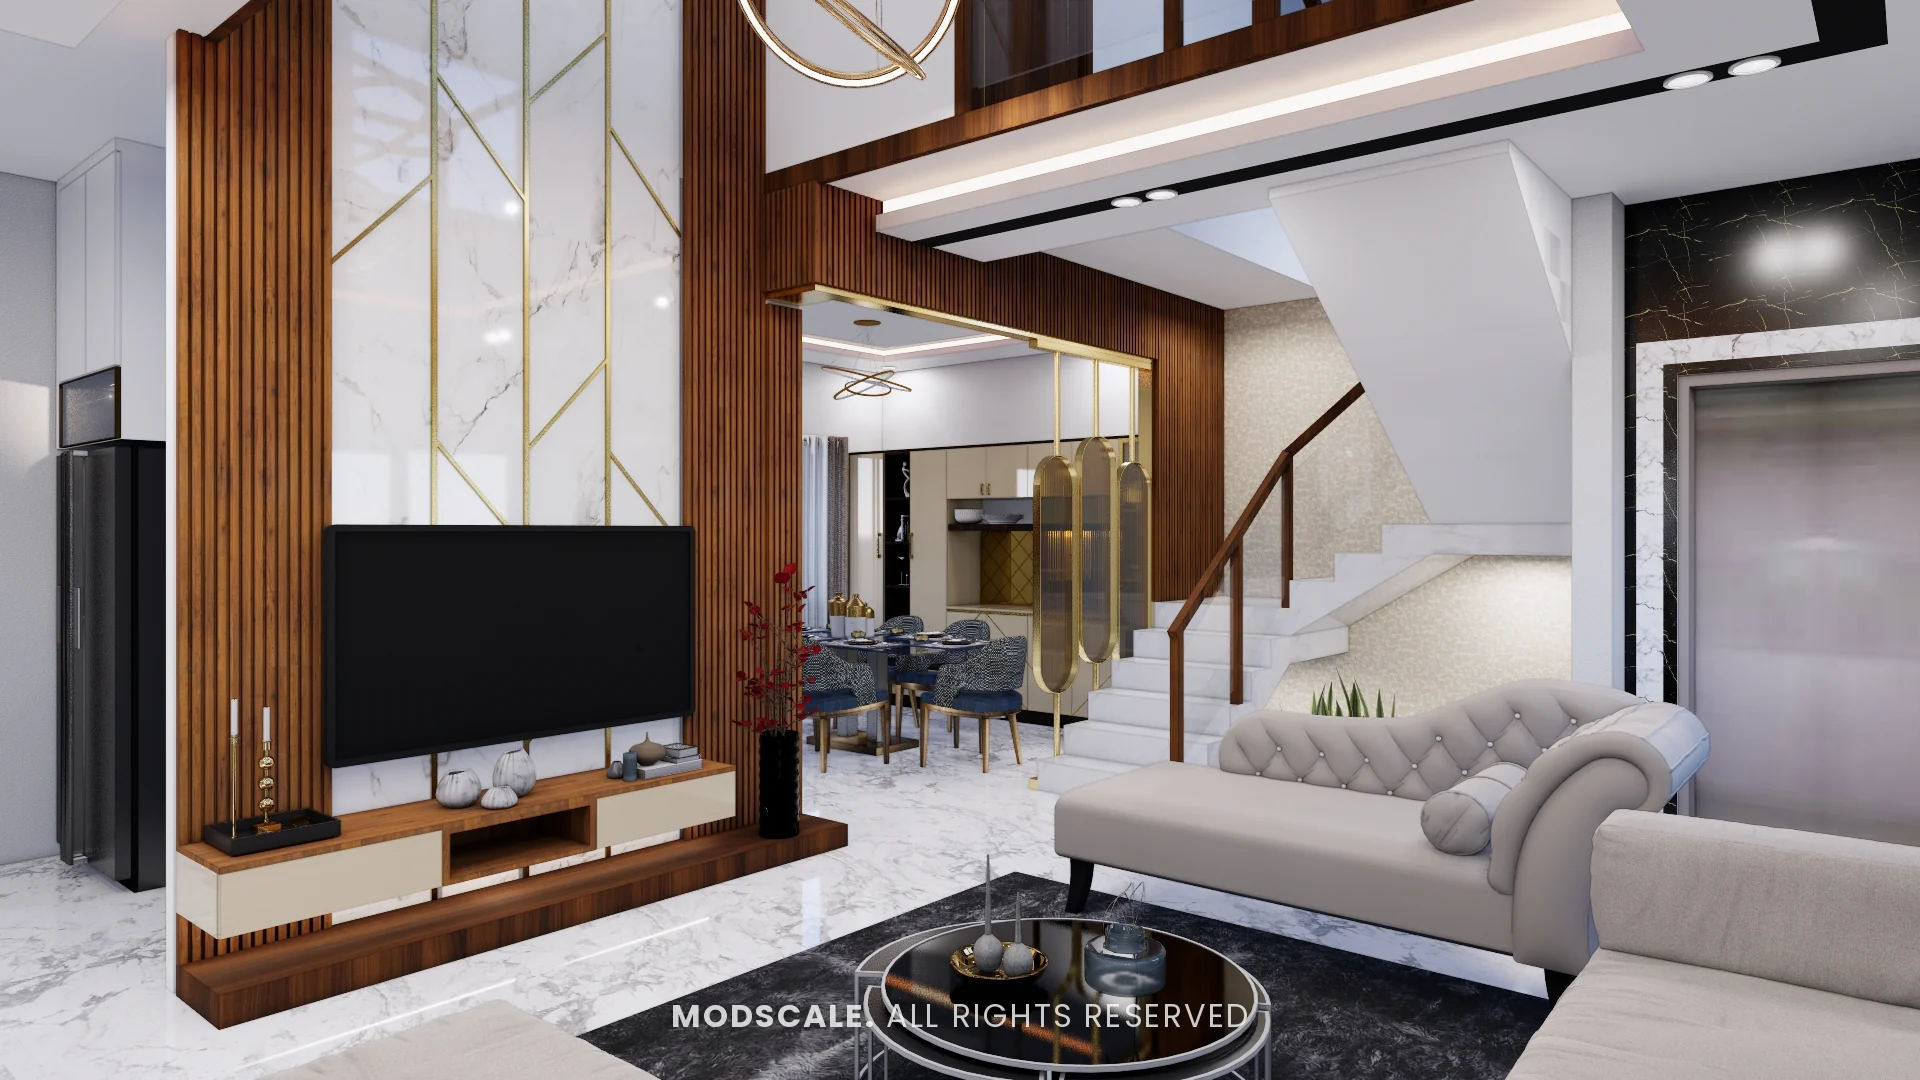
Interior design for a villa on Kanakapura Road, Bengaluru. White marble finishes, walnut fluting and brass lines define the living areas, with a glossy grey kitchen and bedrooms that each take the same materials in a different direction.
Images on this page are 3D design visualisations prepared for the client, not photographs of the finished home.
- Client
- Arun Shetty
- Property
- Villa, Kanakapura Road
- Scope
- Full home interiors
- Spaces shown
- Foyer, living, dining, kitchen, four bedrooms and bar counter
Project overview
This Kanakapura Road villa project covers the foyer, the living and dining areas, the kitchen, four bedrooms across the upper floors, and a bar counter.
The living room, shown above, is centred on a tall TV wall in white marble finish with brass inlay lines, set between walnut fluted panels. A tufted chaise and sofa face it, with the staircase and home lift behind.
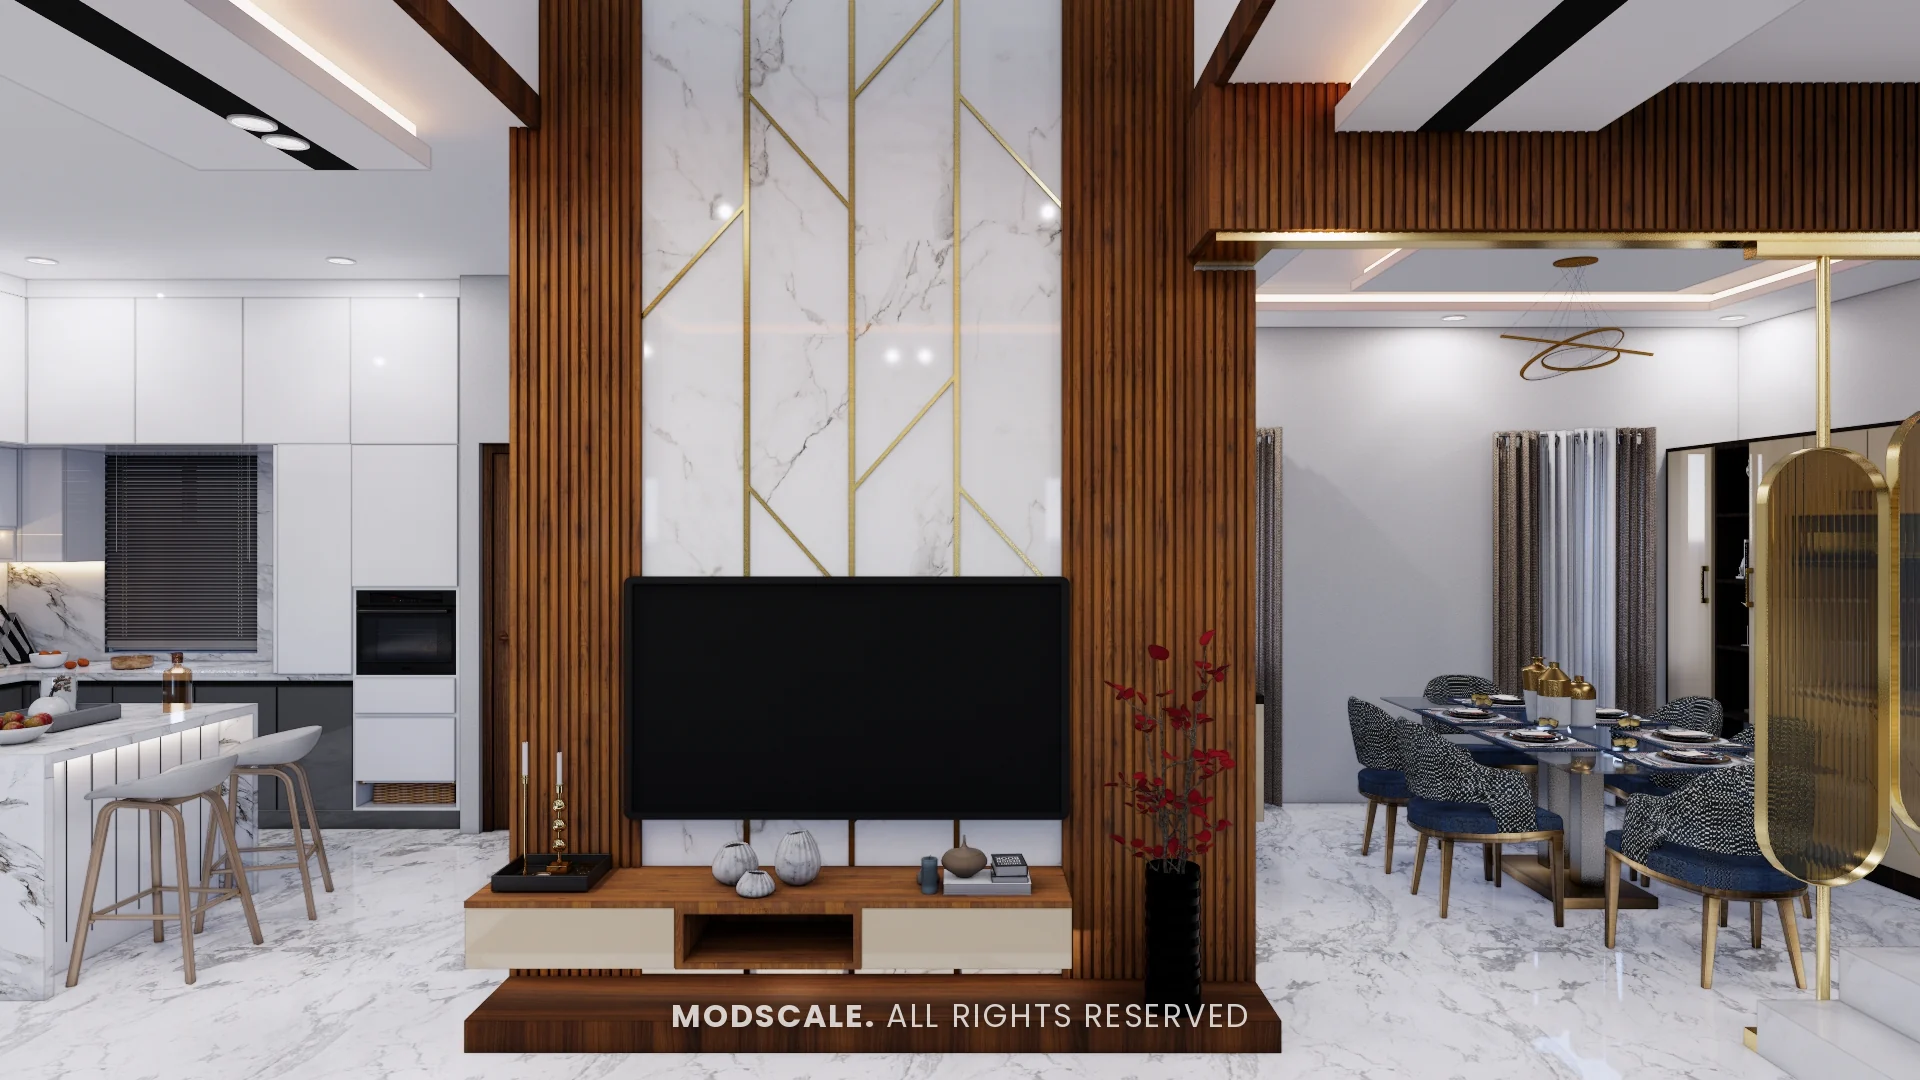
The TV wall stands free in the middle of the ground floor, so the kitchen and dining areas open on either side of it.
Project gallery
- Living room
- Dining
- Kitchen
- Master bedroom
- Guest bedroom
- Second-floor bedroom
- Third-floor bedroom
- Bar counter
Living room
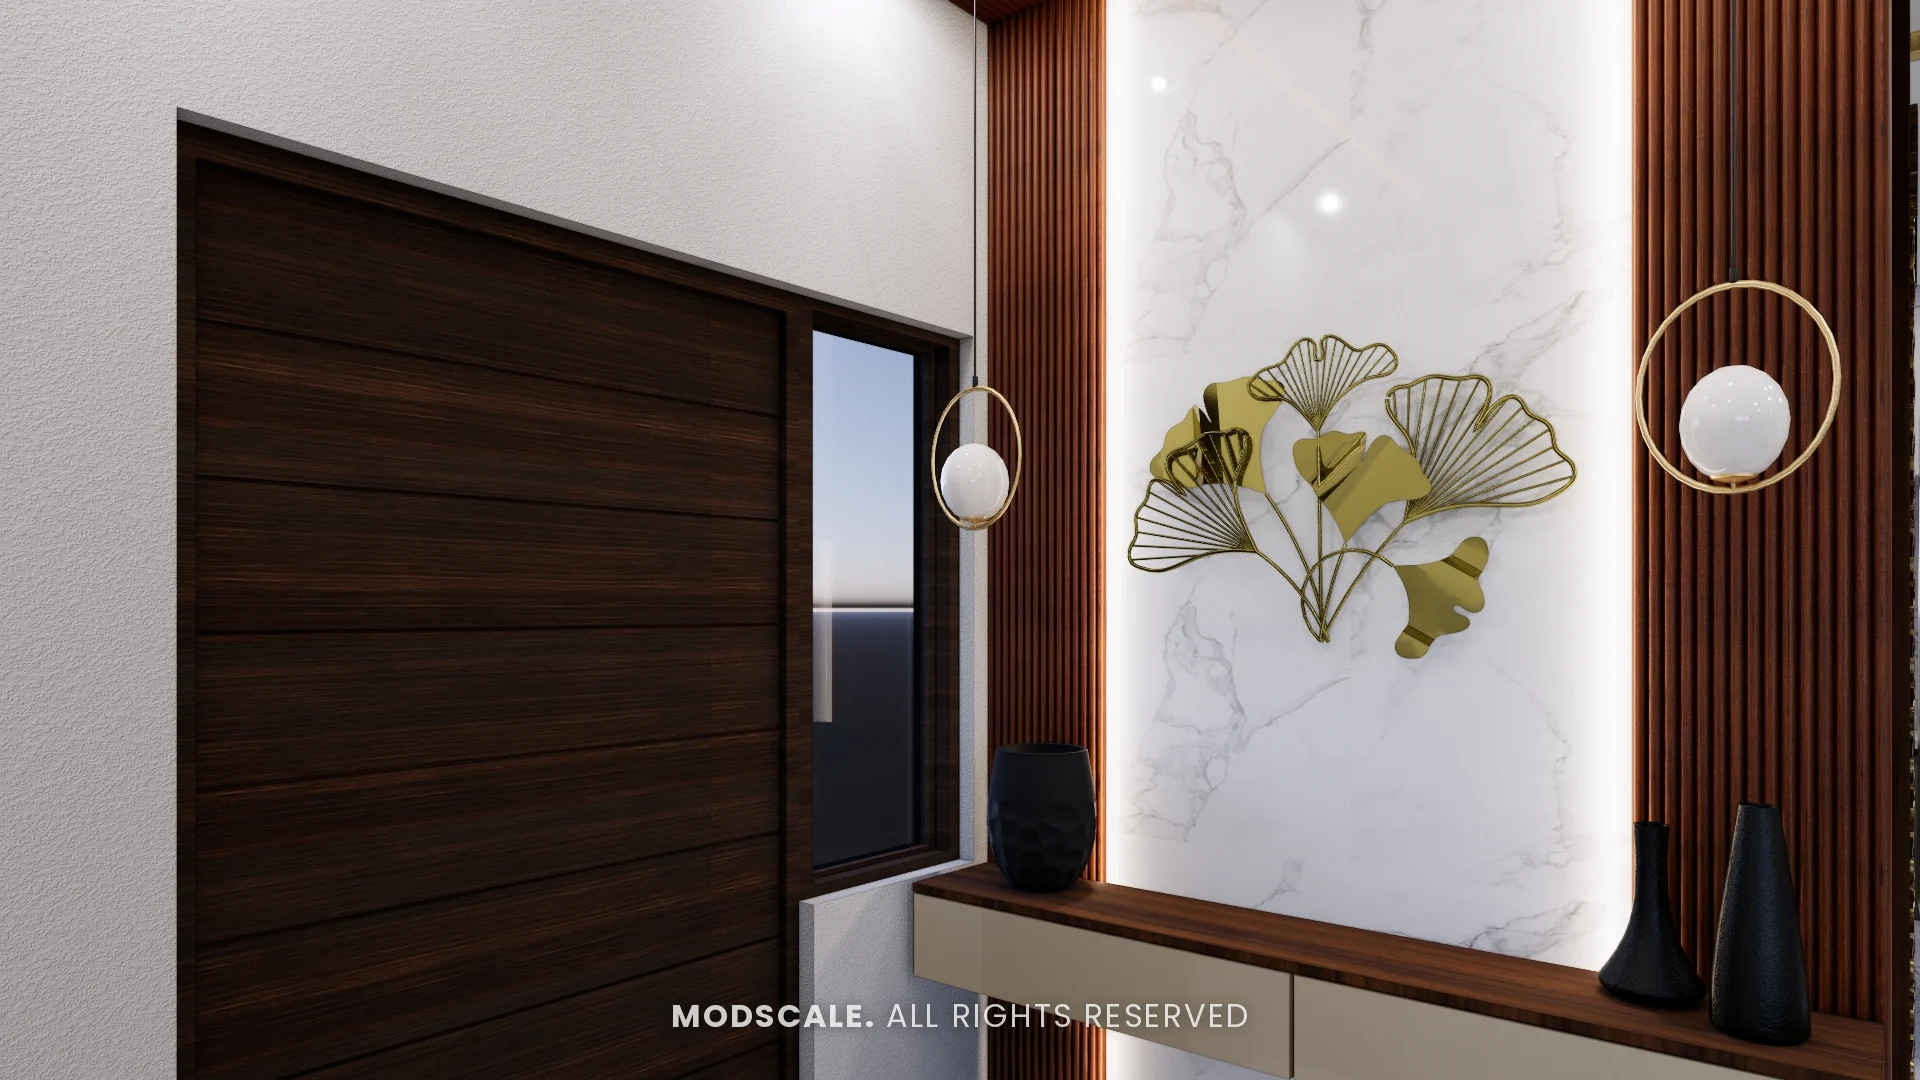
The TV unit sits on a walnut platform with a floating ledge. At the entrance, the foyer has a console under a backlit marble panel with brass ginkgo leaf wall art and ring-shaped lights.
Dining
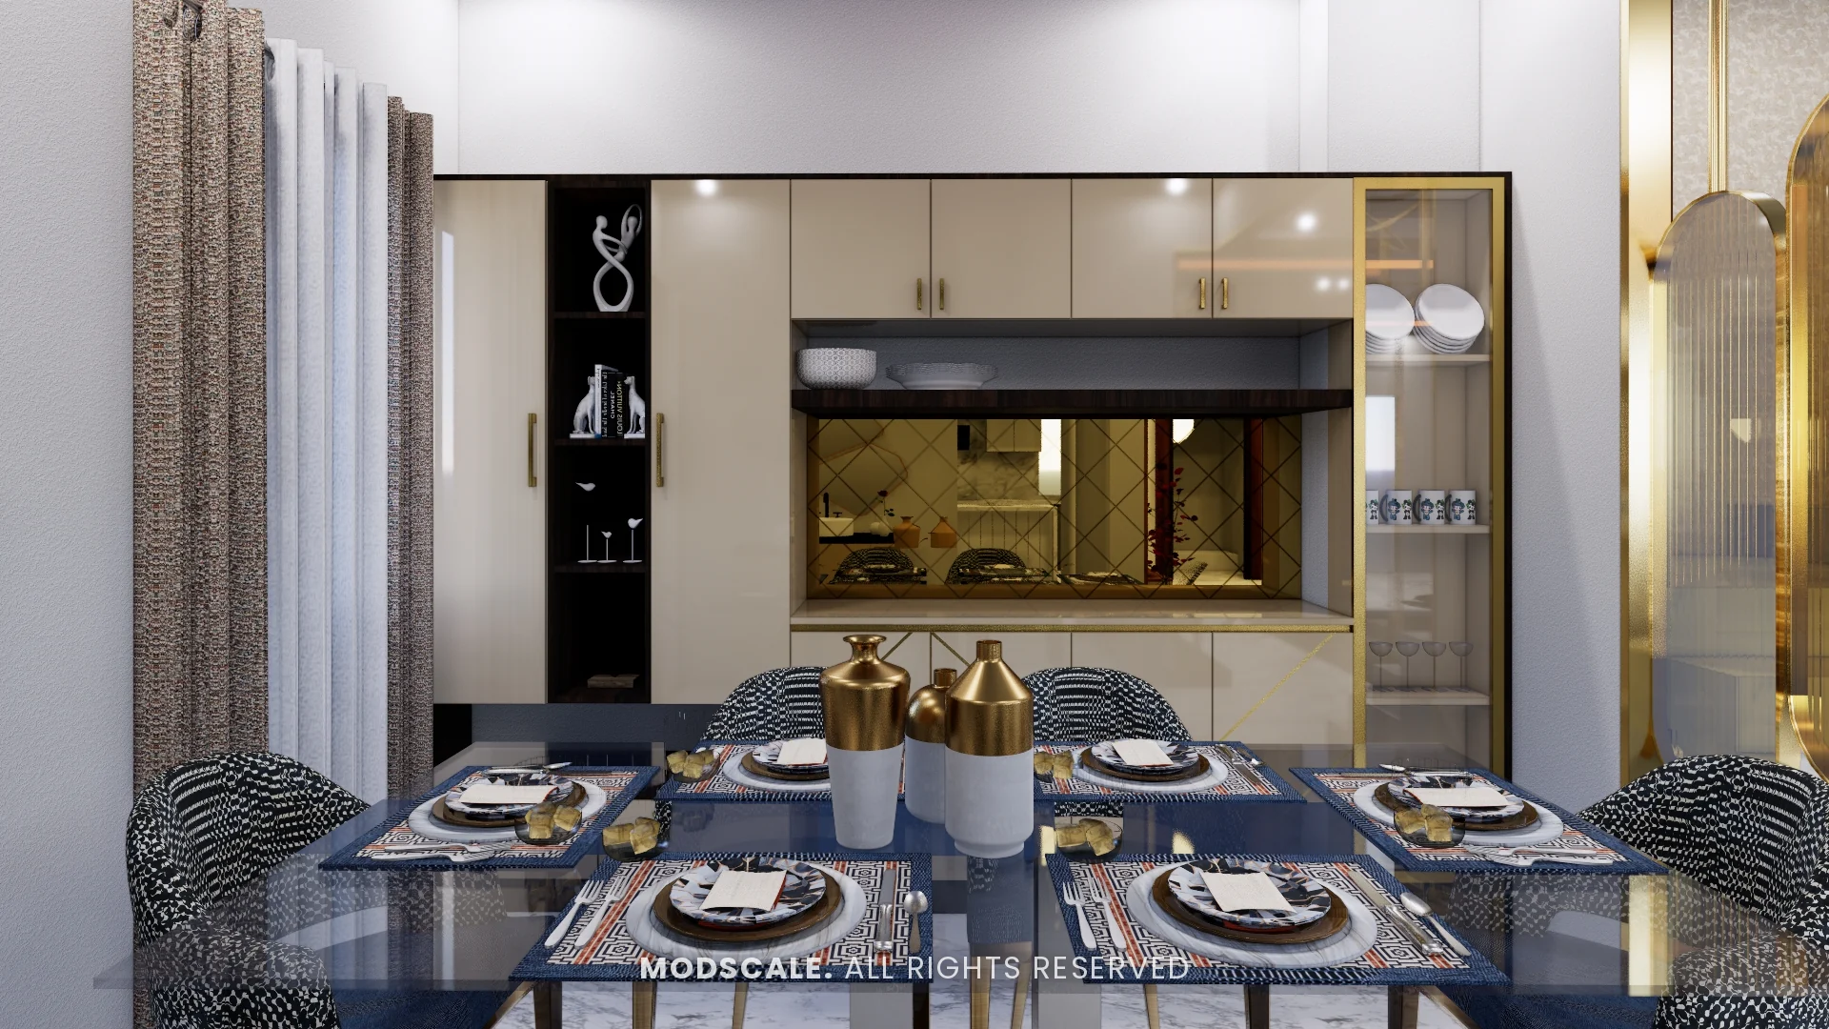
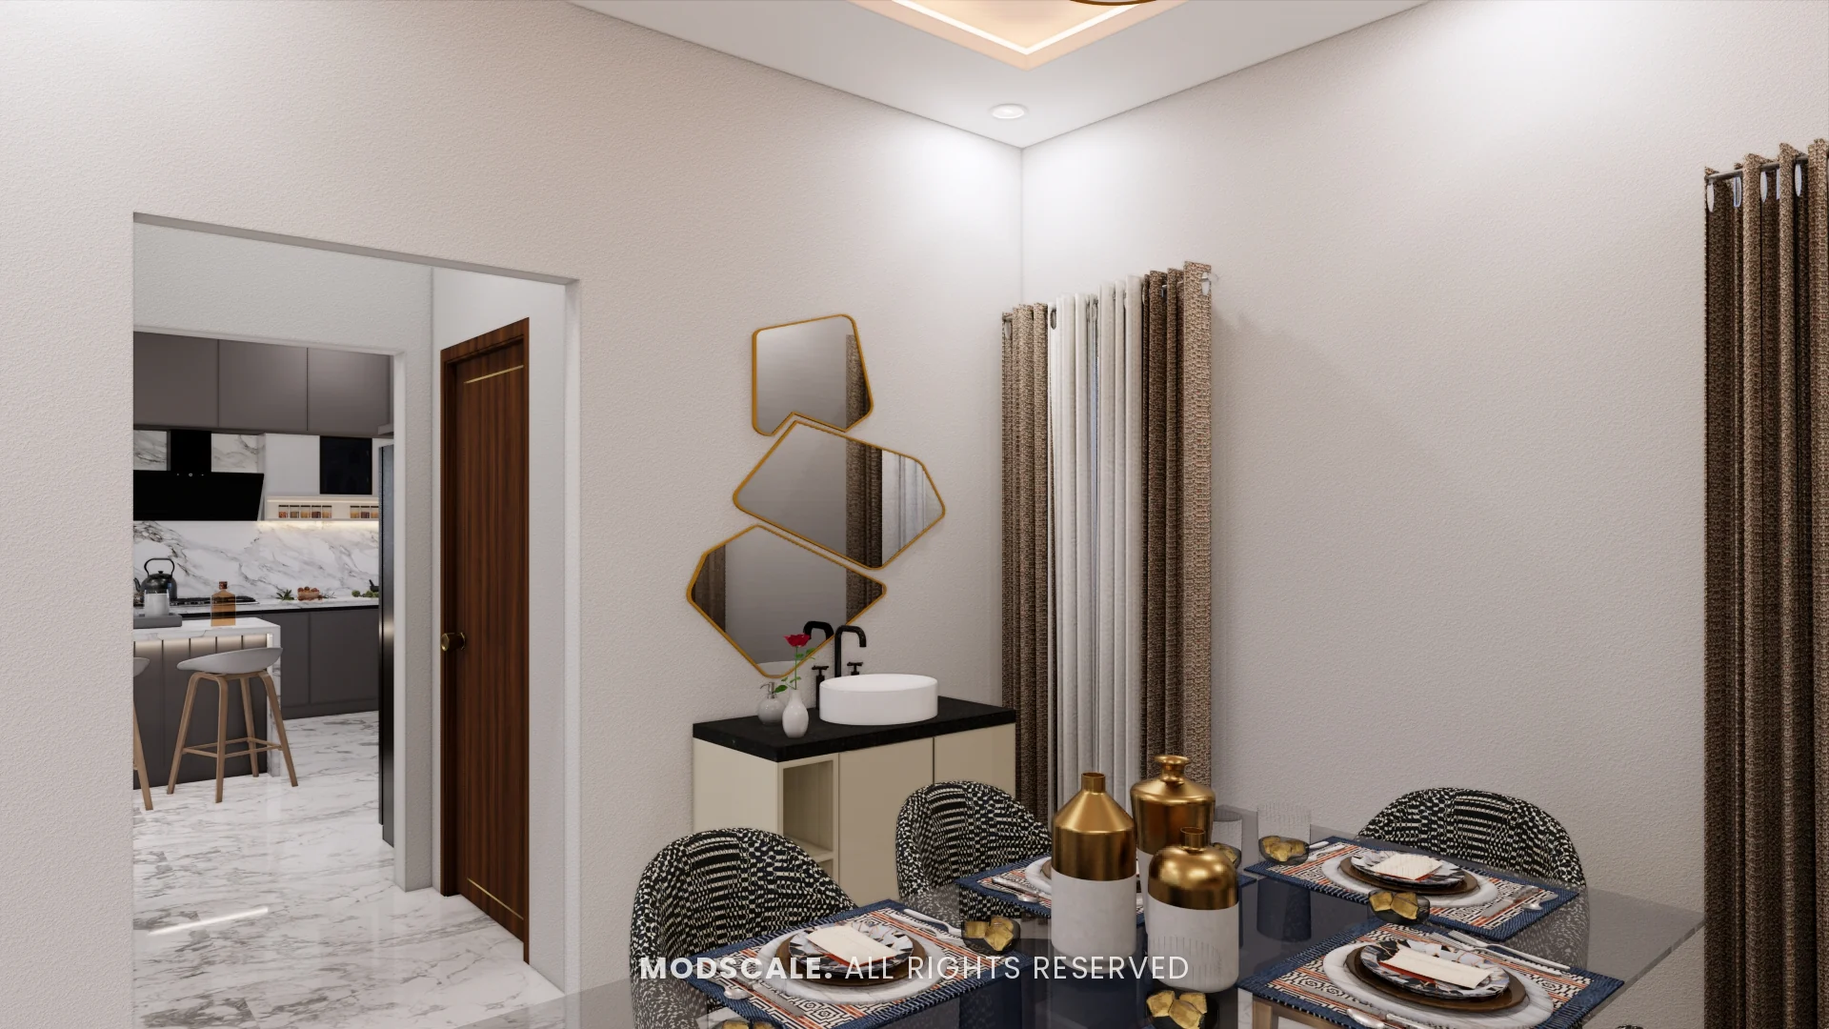
A glass-top dining table with patterned chairs in front of a cream crockery unit, which has a bronze mirror niche at its centre and a brass-framed glass display at one end. A wash basin unit with a cluster of brass-framed mirrors stands alongside.
Kitchen
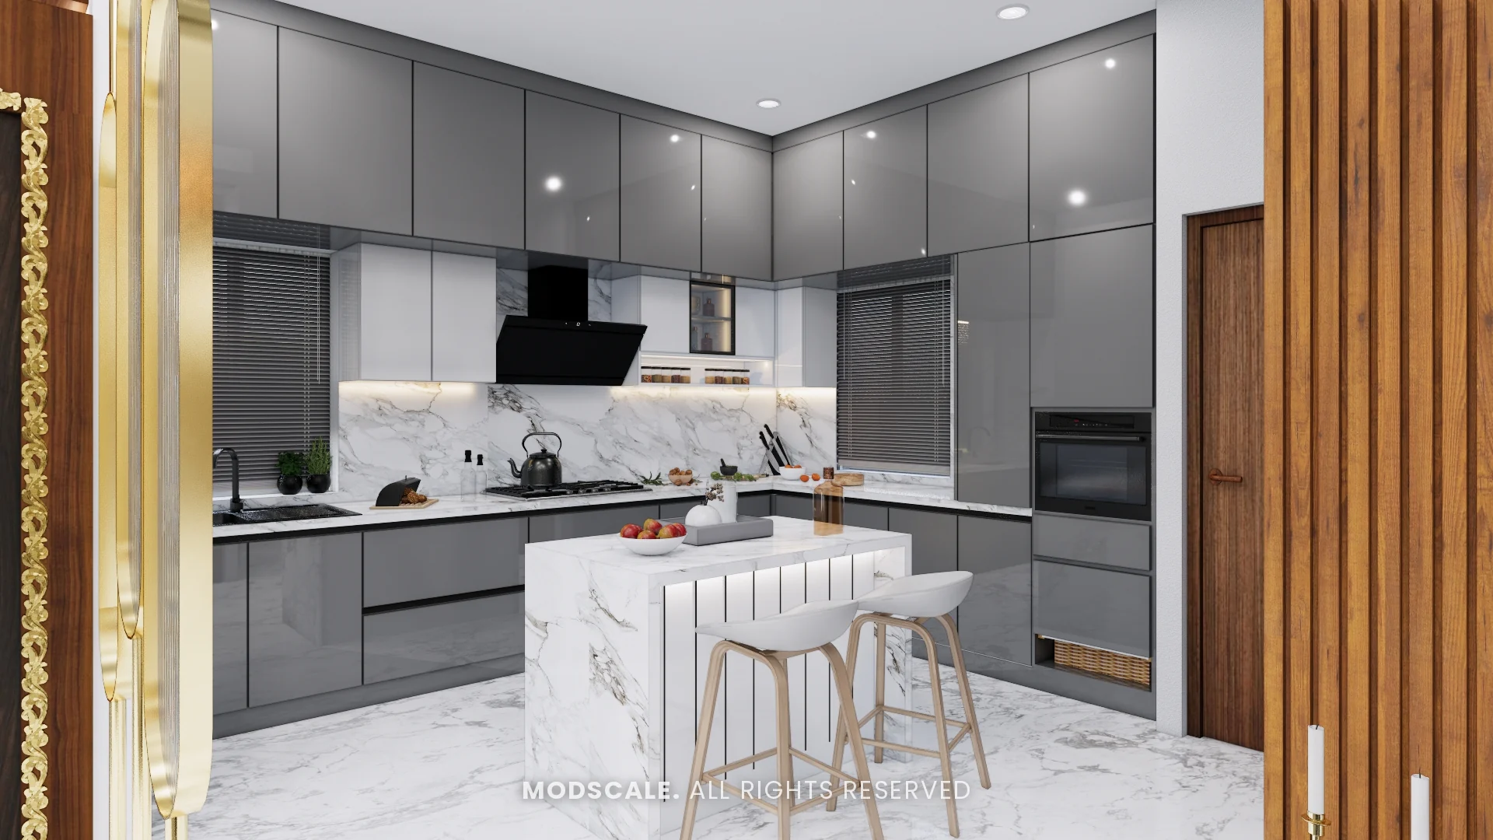
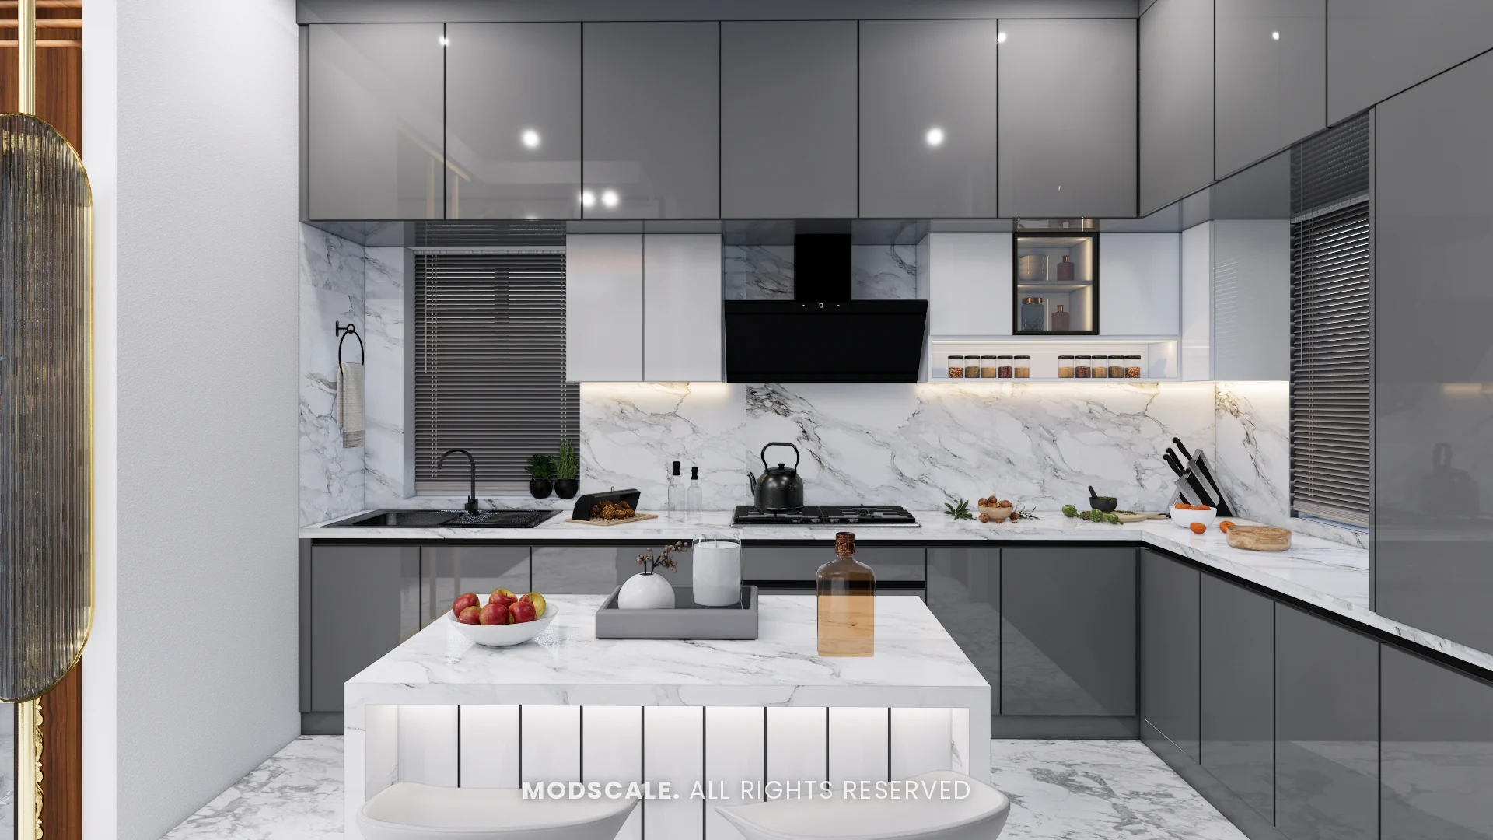
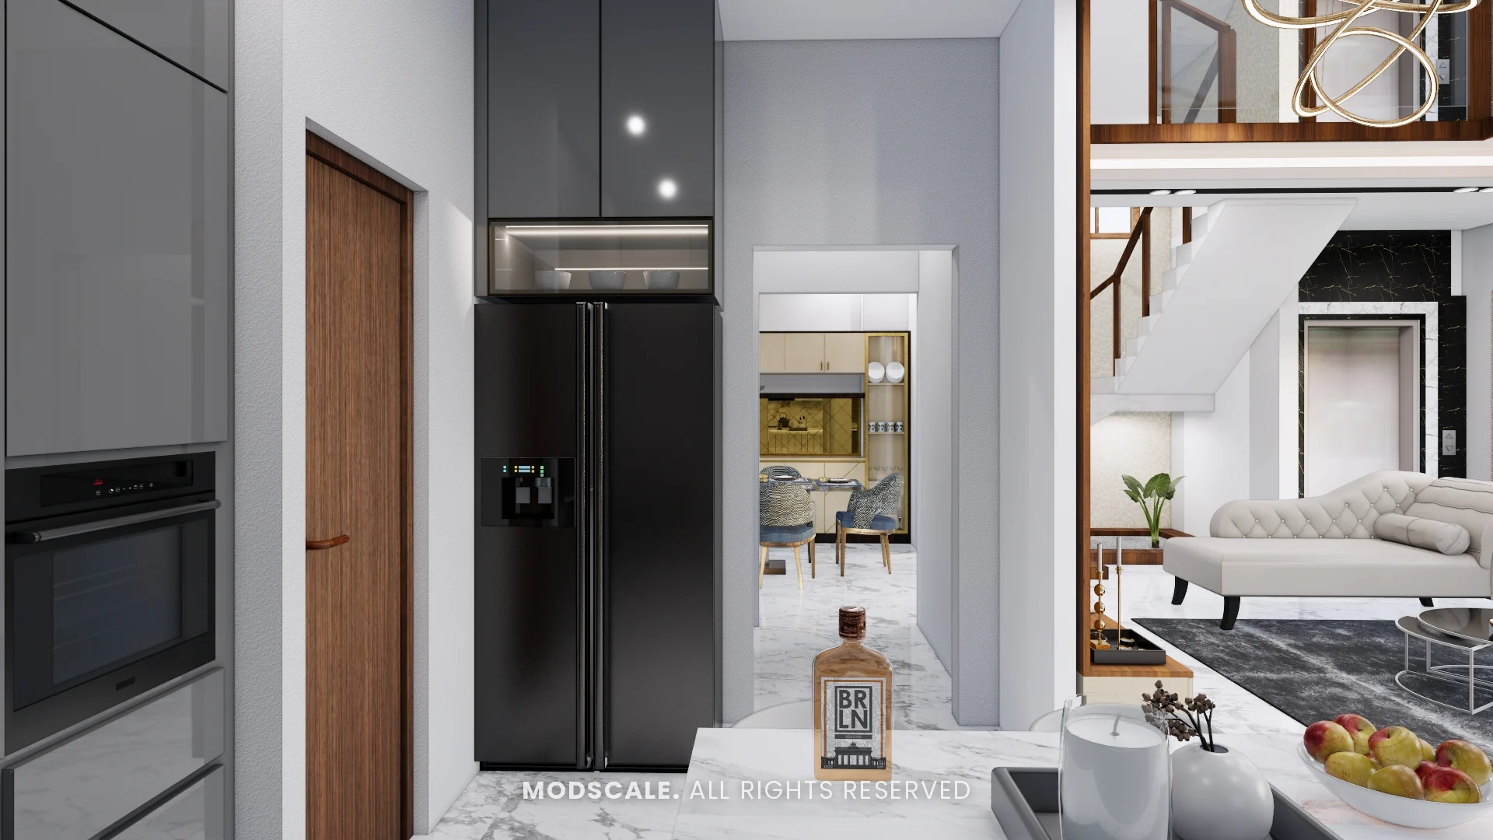
Glossy grey units to the ceiling with a white marble-finish counter and backsplash. An island with a waterfall marble top and a fluted front gives breakfast seating, and a tall wall holds the built-in oven and refrigerator.
Master bedroom
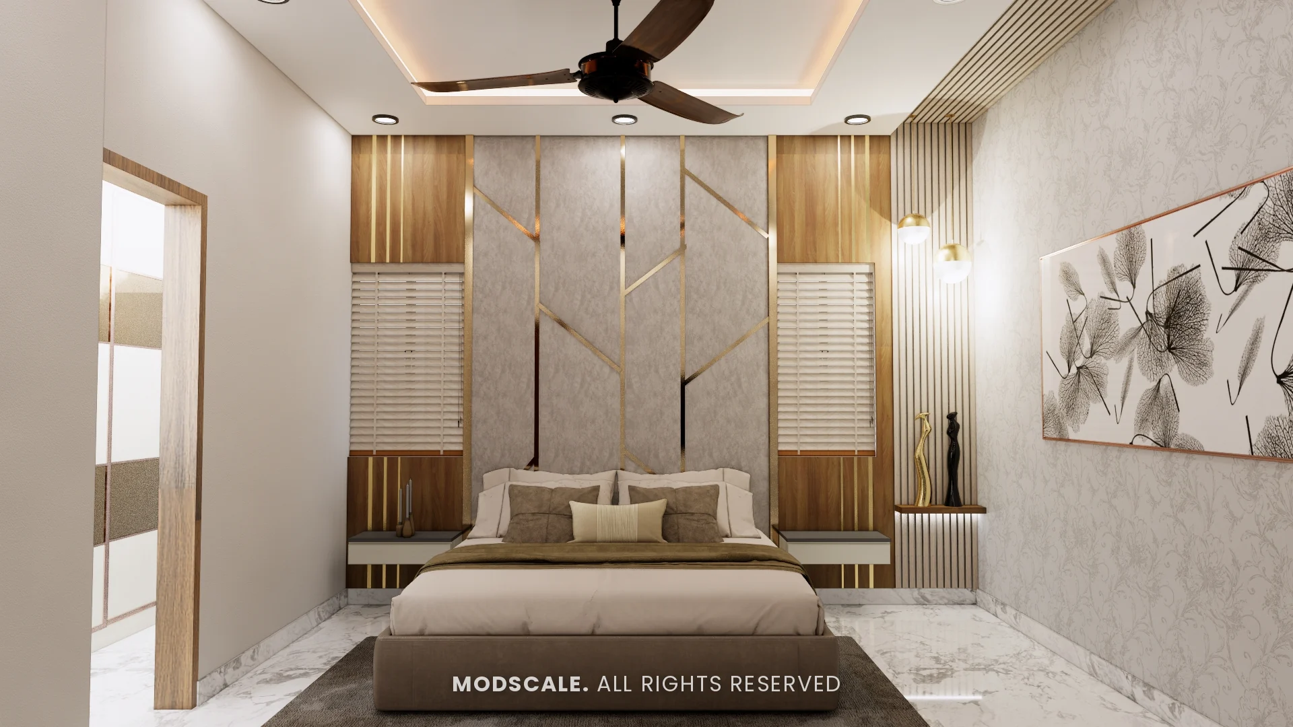
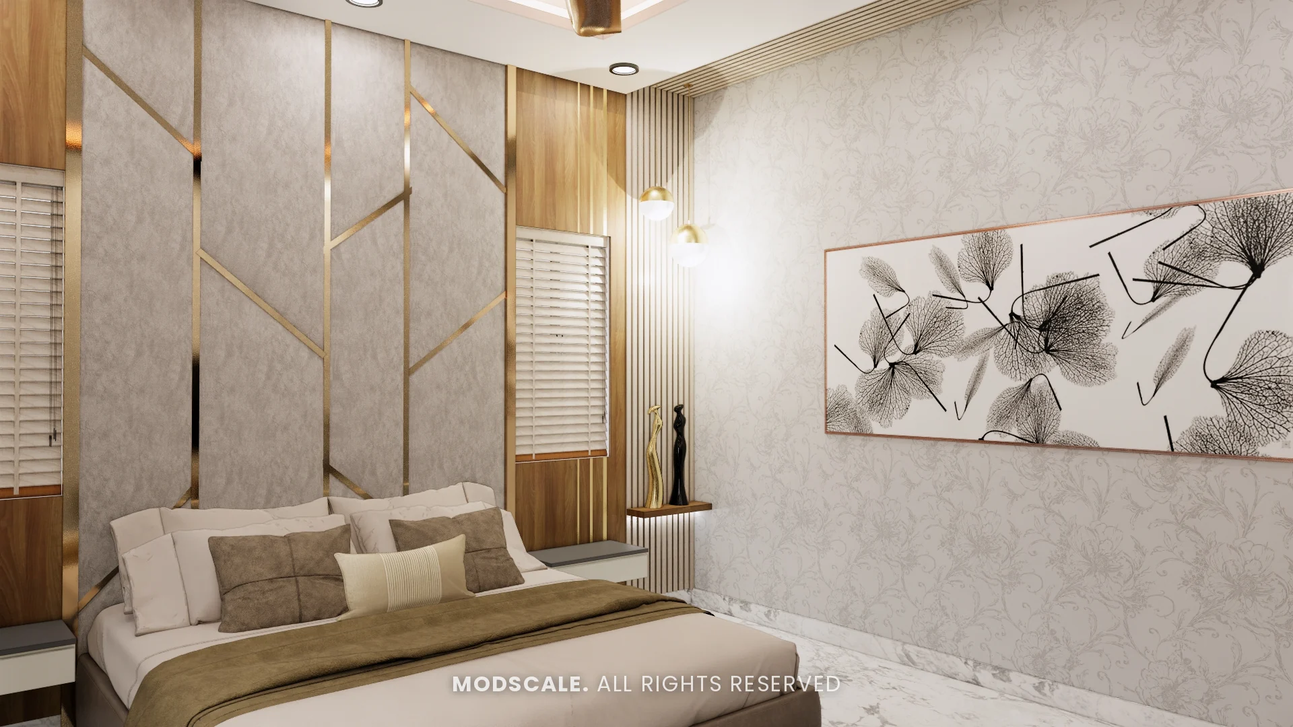
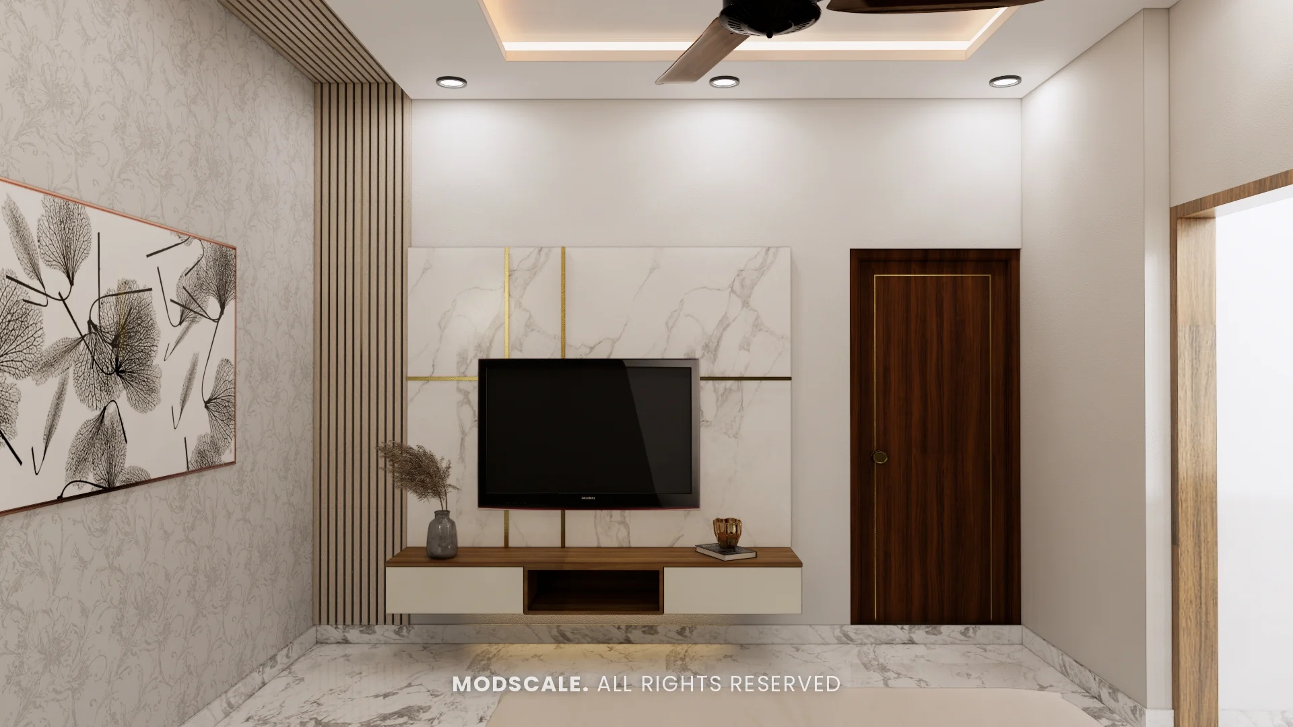
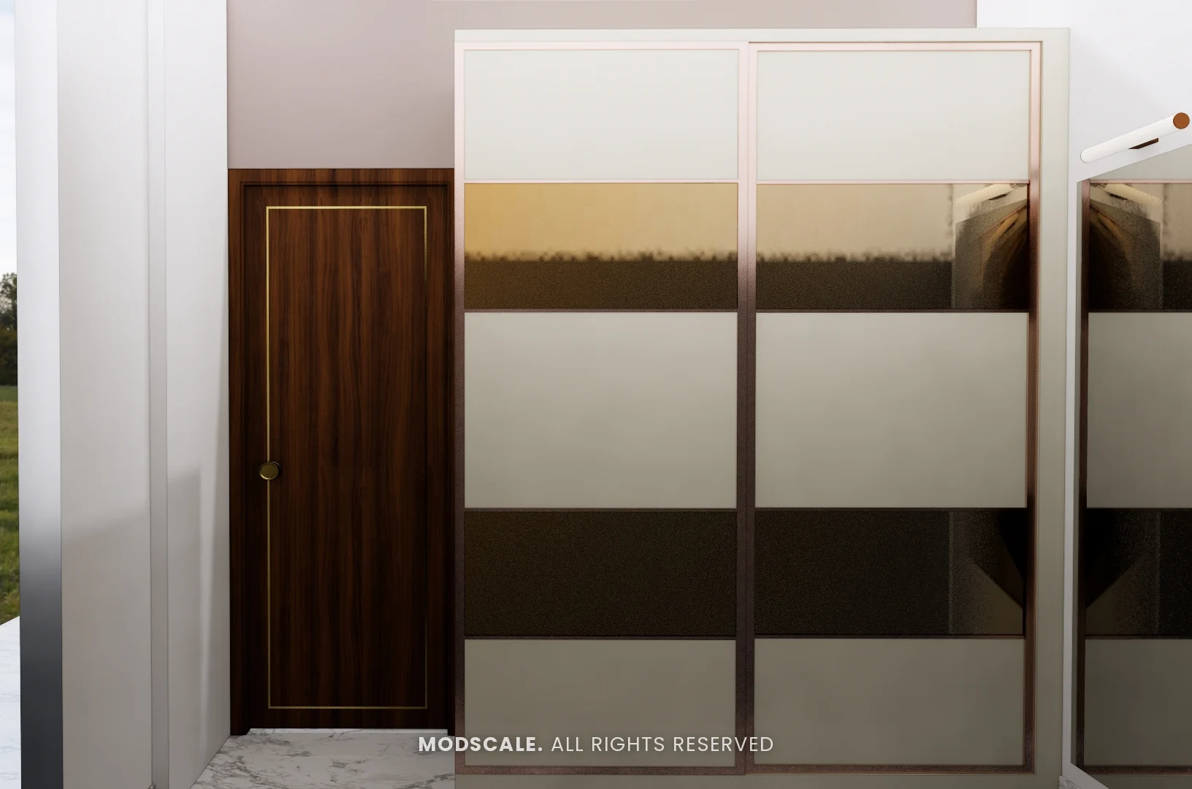
A textured headboard wall with brass lines branching across it, between walnut panels with brass strips. The TV unit repeats the marble finish and brass, and the sliding wardrobe has bands of bronze mirror.
Guest bedroom
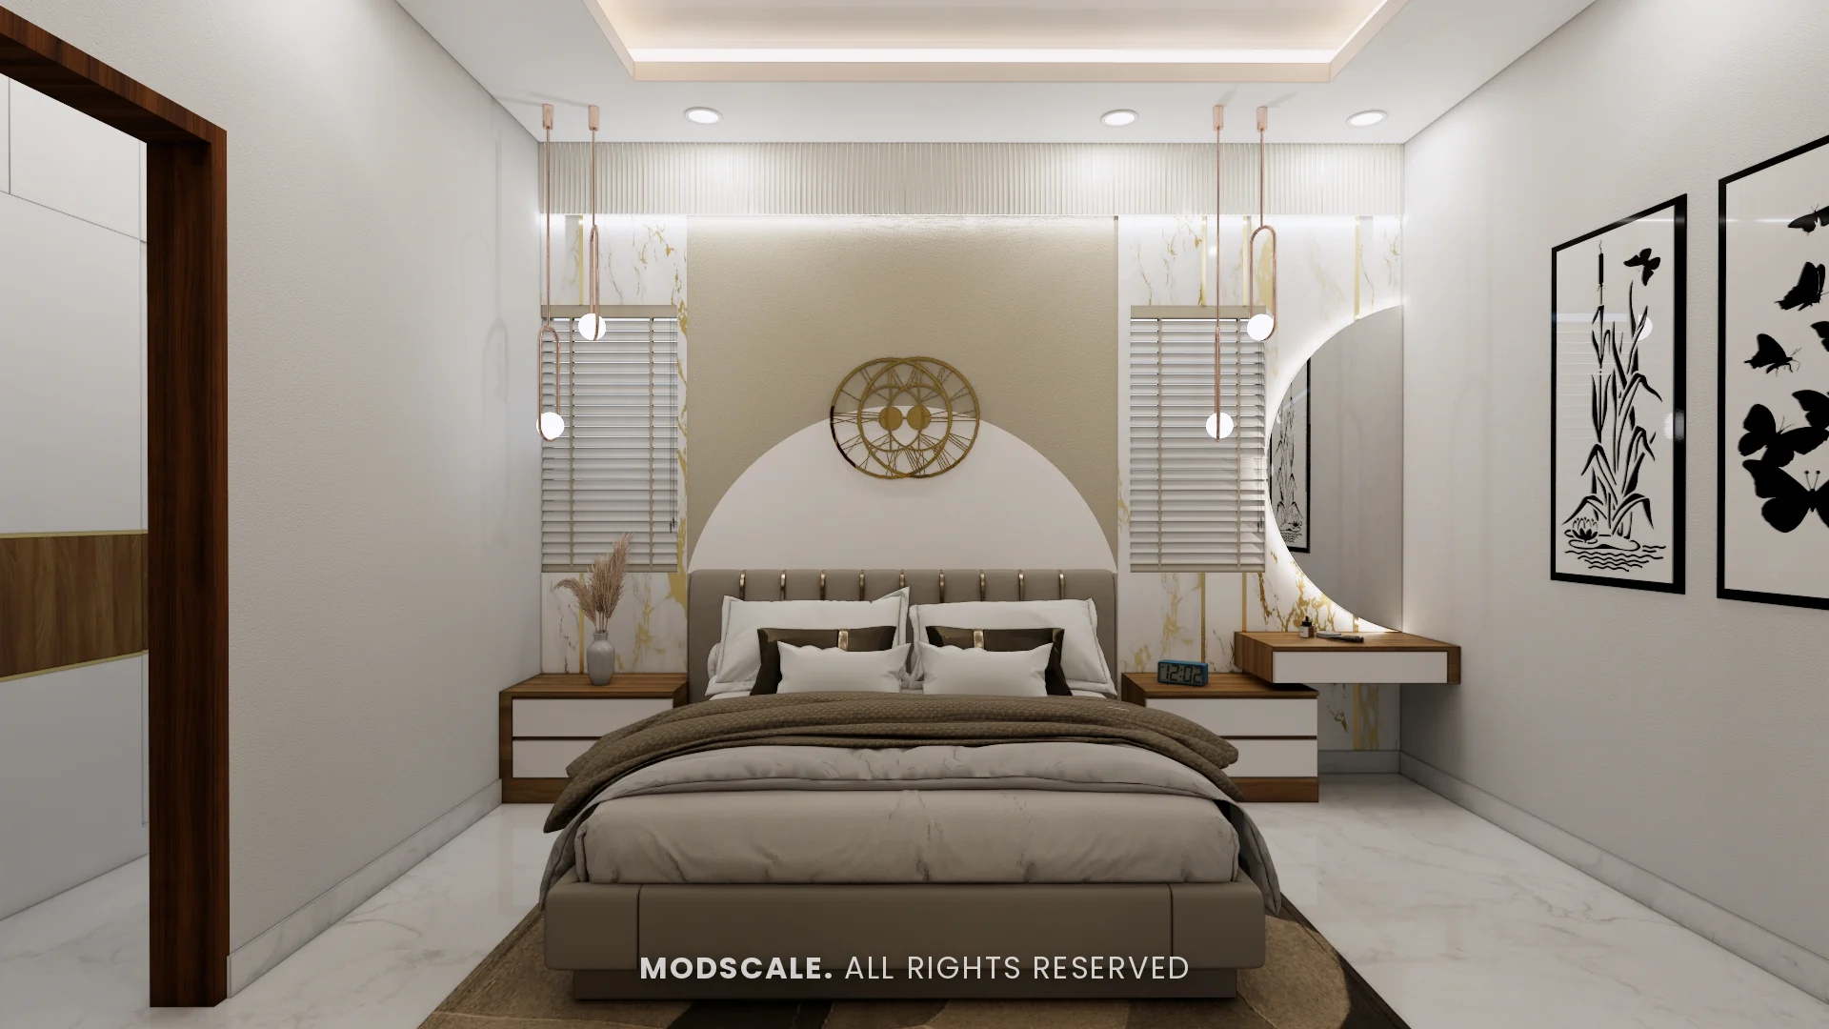
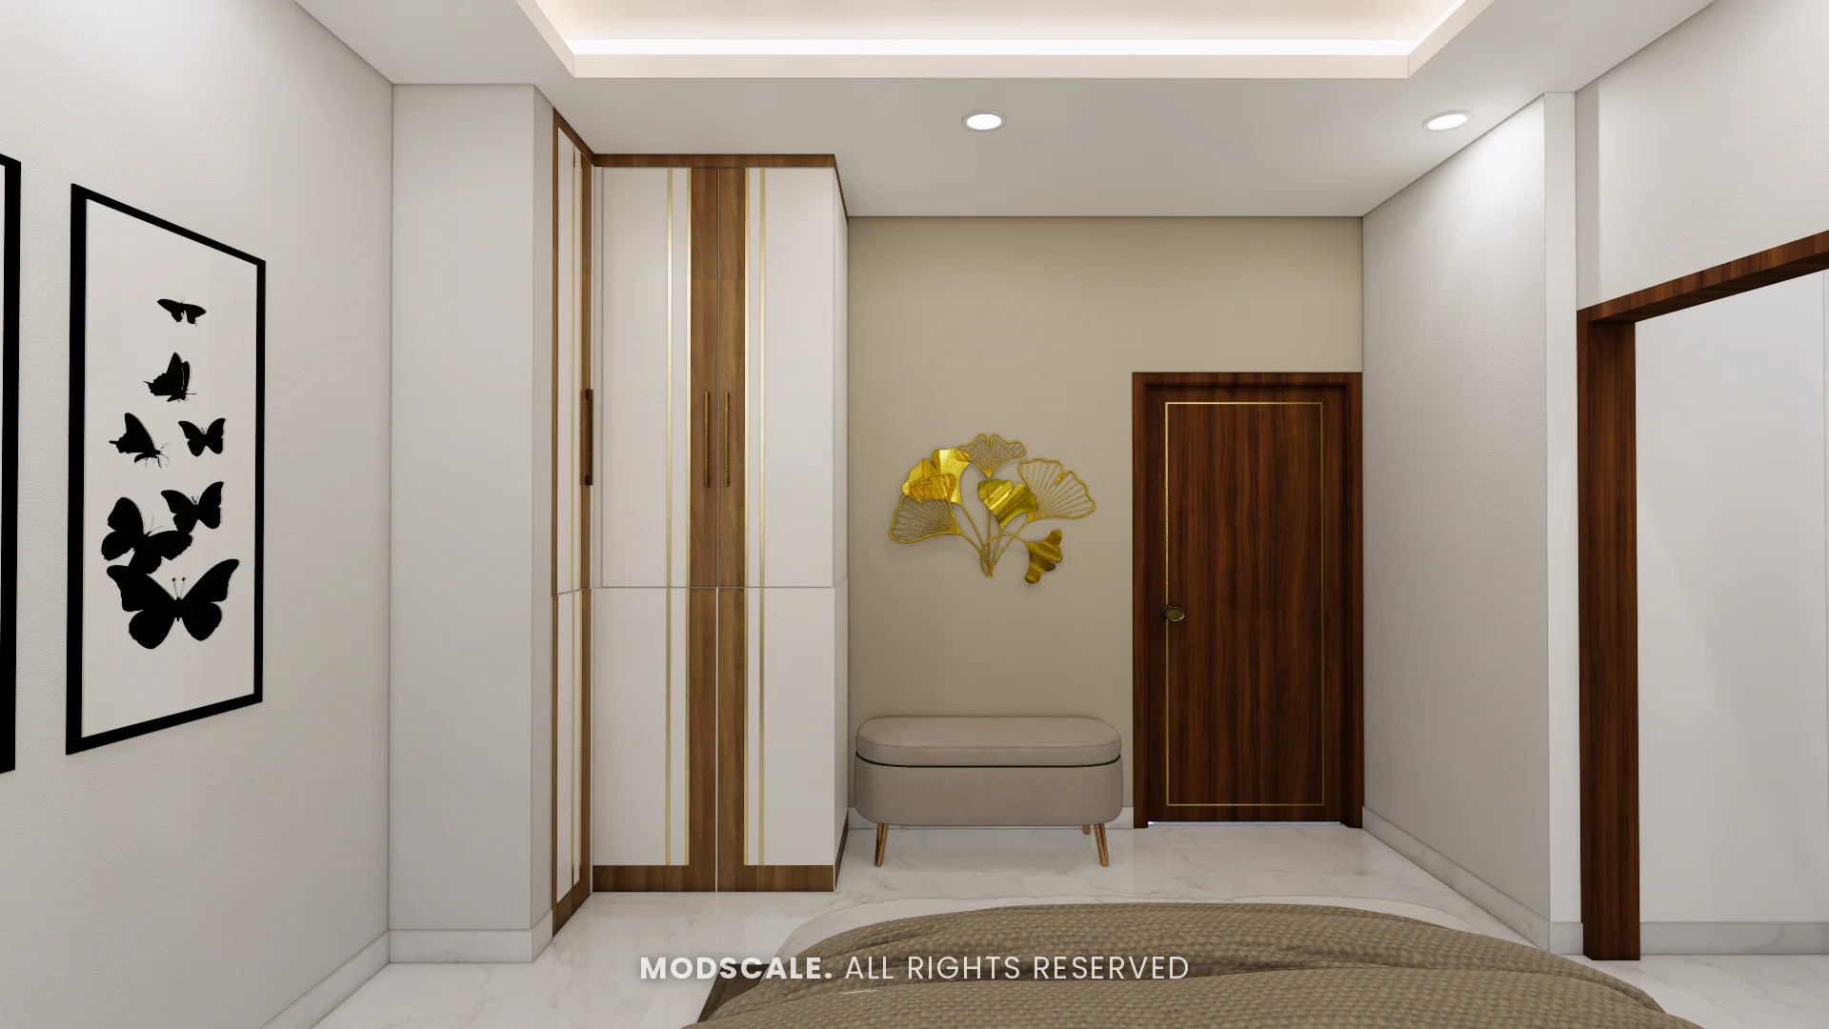
An arched headboard panel with a round brass motif, loop pendants on both sides and a backlit crescent mirror over the dresser. The wardrobe is white with walnut and brass lines.
Second-floor bedroom
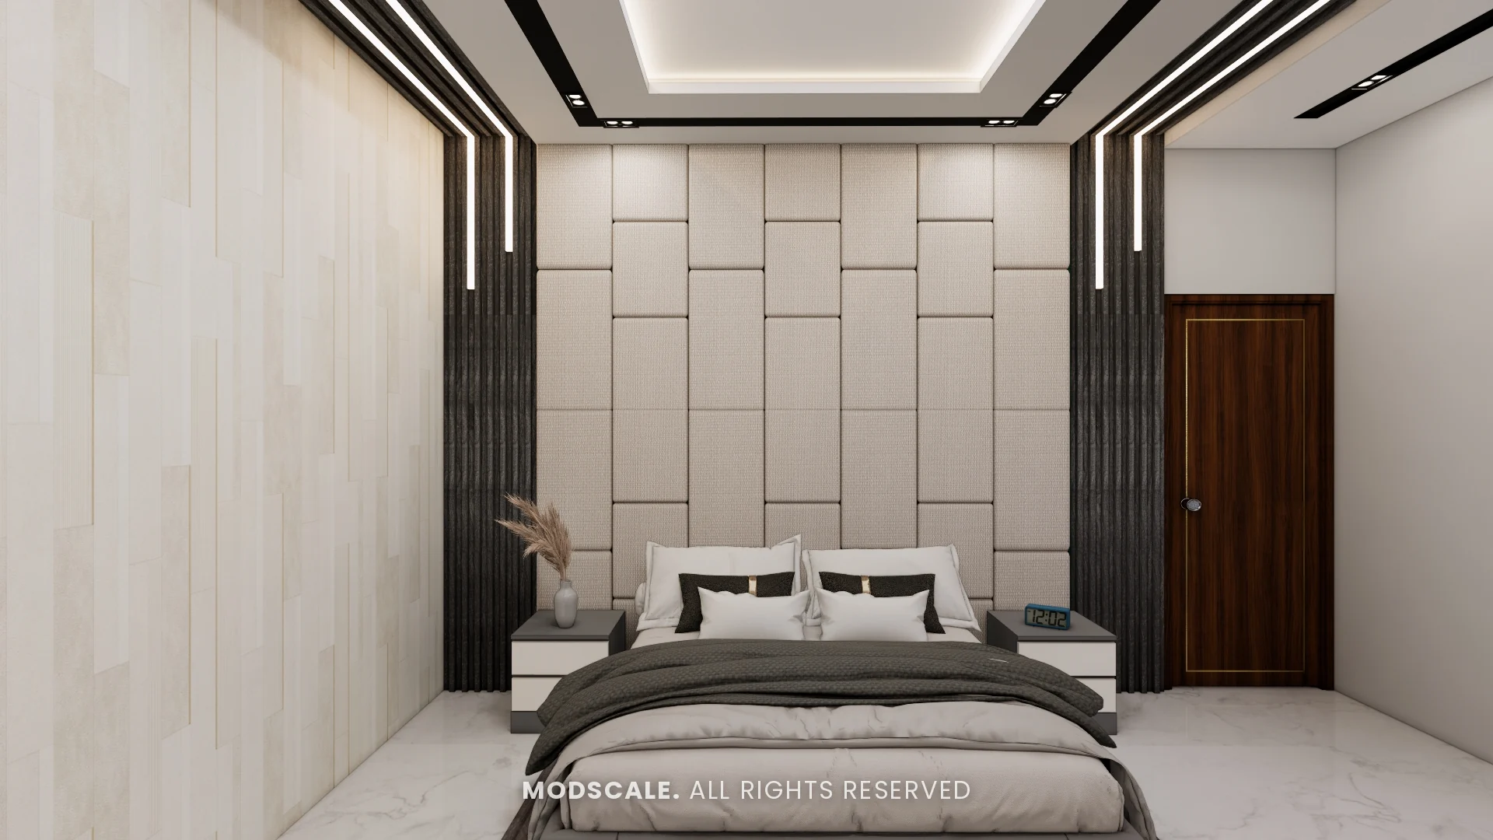
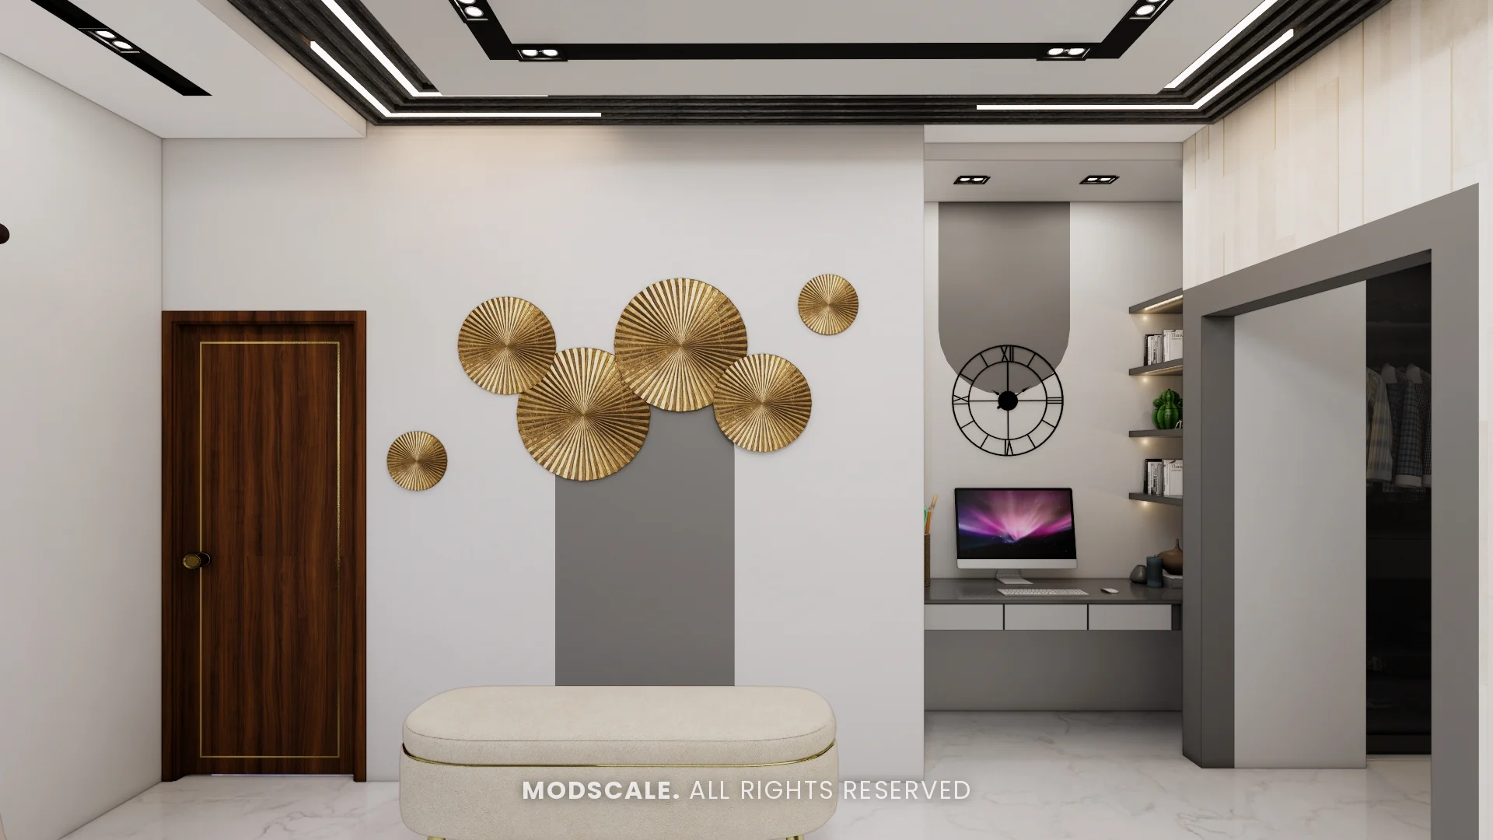
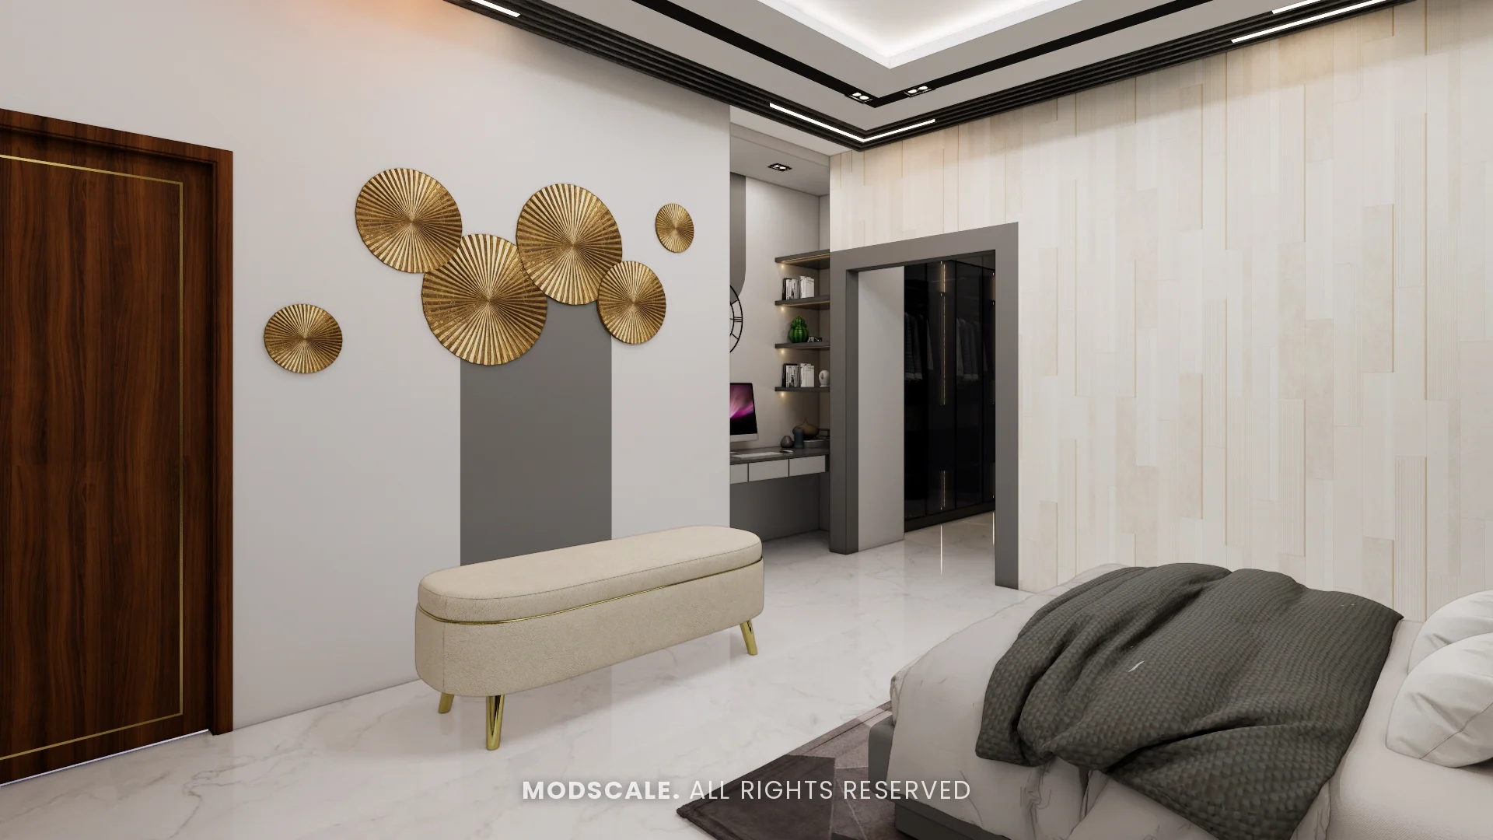
A full-height wall of upholstered panels behind the bed, framed by dark fluted strips and linear ceiling lights. A study nook with a floating desk sits beside the entrance to a walk-in wardrobe.
Third-floor bedroom
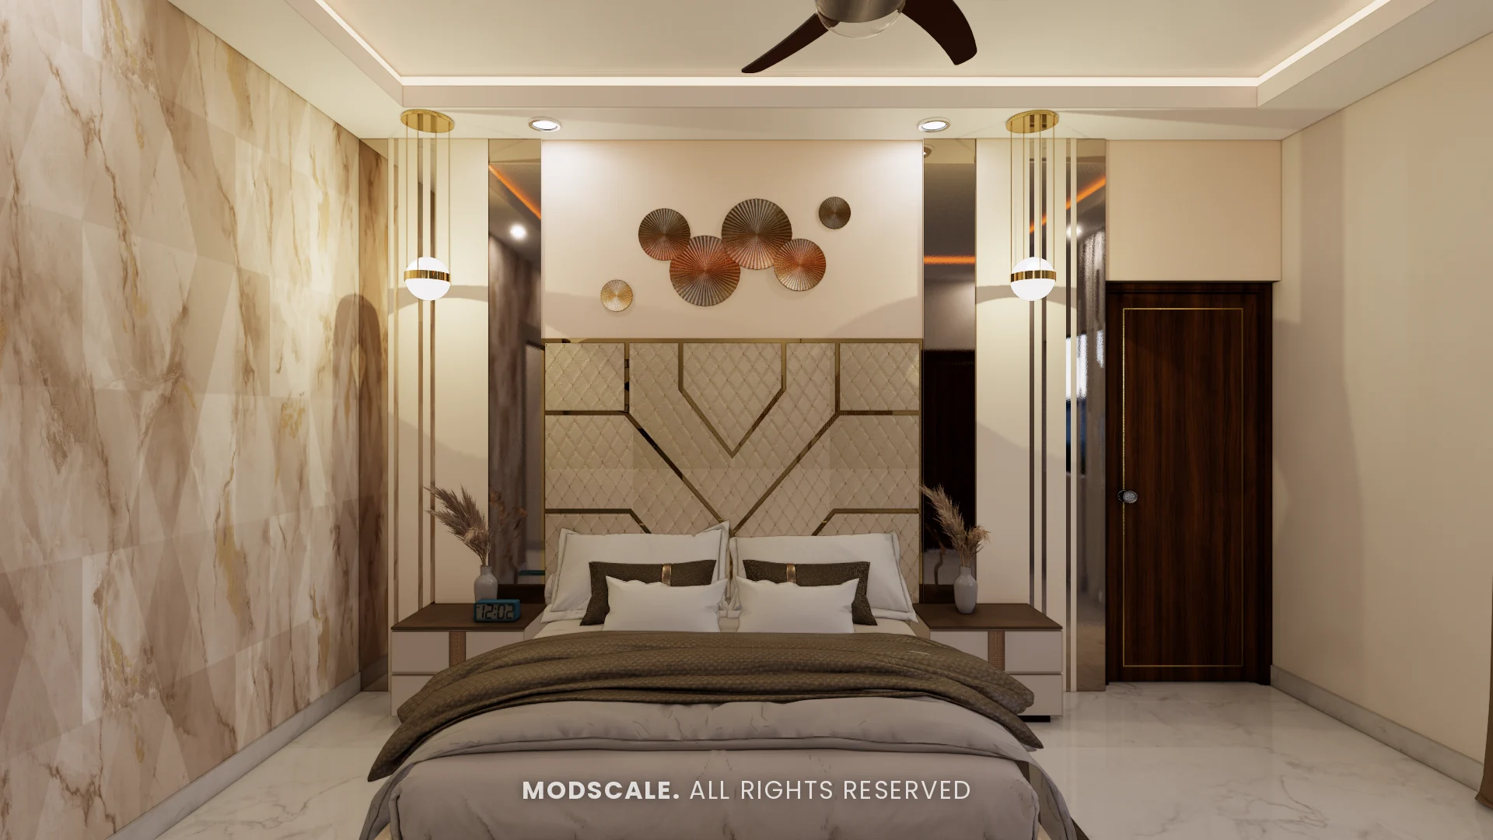
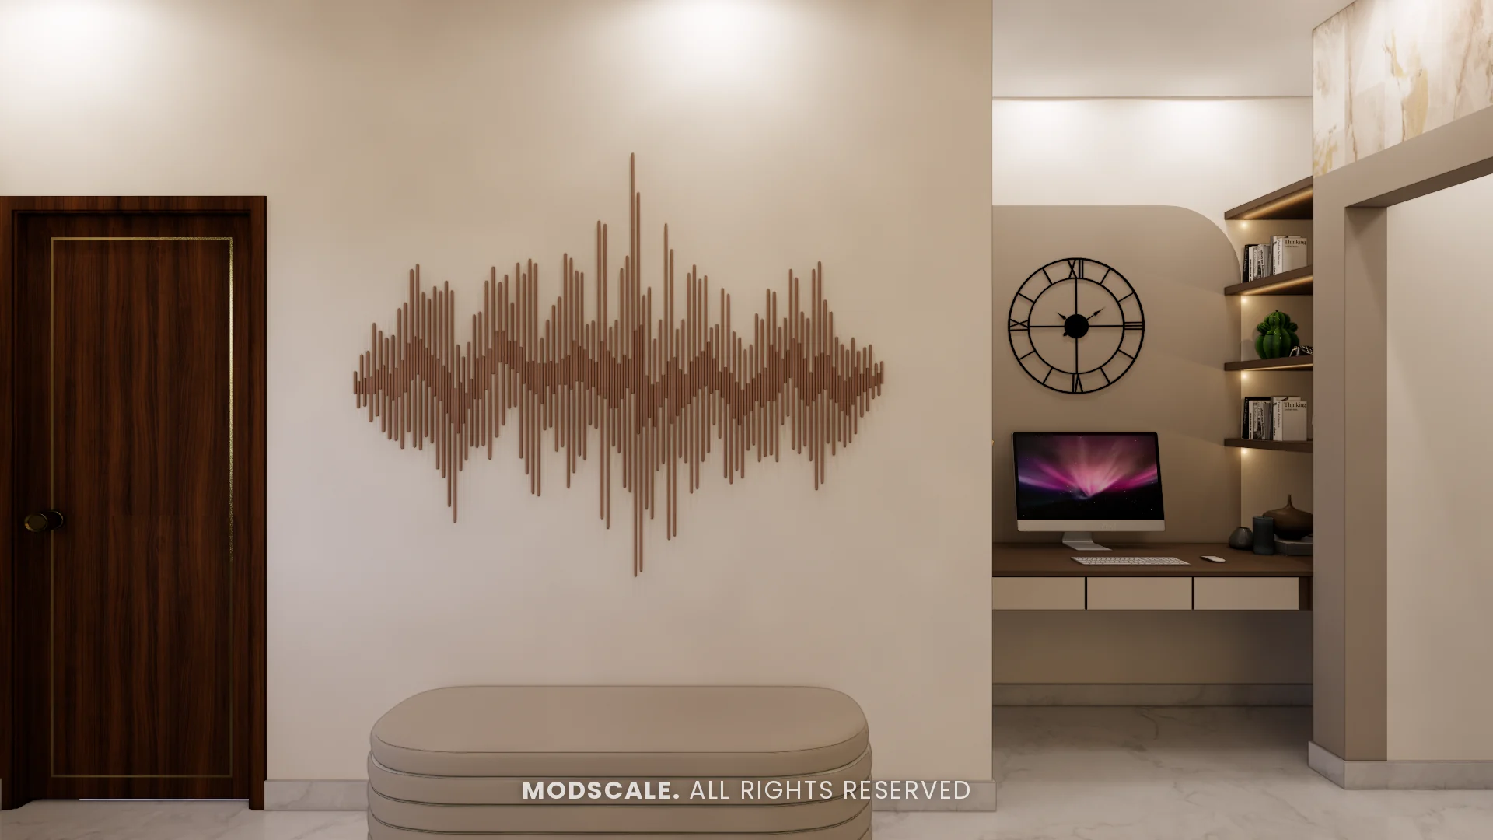
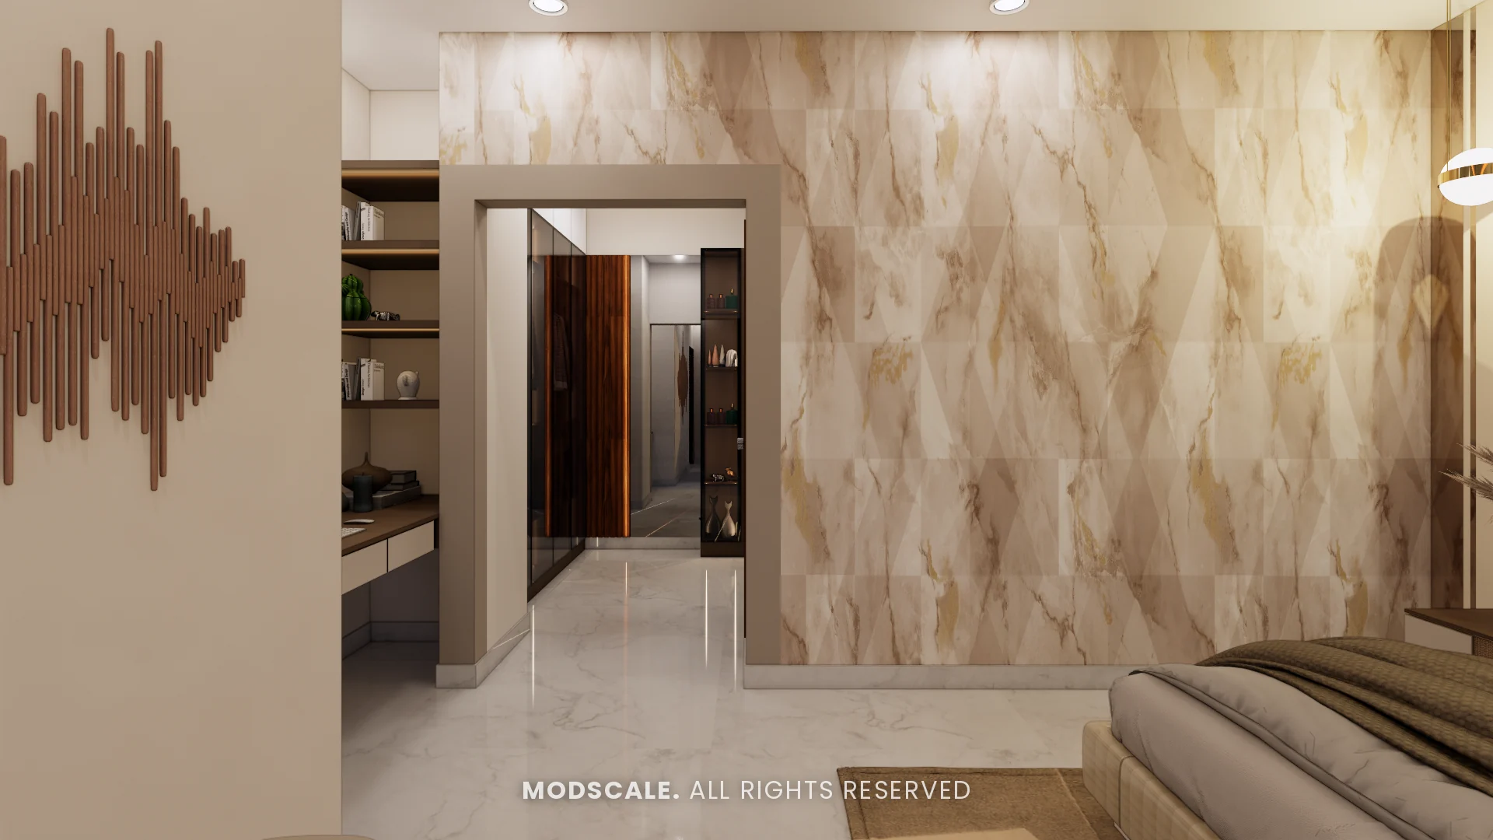
A brass-inlaid upholstered headboard between mirrored panels, with a marble-finish feature wall. This room also has a study nook and a walk-in wardrobe, with sound-wave wall art in wood.
Bar counter
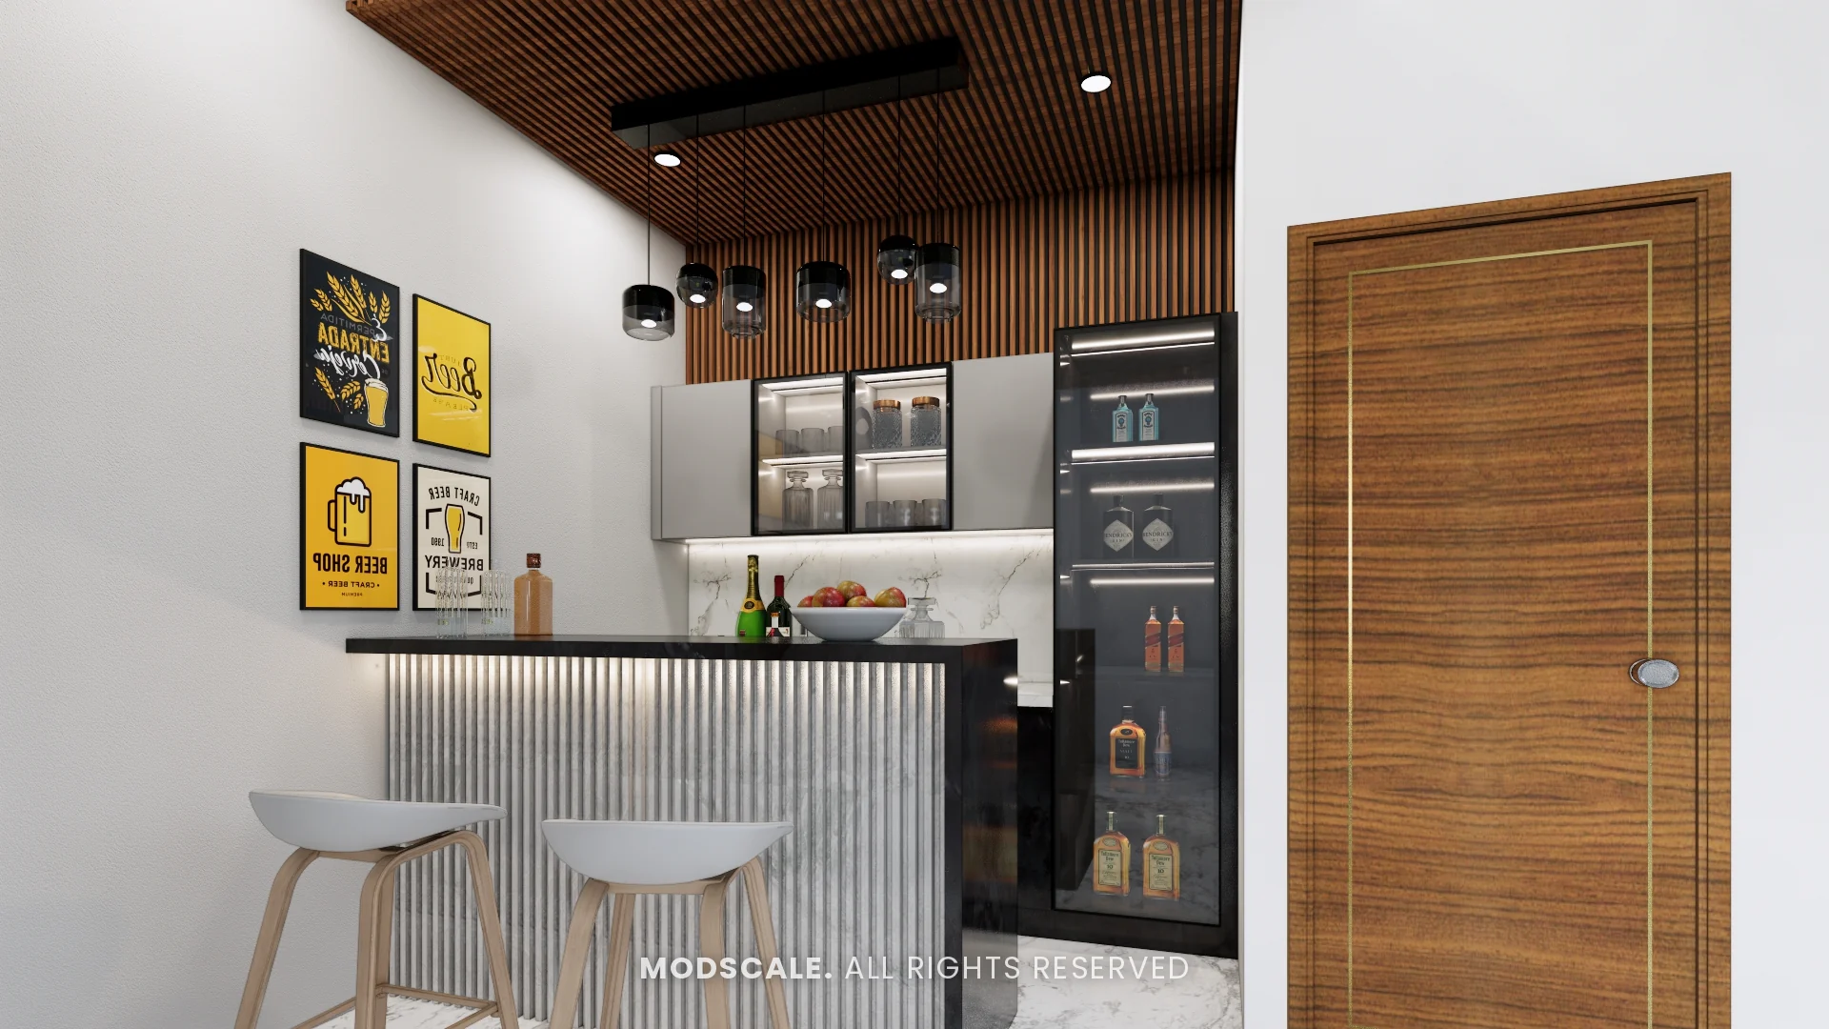
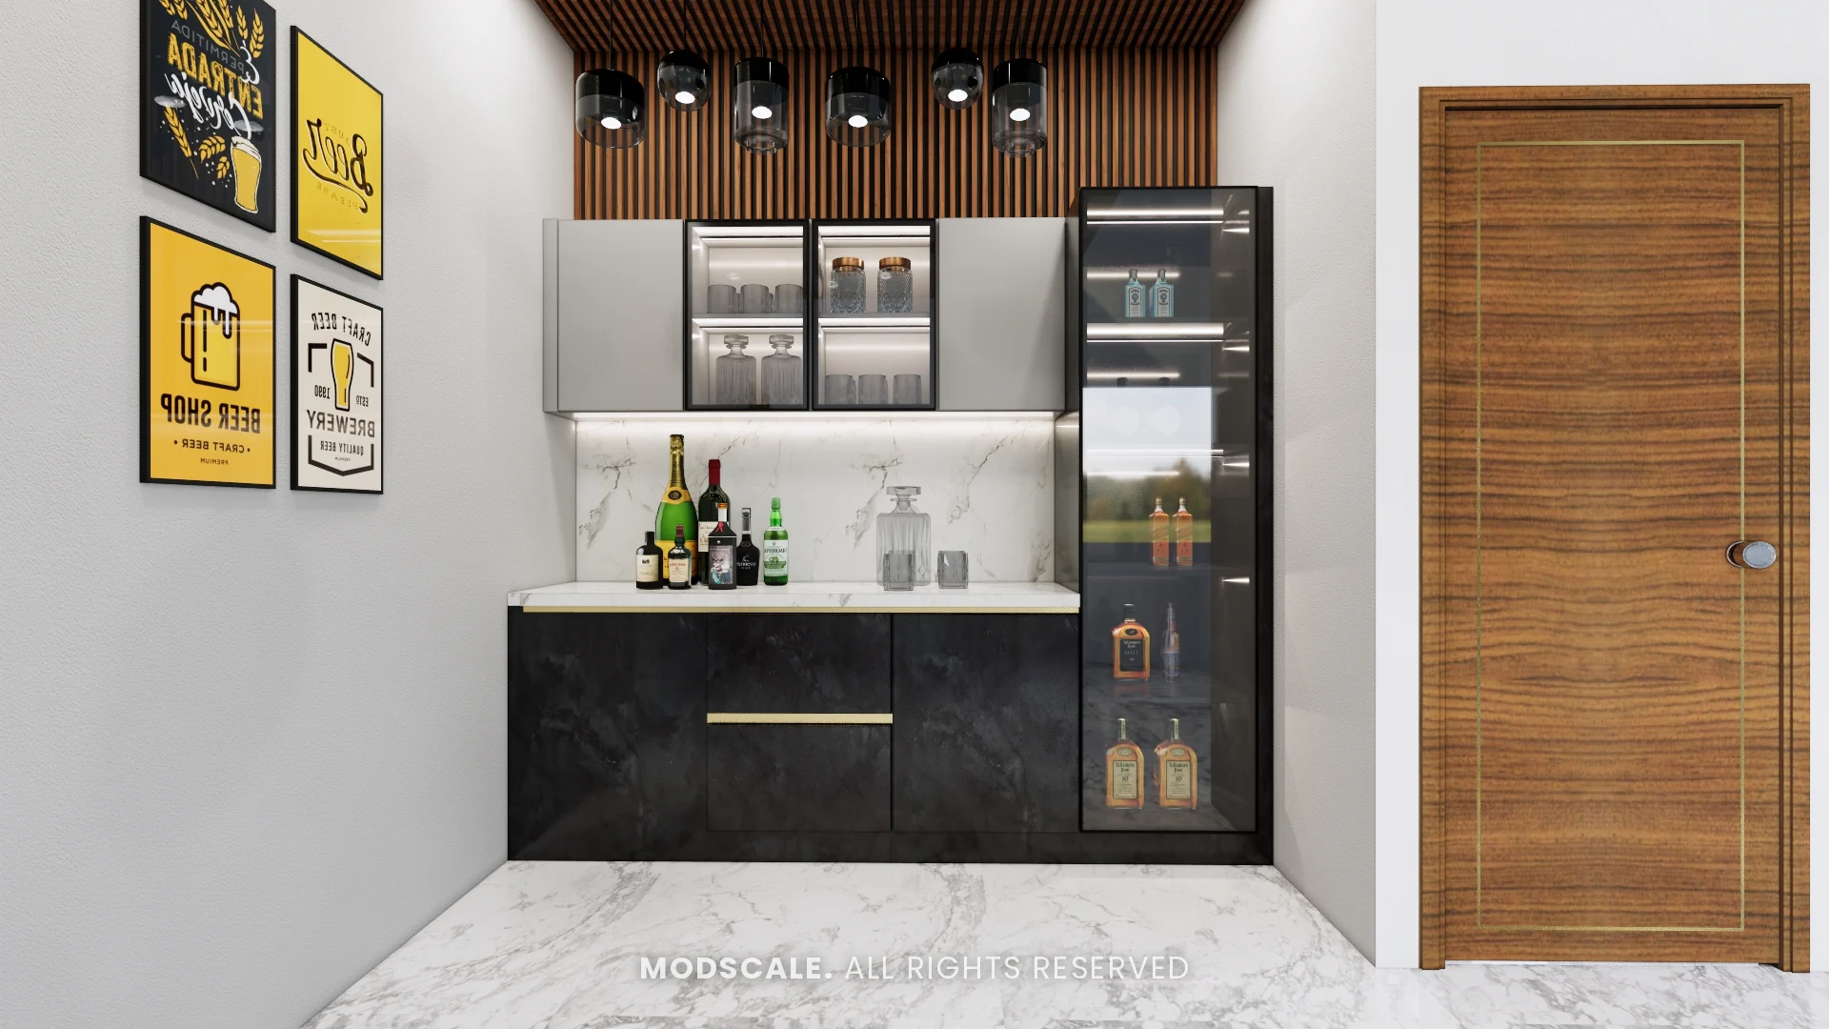
A compact bar with a fluted counter front, a wooden slat ceiling with pendant lights, and a back unit with lit glass cabinets over a black marble-finish base.
Design features
A free-standing TV wall. Marble finish and brass between walnut fluting, dividing living from kitchen and dining.
A kitchen island. A waterfall marble top with seating for two.
Walk-in wardrobes. Two of the bedrooms have a separate walk-in wardrobe beside a study nook.
Brass inlay headboard walls. Fine brass lines give each bedroom wall its own pattern.
A bar counter. Display cabinets, a counter and stools in a corner of their own.
Villa interiors on Kanakapura Road
This villa is on Kanakapura Road in south Bengaluru. ModScale Interiors designs and builds interiors for villas and independent houses on Kanakapura Road and across the city from its studio in HSR Layout.
If you are planning interiors for a villa on Kanakapura Road, this project shows how a small set of materials, here marble finish, walnut and brass, can be varied from room to room.