
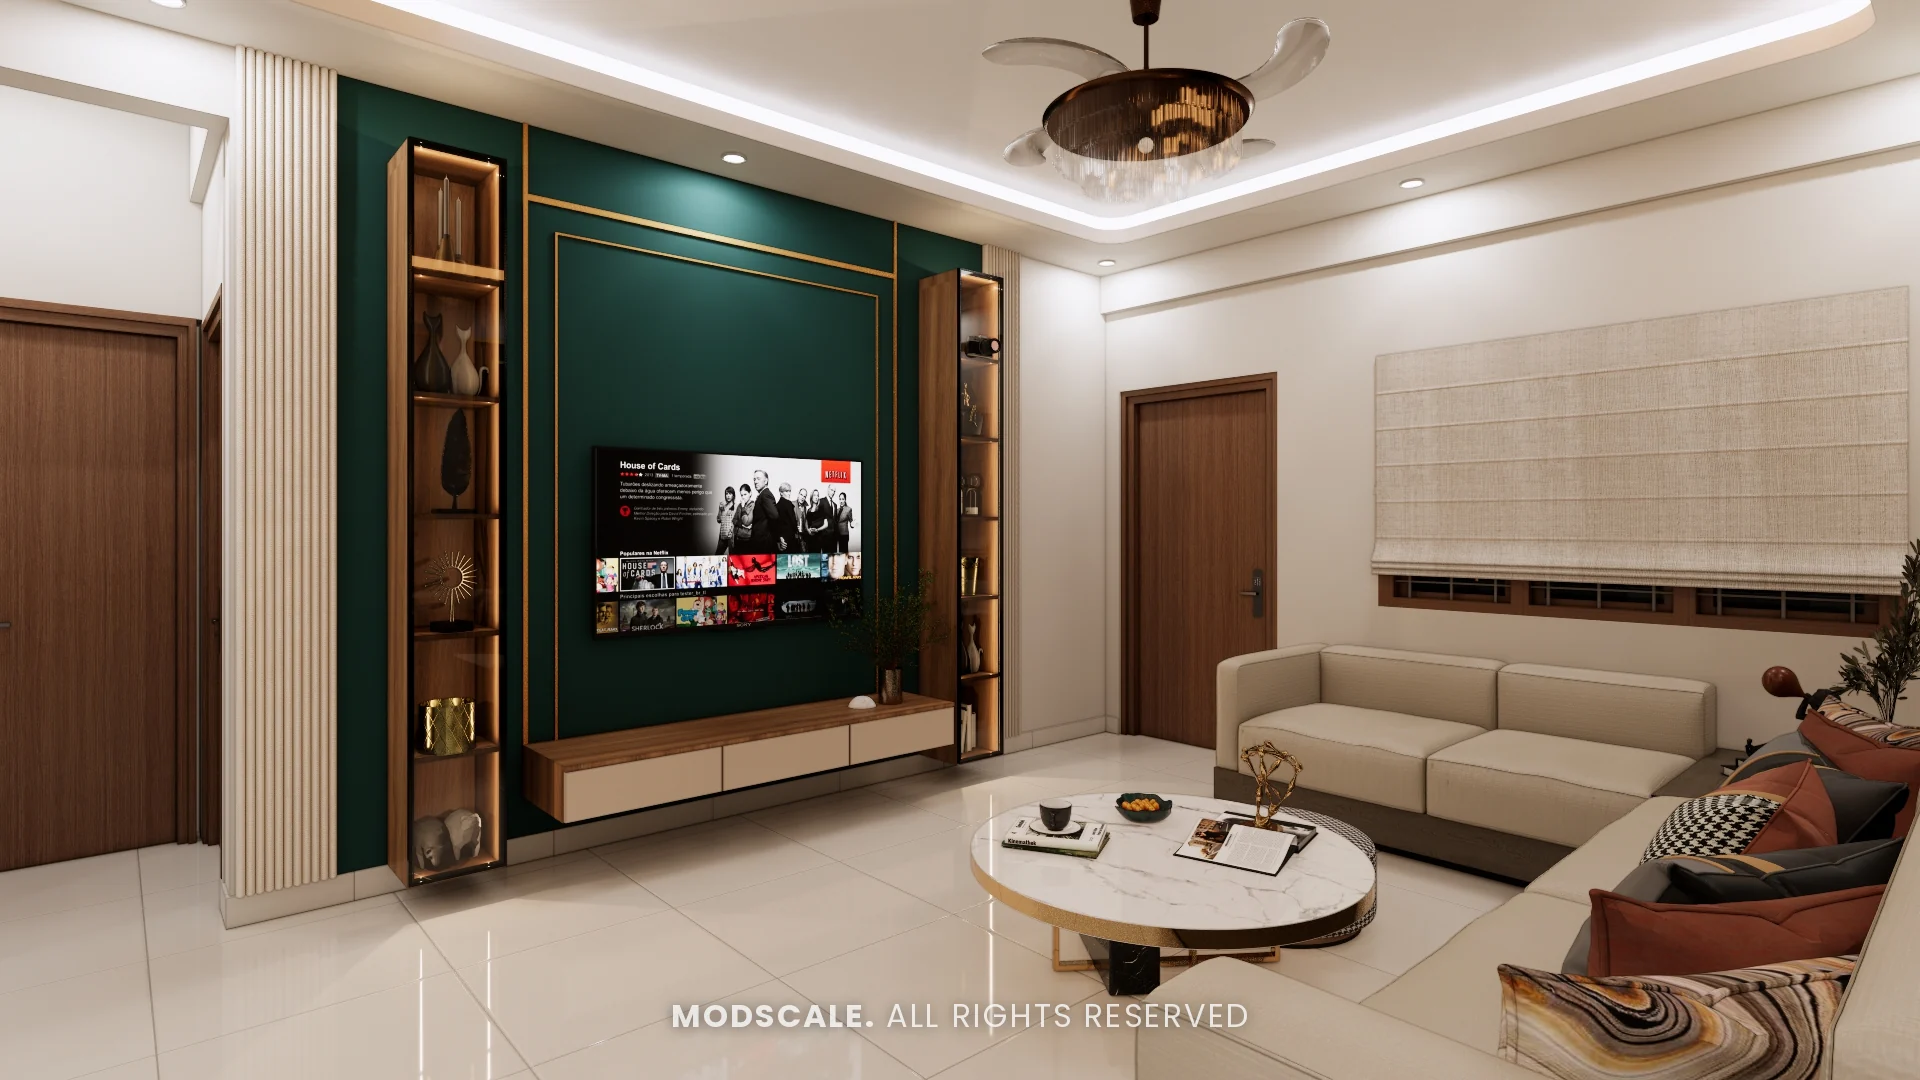
A full-home interior design for a home in Banashankari, Bengaluru. Each room gets one confident colour, deep green in the living room, blue in the kitchen and blush in the master bedroom, set against white walls and warm wood.
Images on this page are 3D design visualisations prepared for the client, not photographs of the finished home.
- Client
- Sumana
- Location
- Banashankari, Bengaluru
- Scope
- Full-home interiors
- Rooms designed
- Living, dining, kitchen and three bedrooms
Project overview
This Banashankari project covers the living room and TV unit, dining area, common vanity, puja unit, kitchen, a study bedroom, a second bedroom and the master bedroom with its dressing area and vanity.
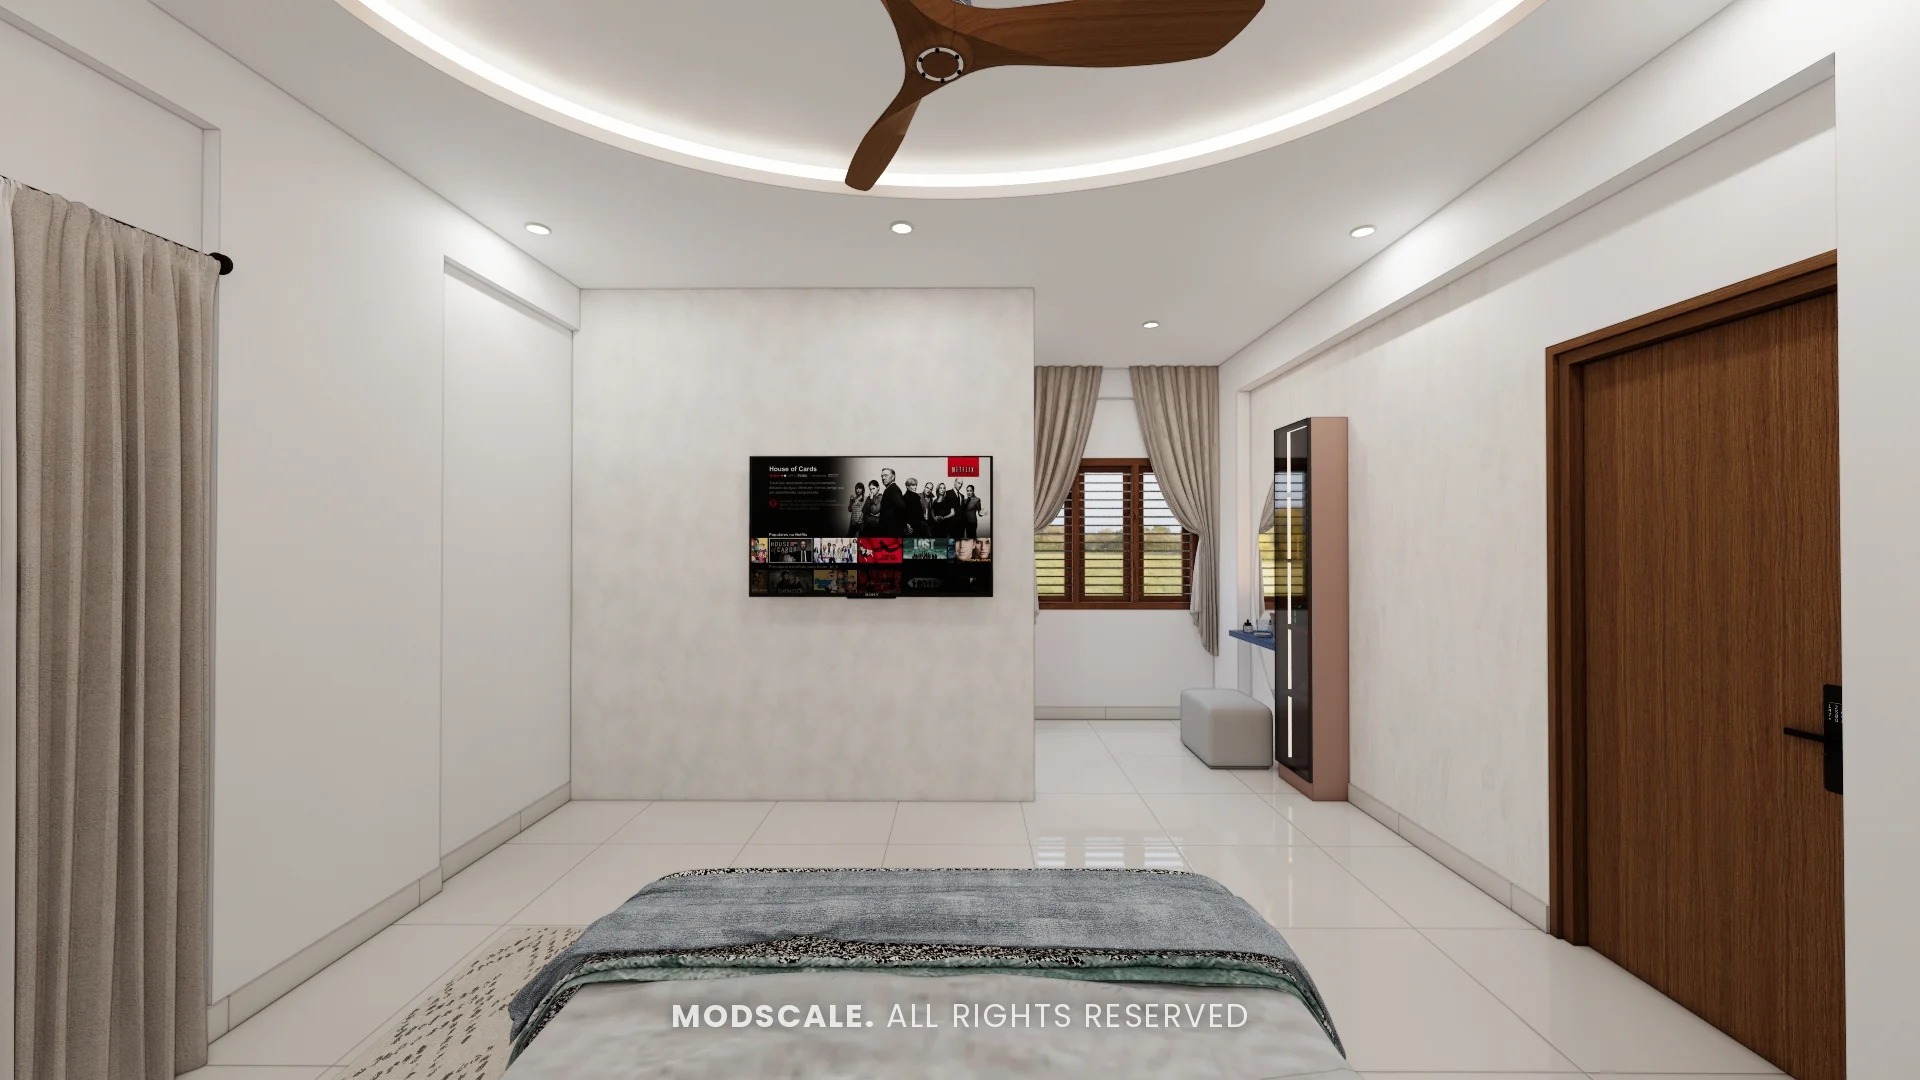
The base is simple: white walls, light flooring and wood-finish doors. Against that, each room is given a single strong colour, so the home feels varied without becoming busy.
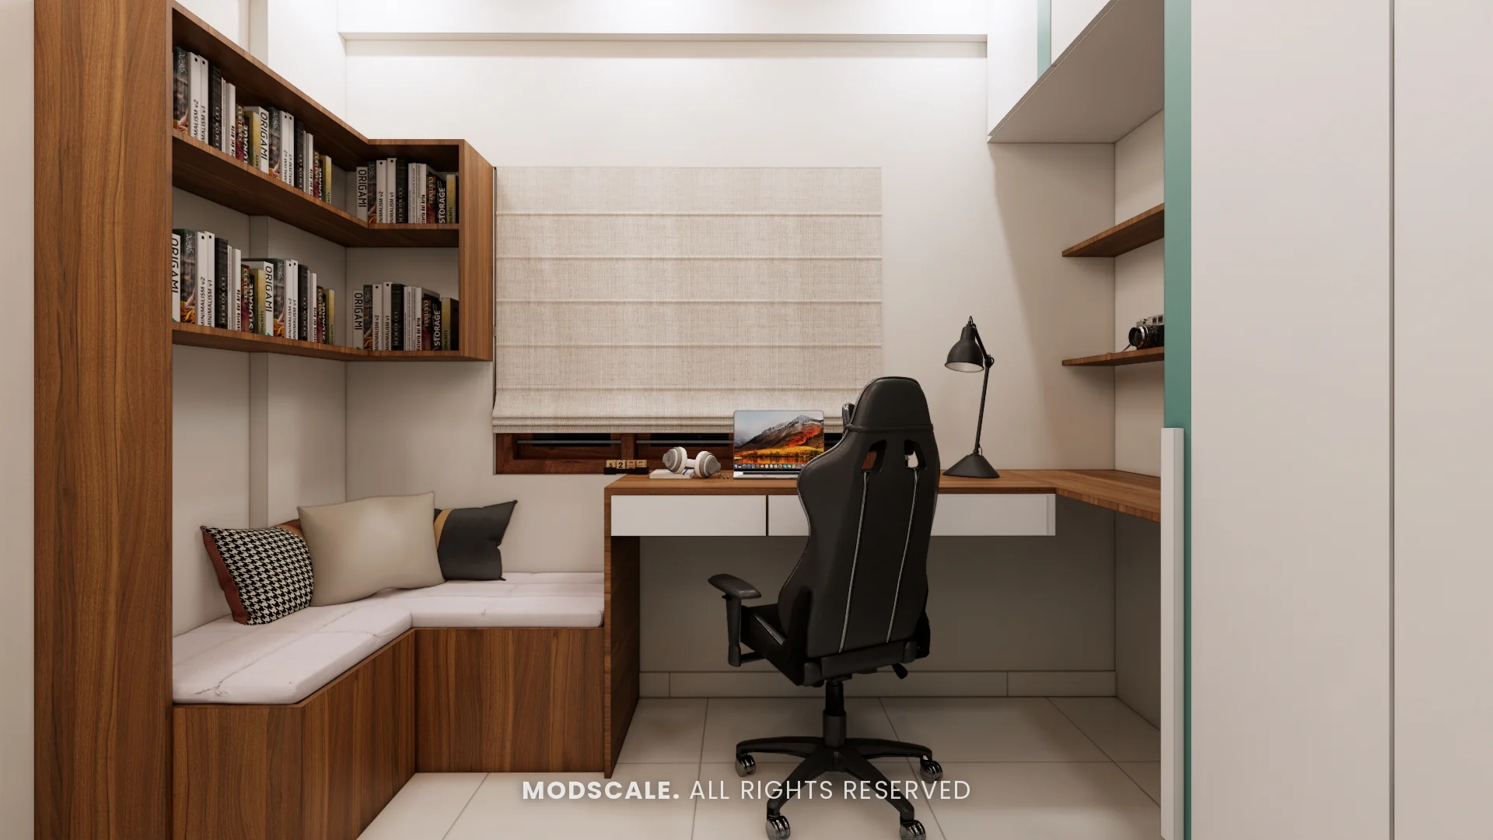
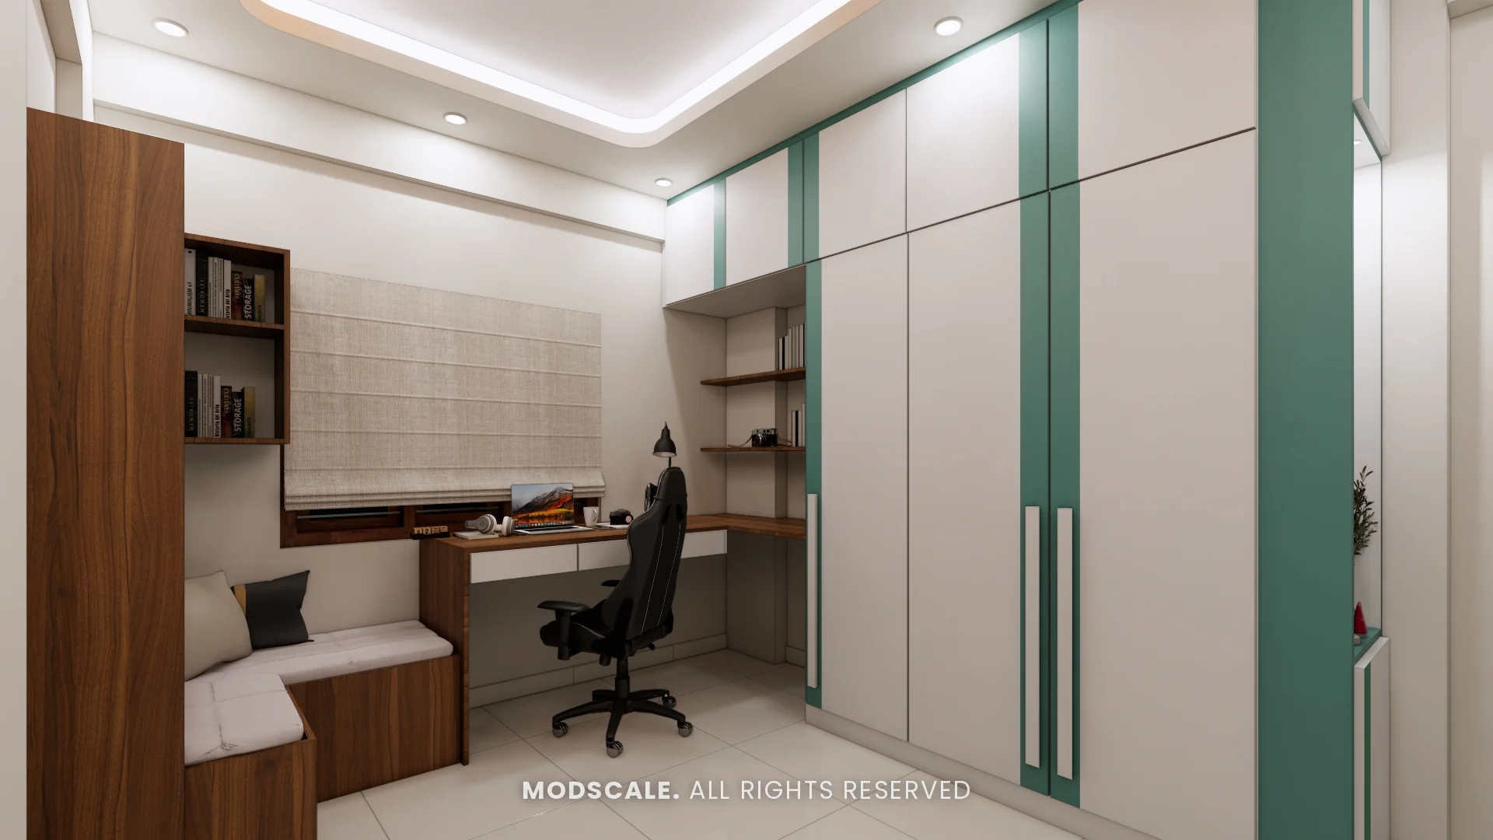
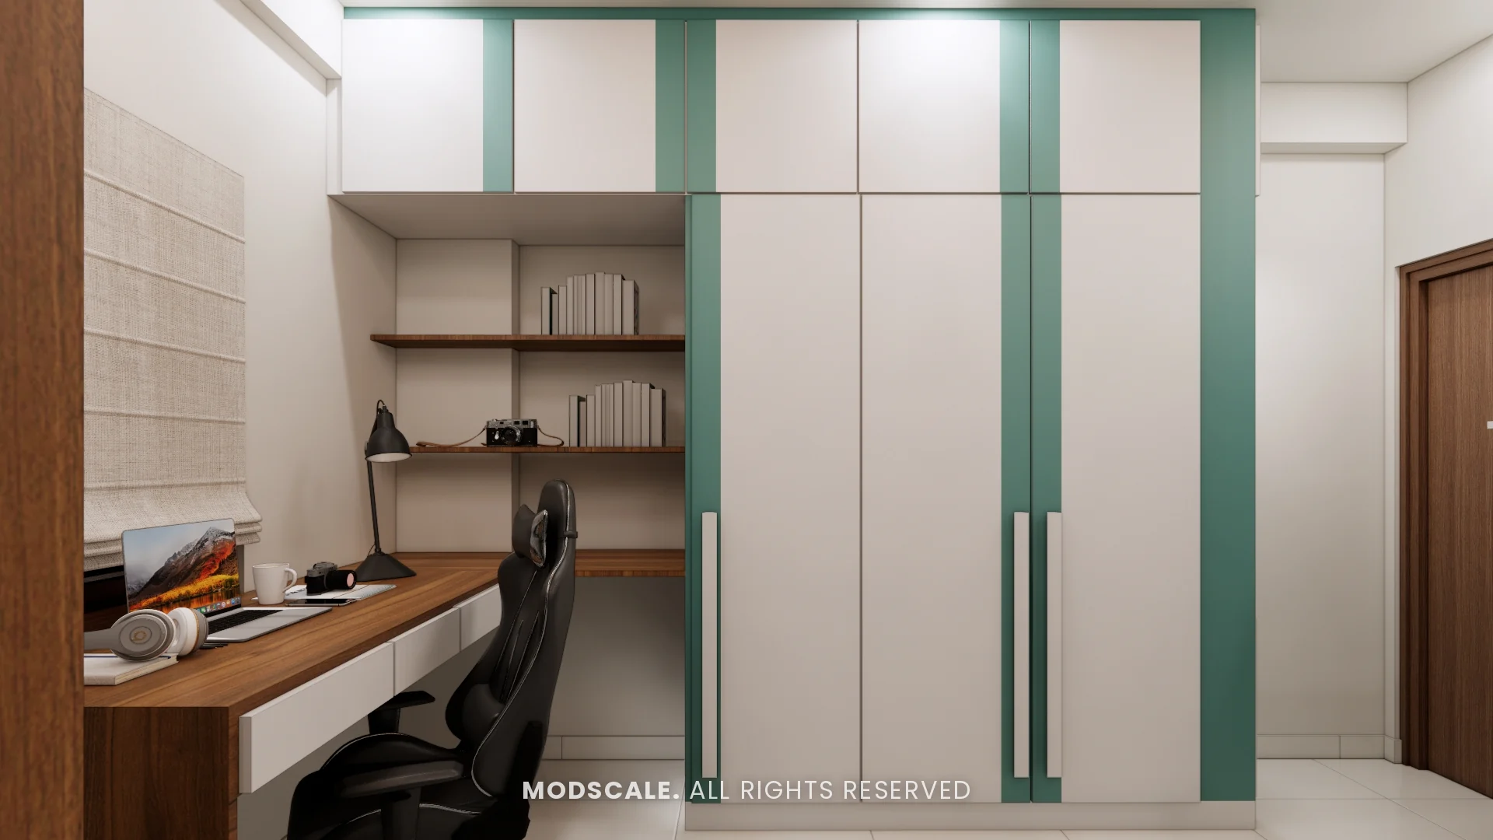
Storage and work space are built in throughout, with a desk in two of the three bedrooms, bookshelves in the study and full-height wardrobes in every room.
Project gallery
Living room
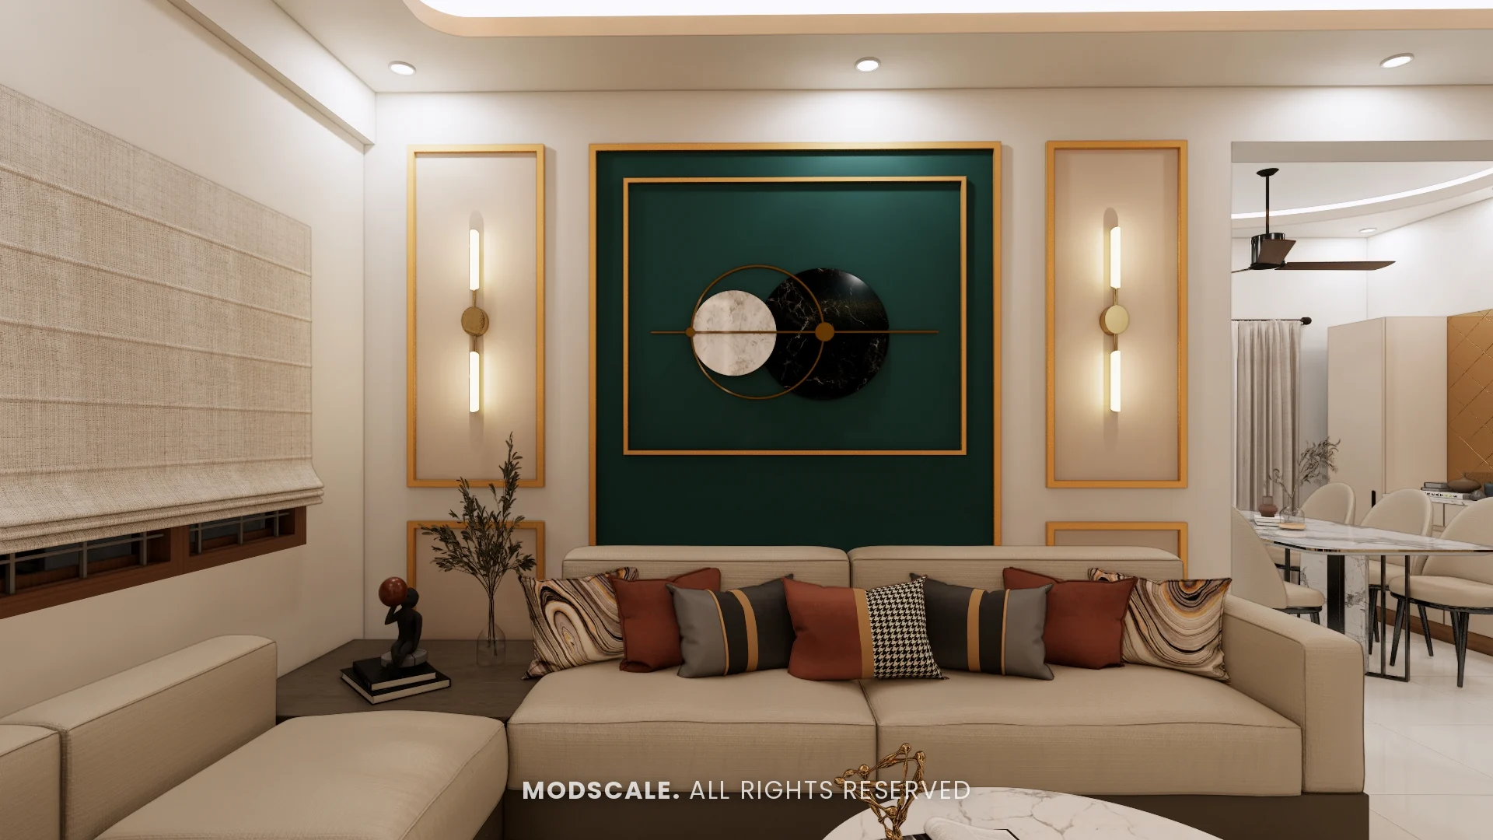
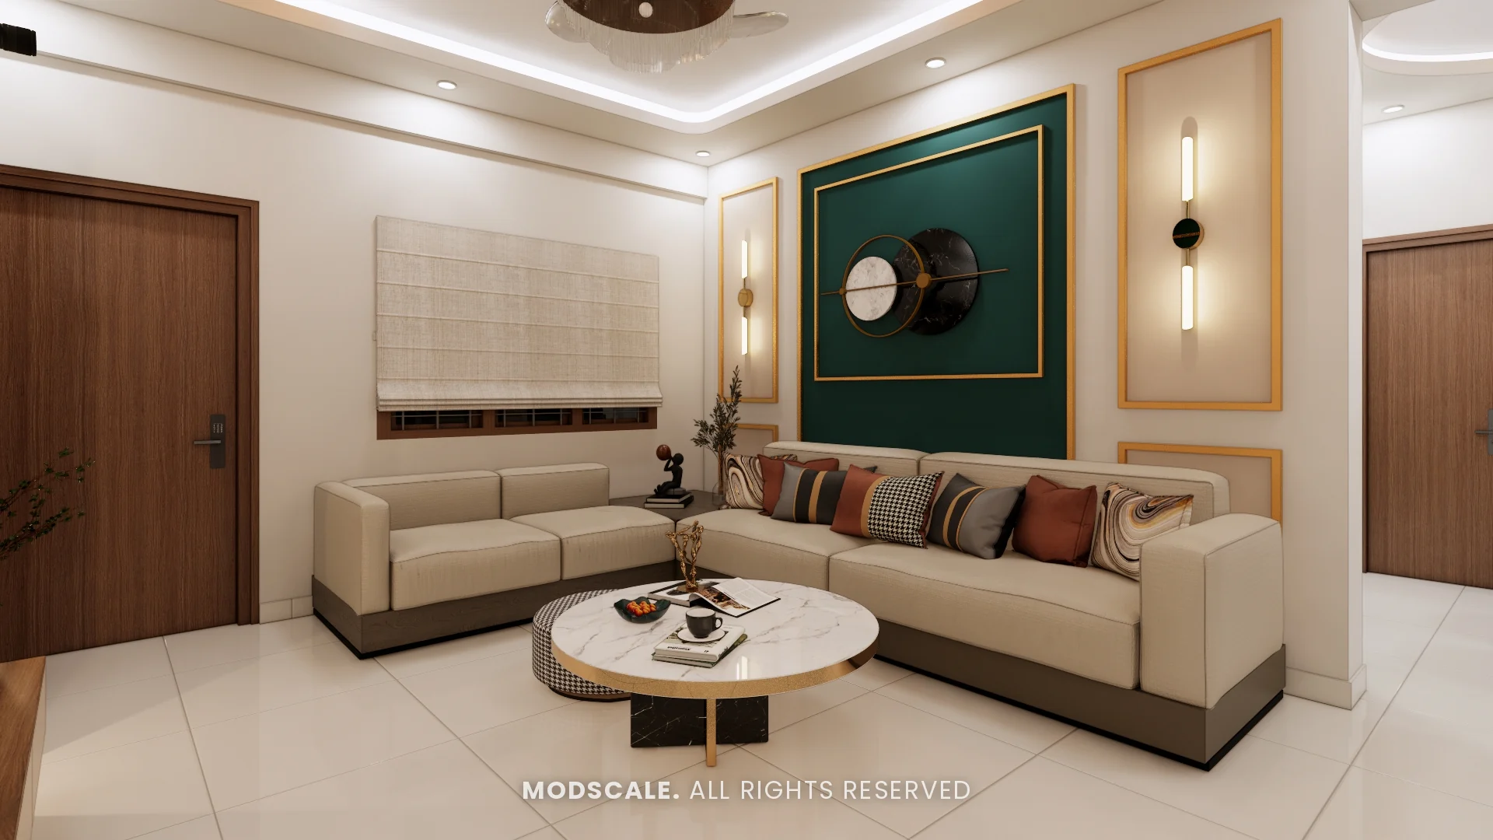
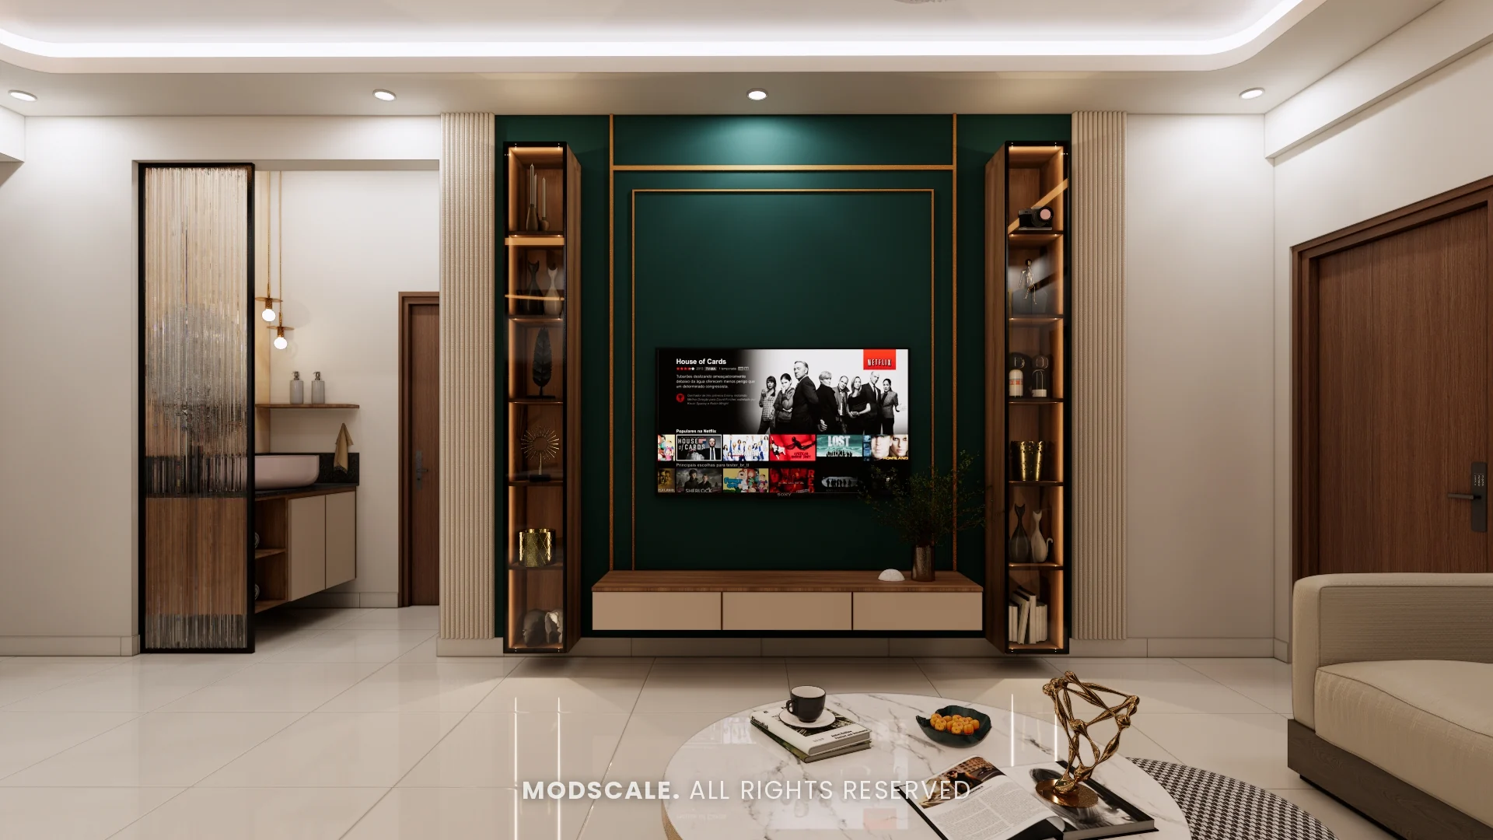
A deep green TV wall framed in brass-tone trim, with a coco wood base unit and glass display shelves on either side. The cream sectional sofa sits against a matching green panel with wall sconces.
Dining
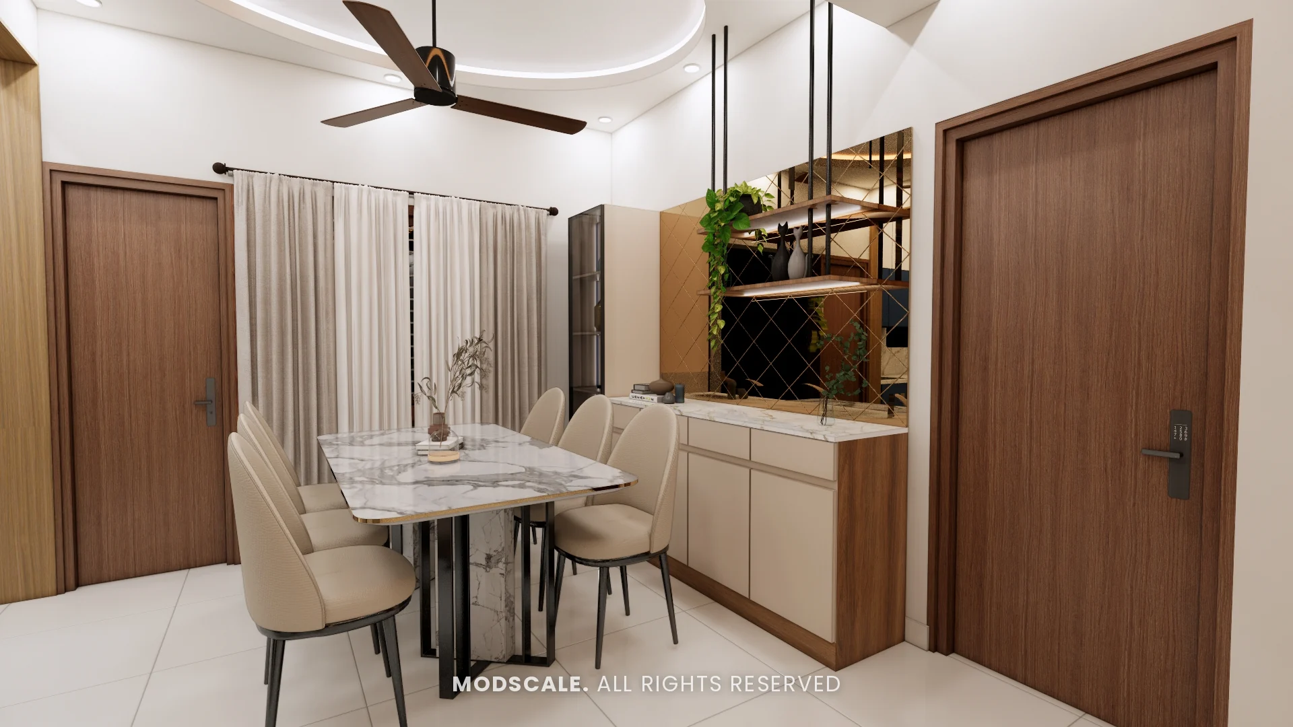
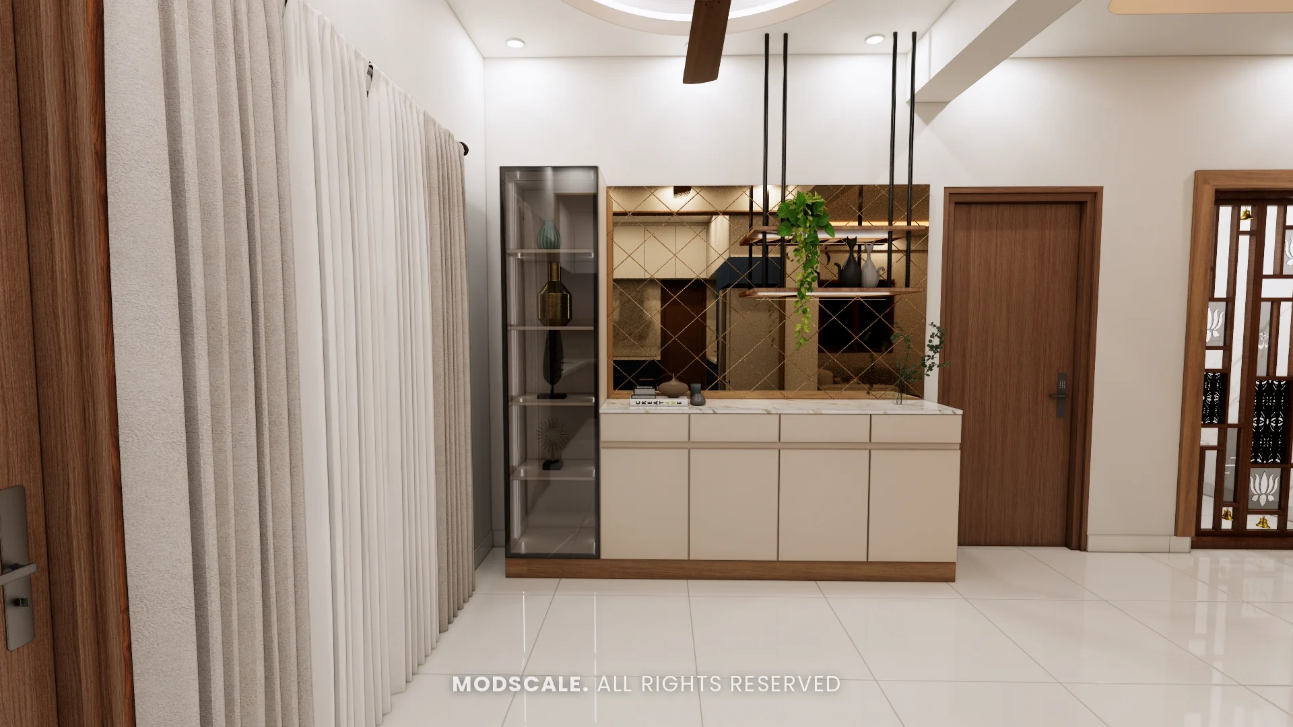
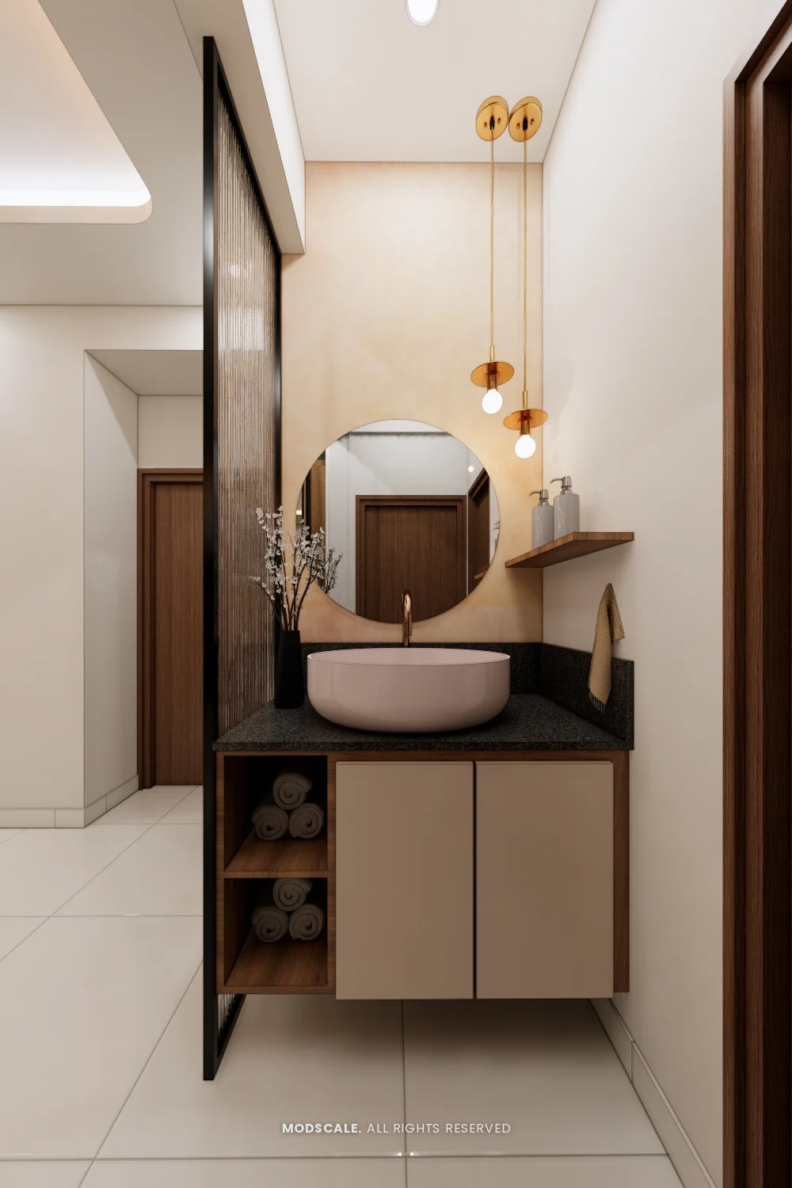
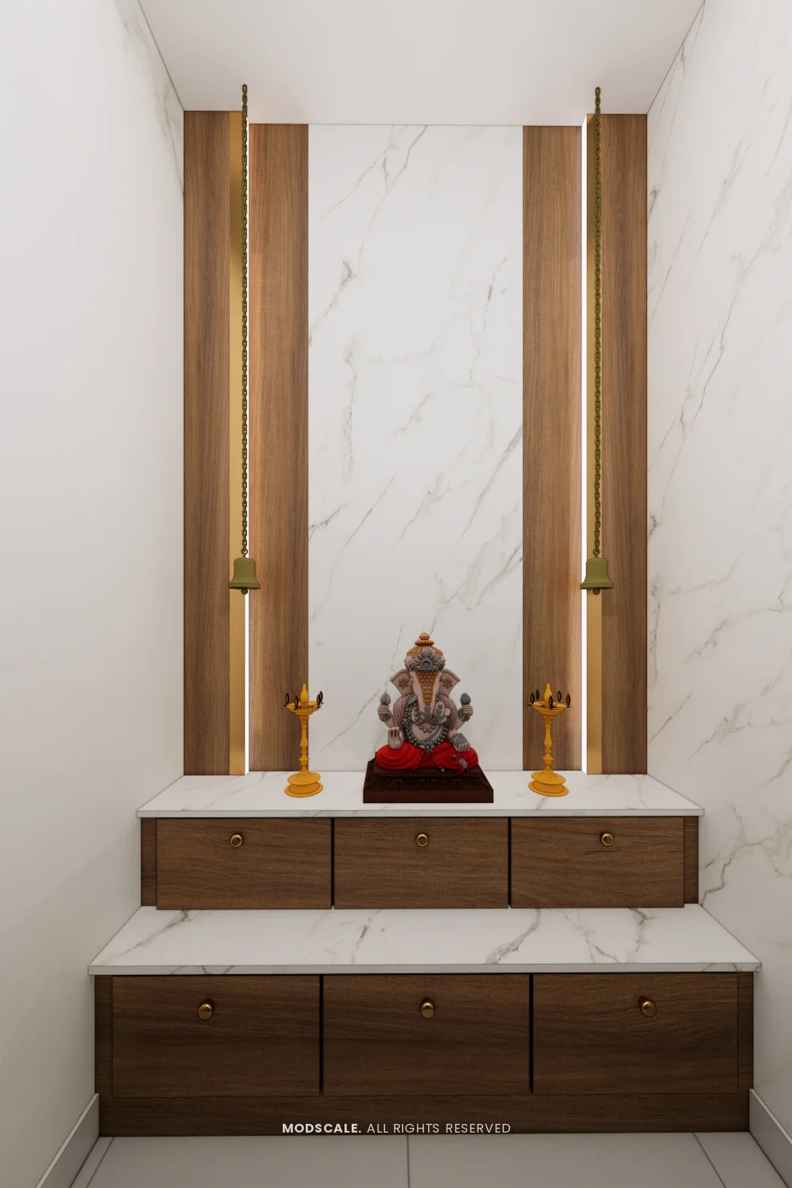
A marble-top dining table with a crockery counter and glass-shutter unit behind it. The common vanity and a compact puja unit with backlit wooden strips sit close by.
Kitchen
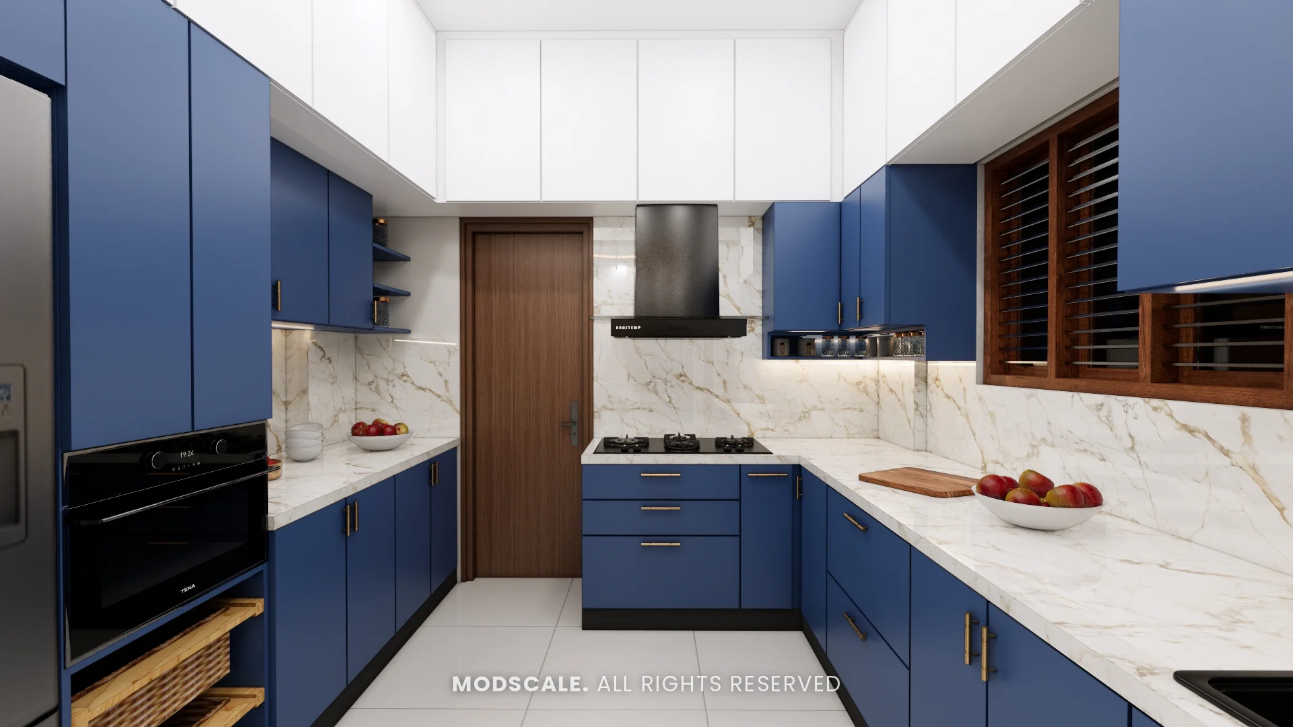
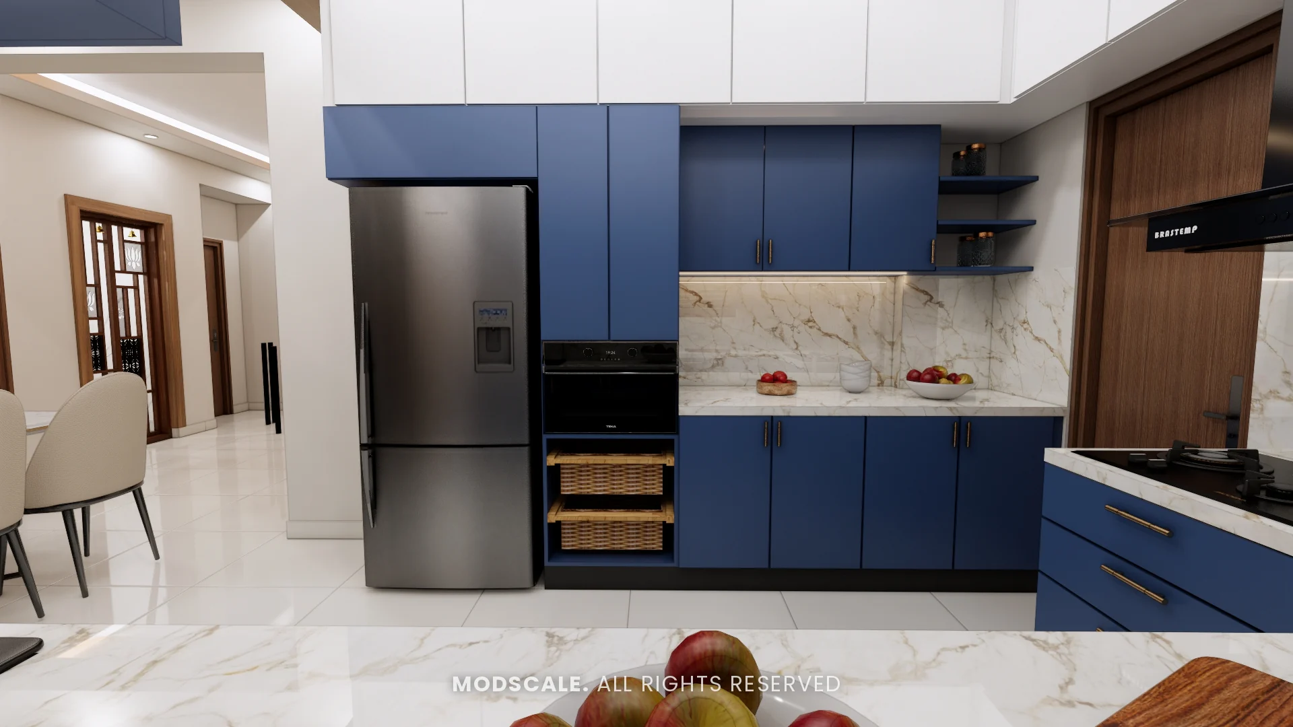
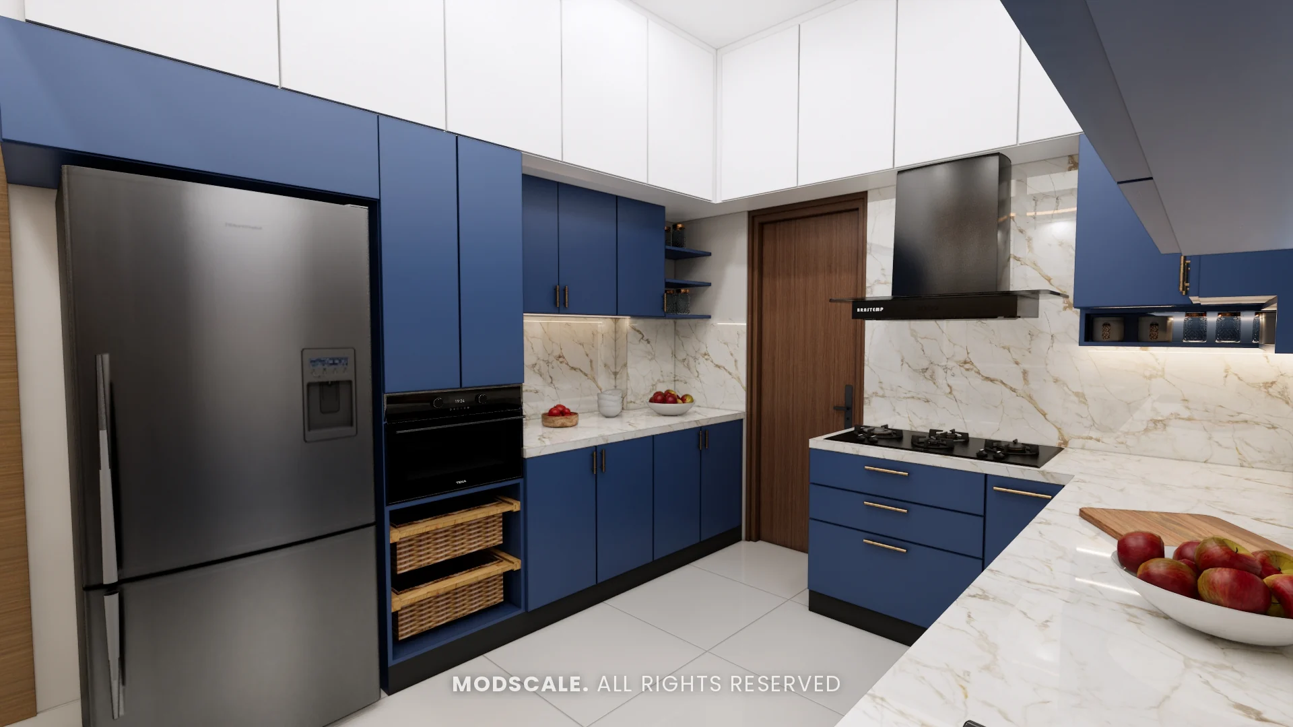
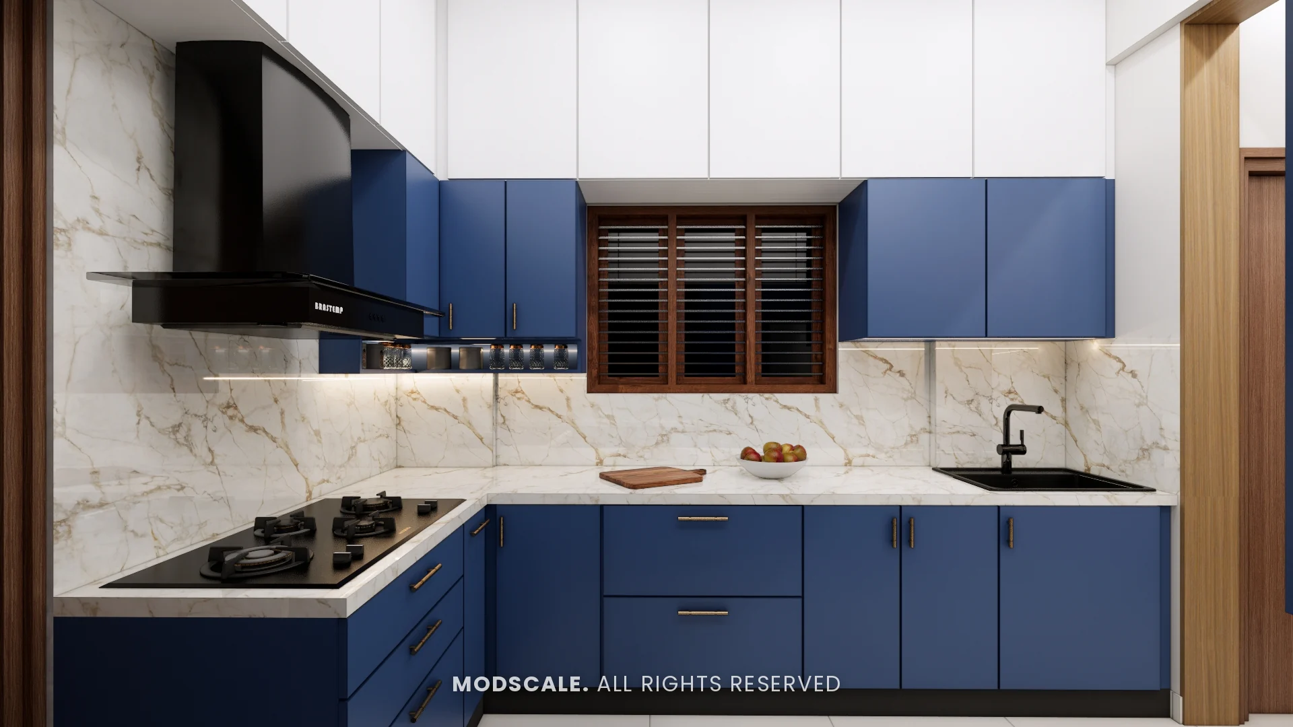
A modular kitchen in space blue with white wall units, a marble-finish counter and backsplash, a built-in oven tower and a refrigerator bay.
Bedroom 1
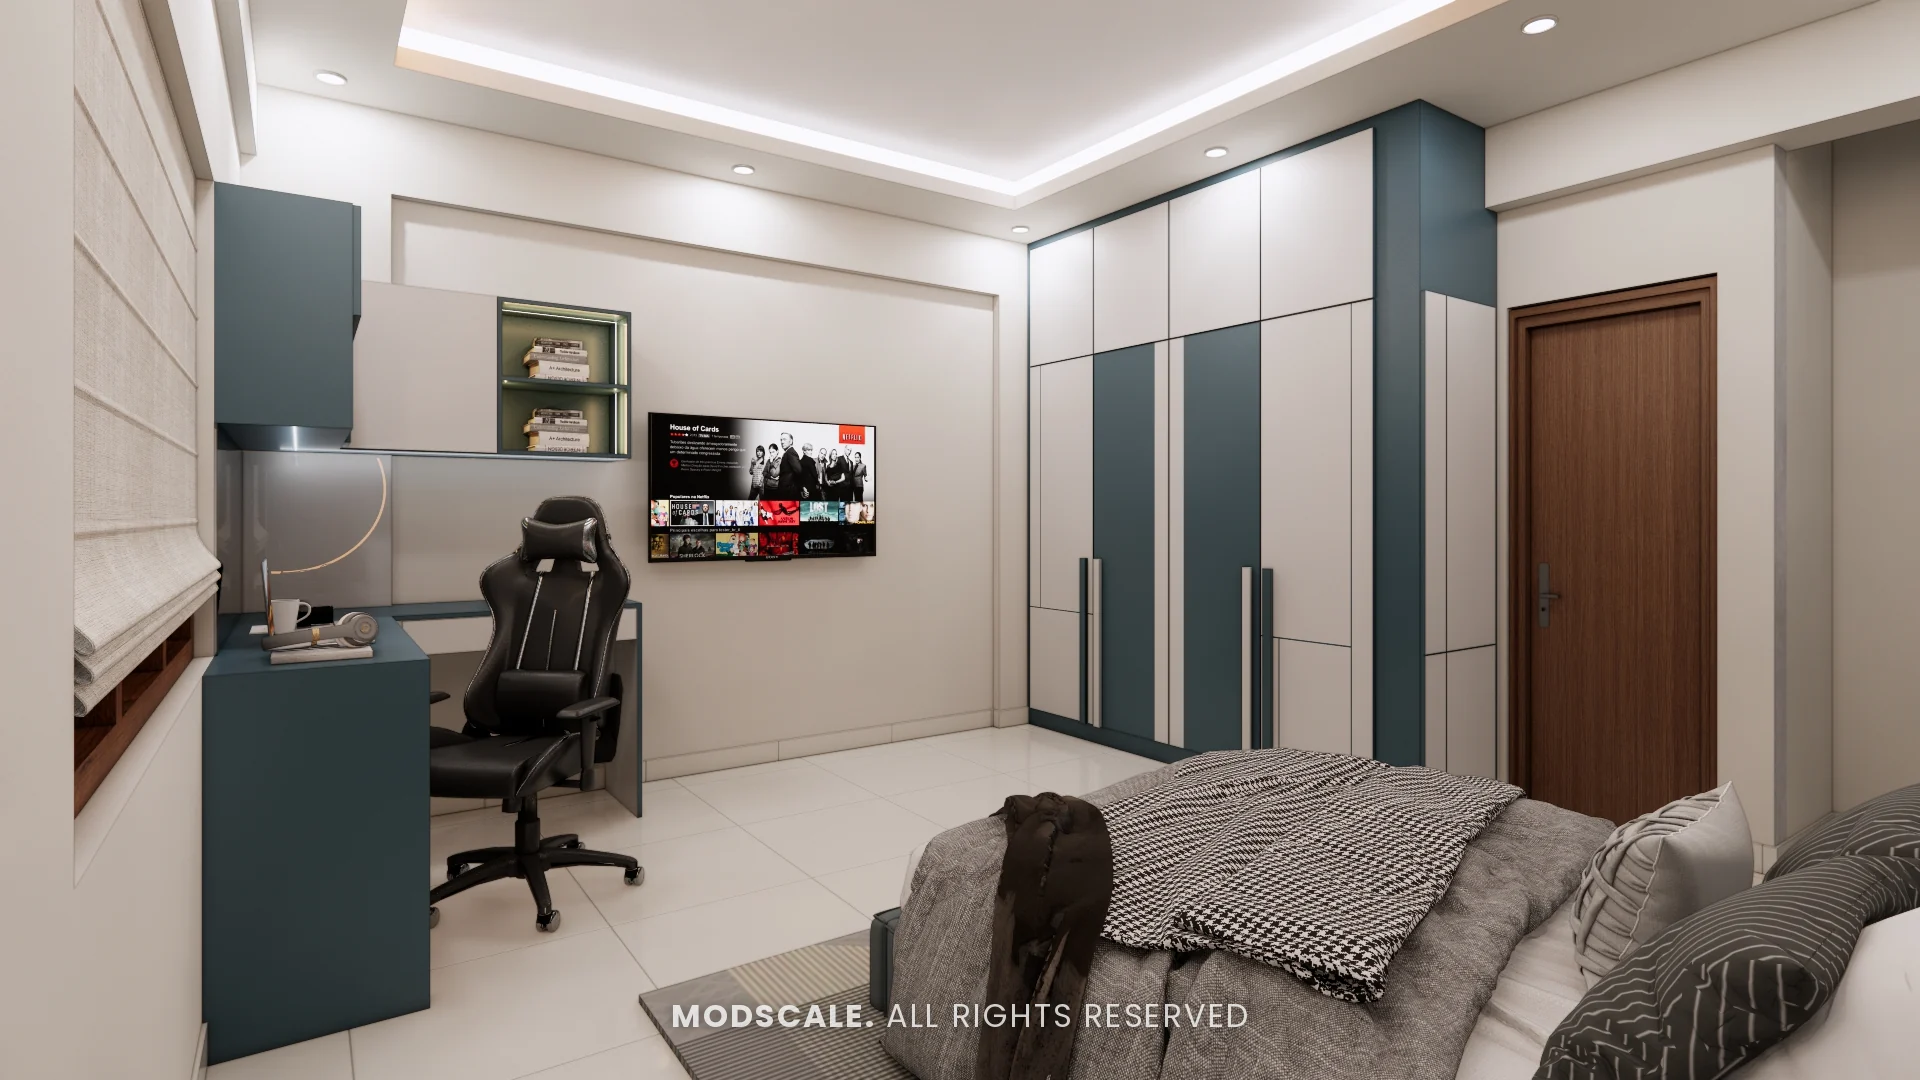
Planned as a study room: walnut bookshelves, an L-shaped window seat, a work desk, and off-white wardrobes with turquoise accent strips.
Bedroom 2
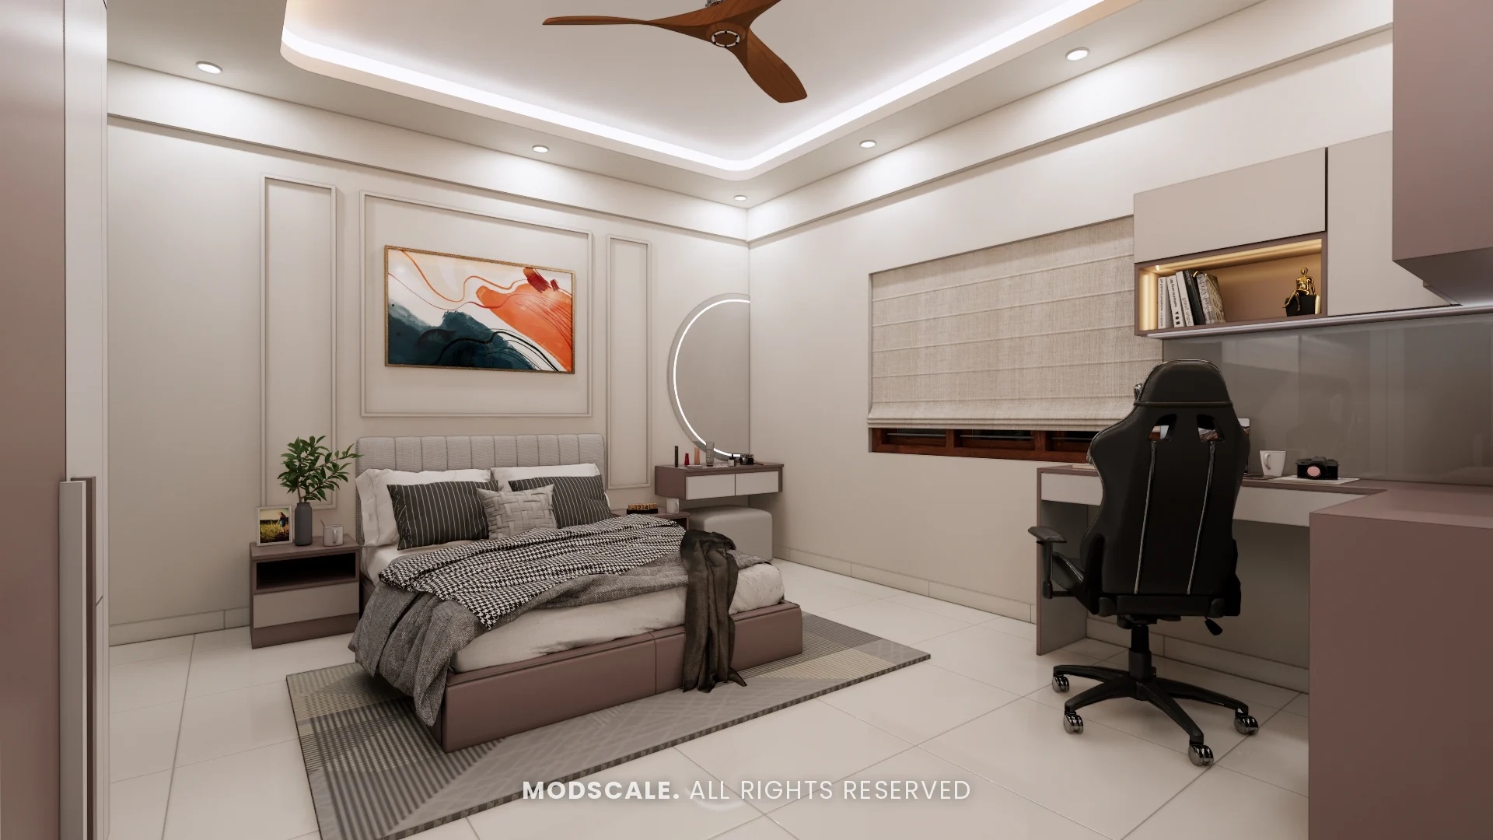
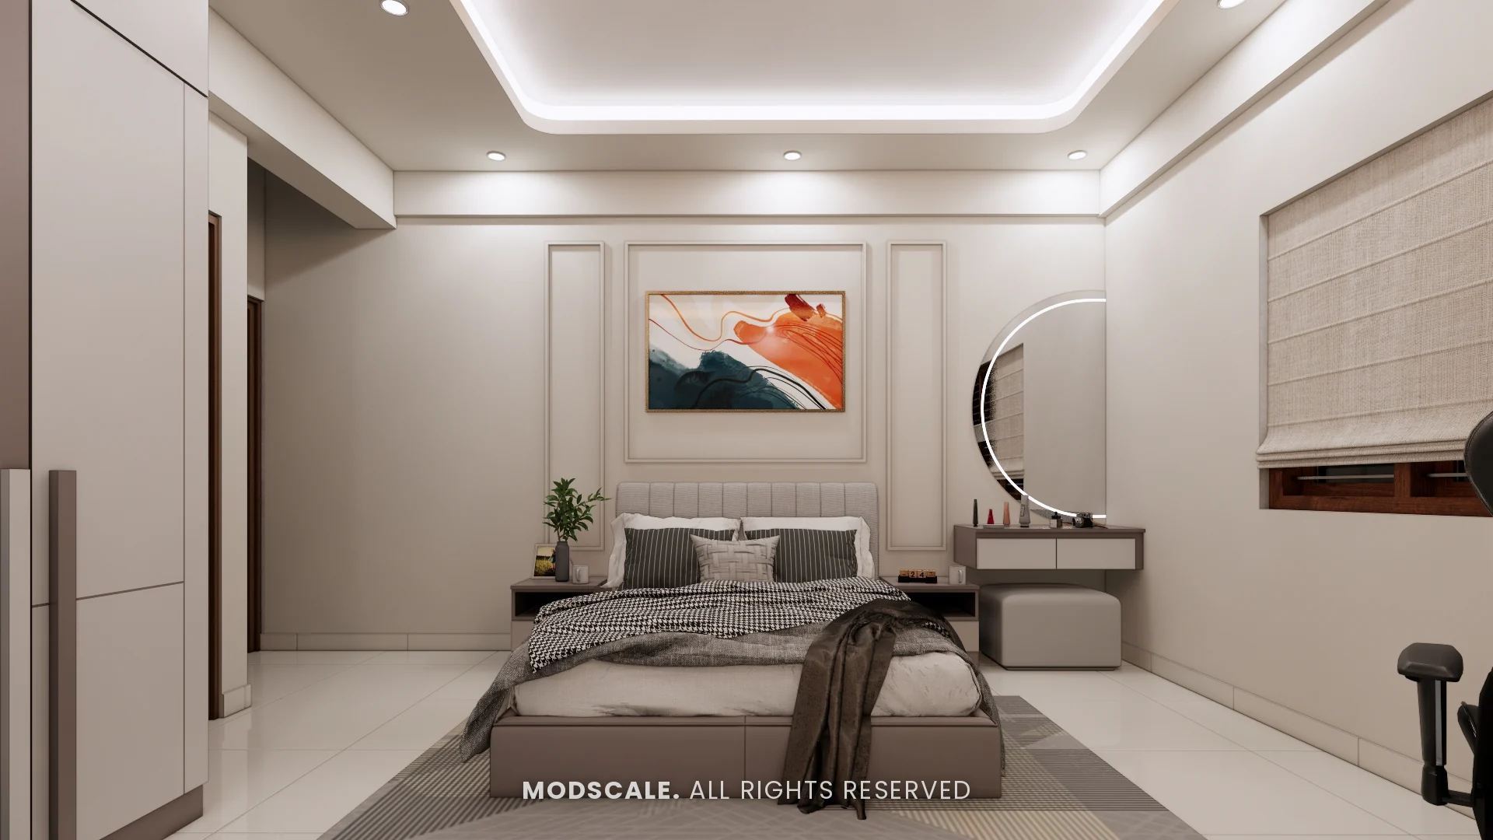
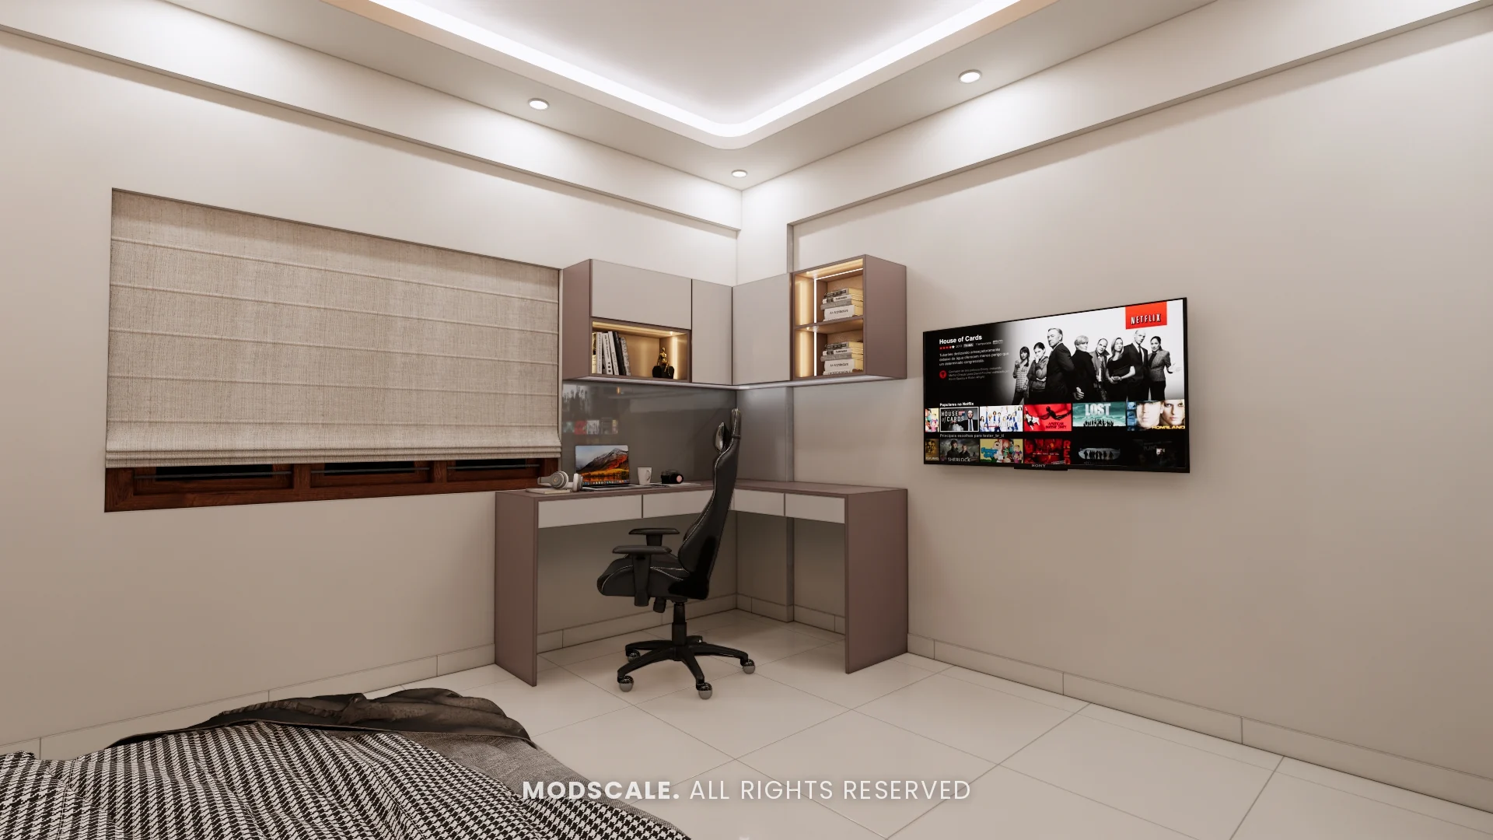
An upholstered bed against a panel-moulded wall, with a round mirror dresser, a study desk by the window and wardrobes in grey and blush laminate.
Master bedroom
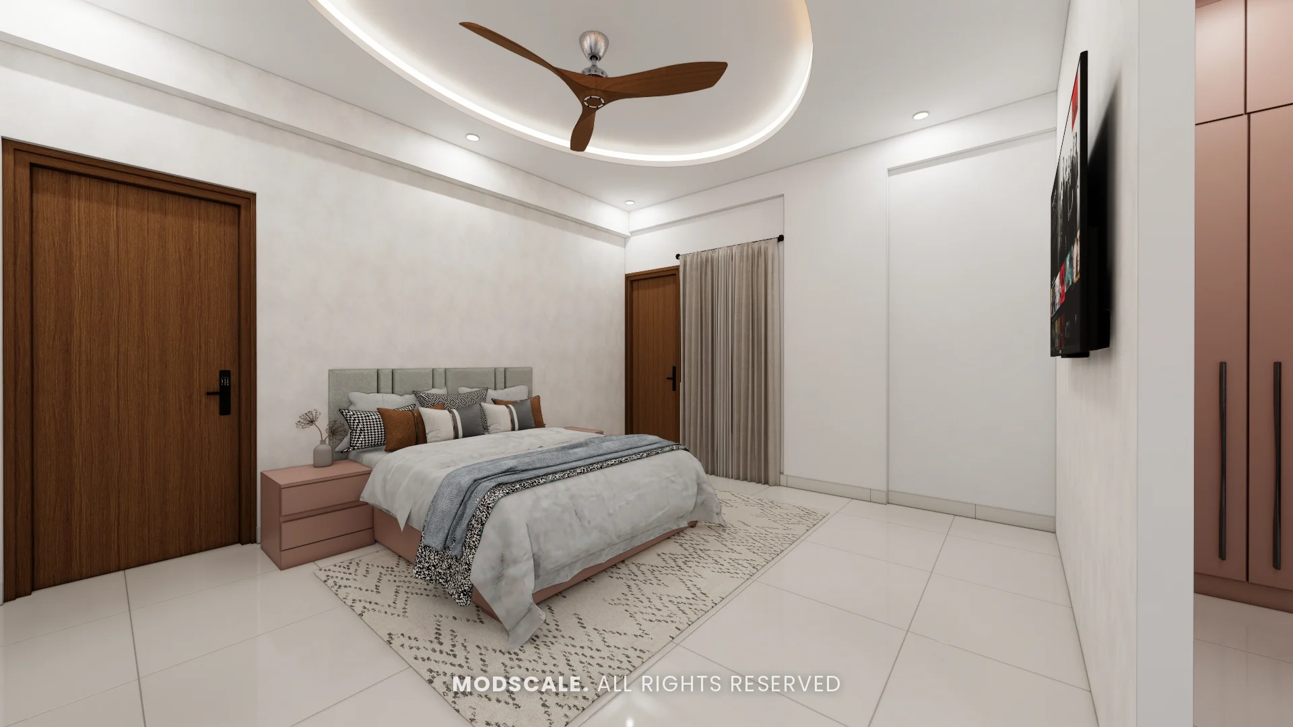
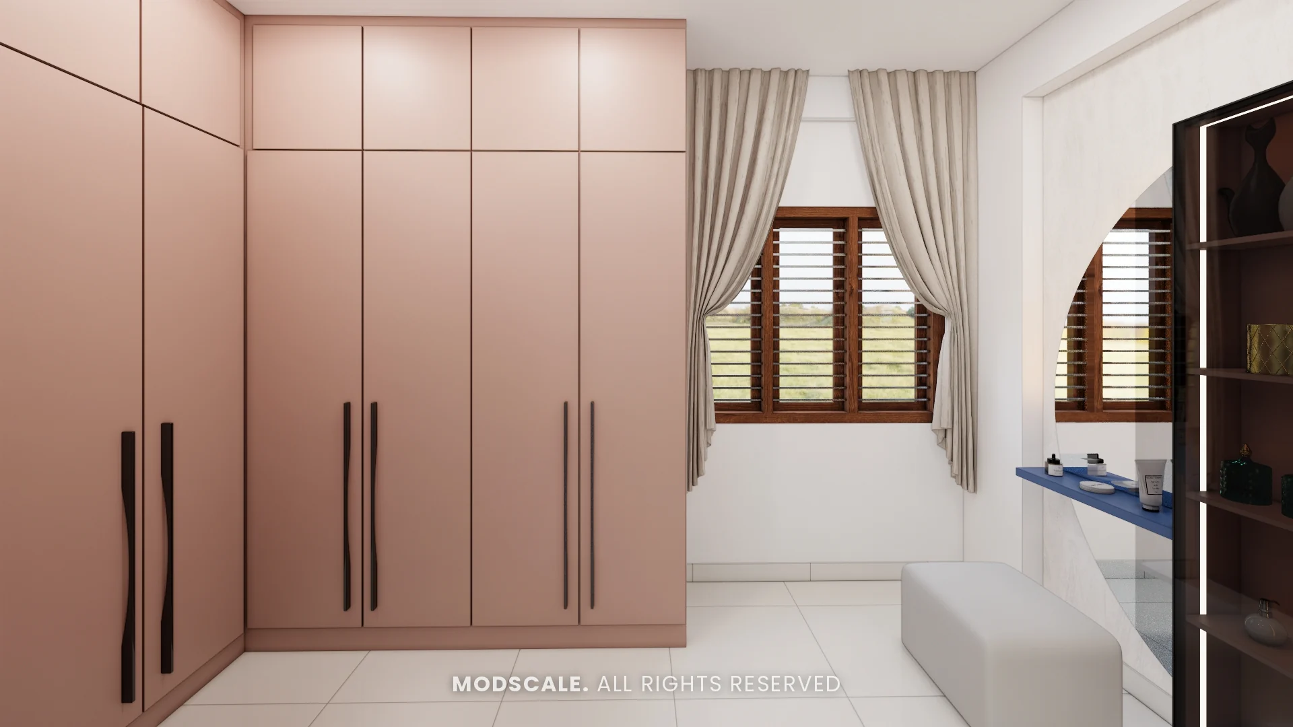
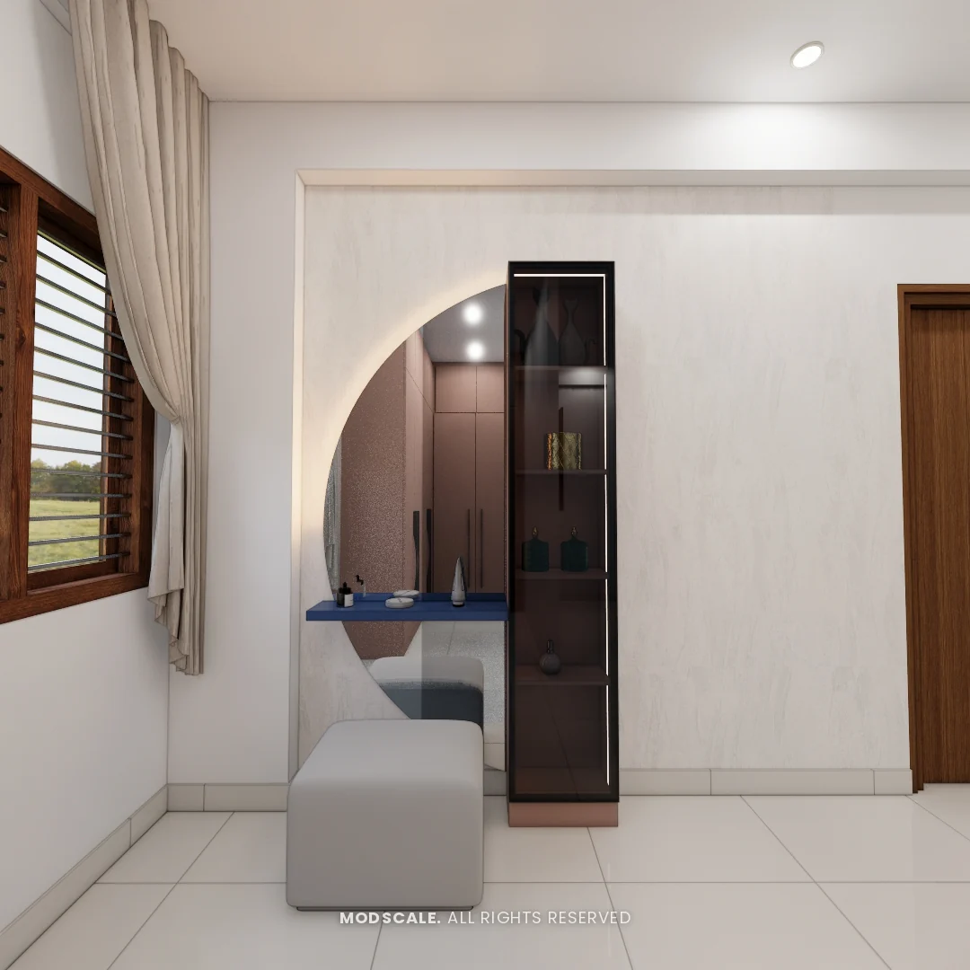
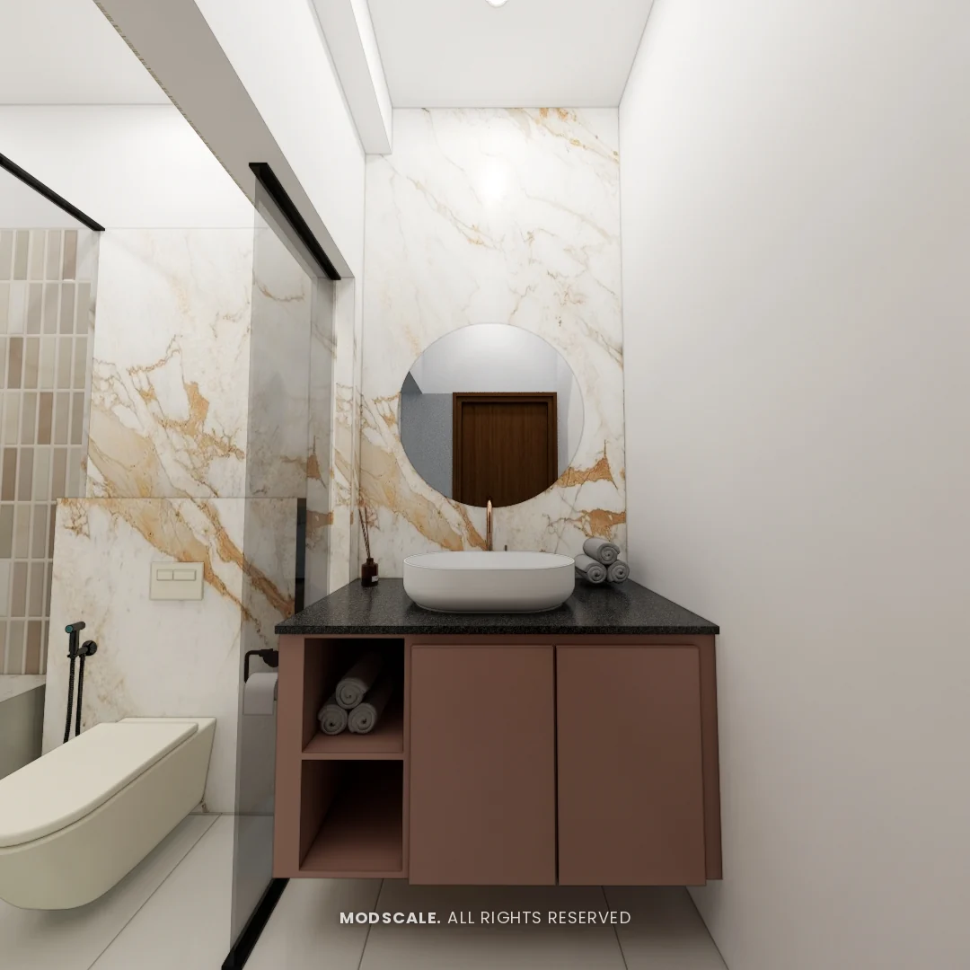
A calm master bedroom with a cove-lit ceiling, blush pink wardrobes, a dressing area set in an arched niche and a matching bathroom vanity. Two bed options were presented.
Design features
A green living room wall. The TV wall and the sofa wall share the same deep green panel and trim, which ties the room together.
A blue kitchen. Space blue cabinets with a white marble-finish counter, a built-in oven tower and loft storage above.
A room for study. One bedroom is fitted as a study with bookshelves, a window seat and a long desk.
A dressing area in the master bedroom. A dresser set in an arched niche, next to blush wardrobes and the bathroom vanity.
Home interiors in Banashankari
ModScale Interiors designs and builds home interiors for apartments and independent houses in Banashankari and across south Bengaluru from its studio in HSR Layout.
If you are planning interiors for a home in Banashankari, this project shows how we work room by room. The design is always worked out around your own floor plan, lifestyle and budget.