
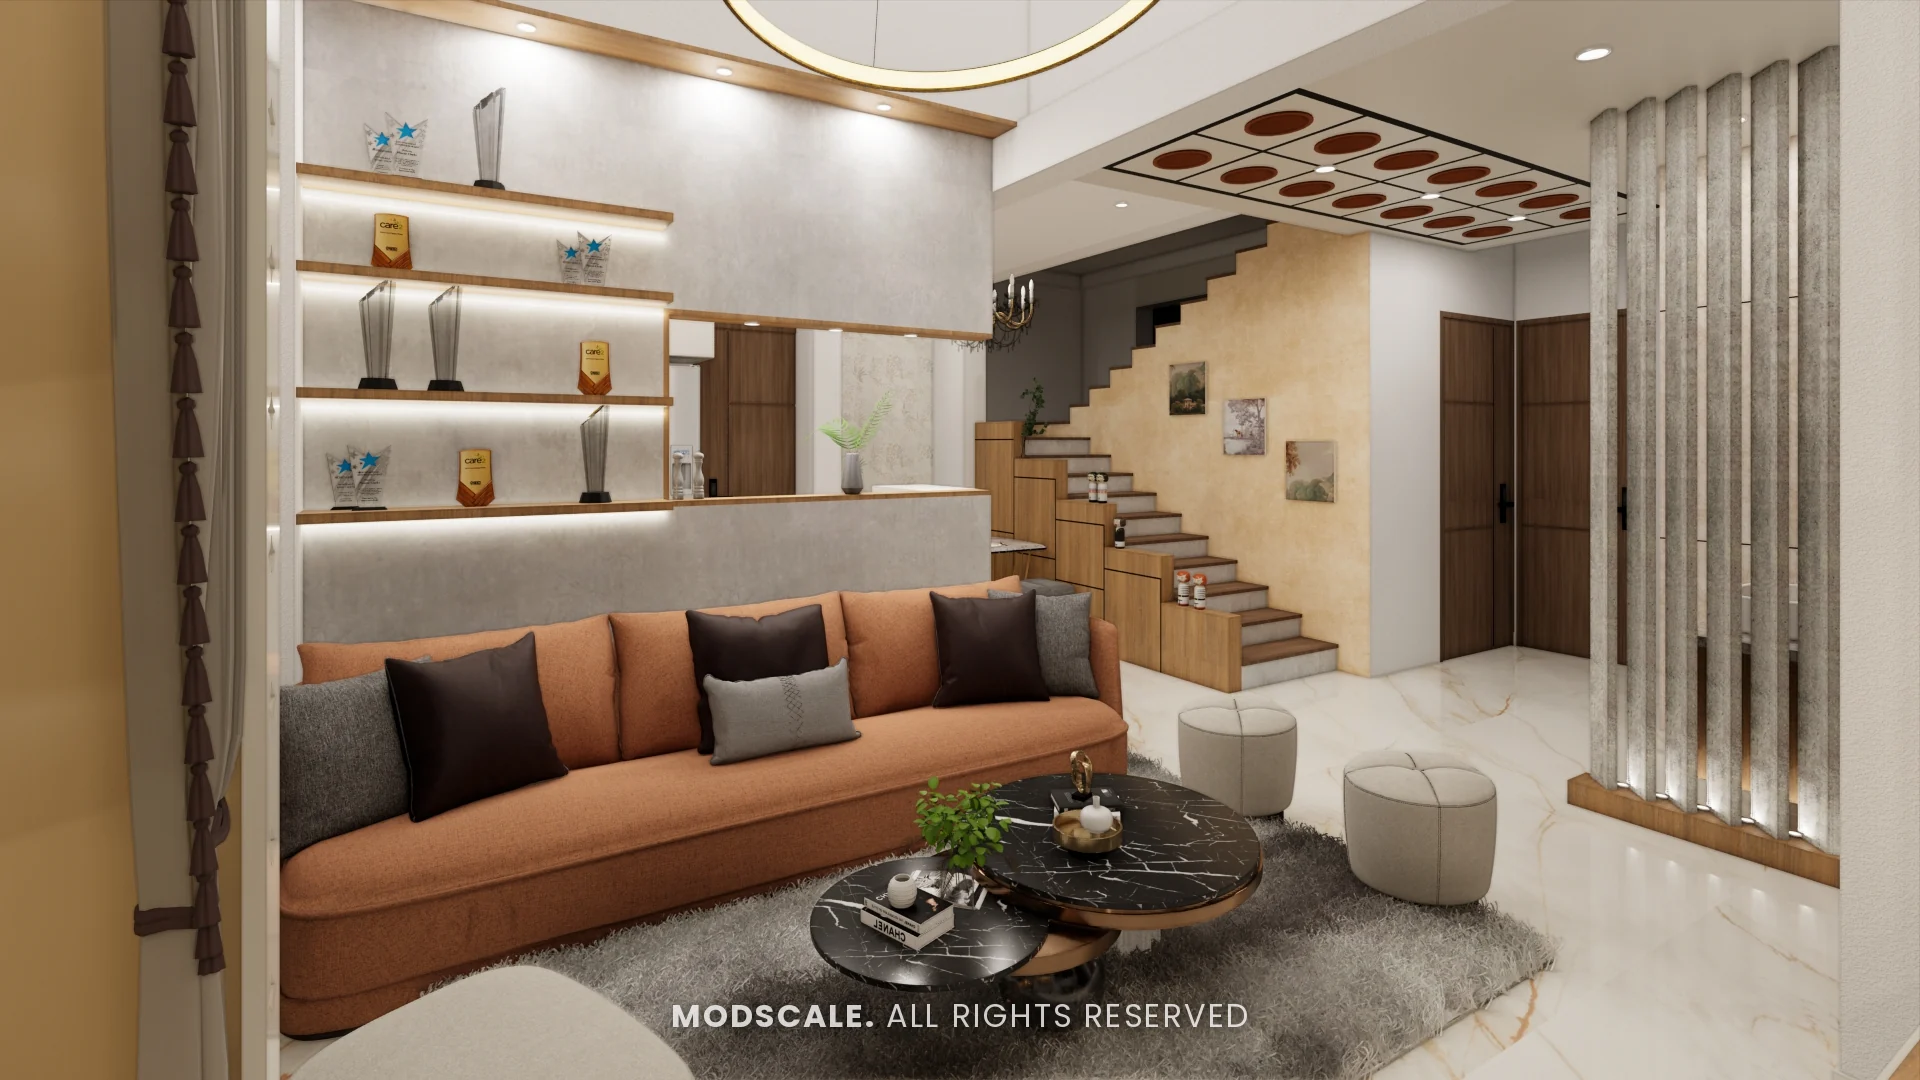
Interior design for a villa at Purva Woodfield in Chandapura, Bengaluru. Cream walls and marble-look floors are warmed with terracotta in the sofa and kitchen, light wood on the staircase and a different mood in each bedroom.
Images on this page are 3D design visualisations prepared for the client, not photographs of the finished home.
- Client
- Annu
- Property
- Villa, Purva Woodfield, Chandapura
- Scope
- Full home interiors
- Spaces shown
- Living, pooja, kitchen, dining, three bedrooms, study, laundry and bathrooms
Project overview
This Purva Woodfield villa project covers the living room, pooja unit, open kitchen, dining and staircase, three bedrooms, a study, the laundry and pantry, and the bathrooms.
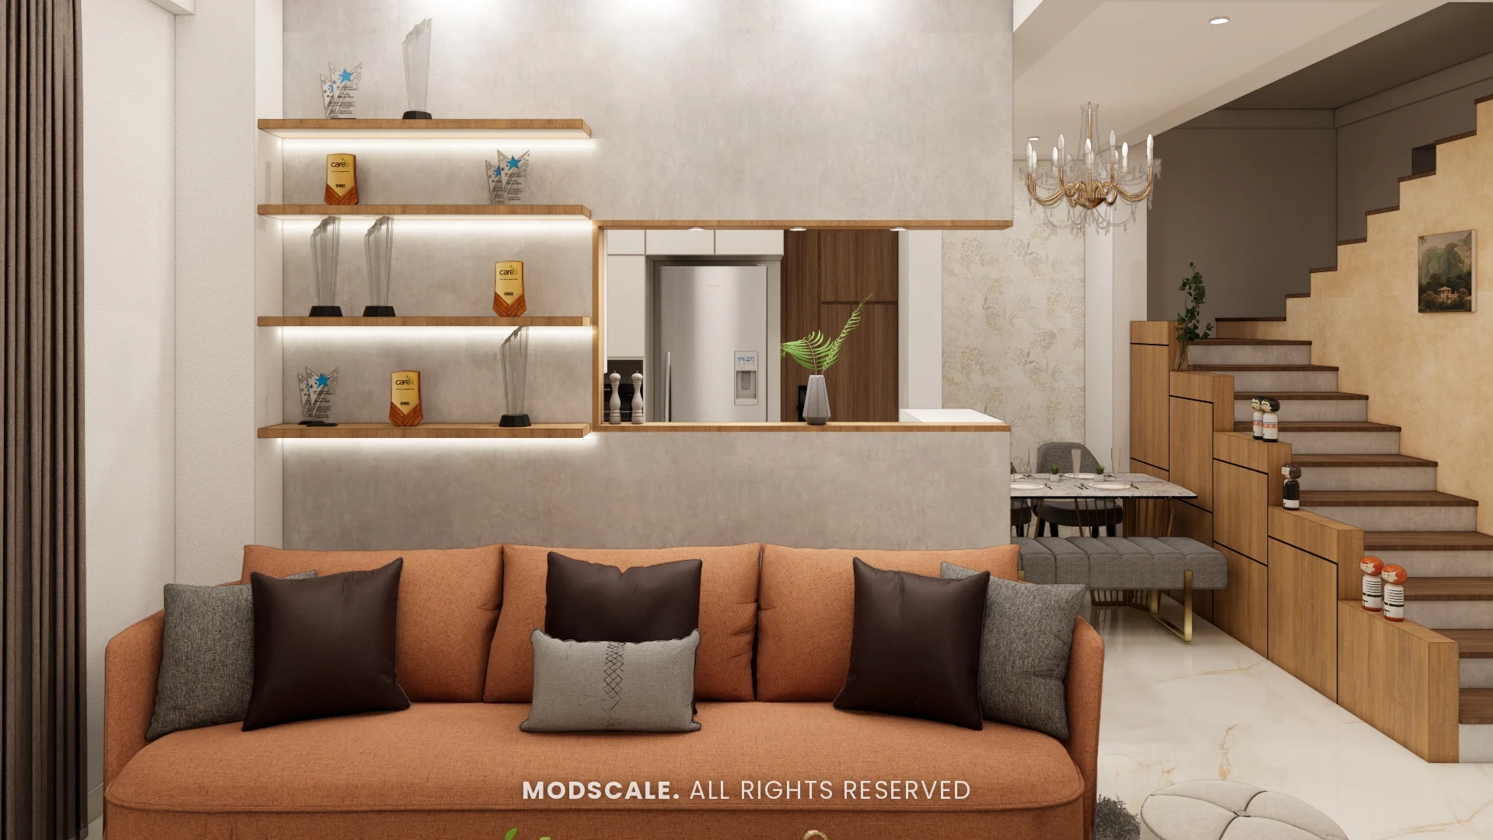
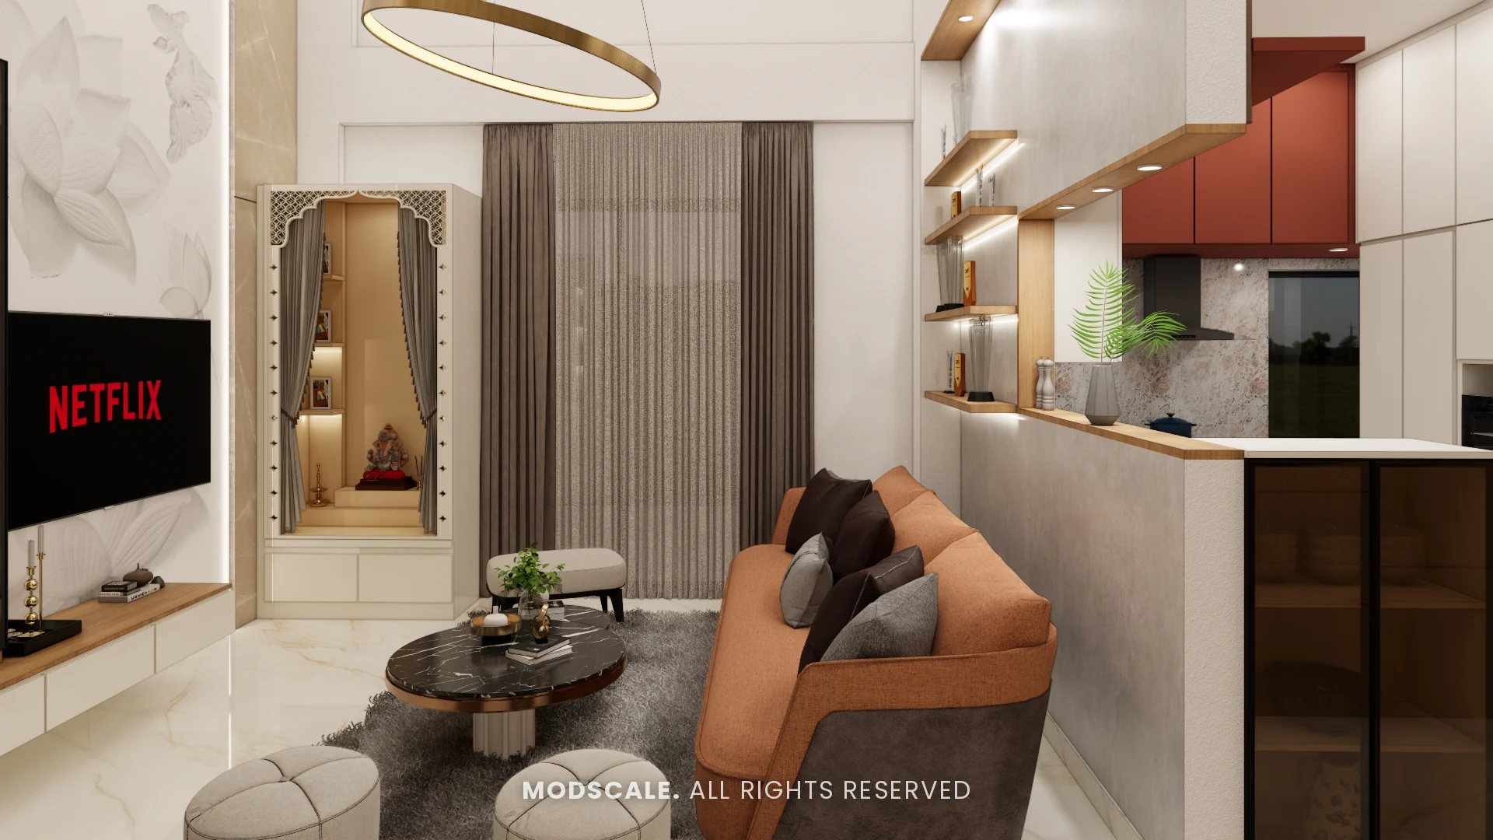
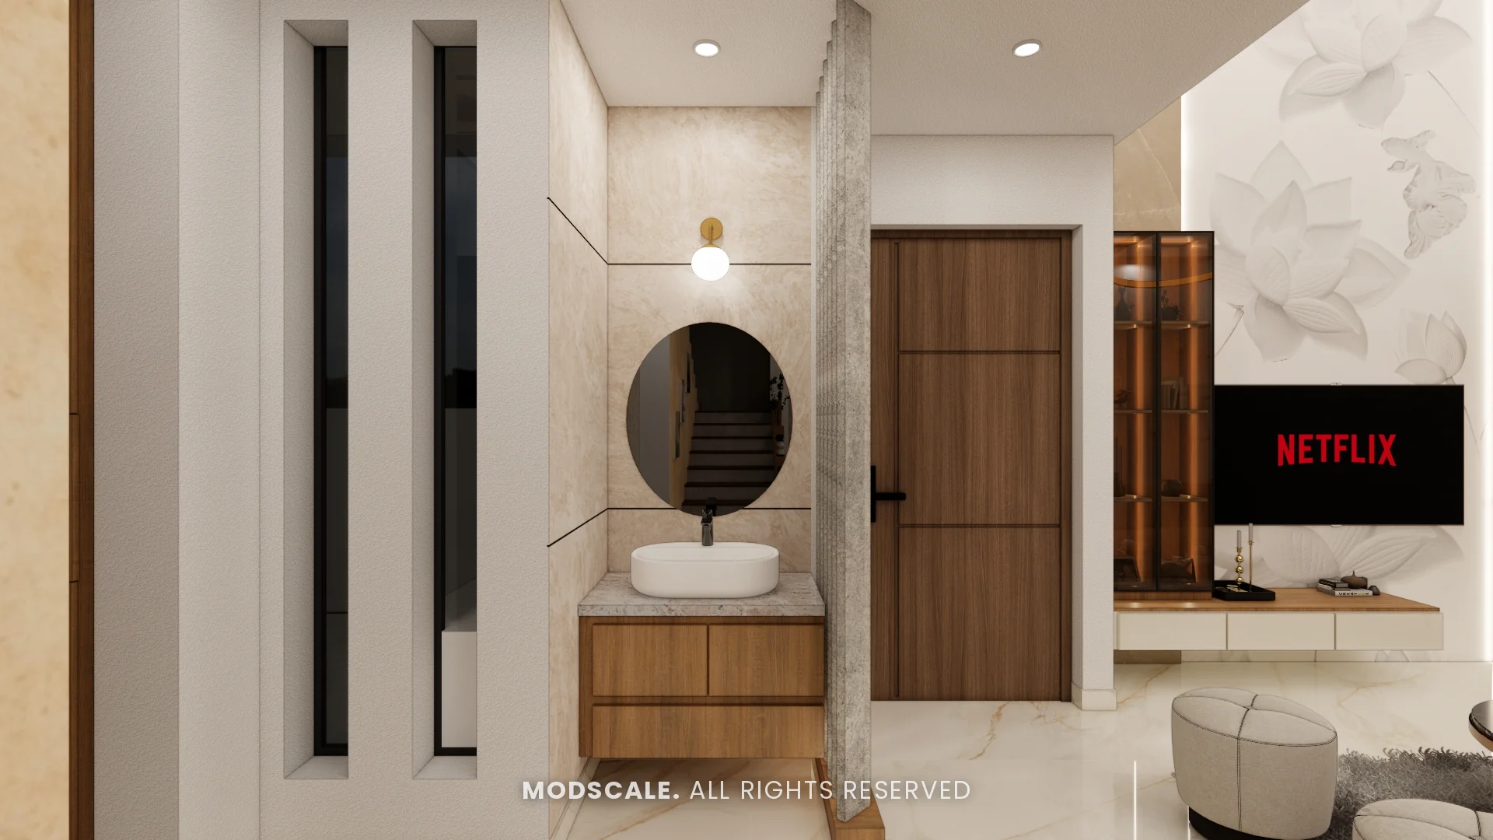
The living room, shown above, centres on a curved terracotta sofa under a ring pendant light. Lit shelves for awards sit above a half-height wall that opens to the kitchen, and a slatted partition screens the wash basin by the entrance.
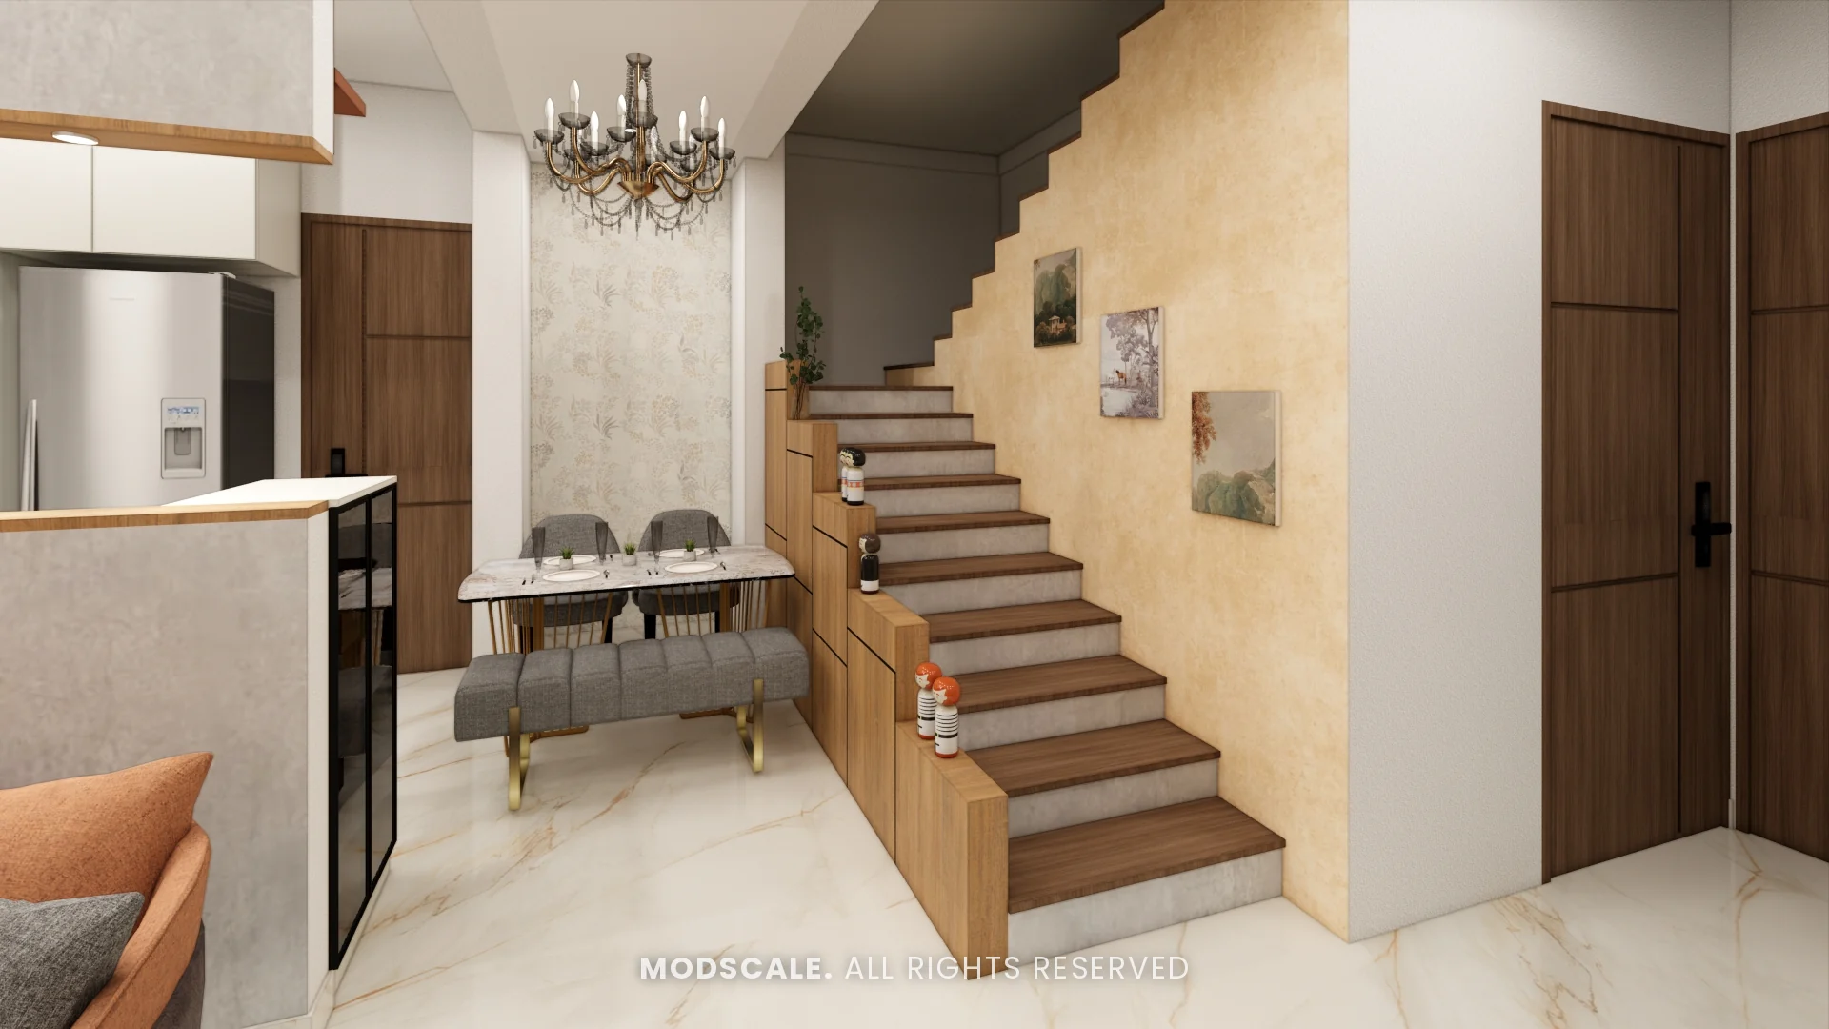
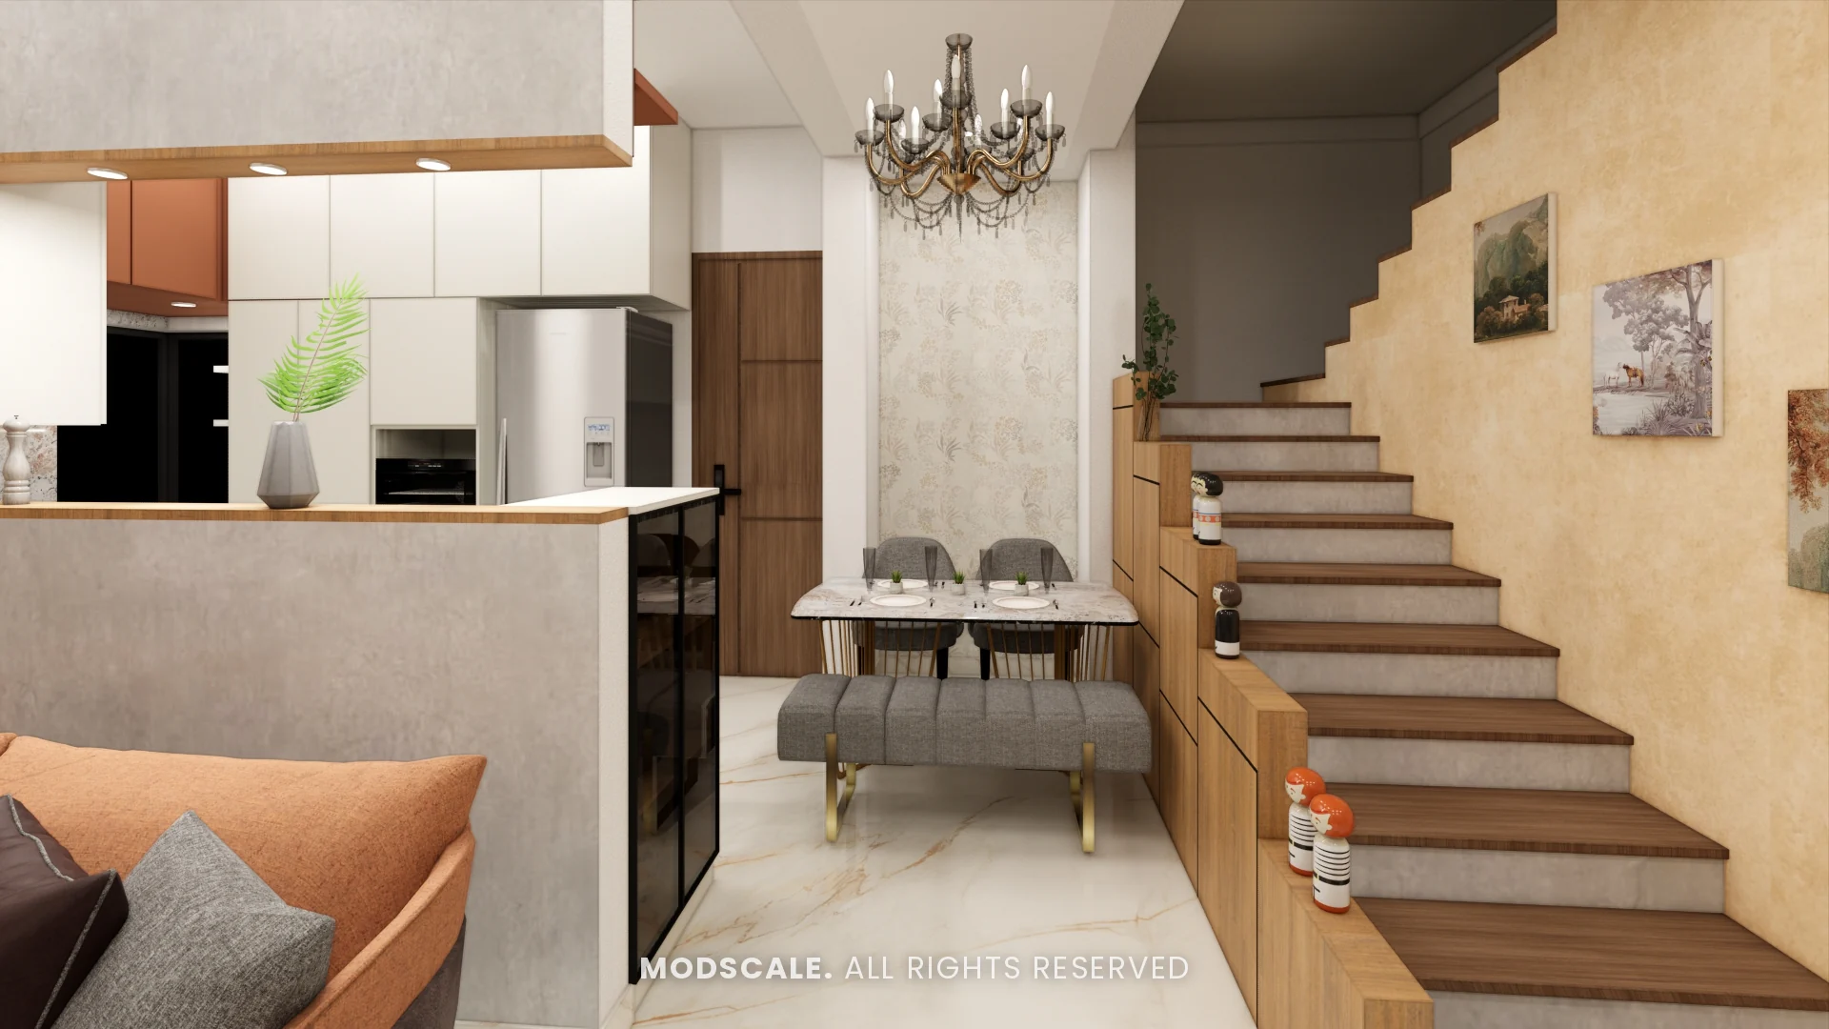
The staircase doubles as storage, with drawers built into its side, and the dining nook sits beside it under a chandelier.
Project gallery
- Living room
- Pooja unit
- Kitchen
- Dining and staircase
- Bedroom with cane wardrobe
- Master bedroom
- Study
- Third bedroom
- Laundry and pantry
- Bathrooms
Living room
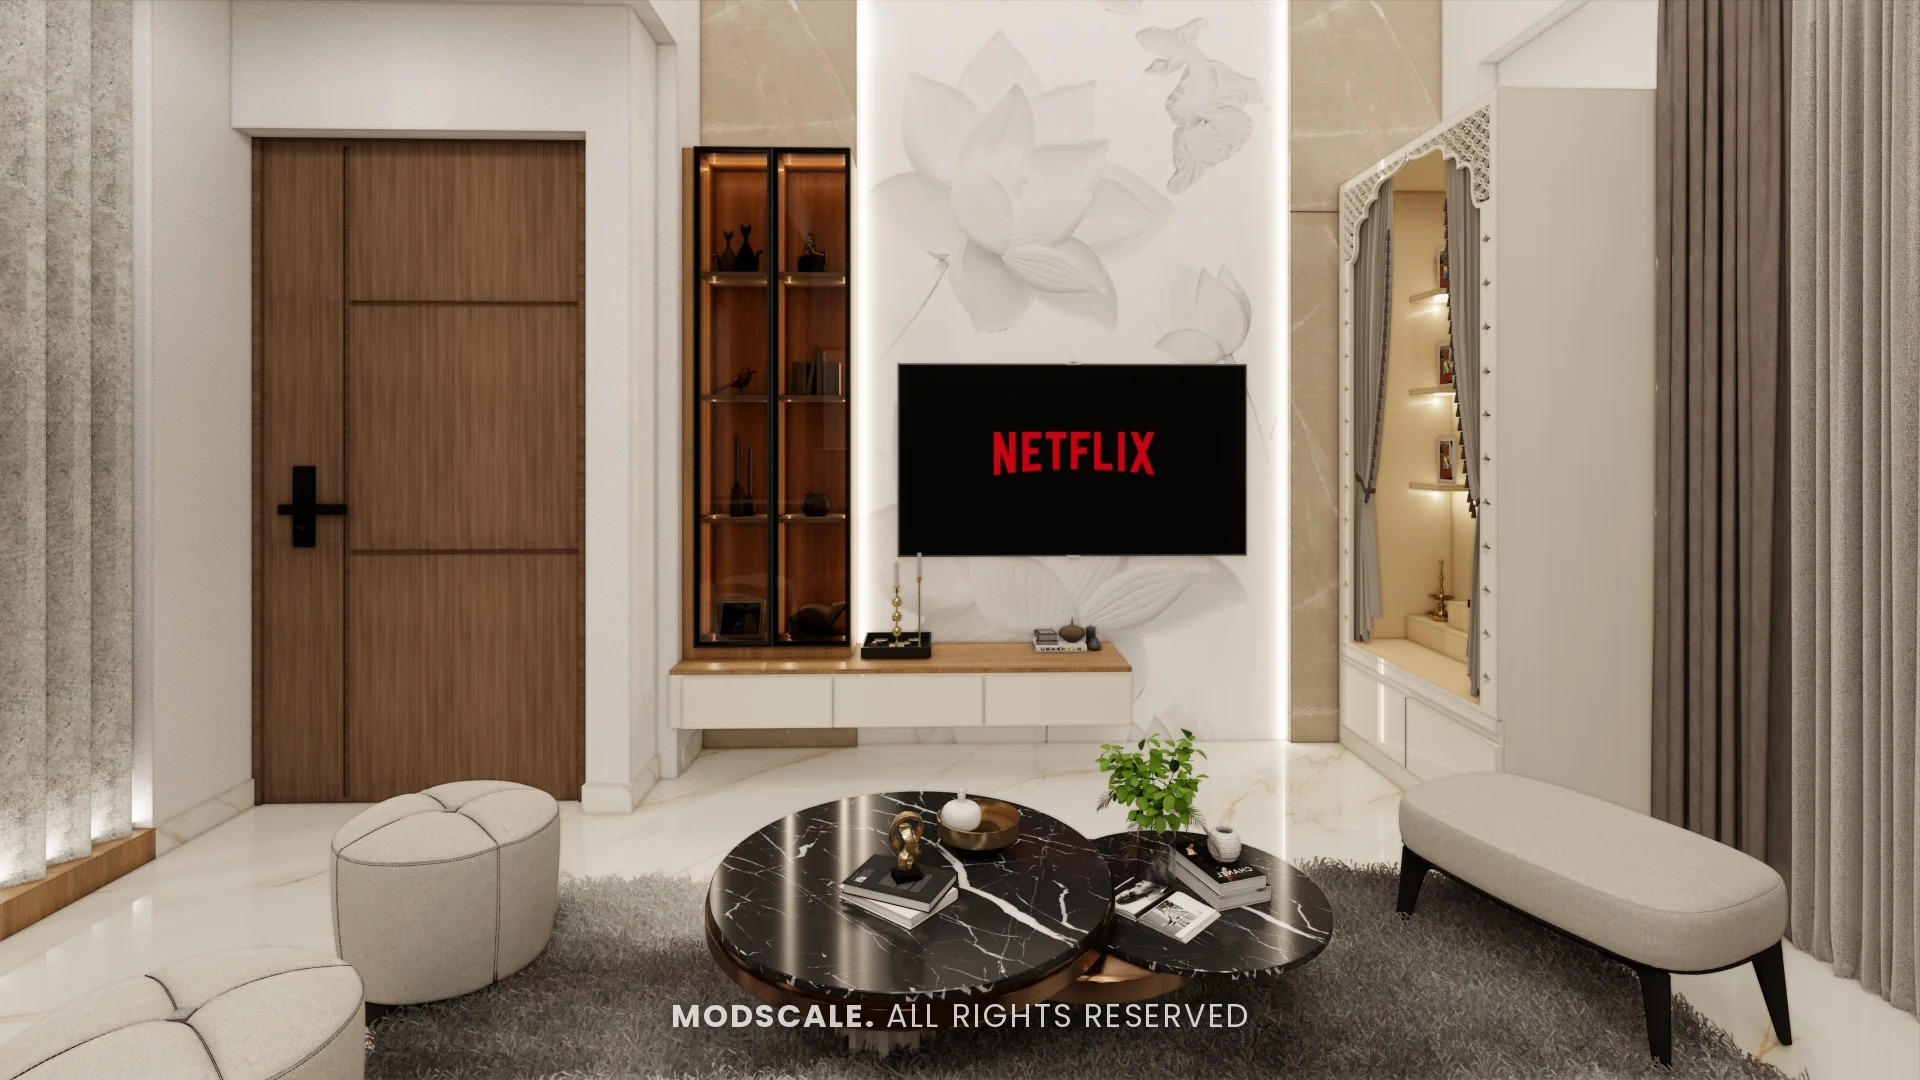
The TV wall is a white lotus relief panel with a floating ledge and a lit glass display unit. Round marble-top tables, pouffes and a bench complete the seating, and the wash basin has its own niche with a round mirror.
Pooja unit
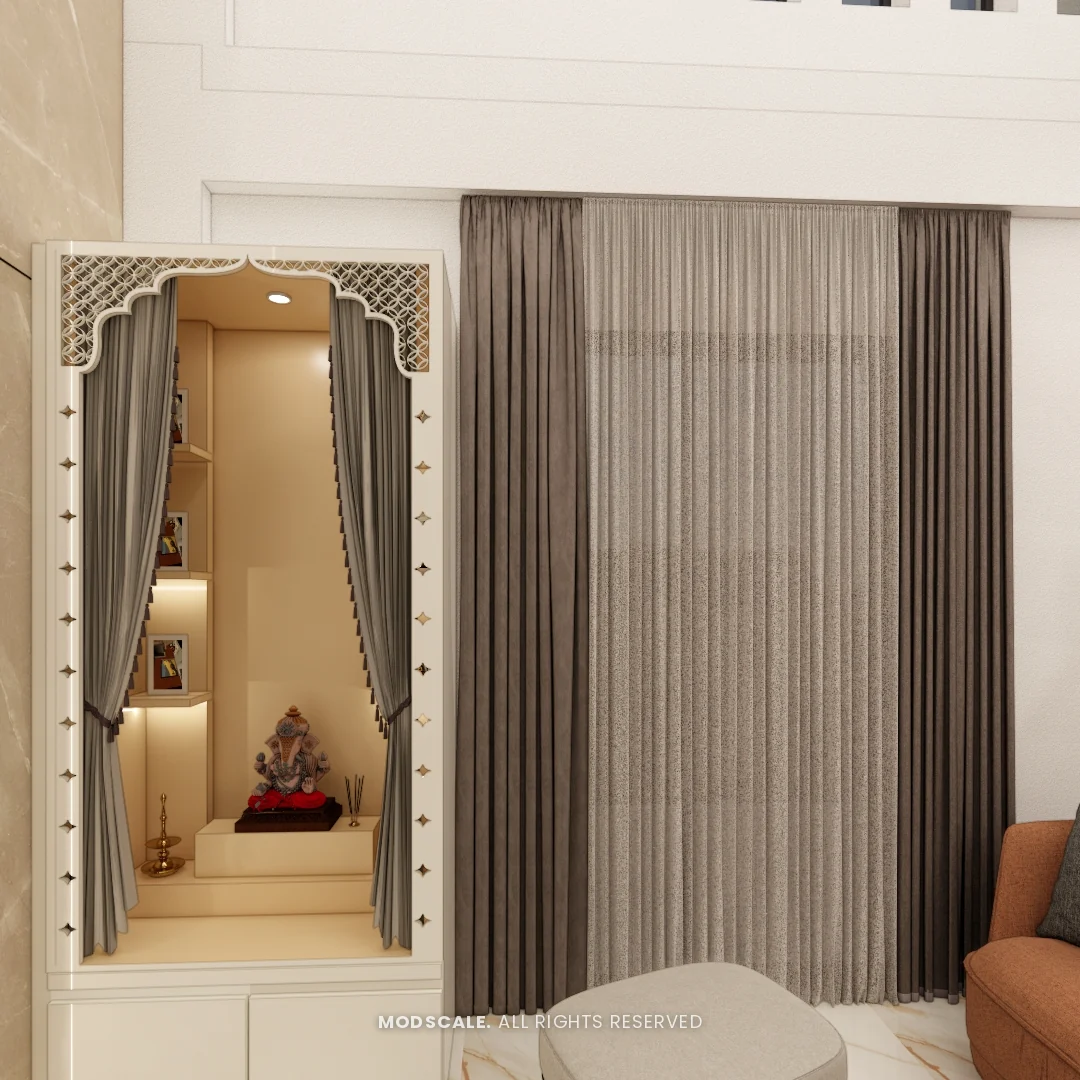
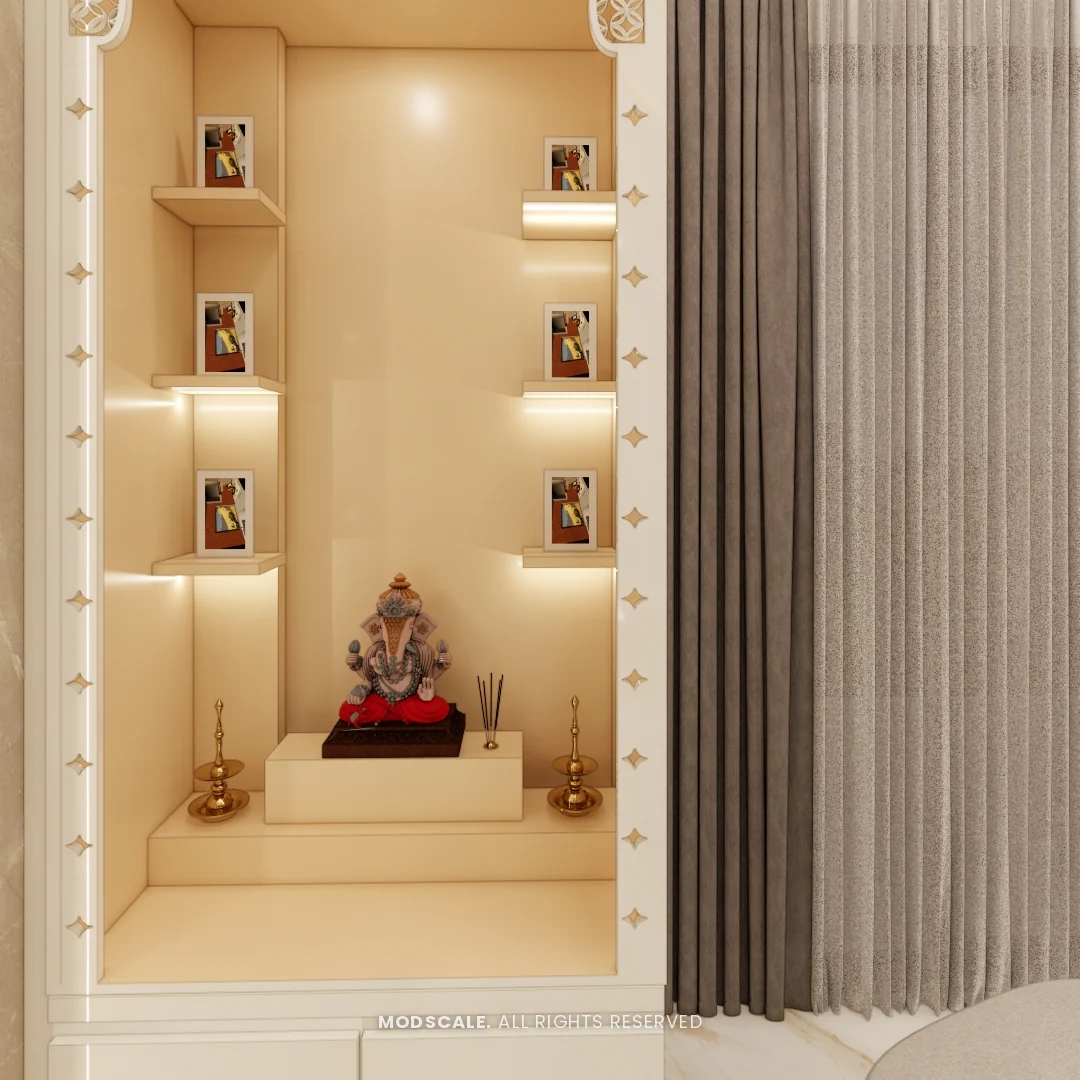
A tall niche beside the curtains, framed by a jaali arch with tasselled drapes. Inside are lit shelves on both sides and a stepped platform, with drawers below.
Kitchen
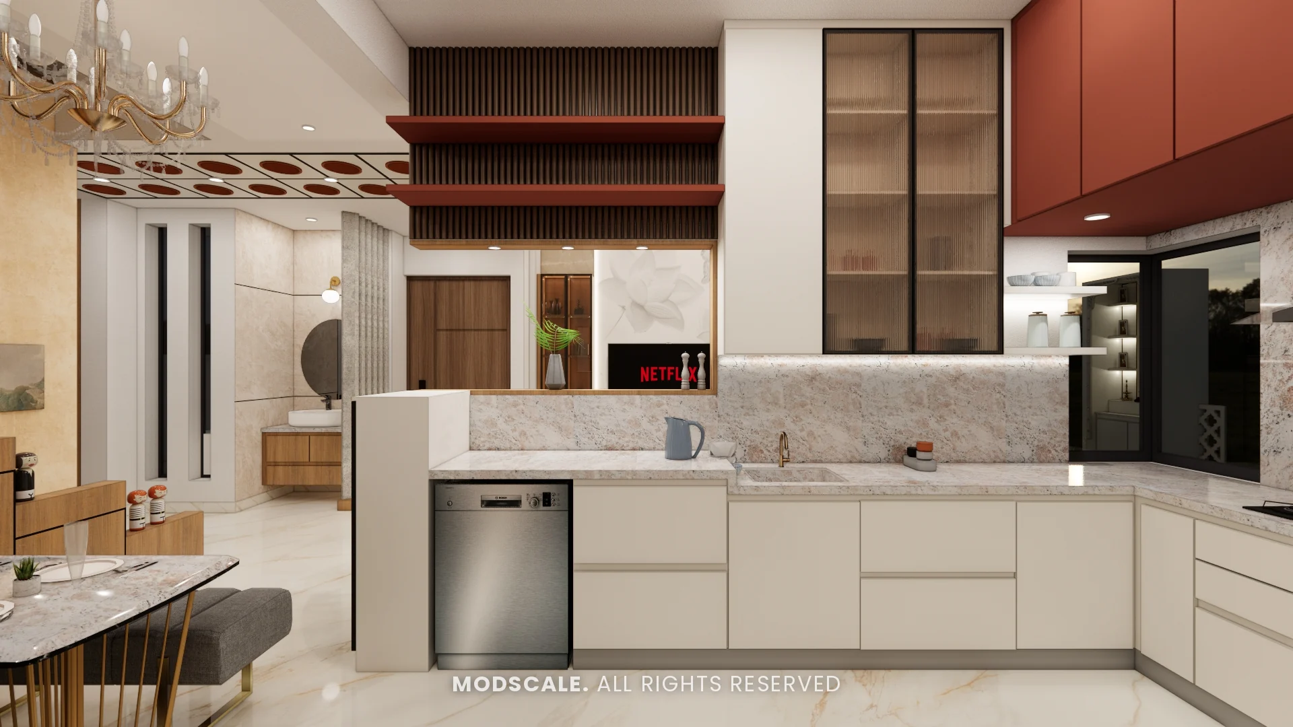
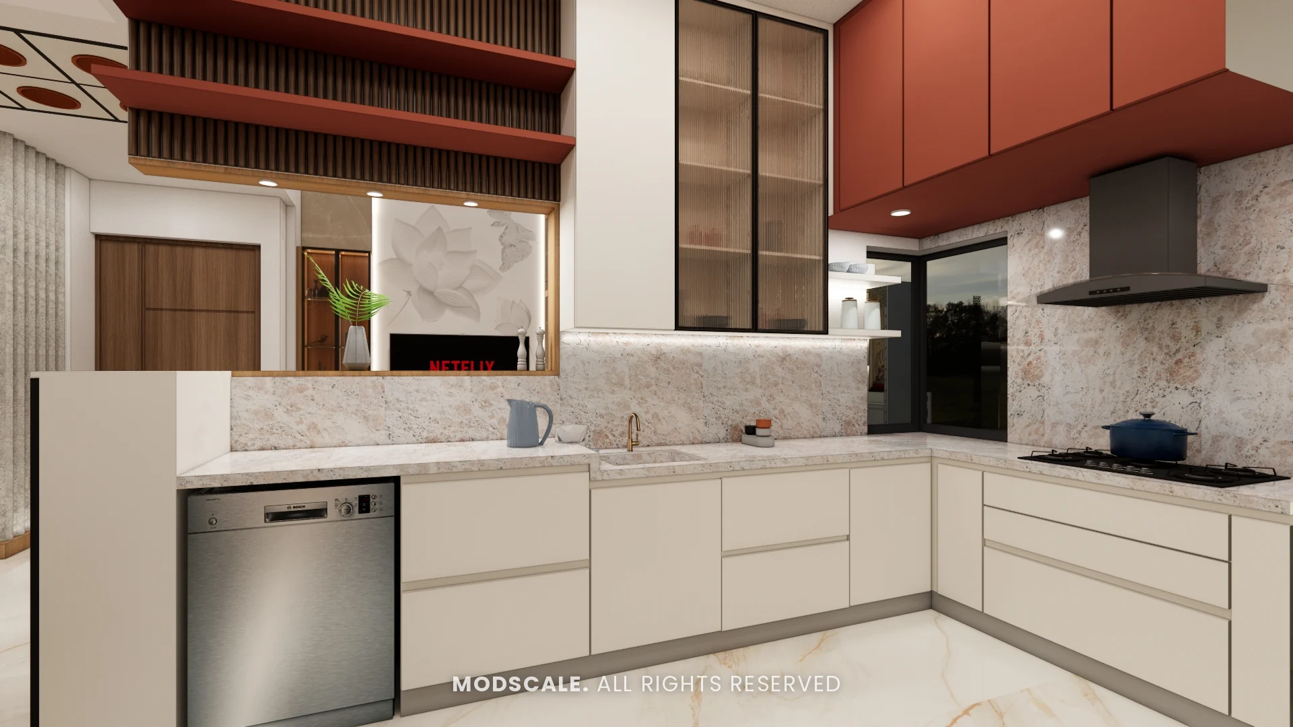
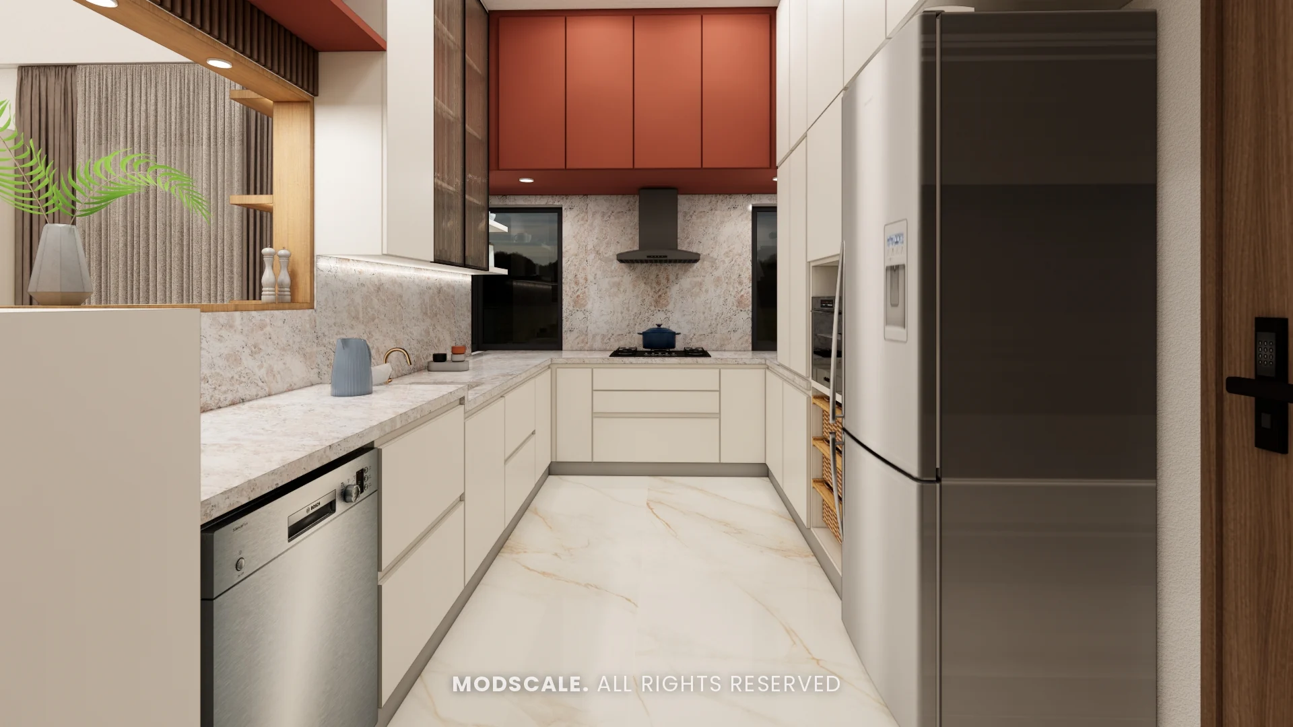
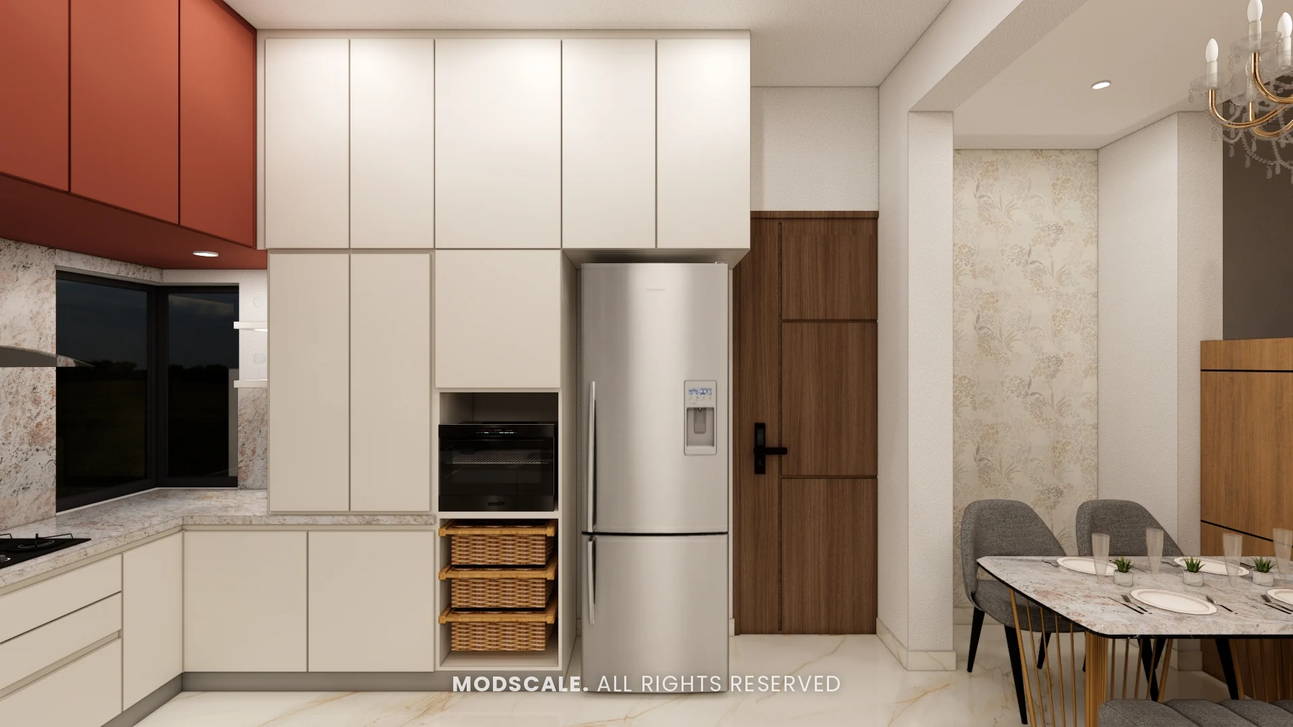
An open kitchen in cream with terracotta wall units and a stone counter and backsplash. Fluted glass shutters hold crockery, the hob sits at a corner window, and a tall wall takes the oven, wicker baskets and refrigerator.
Dining and staircase
A compact dining table with a bench against a patterned wall panel. The stairs have wooden treads and a run of storage drawers stepping up alongside.
Bedroom with cane wardrobe
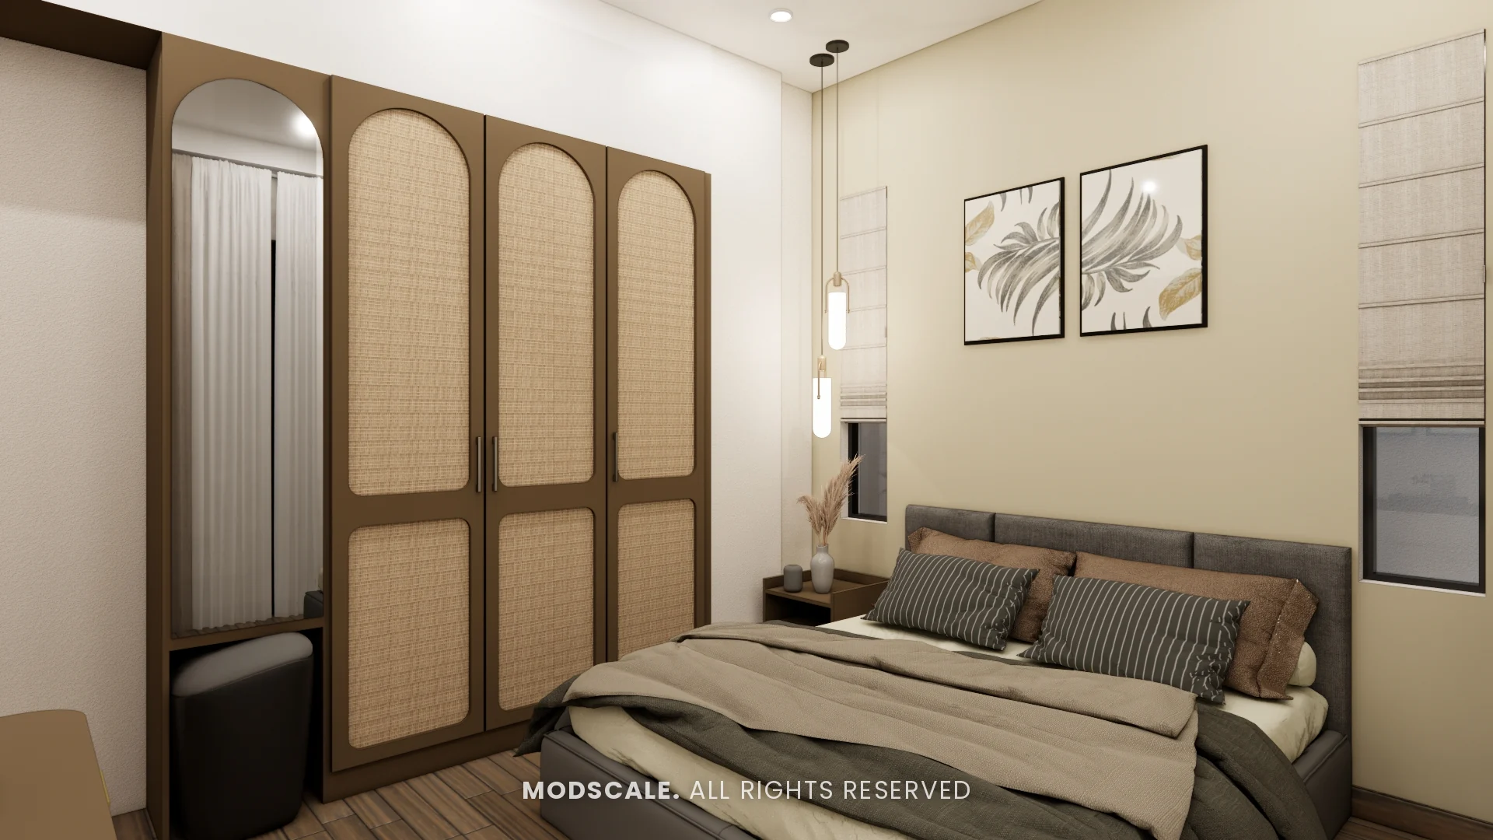
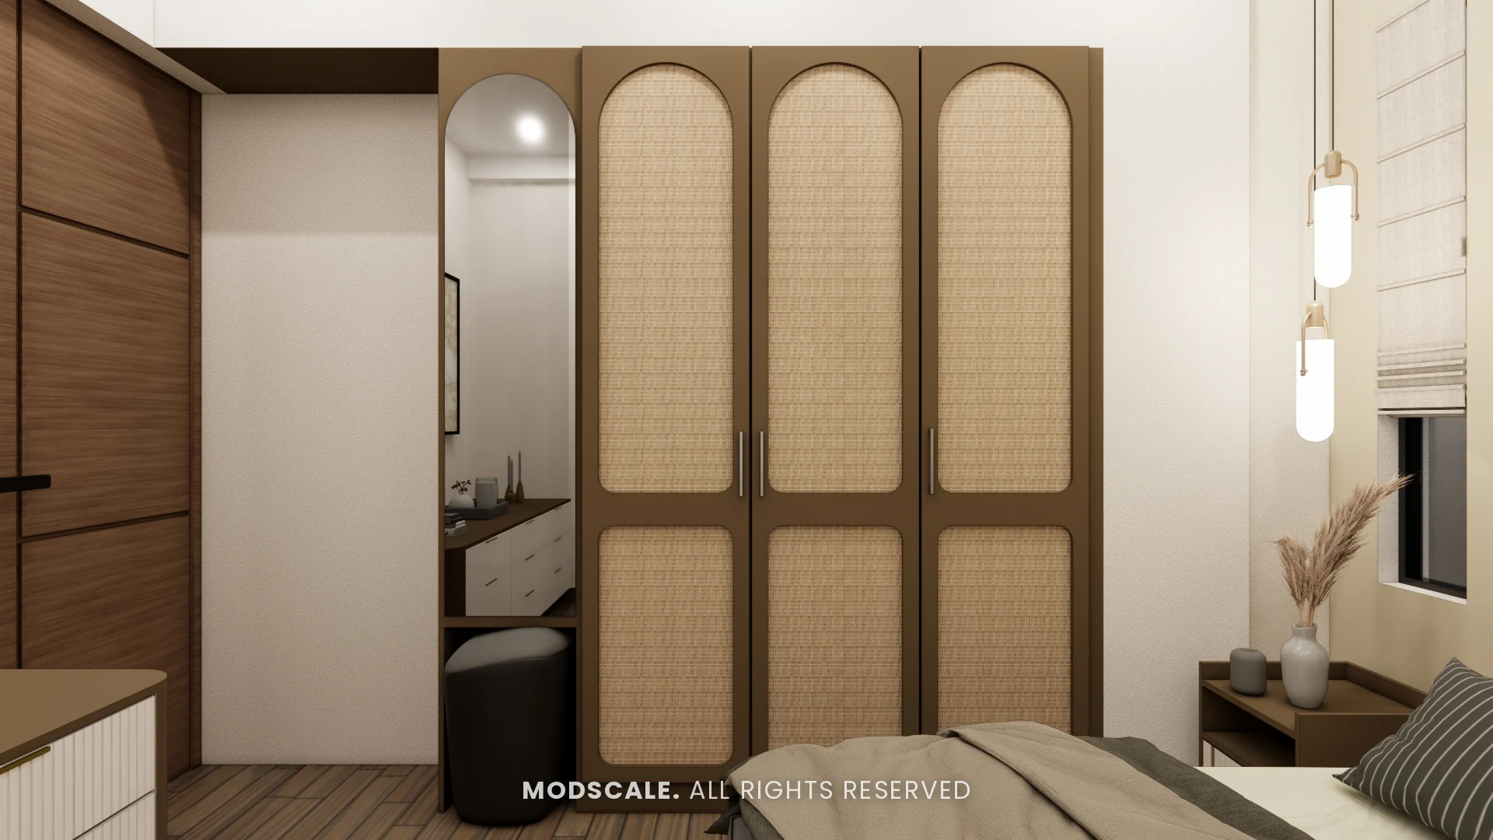
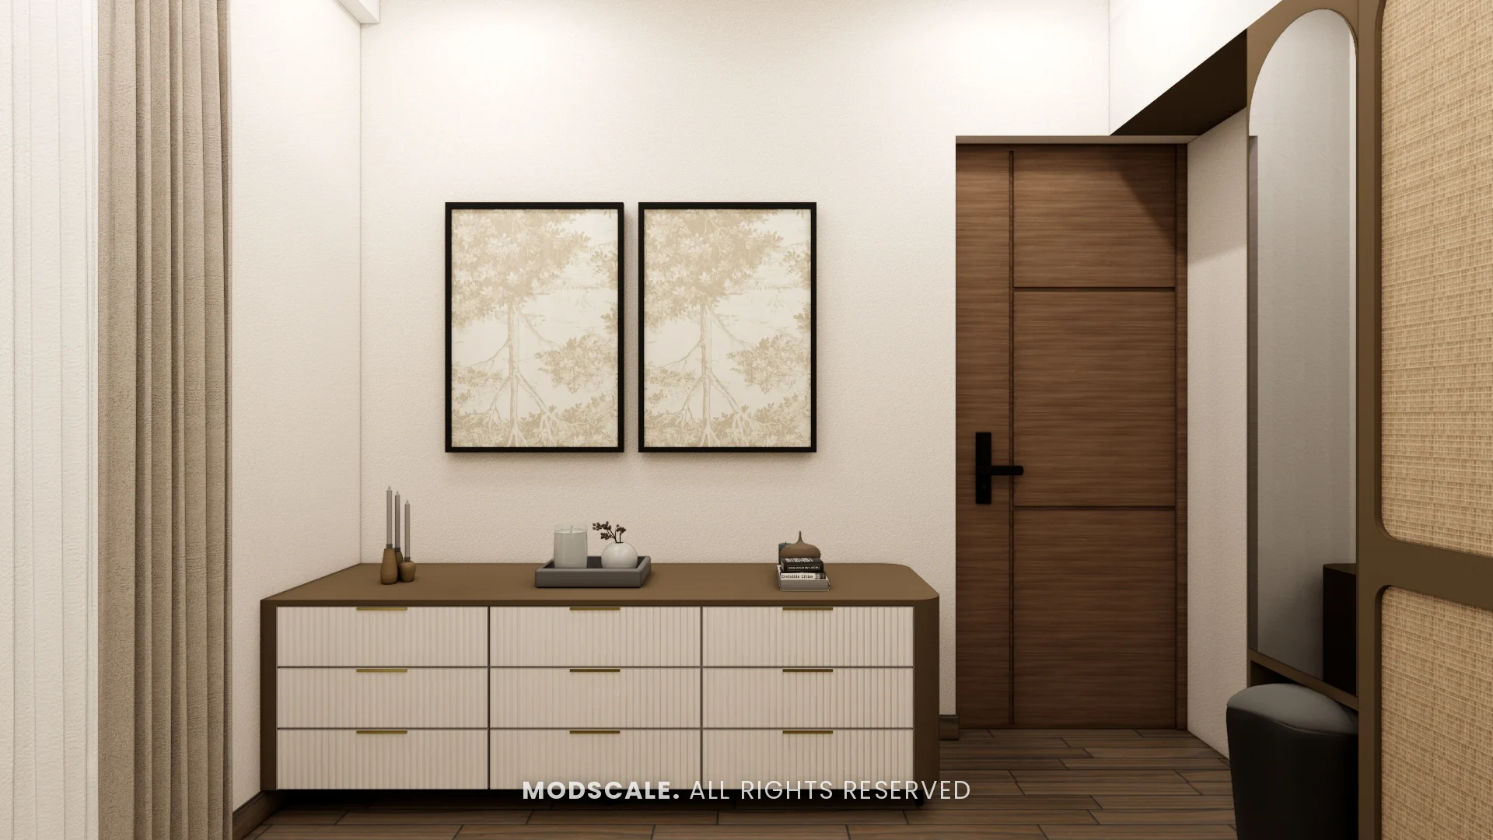
Arched wardrobe shutters with cane-look panels in a brown frame, a grey upholstered bed, slim pendant lights and a fluted chest of drawers on the facing wall.
Master bedroom
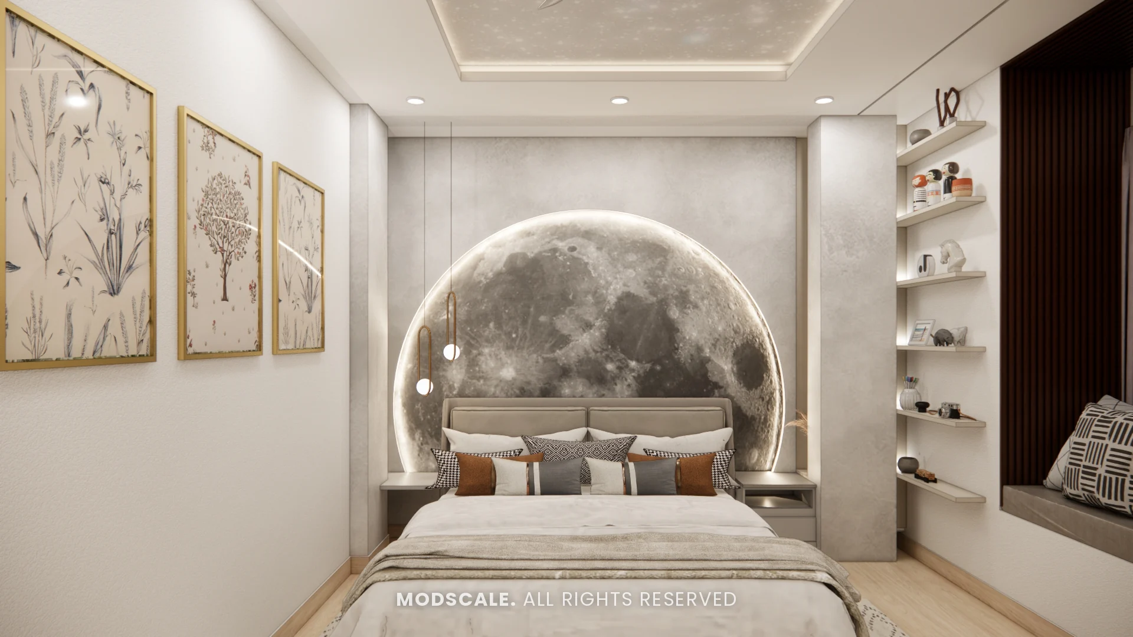
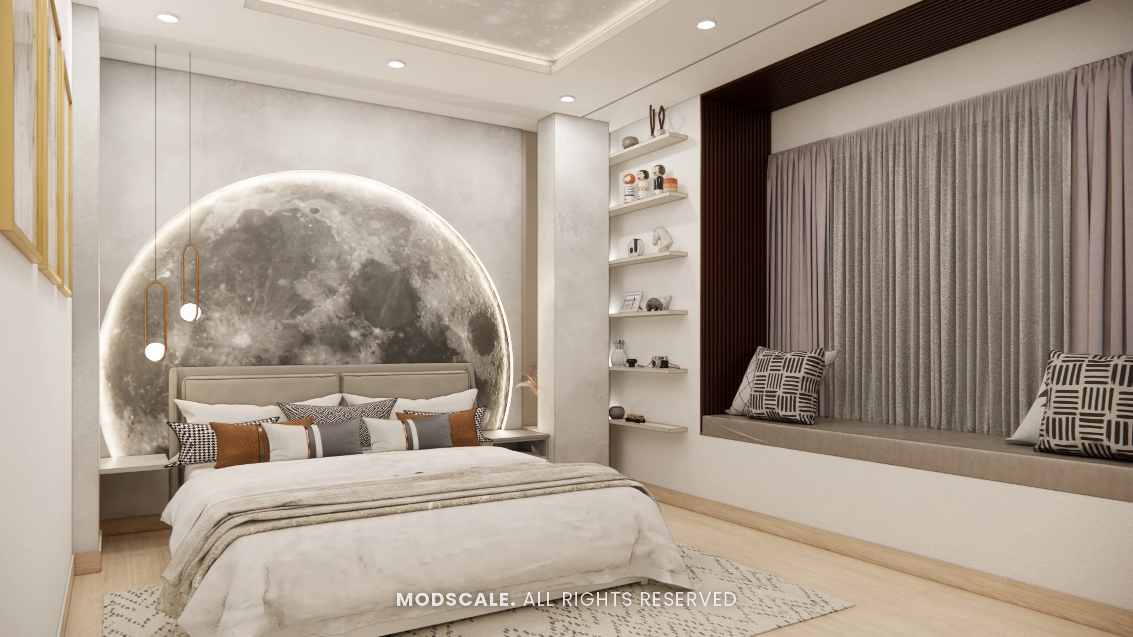
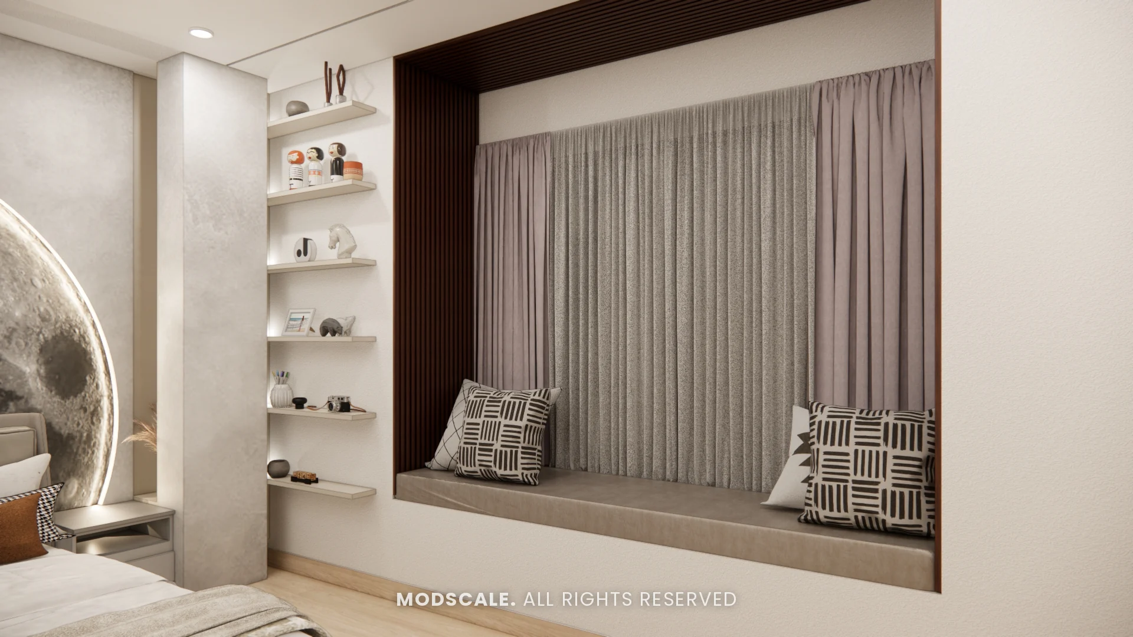
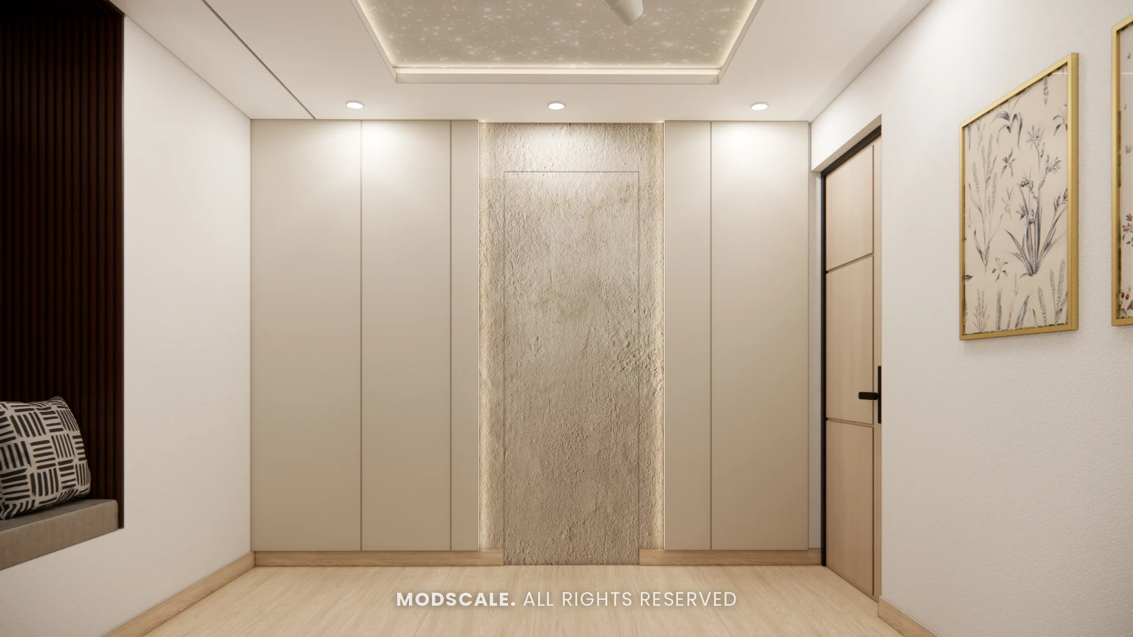
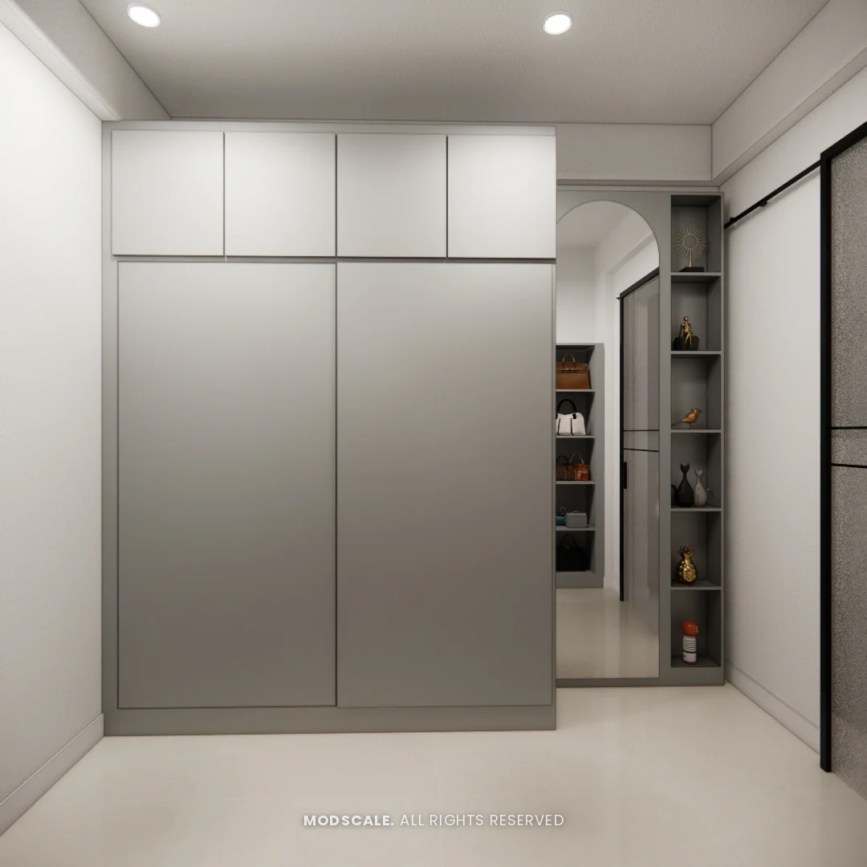
A backlit moon forms the headboard wall, under a ceiling panel with a starlit finish. A window seat is set in a dark slatted frame, floating shelves fill the corner, and the wardrobe wall has a textured centre panel. A separate dressing area has grey wardrobes and a bag display tower.
Study
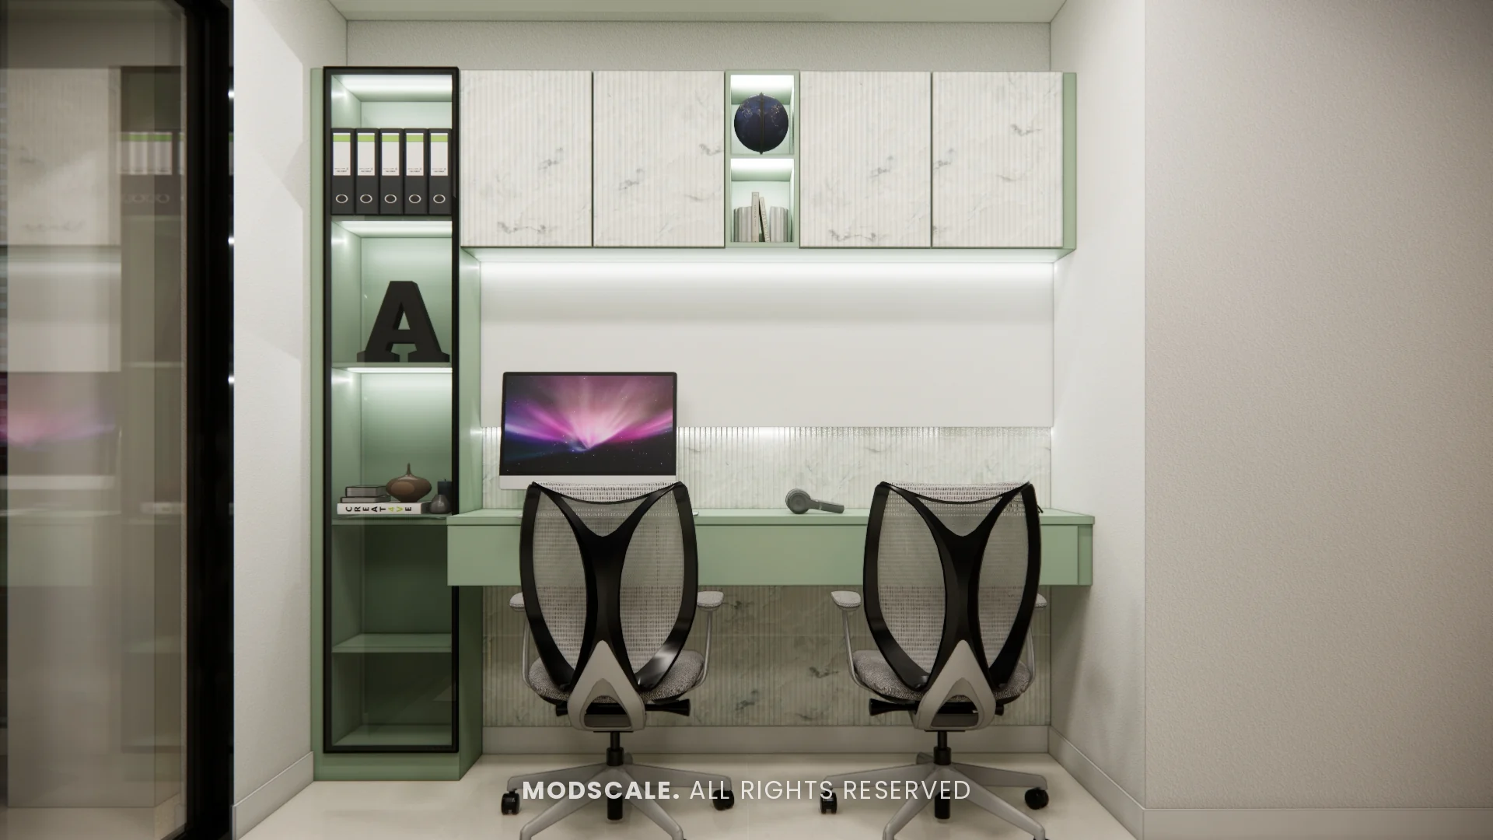
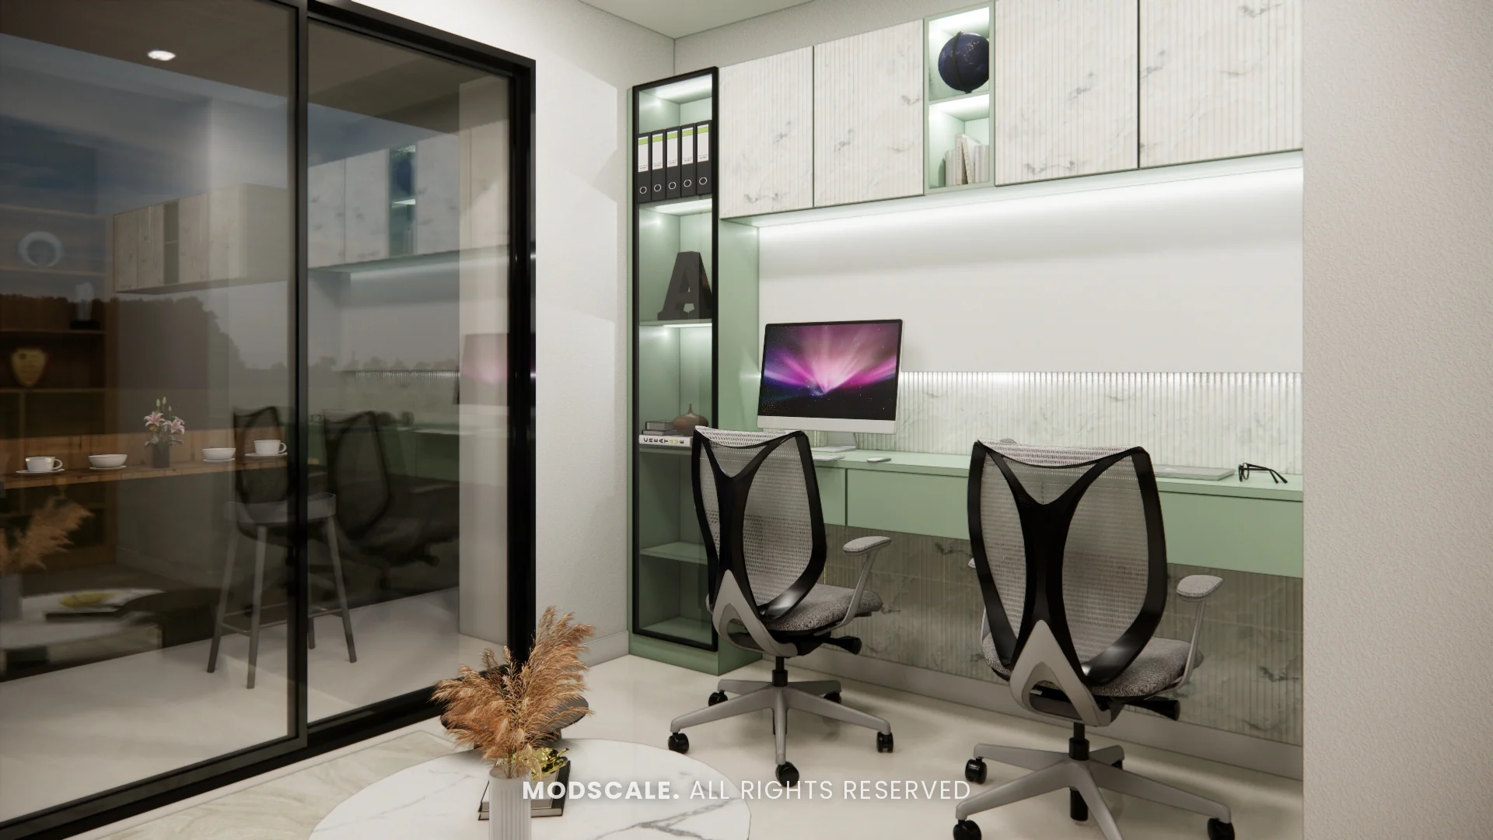
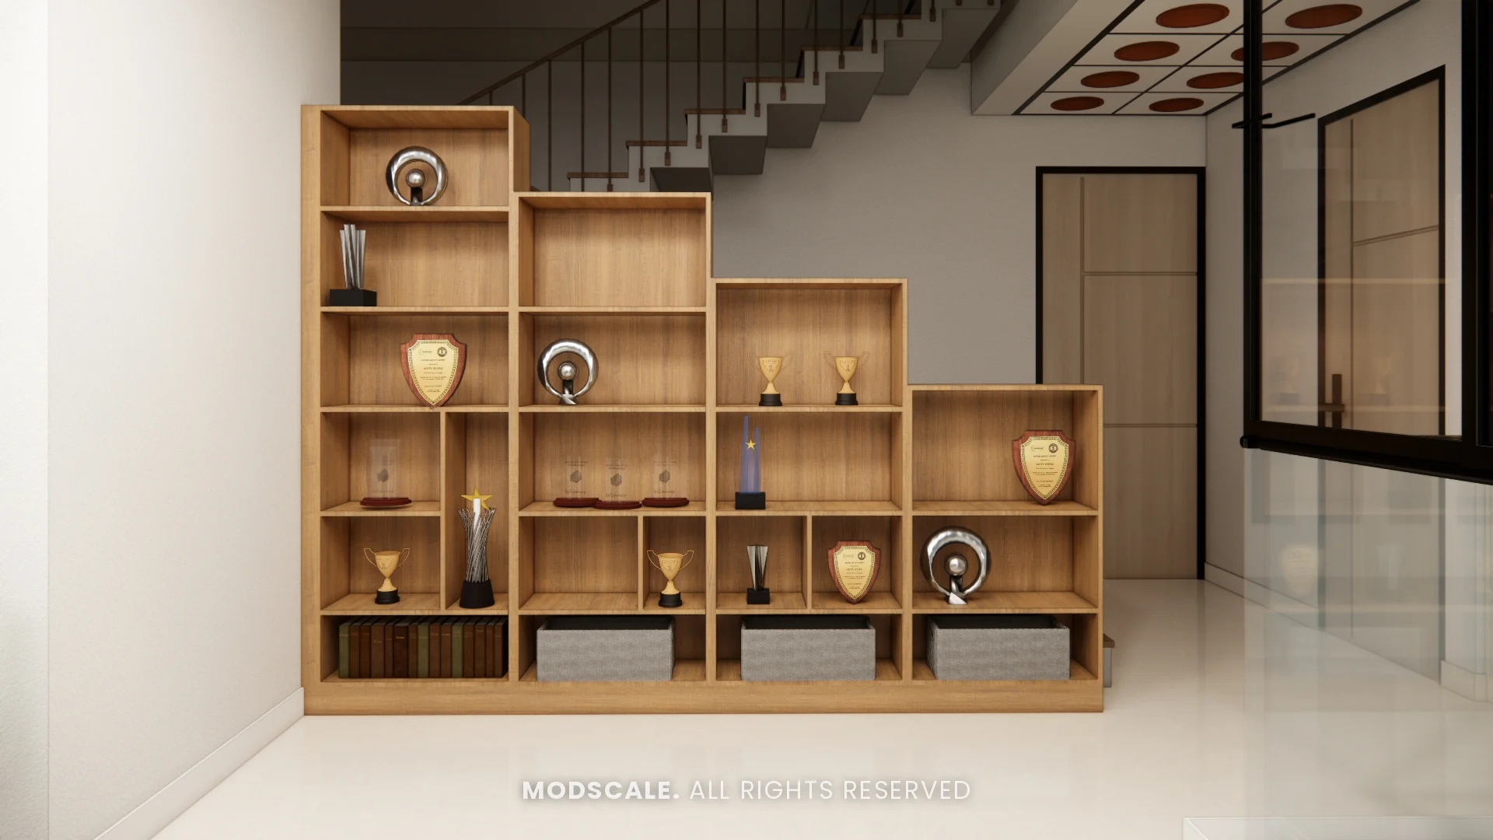
A sage green desk for two with marble-finish wall cabinets and lit shelves, closed off by a glass sliding partition. A stepped wooden unit under the upper staircase displays awards.
Third bedroom
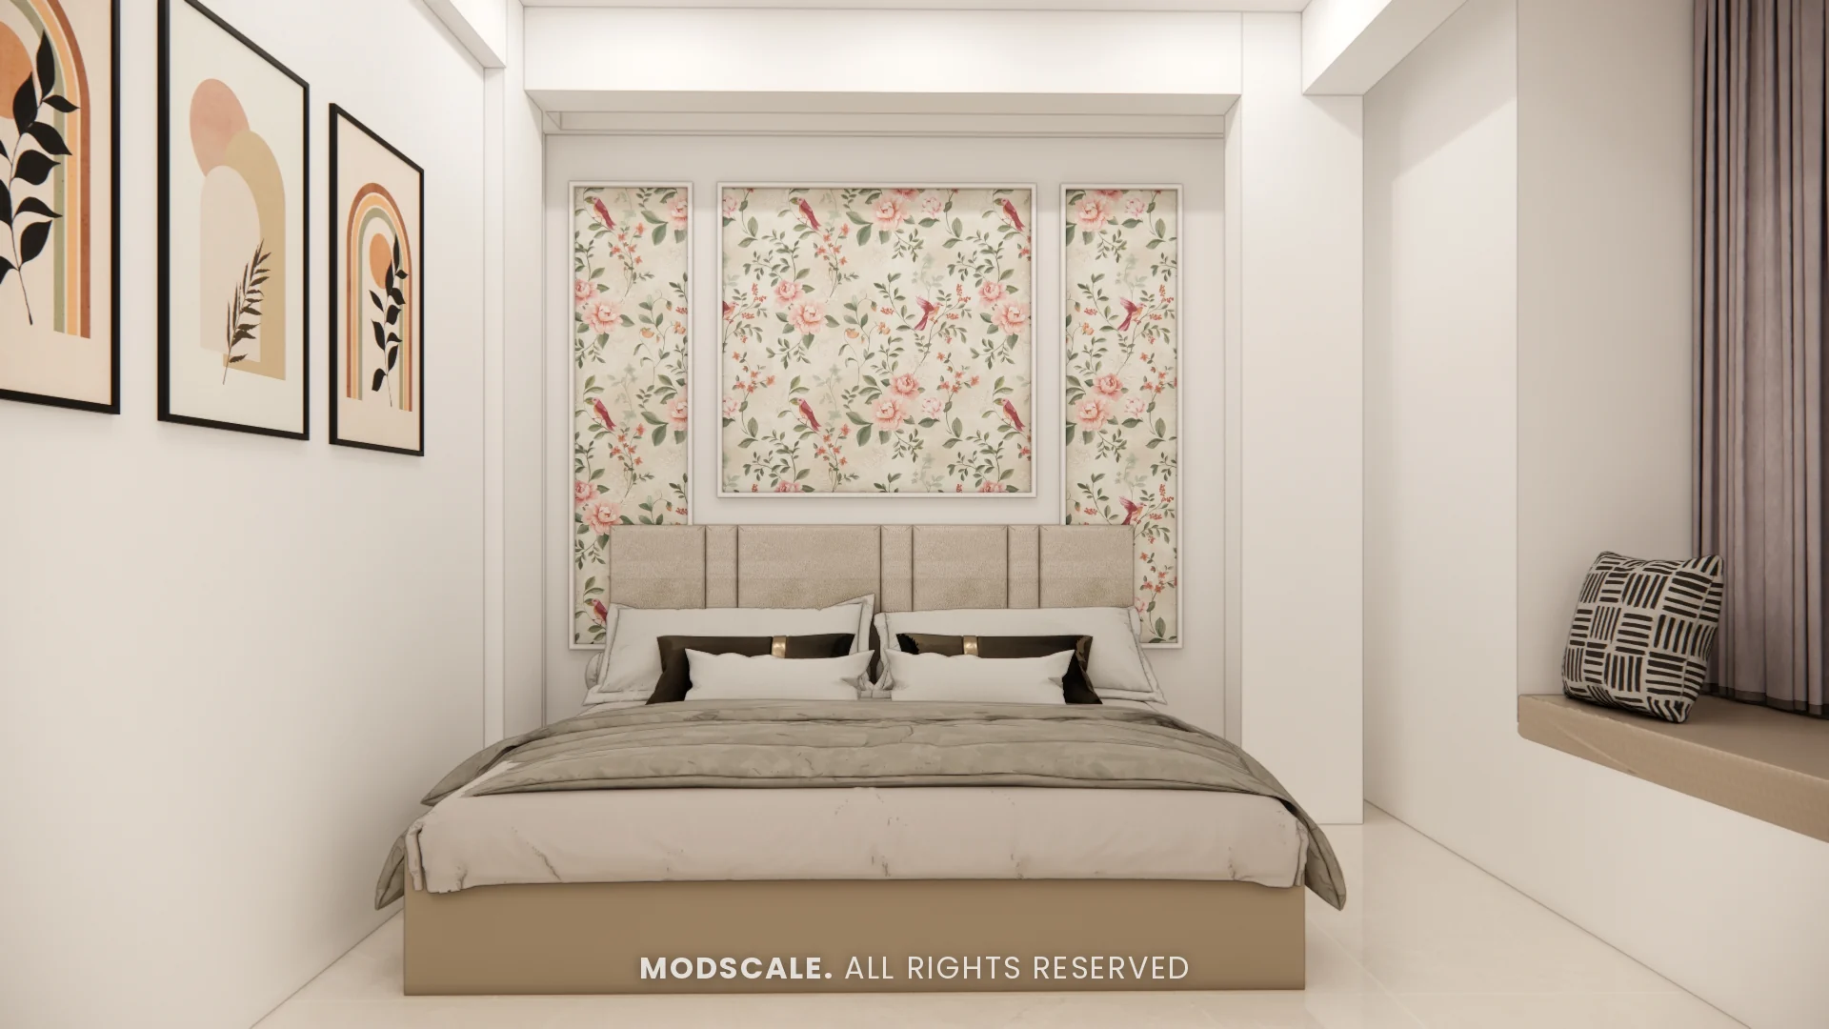
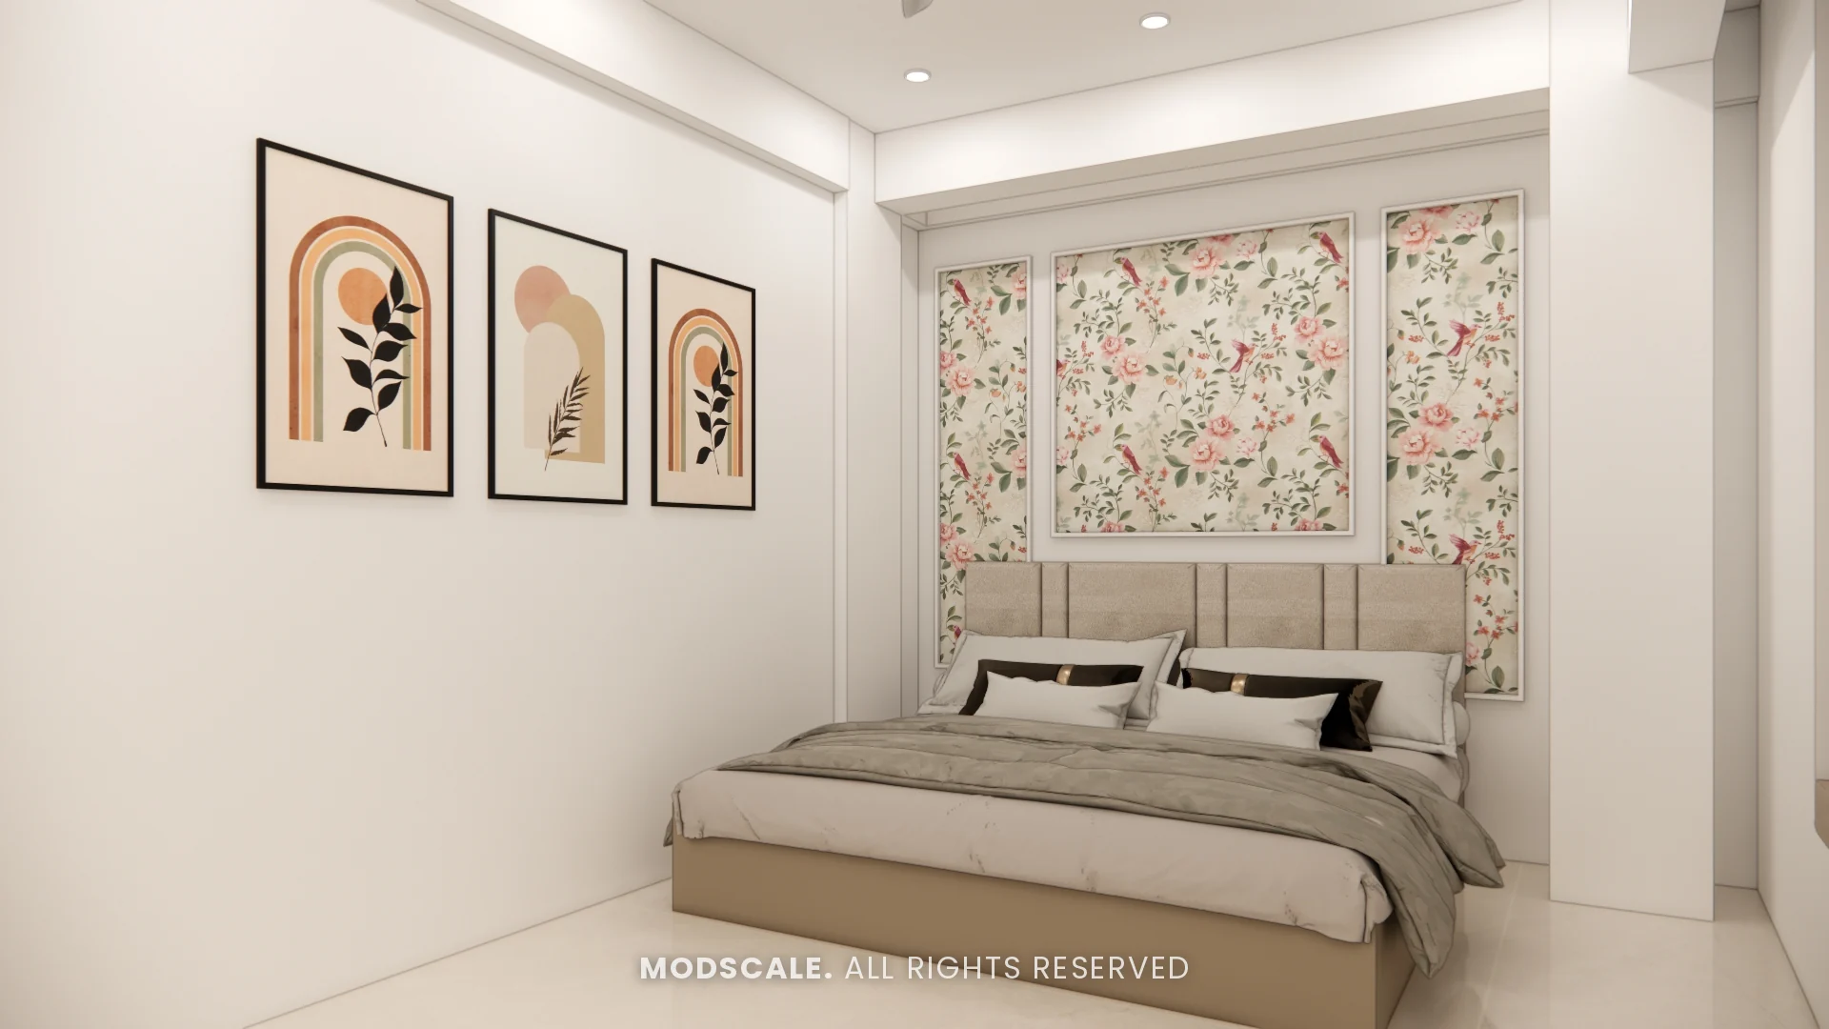
Floral wallpaper set in white moulded panels behind a beige headboard, with a cushioned window ledge and framed prints.
Laundry and pantry
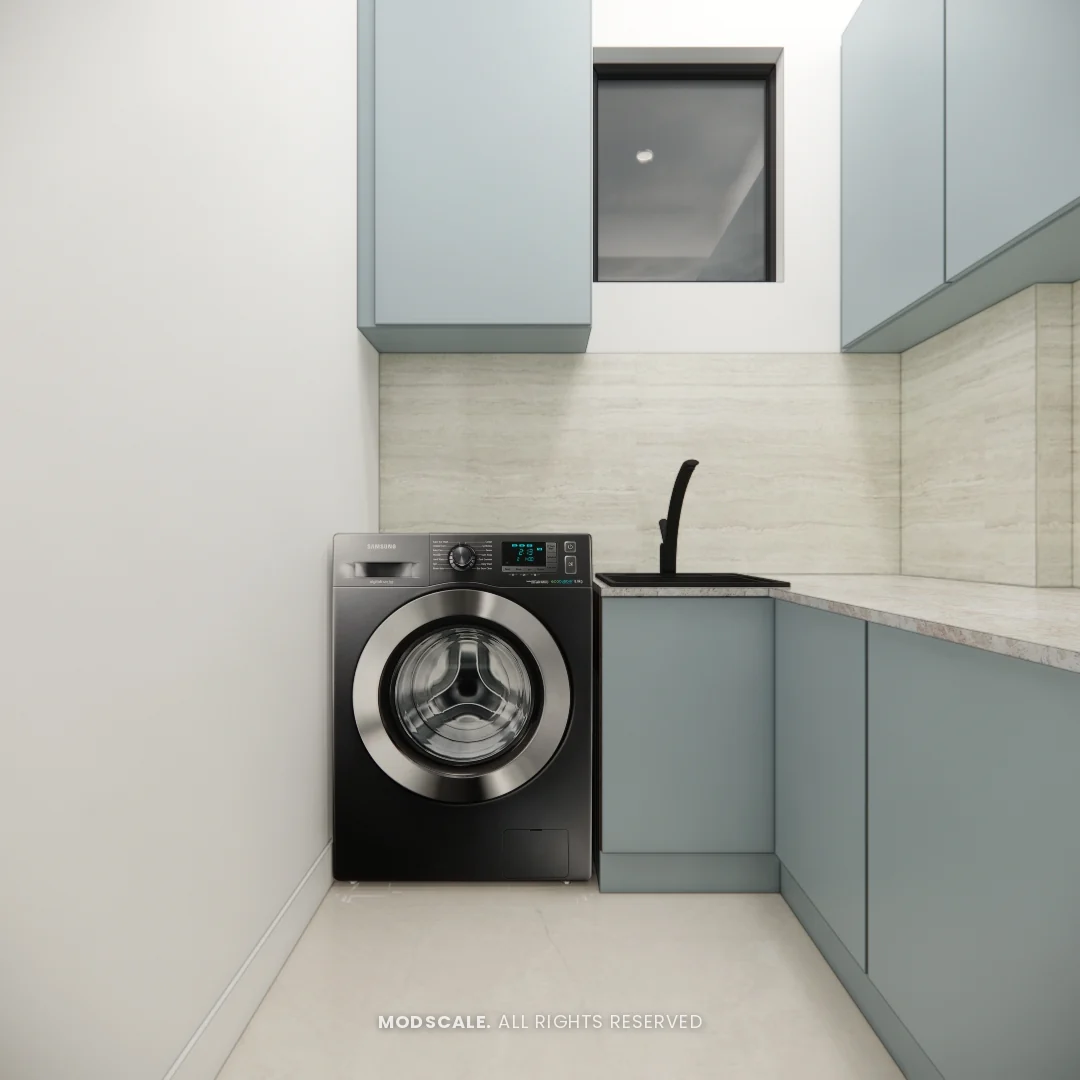
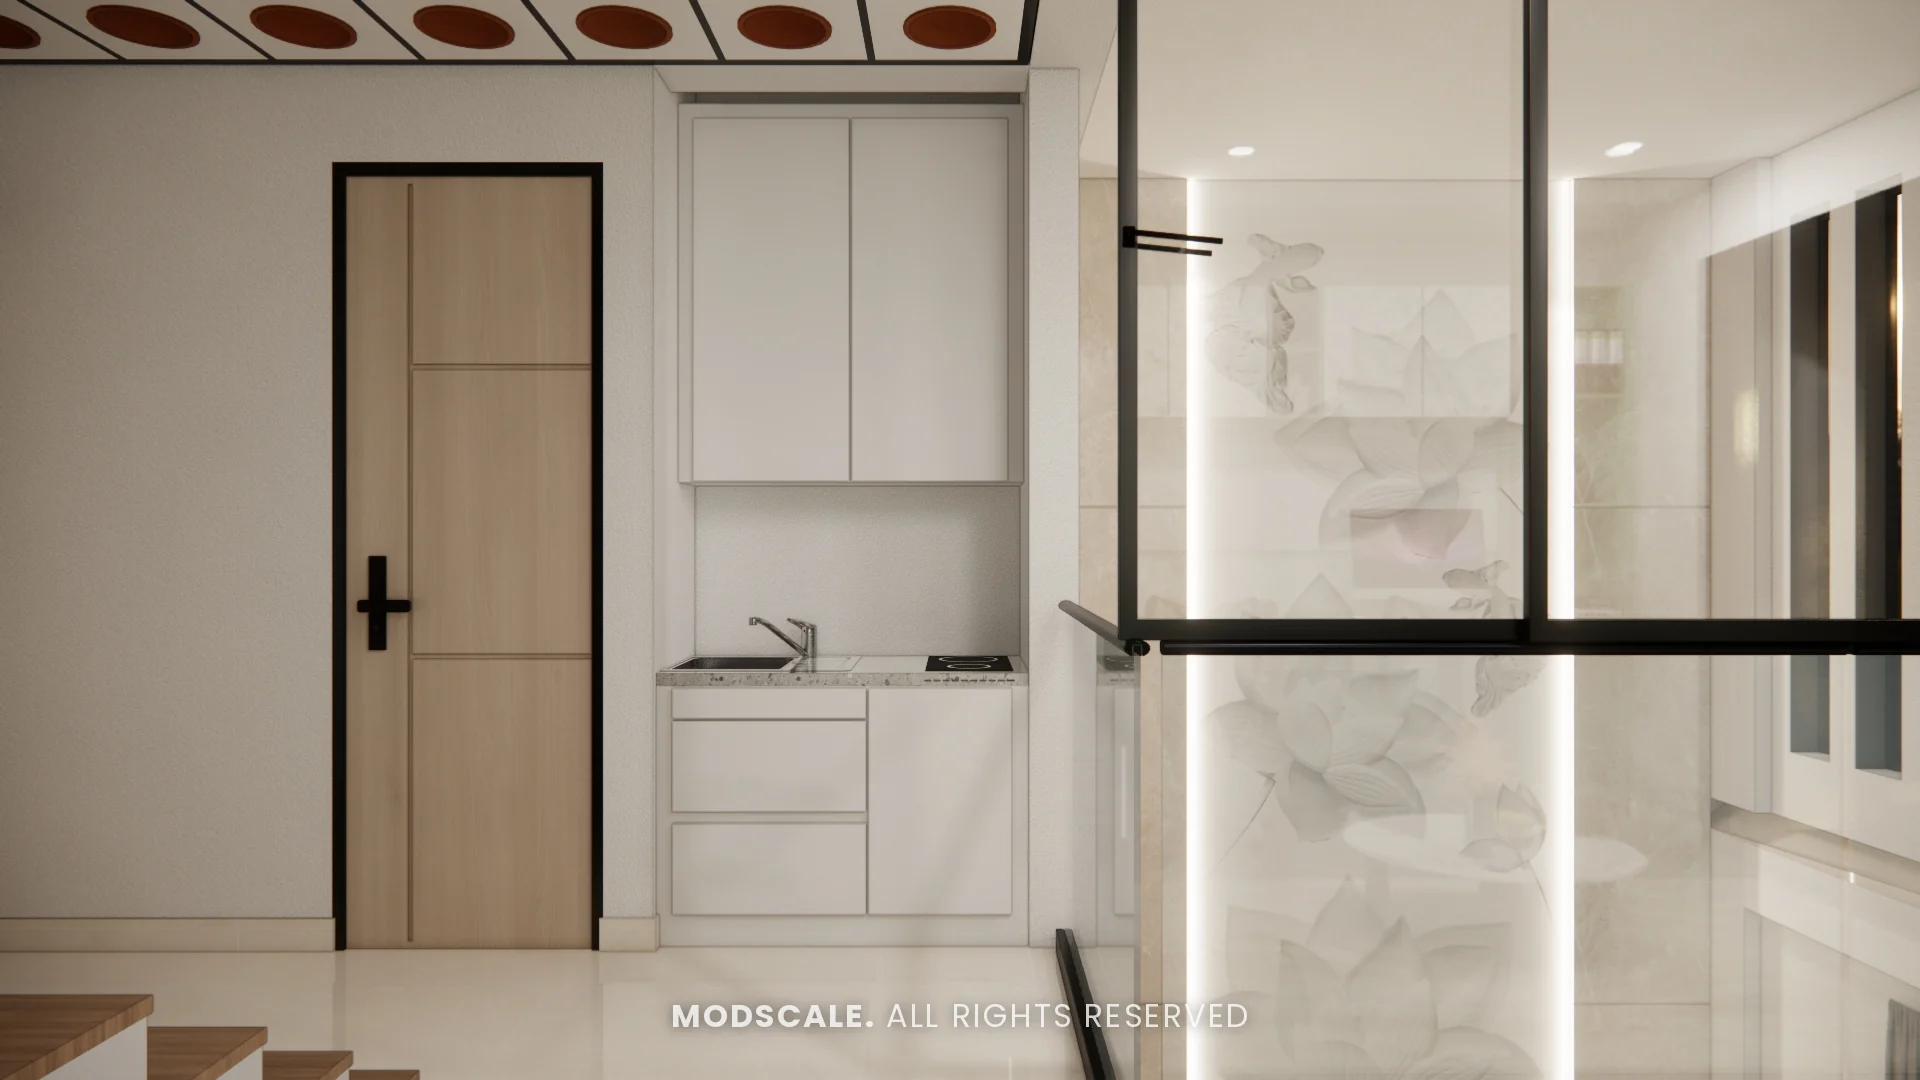
The laundry room has blue-grey cabinets, a sink counter and space for the washing machine. A small pantry counter with a sink serves the upper floor.
Bathrooms
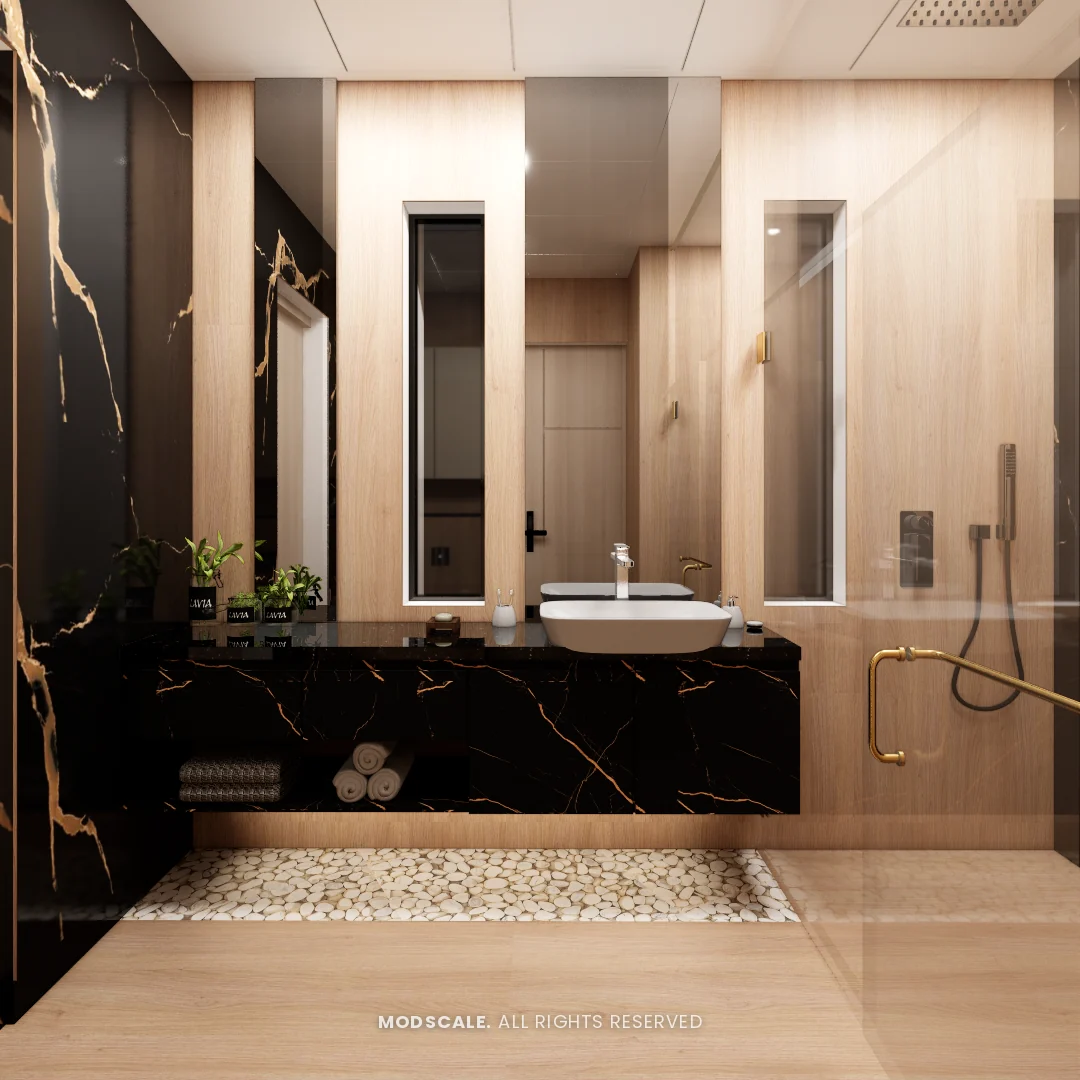
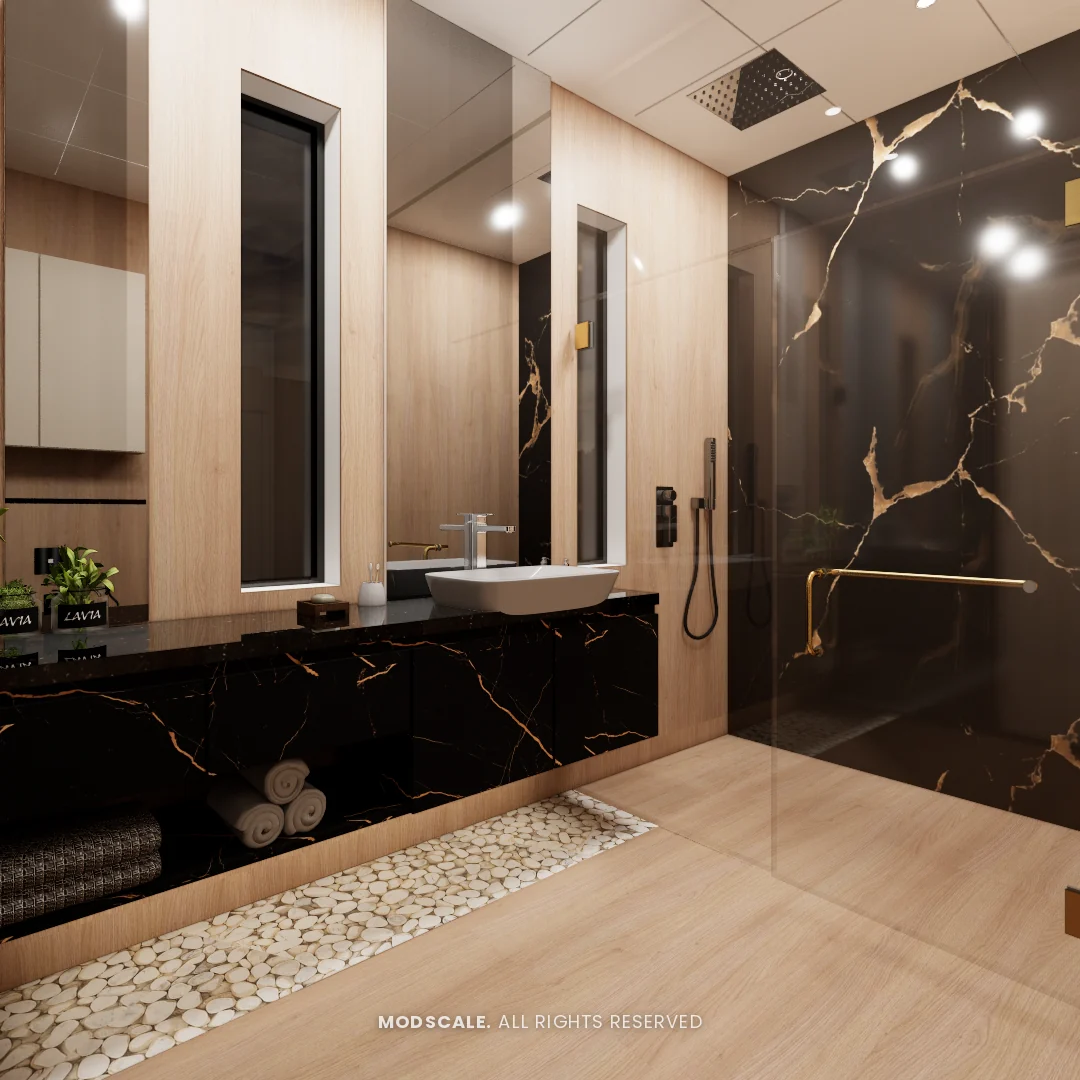
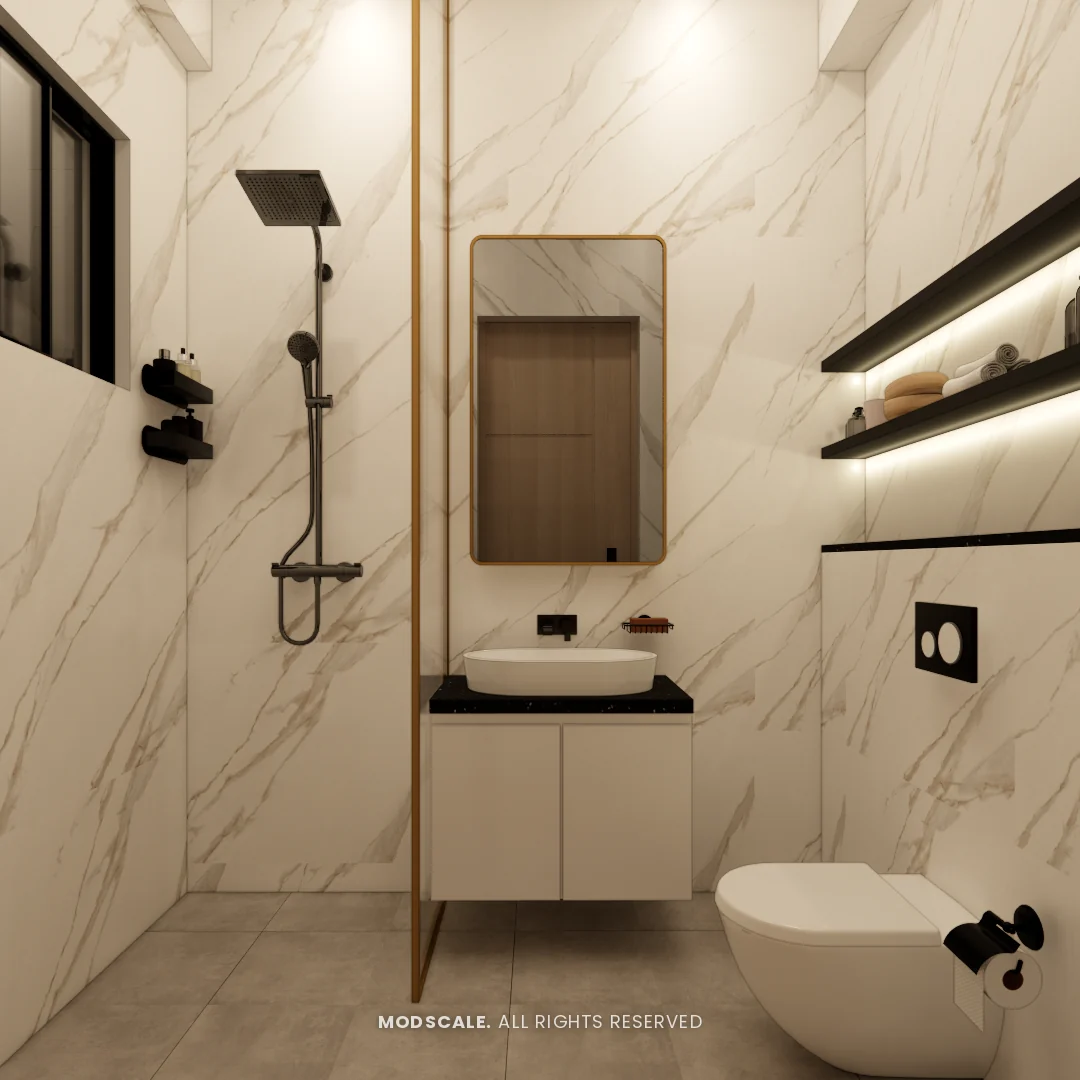
One bathroom pairs black and gold marble with wood-look walls and a pebble strip in the floor. Another uses marble-look tiles with a gold-framed glass screen and a lit shelf niche.
Design features
A staircase with built-in storage. Drawers step up along the side of the stairs, next to the dining nook.
A backlit moon wall. The master bedroom headboard wall is a lit moon panel under a starlit ceiling.
A pooja unit with a jaali arch. Lit shelves, a stepped platform and drapes, set into the living room wall.
A kitchen open to the living room. A half-height wall with display shelves above keeps the two rooms connected.
A study behind glass. A sliding glass partition gives the two-person desk some quiet without closing it in.
Purva Woodfield, Chandapura
This villa is at Purva Woodfield in Chandapura, off Hosur Road in south Bengaluru. ModScale Interiors designs and builds villa interiors in Chandapura, Electronic City and across the city from its studio in HSR Layout.
If you own a villa at Purva Woodfield, this project is a useful starting point: the room sizes and layouts will be close to yours, and the design can be adapted to your floor plan and budget.