
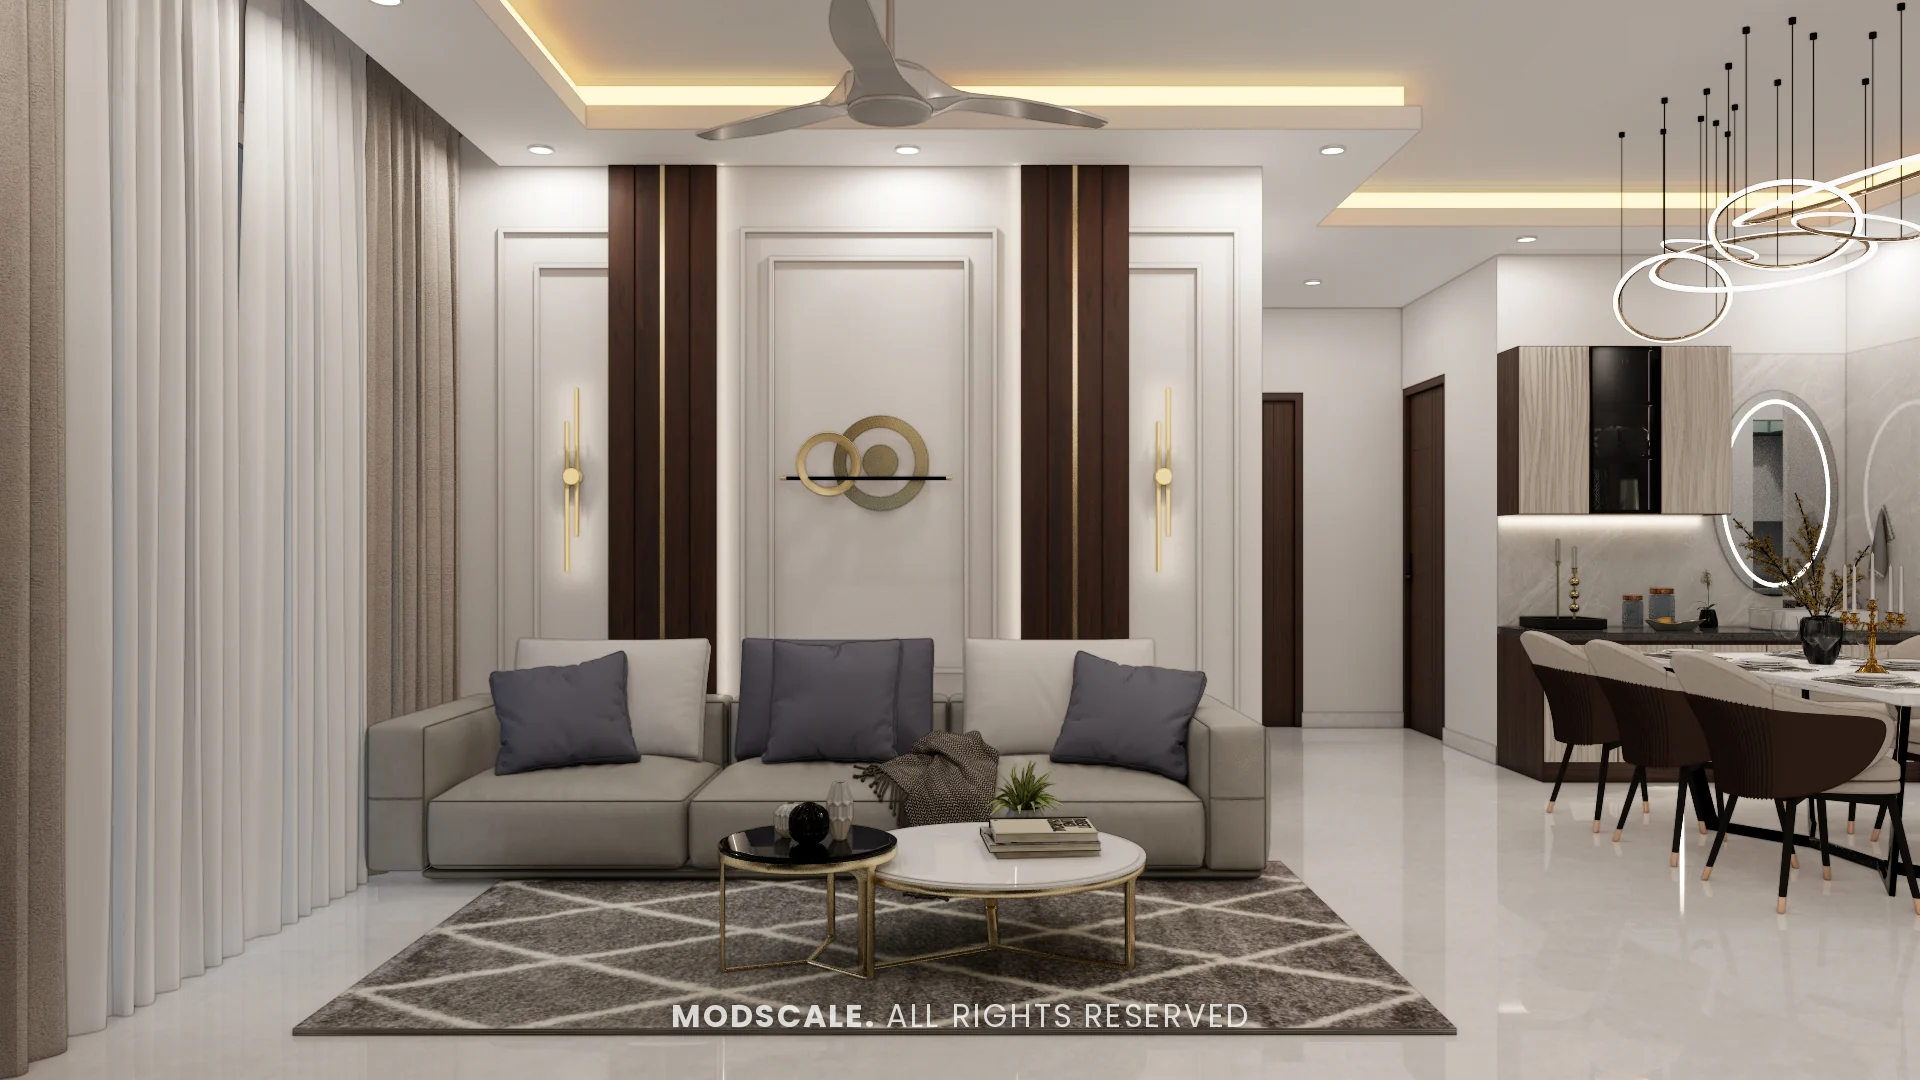
Interior design for an apartment at Adarsh Lakefront in Kaikondrahalli, off Sarjapur Road, Bengaluru. White walls and dark walnut doors frame the living areas, with brass details throughout, sage green in the kitchen and a different colour leading each bedroom.
Images on this page are 3D design visualisations prepared for the client, not photographs of the finished home.
- Client
- Rohit
- Property
- Adarsh Lakefront, Kaikondrahalli
- Scope
- Full home interiors
- Spaces shown
- Foyer, living, dining, pooja room, kitchen, utility and three bedrooms
Project overview
This Adarsh Lakefront project covers the foyer, the living and dining areas, a pooja room, the kitchen and utility, and three bedrooms, each with a study desk.
The living room, shown above, has a grey sofa against a moulded white wall with walnut strips, brass wall lights and a brass ring motif. The dining area sits alongside, under a looped ring chandelier.
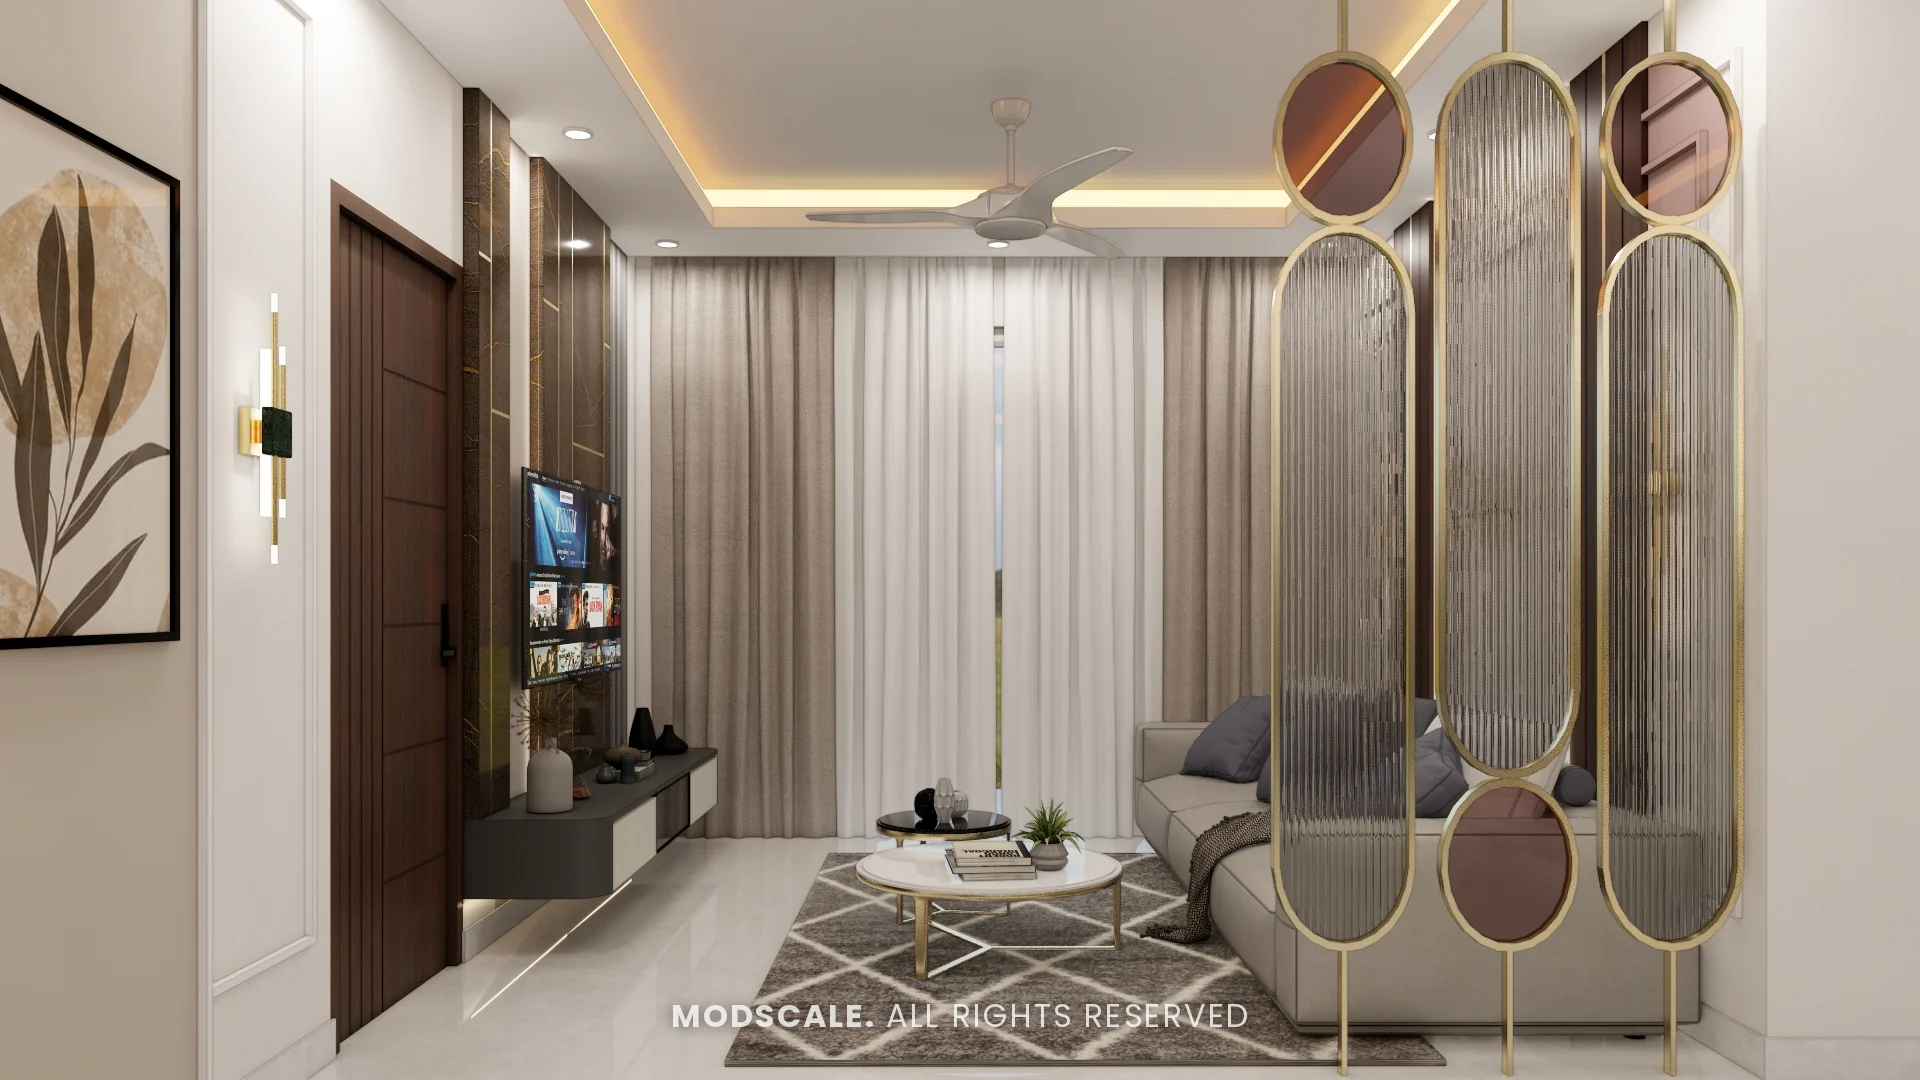
For the living room, the presentation also showed a brass-framed glass partition beside the sofa as an option.
Project gallery
Living room
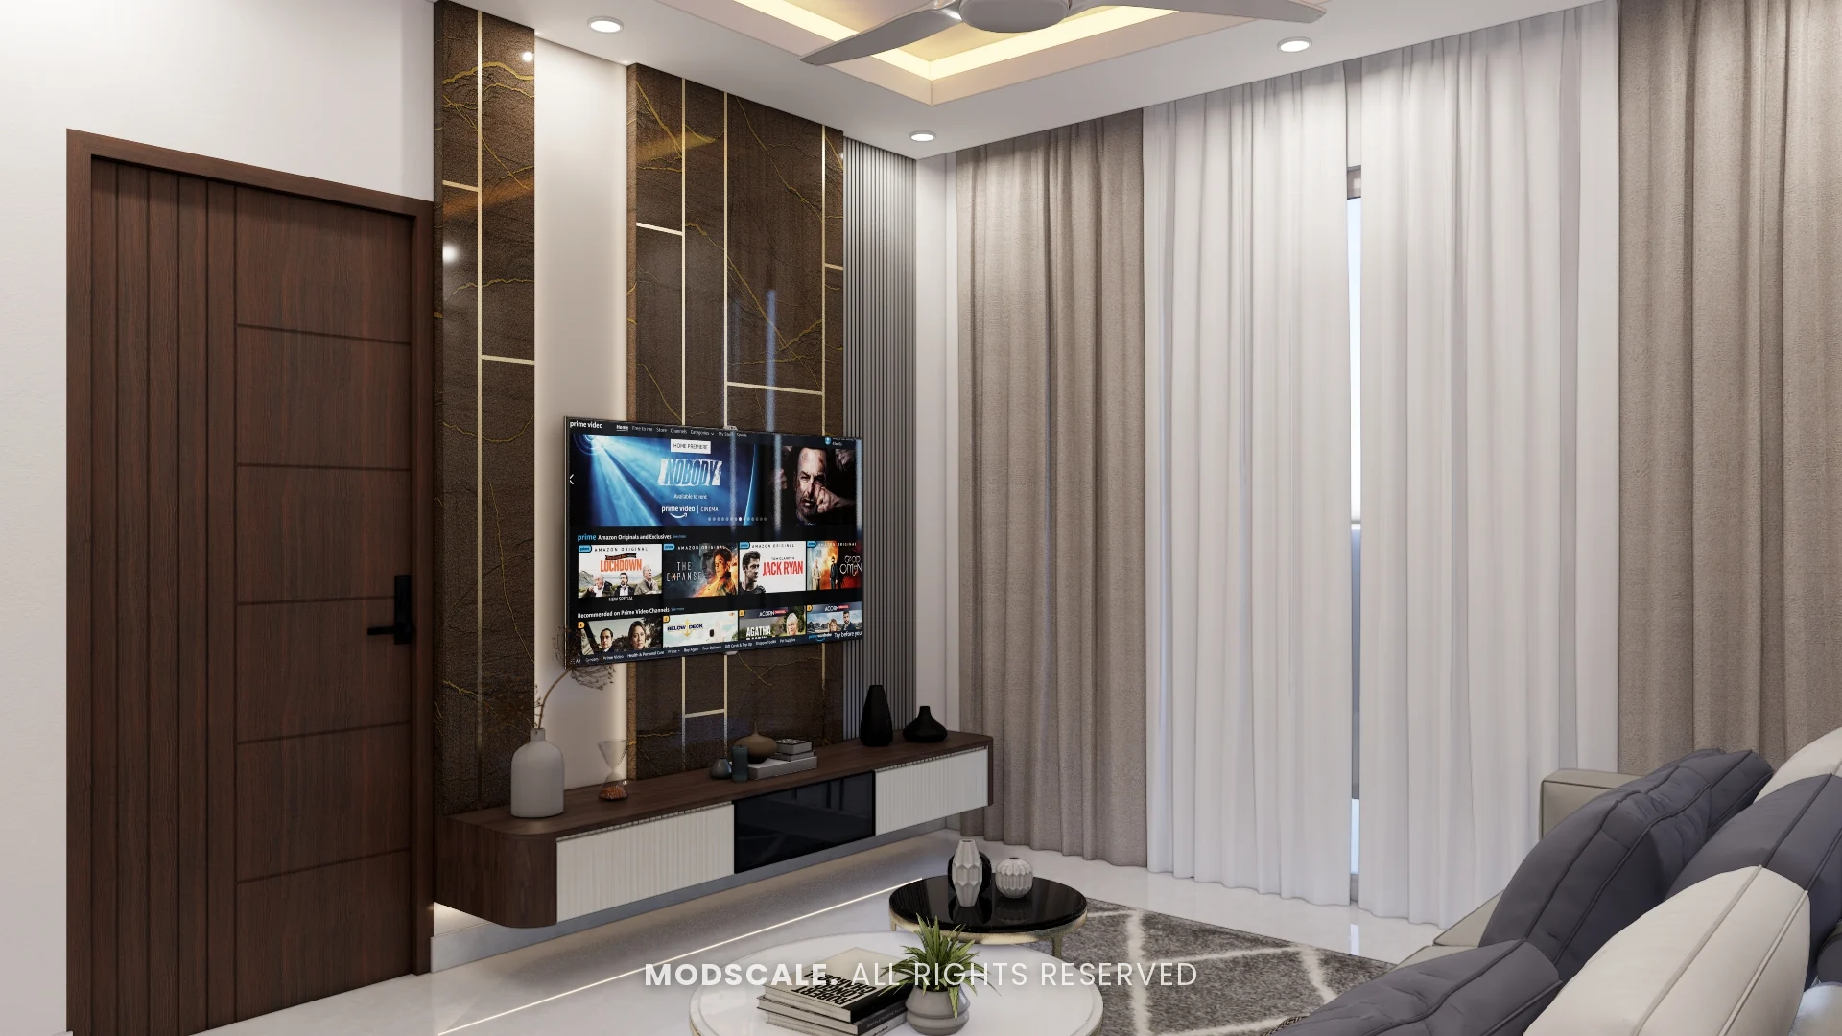
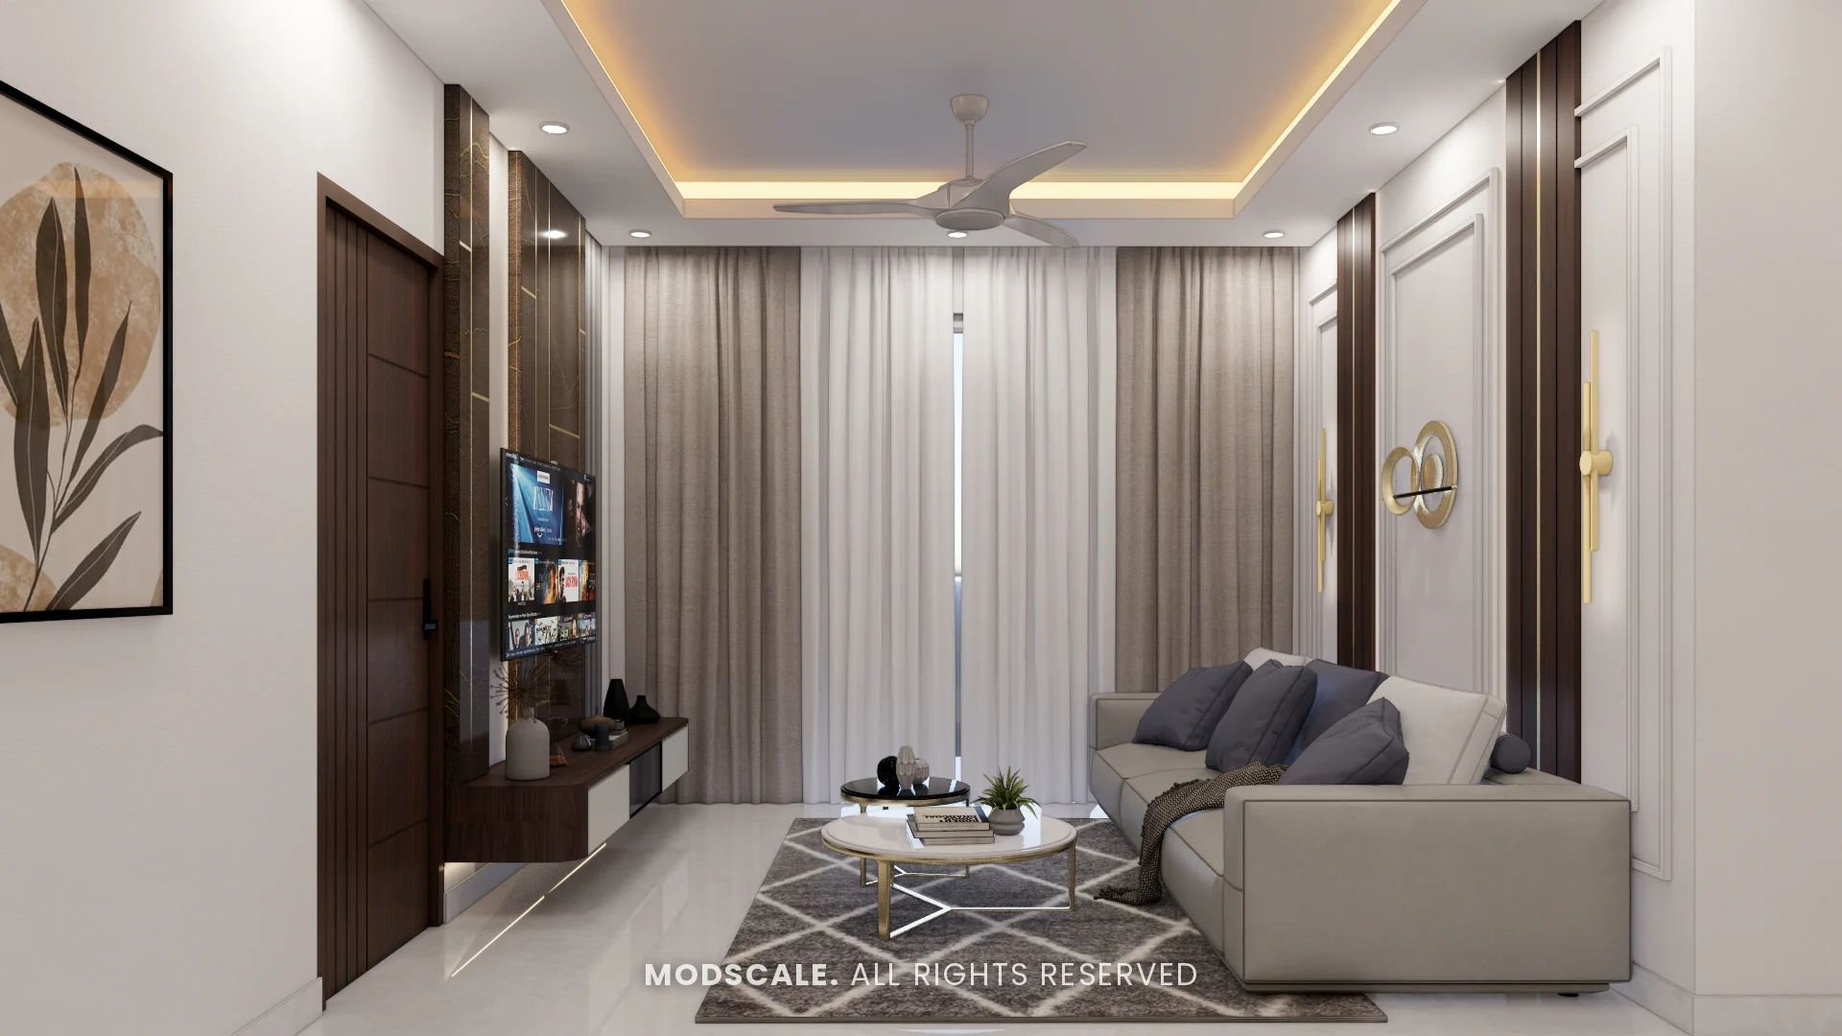
The TV wall is finished in dark stone with brass inlay lines, above a floating walnut and white ledge. Layered curtains and a cove-lit ceiling soften the room, and a partition of fluted and tinted glass in brass frames can screen the sofa from the passage.
Foyer
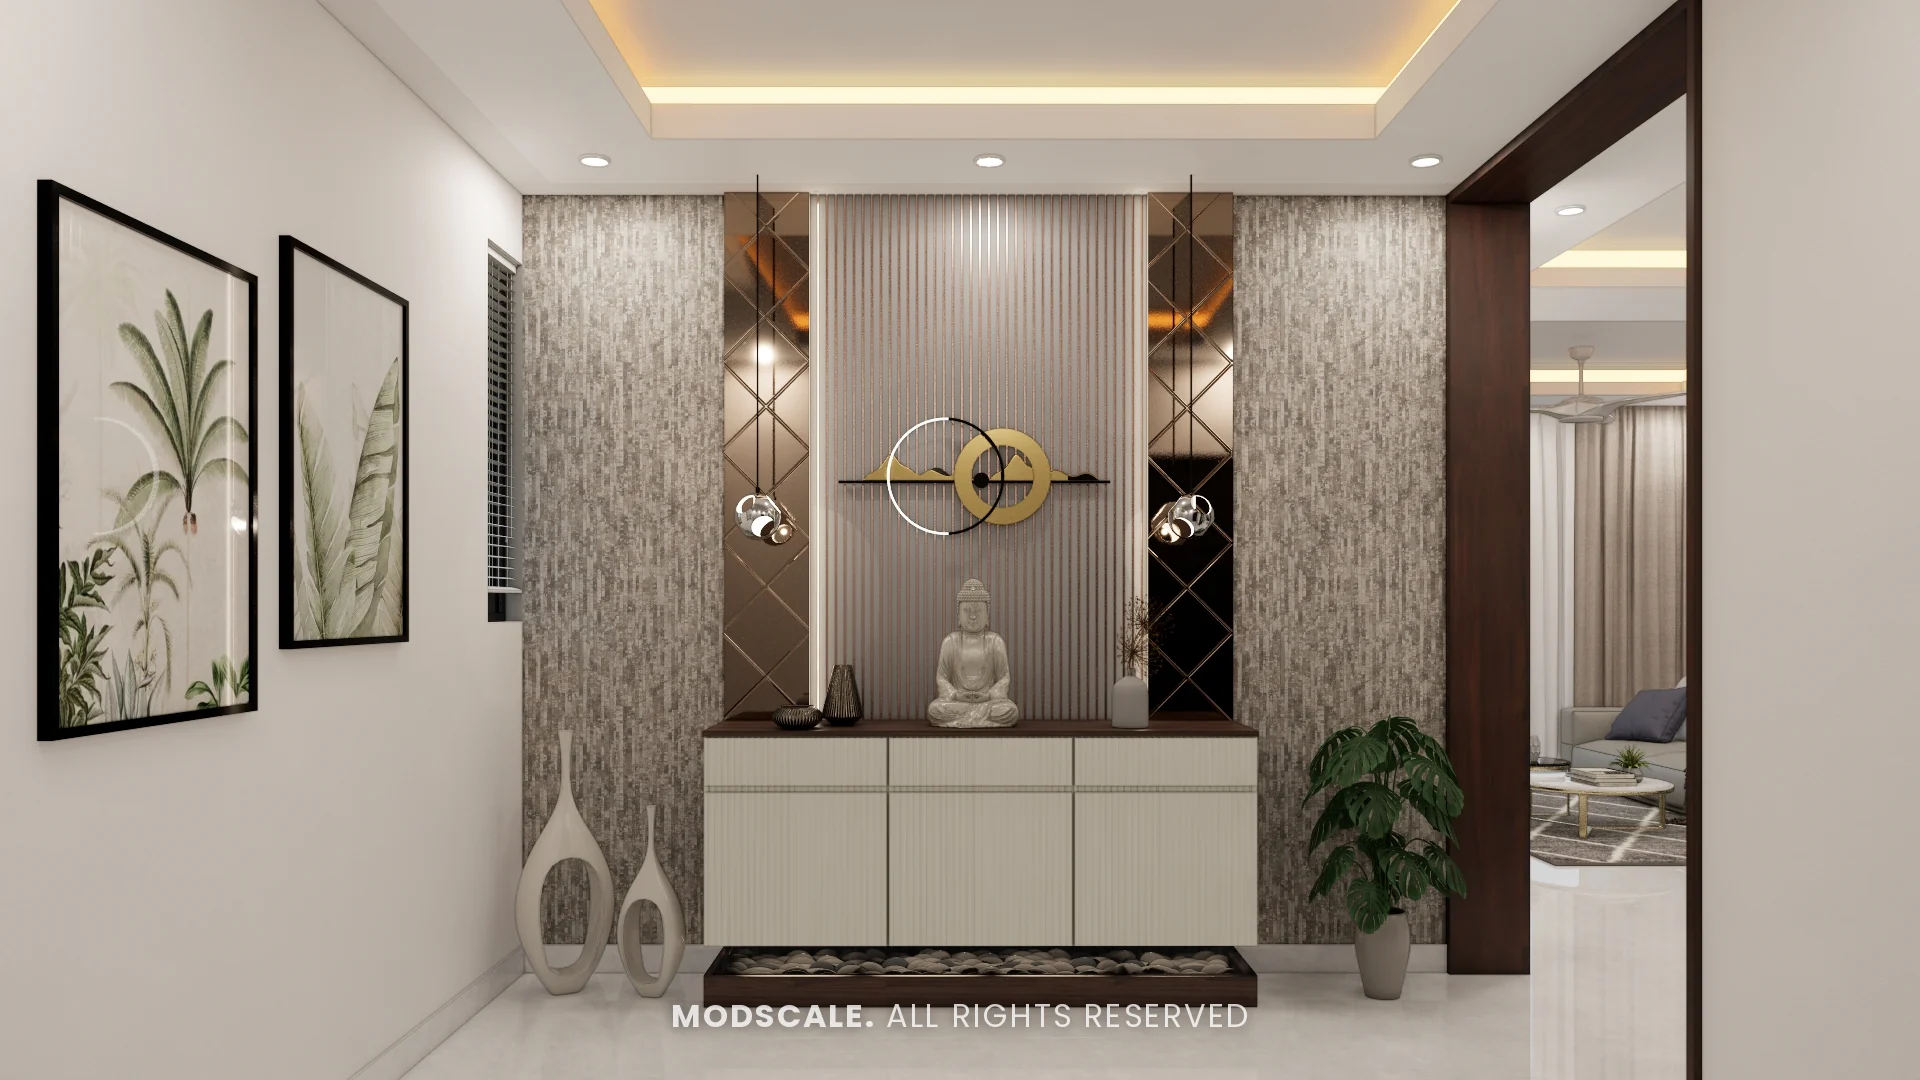
A fluted console against a textured wall, with tinted mirror strips, a brass ring wall piece and framed botanical prints opposite.
Dining and pooja
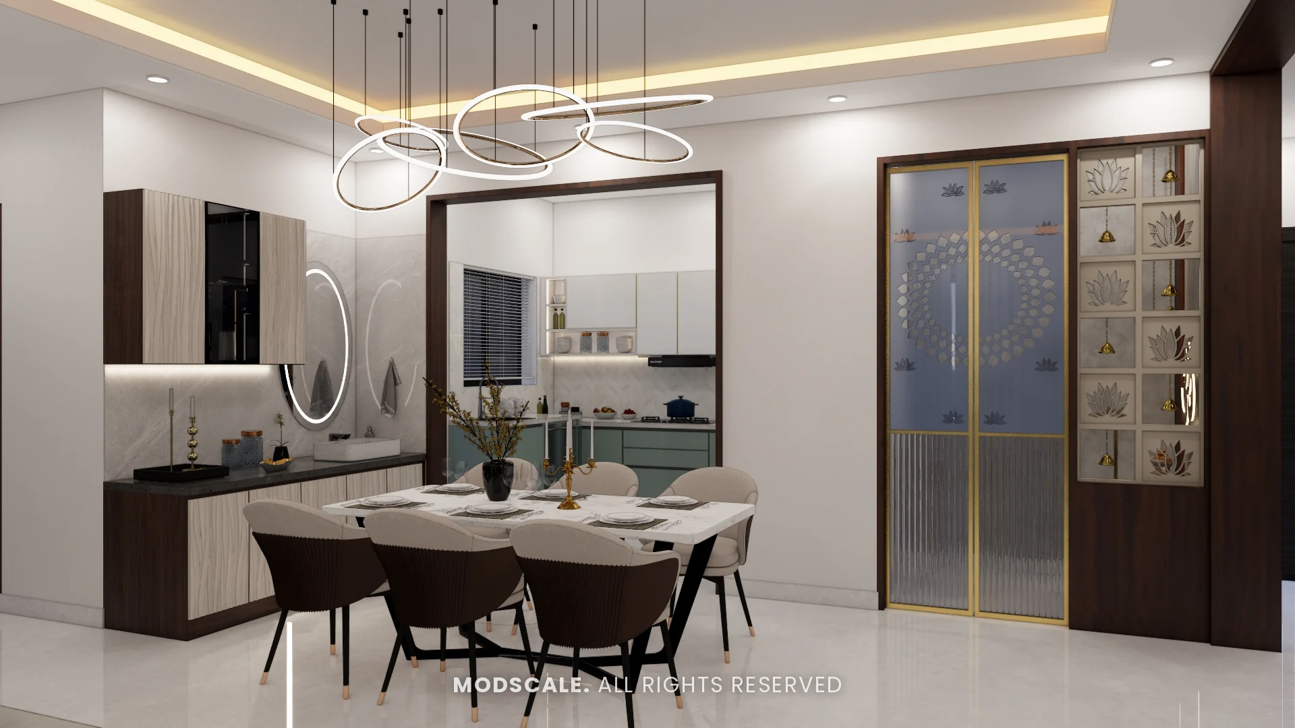
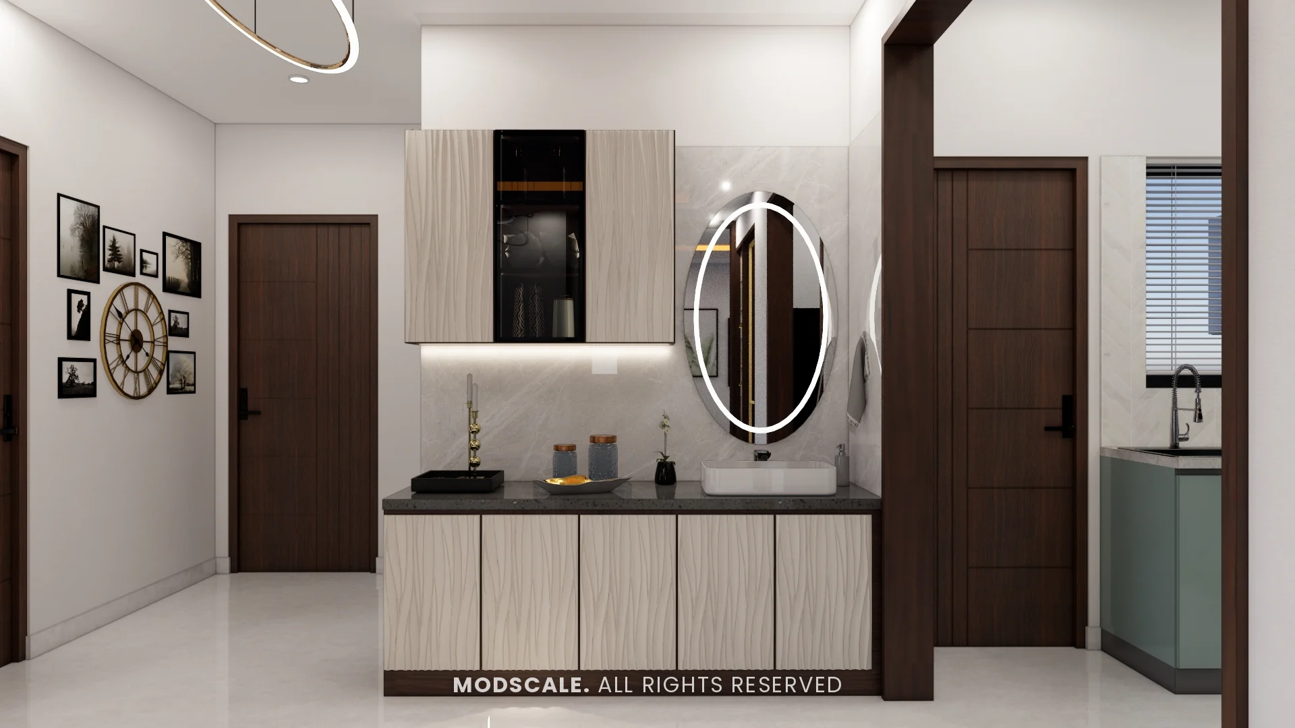
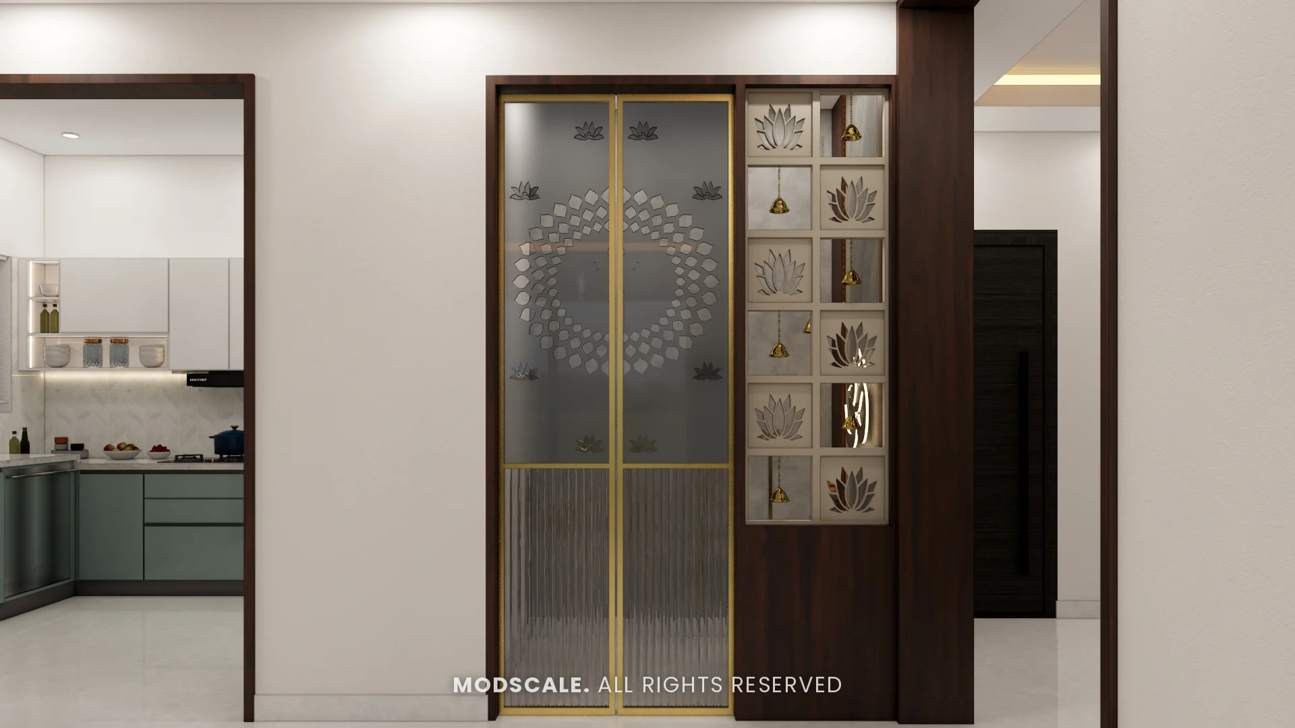
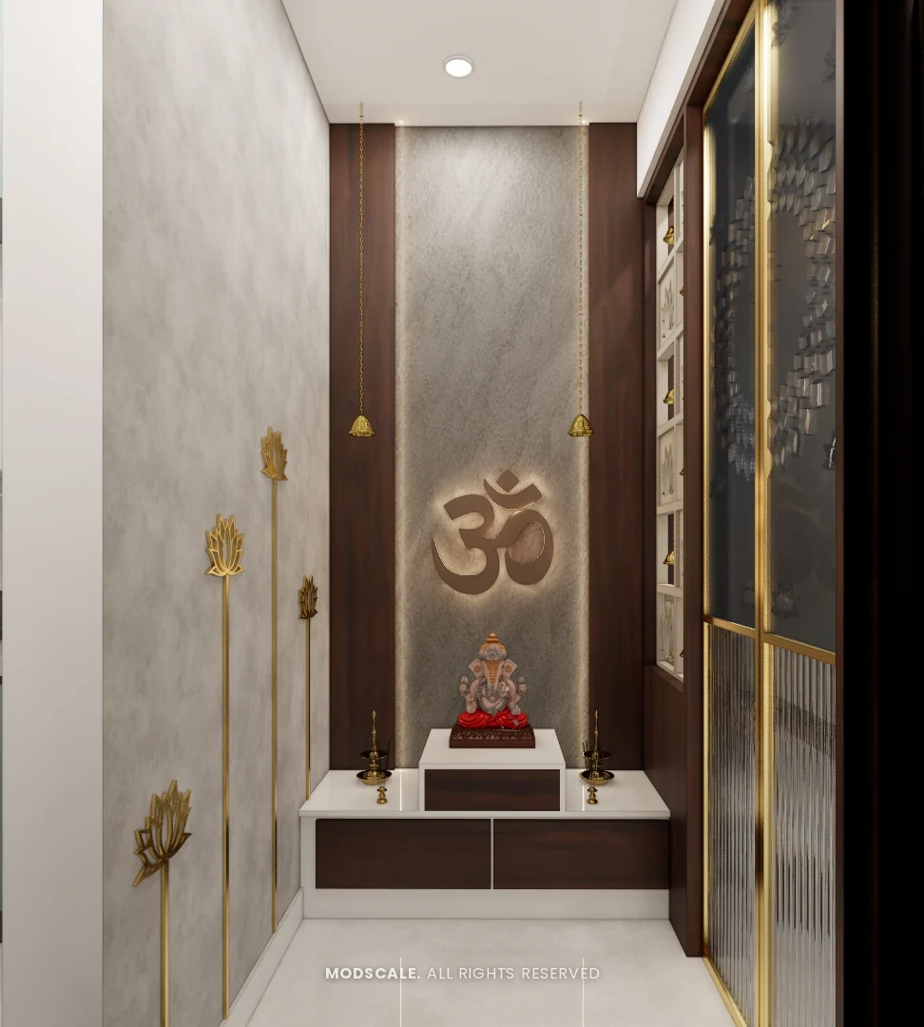
A white-top dining table with dark woven chairs. The crockery counter has wave-textured shutters and a backlit oval mirror over the wash basin. The pooja room has etched and fluted glass doors in brass frames with a lotus jaali panel beside them; inside, a backlit Om panel, hanging bells and brass lotus decor.
Kitchen and utility
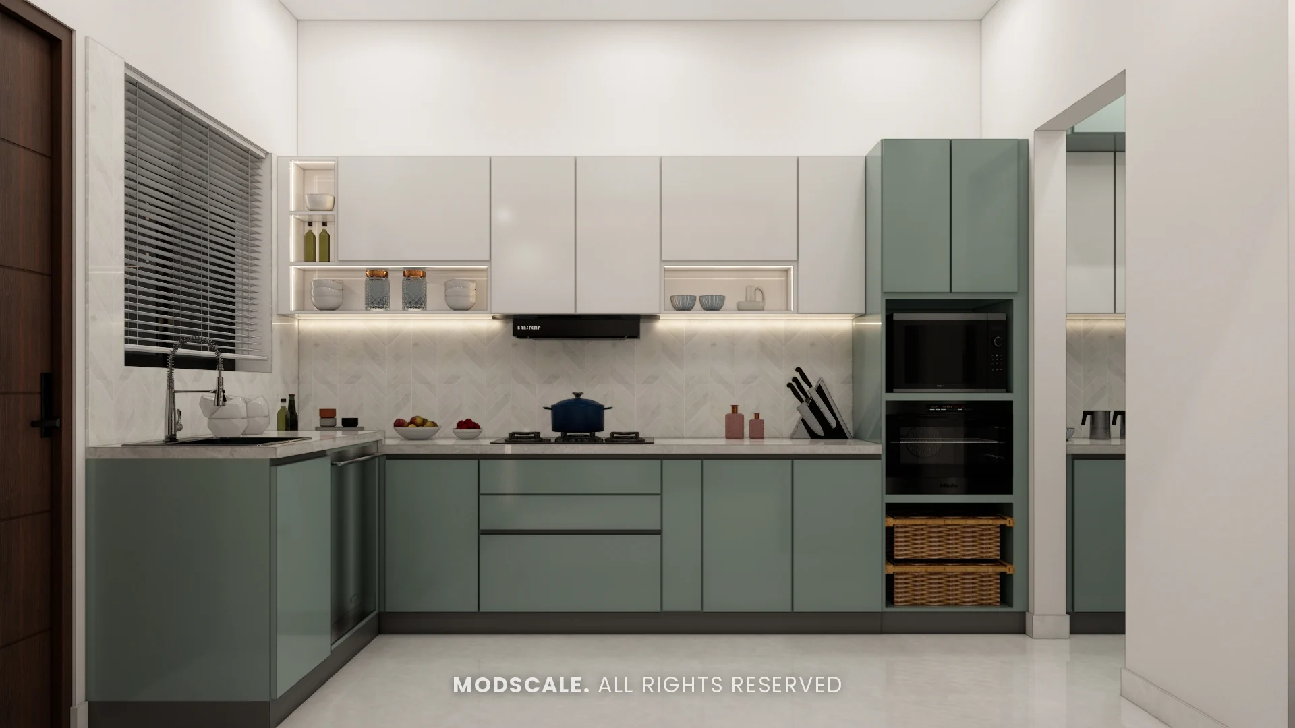
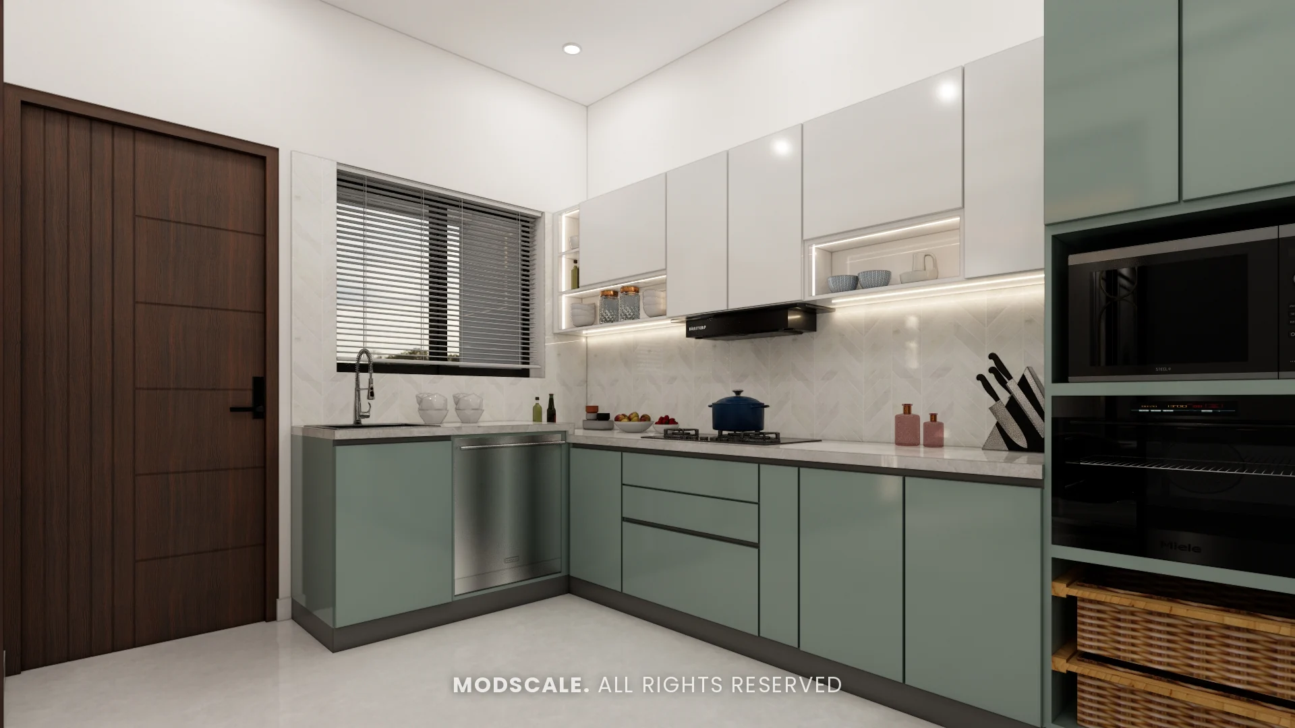
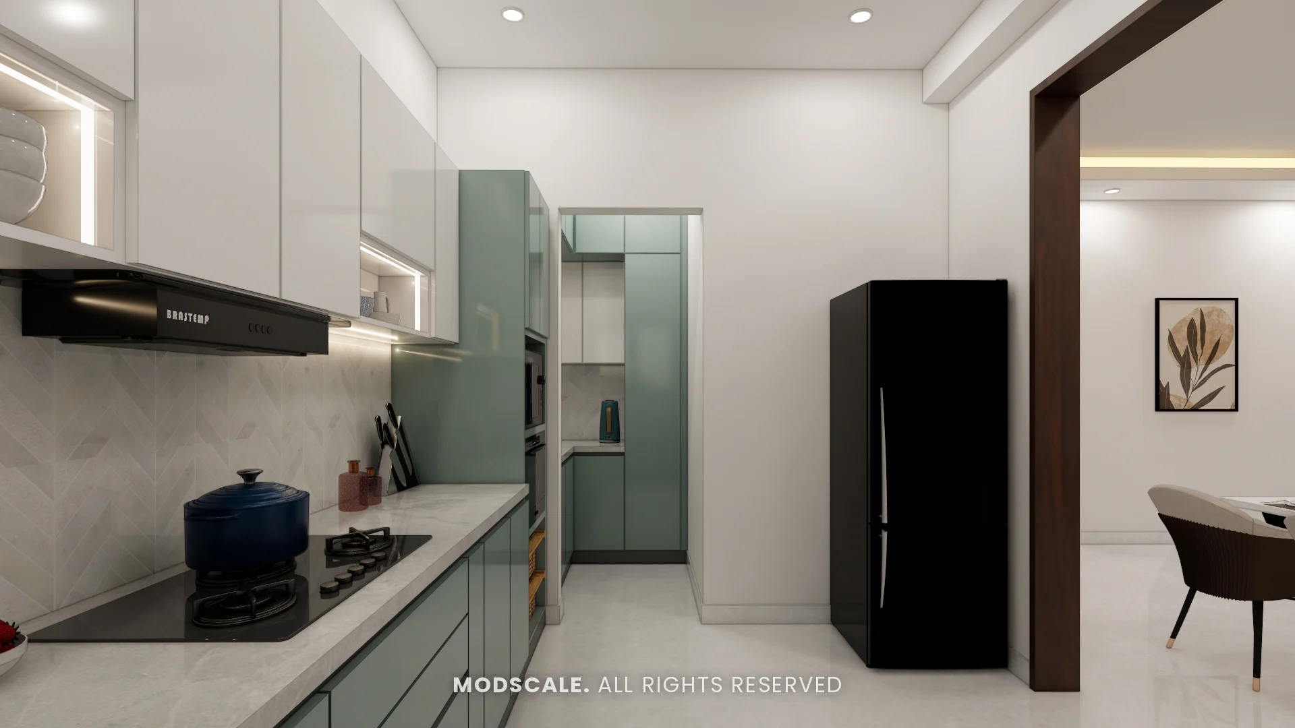
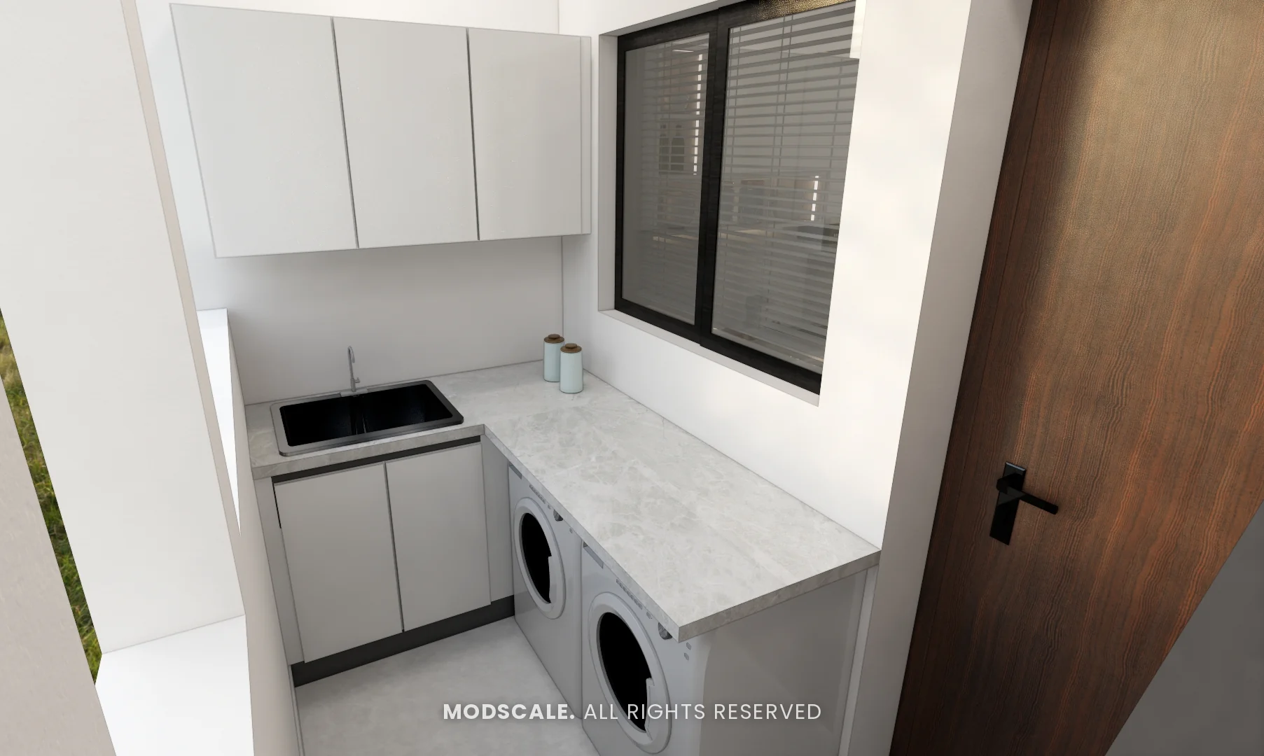
An L-shaped kitchen with sage green base units, white wall units with lit niches and a herringbone backsplash. A tall unit holds the oven and microwave with wicker baskets below. The utility fits two washing machines under a counter with a sink.
Master bedroom
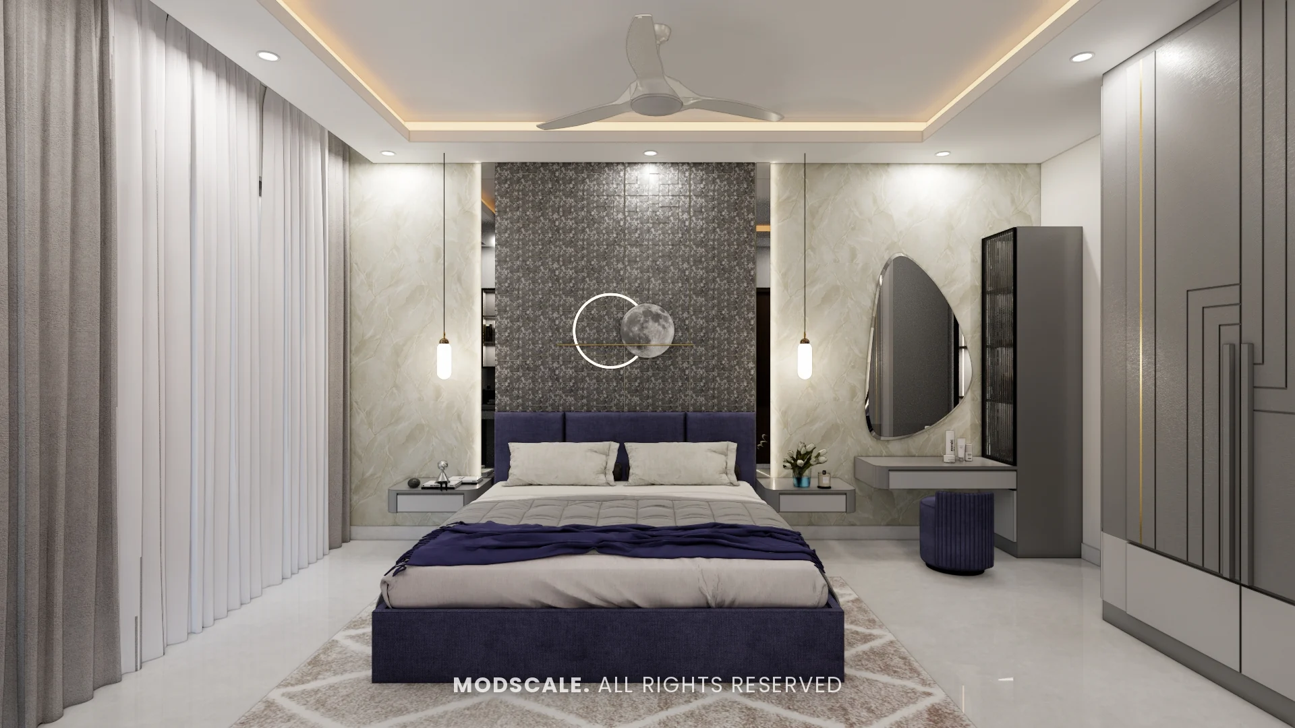
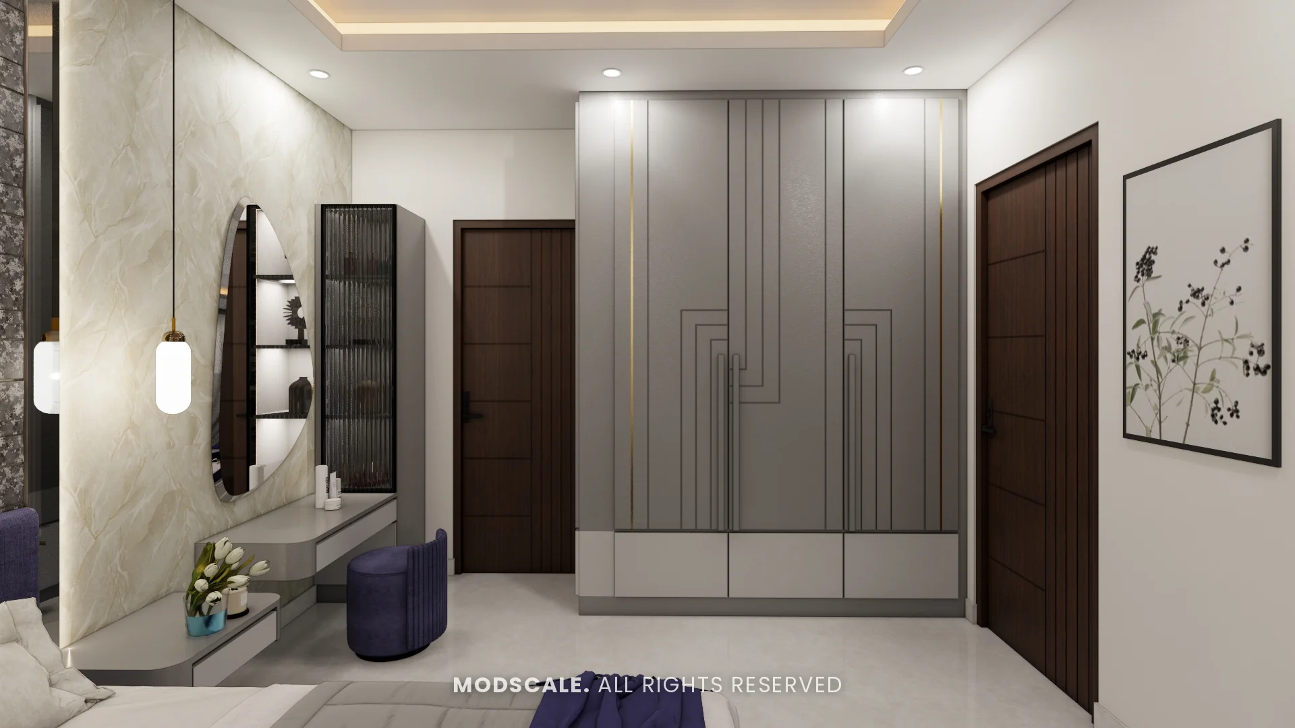
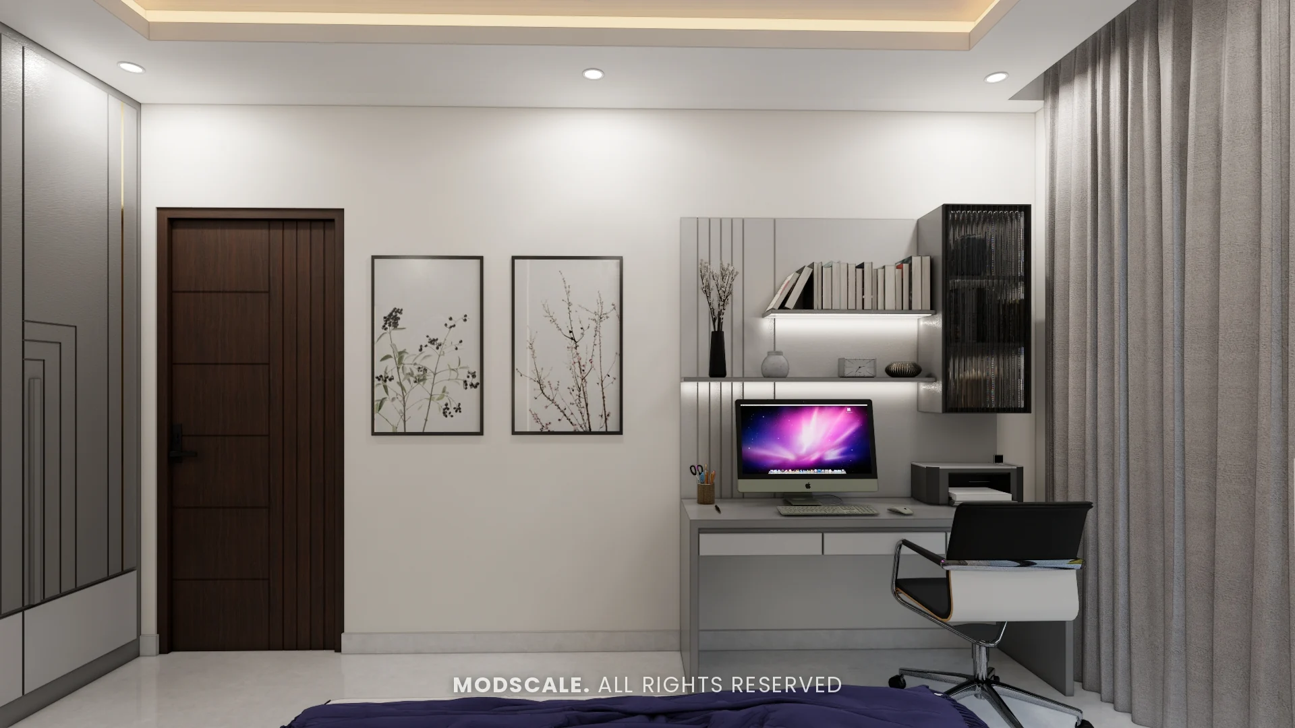
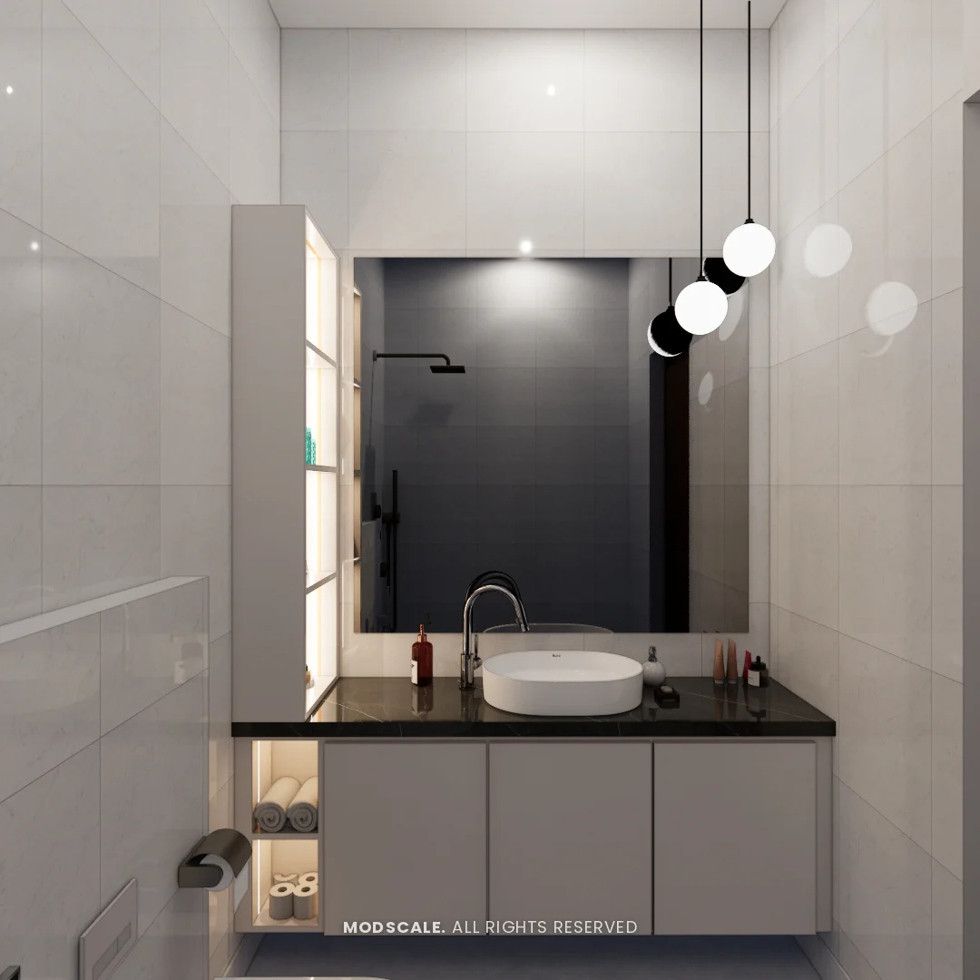
A navy bed against a textured grey panel flanked by marble-finish walls and pendant lights. The grey wardrobe has a stepped groove pattern with a brass line, and the room includes a dresser with an organic-shaped mirror and a study desk. The bathroom vanity has a black counter and lit niches.
Second bedroom
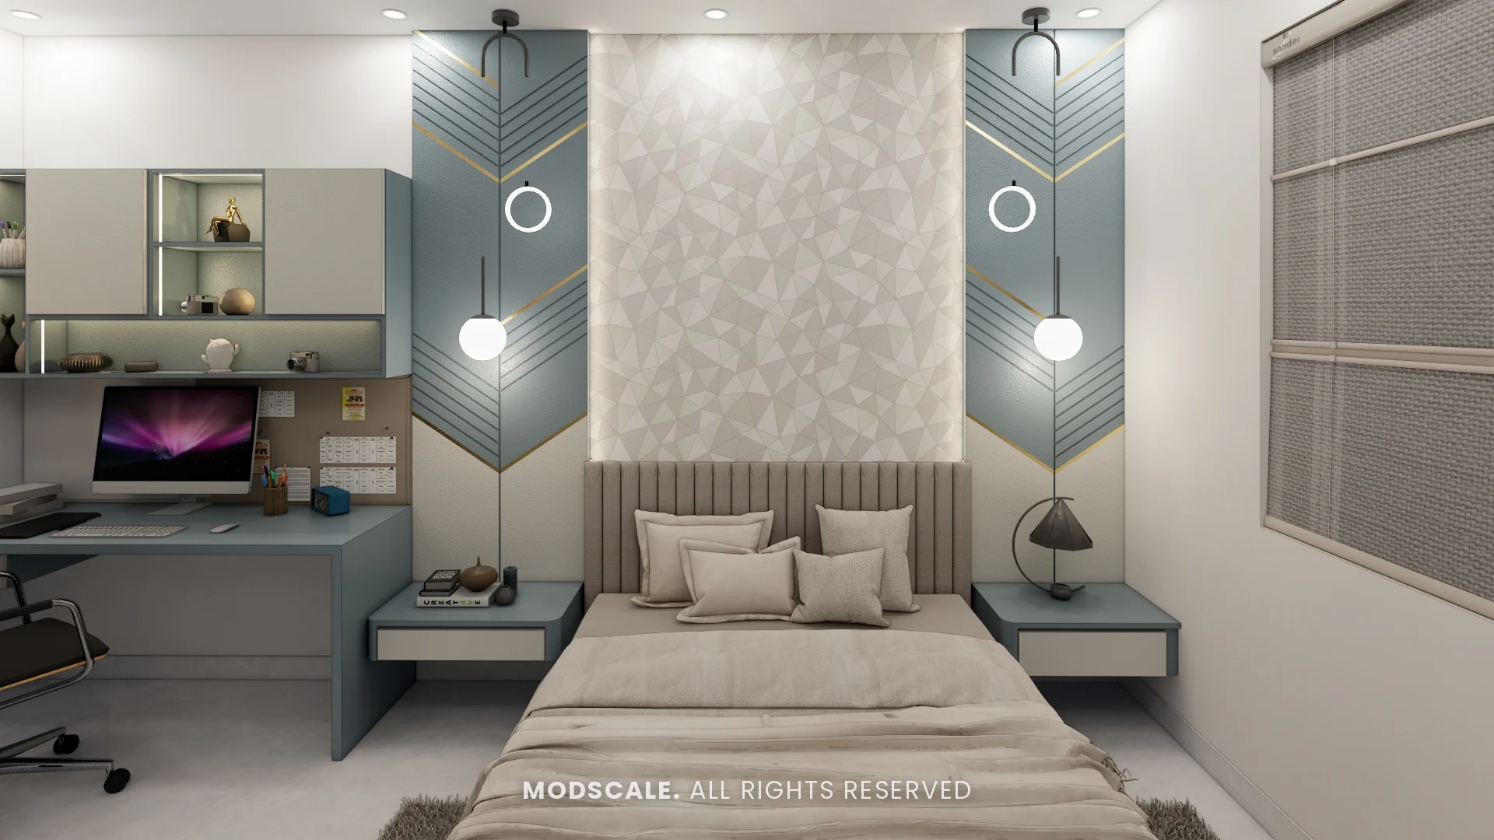
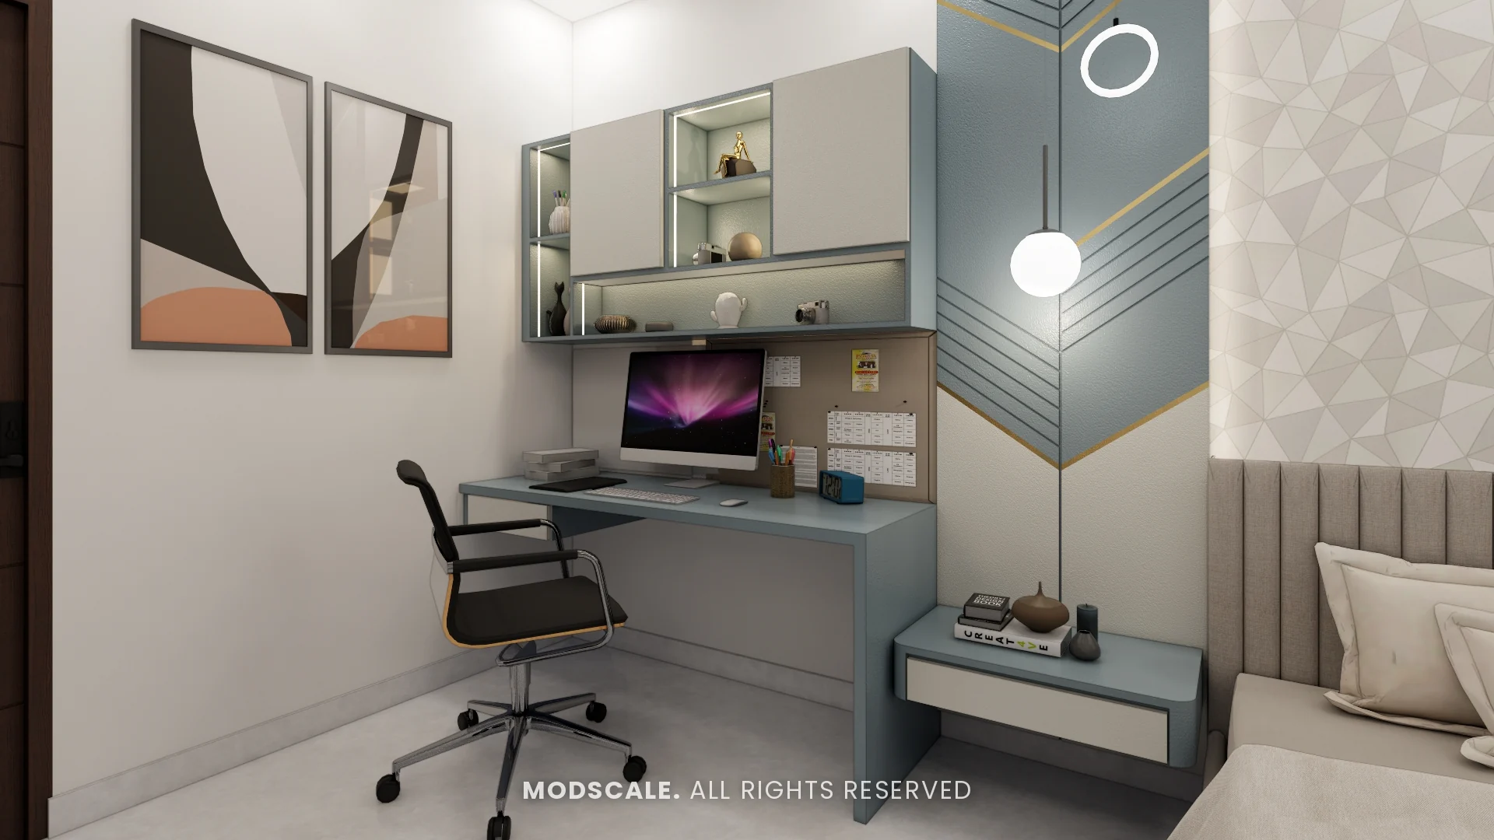
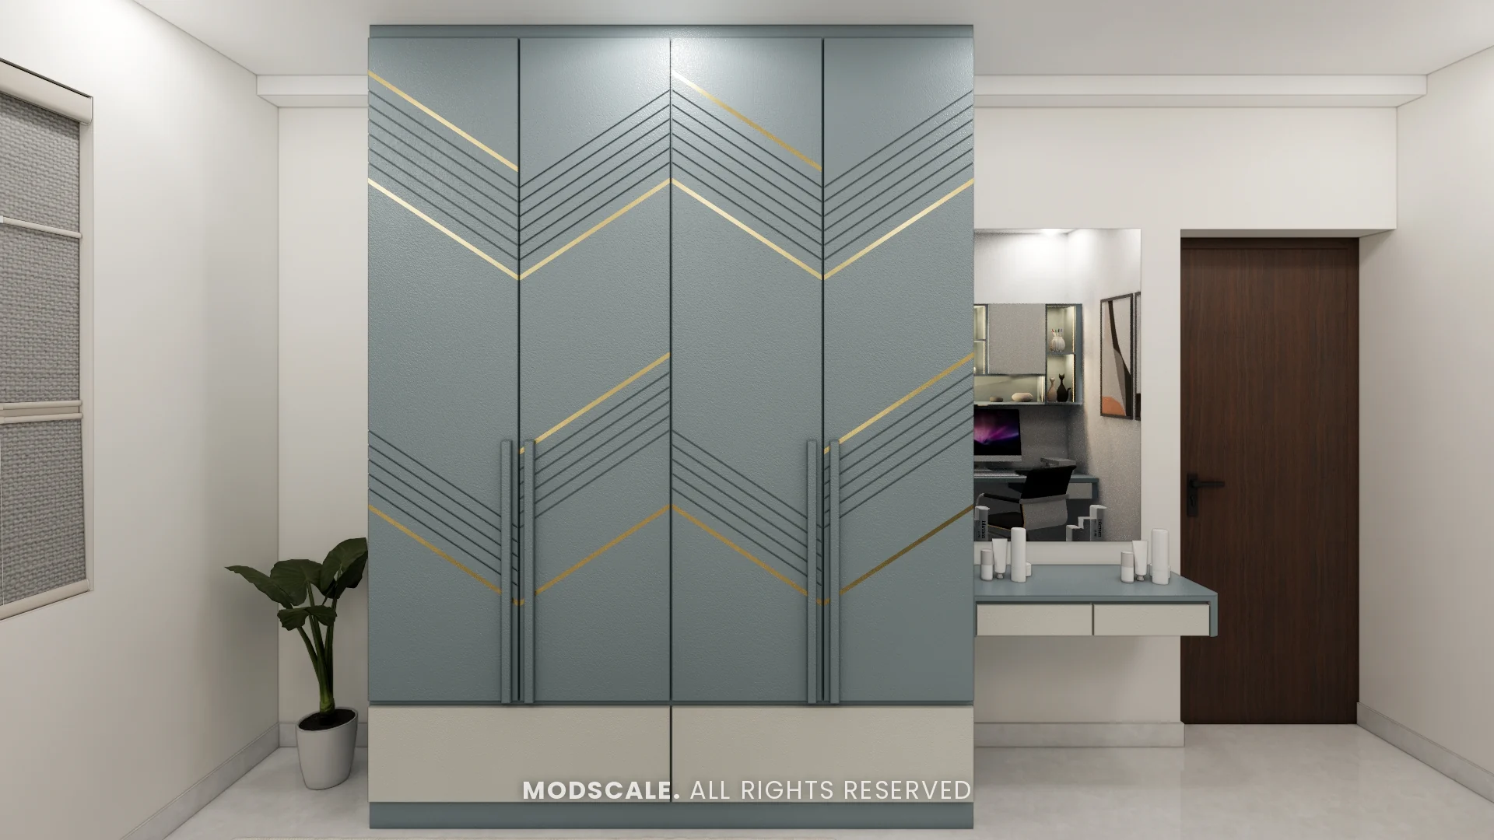
Blue chevron panels with brass lines either side of a backlit geometric panel. The same blue runs through the study desk, the side tables and the wardrobe.
Third bedroom
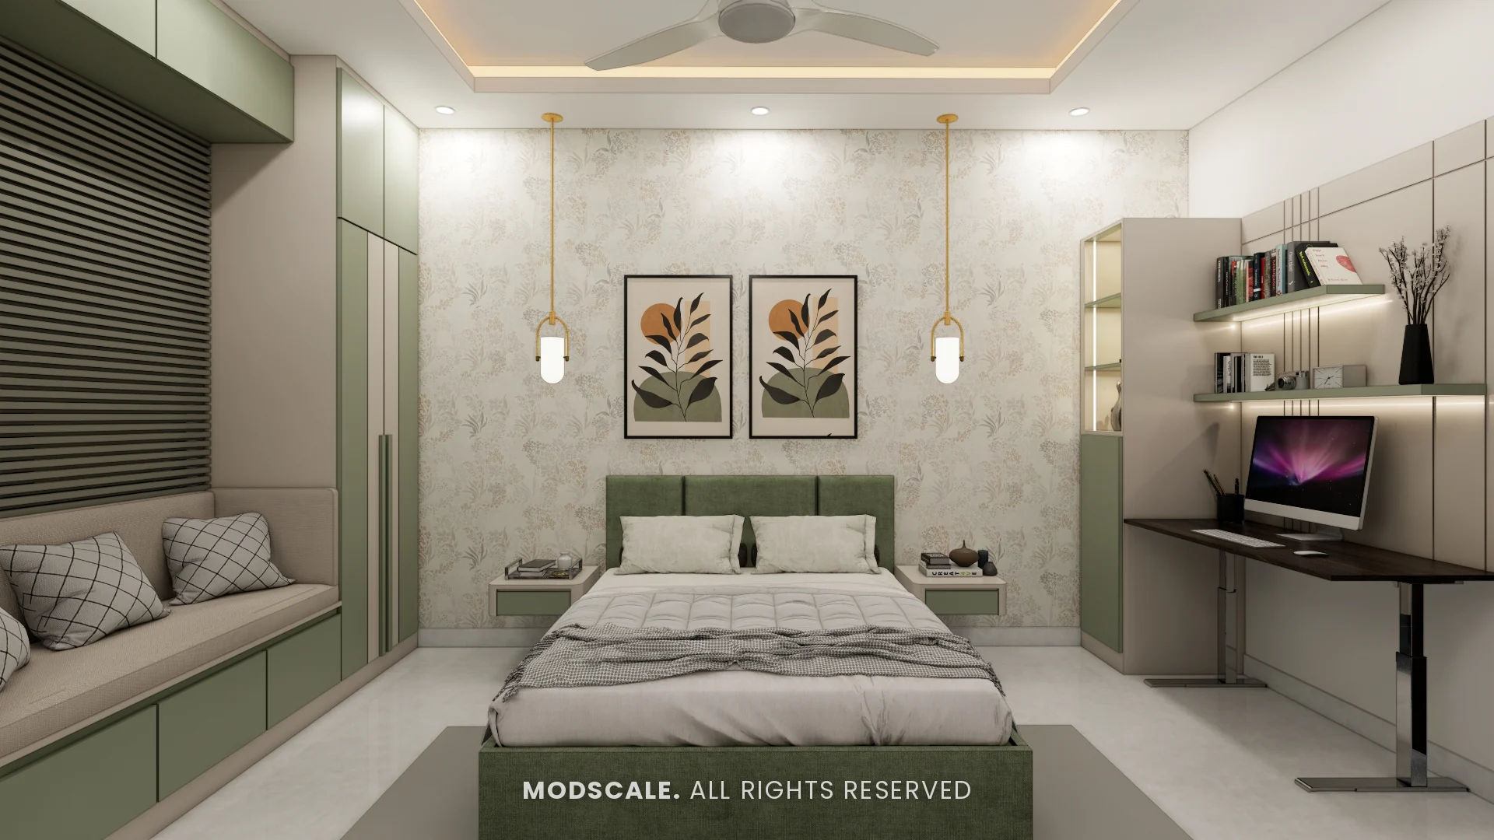
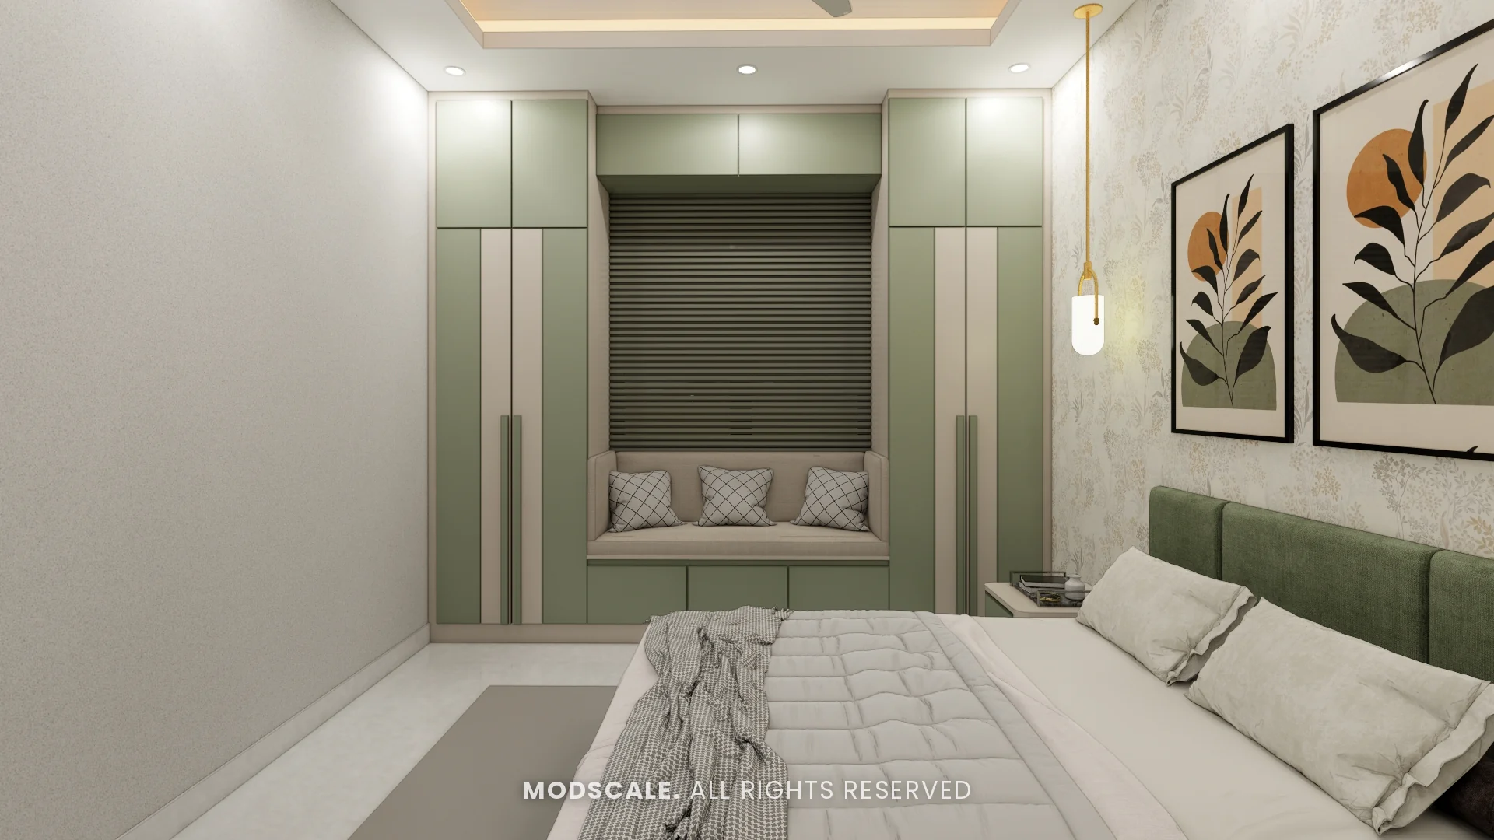
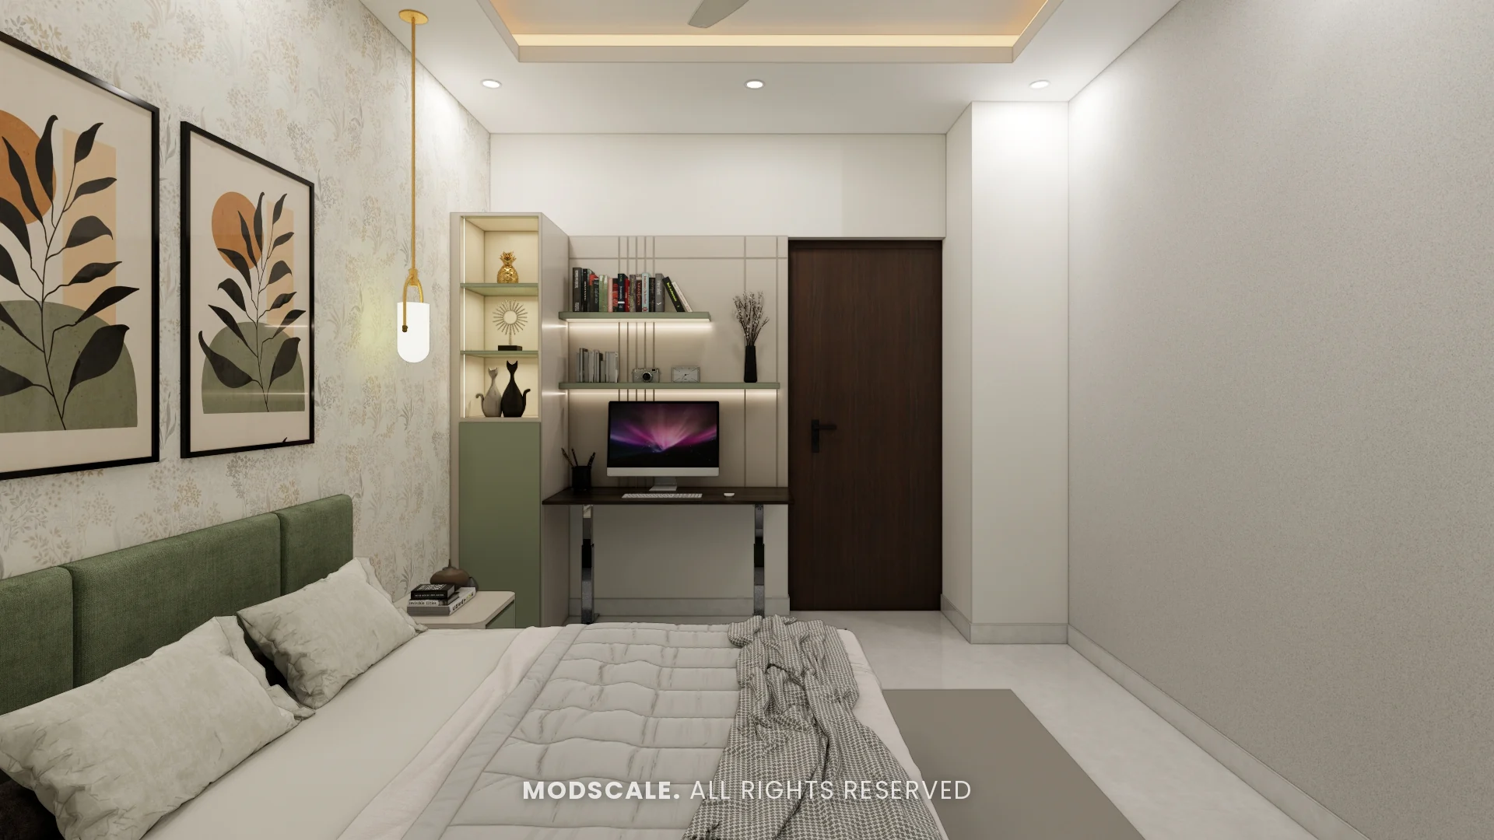
A green upholstered bed against botanical wallpaper, with a window seat framed by sage green and cream wardrobes and a study desk with lit shelves.
Design features
A pooja room with glass doors. Etched and fluted glass in brass frames, with a lotus jaali panel alongside.
A stone-finish TV wall. Dark panels with brass inlay lines above a floating ledge.
A utility for two machines. Two washing machines fit under one counter, with a sink and wall storage.
A study desk in every bedroom. Each bedroom has its own desk with lit shelves.
A window seat between wardrobes. The third bedroom’s window is built in with seating and drawers.
Adarsh Lakefront, Kaikondrahalli
Adarsh Lakefront is an apartment community in Kaikondrahalli, off Sarjapur Road in south-east Bengaluru. ModScale Interiors designs and builds home interiors in Kaikondrahalli, on Sarjapur Road and across the city from its studio in HSR Layout.
If you own a home at Adarsh Lakefront, this project is a useful starting point: the room sizes and layouts will be close to yours, and the design can be adapted to your floor plan and budget.