
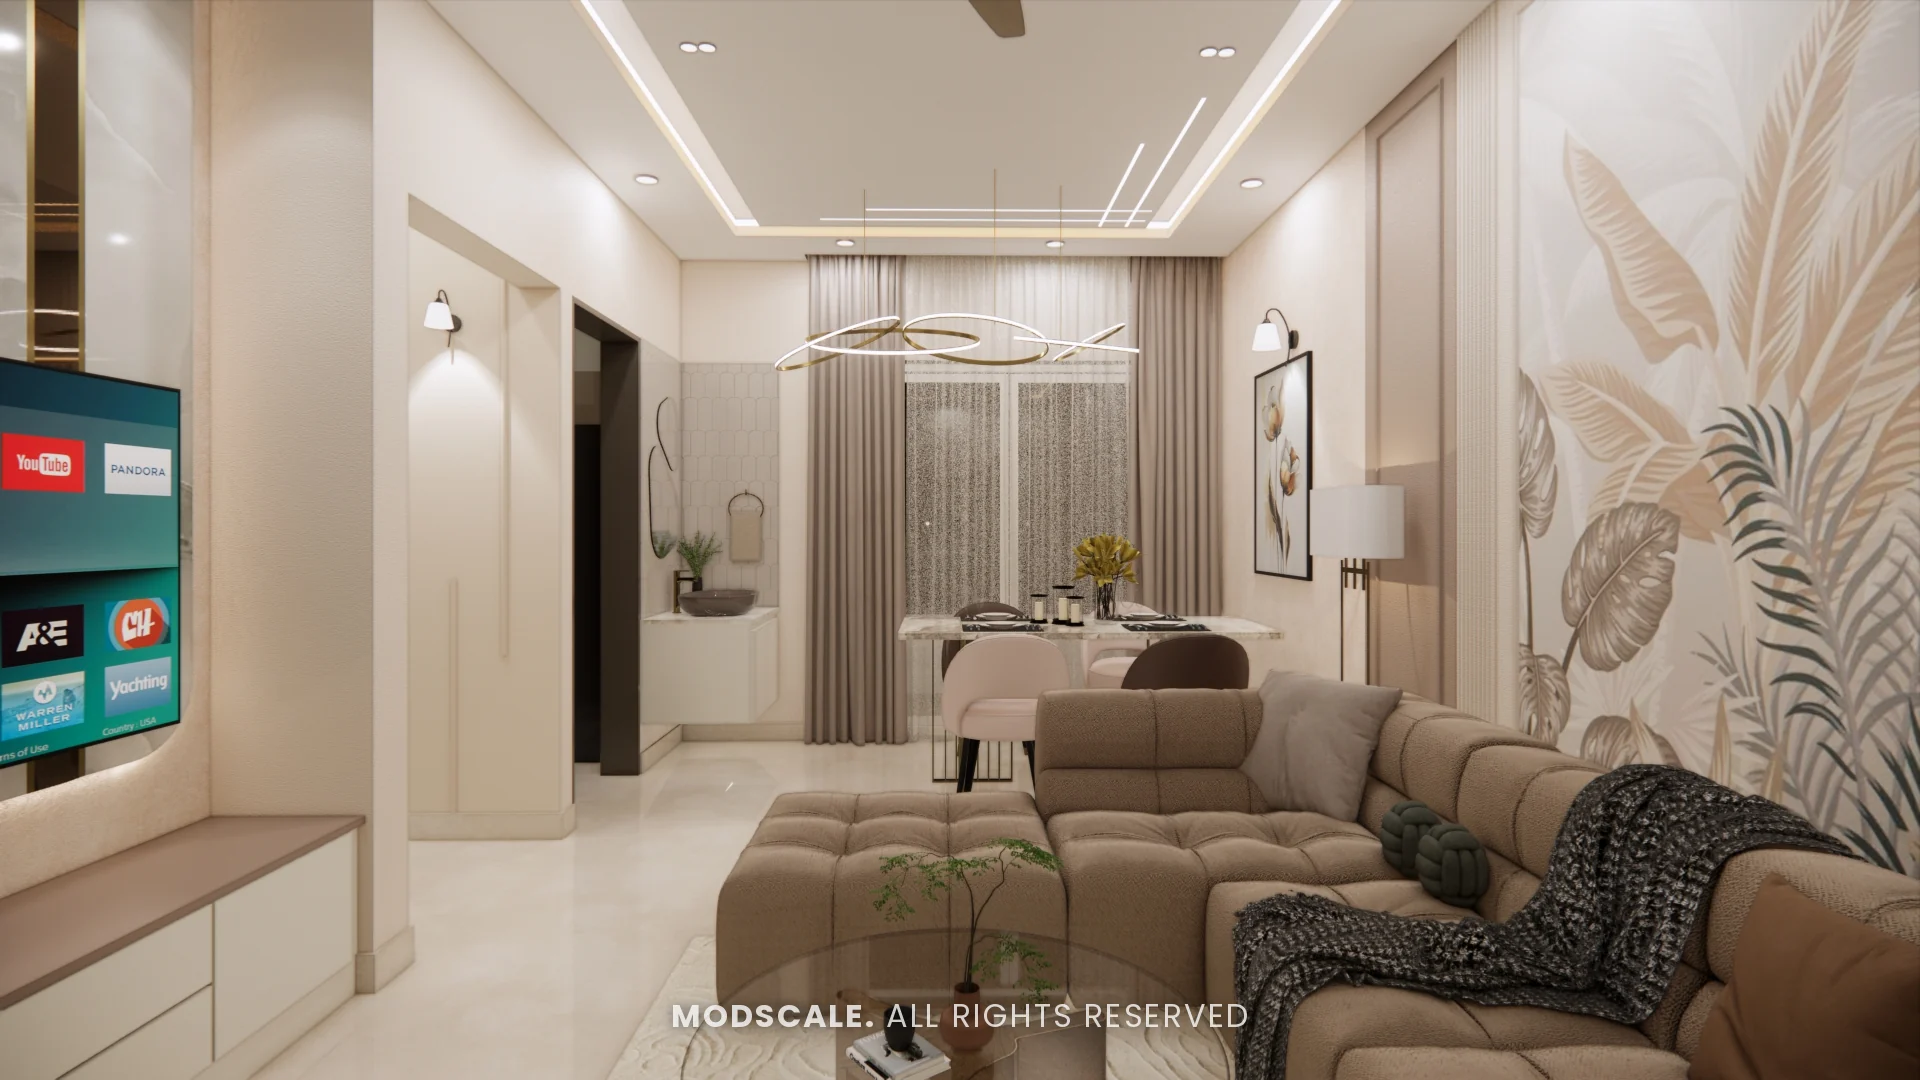
A full-home interior design for an apartment at Sobha Dream Acres, Varthur, Bengaluru. Soft beige and ivory finishes run through the home, with a botanical mural in the living room and a lavender kids room.
Images on this page are 3D design visualisations prepared for the client, not photographs of the finished home.
- Client
- Komal
- Property
- Sobha Dream Acres, Varthur
- Scope
- Full-home interiors
- Rooms designed
- Living, dining, kitchen and two bedrooms
Project overview
This Sobha Dream Acres project covers the living room, dining area and wash counter, pooja unit, passage, kitchen, master bedroom and kids bedroom.
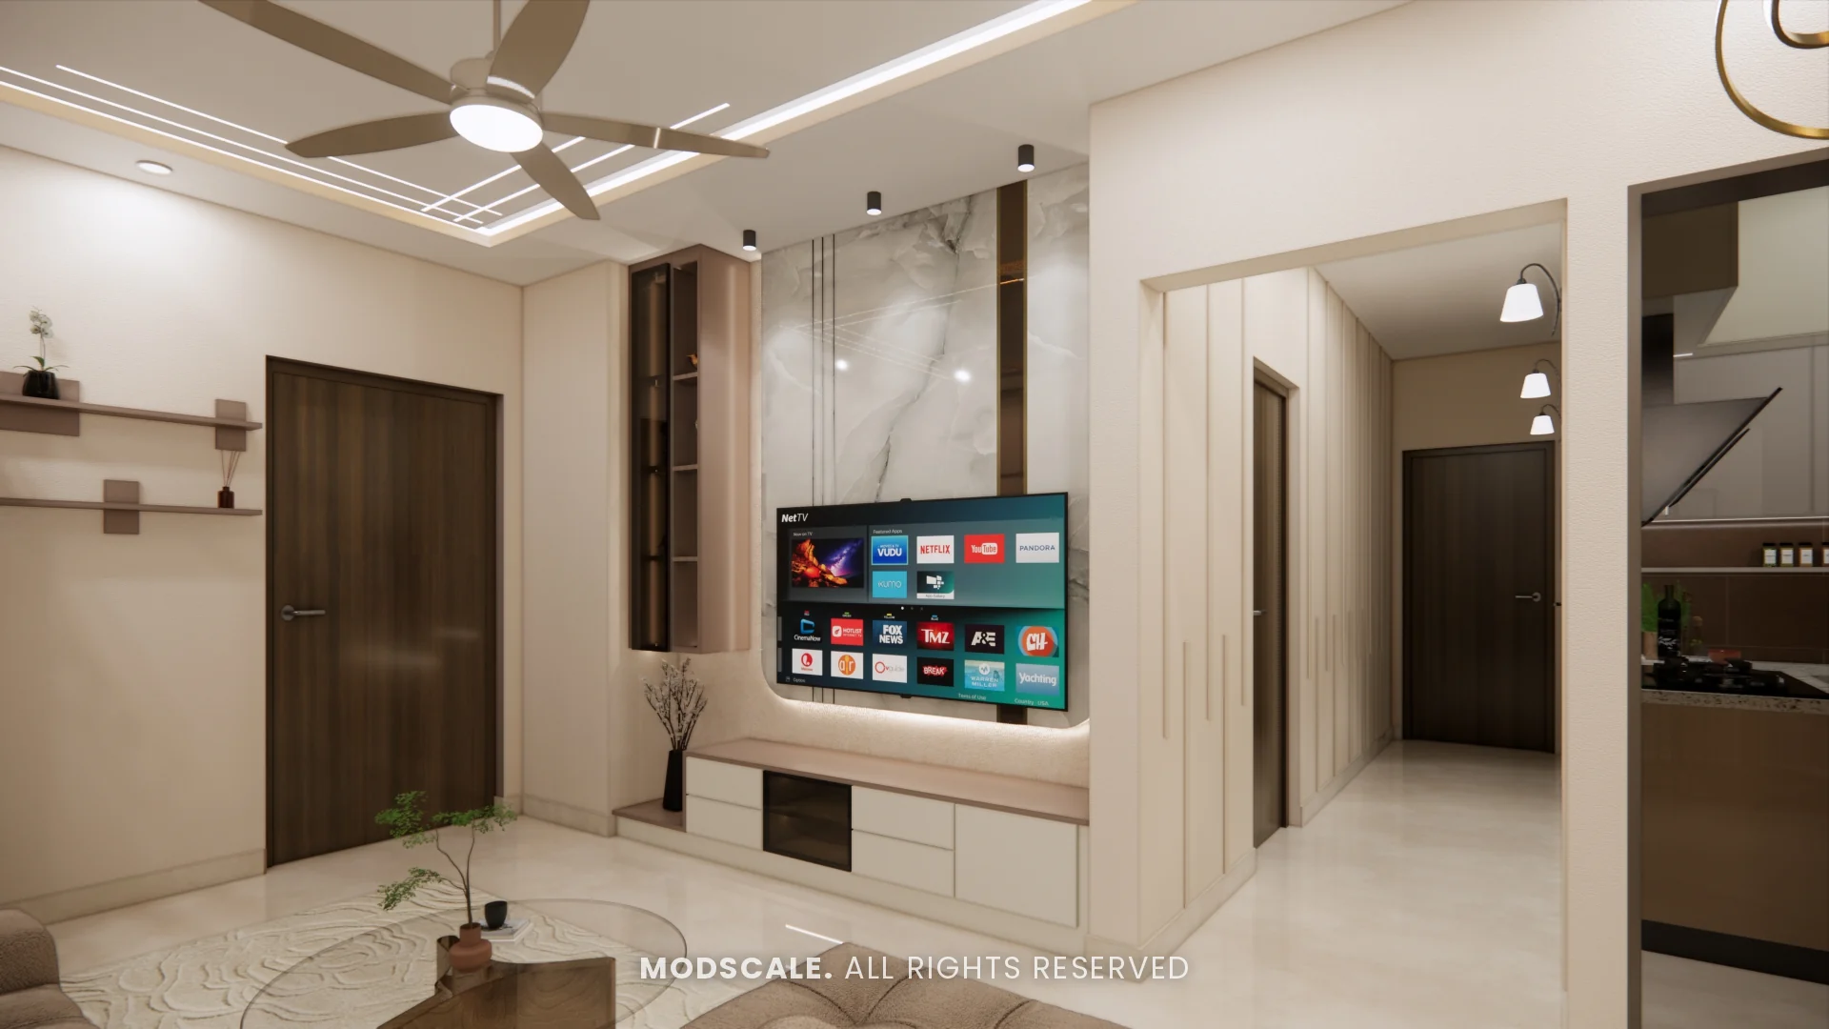
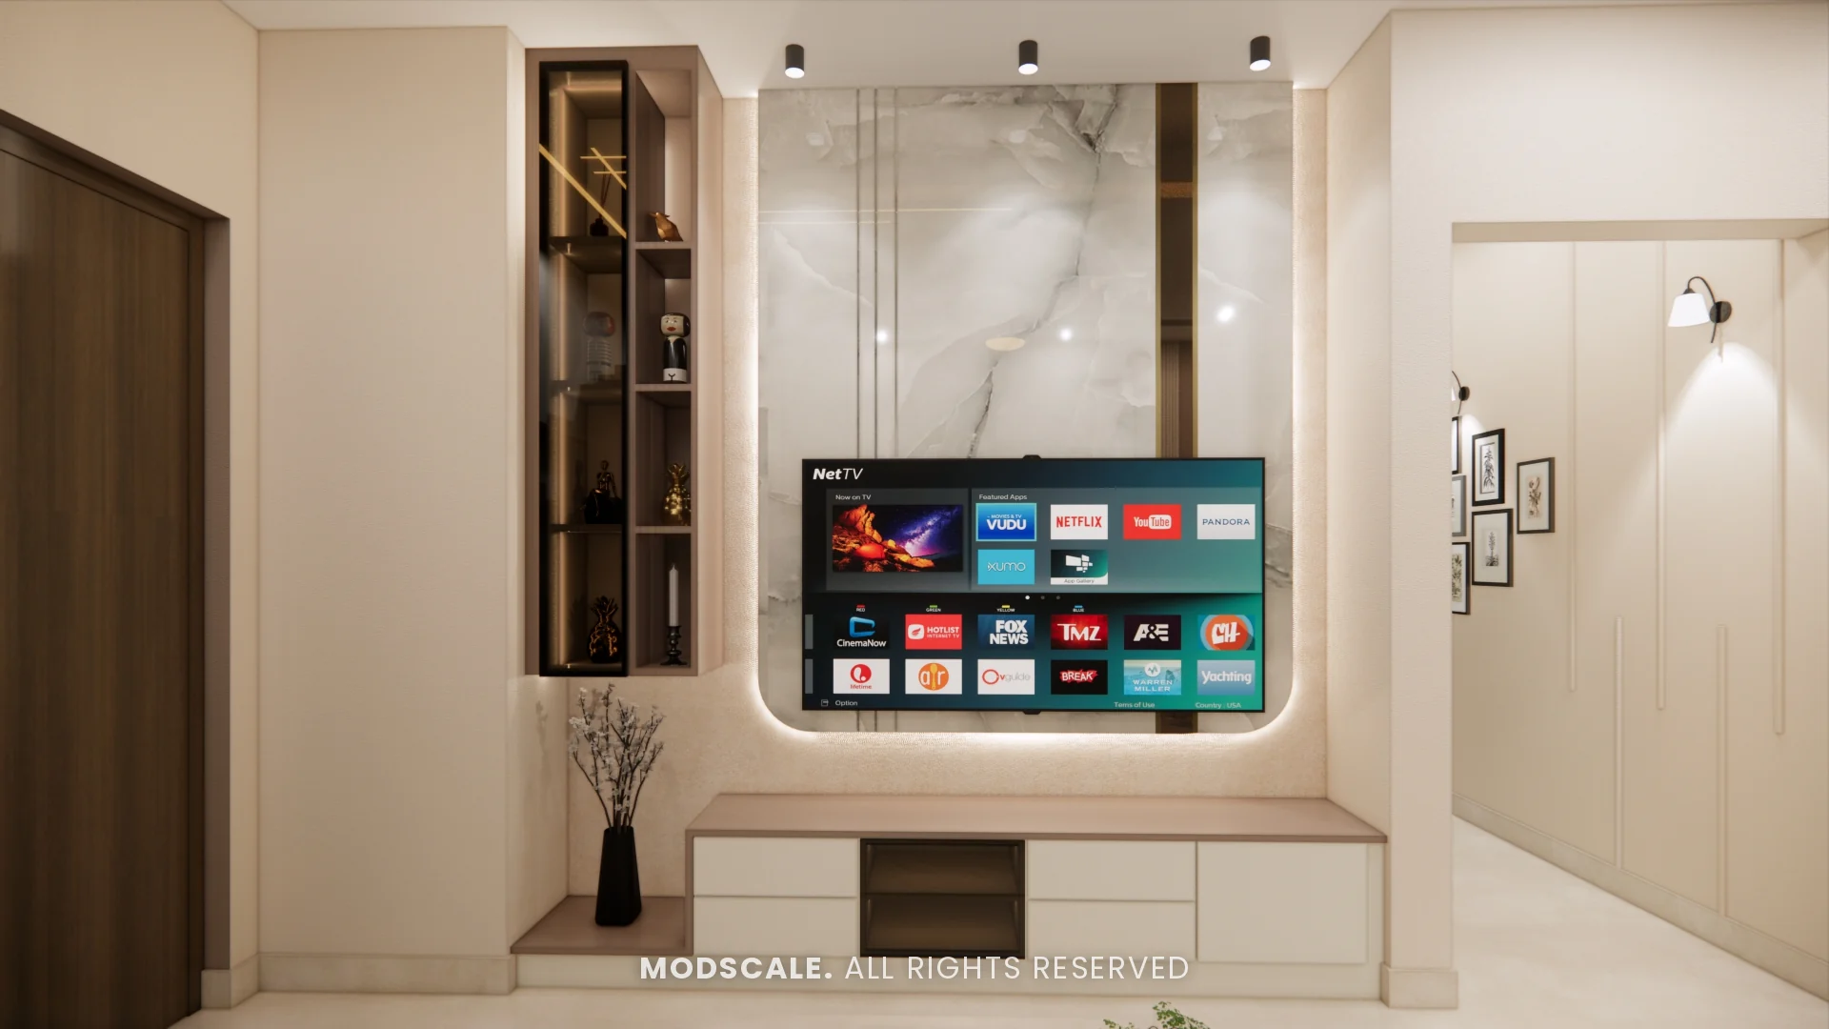
The apartment is compact, so the design keeps to a light palette of ivory, cream brown and beige laminates and puts storage wherever it fits: a tall display unit beside the TV, loft units over the kitchen and bedroom entrances, and wardrobes that run to the ceiling.
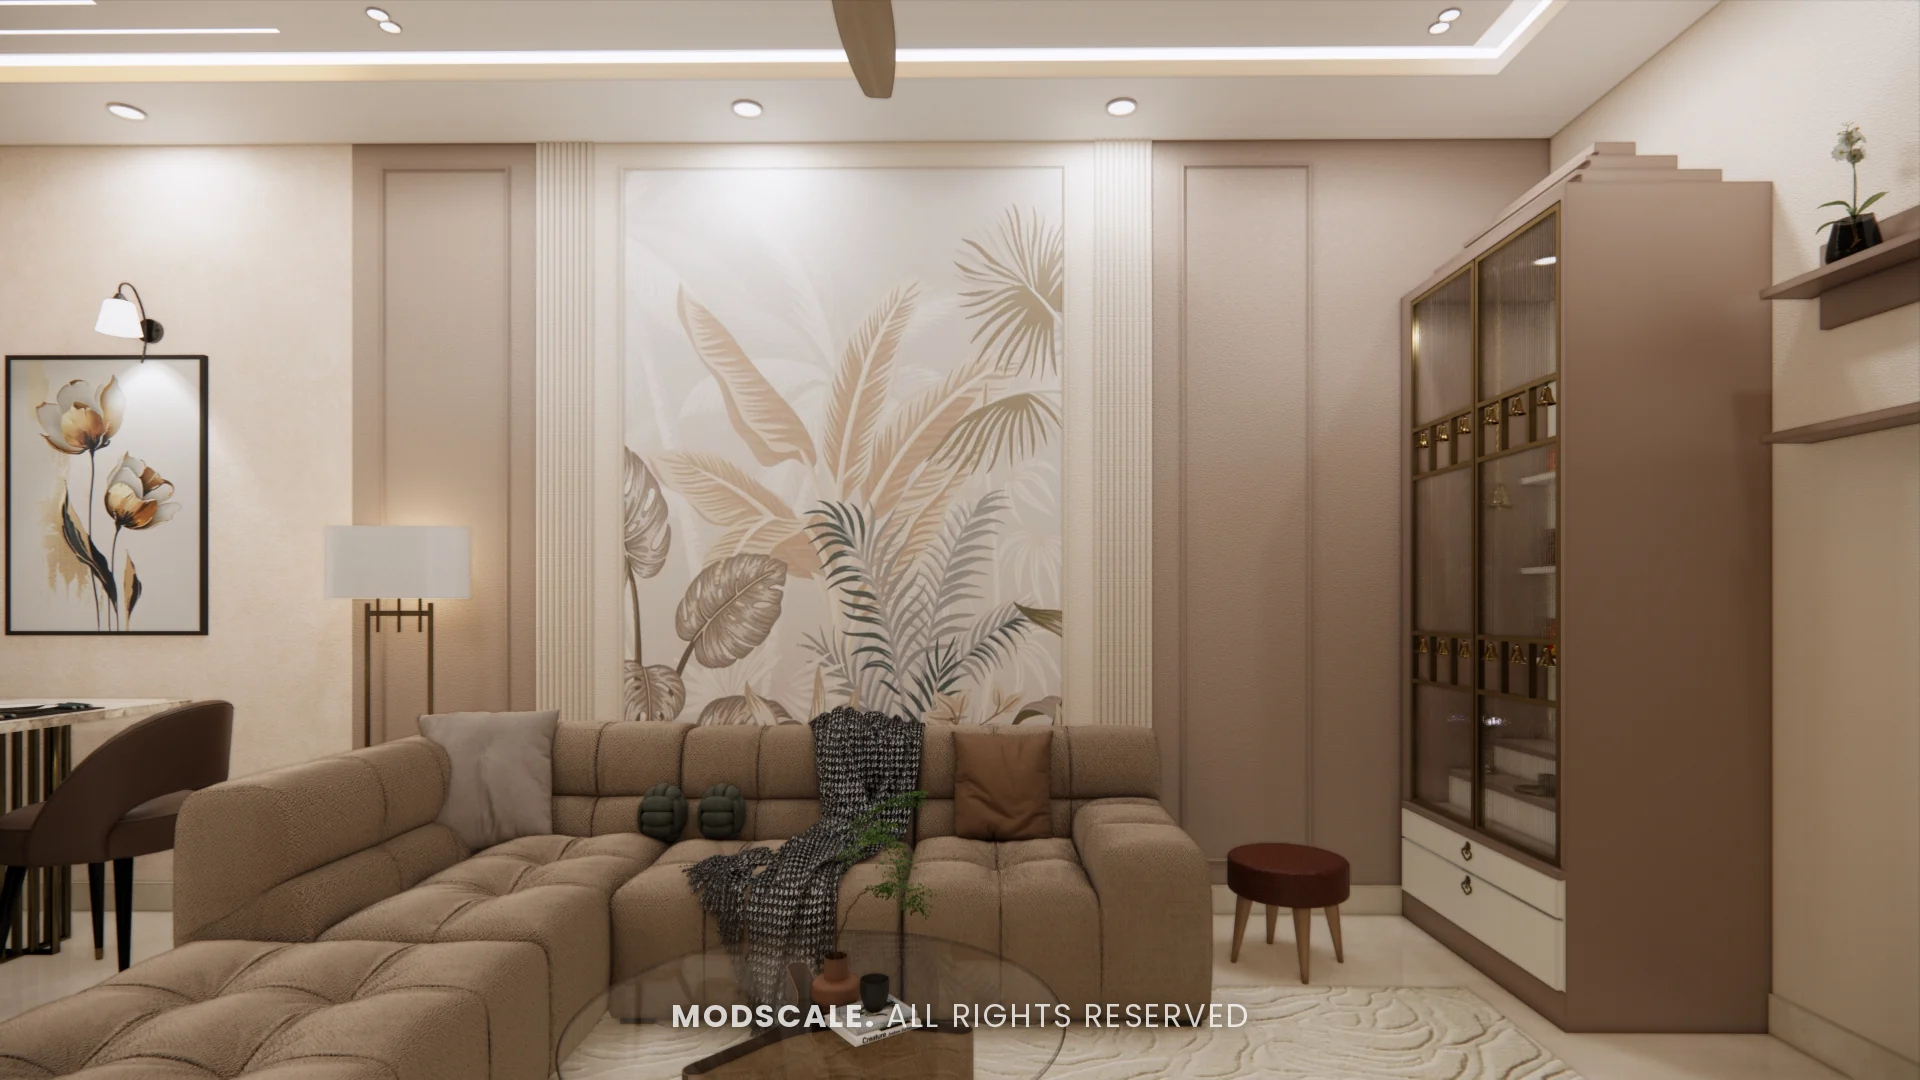
Pattern is used sparingly. A leaf mural anchors the sofa wall, the master bedroom has a single wallpaper panel behind the bed, and the kids room is the one place with real colour.
Sobha Dream Acres gallery
Living room
A marble-finish TV wall with a floating base unit and a tall glass display unit faces a brown sectional sofa set against a leaf-pattern mural.
Dining
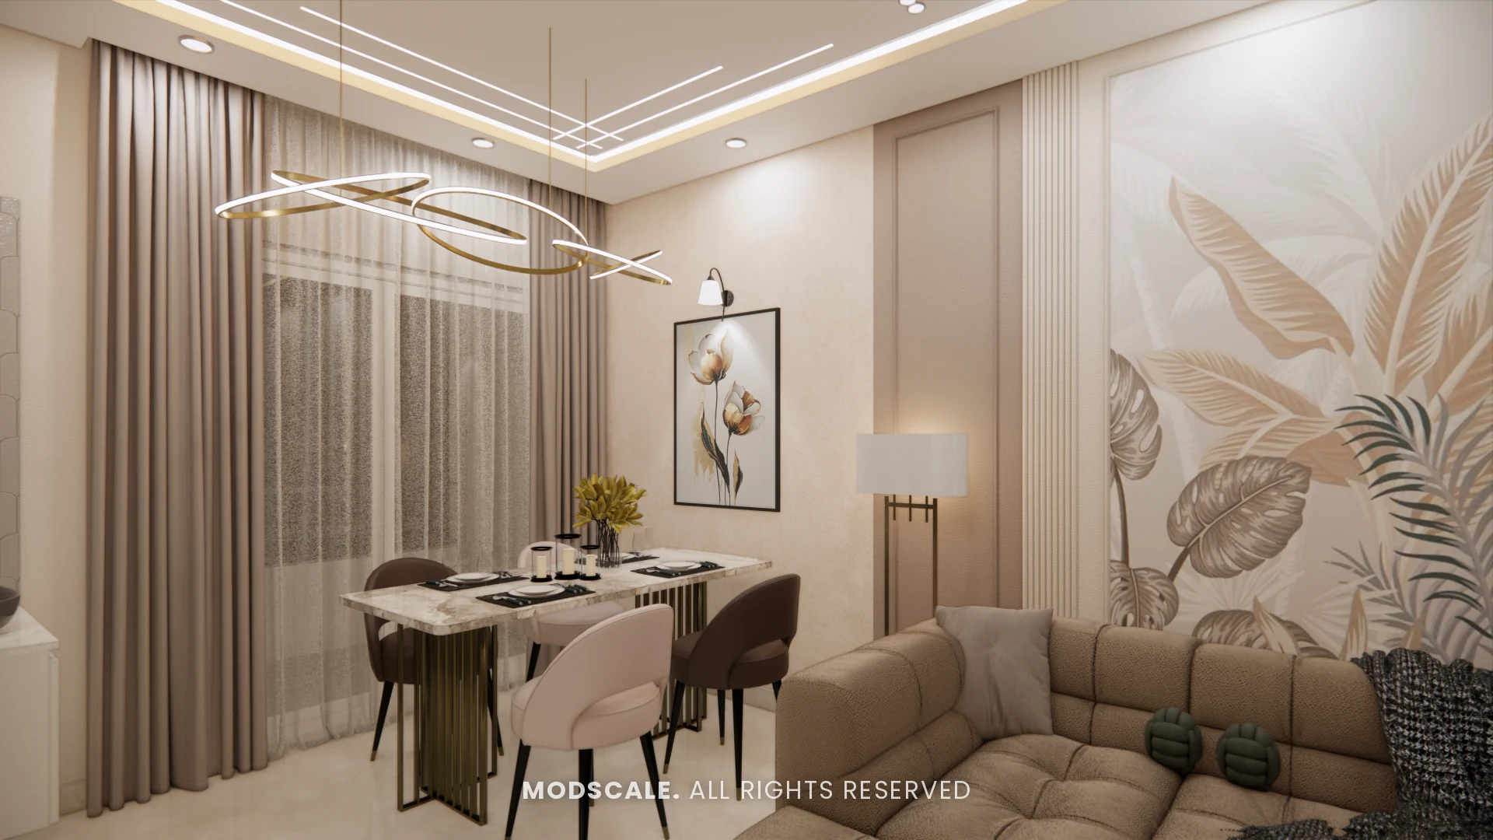
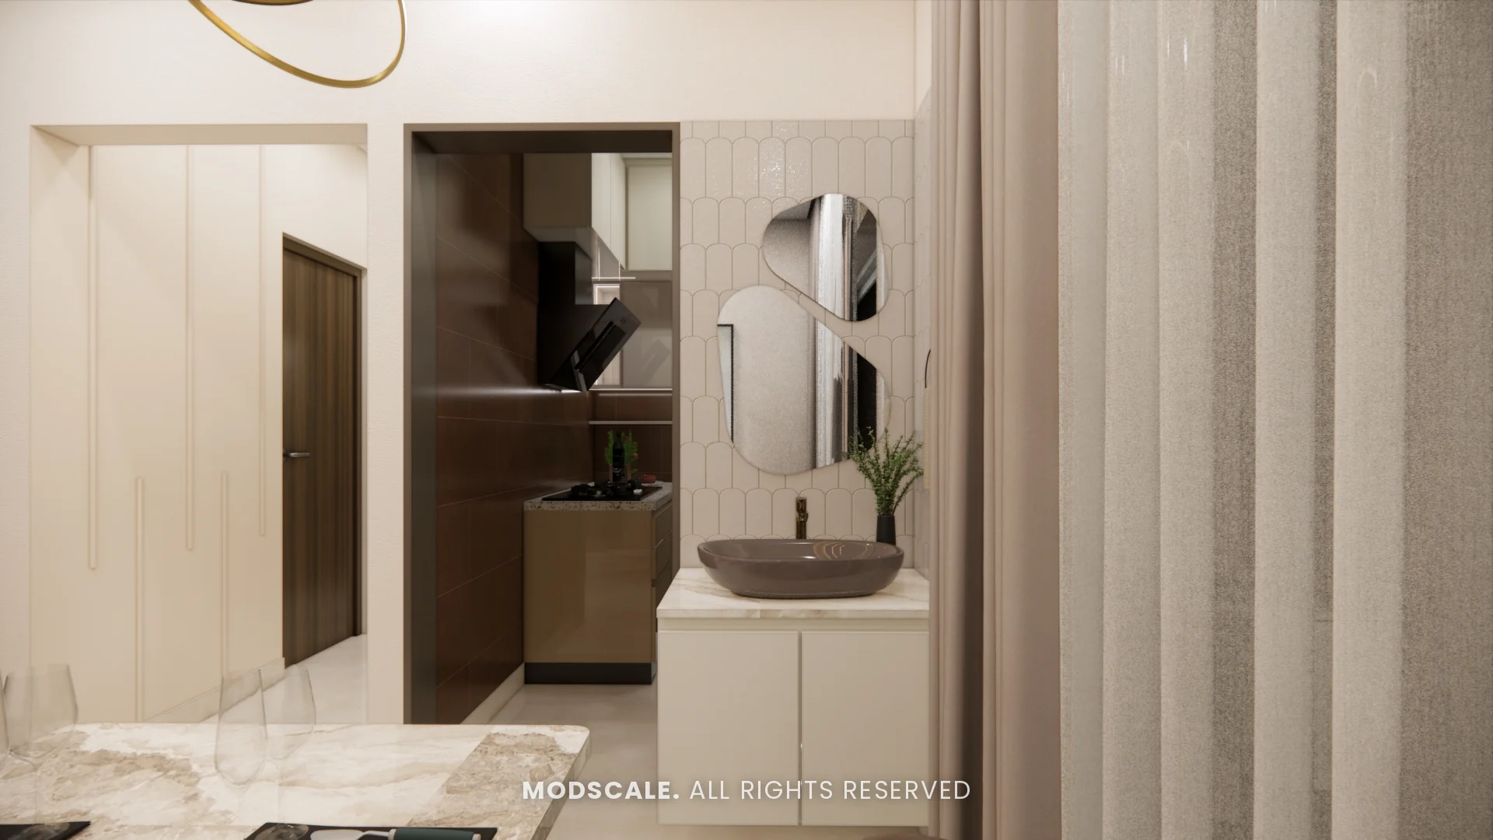
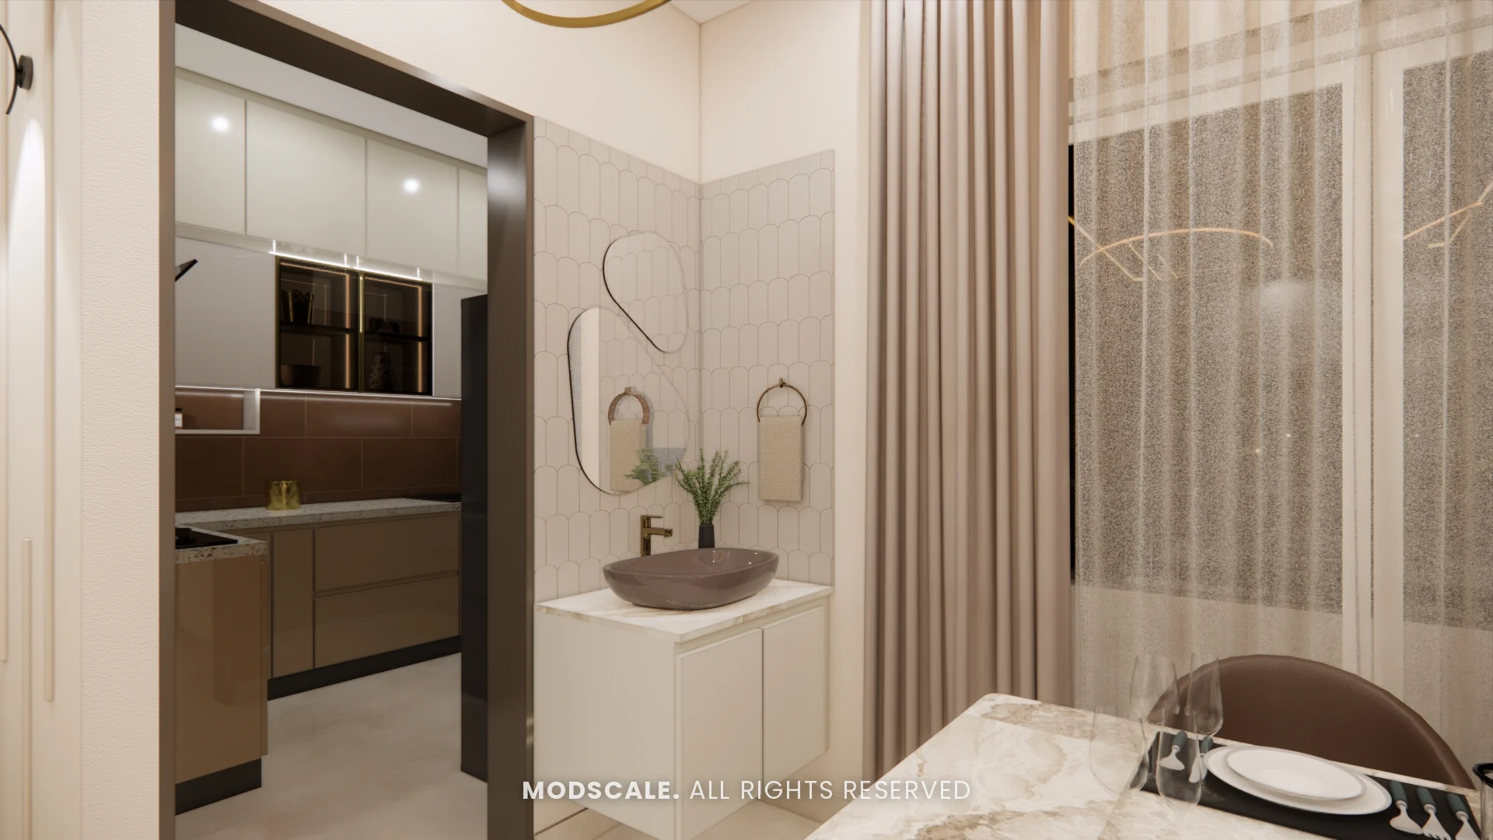
A compact dining area with a round table and a linear pendant light, with an ivory wash counter and shaped mirror tucked beside it.
Pooja unit
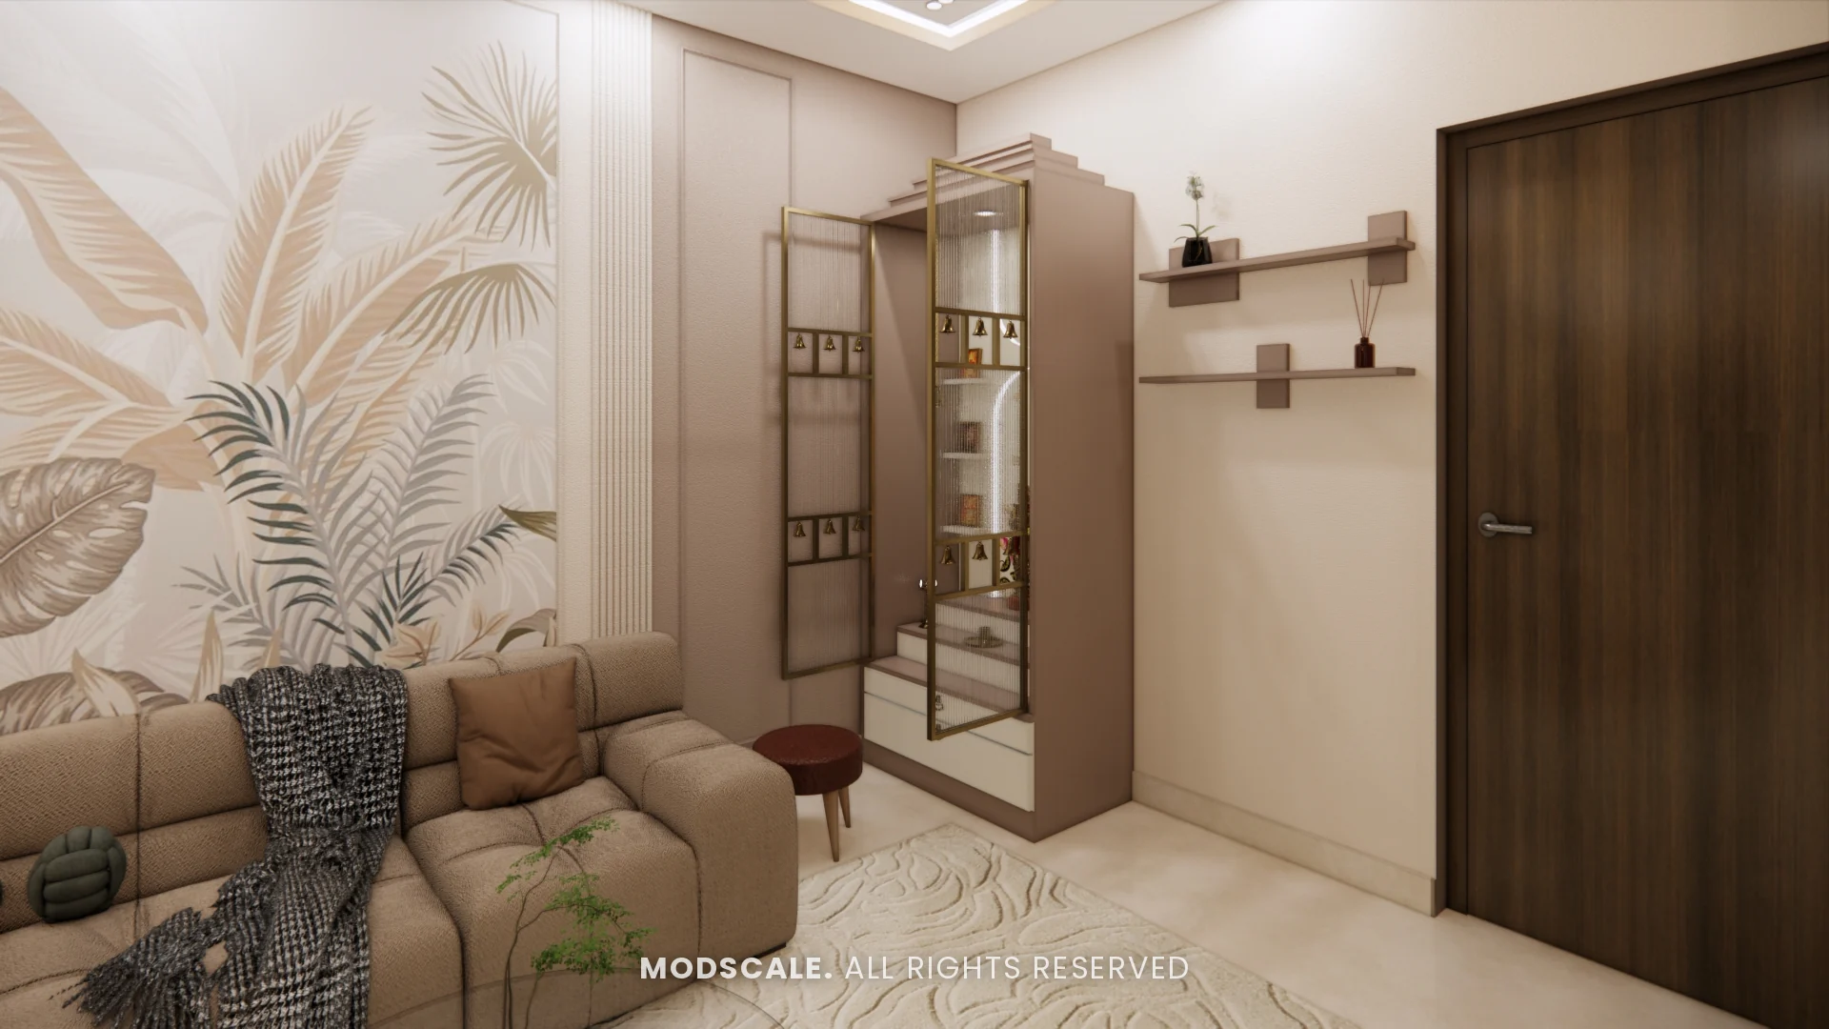
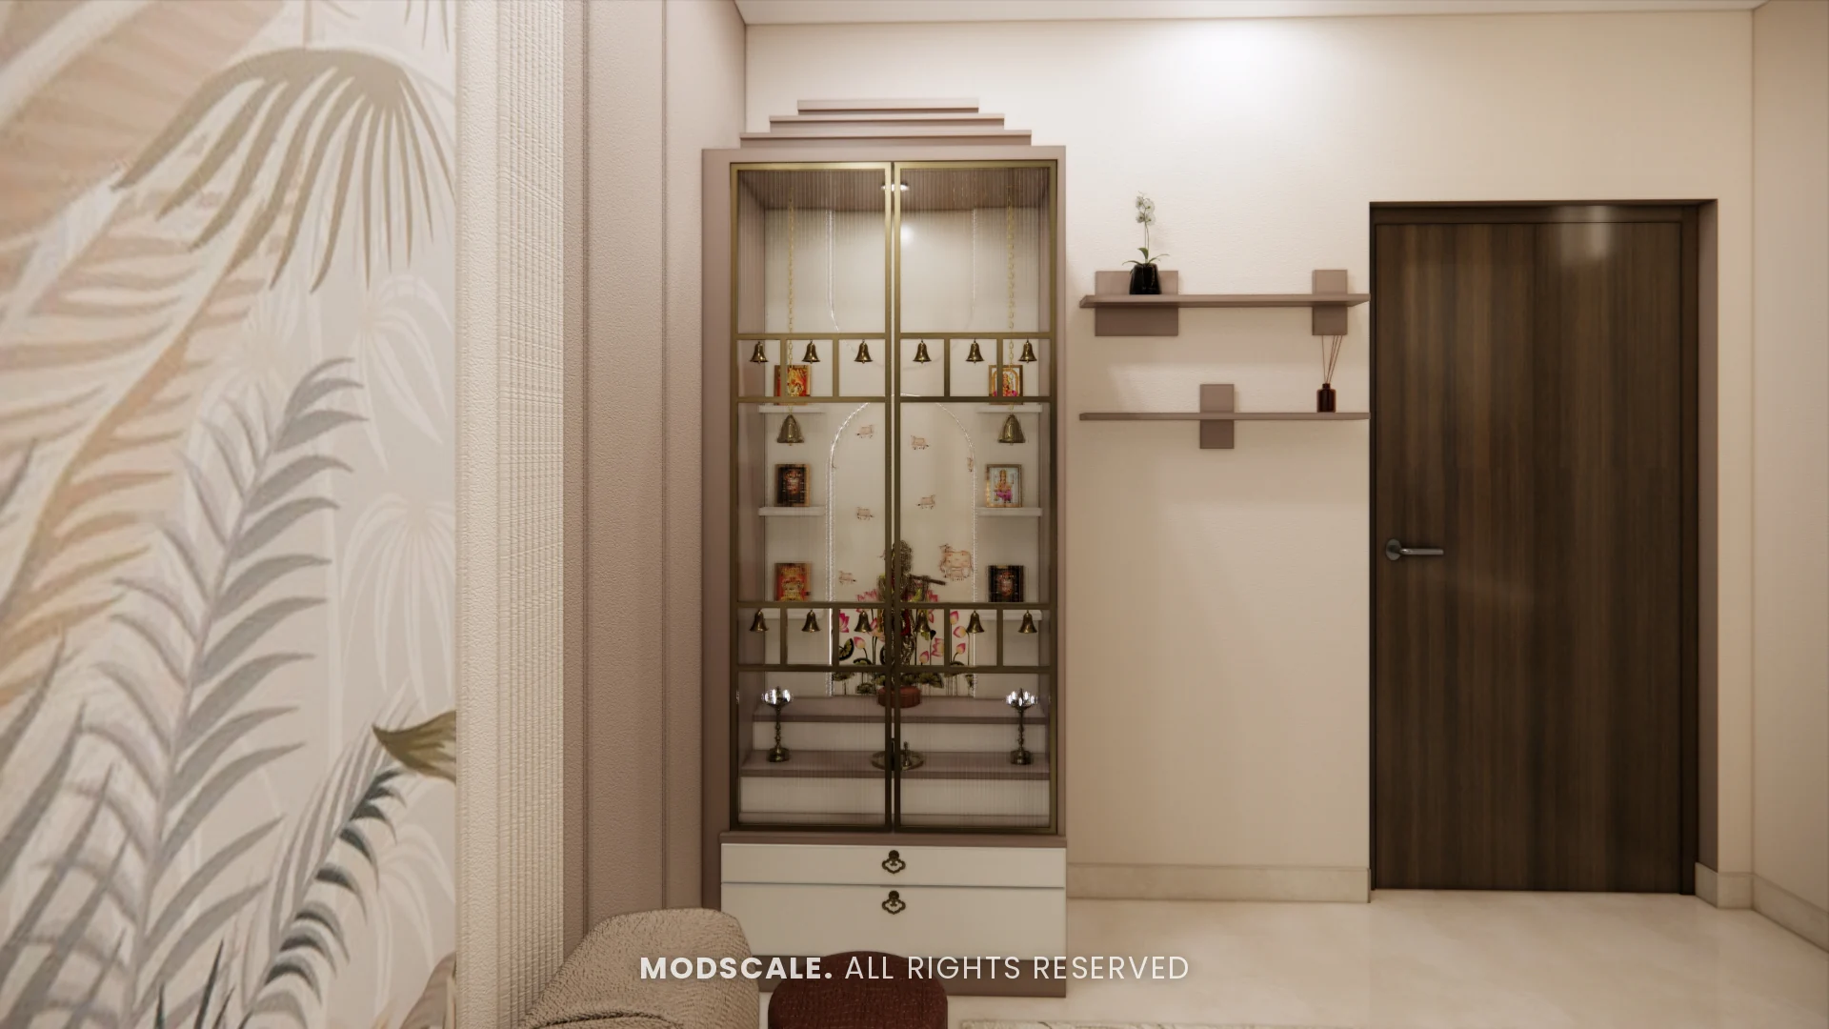
A pooja unit with a gopuram top and glass shutters, finished in cream brown laminate with drawers below and wall ledges alongside.
Passage
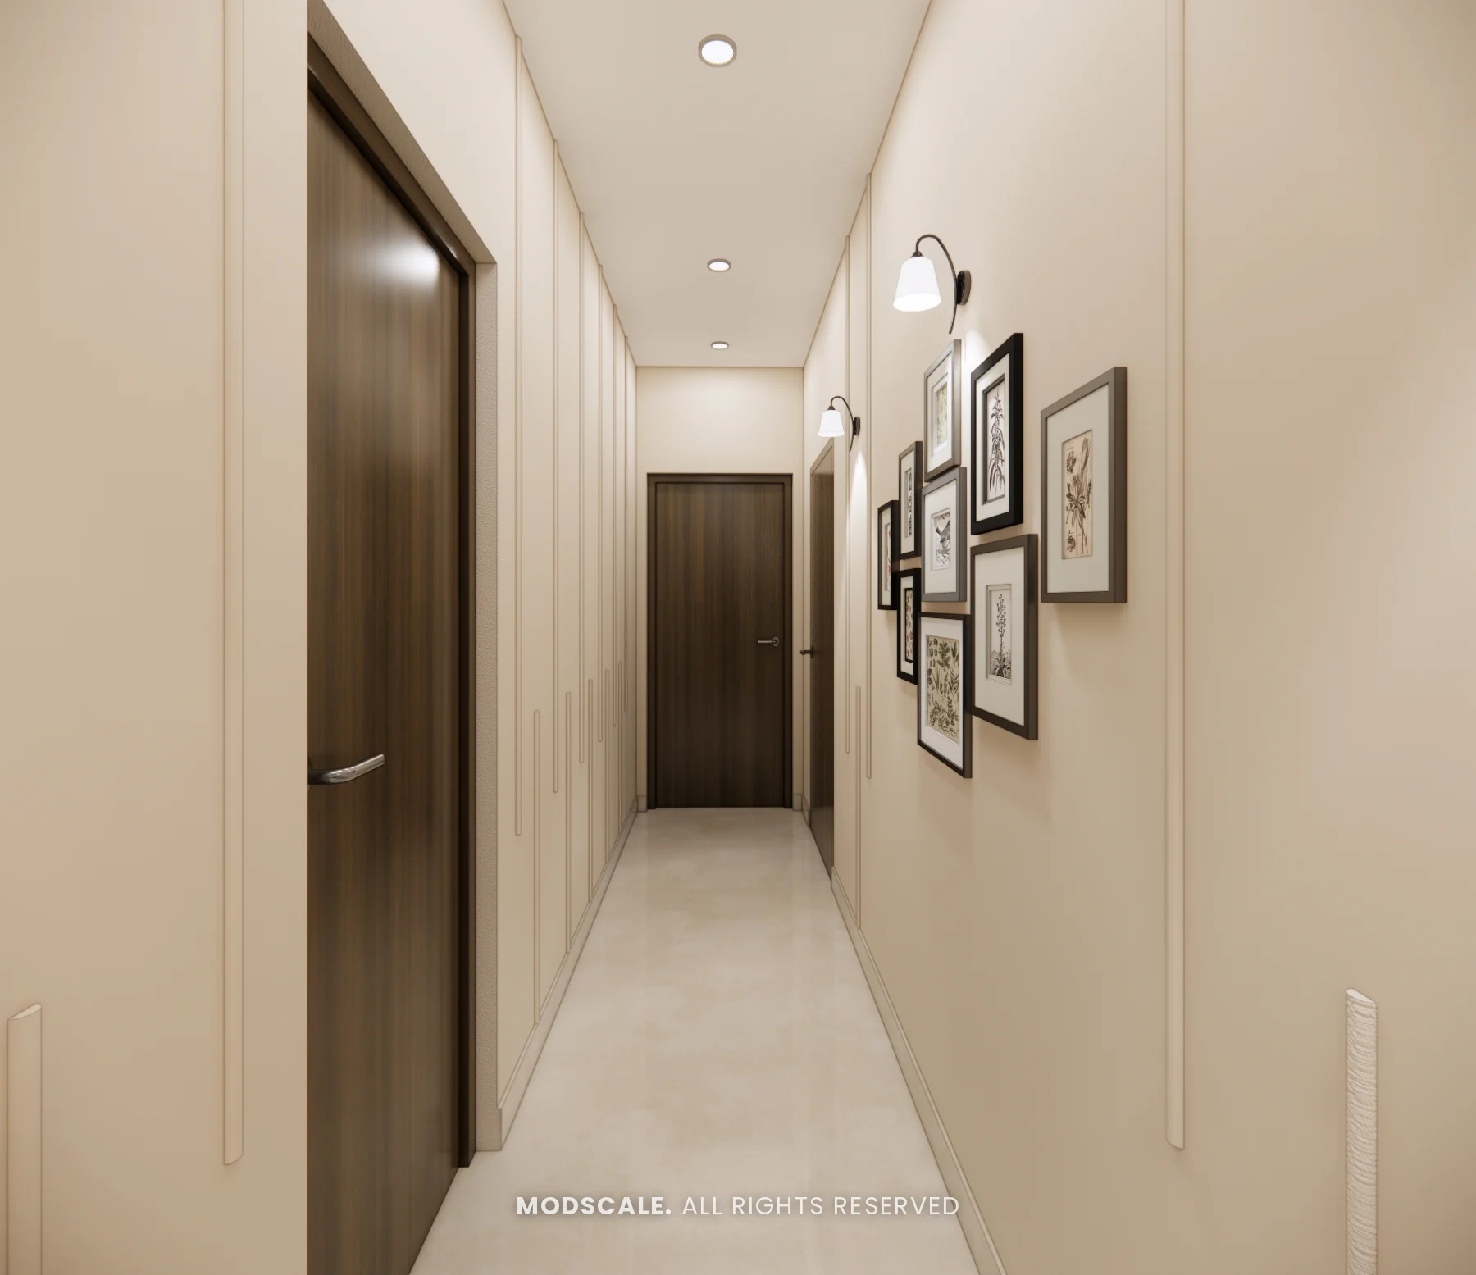
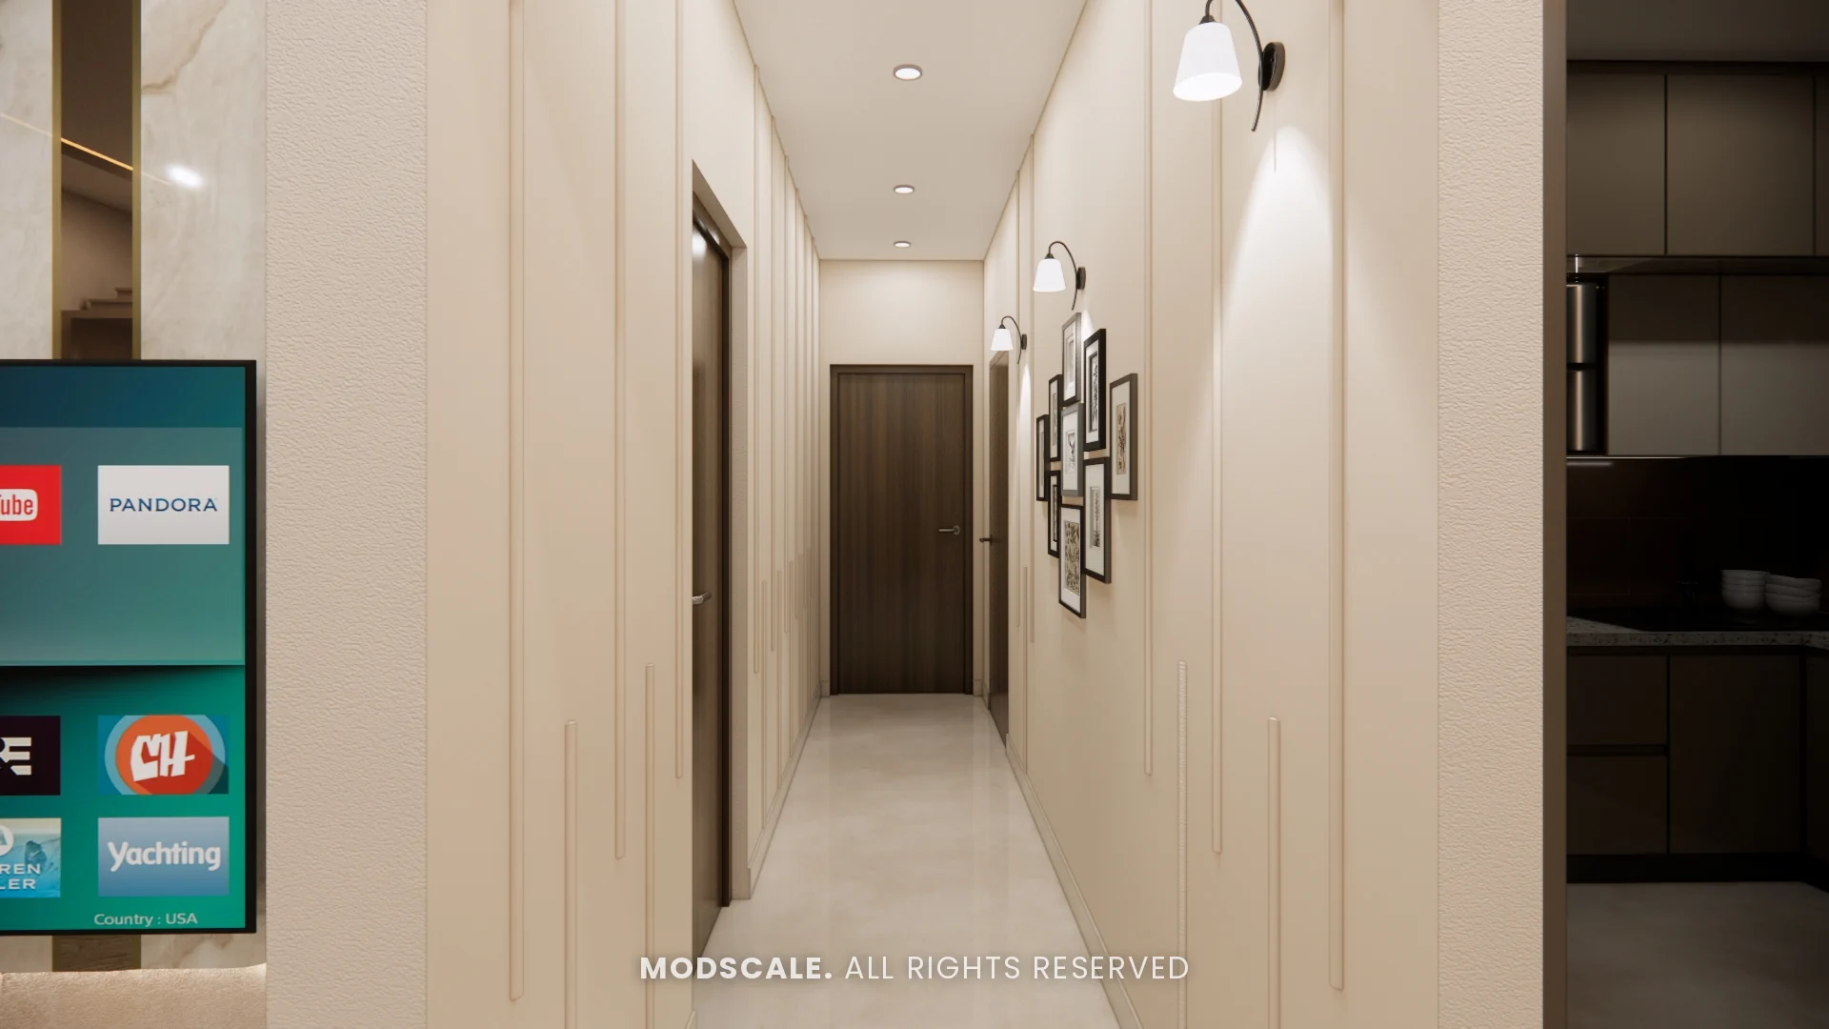
The passage to the bedrooms is kept light, with a framed gallery wall and wall sconces.
Kitchen
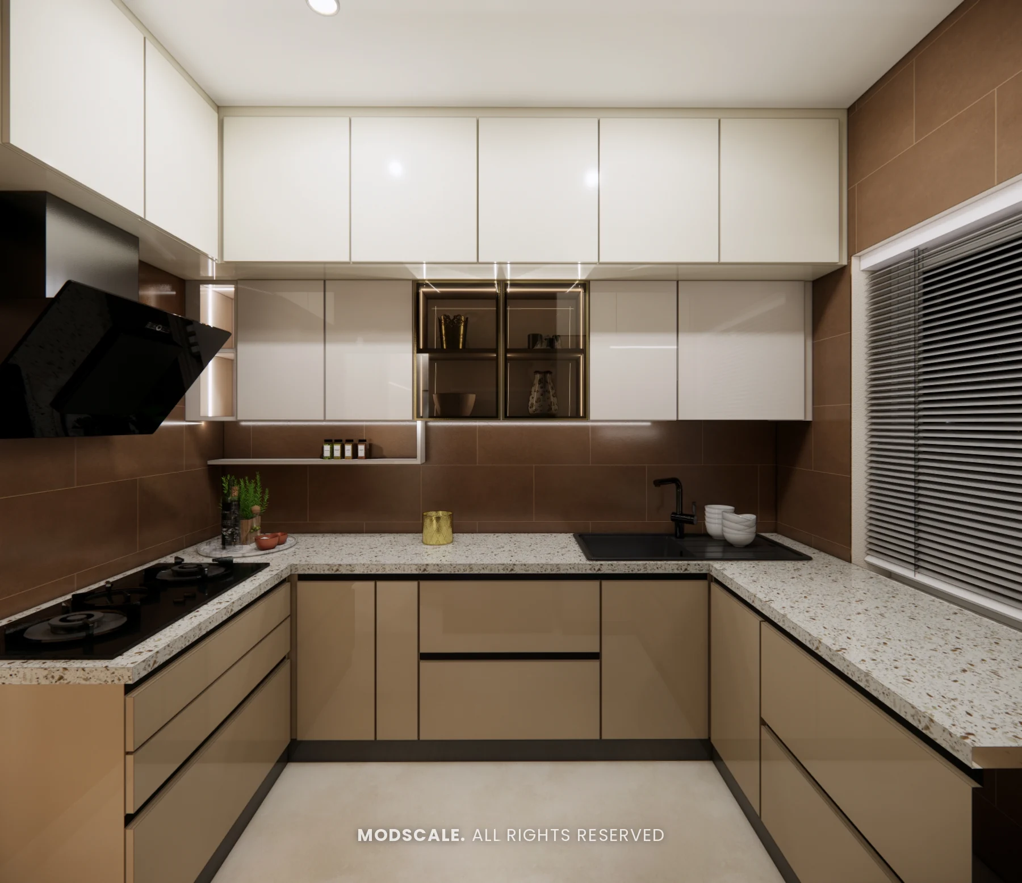
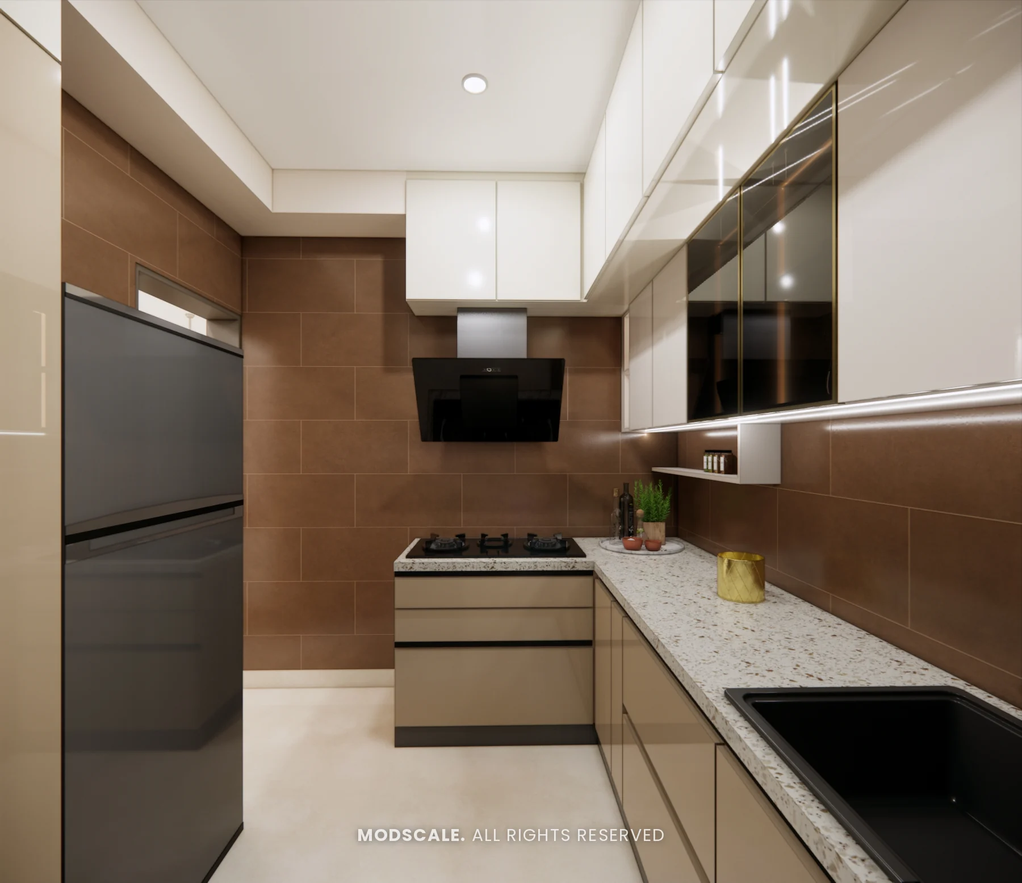
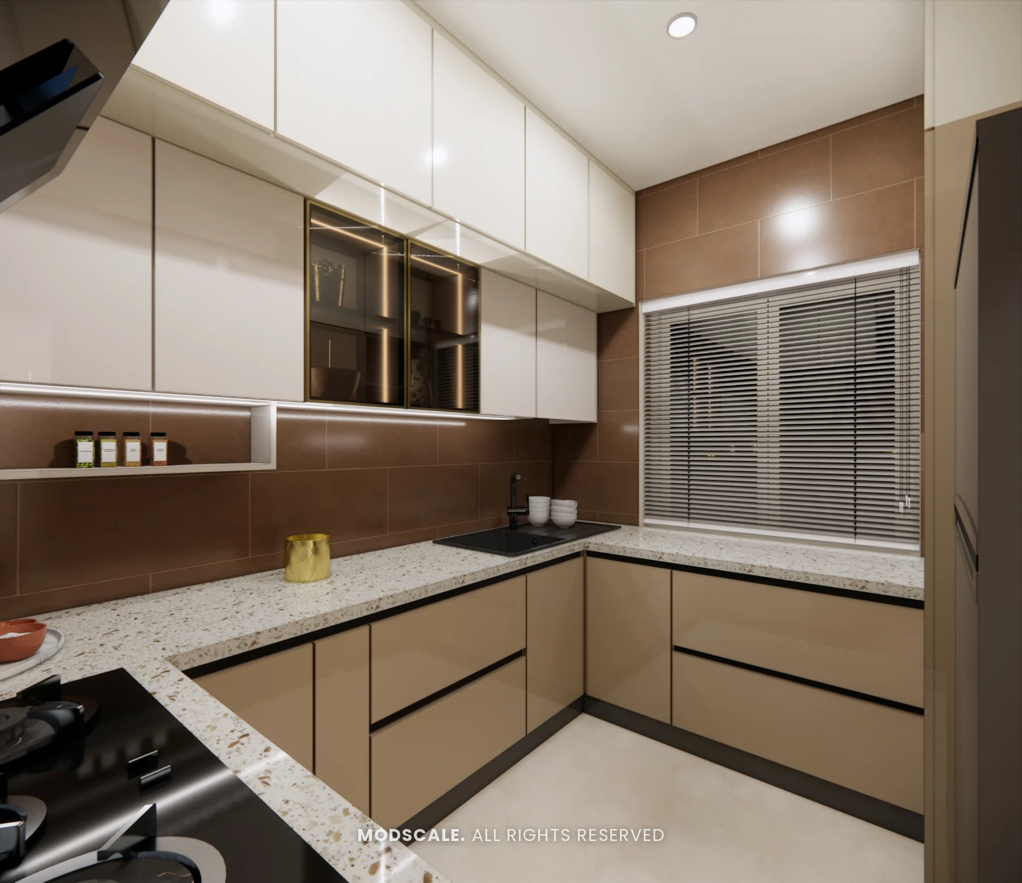
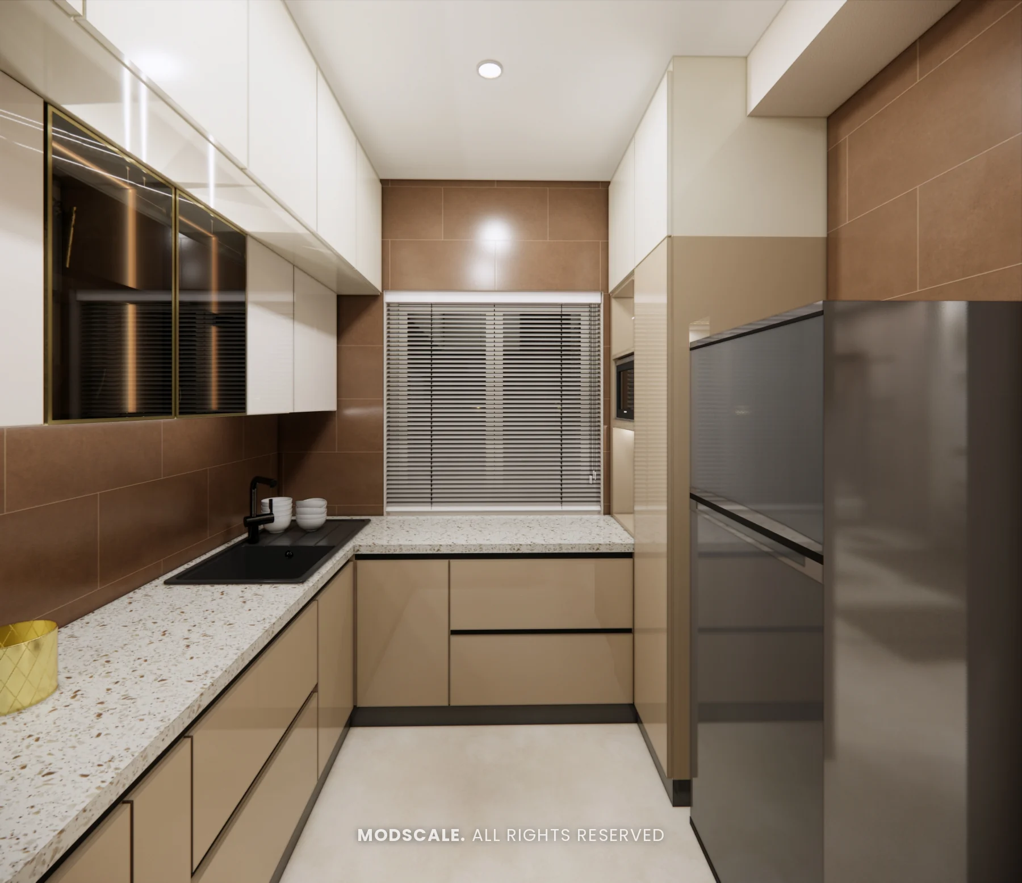
A U-shaped modular kitchen with beige handleless base units, white wall units, glass-shutter display cabinets and loft storage. A second wall-unit colour was presented as an option.
Master bedroom
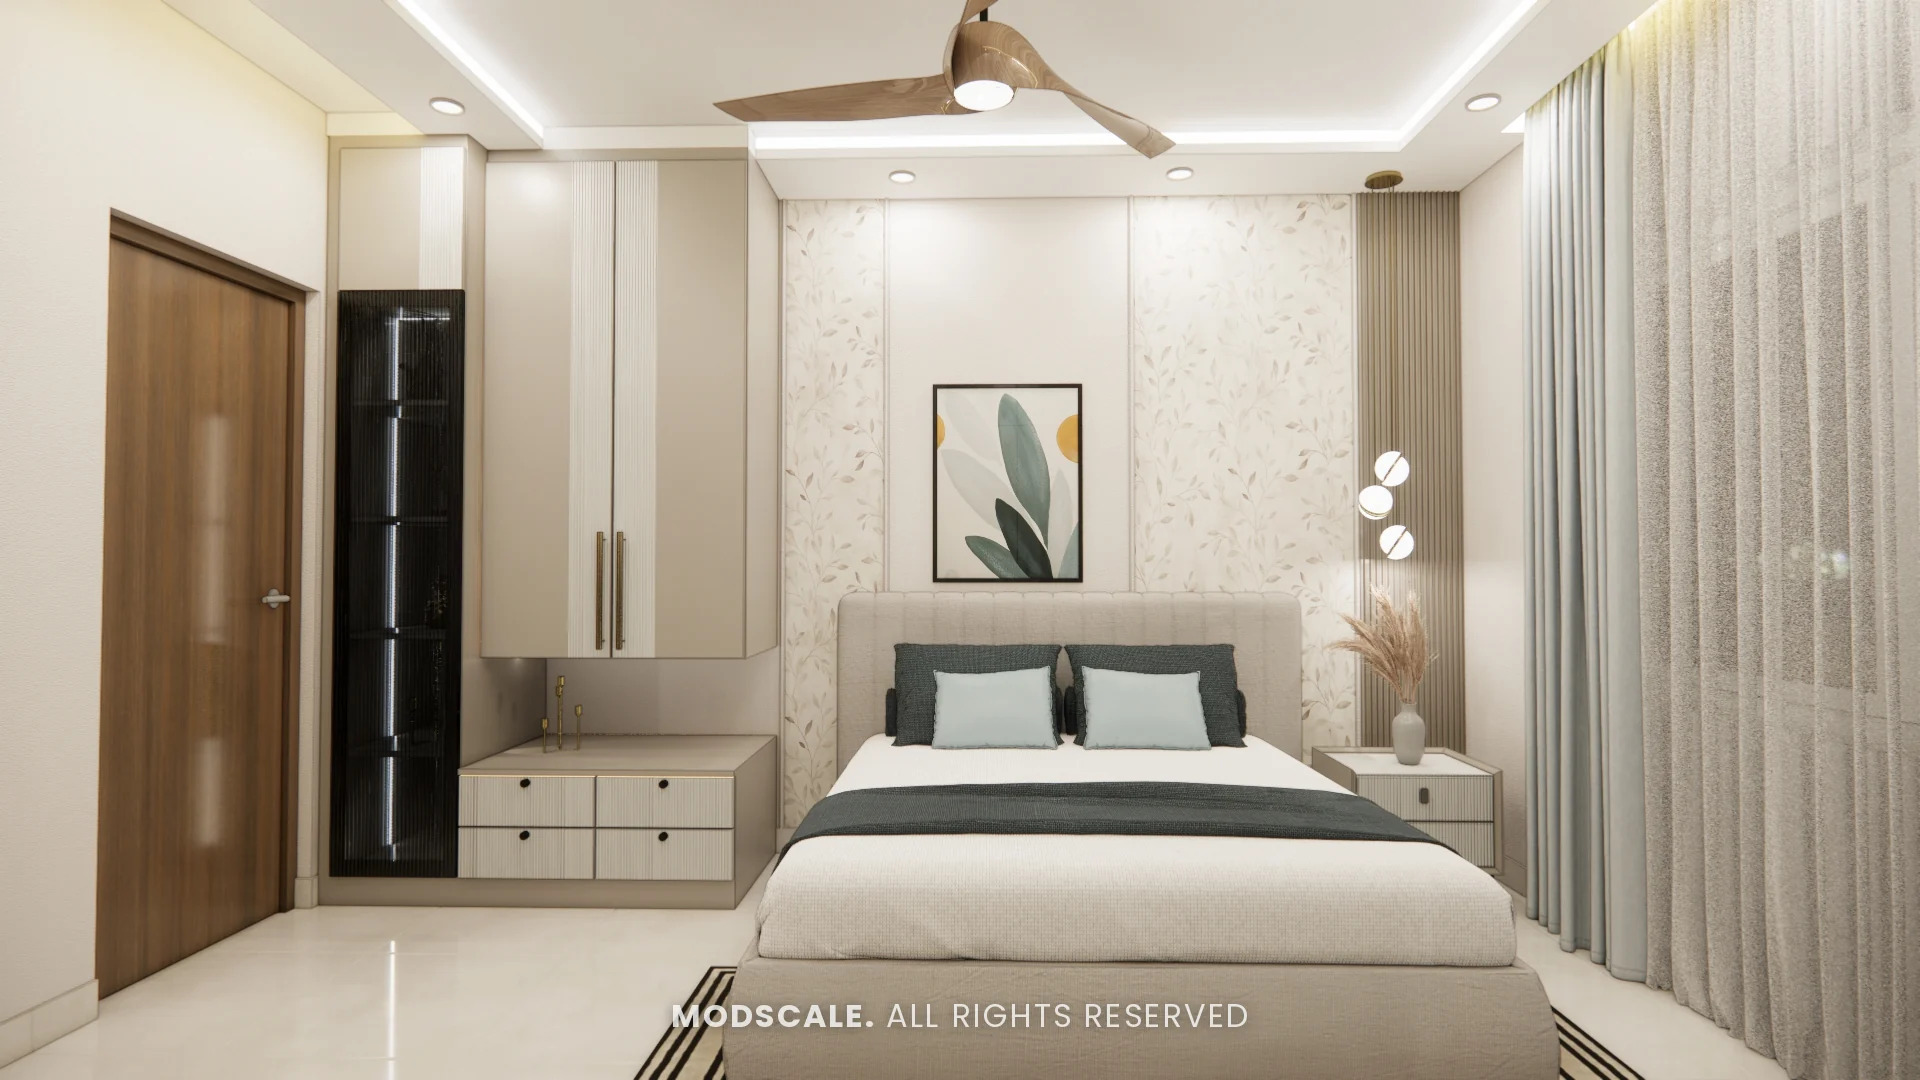
An upholstered bed against a leaf wallpaper panel, with frosty white wardrobes, a fluted glass tall unit and a study desk built between the wardrobes.
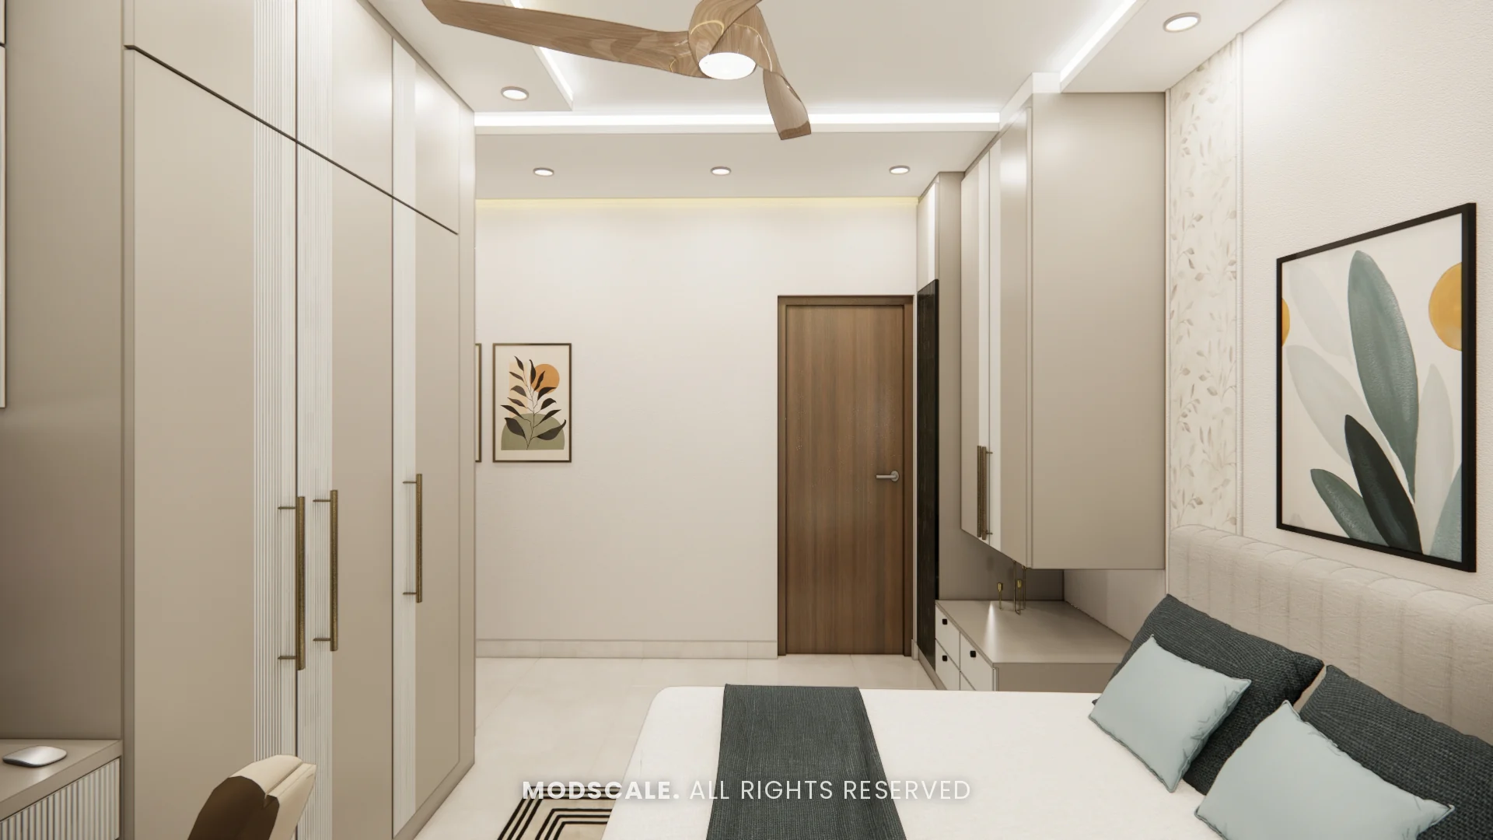
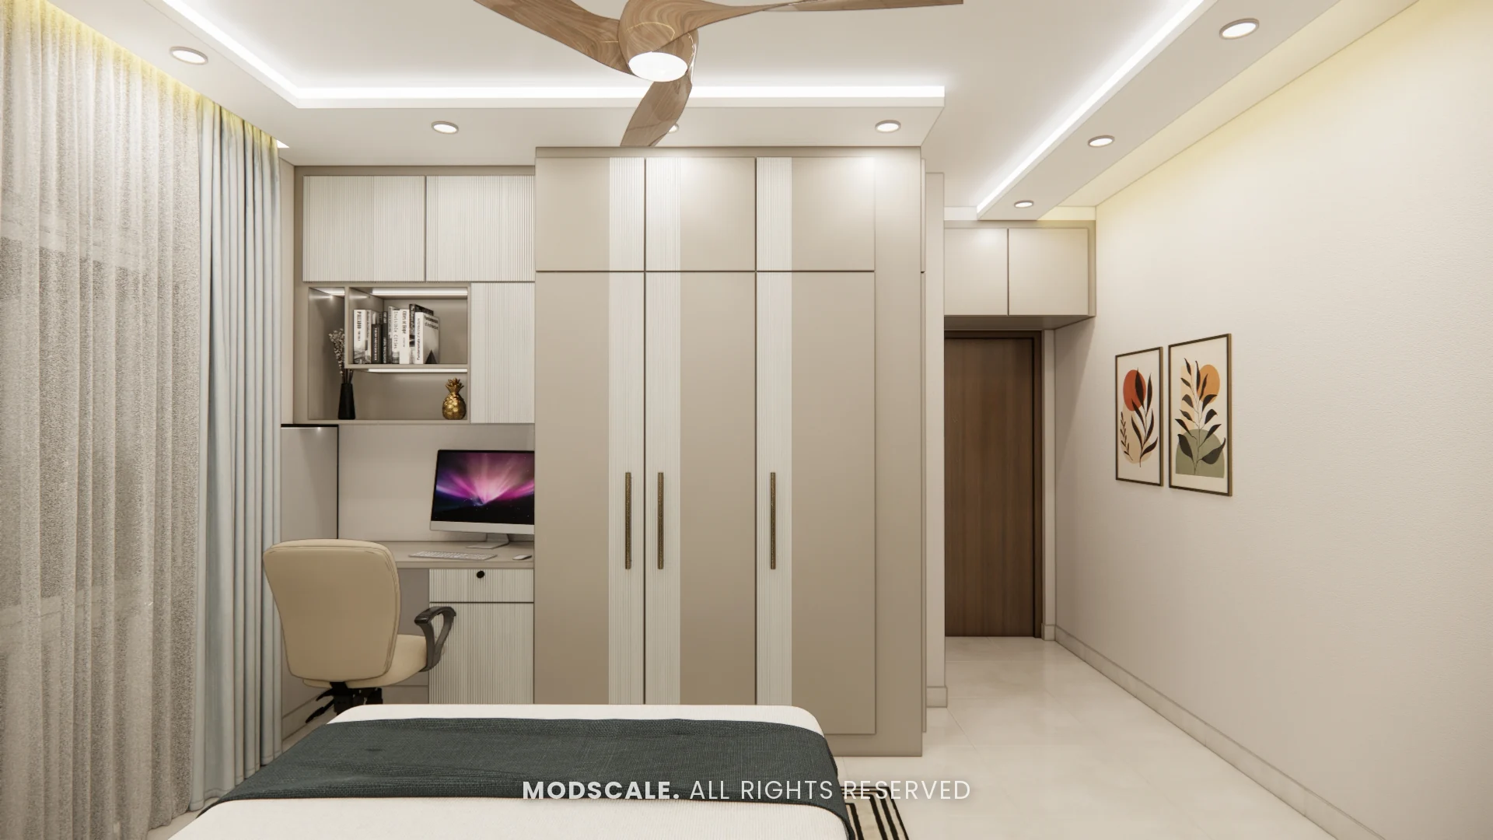
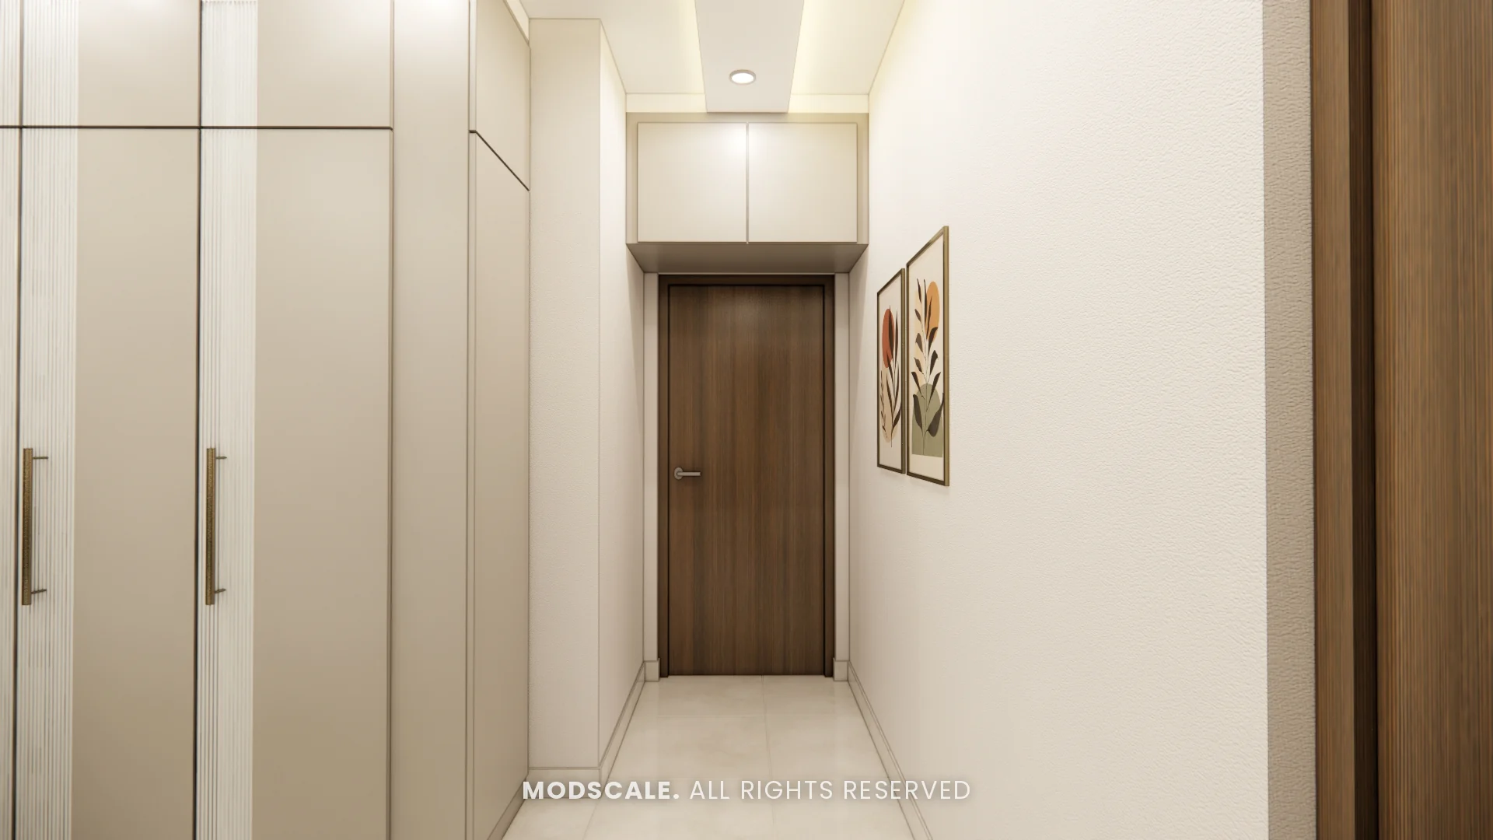
Kids bedroom
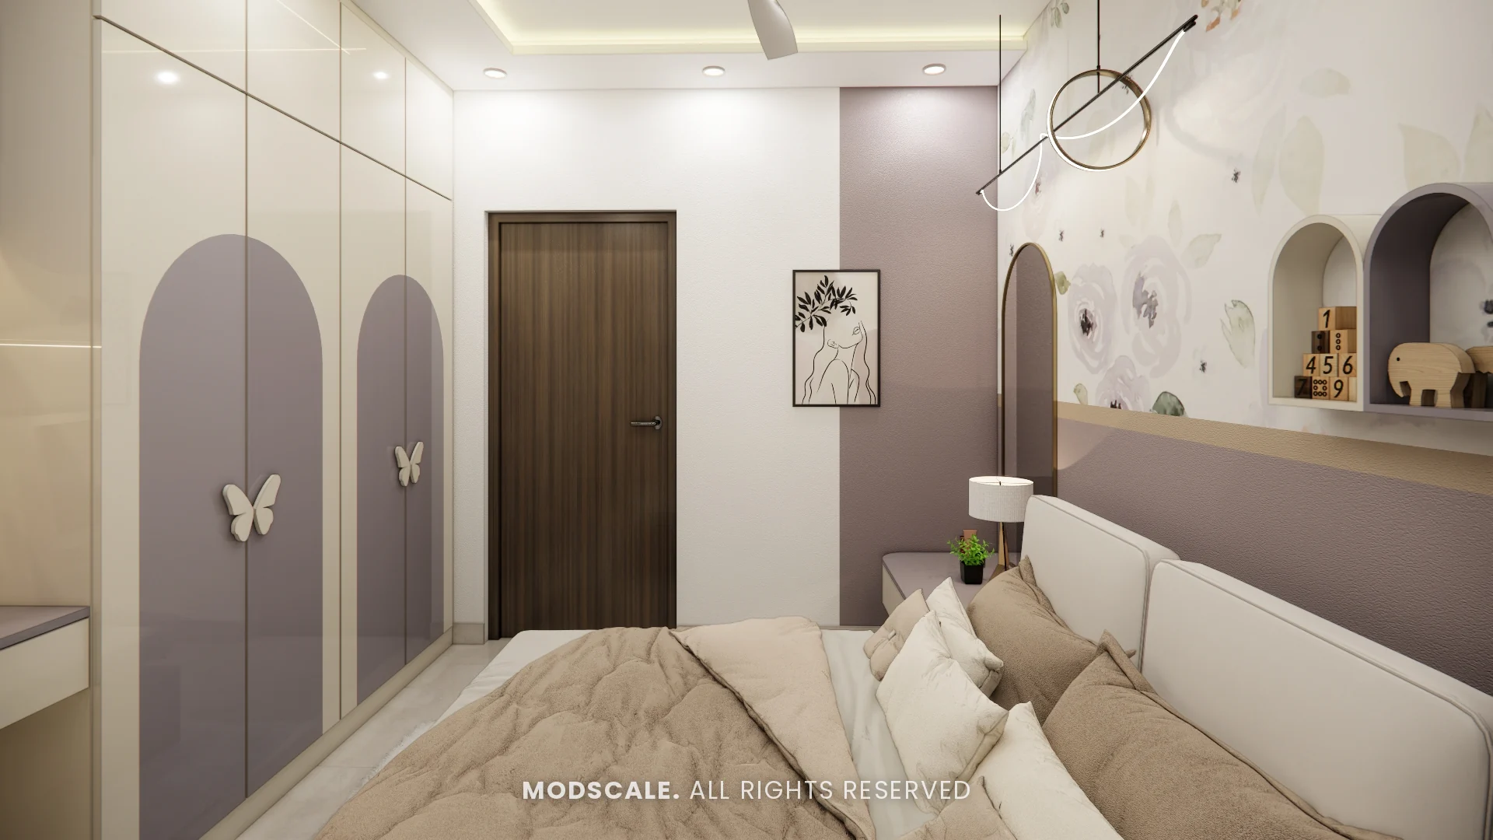
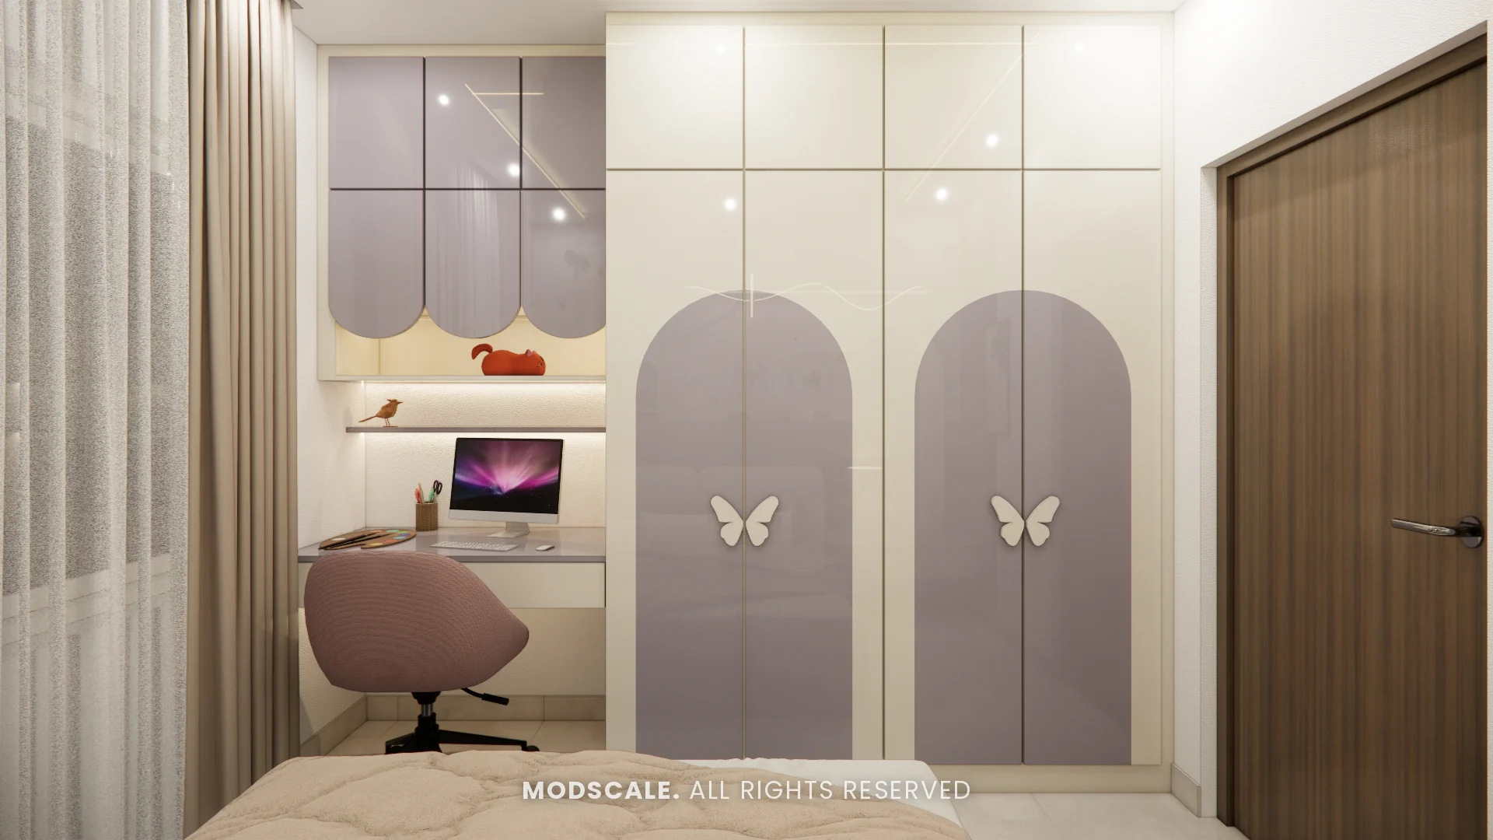
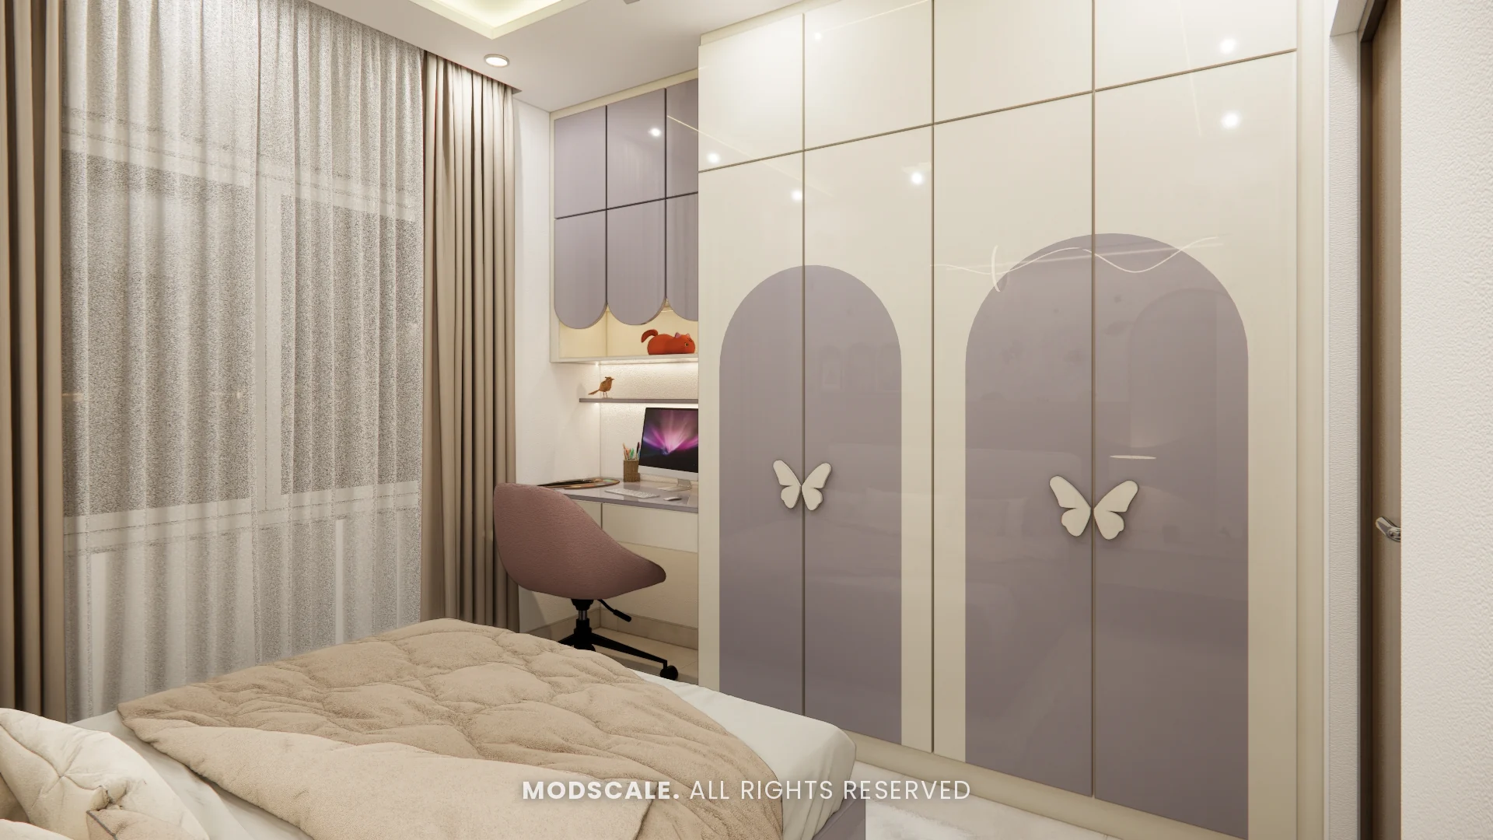
Lavender and ivory wardrobes with arched shutters and butterfly handles, floral wallpaper and a study unit. Three colour options were presented for this room.
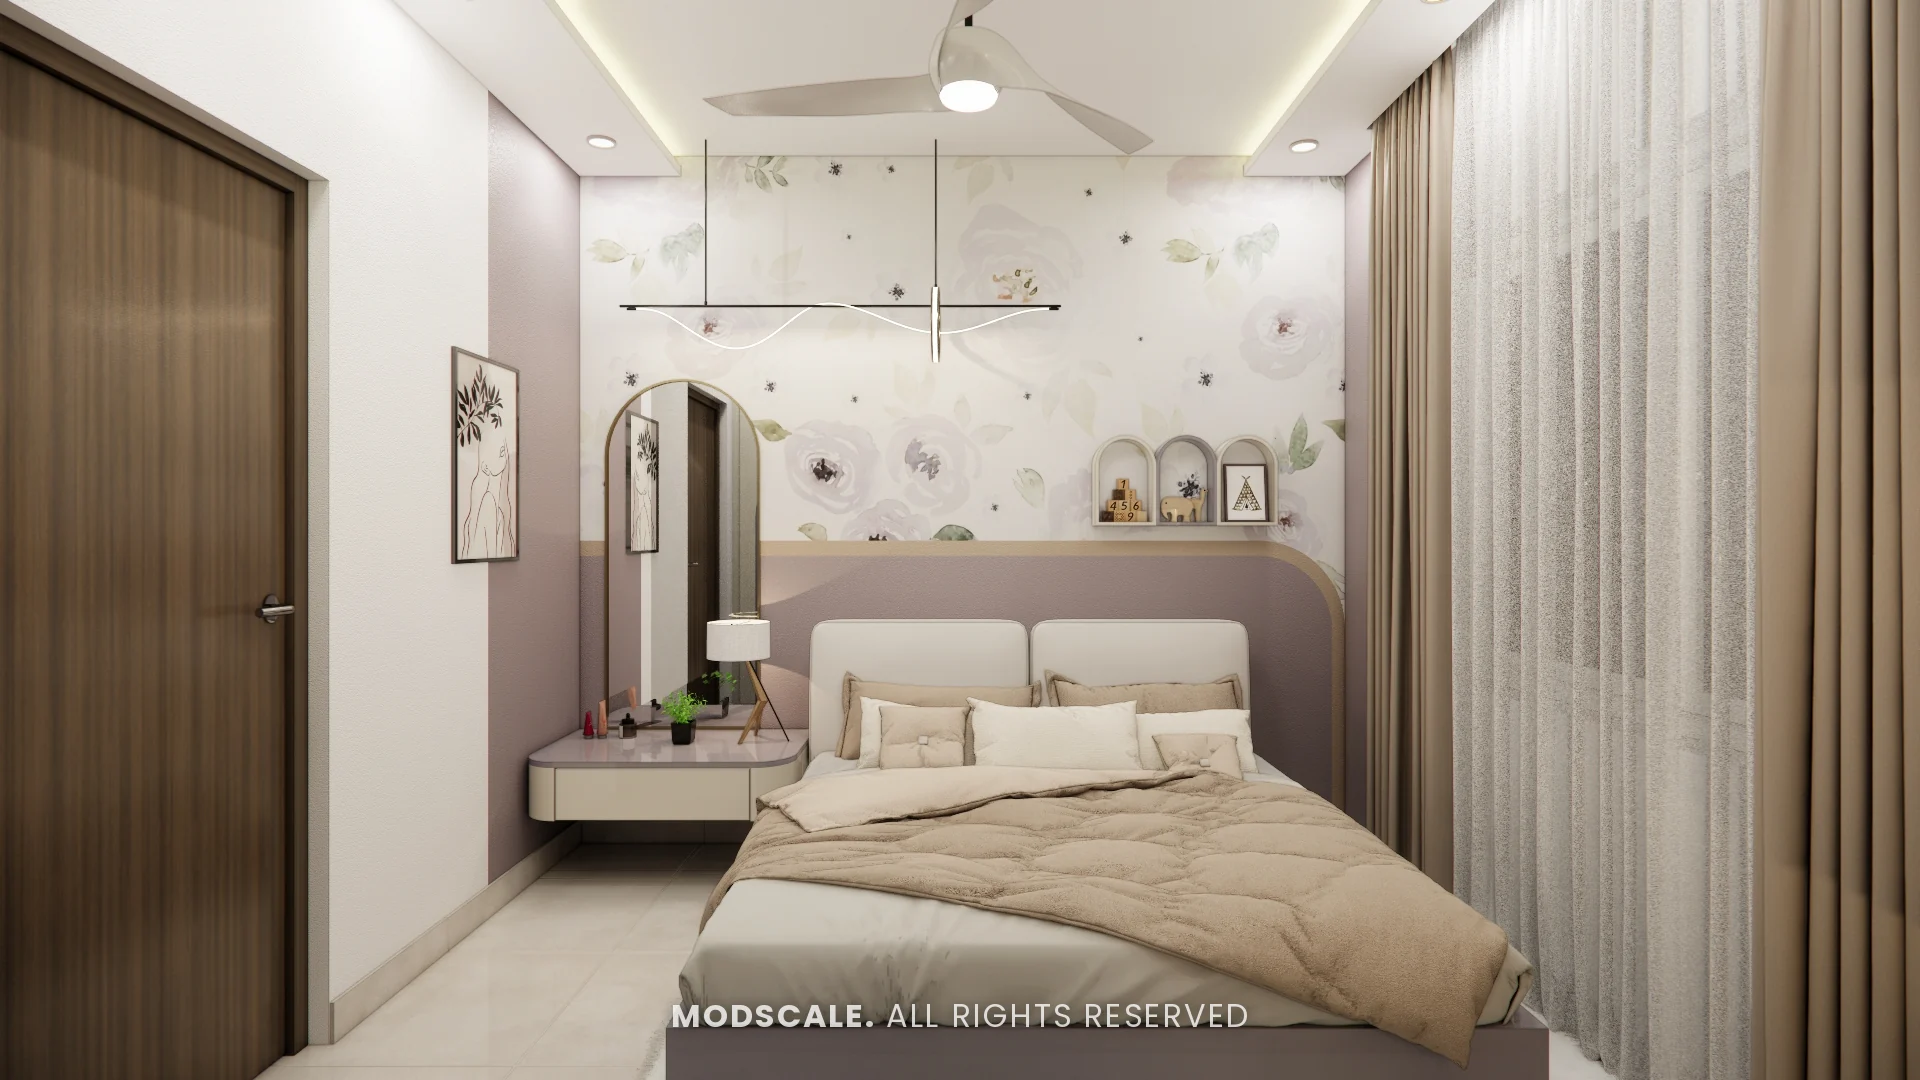
Design features
Storage to the ceiling. Wardrobes, kitchen lofts and an entrance loft in the master bedroom use the full wall height.
A built-in pooja unit. The gopuram-top unit sits in a corner of the living room, with glass shutters and drawers.
A wash counter by the dining area. An ivory vanity with a vessel basin and a shaped mirror, kept outside the kitchen.
Study space in both bedrooms. A desk is built between the wardrobes in the master bedroom and into the wardrobe wall of the kids room.
Sobha Dream Acres, Varthur
Sobha Dream Acres is a residential apartment community in the Varthur area of east Bengaluru. ModScale Interiors designs and builds home interiors for apartments in Varthur and across the city from its studio in HSR Layout.
If you own a home at Sobha Dream Acres, this project is a useful starting point: the room sizes and layouts will be close to yours, and the design can be adapted to your floor plan and budget.