
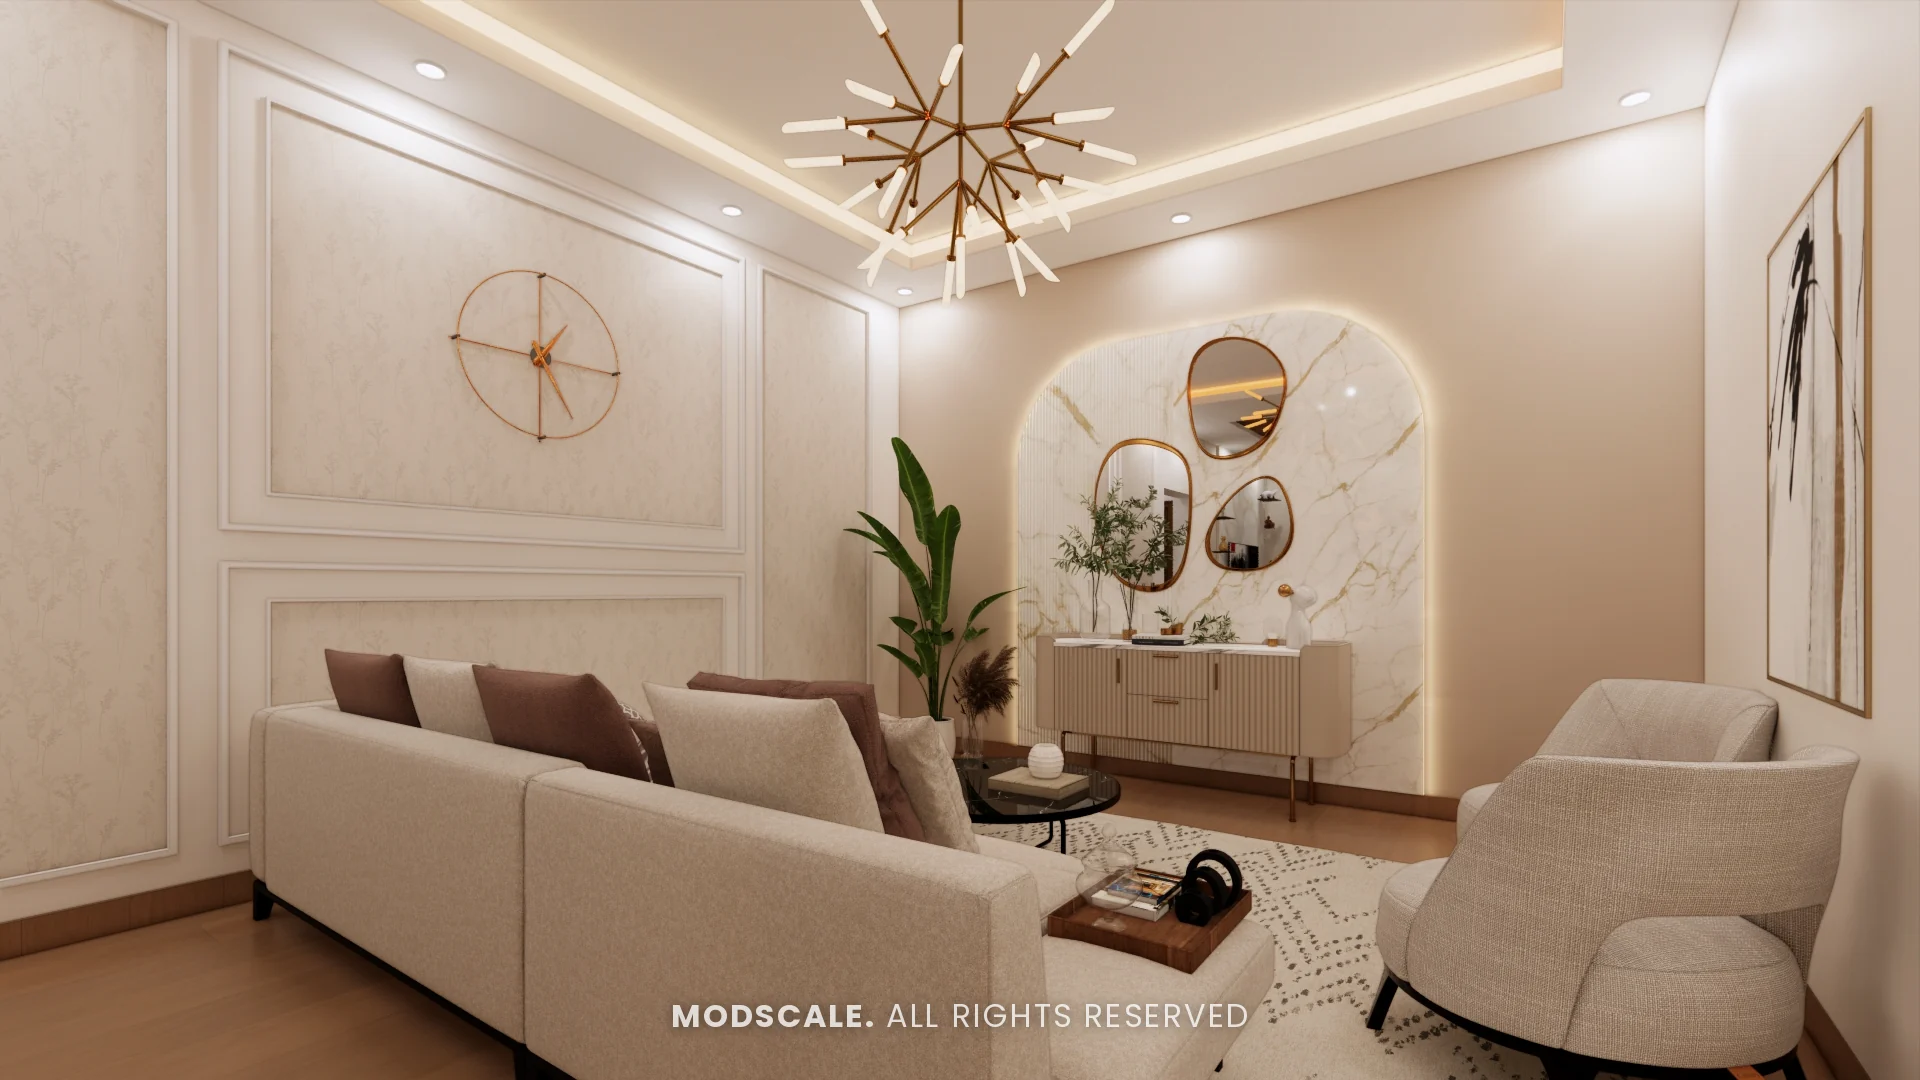
Interior design for an apartment at Sobha Sunflower in Talacauvery, Bengaluru. The home is finished in warm whites and cream over a light wood floor, with walnut doors, copper and brass details and soft cove lighting.
Images on this page are 3D design visualisations prepared for the client, not photographs of the finished home.
- Client
- Uma Jairam
- Property
- Sobha Sunflower, Talacauvery
- Scope
- Full home interiors
- Spaces shown
- Foyer, living, dining, puja unit, kitchen, utility, master bedroom, study room and guest bedroom
Project overview
This Sobha Sunflower project covers the foyer, the living and dining areas, a puja unit, the kitchen and utility, the master bedroom, a study room and a guest bedroom.
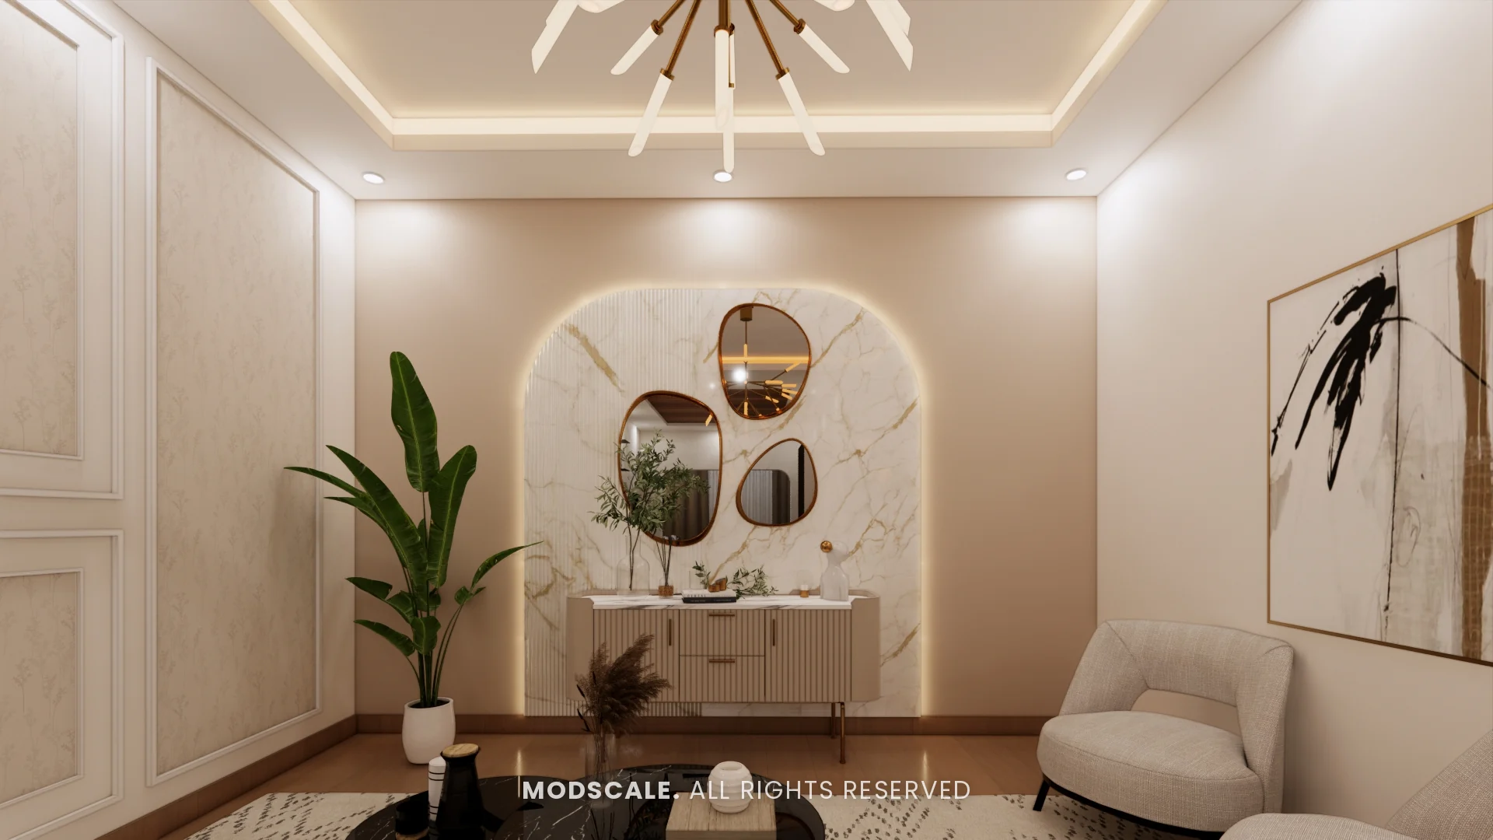
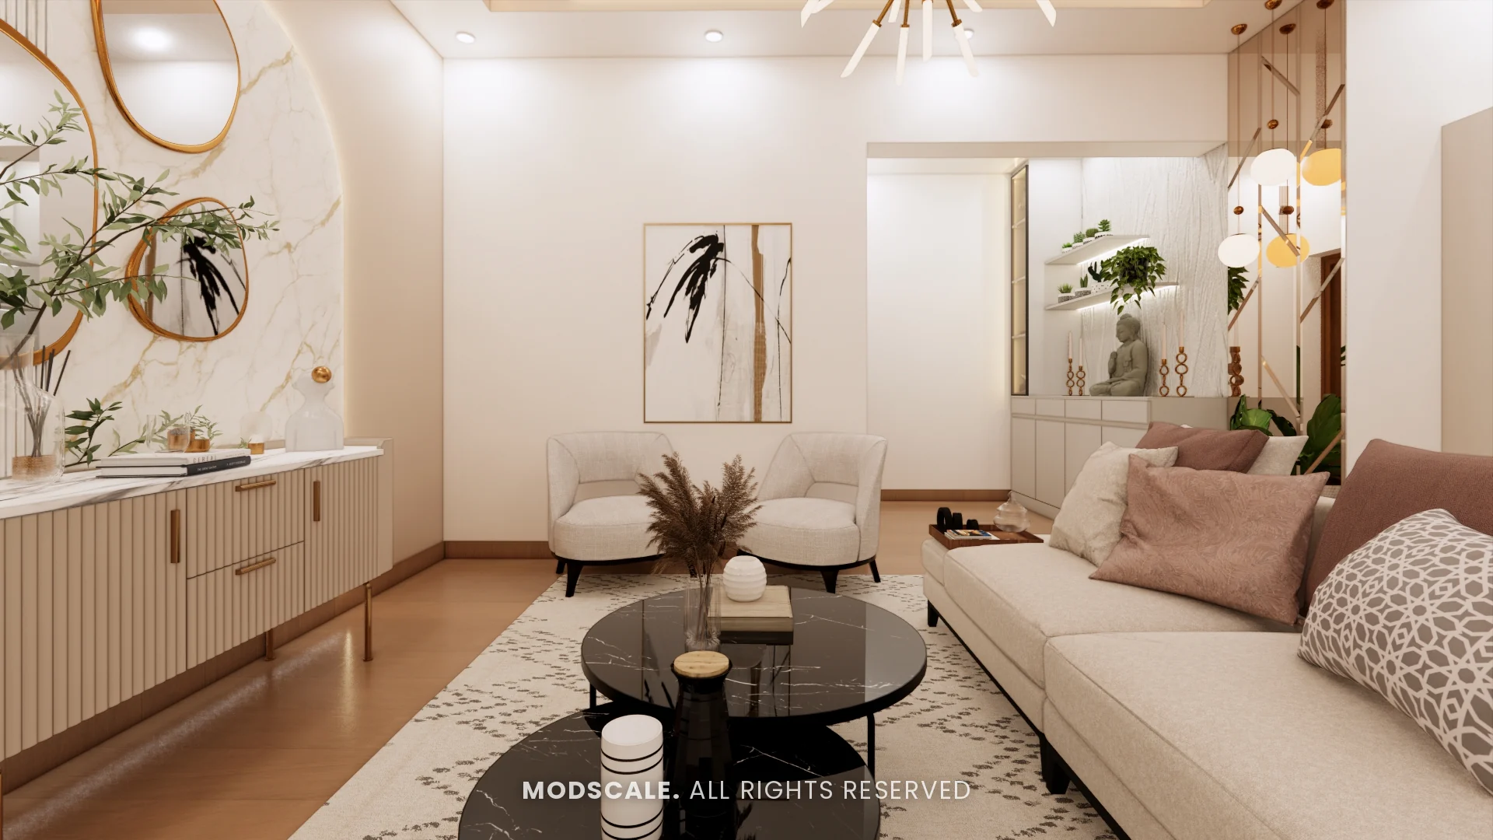
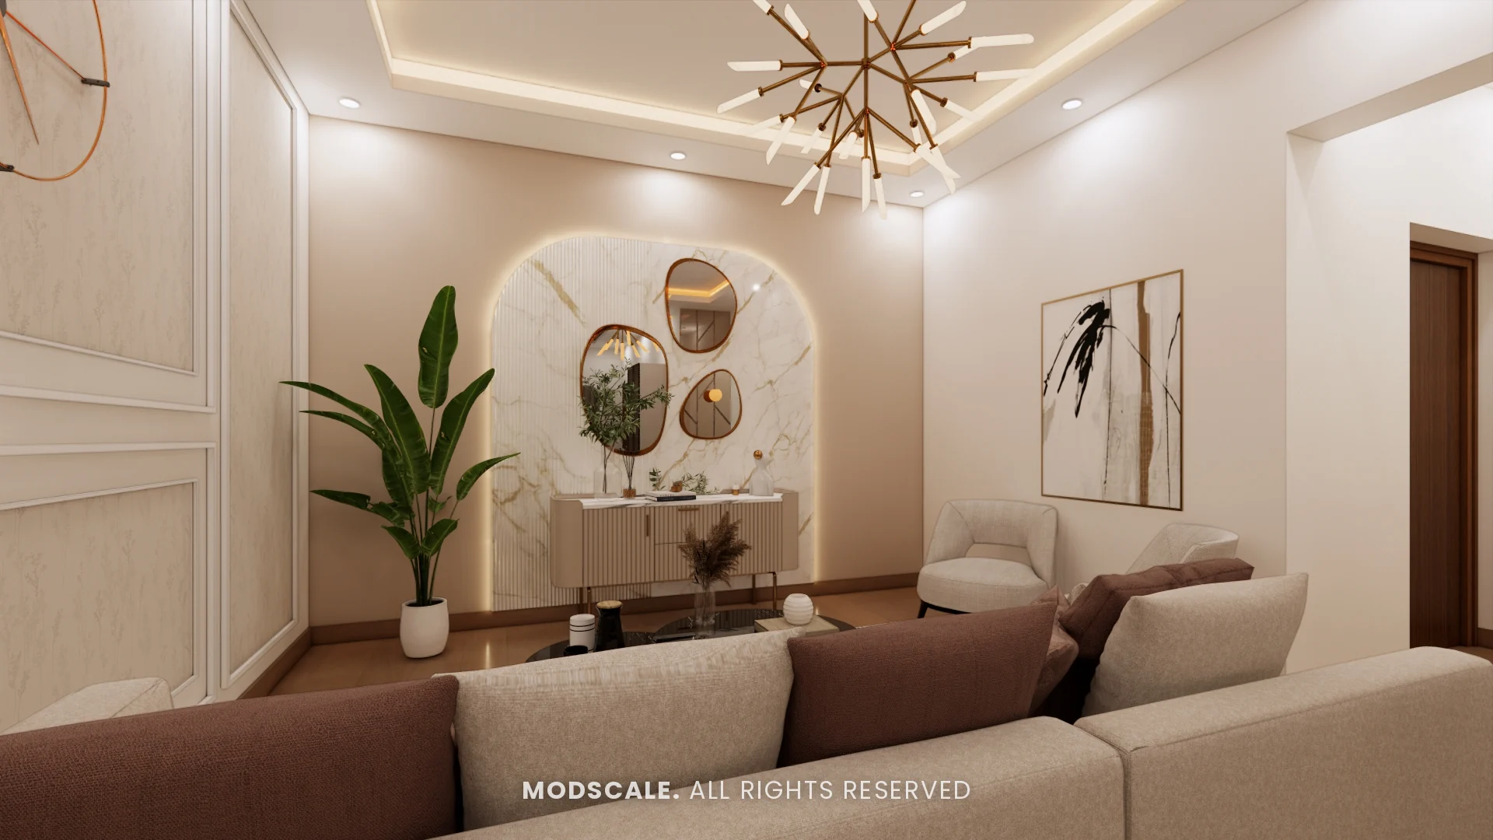
The living room, shown above, has a cream sofa and armchairs around round black marble tables. Moulded panels line one wall, and a backlit arched panel in marble finish with three organic-shaped mirrors forms the feature wall behind a fluted console.
The presentation showed two options for the foyer unit and for the kitchen layout before the design was finalised.
Project gallery
Living room
A starburst chandelier hangs from a cove-lit ceiling, with a copper wall clock and a large abstract artwork on the walls. The seating faces the arched feature panel across a patterned rug.
Foyer
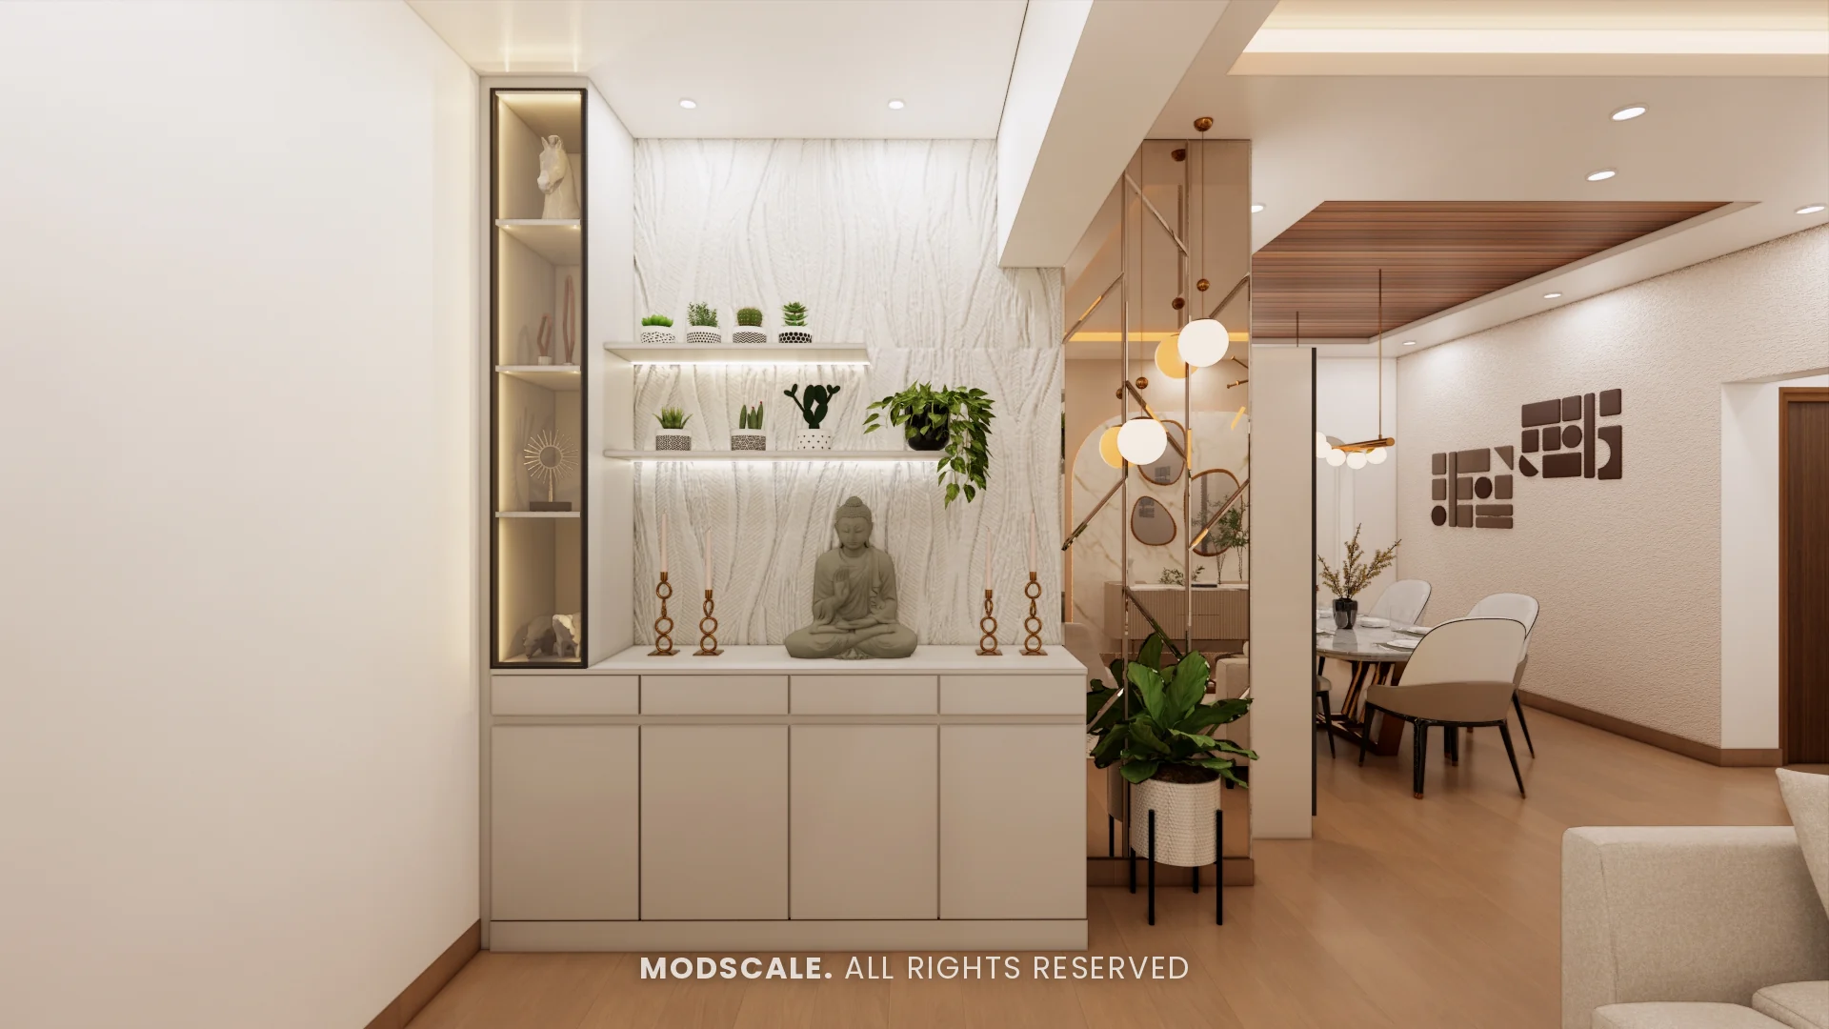
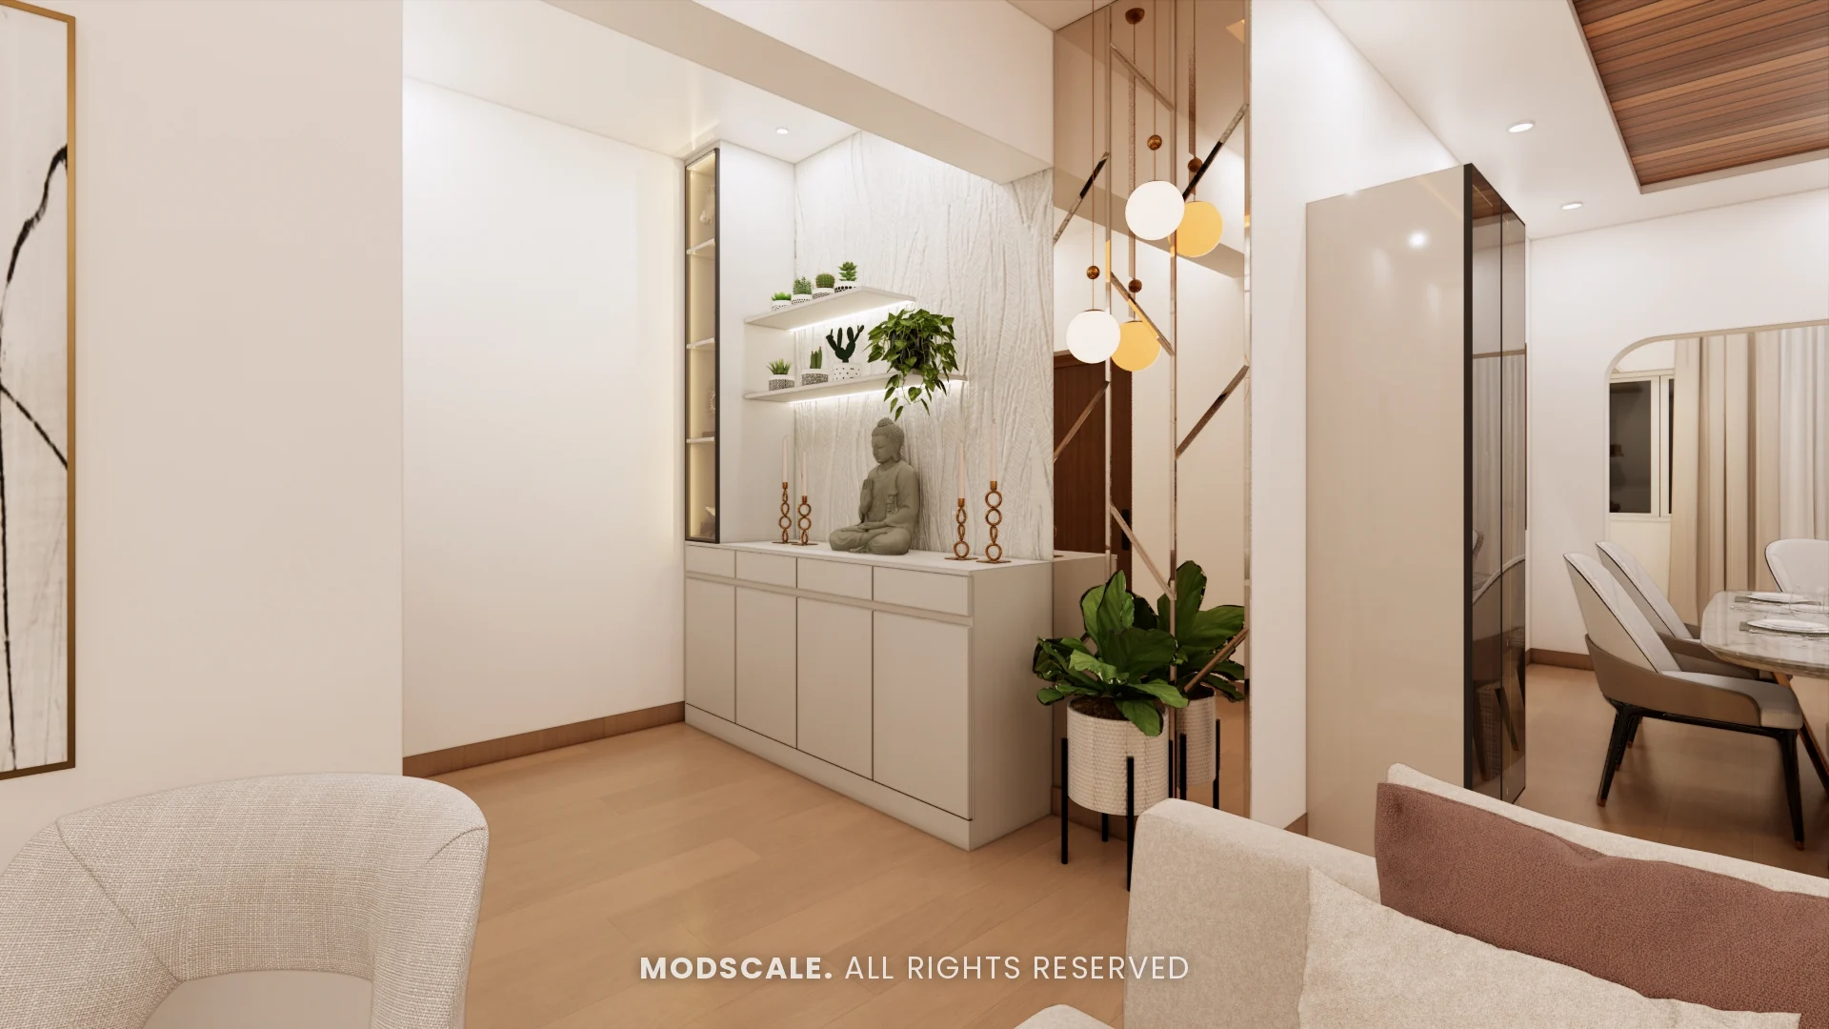
A storage unit with a textured back panel, lit floating shelves and a glass display tower. A partition of brass rods with hanging globe lights and a tinted mirror separates the foyer from the dining area.
Dining and puja
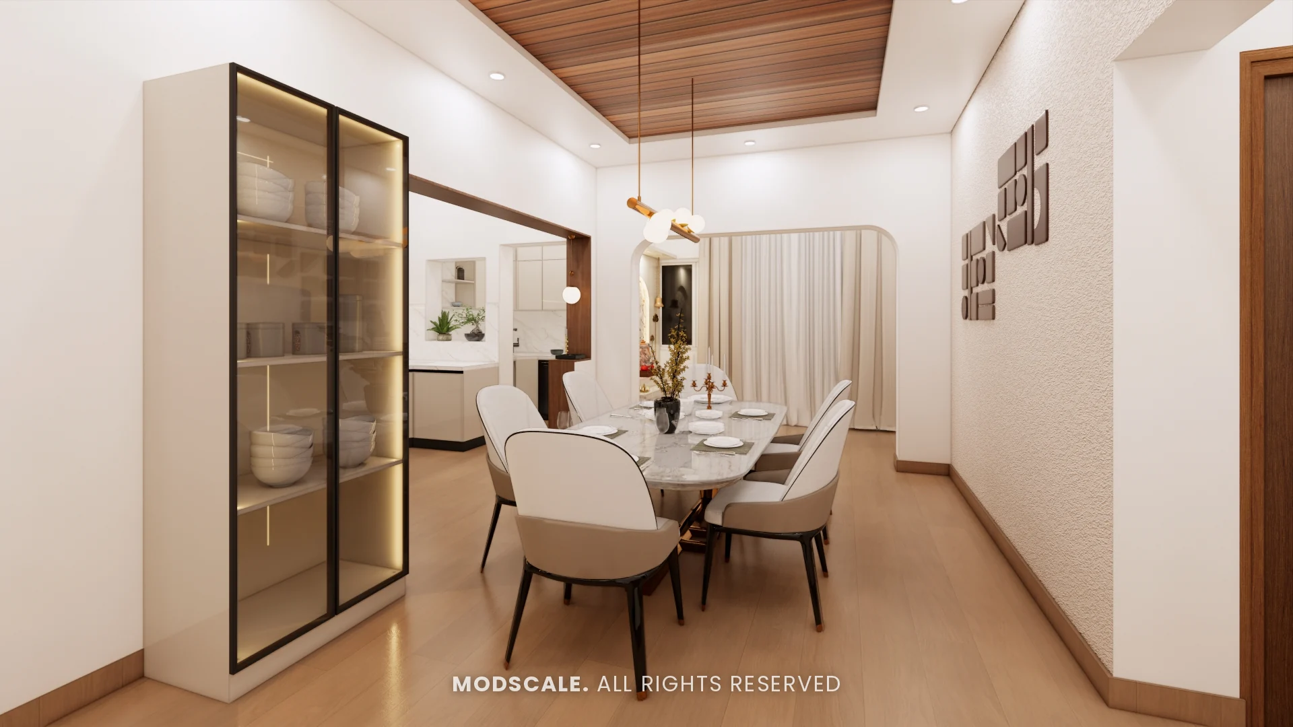
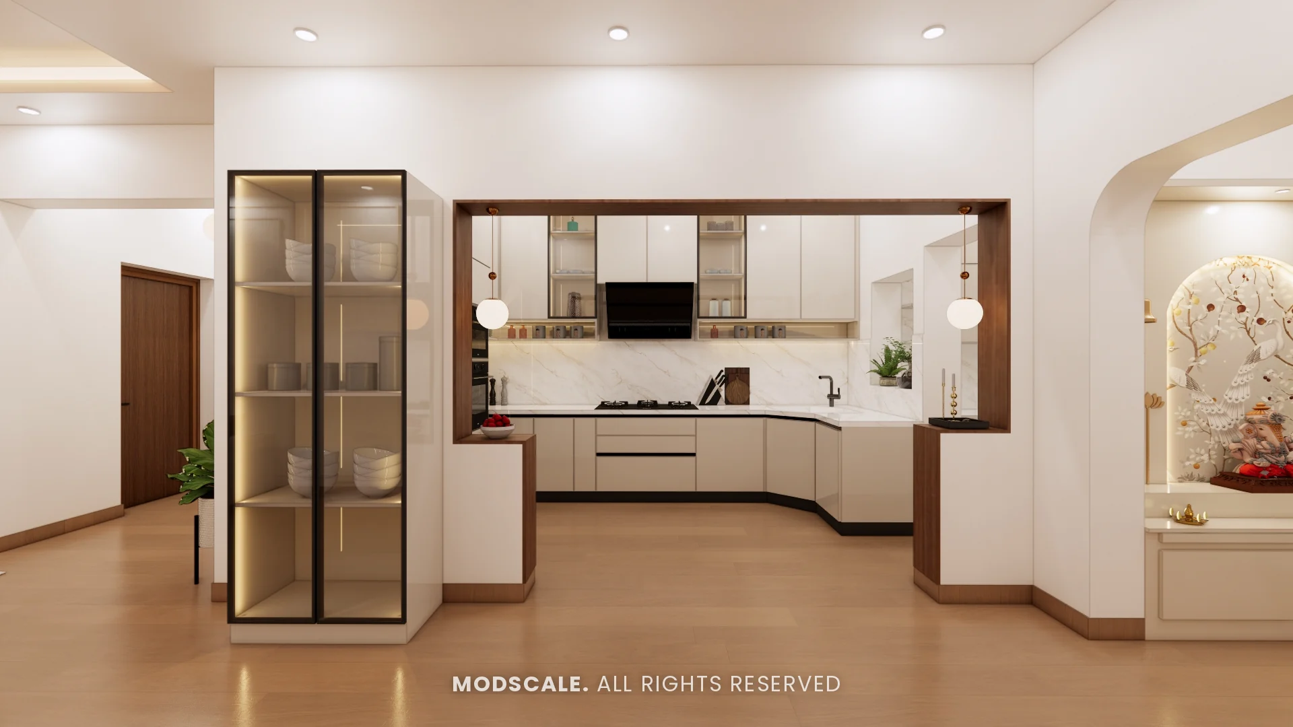
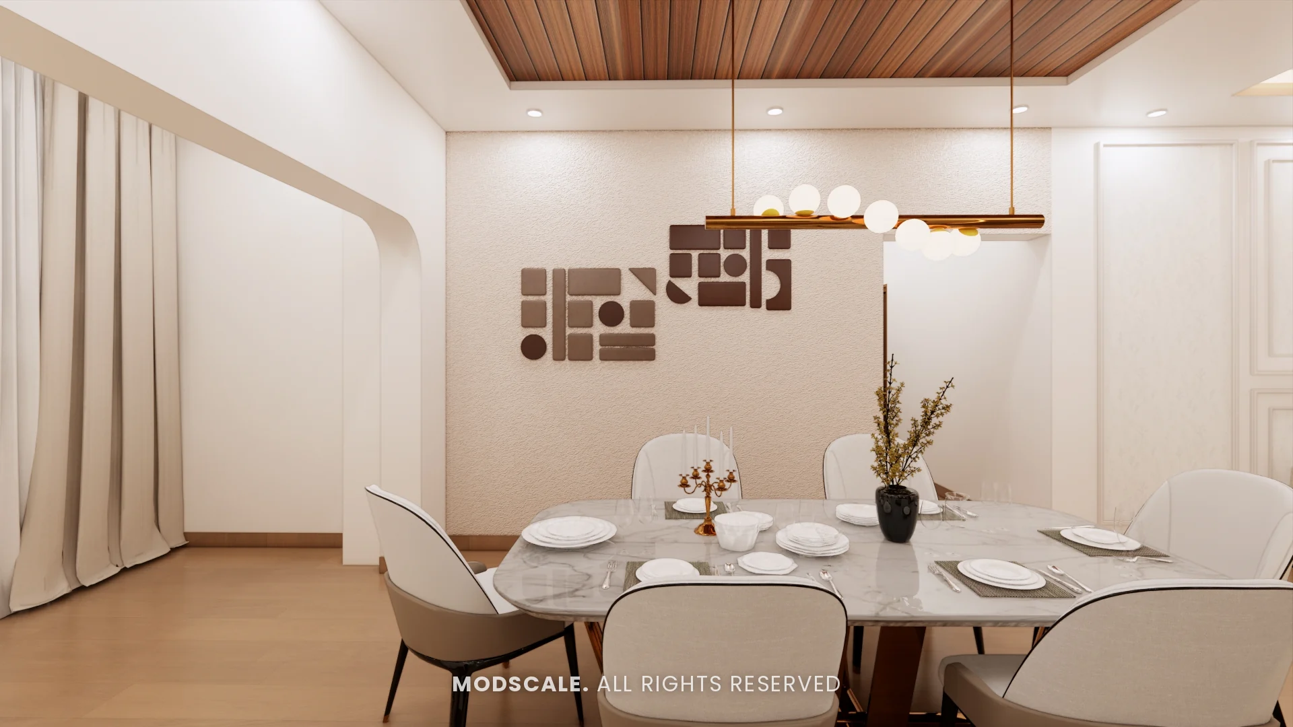
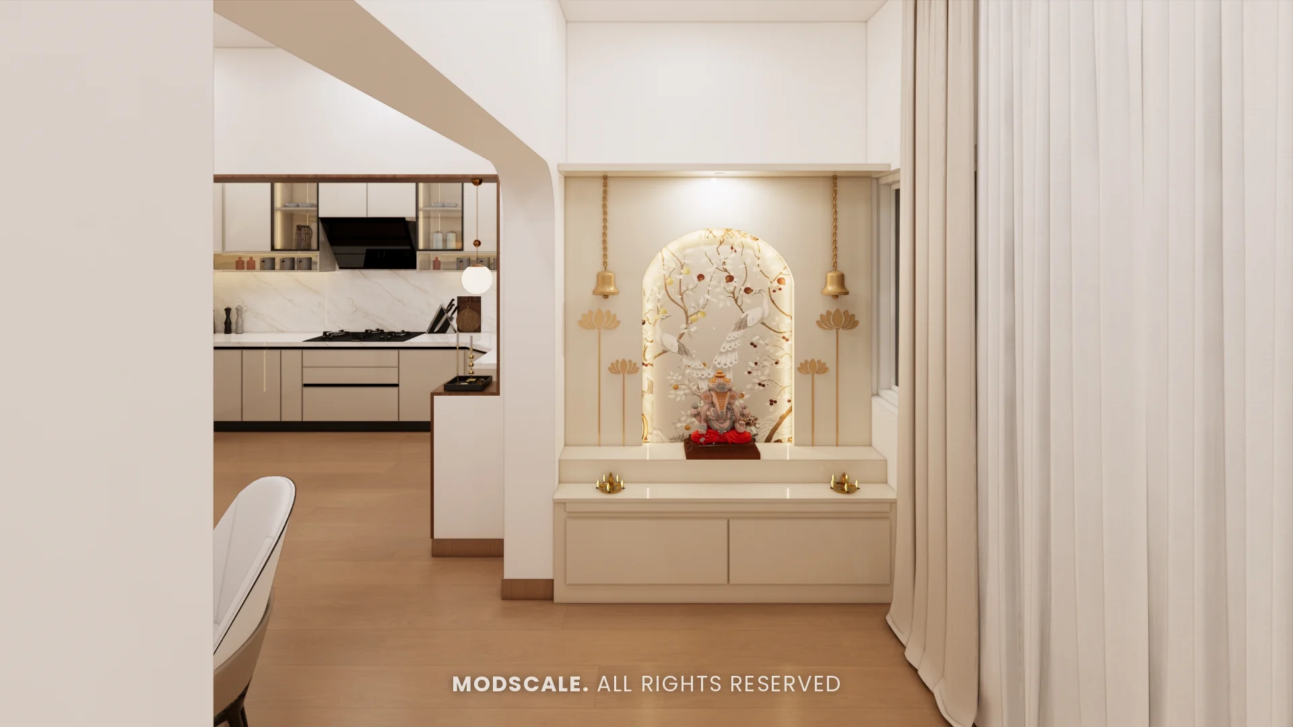
A marble-top table with cream chairs under a wooden slat ceiling and a linear globe pendant. A tall lit glass crockery unit stands beside the walnut-framed kitchen opening. The puja unit sits in an arched niche with a backlit floral panel, brass lotus motifs and hanging bells.
Kitchen
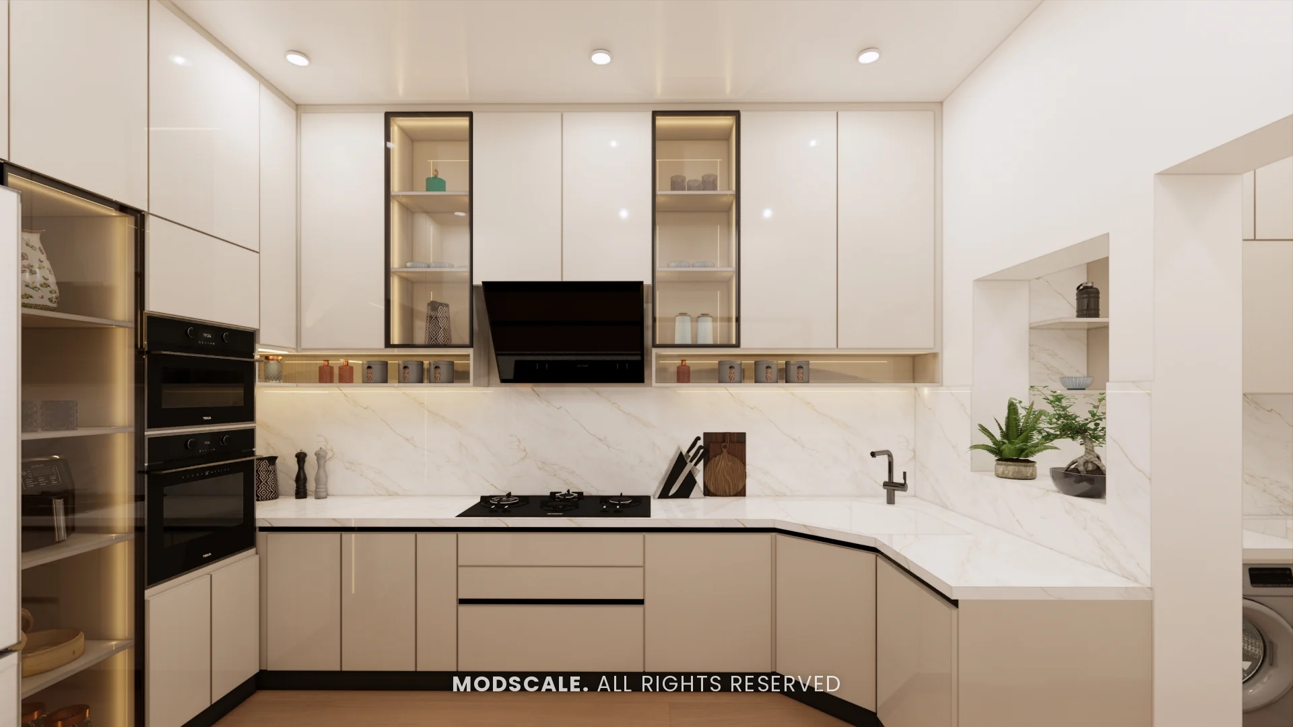
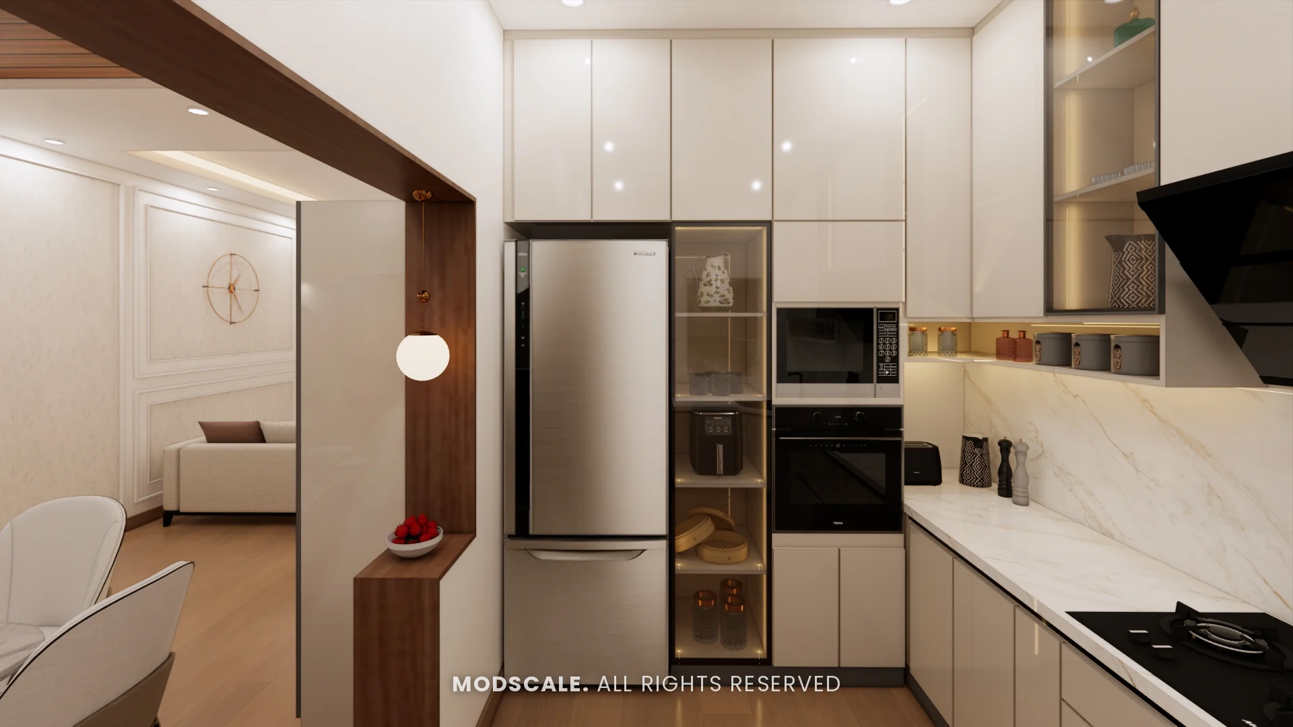
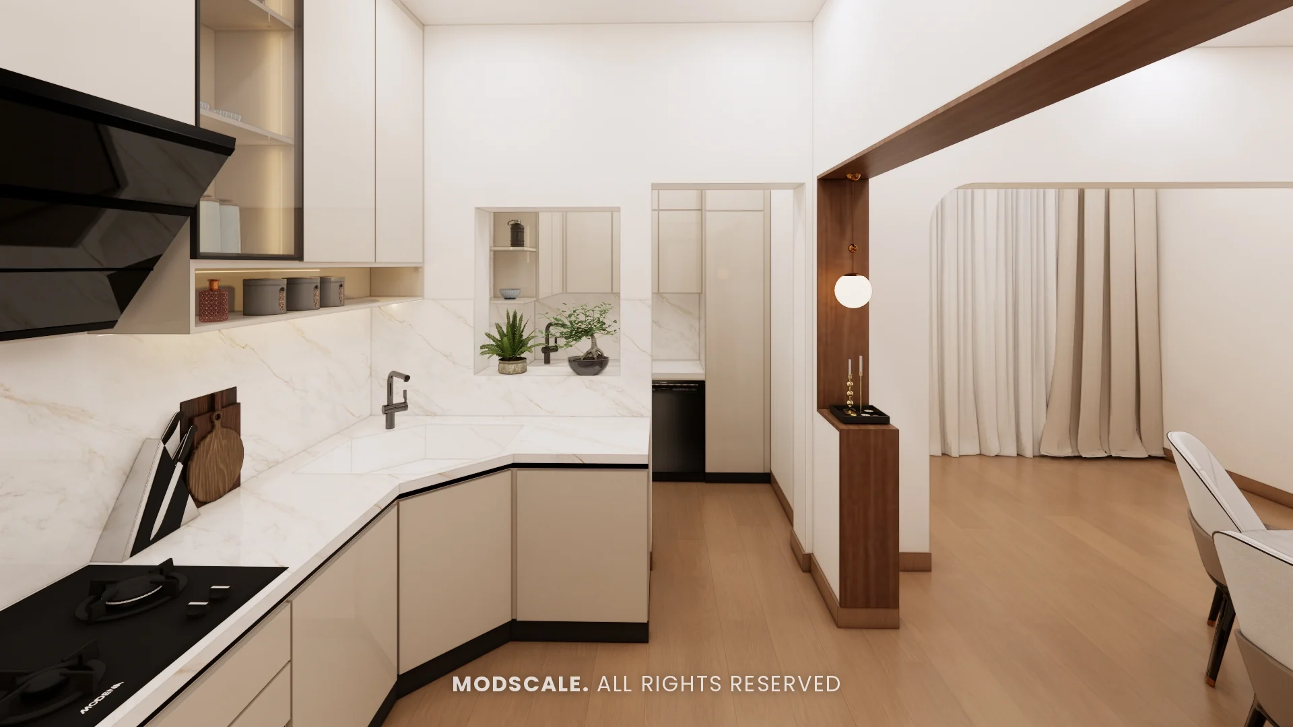
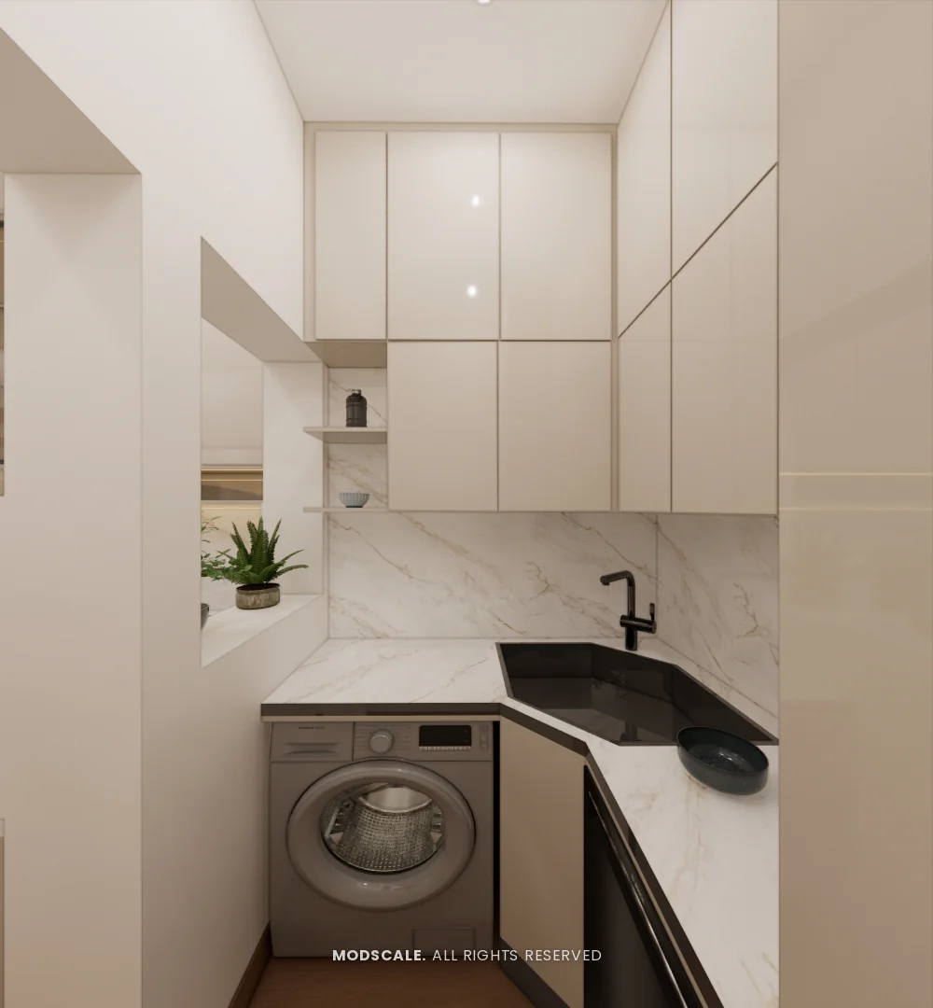
Glossy cream units with a marble-finish counter and backsplash, and a lit shelf under the wall units. Glass-front shutters flank the chimney, and a tall wall holds the ovens, a lit glass pantry and the refrigerator. The utility has a corner sink and the washing machine.
Master bedroom
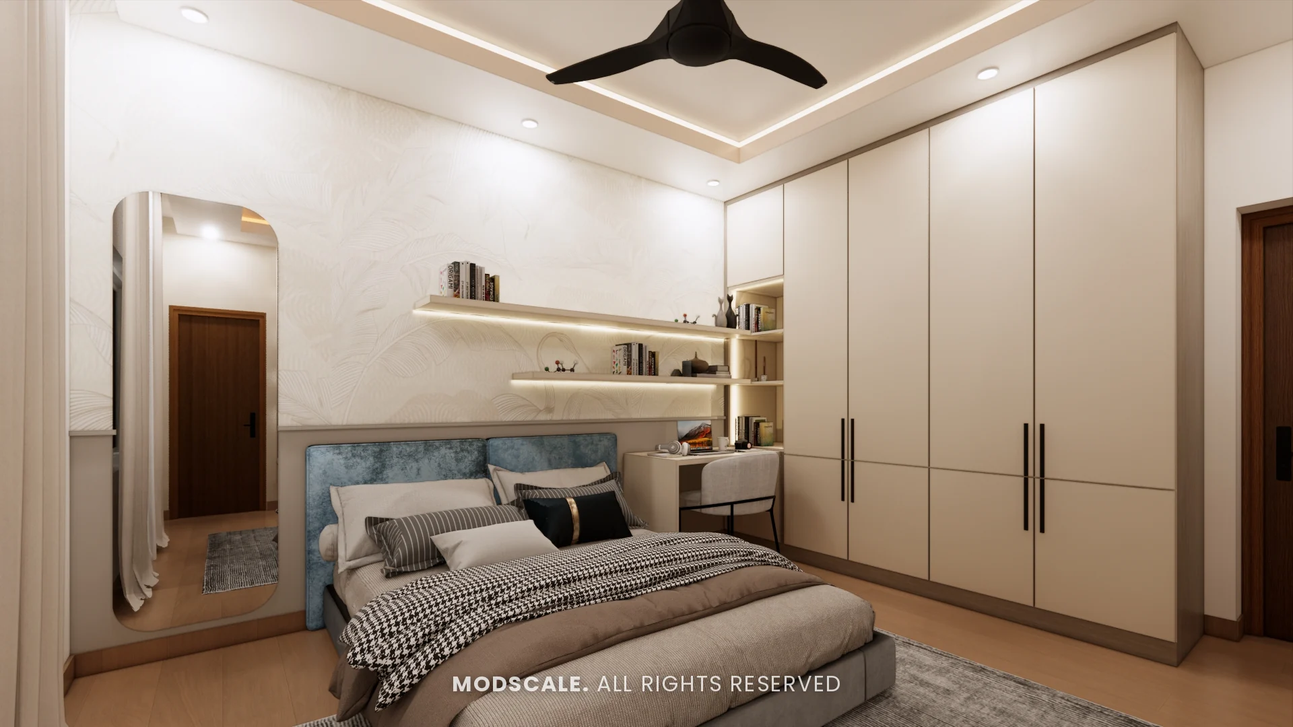
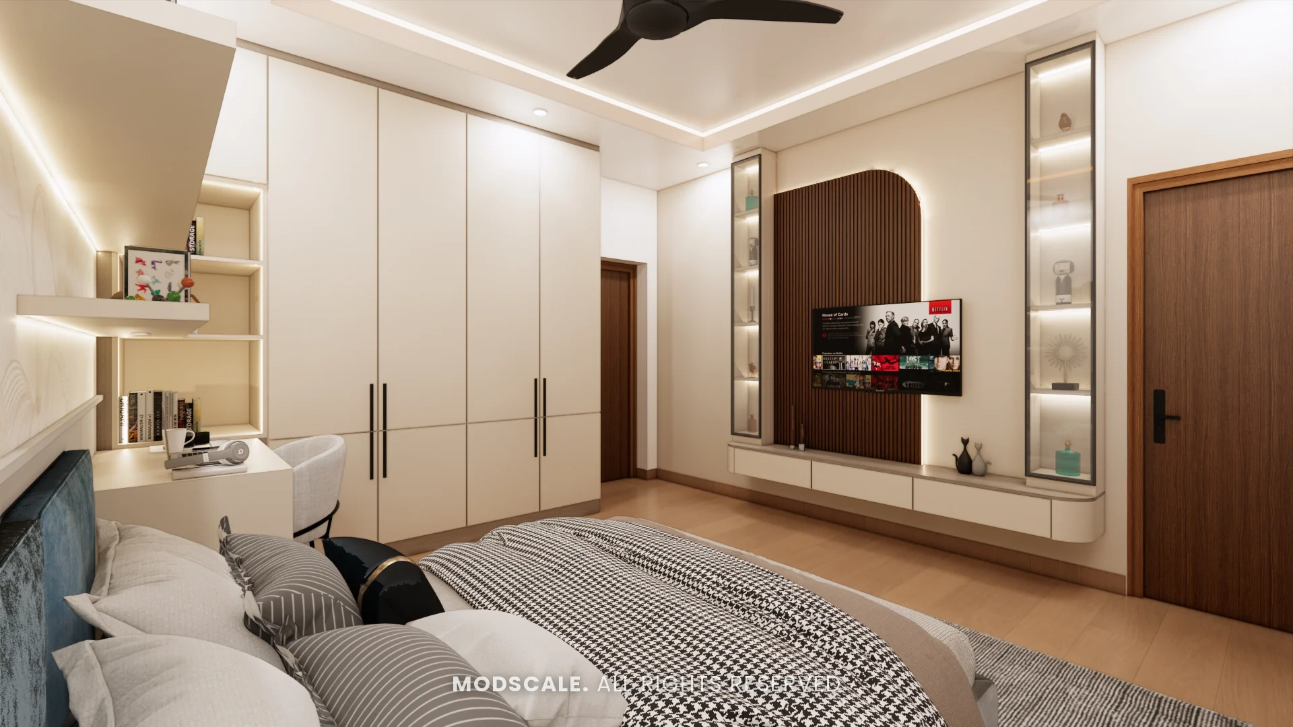
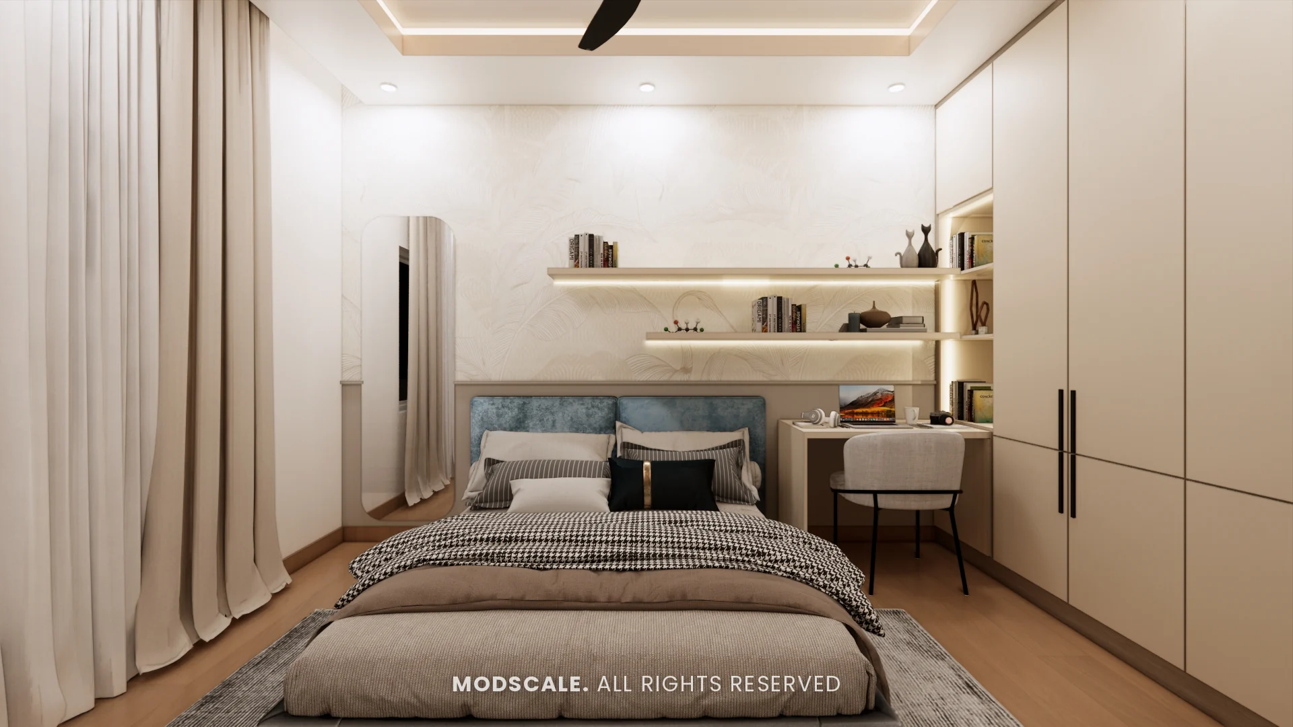
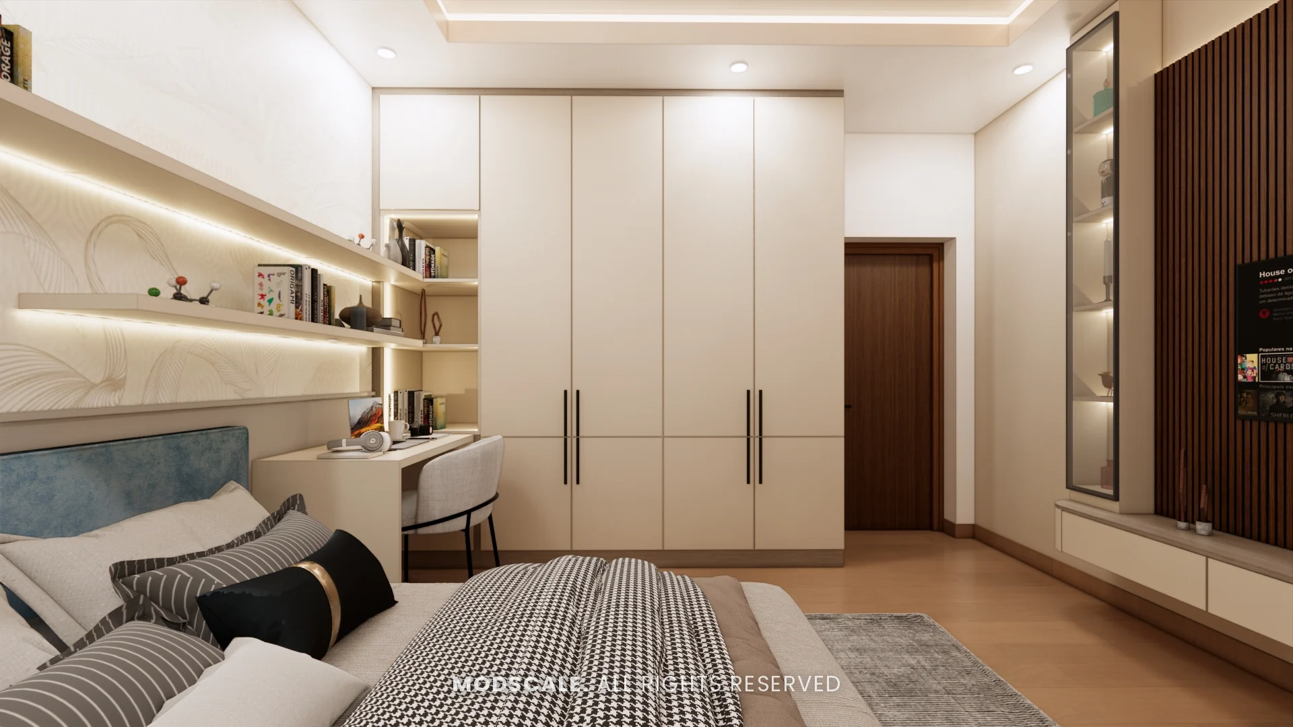
A blue upholstered headboard under lit floating shelves, with a study corner beside the bed and a cream wardrobe. The TV wall has an arched walnut slat panel between two lit glass display towers.
Study room
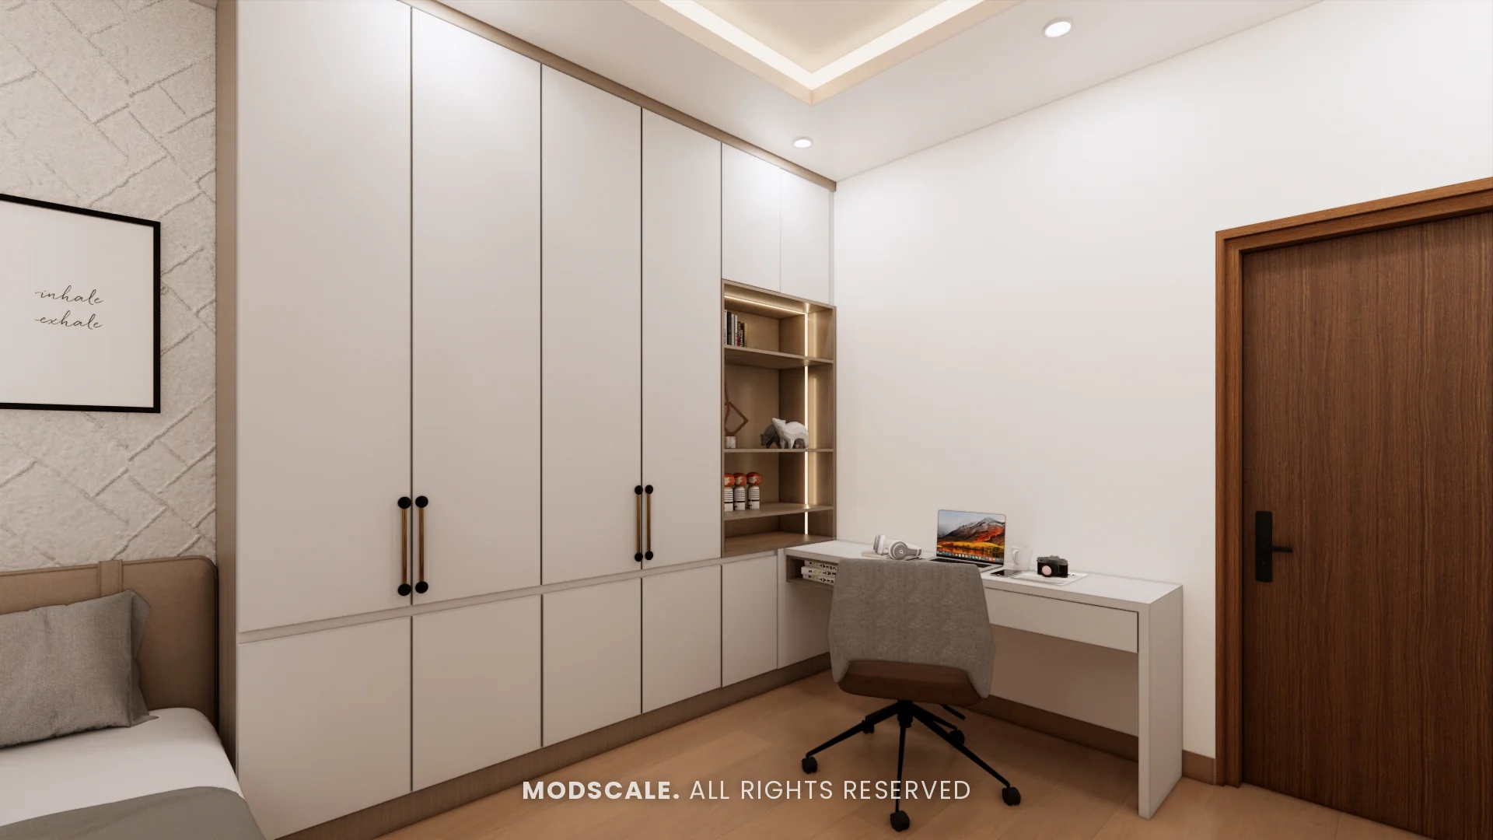
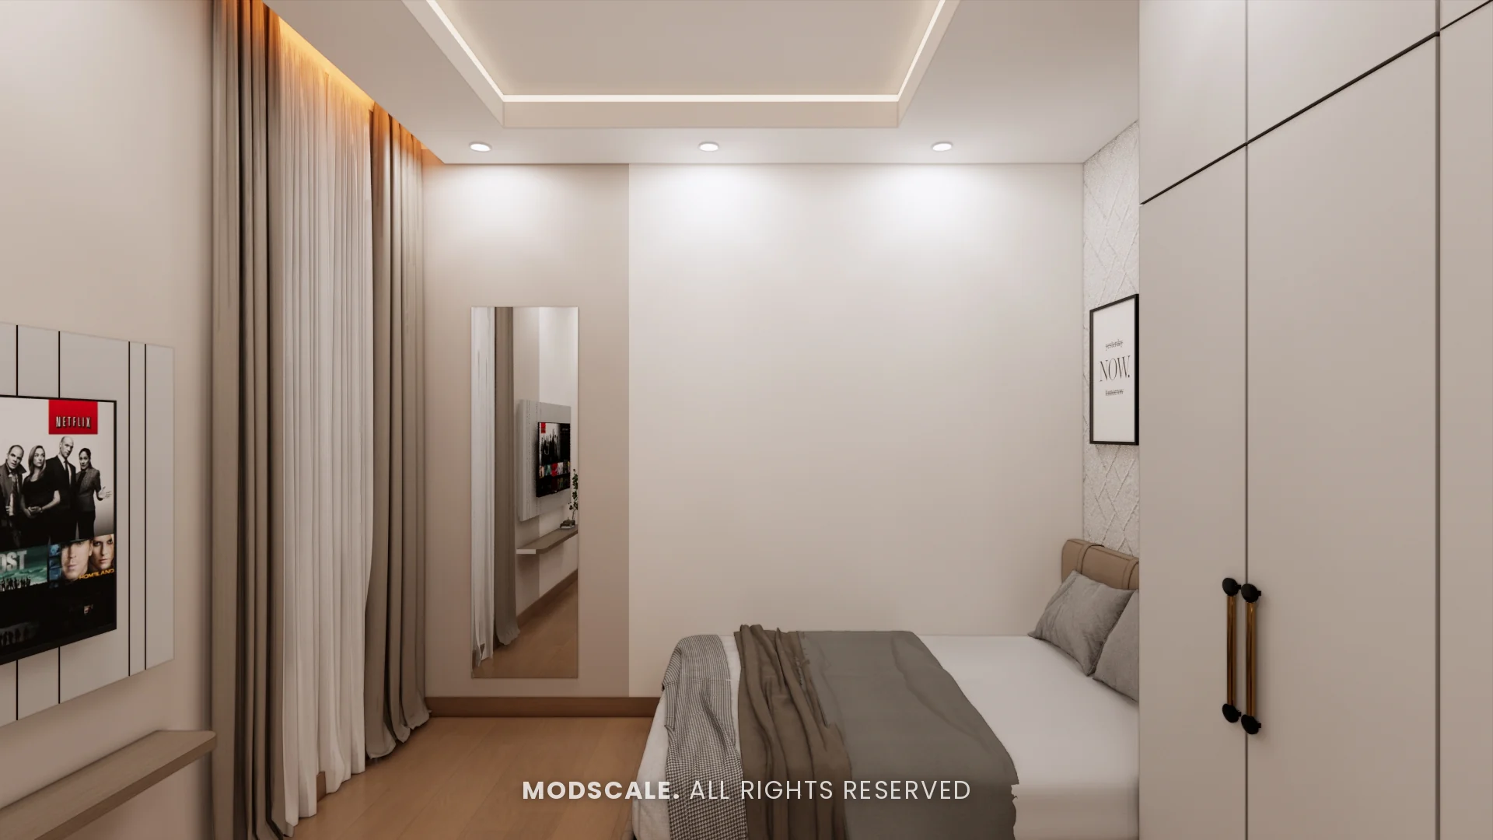
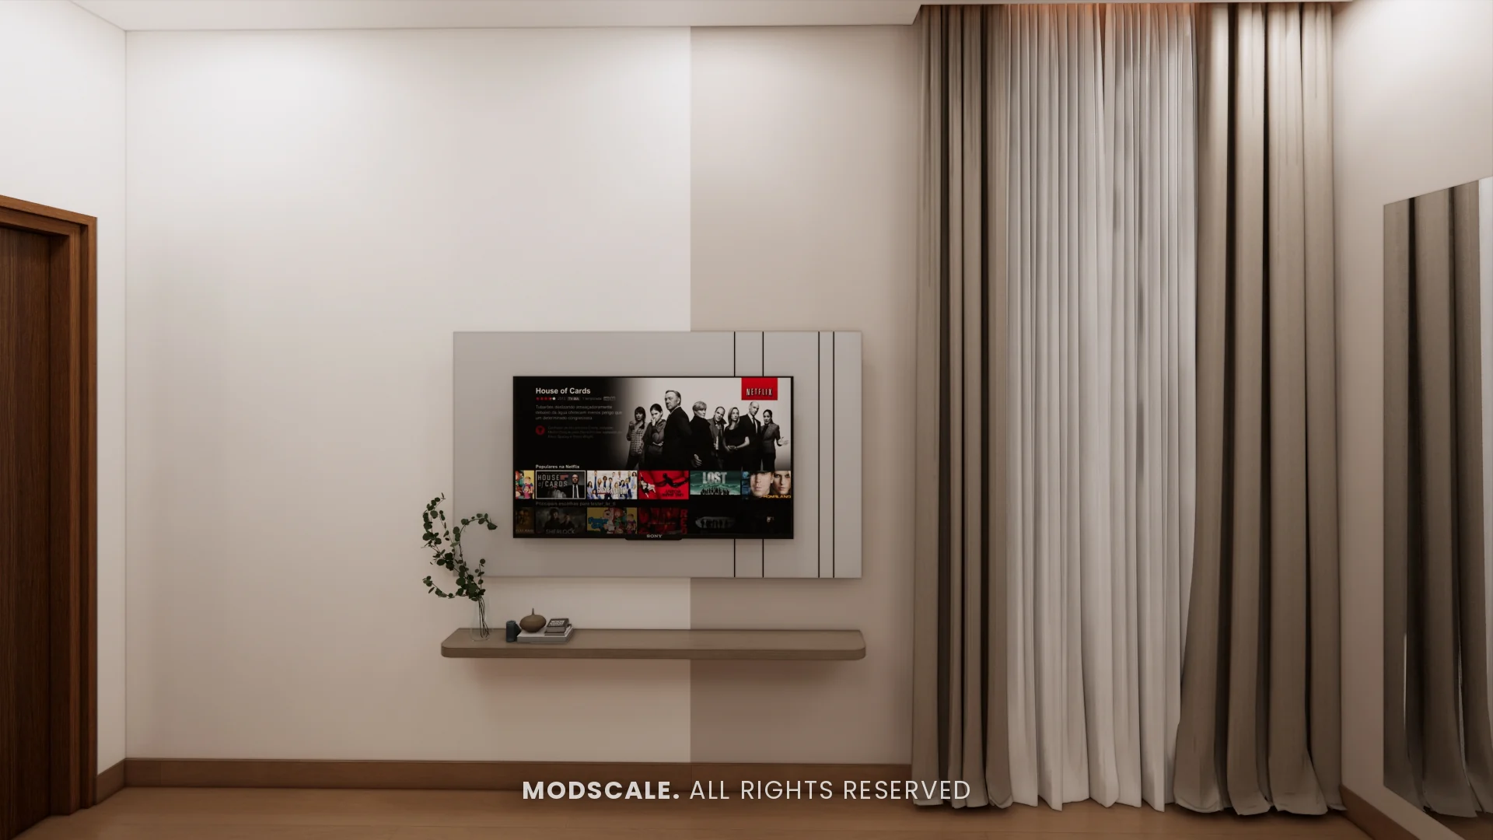
A white wardrobe wall with lit open shelves and a study desk, a bed, and a TV panel with grooved lines.
Guest bedroom
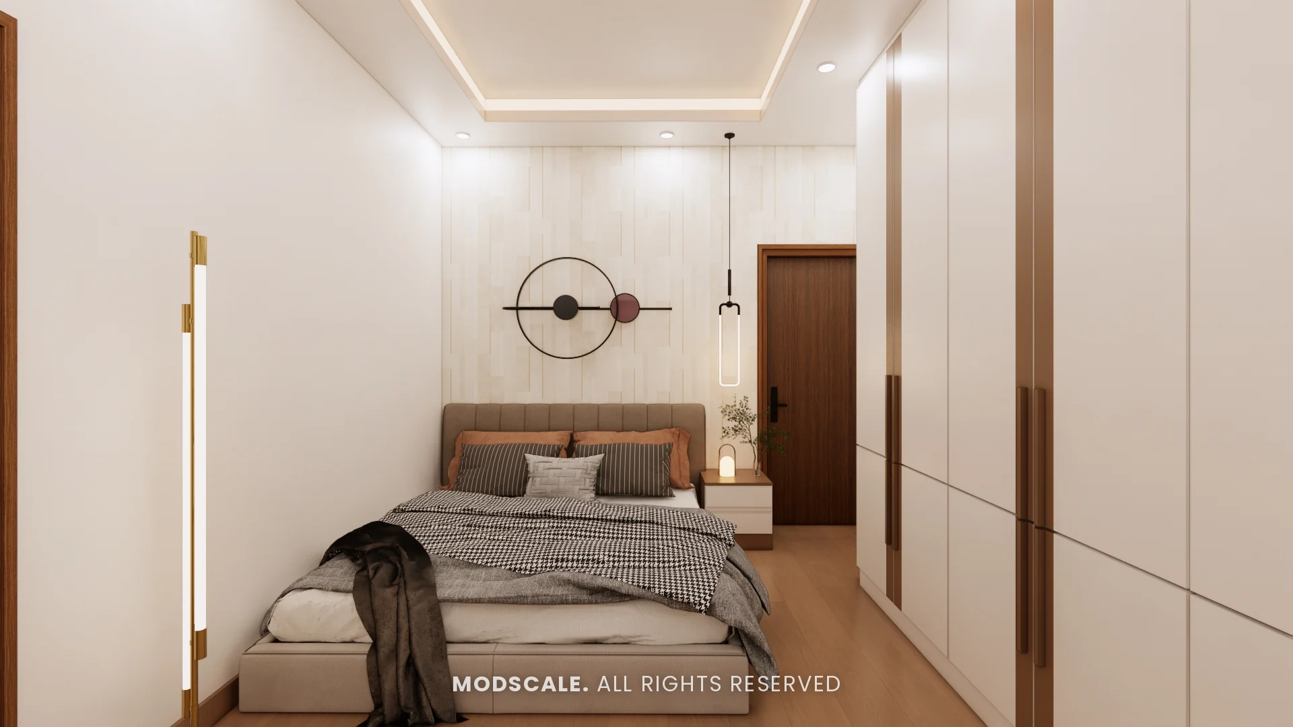
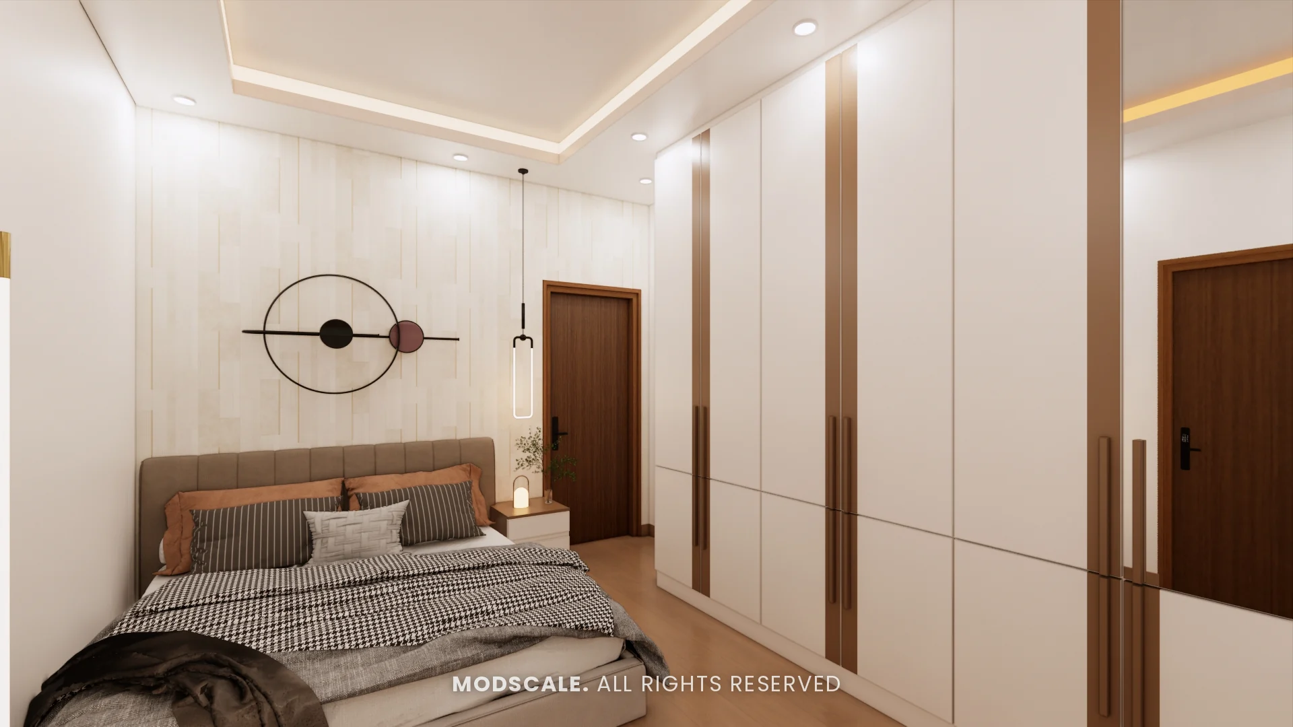
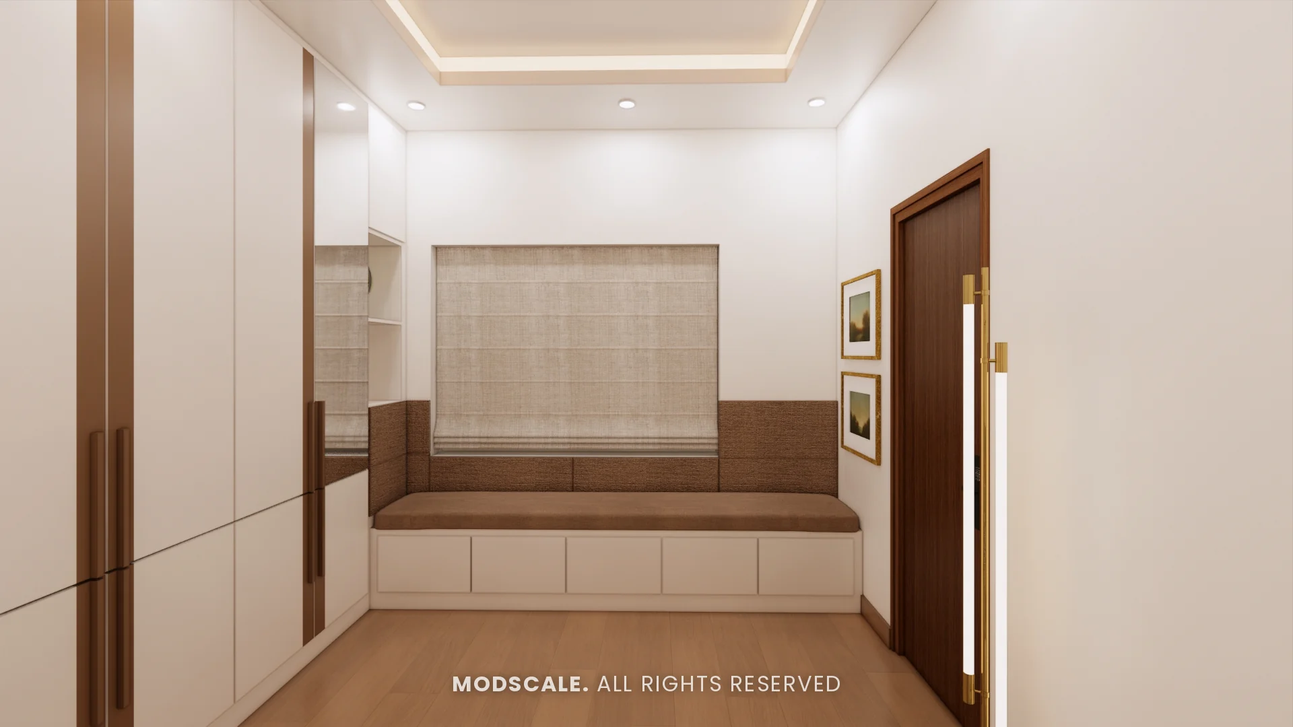
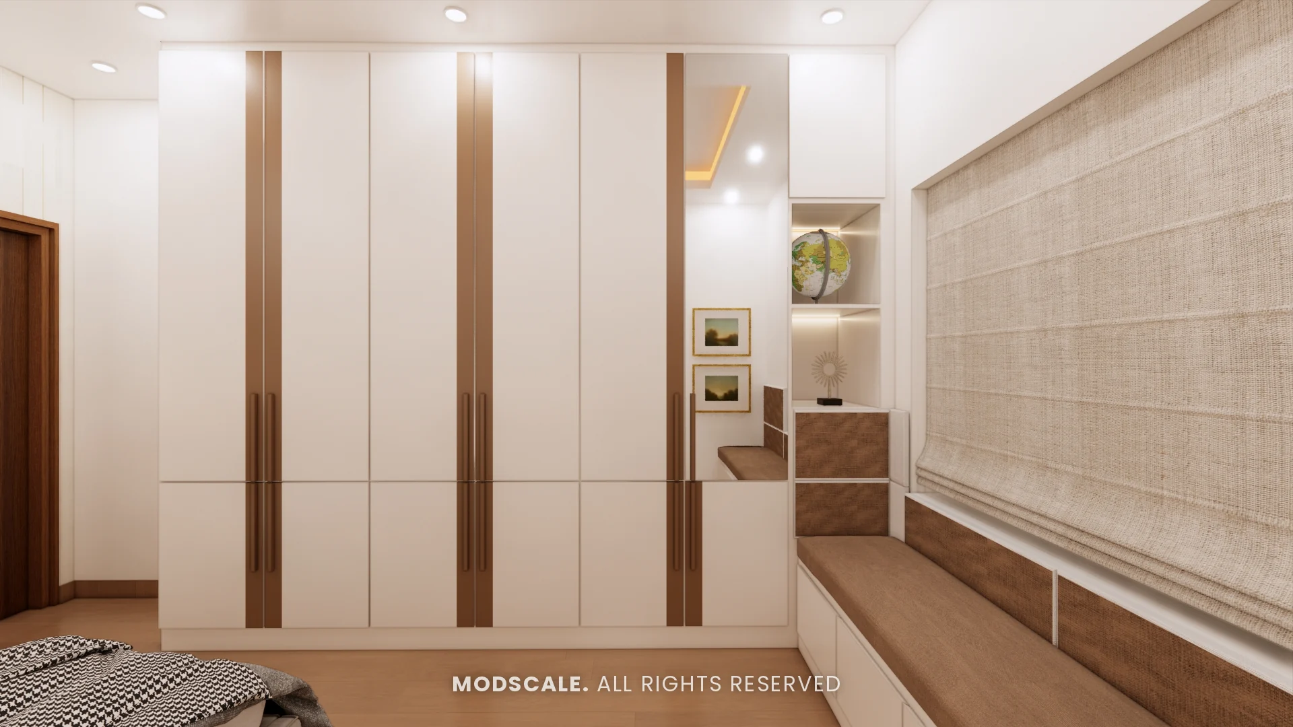
An upholstered bed against a textured wall with a ring-shaped wall light. A long white wardrobe with walnut handle strips leads to a window seat with a cushioned back and drawers.
Design features
An arched feature panel. Backlit marble finish with organic-shaped mirrors gives the living room its focus.
A puja unit in an arched niche. A backlit floral panel with brass lotus motifs and bells.
A brass rod partition. Hanging globe lights and slim rods screen the foyer without closing it off.
A lit glass crockery unit. Full-height glass doors display crockery beside the dining table.
A window seat in the guest bedroom. Cushioned seating with drawers, next to the wardrobe and dresser.
Sobha Sunflower, Talacauvery
This home is at Sobha Sunflower in Talacauvery, Bengaluru. ModScale Interiors designs and builds home interiors across the city from its studio in HSR Layout.
If you own a home at Sobha Sunflower, this project is a useful starting point: the room sizes and layouts will be close to yours, and the design can be adapted to your floor plan and budget.