
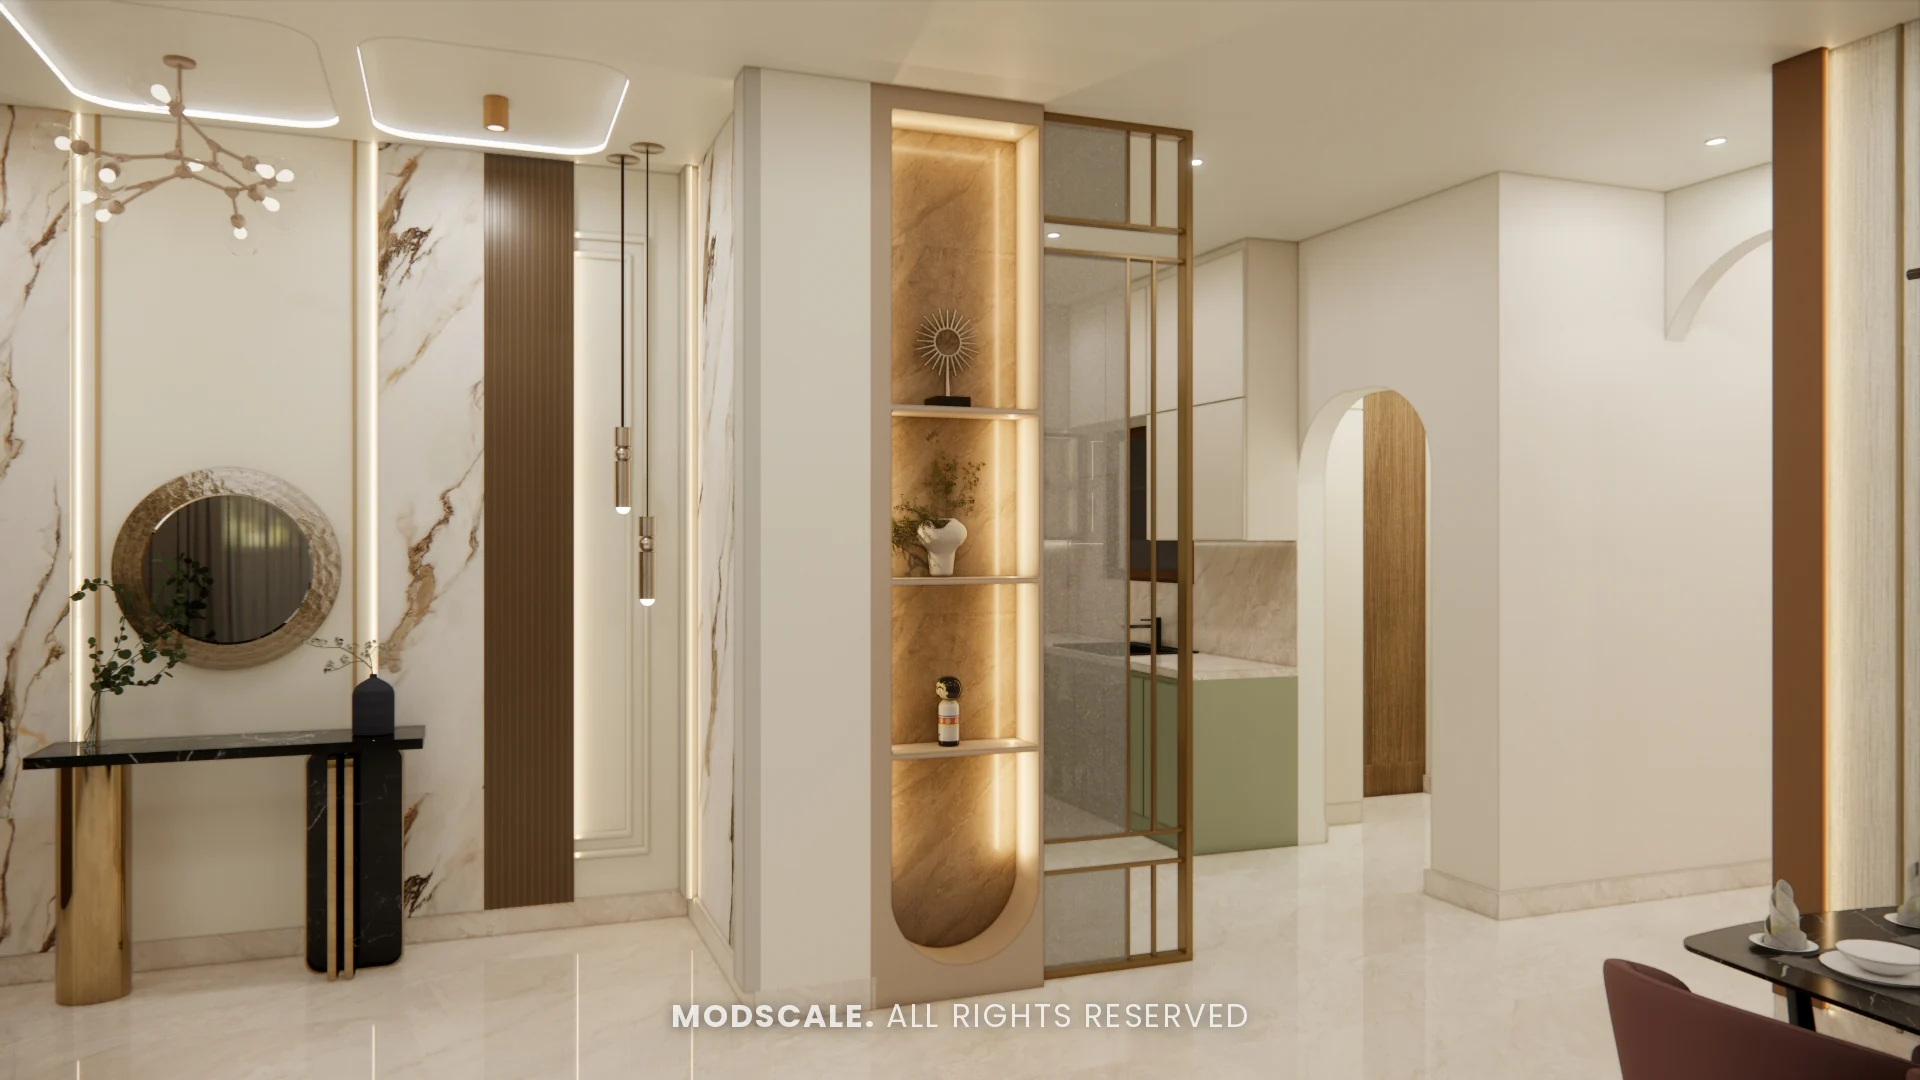
A full-home interior design for a home at House of Hiranandani, Bannerghatta, Bengaluru. Warm marble finishes, soft gold framing and arches recur through the house, with a sage green kitchen and quiet, cream bedrooms.
Images on this page are 3D design visualisations prepared for the client, not photographs of the finished home.
- Client
- Saurabh Sharma
- Property
- House of Hiranandani, Bannerghatta
- Scope
- Full-home interiors
- Spaces designed
- Foyer, living, dining, kitchen, study and bedrooms
Project overview
This House of Hiranandani project covers the foyer, living room, dining area, kitchen, a study that holds the puja mandir, the bedrooms and a separate study corner.
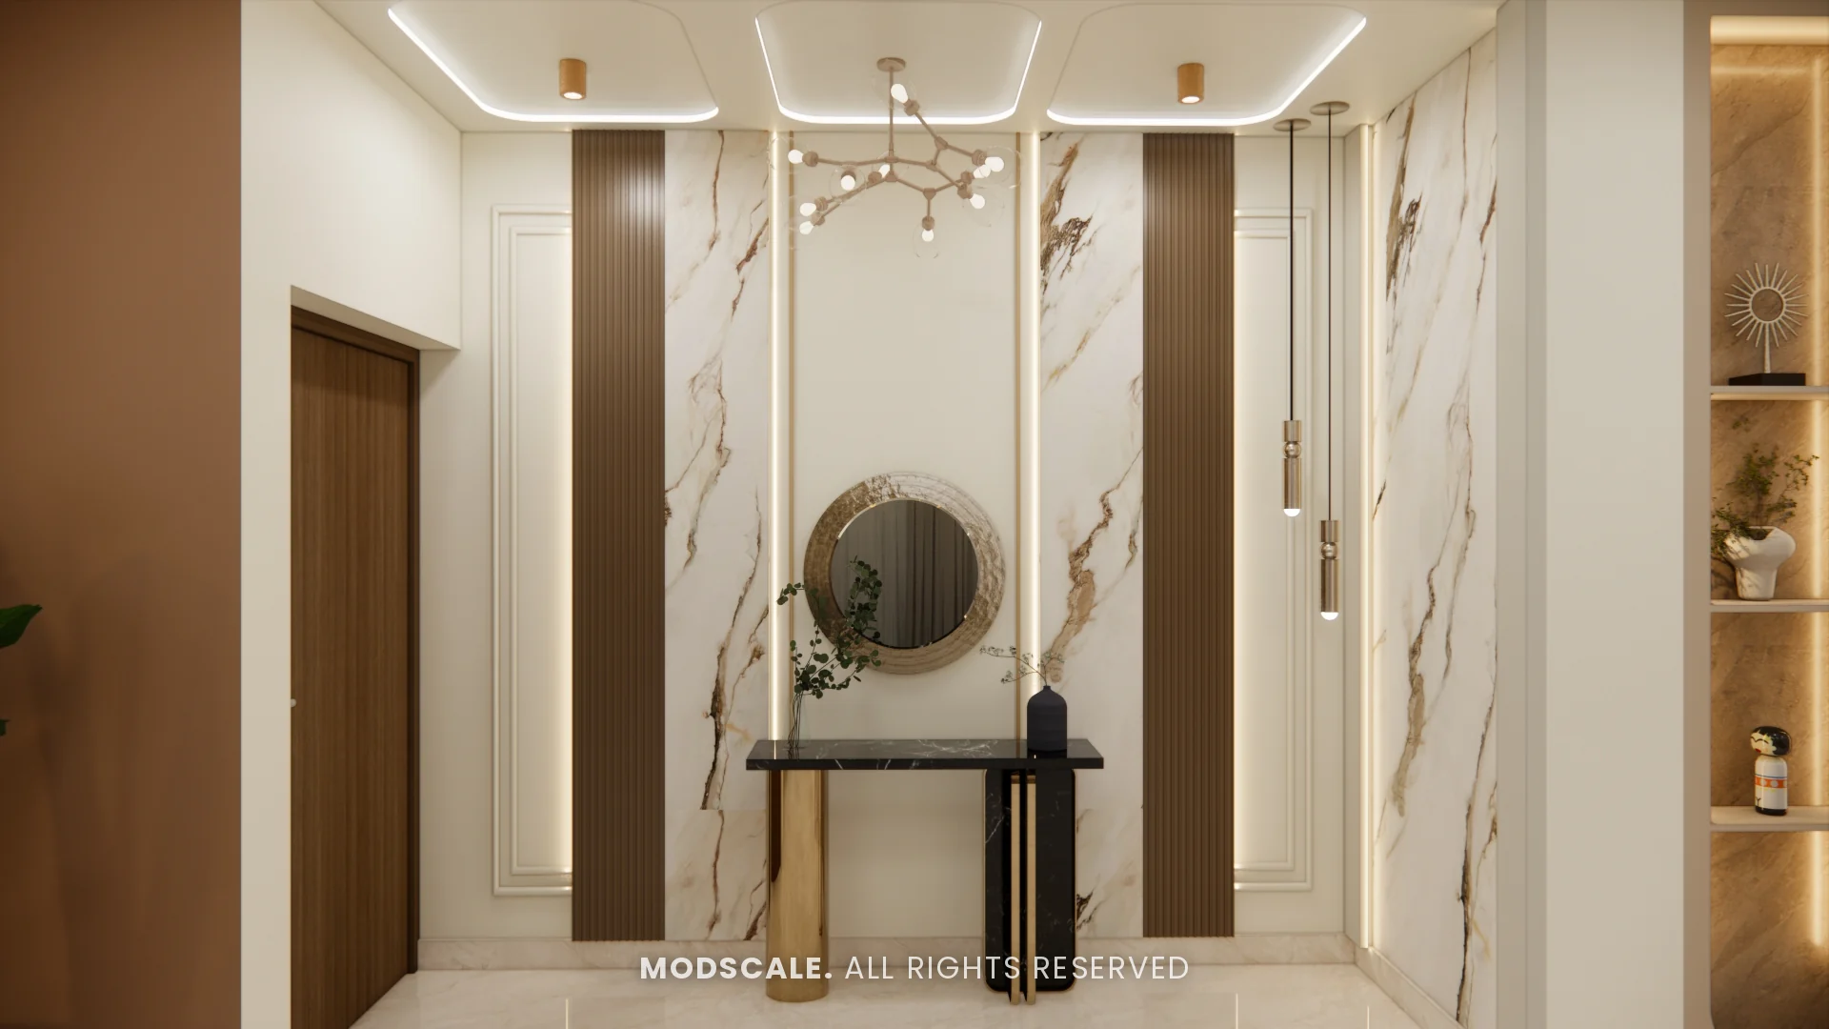
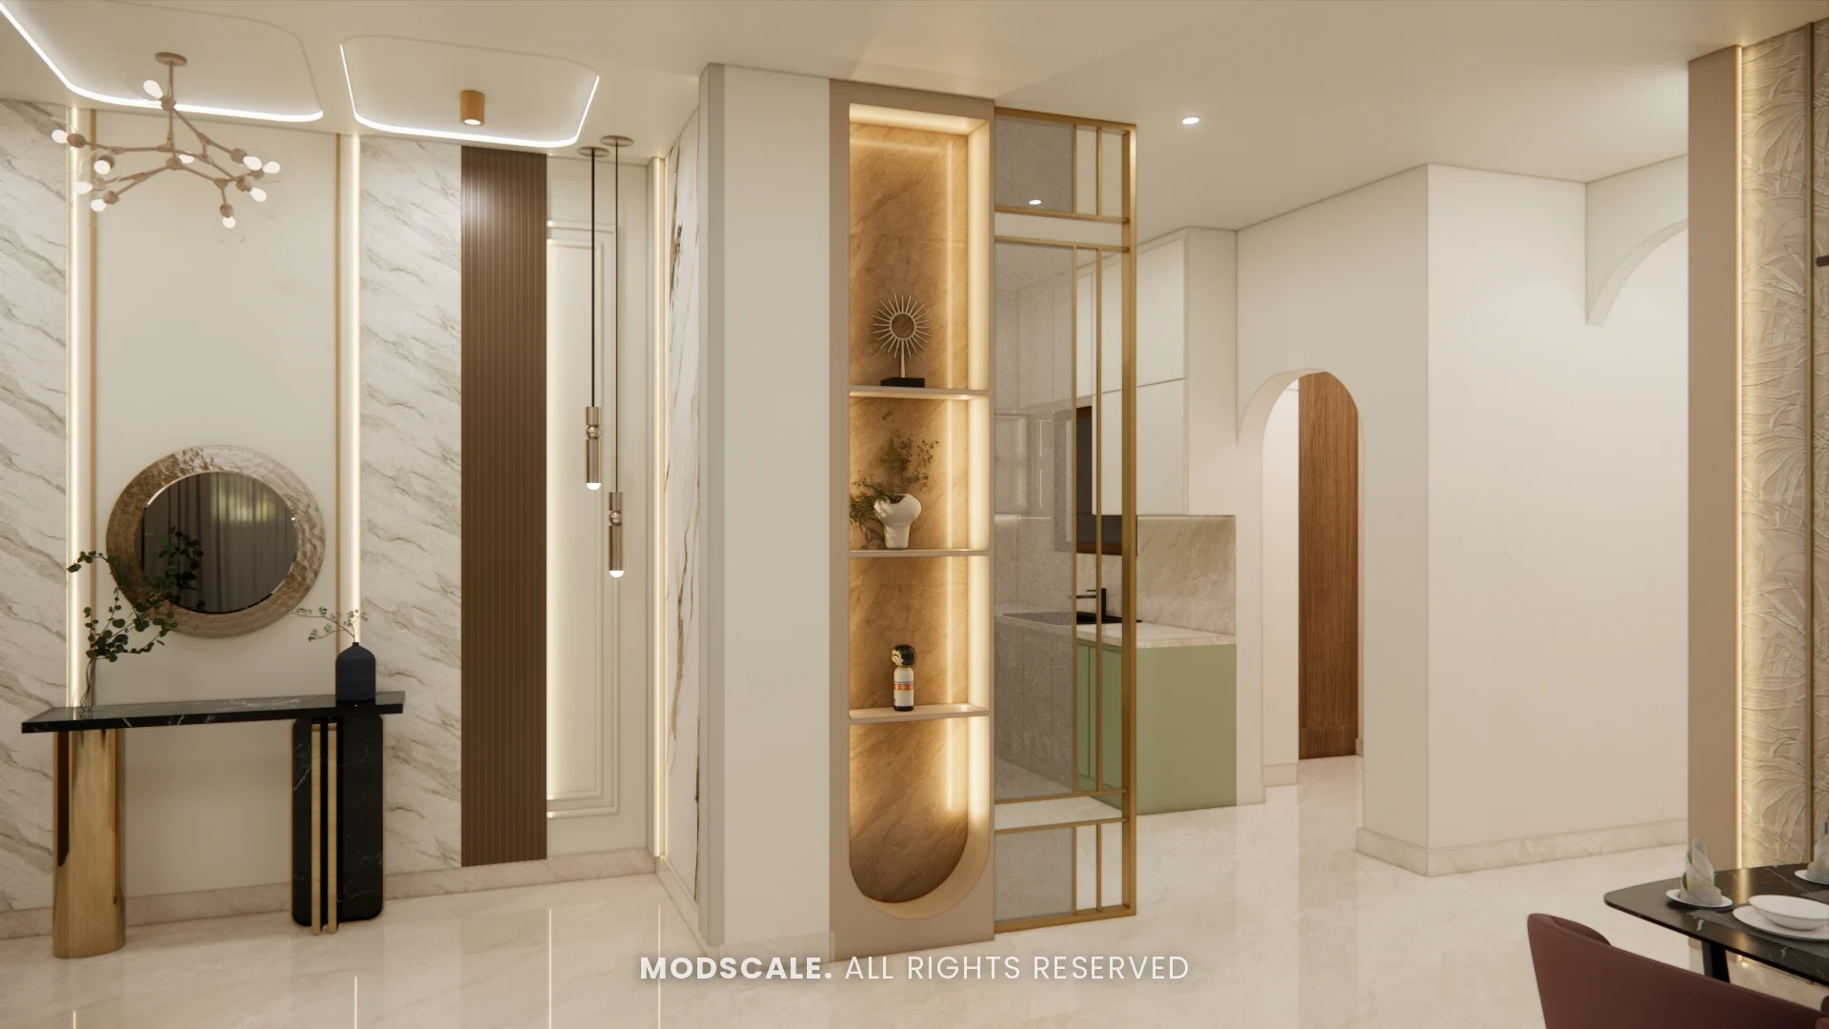
The entrance sets the tone. A console sits against marble-finish and fluted wood panels under a branching chandelier, and a backlit display partition with gold-framed glass screens the kitchen while letting light through.
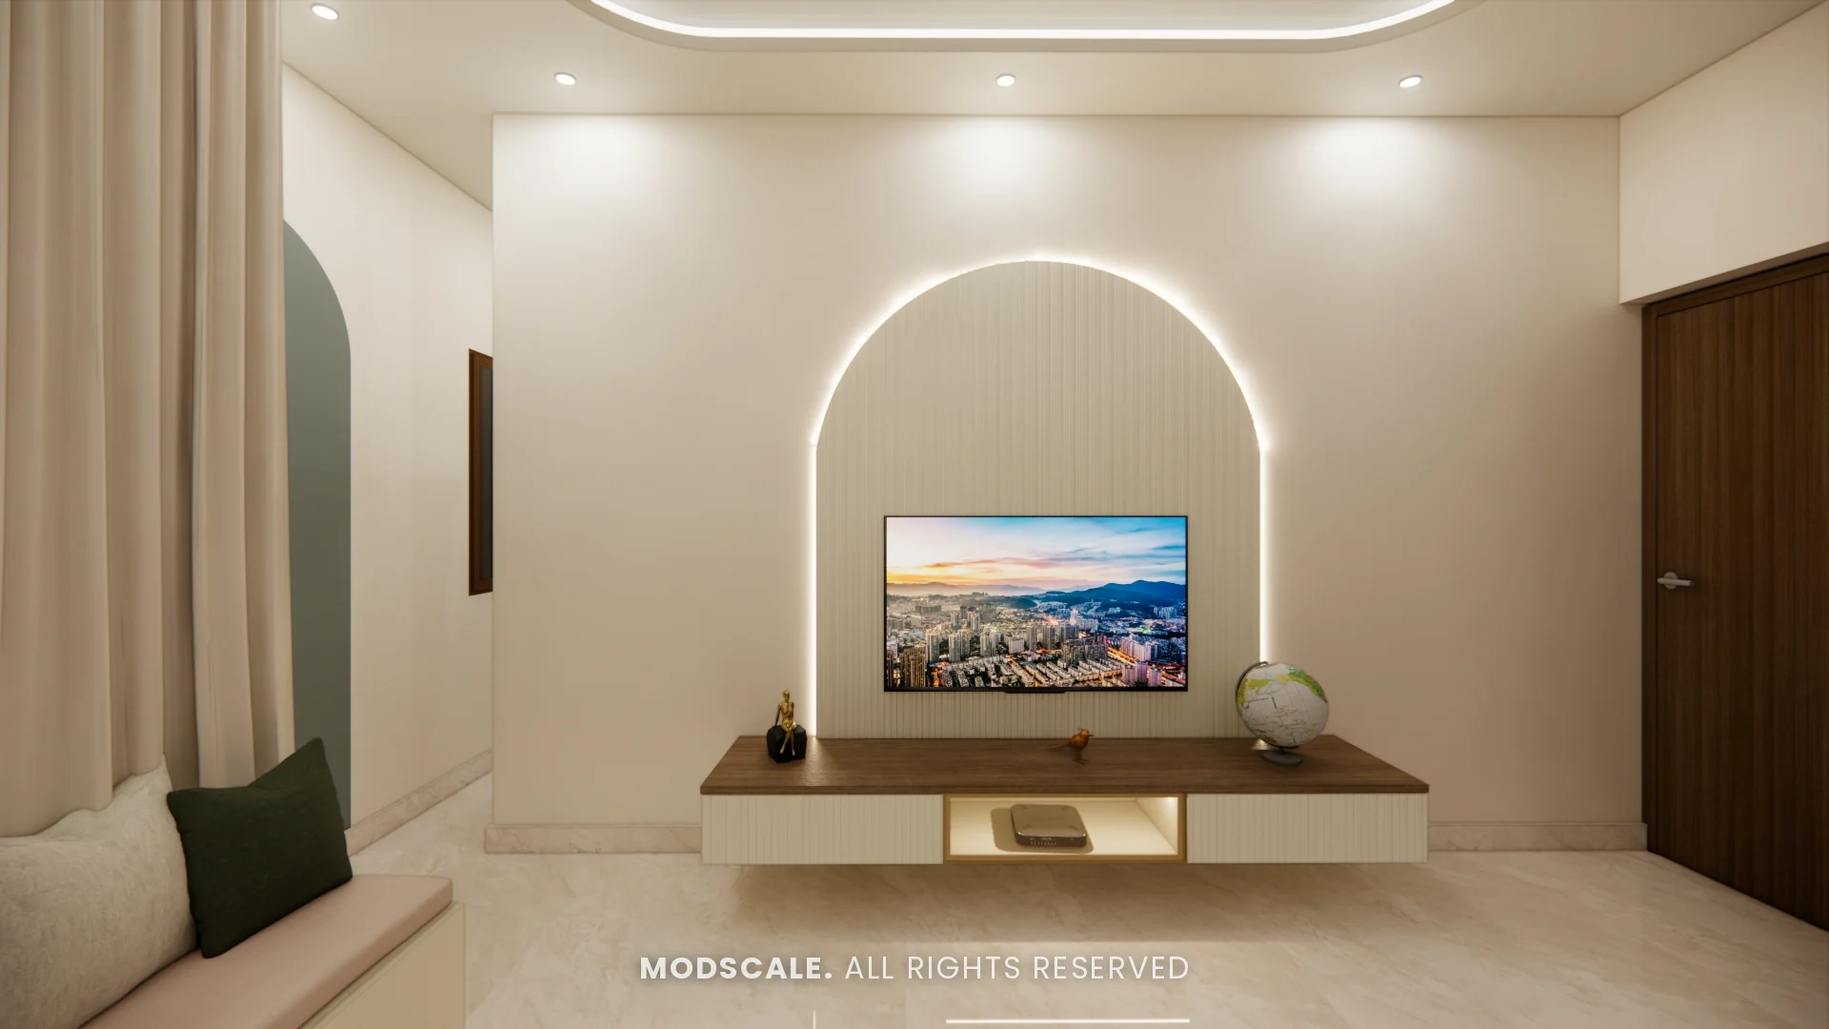
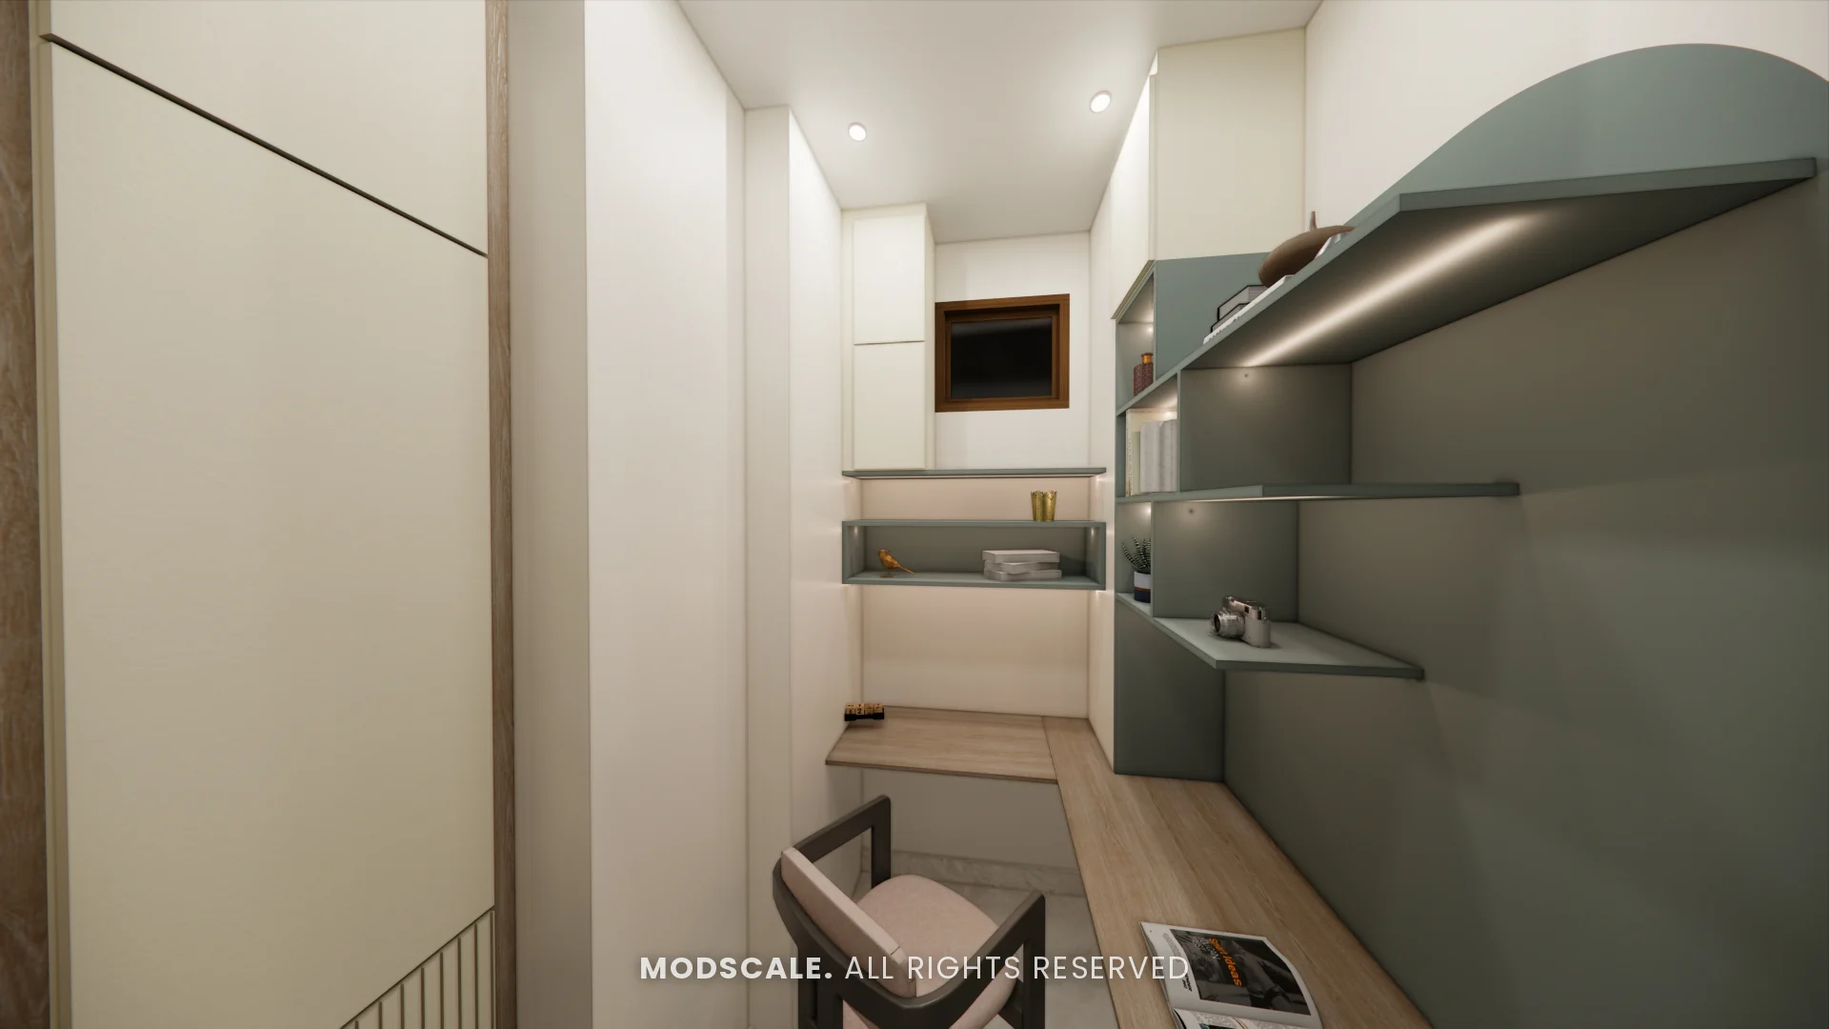
Arches appear throughout: in the doorways, the kitchen opening, a backlit TV panel and painted niches in the bedrooms. Green is the accent, sage in the kitchen and a deeper grey-green on the bedroom niche and study shelves.
Project gallery
Foyer
A black and gold console below a round mirror, set against marble-finish panels with fluted wood strips and vertical light lines. Beside it, a backlit display partition with gold-framed glass divides the foyer from the kitchen.
Living room
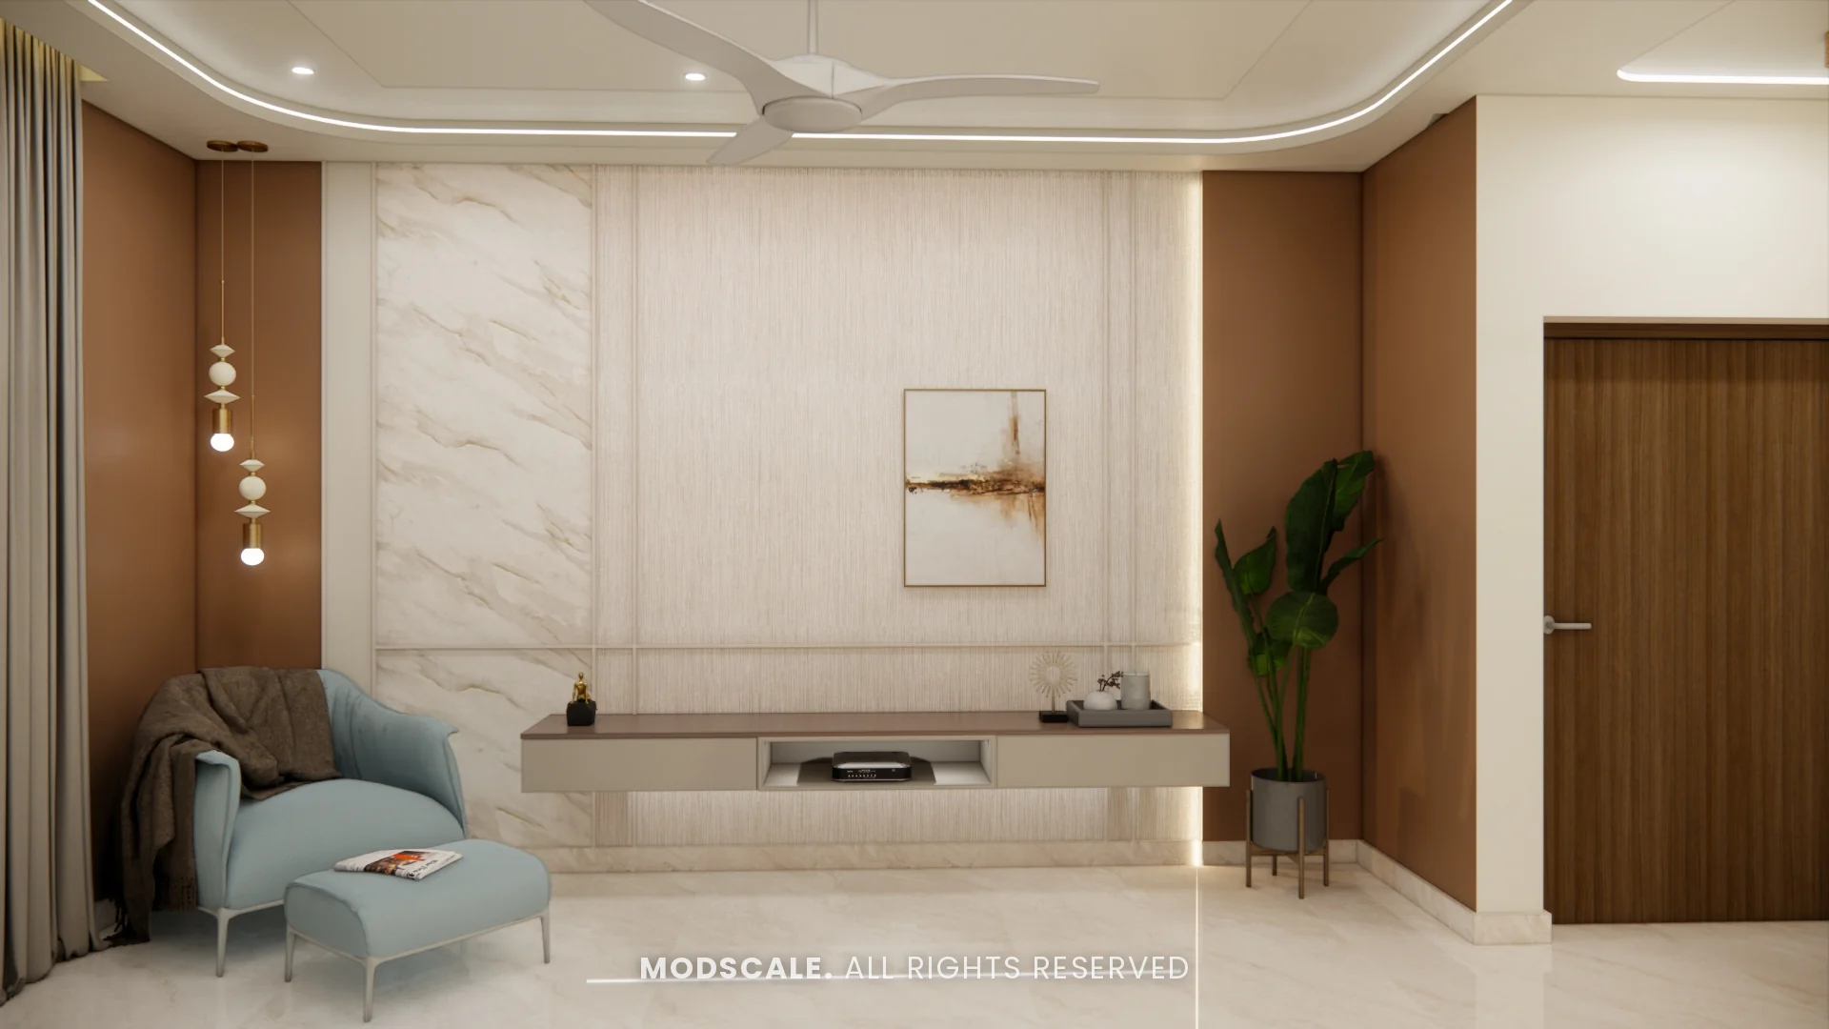
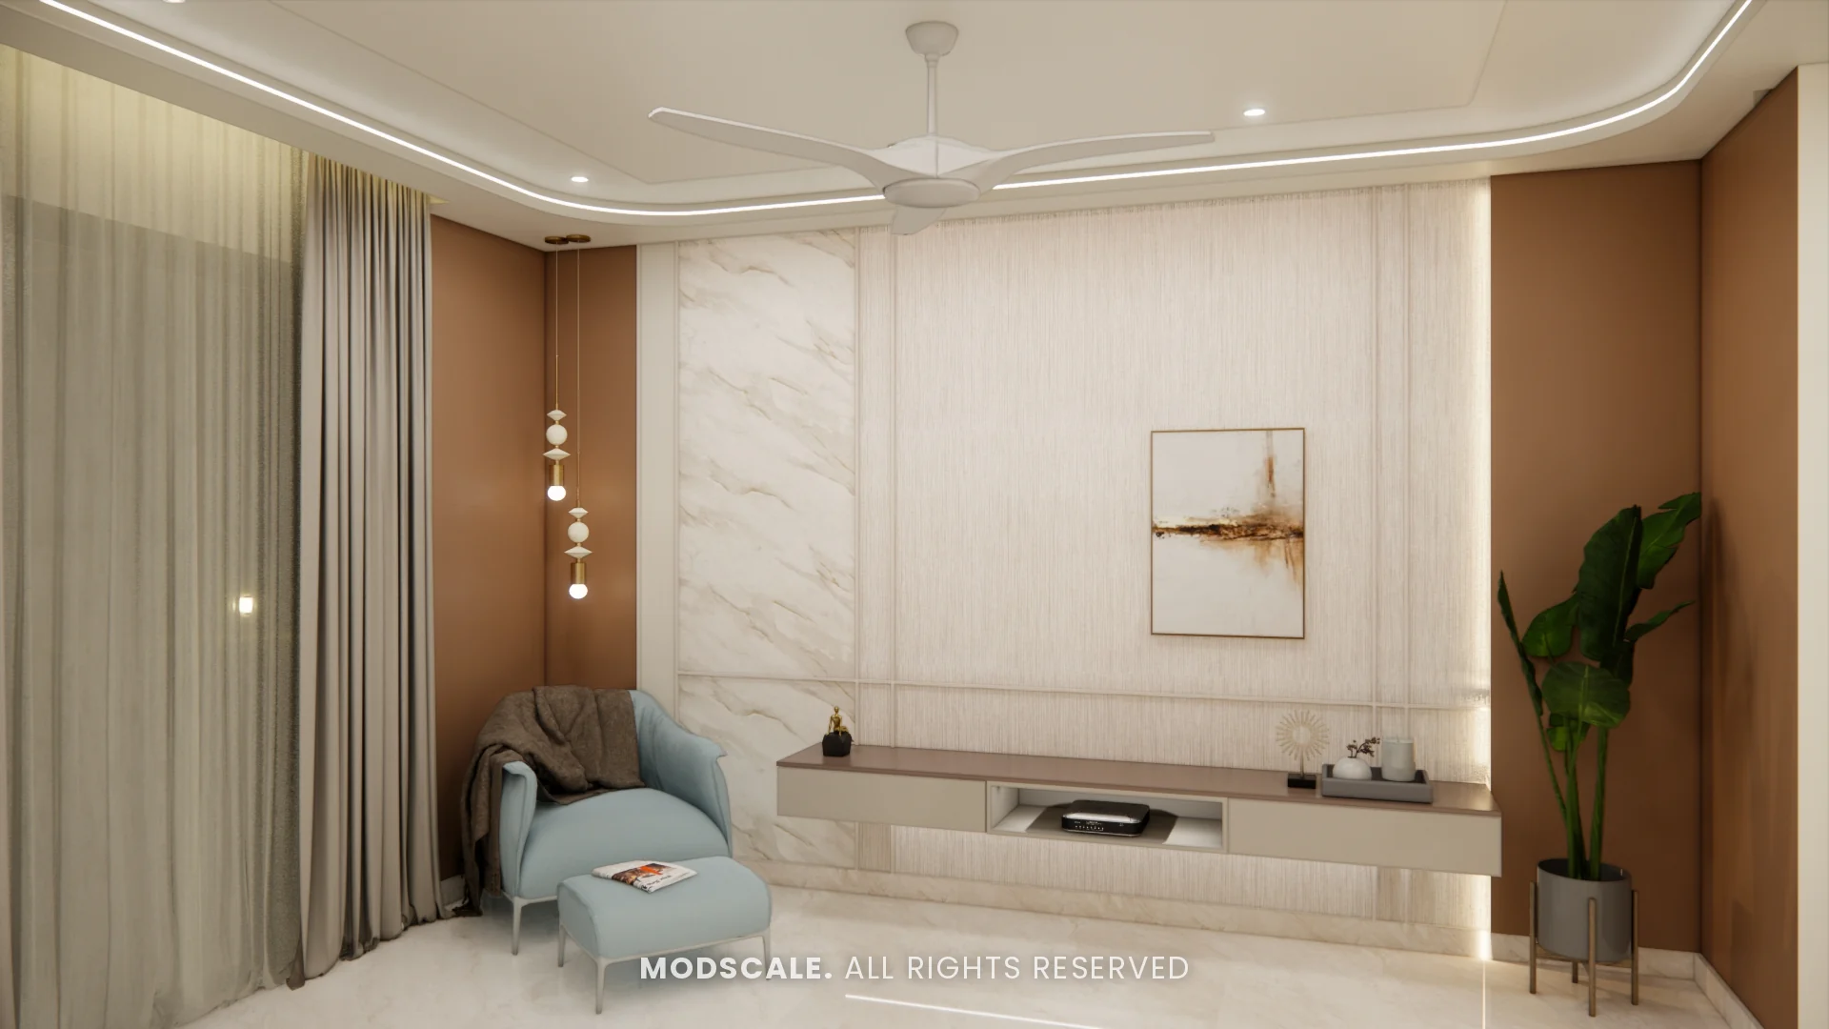
A feature wall in marble finish and textured panels between terracotta side walls, with a floating console, a pendant cluster and a blue lounge chair.
Dining
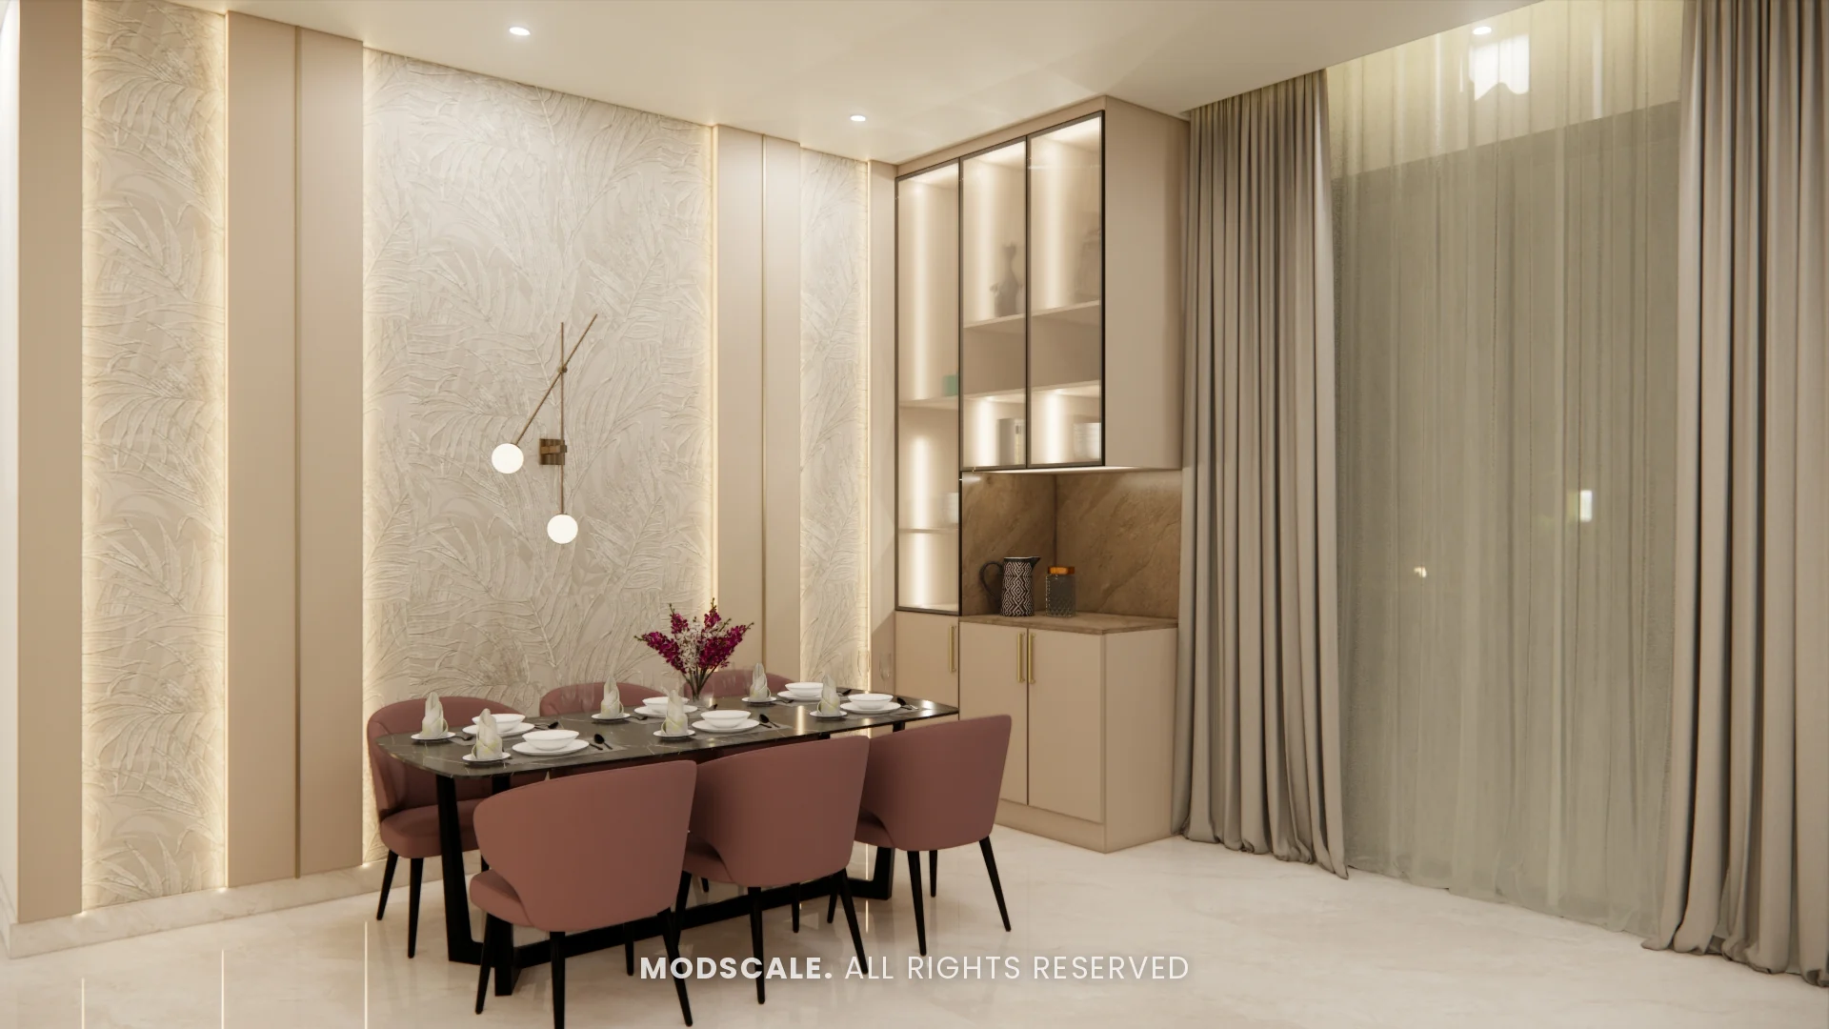
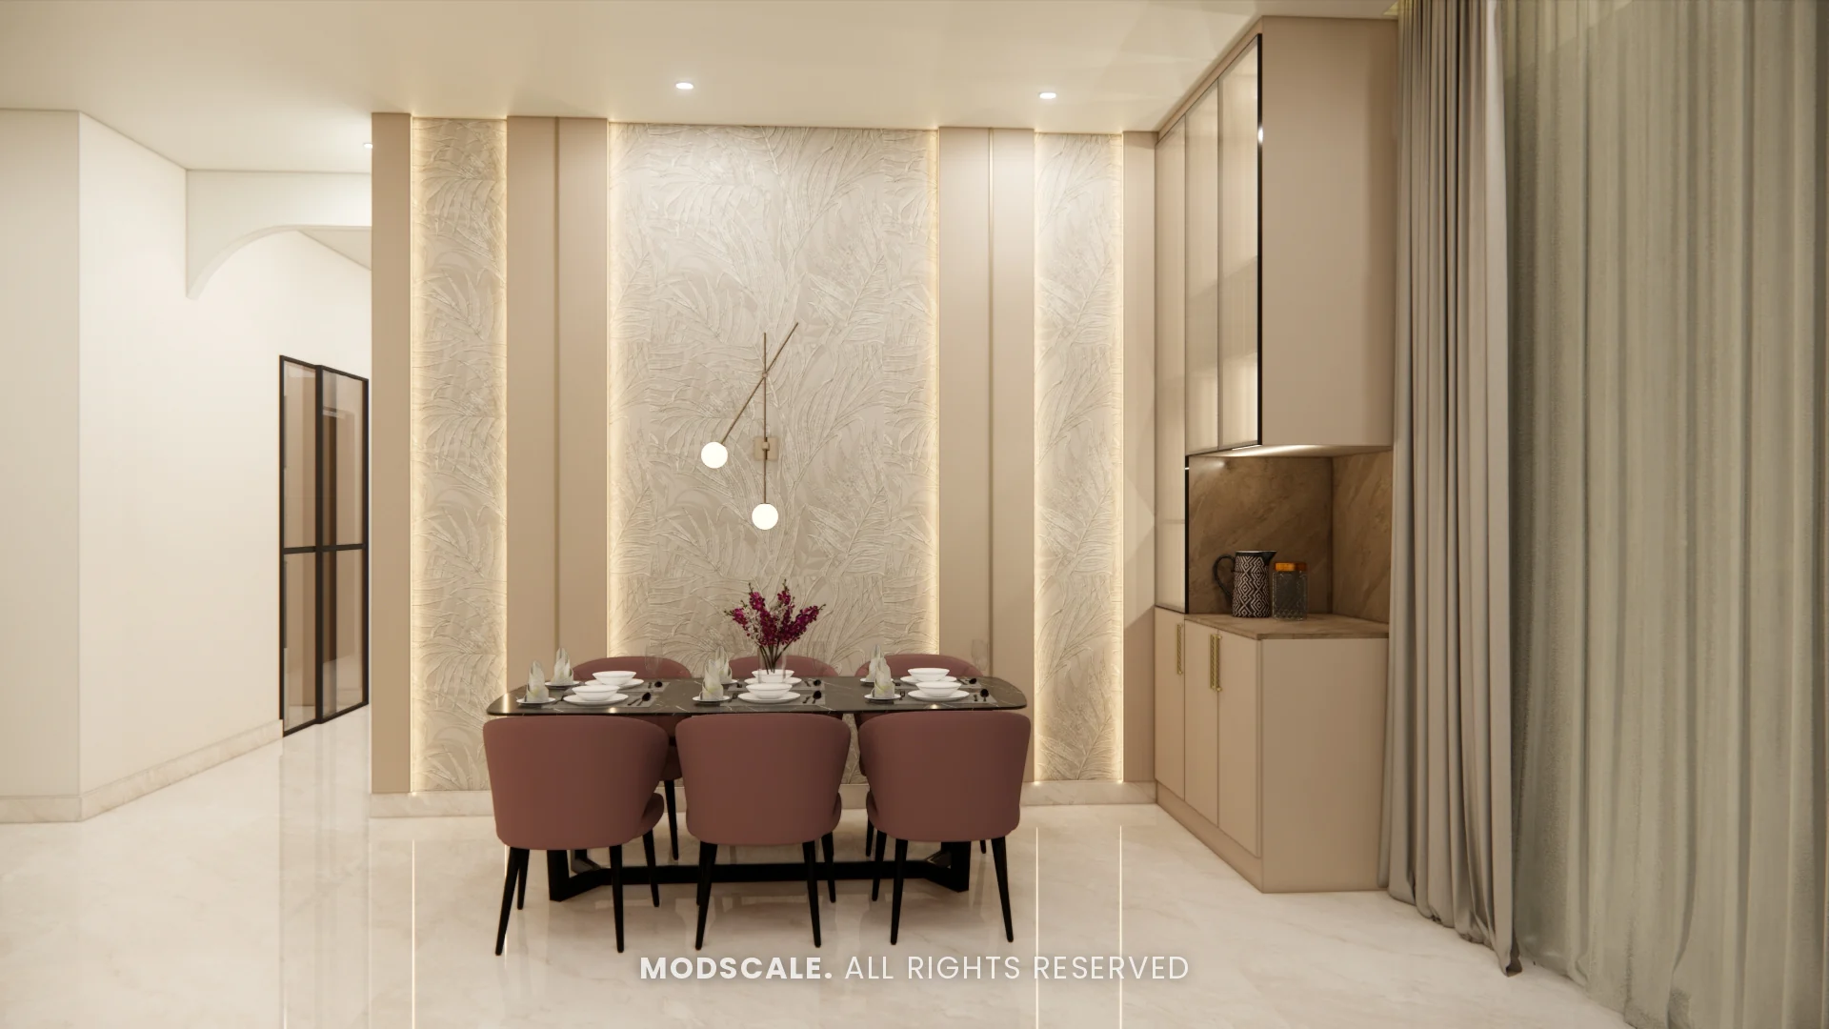
A six-seater table with plum chairs against backlit textured panels, with a glass-shutter crockery unit and a counter niche alongside.
Kitchen
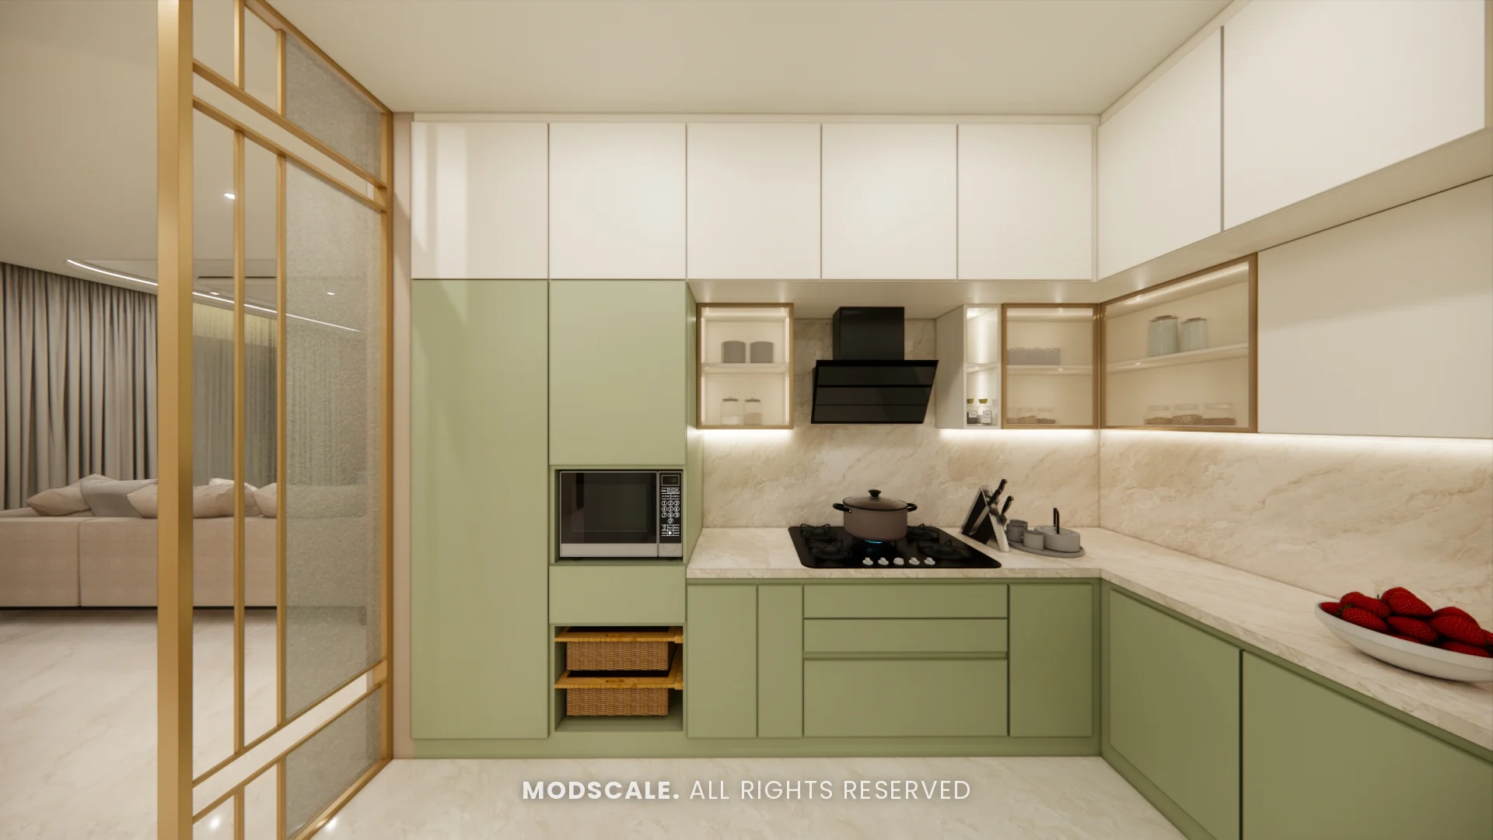
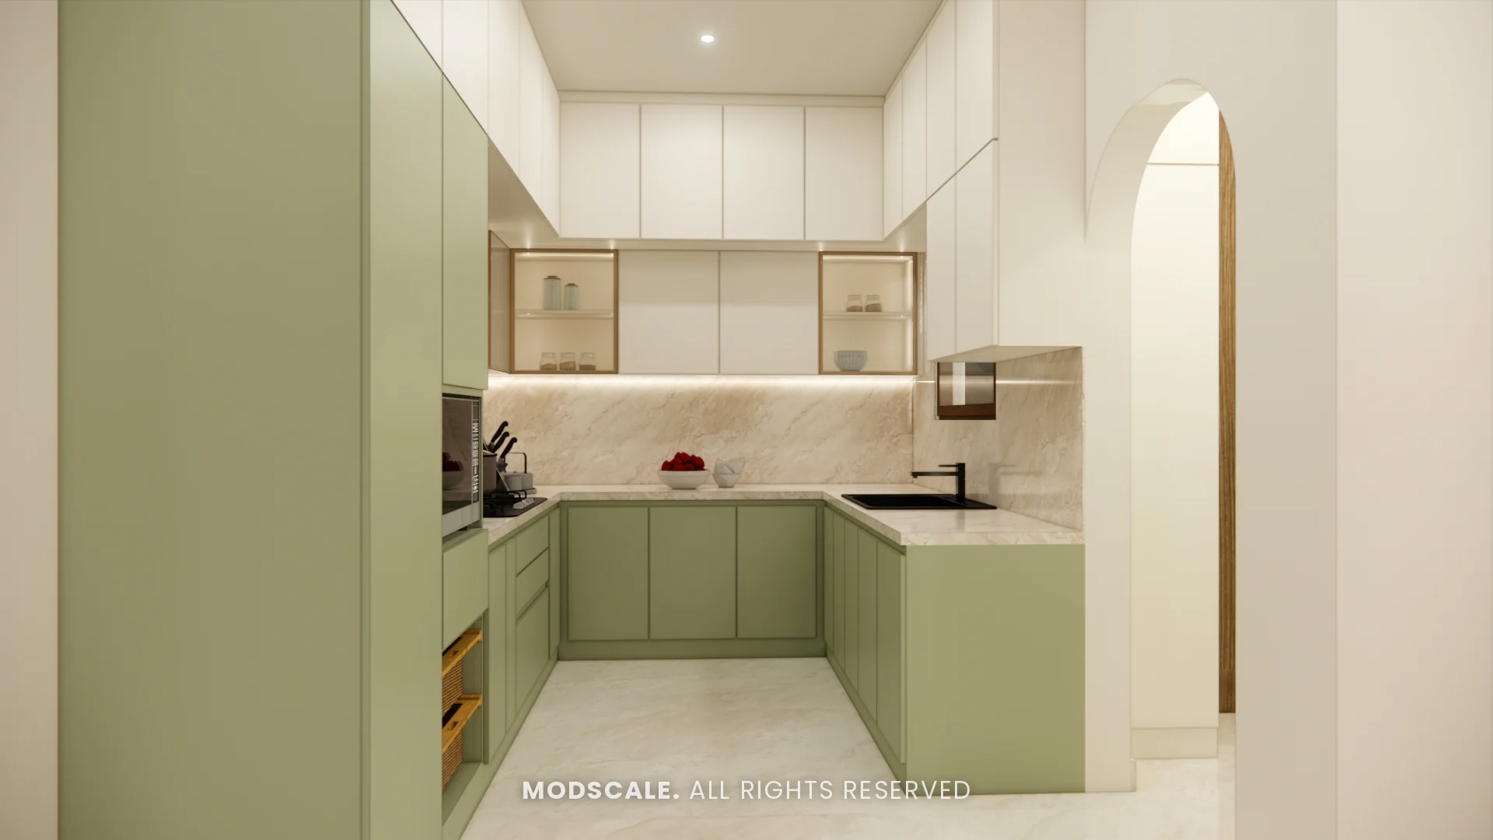
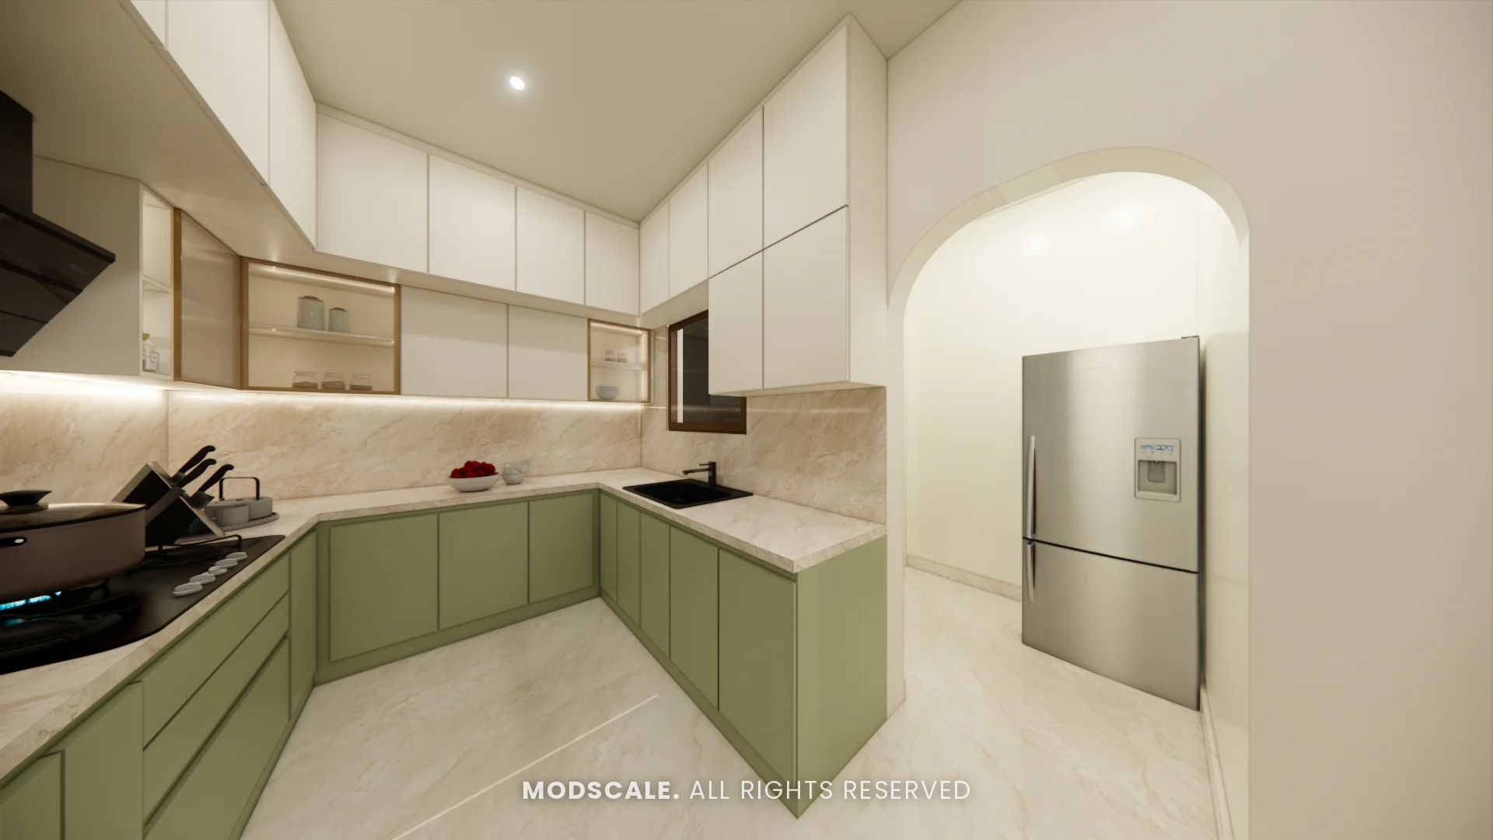
A U-shaped modular kitchen with sage green base and tall units, white loft cabinets to the ceiling, backlit open shelves and a marble-finish counter and backsplash. The refrigerator sits in a niche through an arch.
Study and puja room
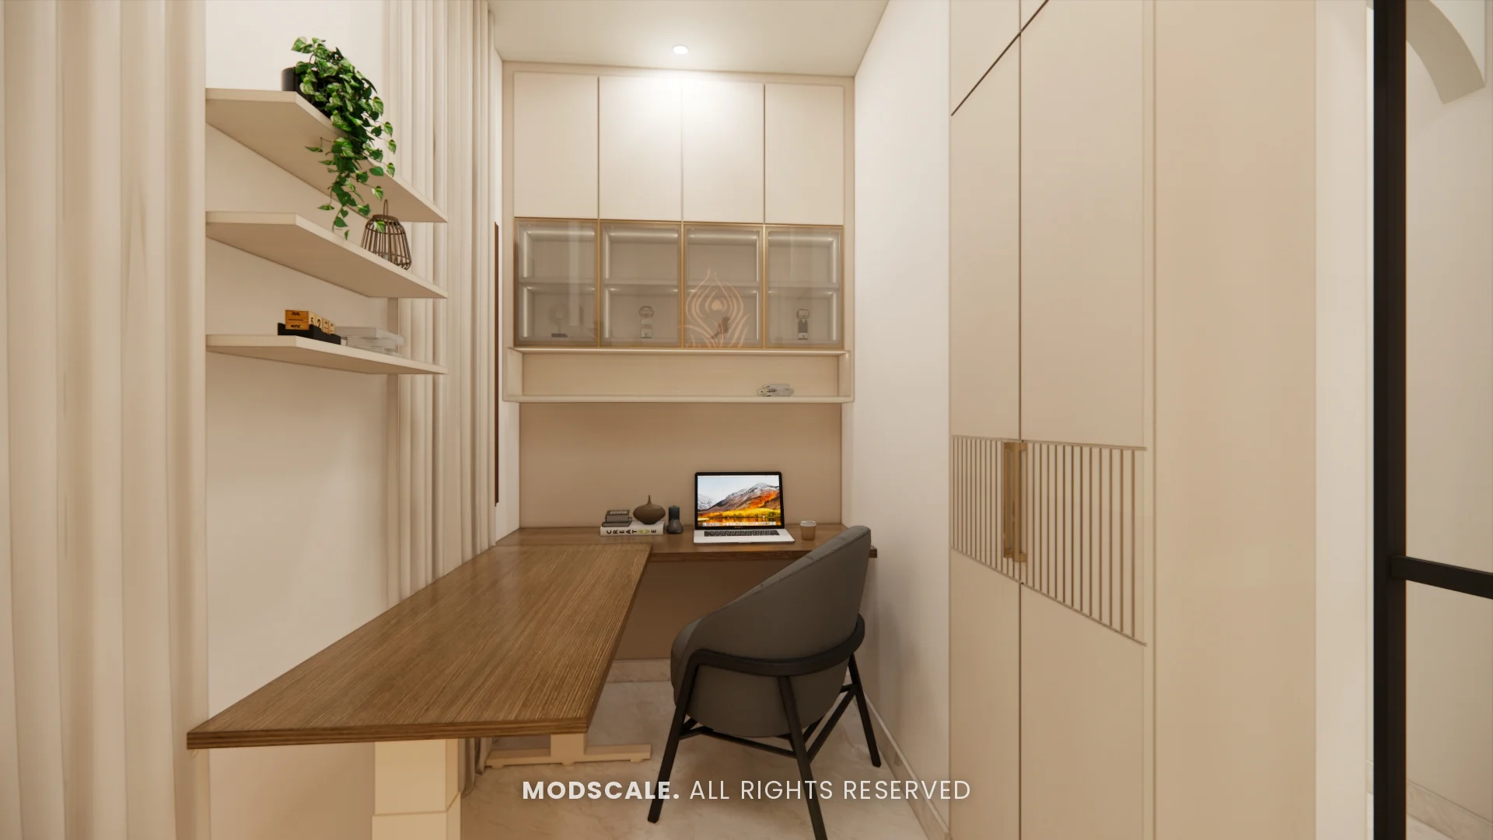
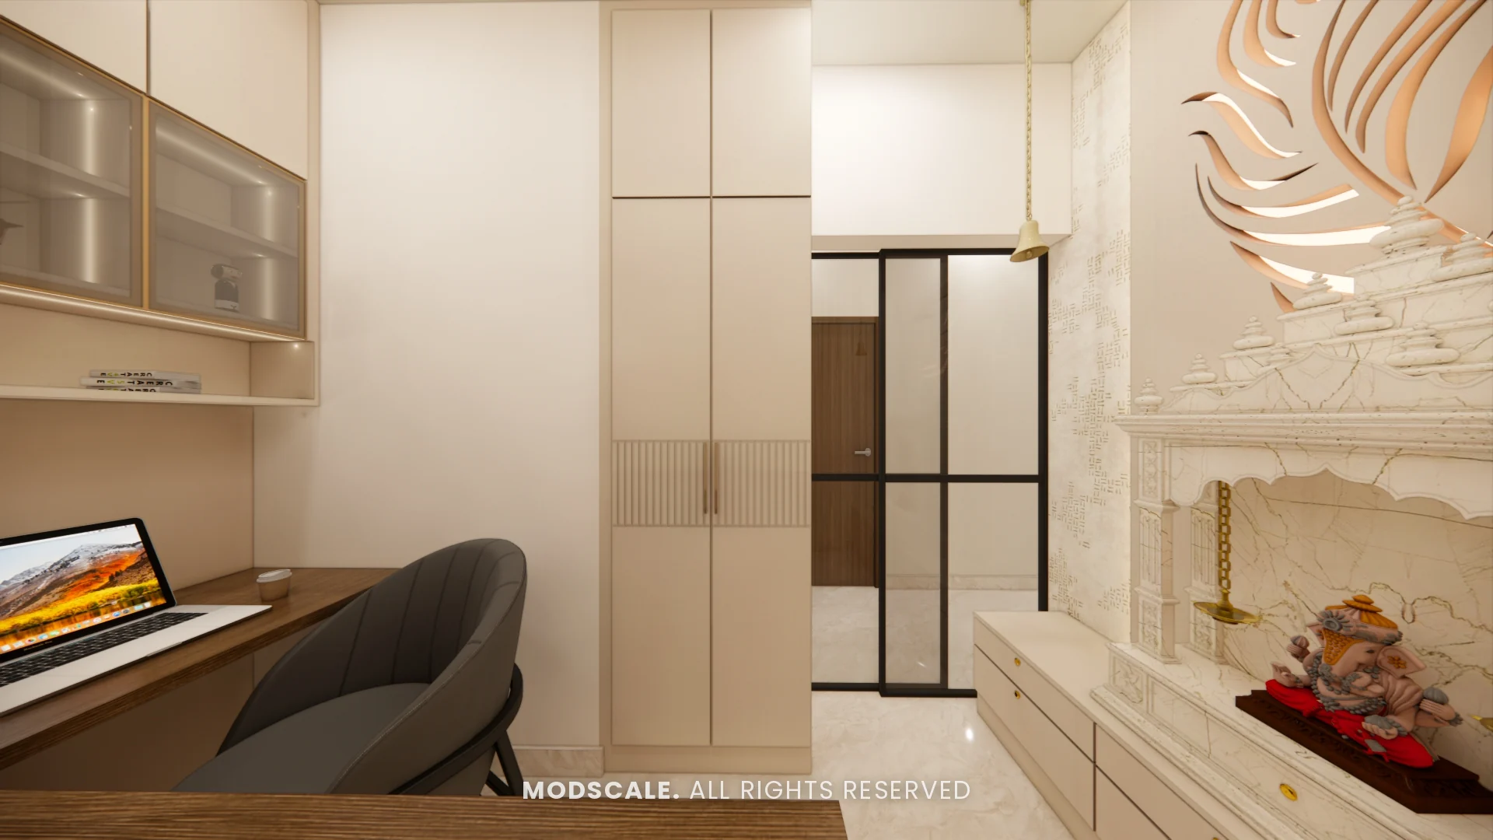
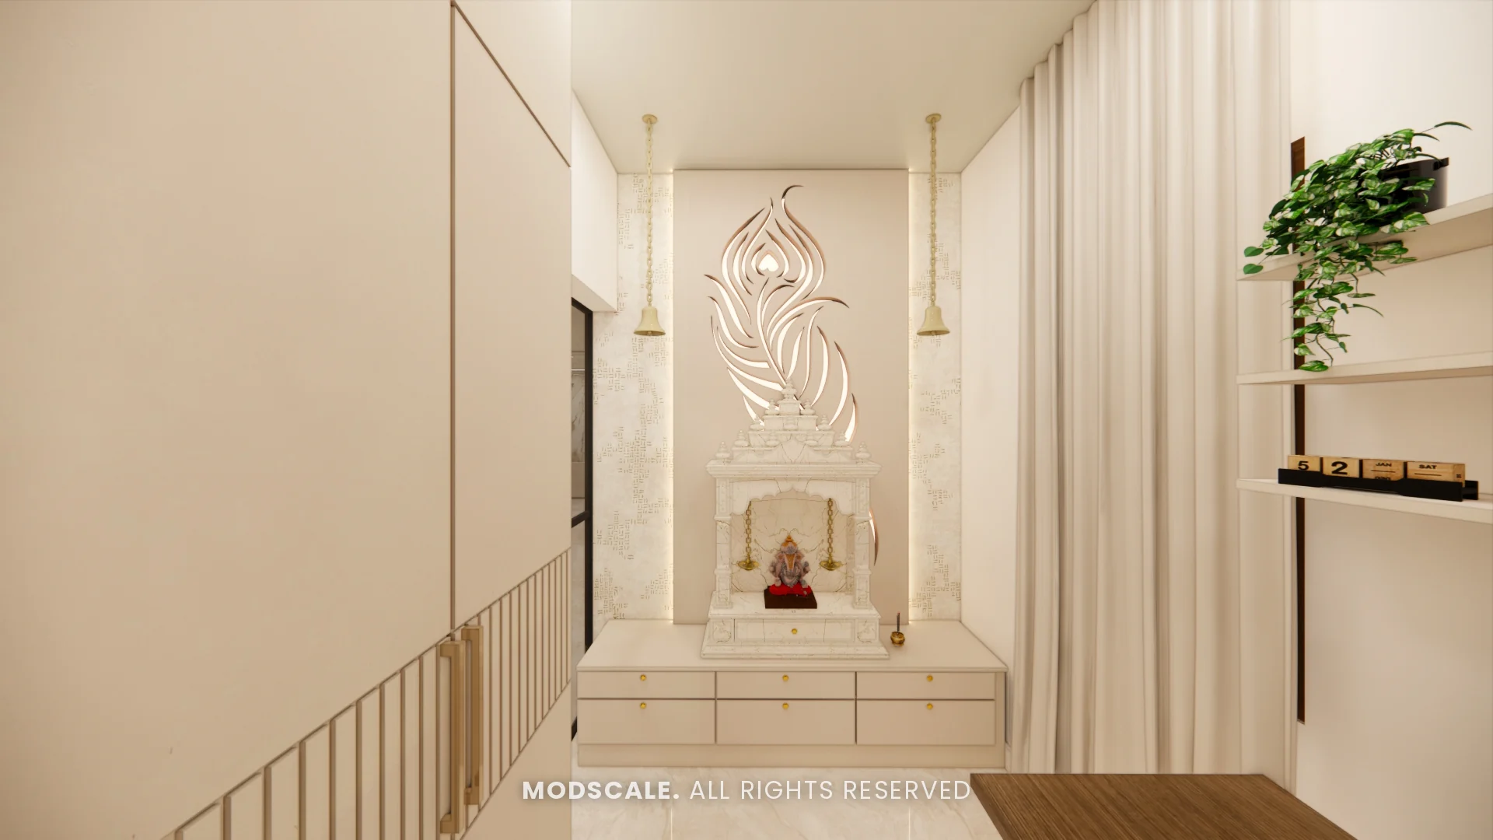
An L-shaped wooden desk with wall shelves and glass-shutter cabinets above shares the room with a carved white puja mandir on a drawer base, set against a backlit feather-pattern panel.
Bedrooms
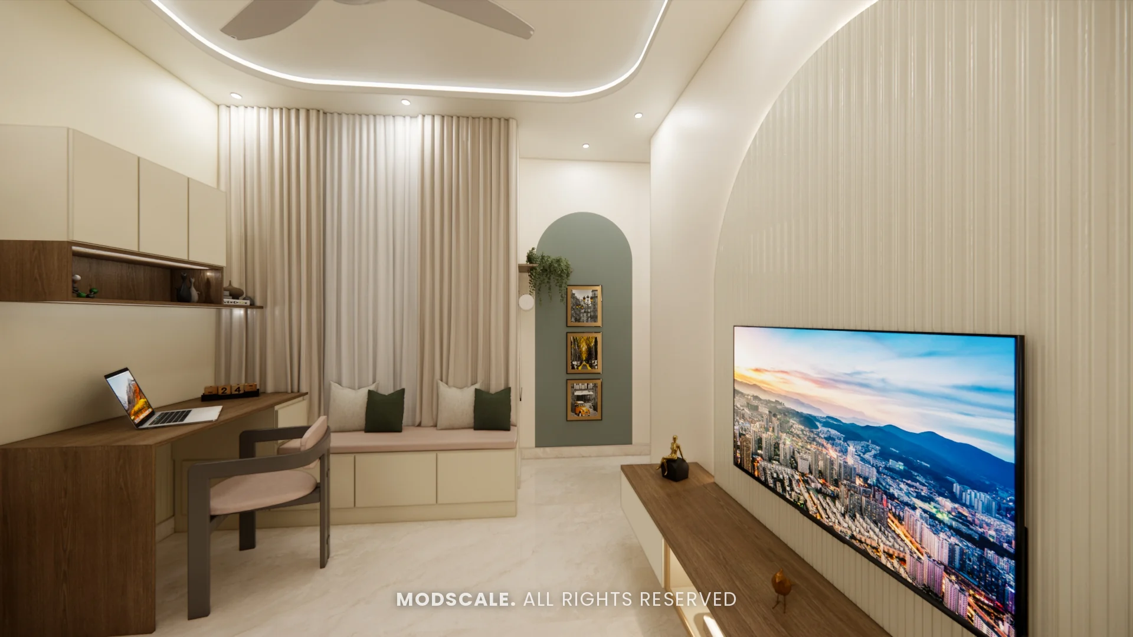
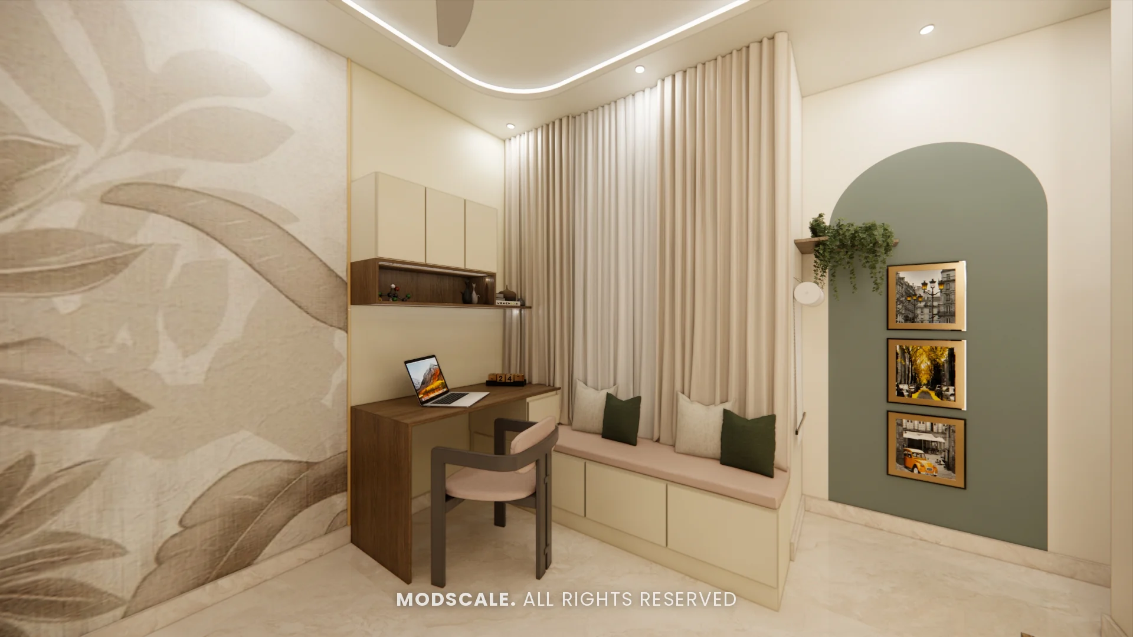
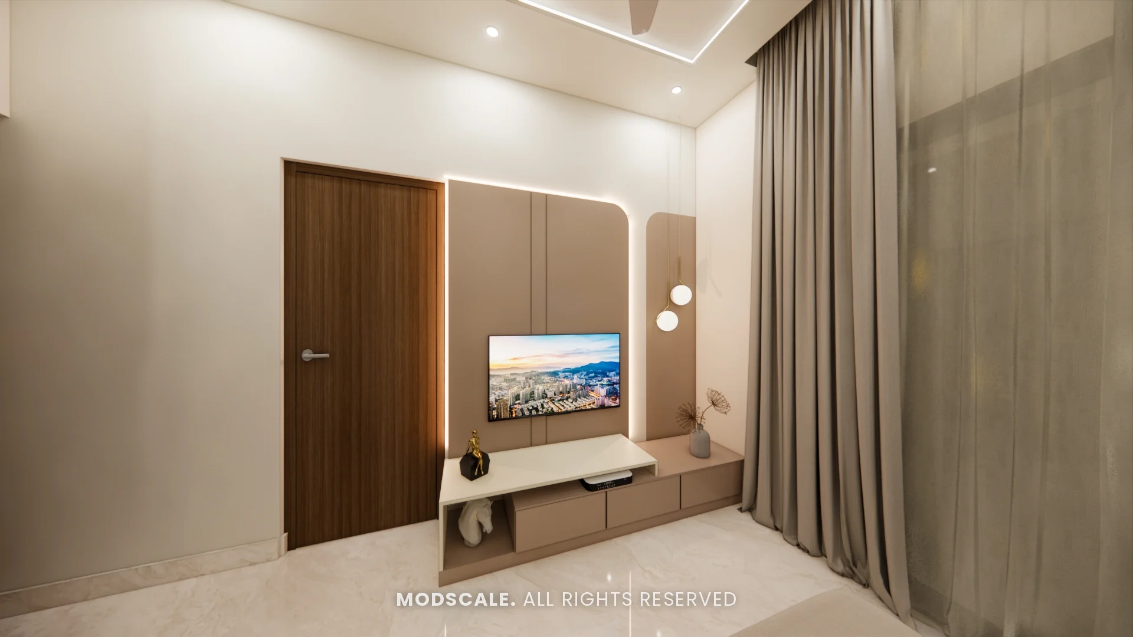
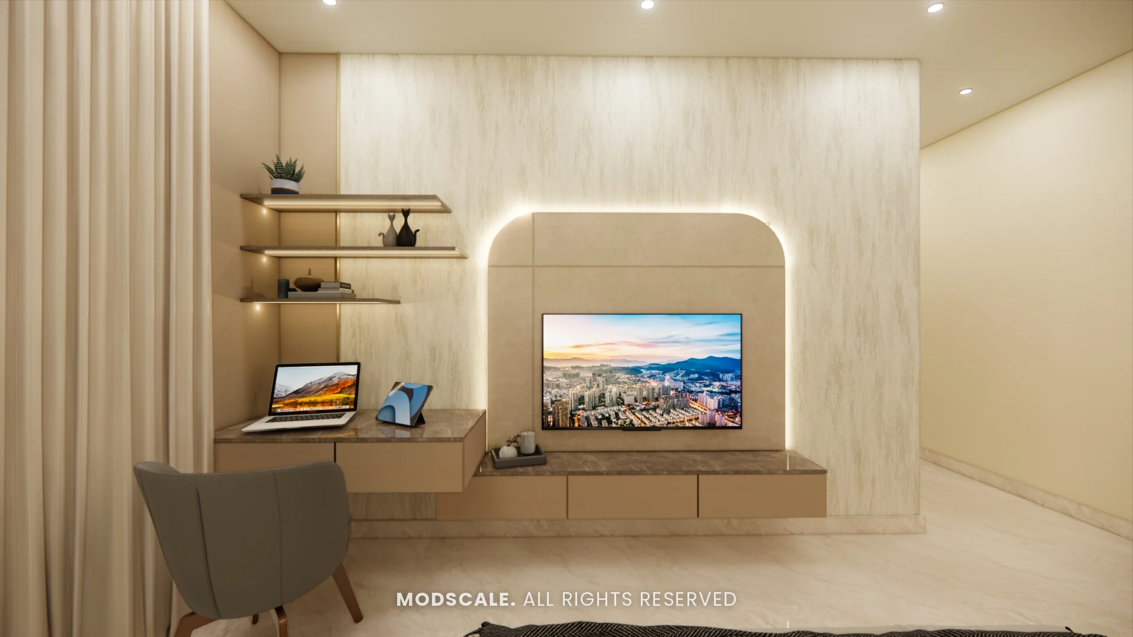
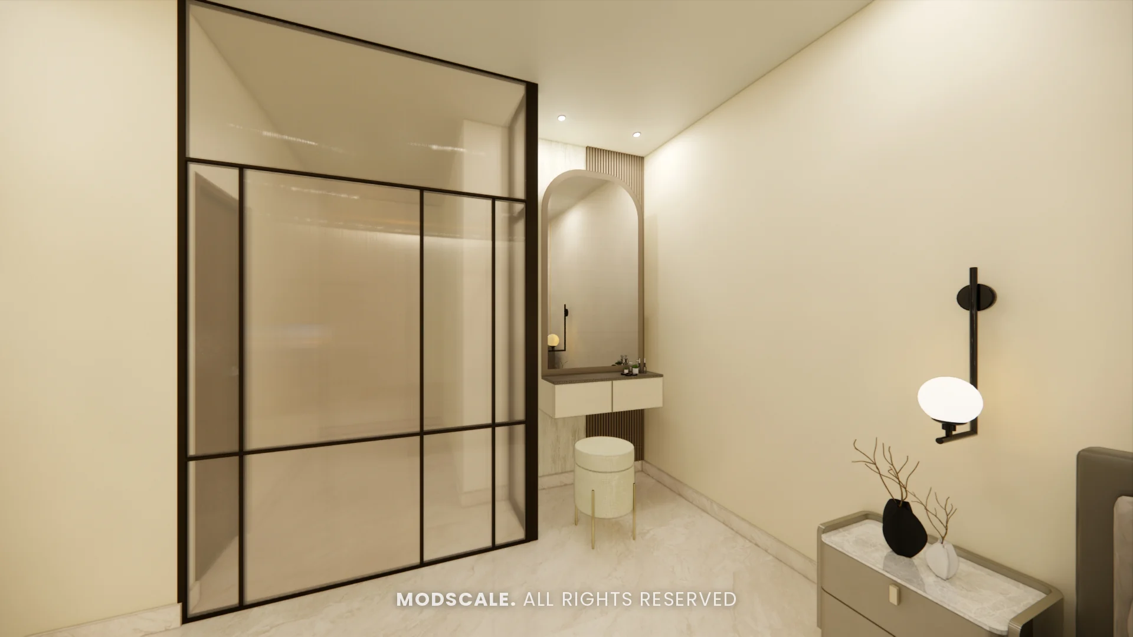
Each bedroom TV wall has its own shape: a backlit fluted arch, a taupe panel with rounded corners, a curved panel beside a study desk. One room adds a desk, a cushioned window seat and a grey-green arch niche; another has a fluted glass partition by the dresser.
Study corner
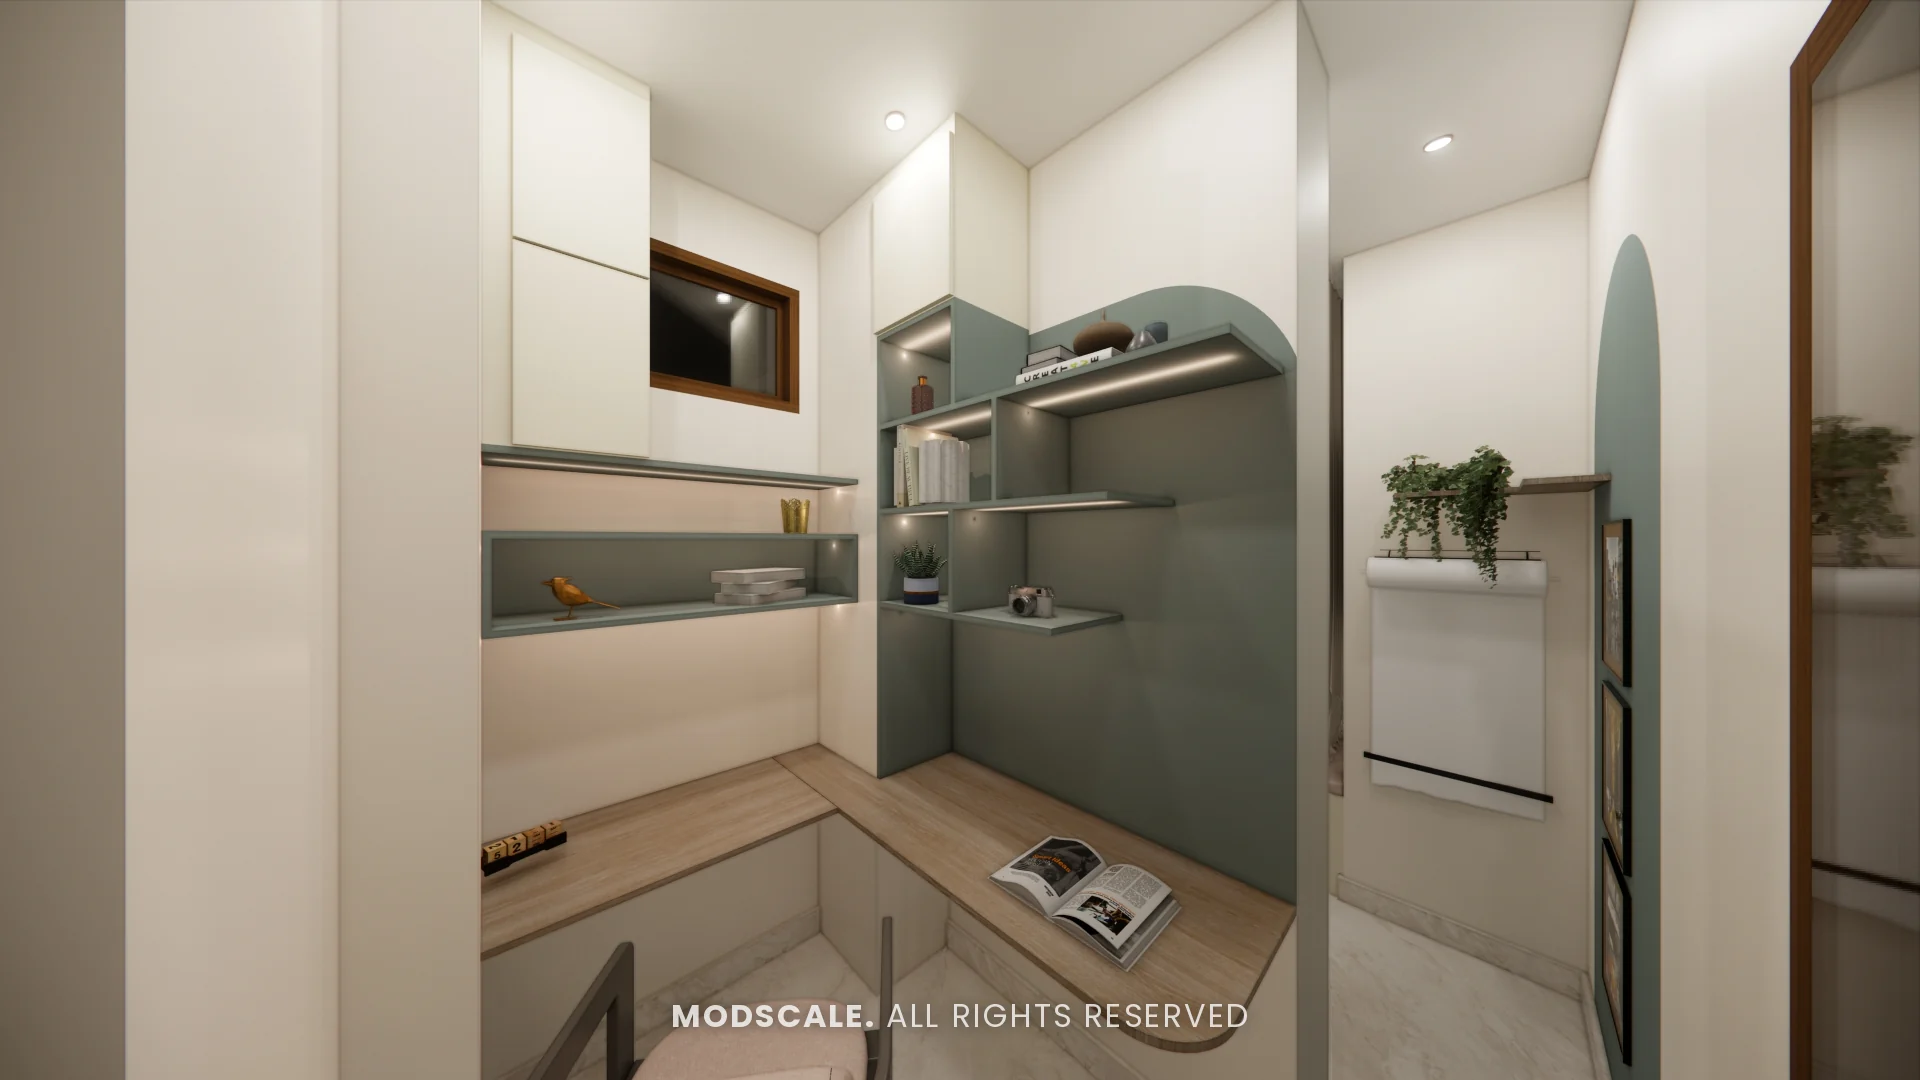
A compact work area with an L-shaped desk and grey-green shelving with under-shelf lighting.
Design features
A display partition at the entrance. Backlit shelves and gold-framed glass separate the foyer from the kitchen without a solid wall.
A study that holds the puja mandir. The mandir has its own backlit wall and drawer base at one end of the study.
Kitchen storage to the ceiling. Loft cabinets run above the wall units, with a tall unit for the microwave and pull-out baskets.
Arches as a motif. The same curve is used for doorways, a TV panel and painted niches, which ties the rooms together.
A window seat. One bedroom has a cushioned seat built under the window, next to the study desk.
House of Hiranandani, Bannerghatta
This home is in the House of Hiranandani development at Bannerghatta, in south Bengaluru. ModScale Interiors designs and builds home interiors here and across the city from its studio in HSR Layout.
If you own a home at House of Hiranandani, this project is a useful starting point. The design can be adapted to your own floor plan, lifestyle and budget.