
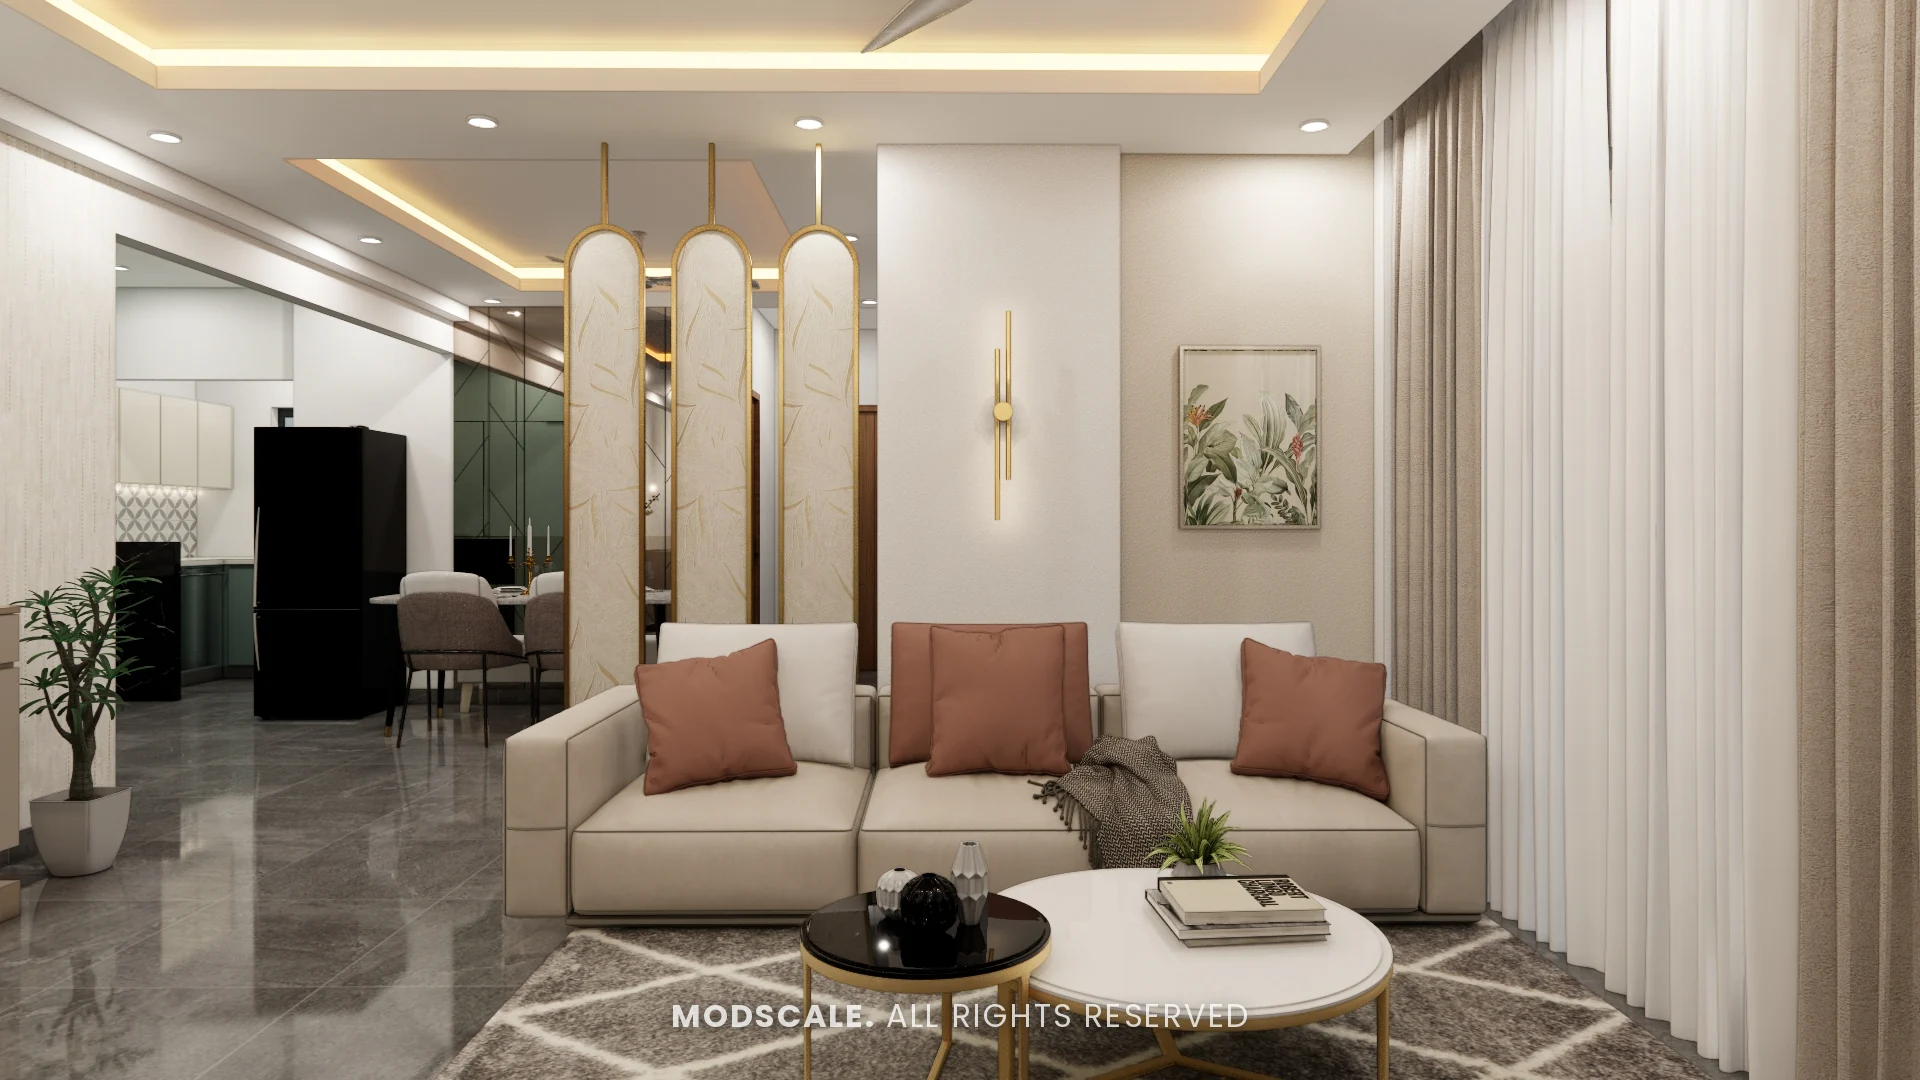
A full-home interior design for an apartment at Around The Life by Keya Homes in Whitefield, Bengaluru. Cream, terracotta and brushed gold warm up the living room, with a blue-grey kitchen and tinted glass wardrobes in every bedroom.
Images on this page are 3D design visualisations prepared for the client, not photographs of the finished home.
- Client
- Sharath
- Property
- Keya Around The Life, Whitefield
- Scope
- Full-home interiors
- Rooms designed
- Living, dining, kitchen and three bedrooms
Project overview
This Keya Around The Life project covers the foyer, living room, dining area, kitchen, master bedroom, guest bedroom and kids bedroom.
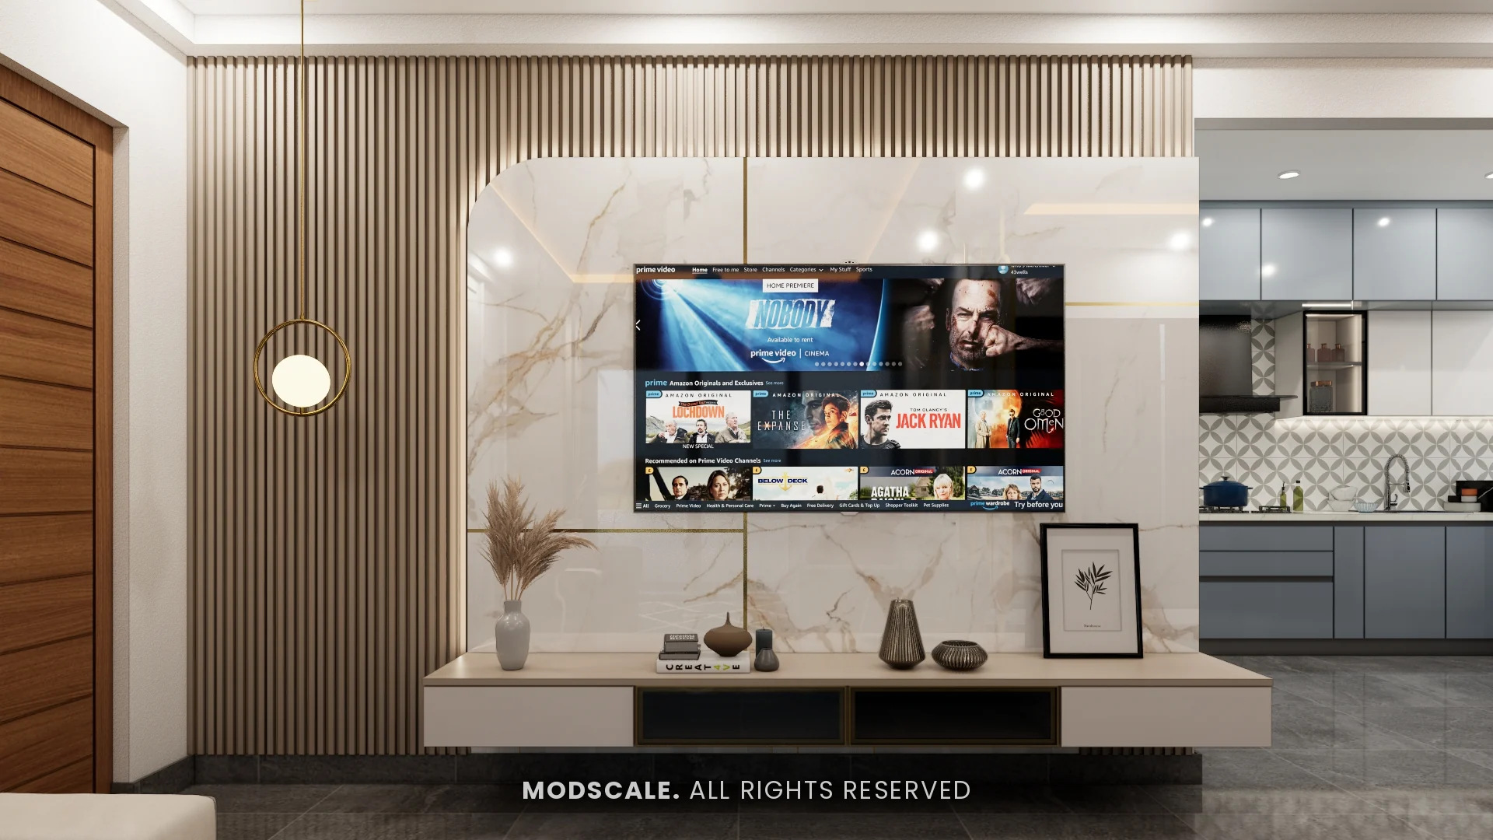
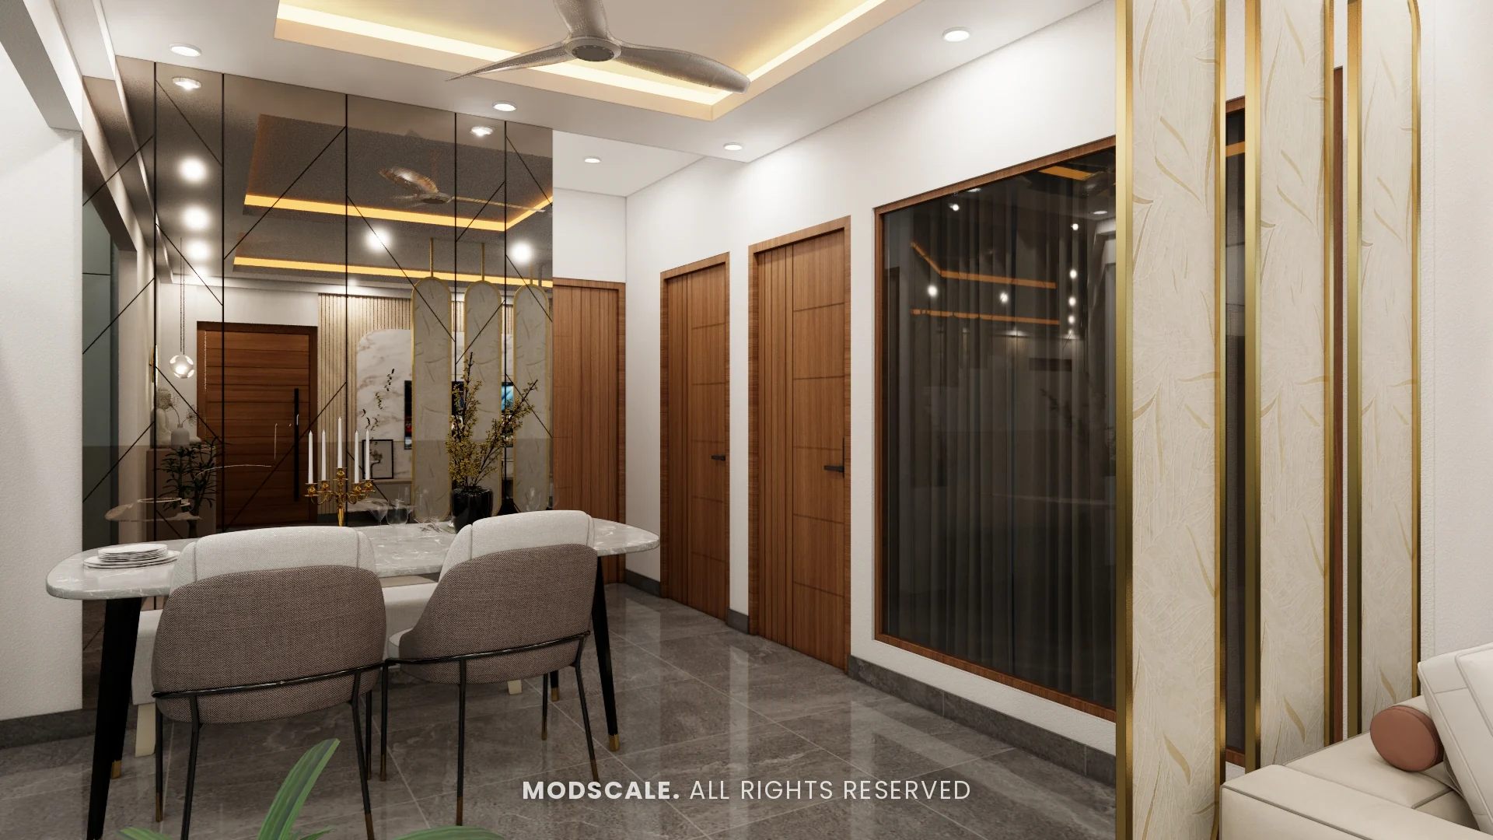
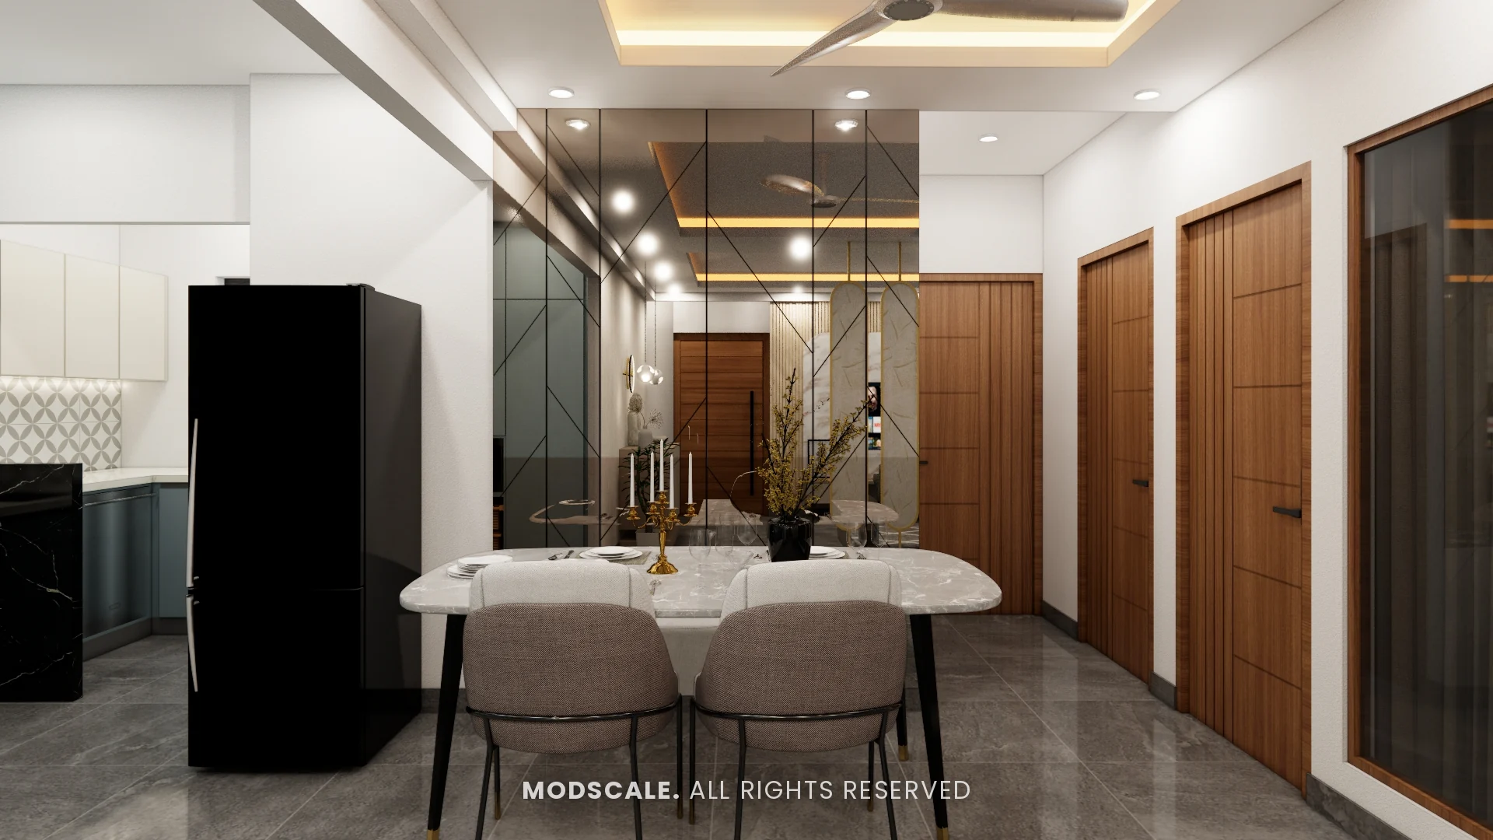
The living and dining areas share one long space, divided by a gold-framed partition of arched panels. A tinted mirror wall behind the dining table doubles the light, and the TV wall pairs a marble-finish panel with fluted wood.
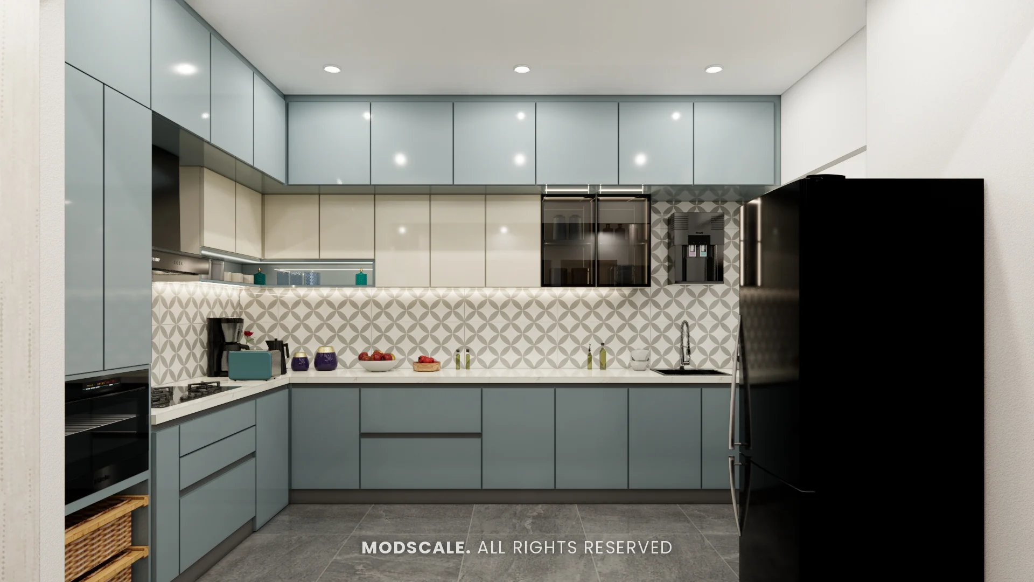
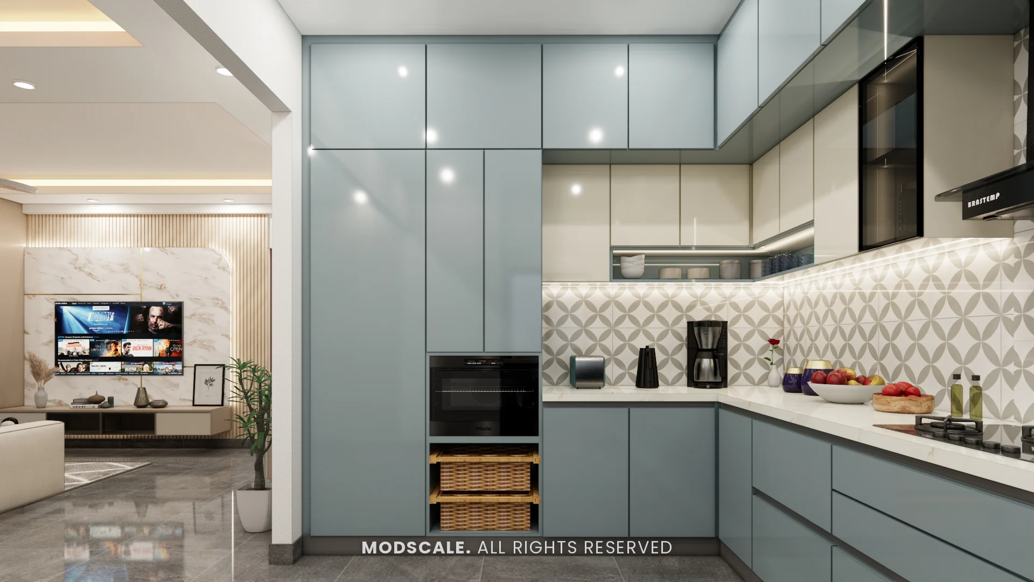
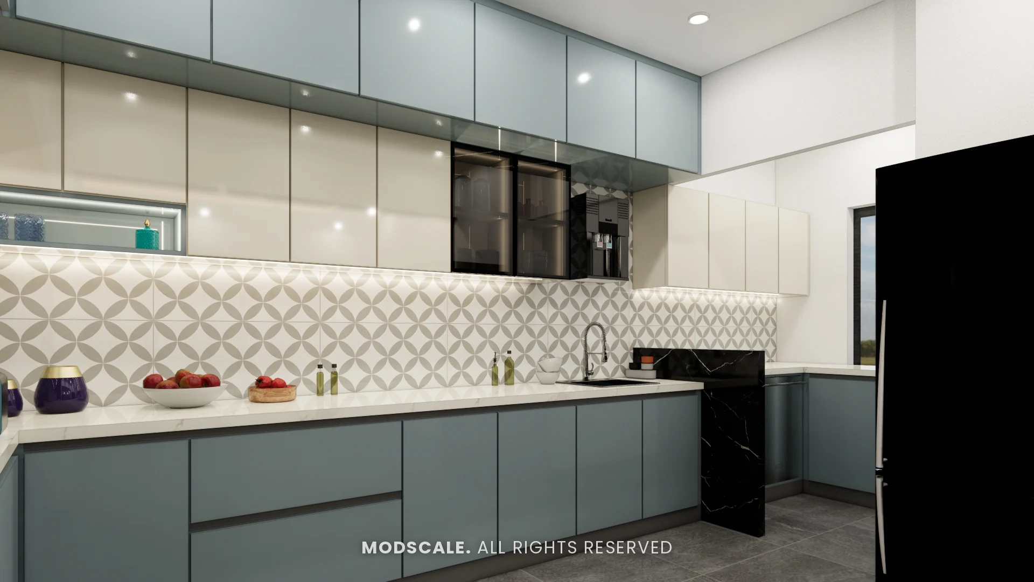
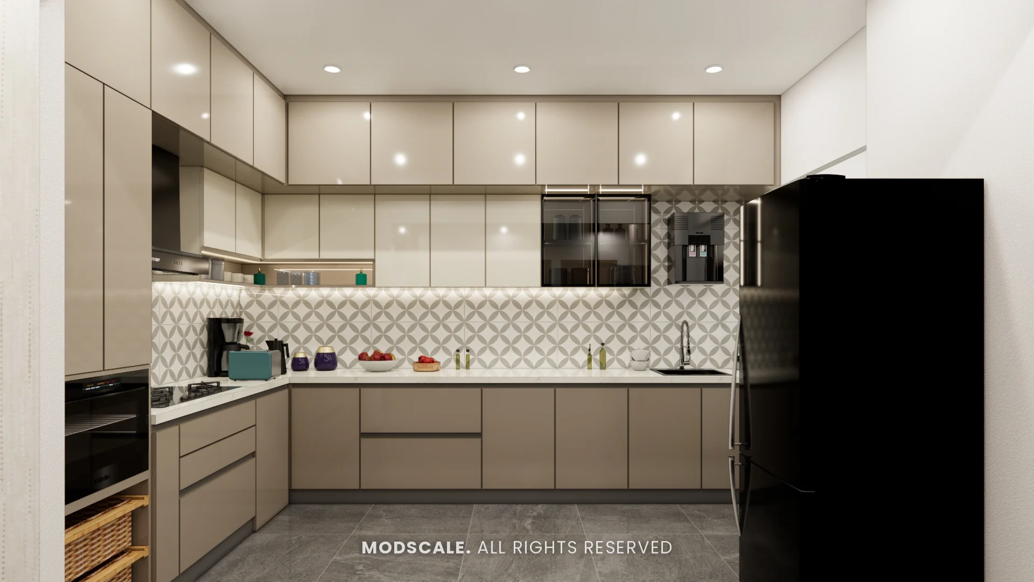
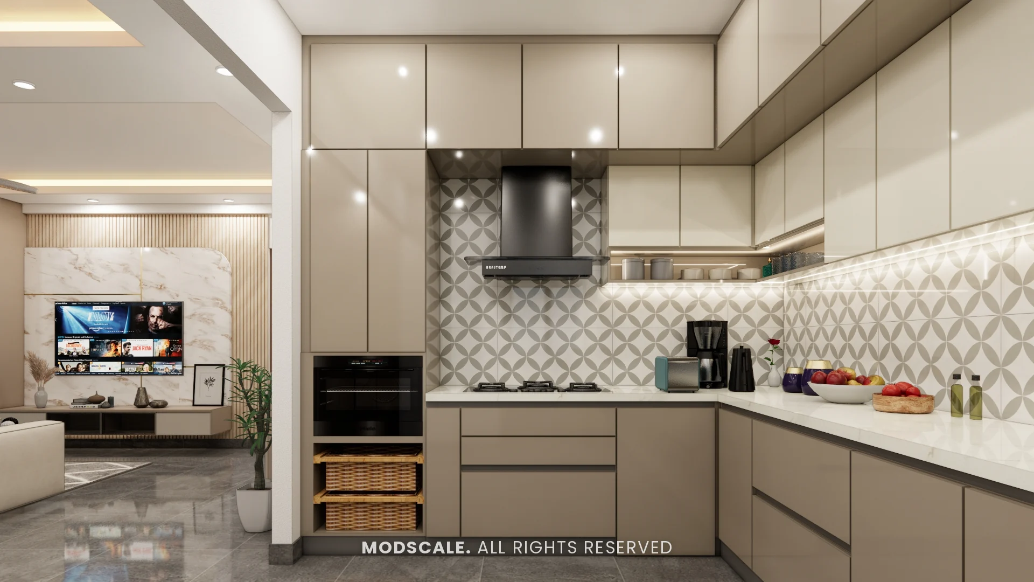
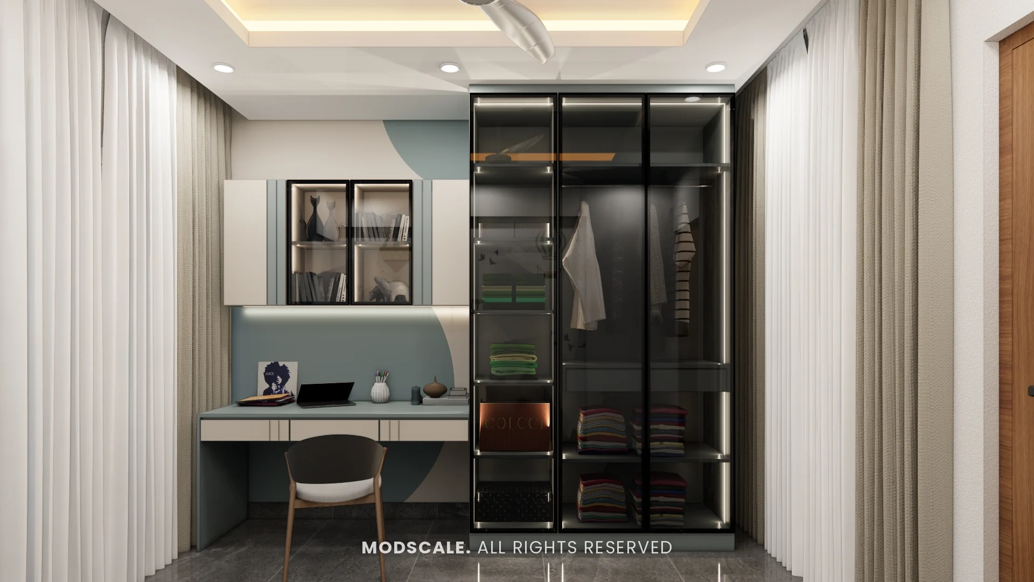
All three bedrooms have wardrobes with tinted glass shutters and internal lighting. The kitchen was presented in two colourways, blue-grey and taupe, over the same patterned tile backsplash.
Project gallery
Living room
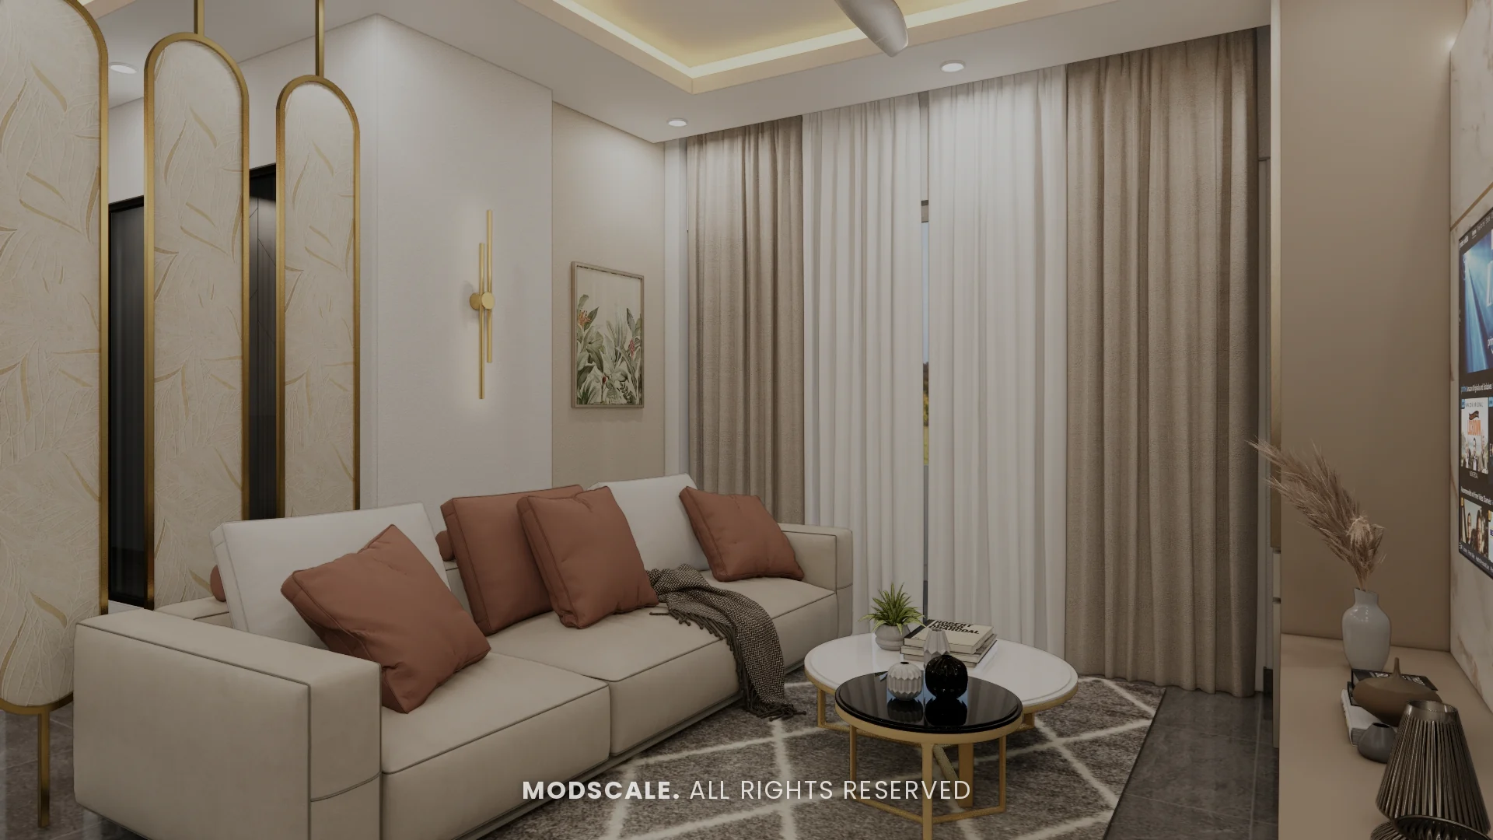
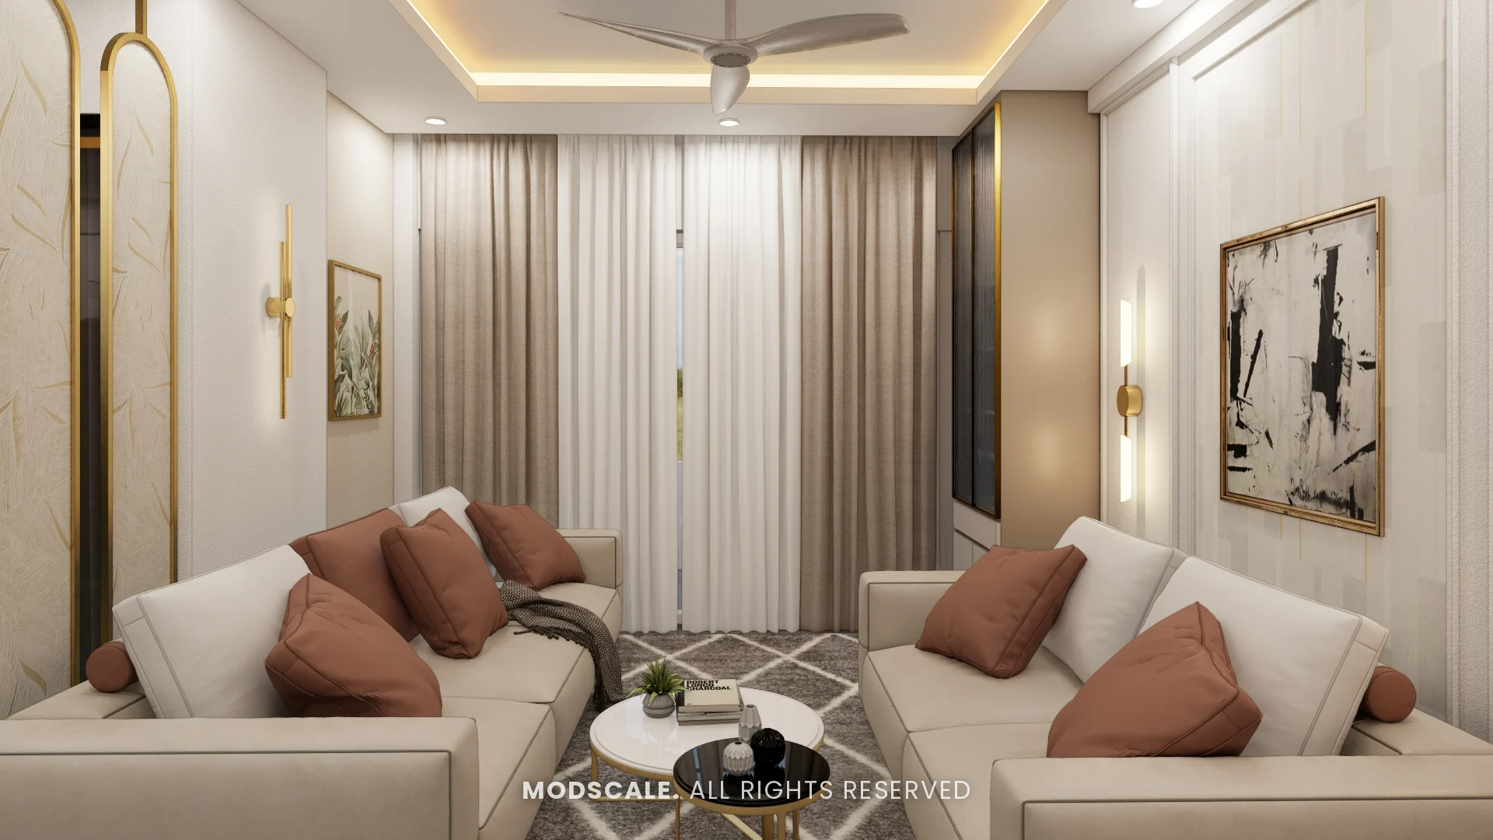
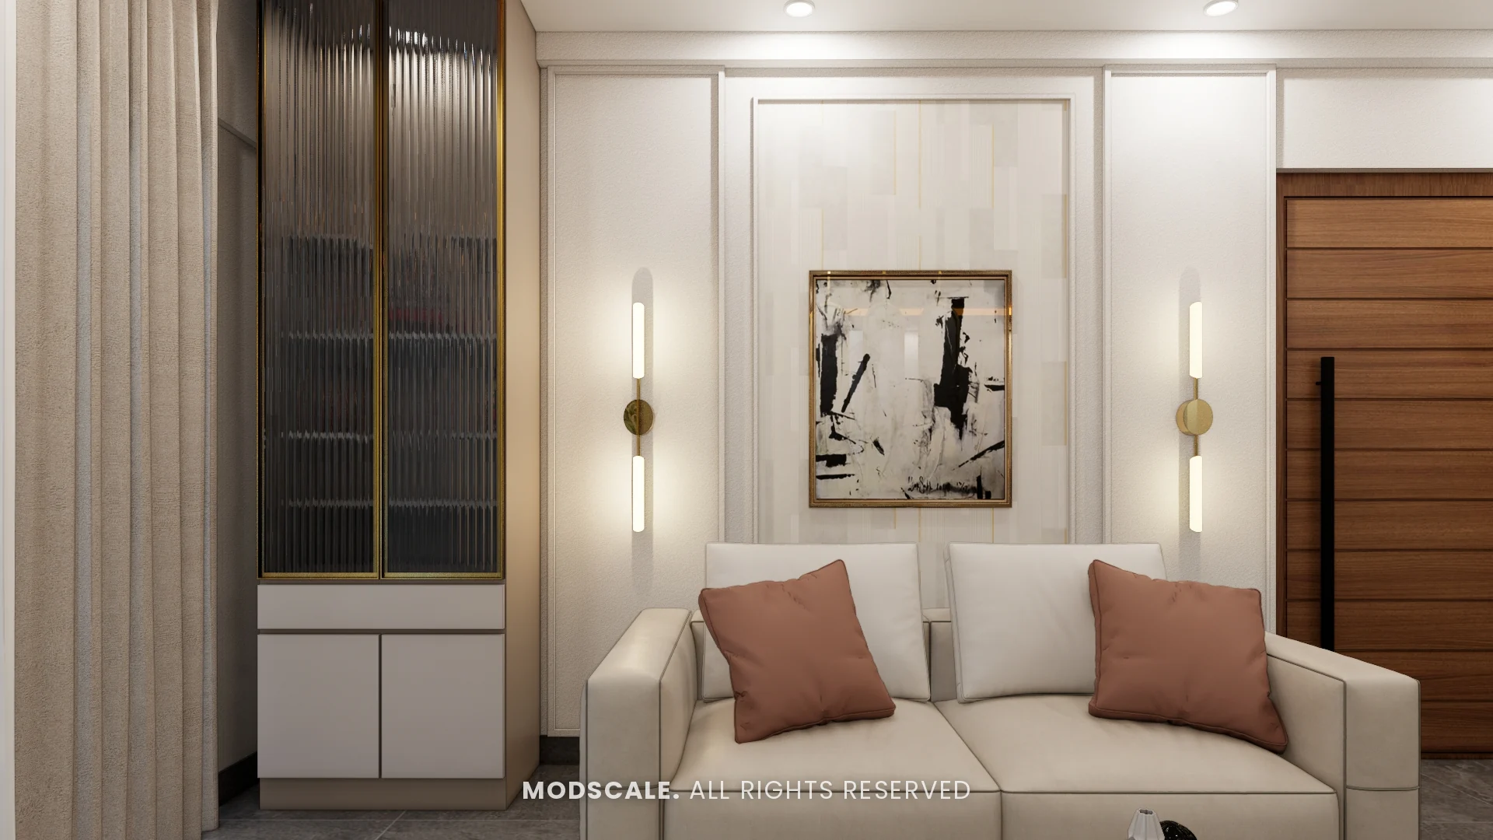
A cream sofa set with terracotta cushions around nesting coffee tables, facing a TV wall with a marble-finish panel on a fluted wood backdrop. The sofa wall has panel mouldings, abstract art and wall sconces, with a fluted glass display unit in the corner.
Foyer
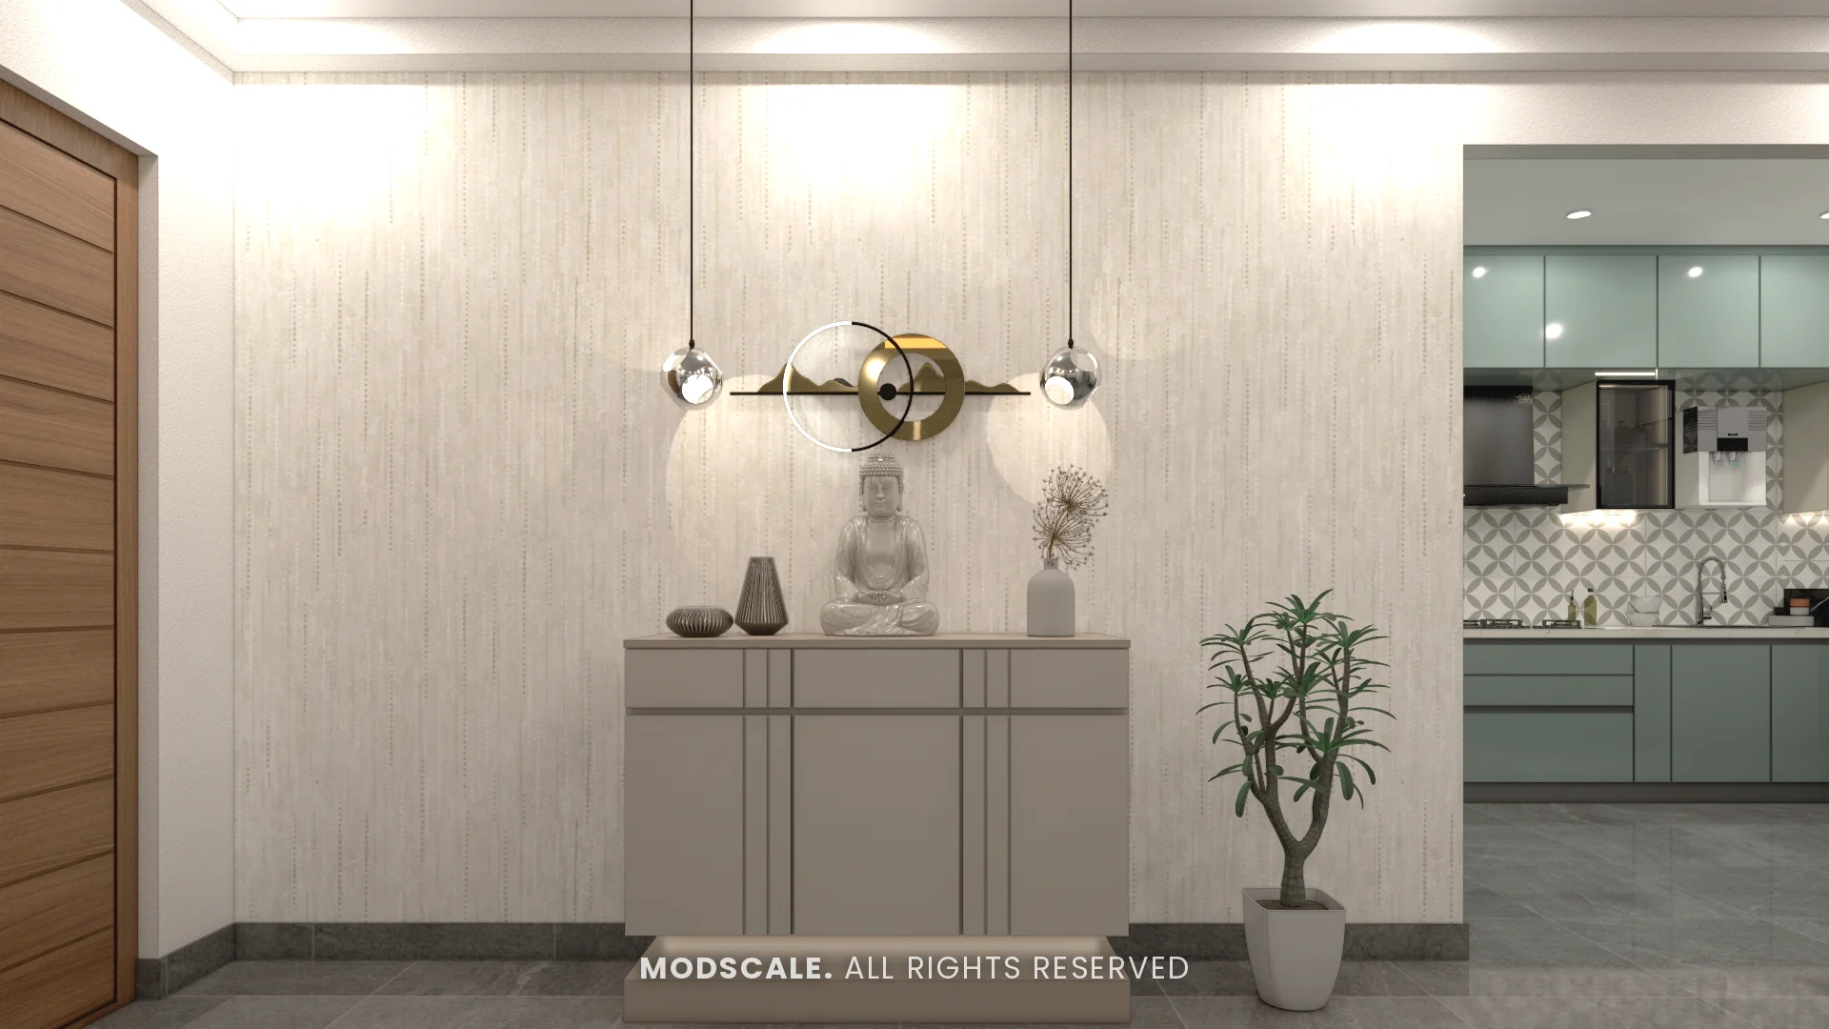
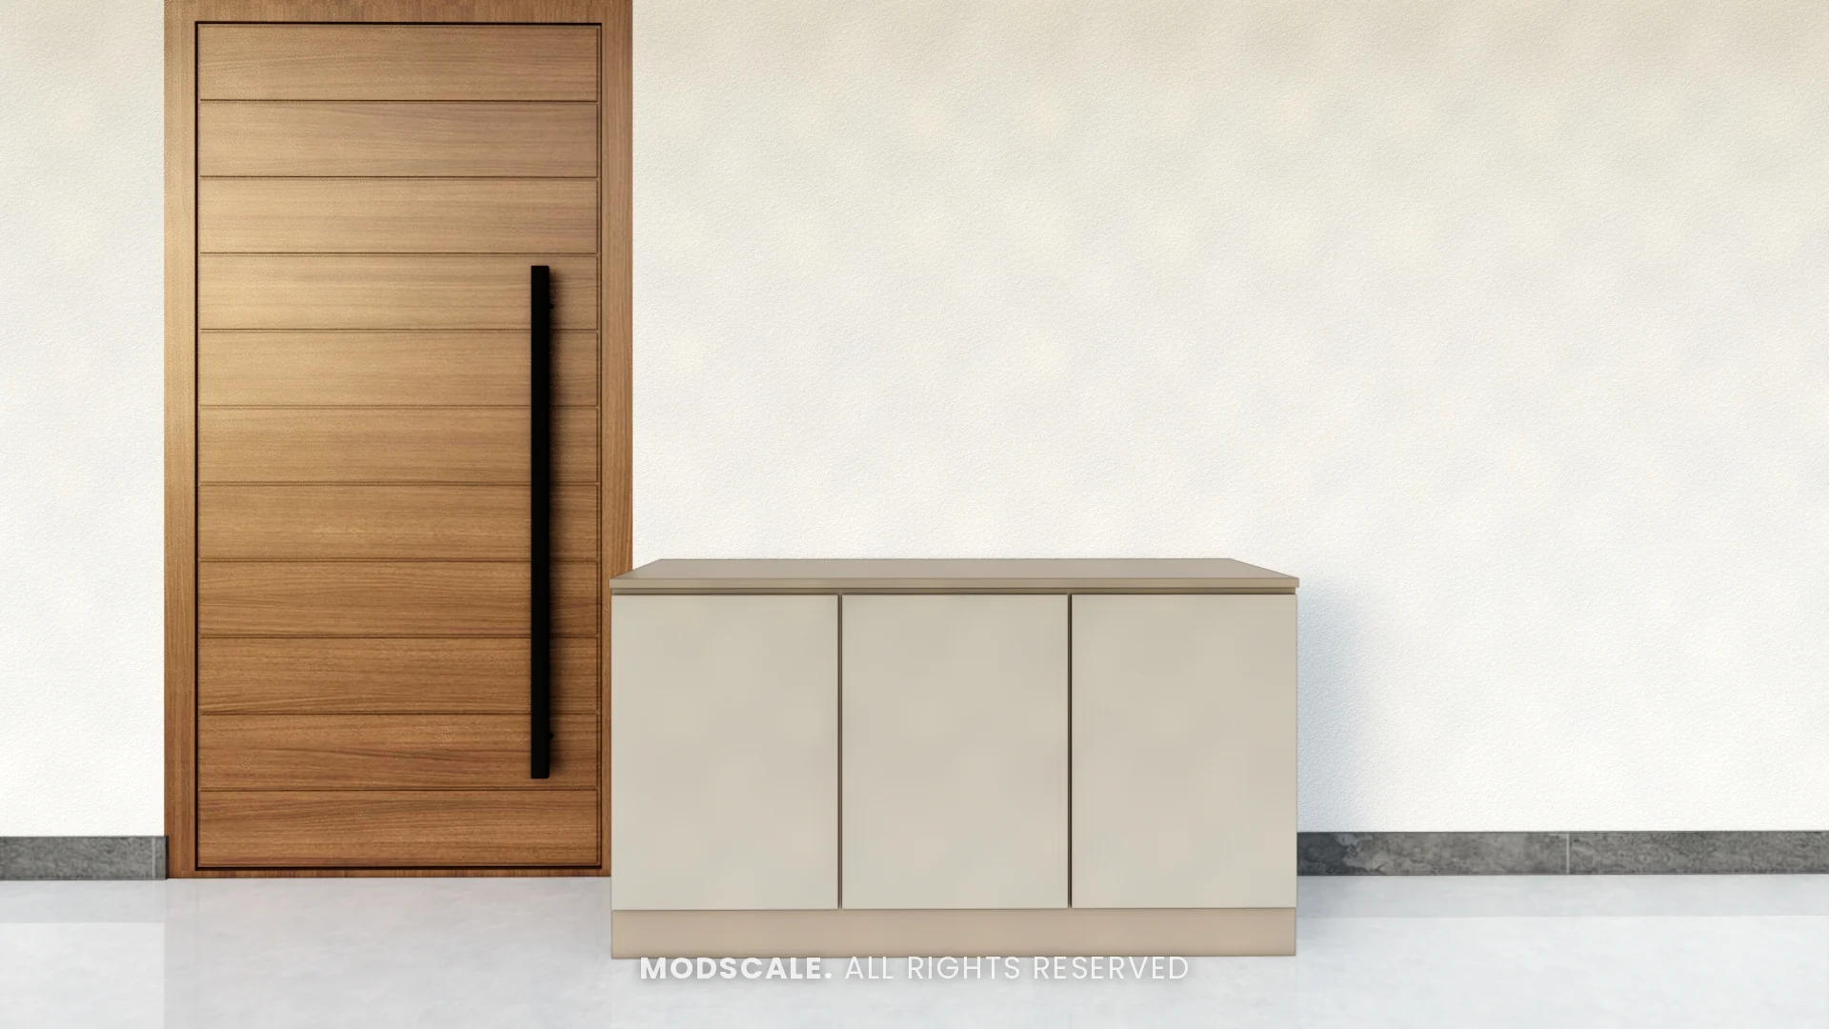
A console against textured wallpaper with pendant lights, and a shoe cabinet beside the main door.
Dining
A marble-top dining table with grey chairs in front of a tinted mirror wall, under a cove-lit ceiling.
Kitchen
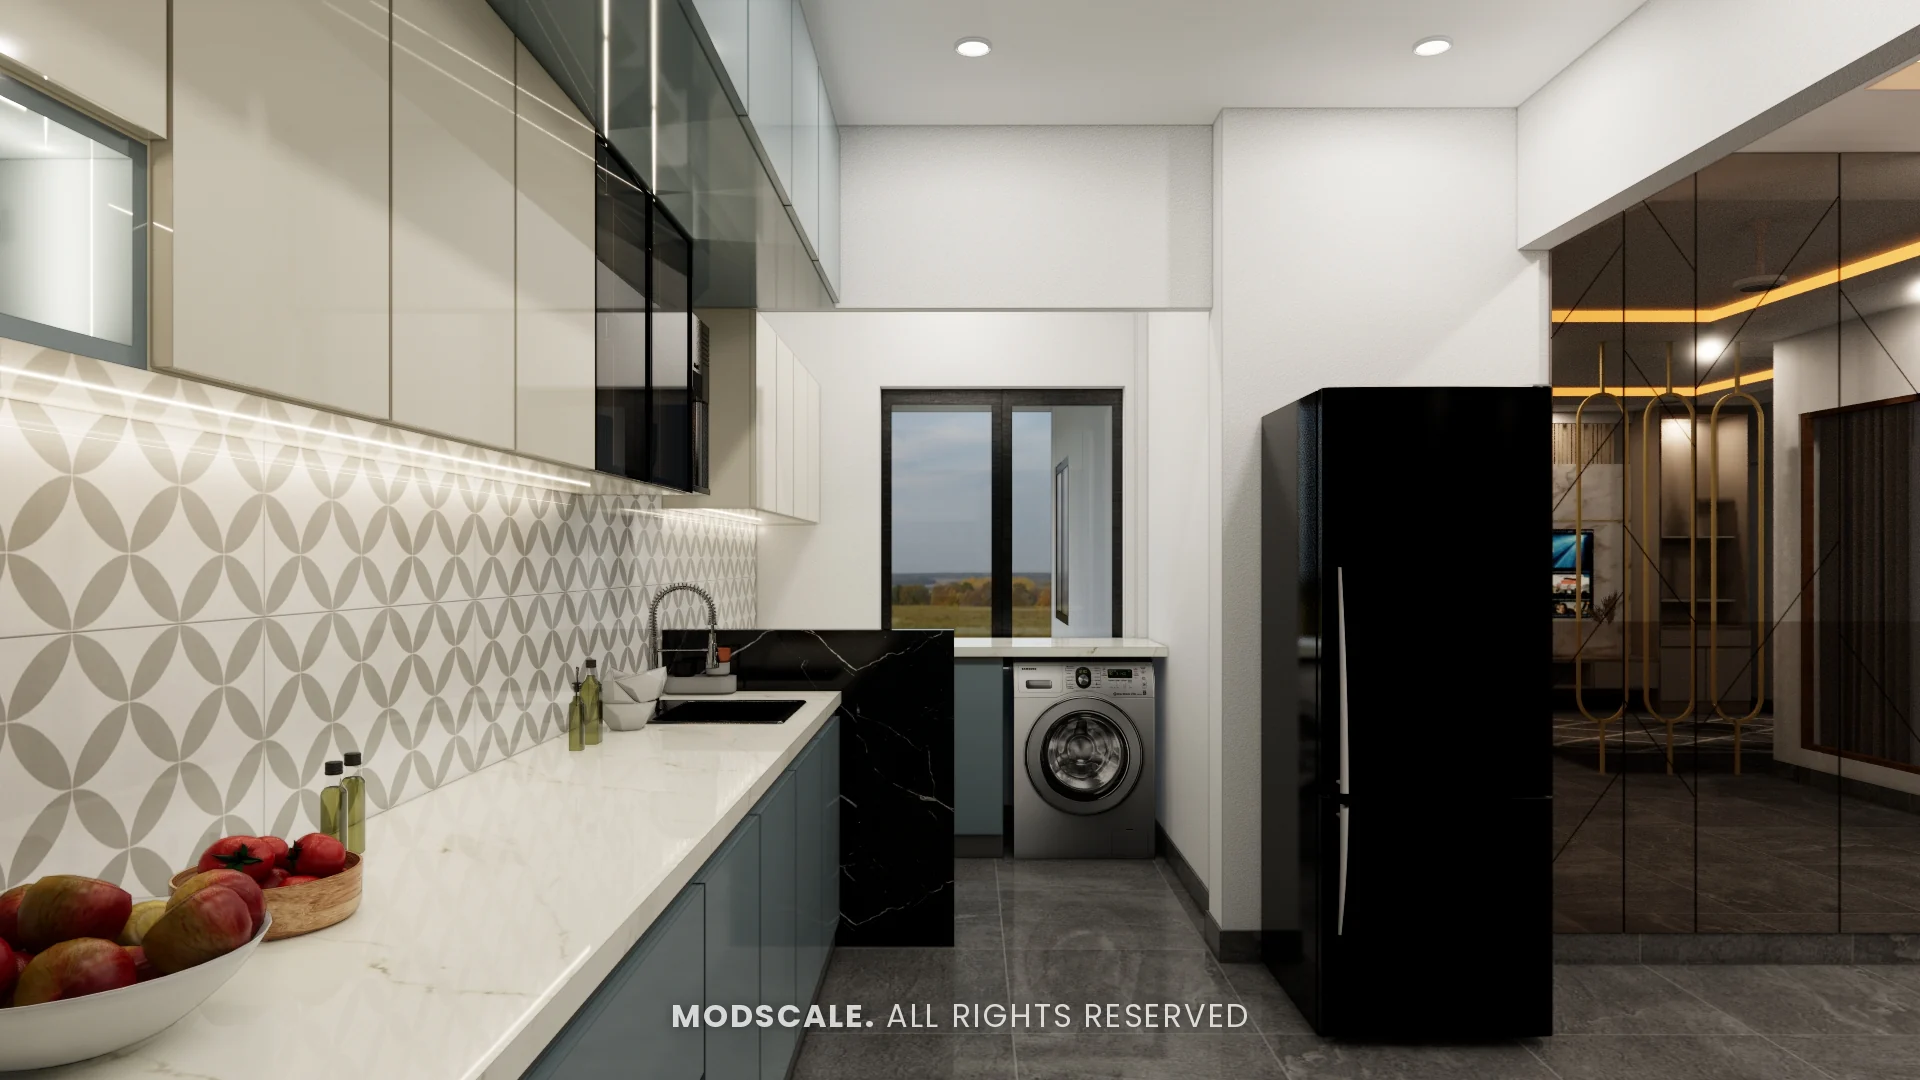
A U-shaped modular kitchen with blue-grey base and loft units, cream wall units, tinted glass cabinets and a patterned tile backsplash, with a built-in oven tower and a utility area for the washing machine. The last two images show the taupe option.
Master bedroom
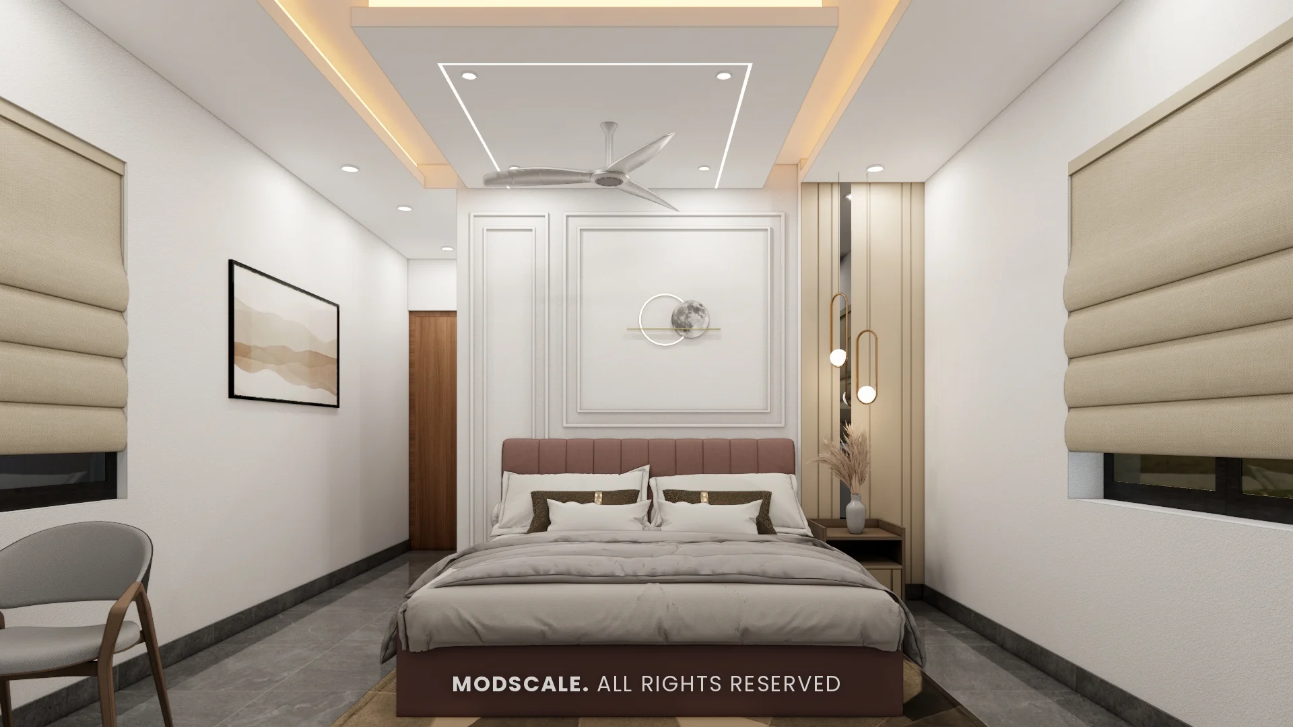
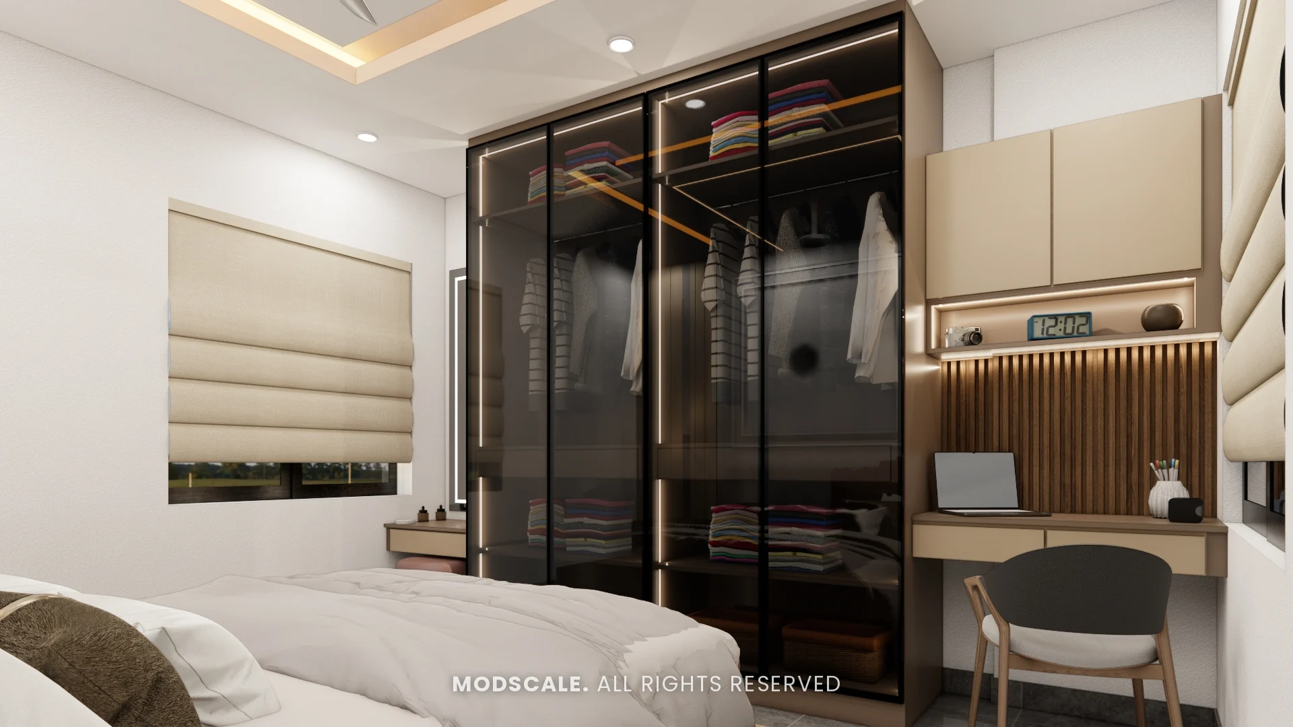
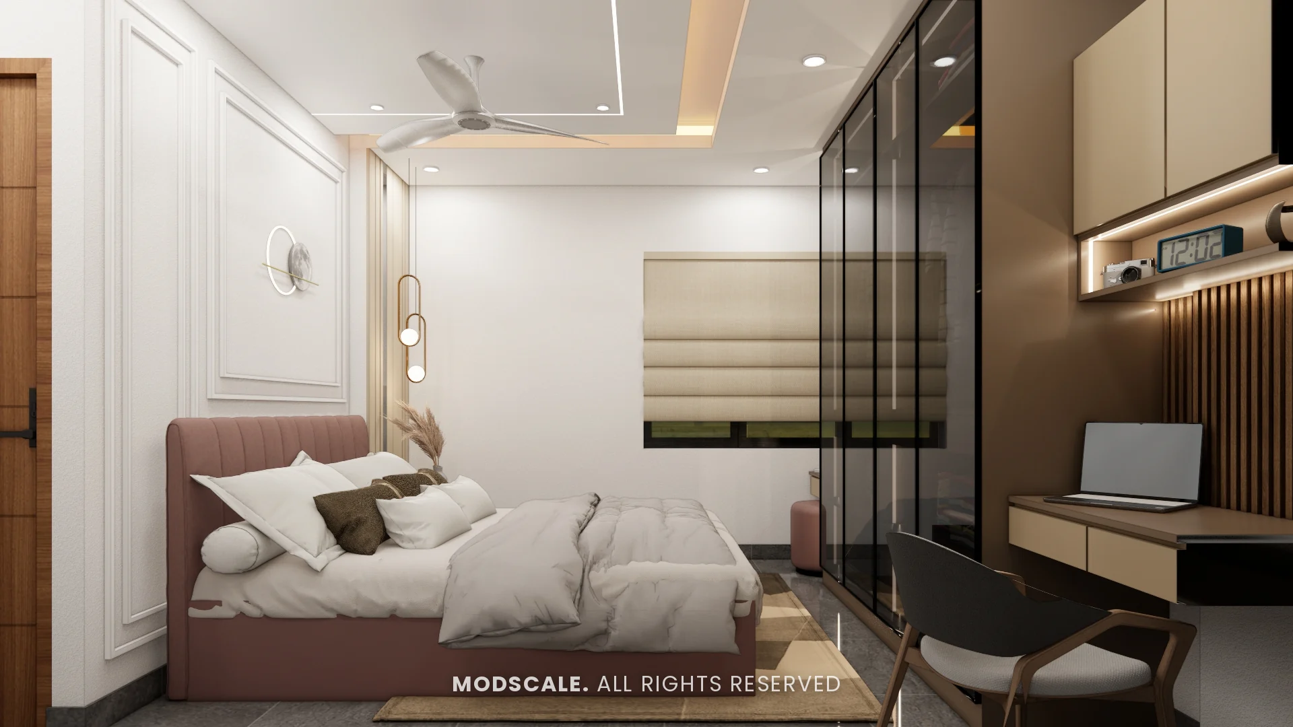
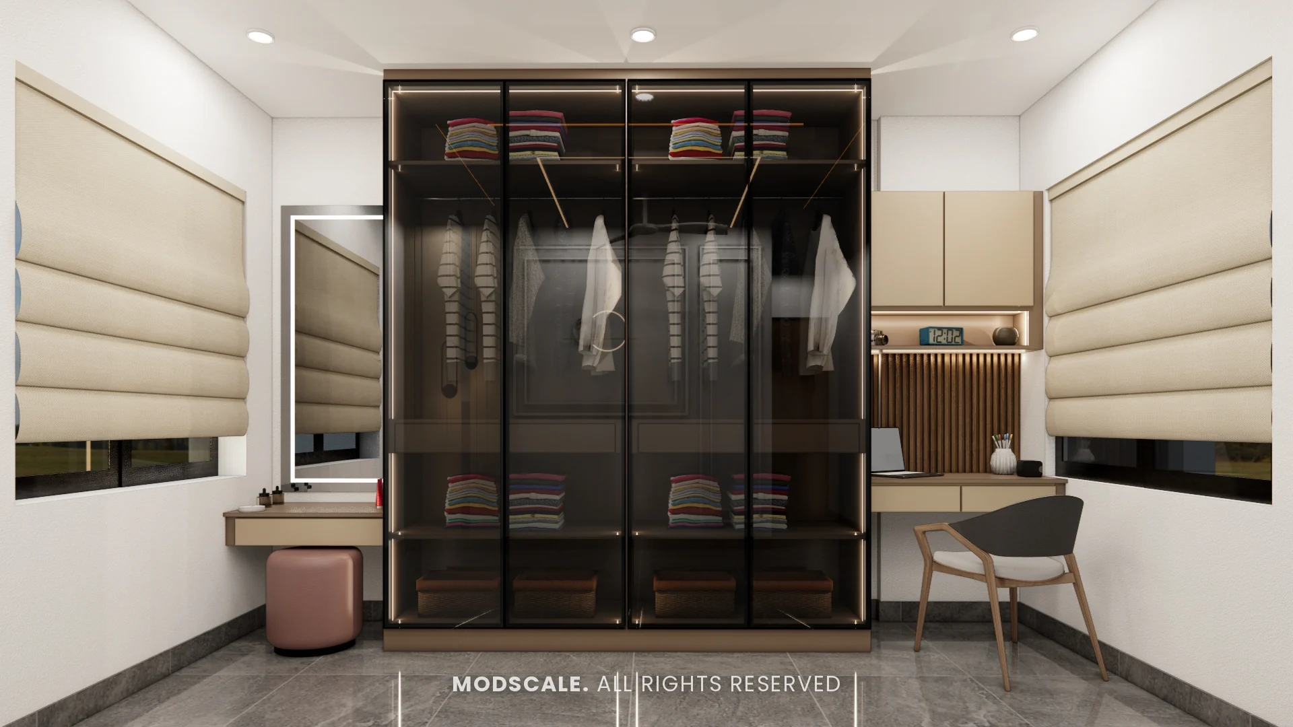
A rose upholstered bed against a panel-moulded wall, roman blinds, and a tinted glass wardrobe with internal lighting, with a dresser on one side and a study desk on the other.
Guest bedroom
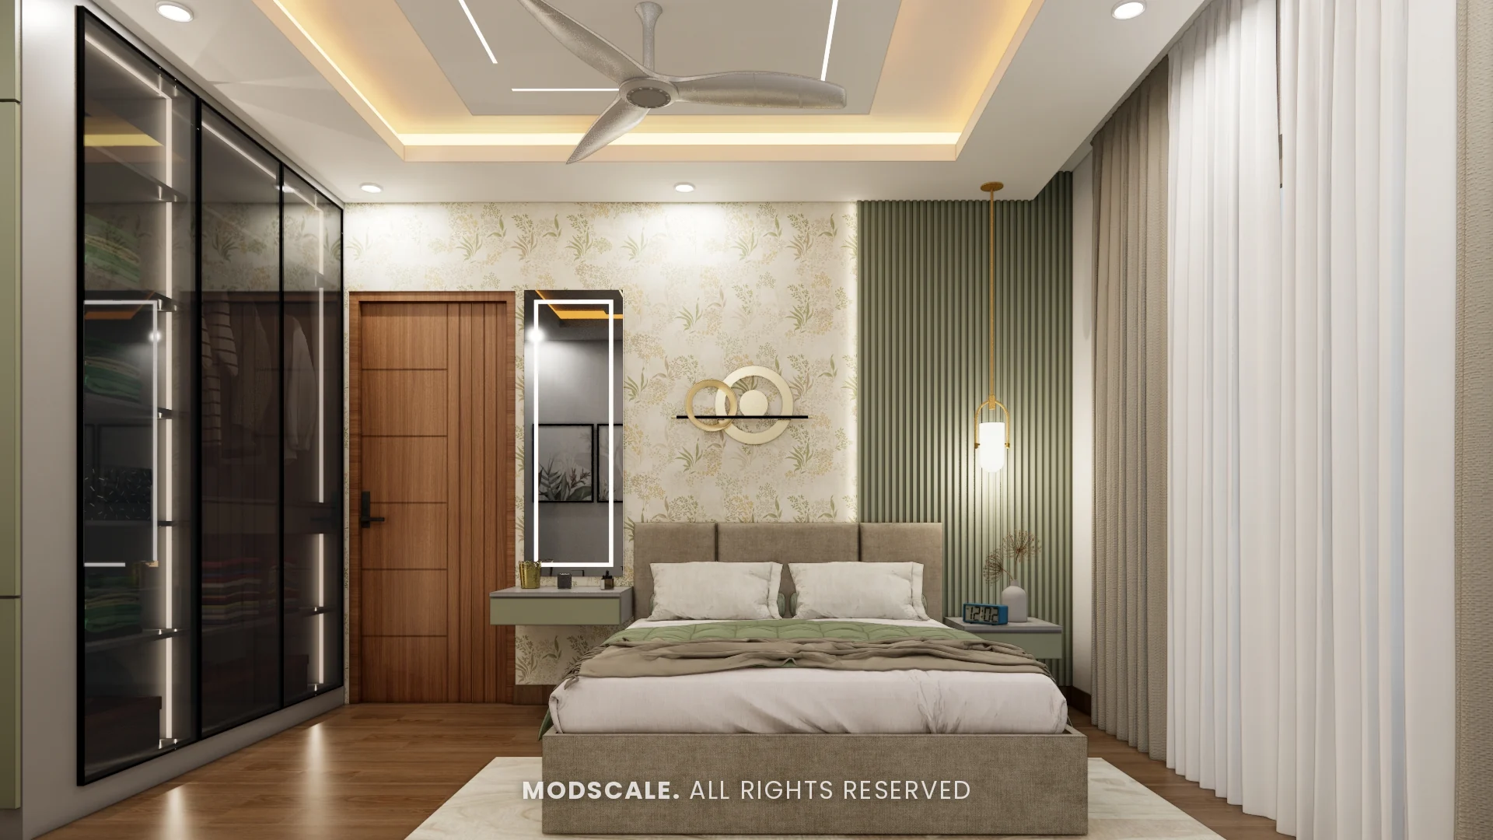
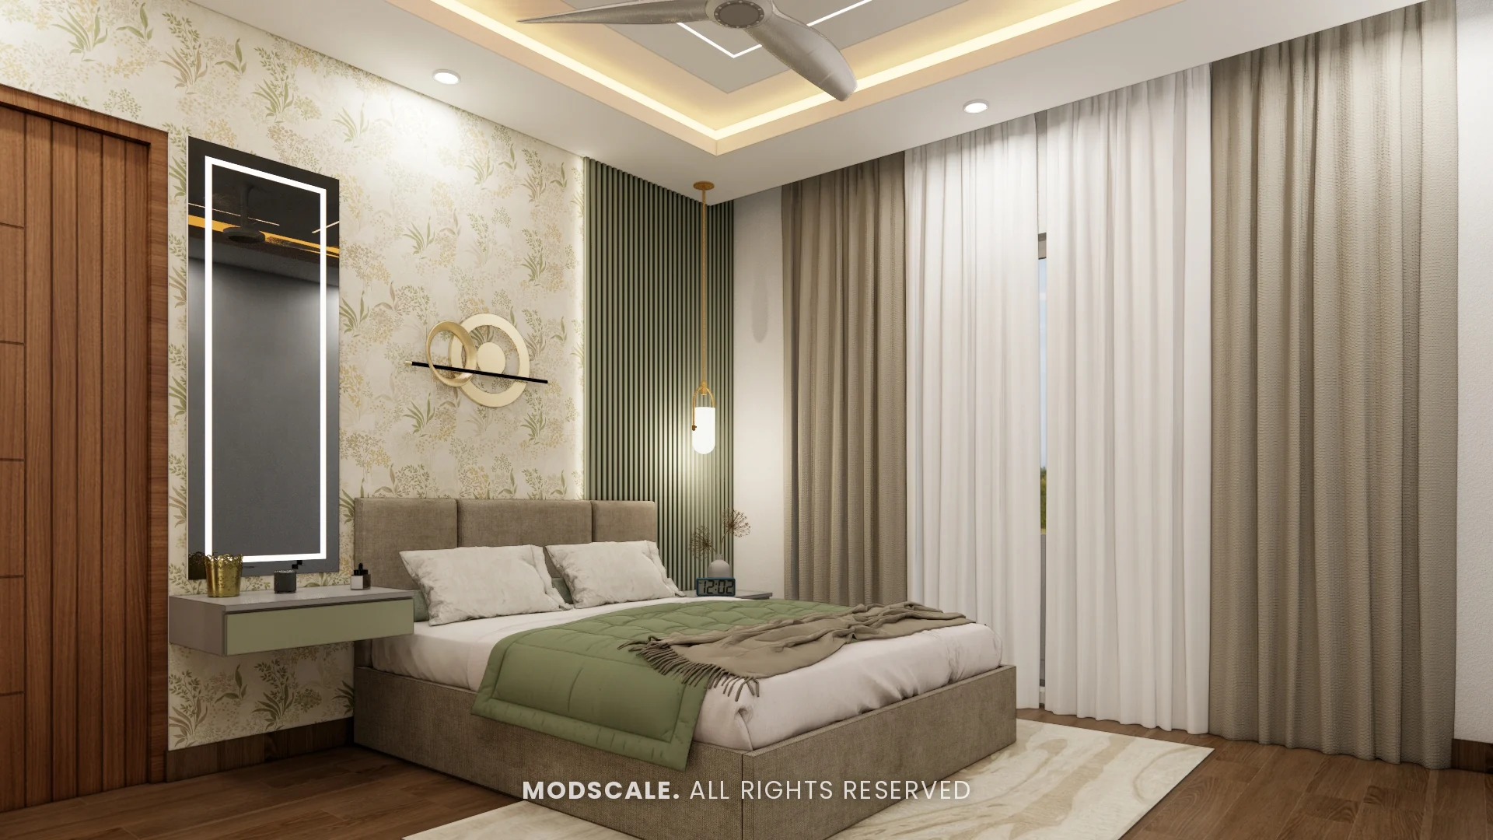
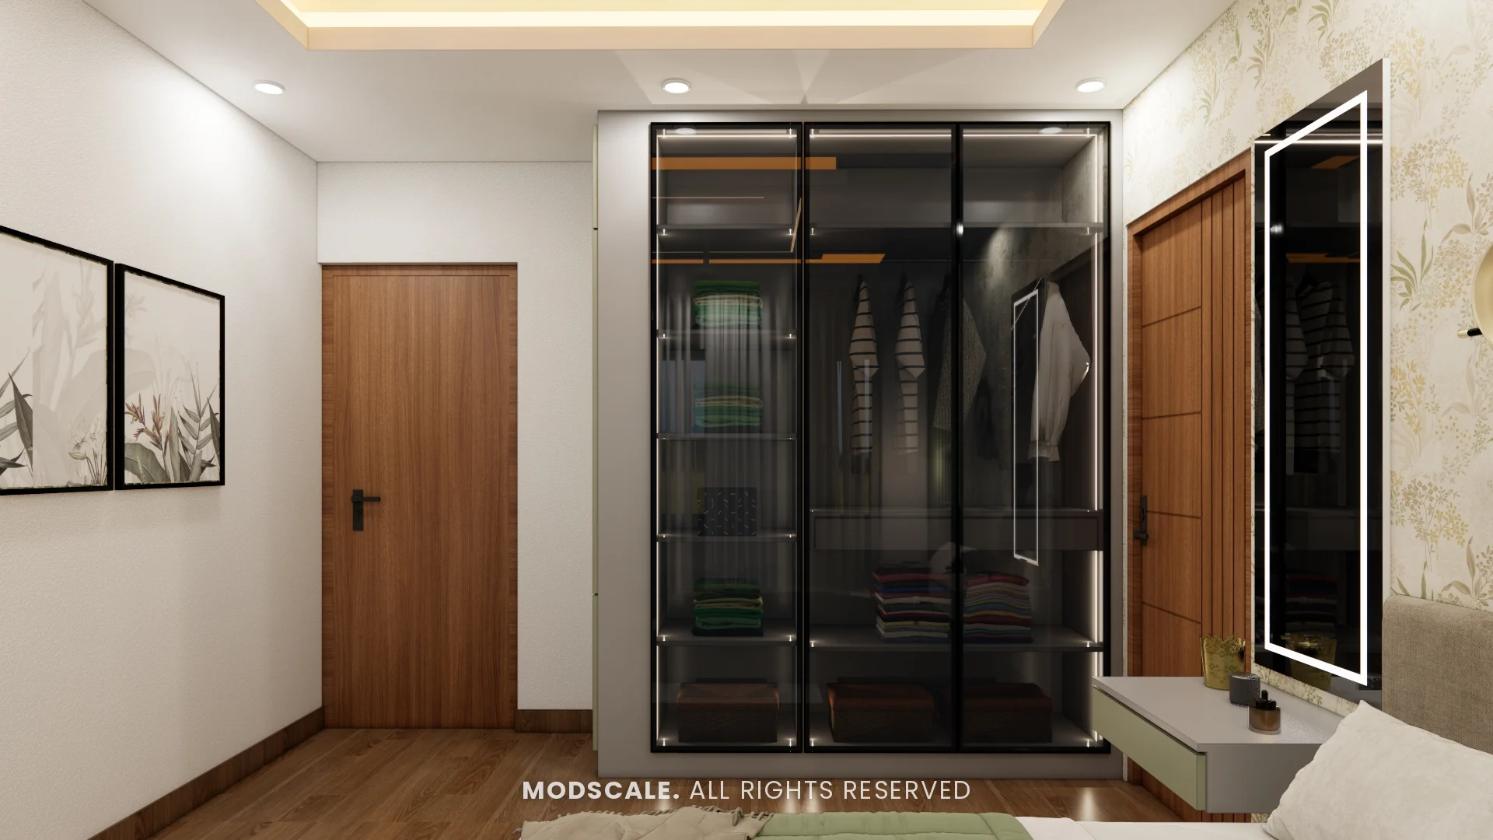
Floral wallpaper with a green fluted panel behind the bed, a backlit mirror dresser, a glass wardrobe and wooden flooring.
Kids bedroom
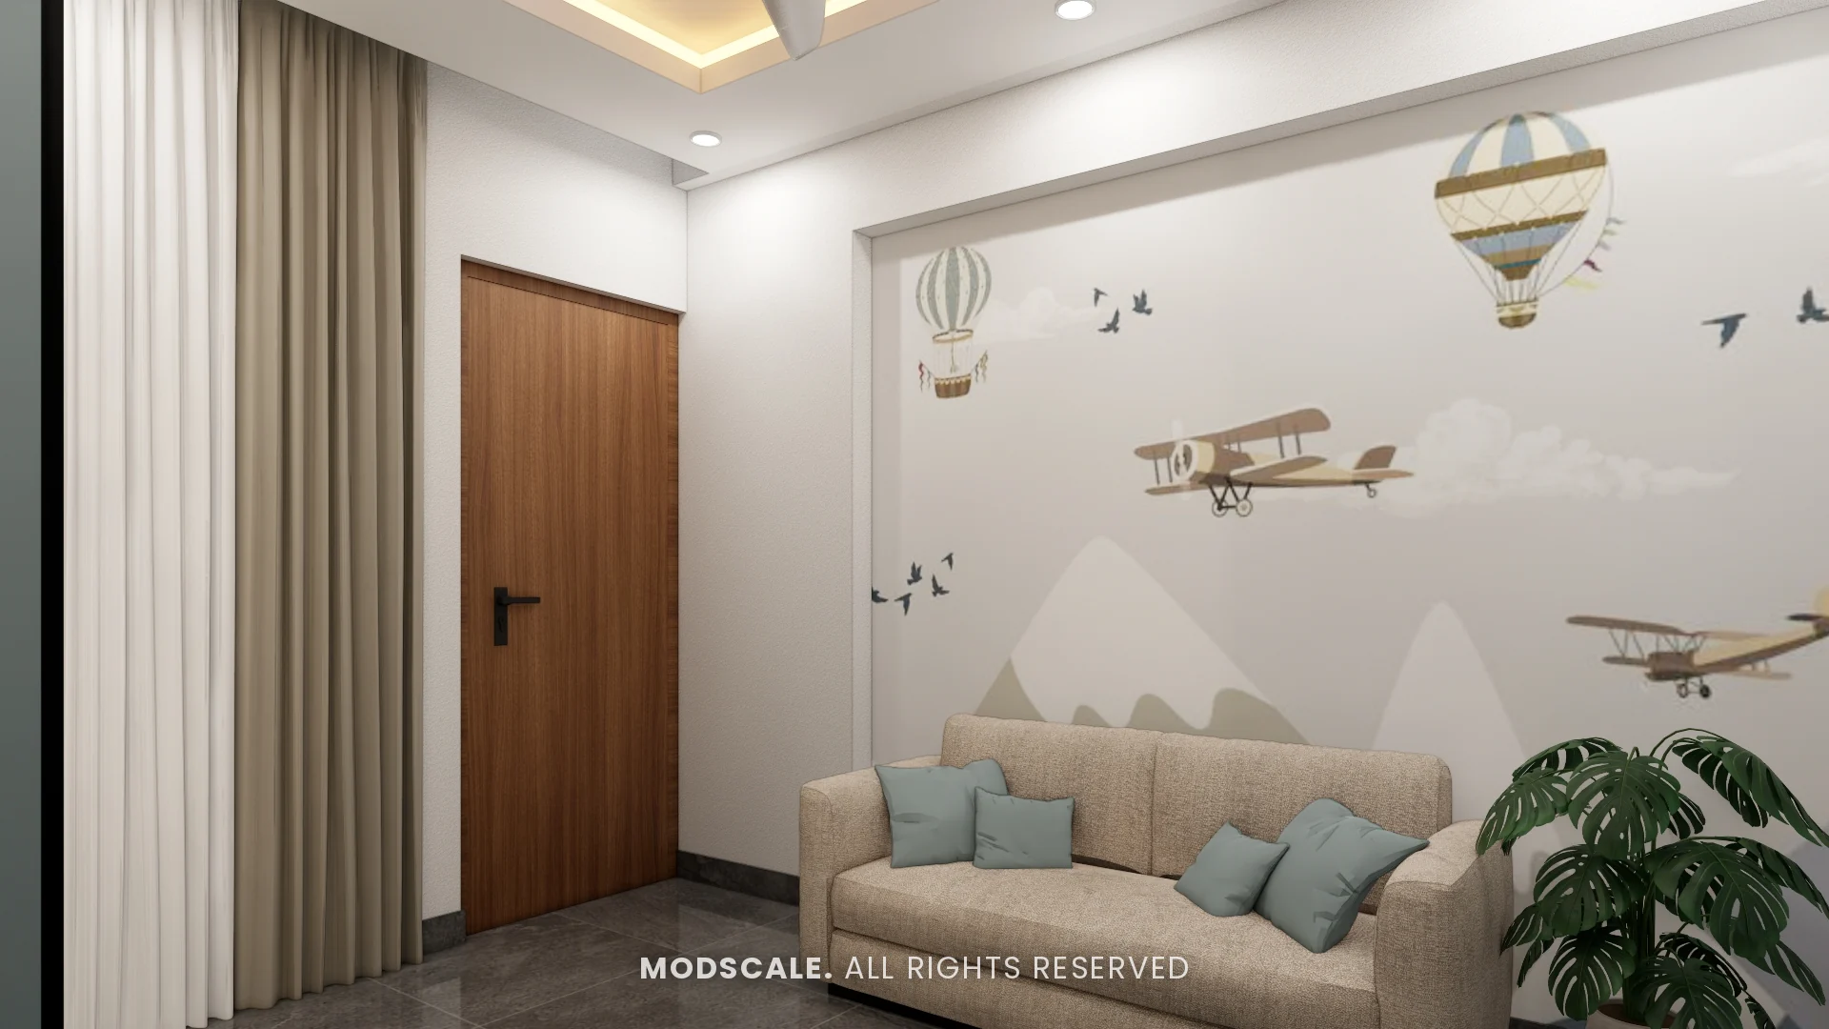
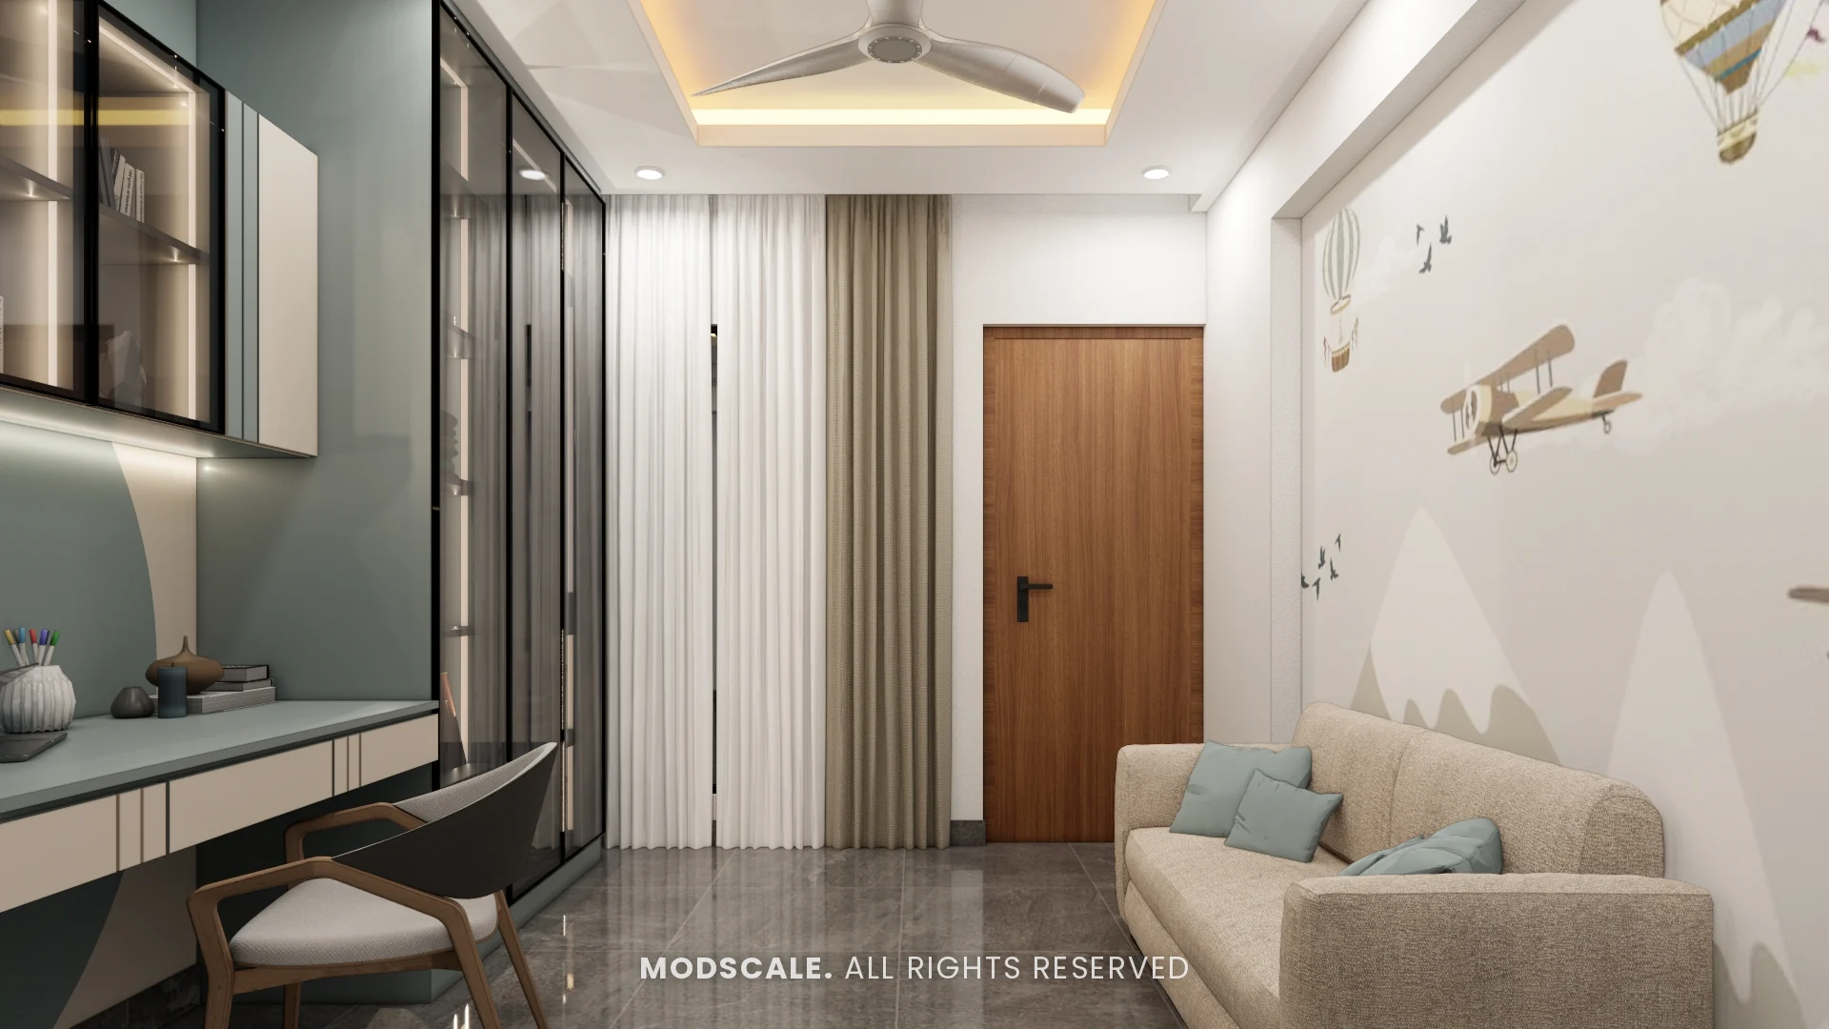
A mural of hot-air balloons and aeroplanes, a sofa, a study unit with glass cabinets and a tinted glass wardrobe.
Design features
A partition between living and dining. Gold-framed arched panels mark the two areas without closing either off.
A mirror wall in the dining area. Tinted mirror panels behind the table make the space read larger.
Glass wardrobes with lighting. Each bedroom wardrobe has tinted glass shutters and light strips inside.
Built-in desks and dressers. The master and kids bedrooms have study desks beside the wardrobe, and the guest room has a wall-hung dresser with a backlit mirror.
A kitchen with a utility area. The washing machine sits in a separate utility space at the end of the kitchen counter.
Keya Around The Life, Whitefield
Around The Life is a residential apartment community by Keya Homes in the Whitefield area of east Bengaluru. ModScale Interiors designs and builds home interiors for apartments in Whitefield and across the city from its studio in HSR Layout.
If you own a home at Keya Around The Life, this project is a useful starting point: the room sizes and layouts will be close to yours, and the design can be adapted to your floor plan and budget.