
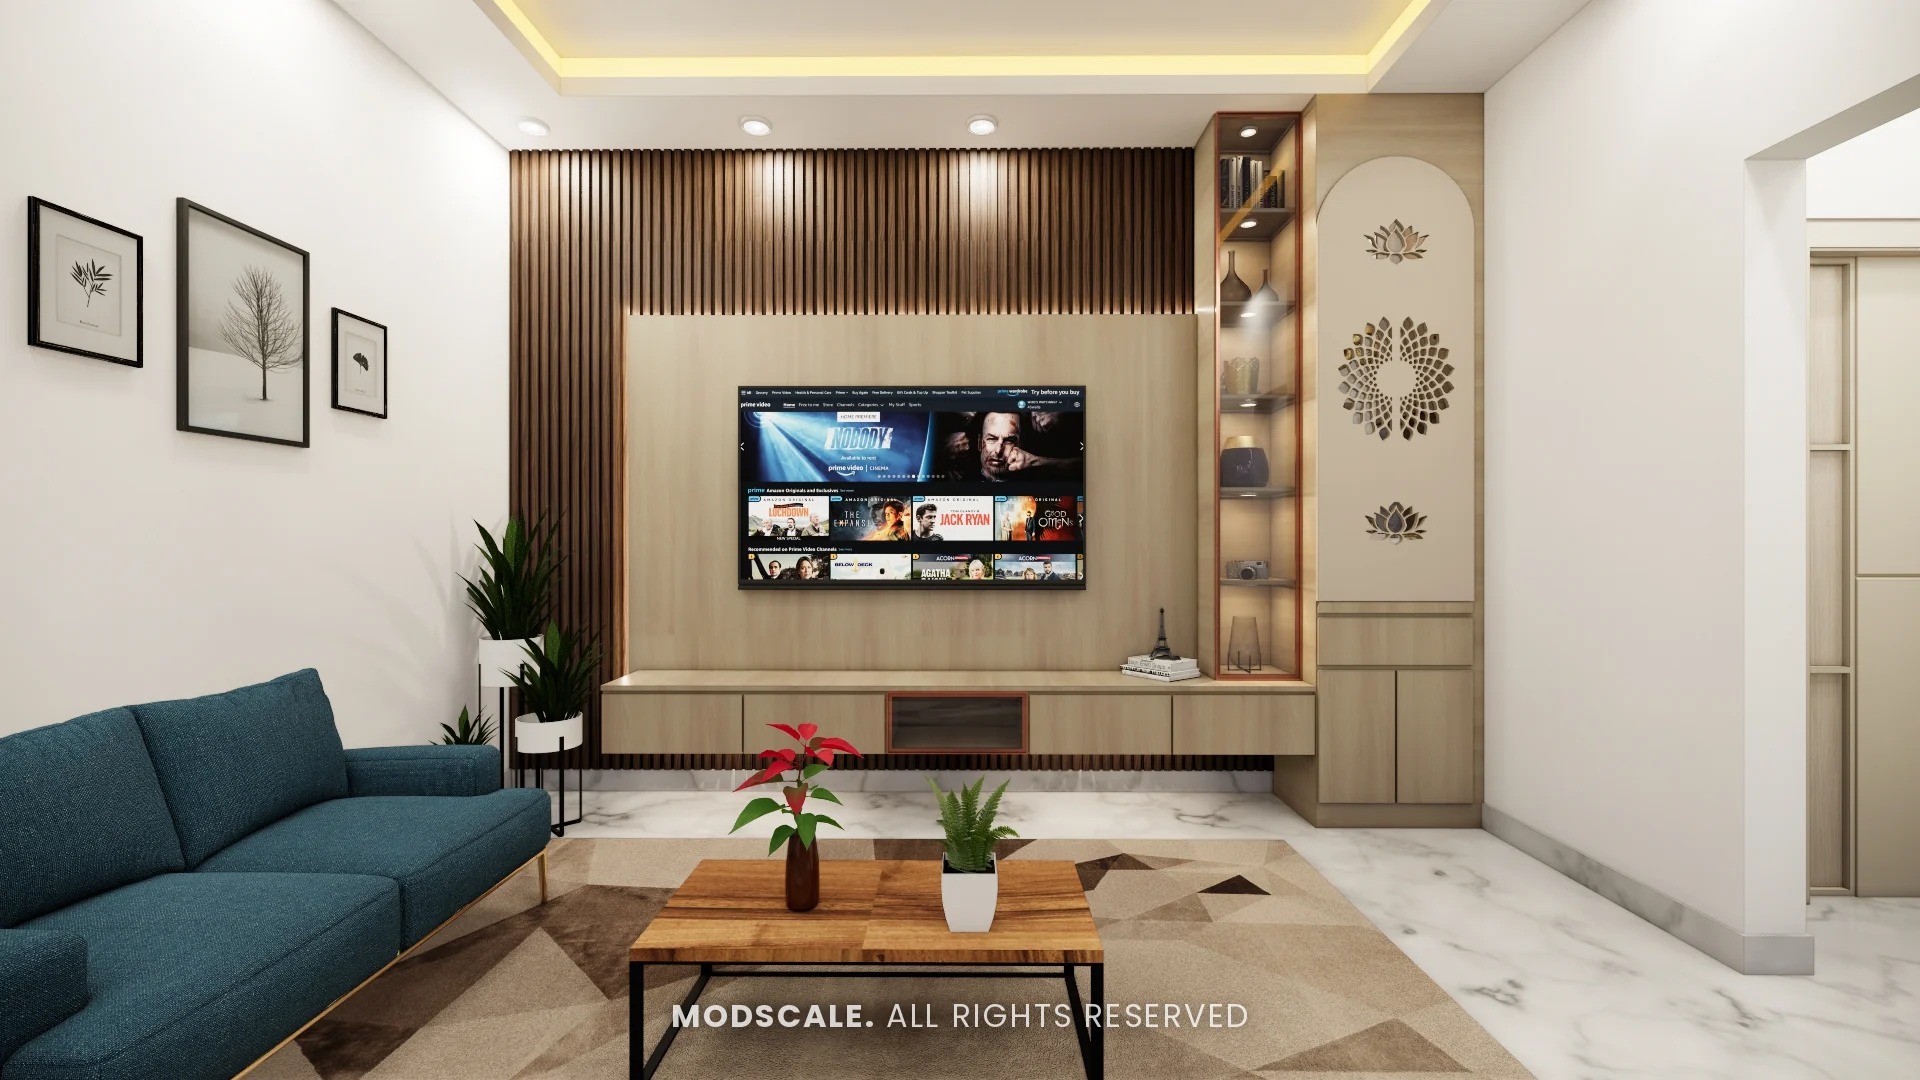
Interior design for an apartment at Assetz 63 Degree East, off Sarjapur Road in Bengaluru. Walnut and light wood run through the home, with powder blue in the kitchen, deep green at the dining table and a soft green in one of the bedrooms.
Images on this page are 3D design visualisations prepared for the client, not photographs of the finished home.
- Client
- Anoop
- Property
- Assetz 63 Degree East, Sarjapur Road
- Scope
- Full home interiors
- Spaces shown
- Living, dining, kitchen, three bedrooms, bathrooms and balcony
Project overview
This Assetz 63 Degree East project covers the living and dining areas, the kitchen, three bedrooms, the bathrooms and a balcony seat.
The living room, shown above, has a teal sofa facing a light wood TV unit set on a walnut slat wall. Lit display shelves and an arched panel with lotus jaali cut-outs stand beside it.
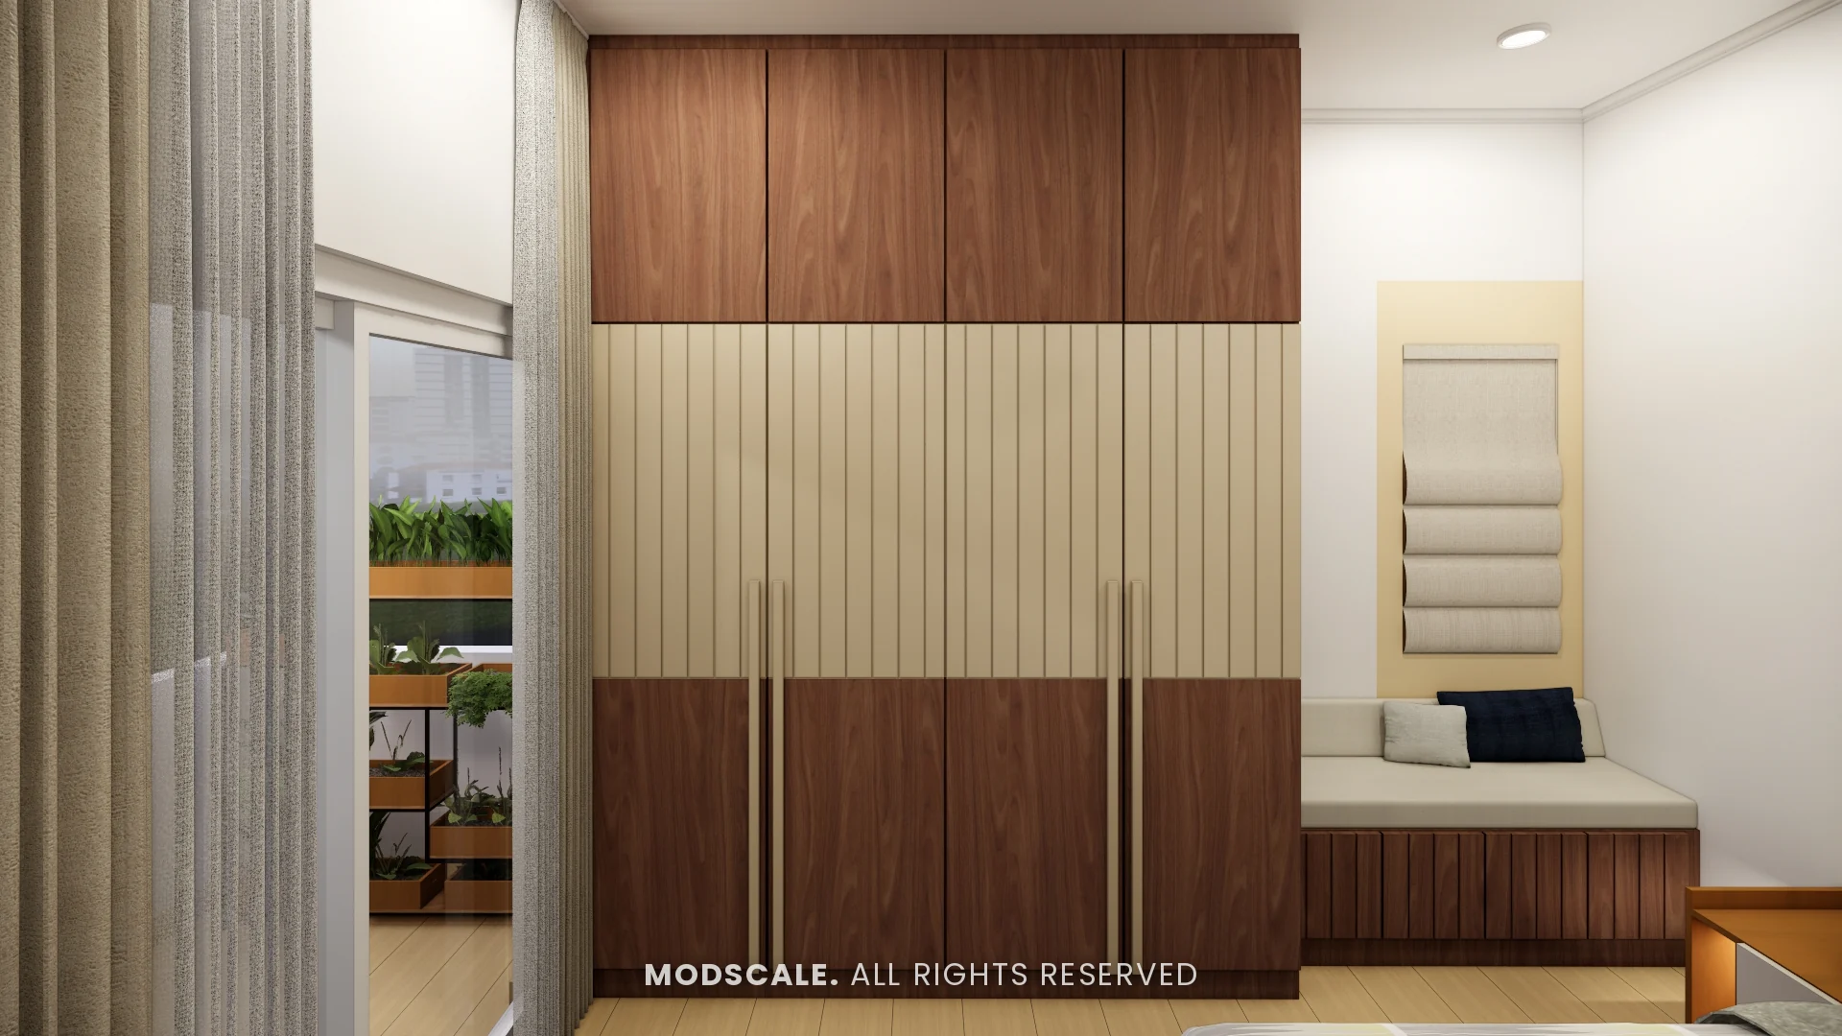
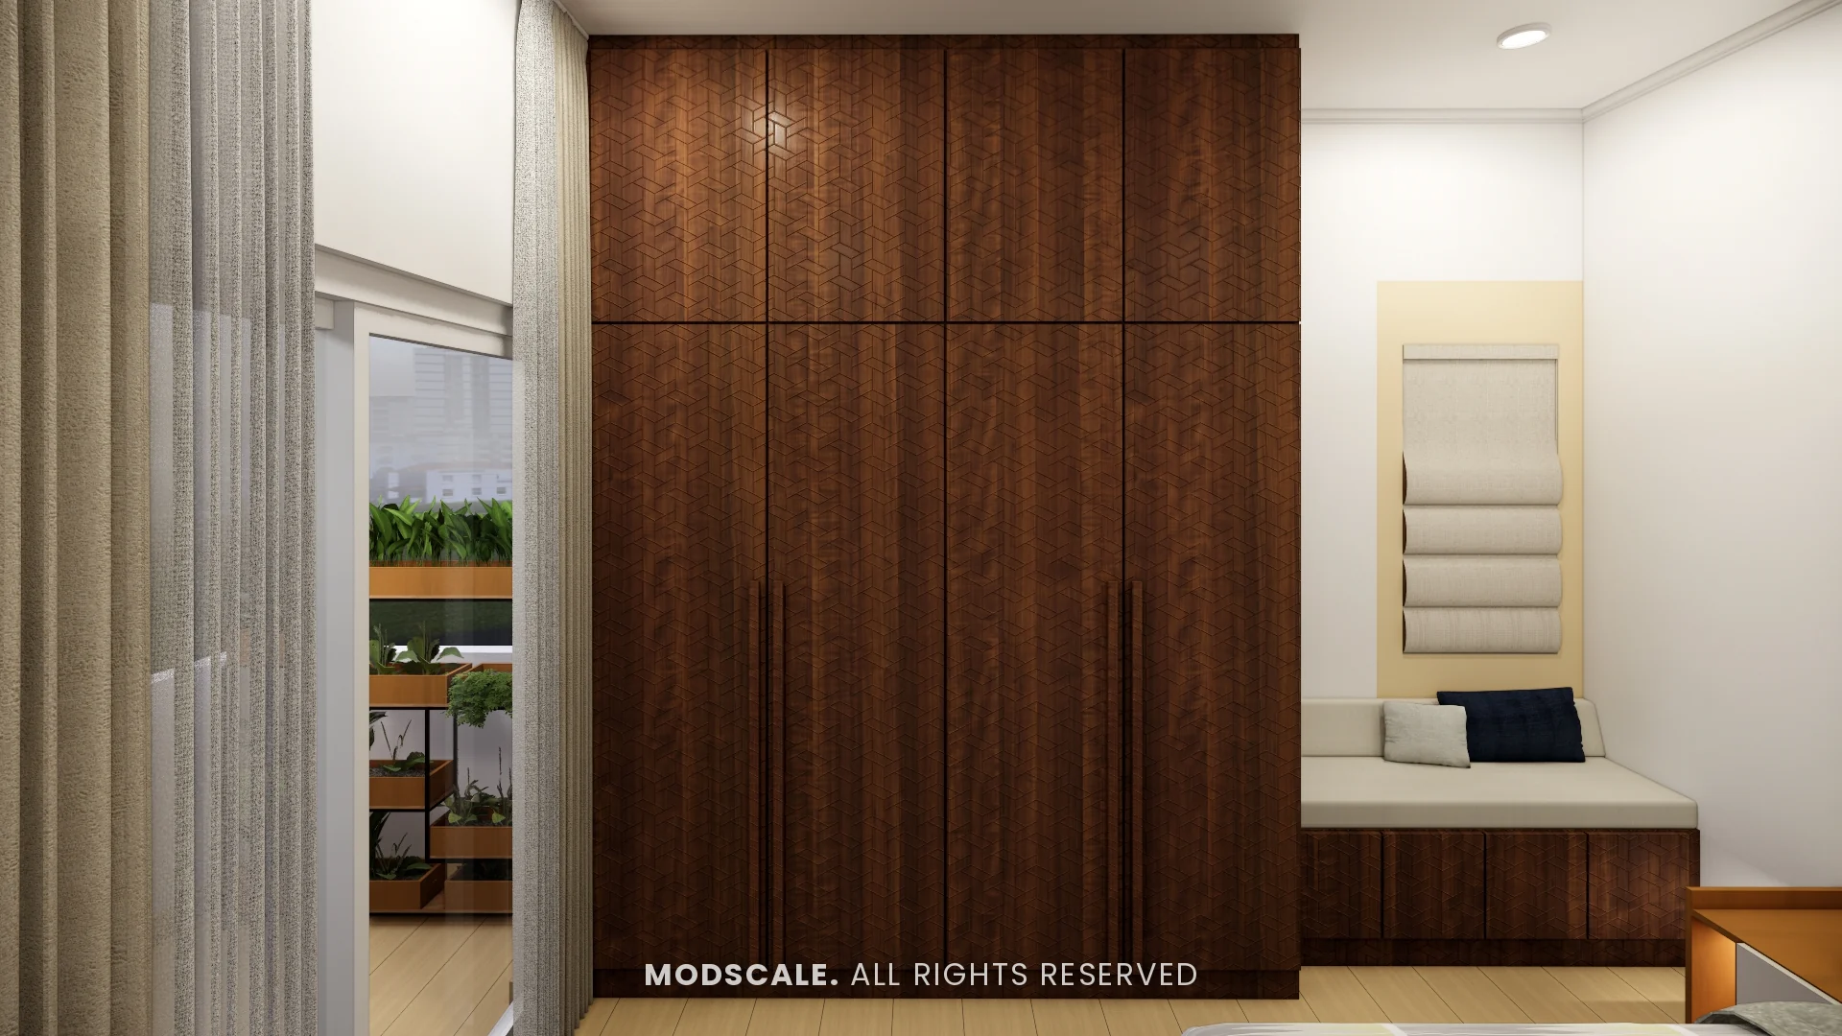
For the master bedroom wardrobe, the presentation showed two finishes on the same layout so the client could compare them before choosing.
Project gallery
- Living room
- Dining and crockery unit
- Kitchen
- Master bedroom
- Second bedroom
- Third bedroom
- Bathrooms and balcony
Living room
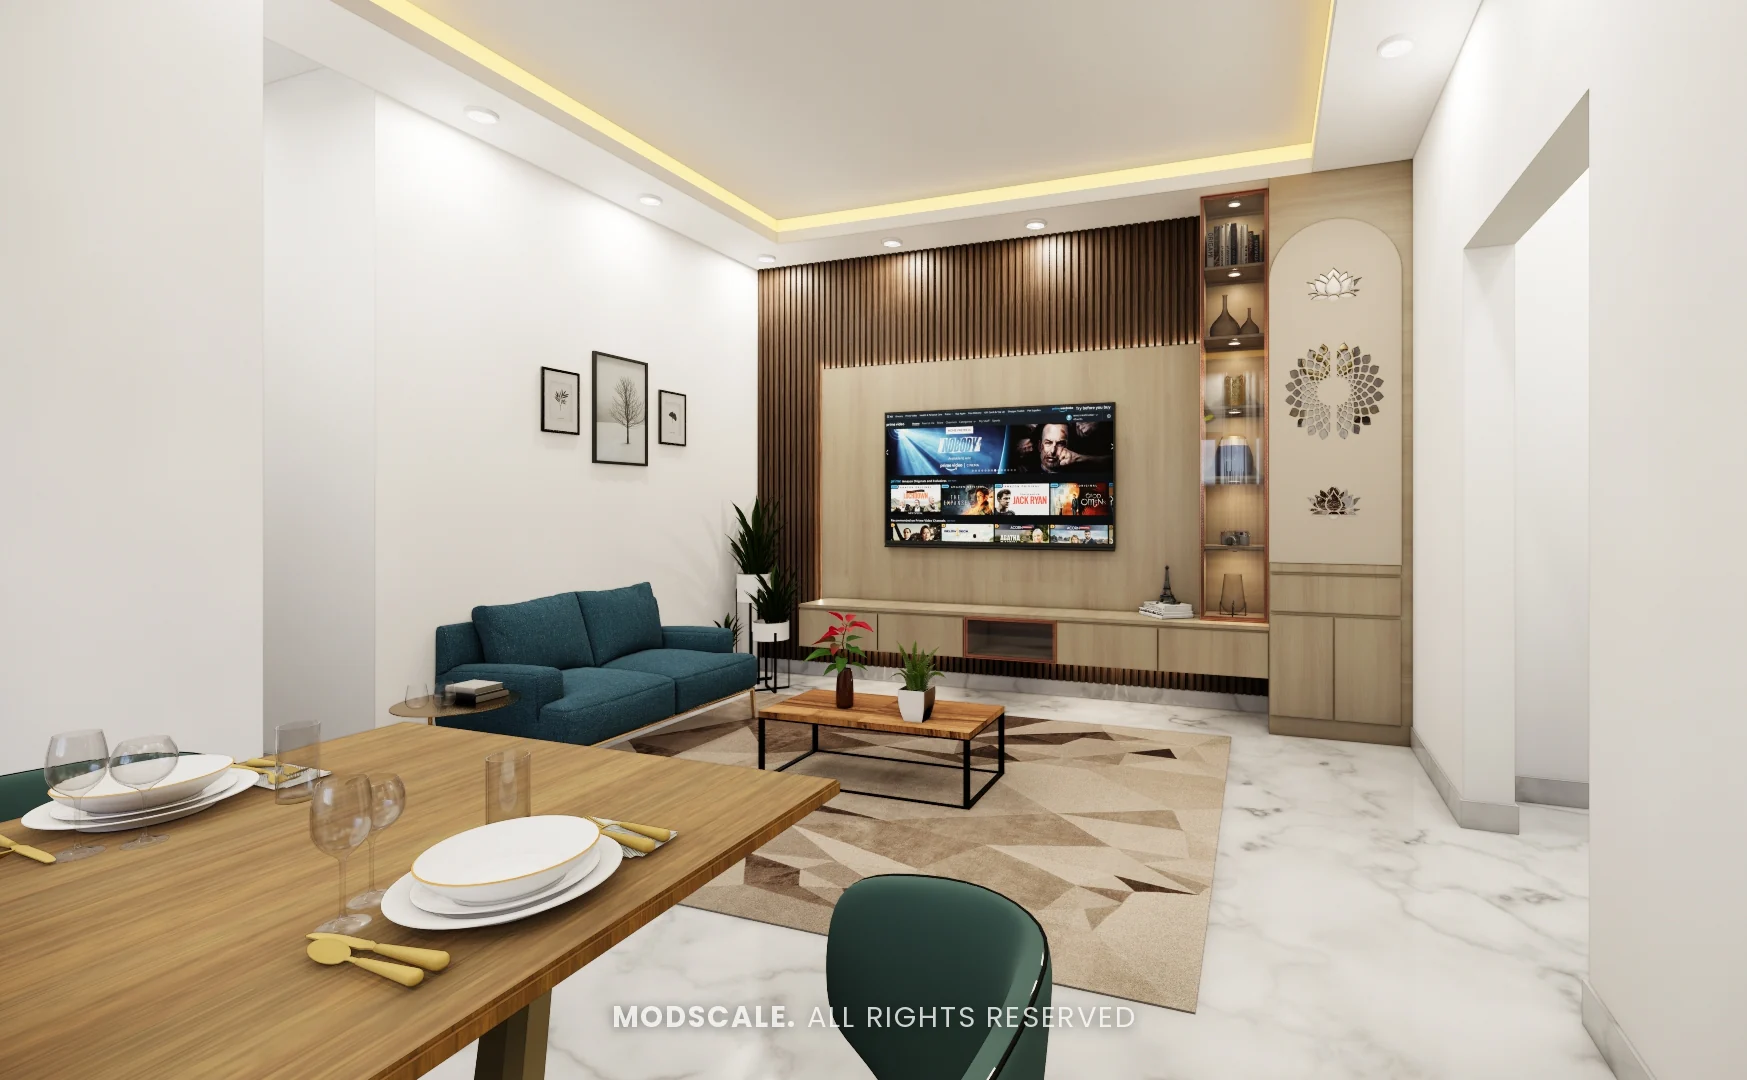
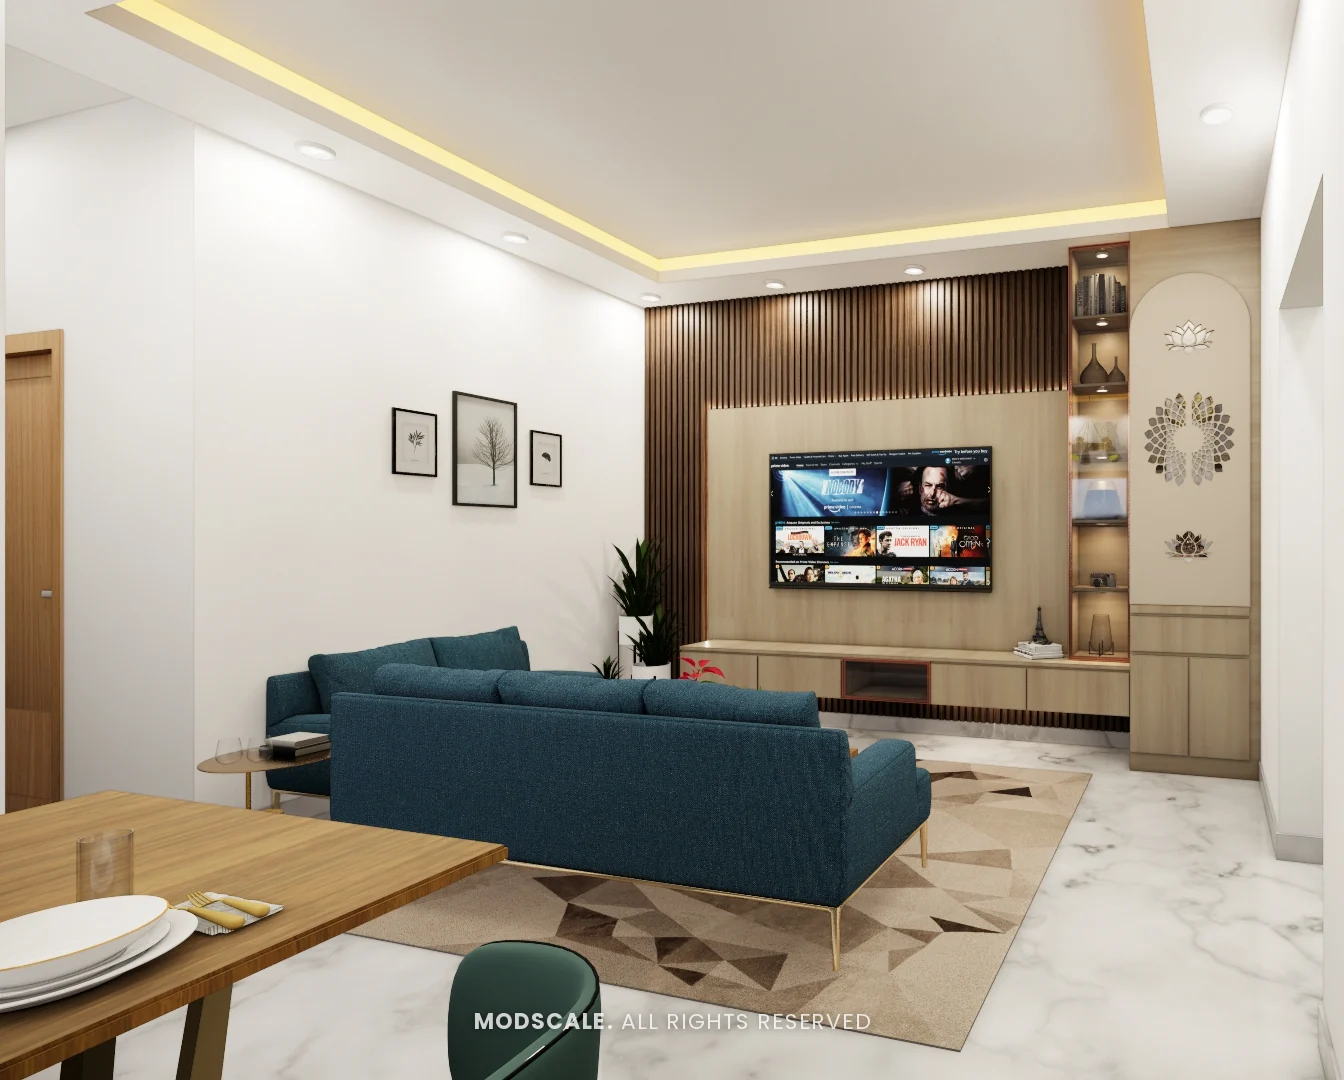
The TV unit runs the width of the wall with a floating ledge below, and the living room opens straight on to the dining area.
Dining and crockery unit
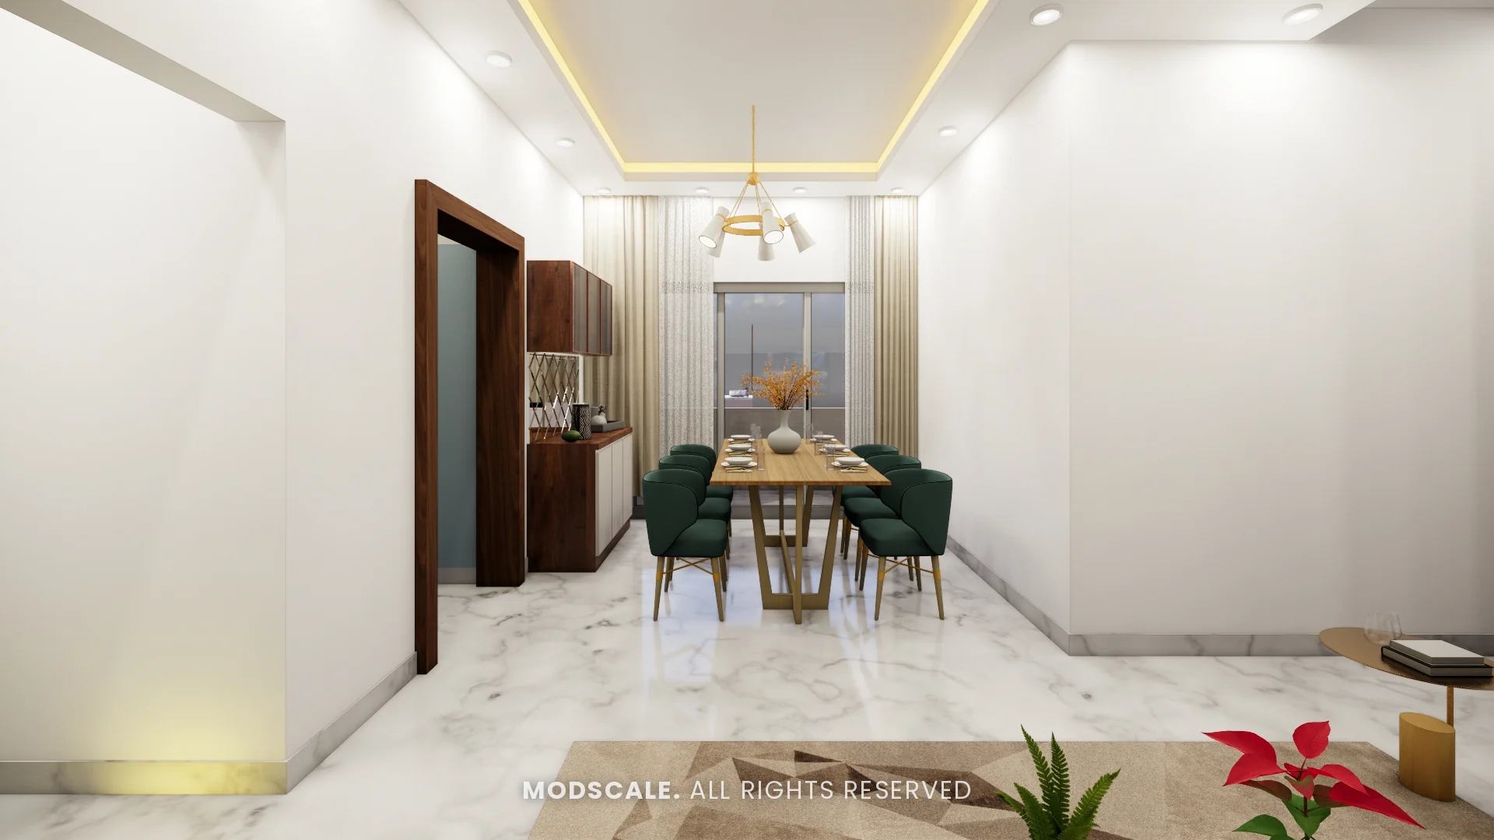
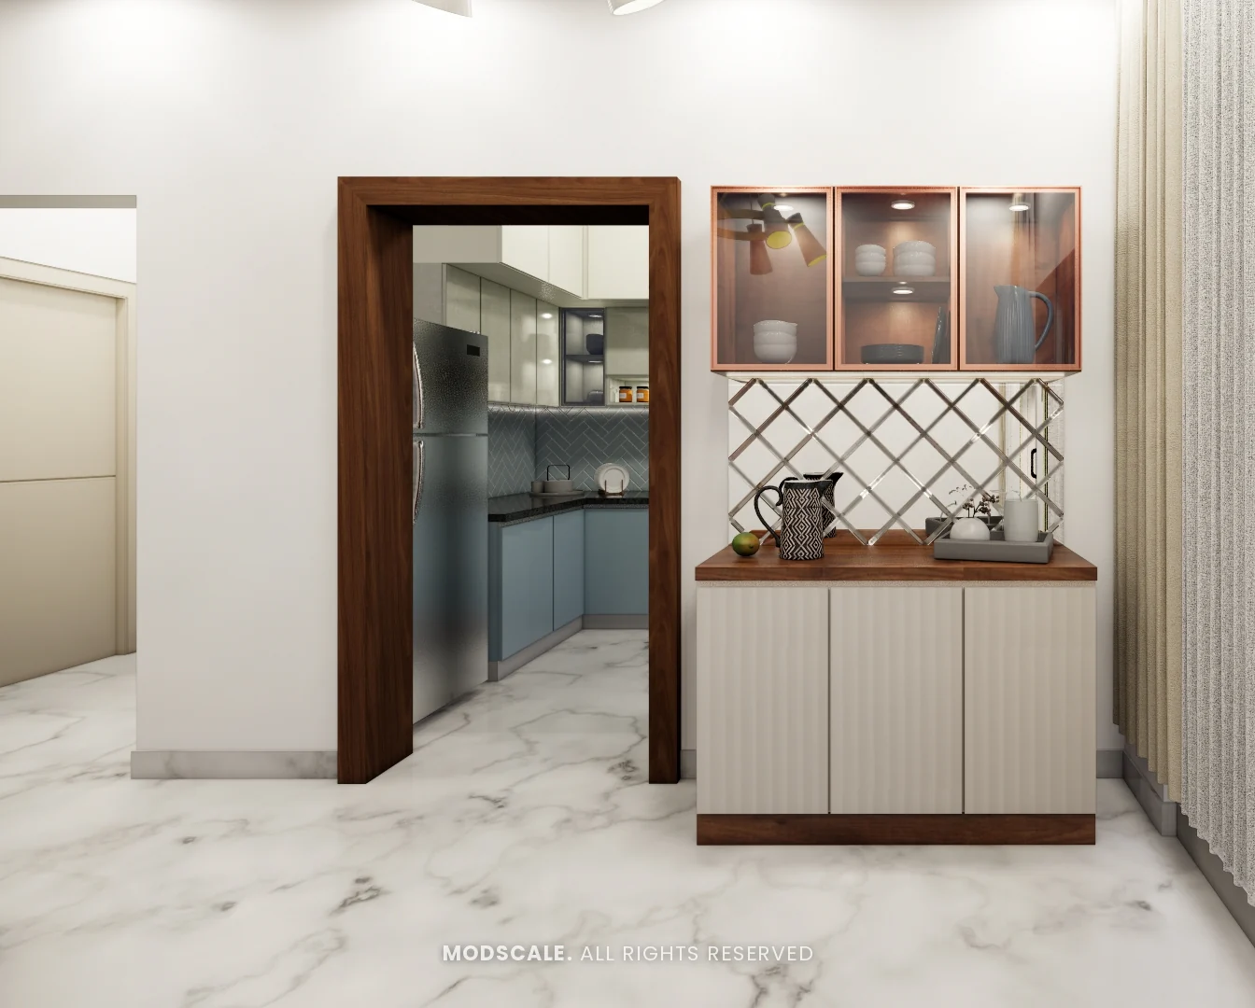
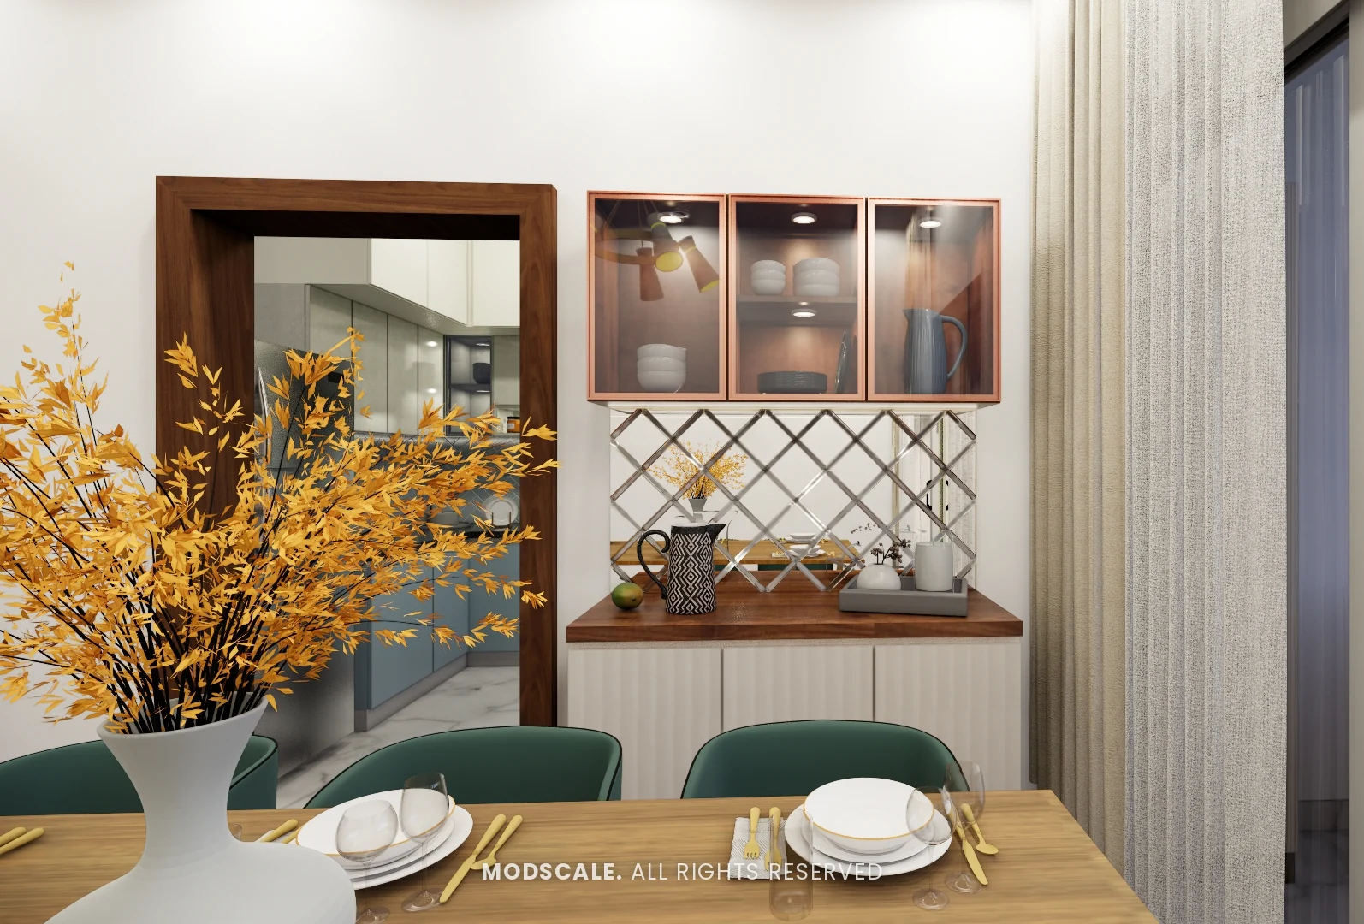
A wooden table with green chairs under a pendant light sits between the living room and the balcony. The crockery unit has copper-framed glass shutters above, a mirror lattice back with a walnut counter, and fluted shutters below. A walnut frame around the kitchen doorway ties it to the rest of the woodwork.
Kitchen
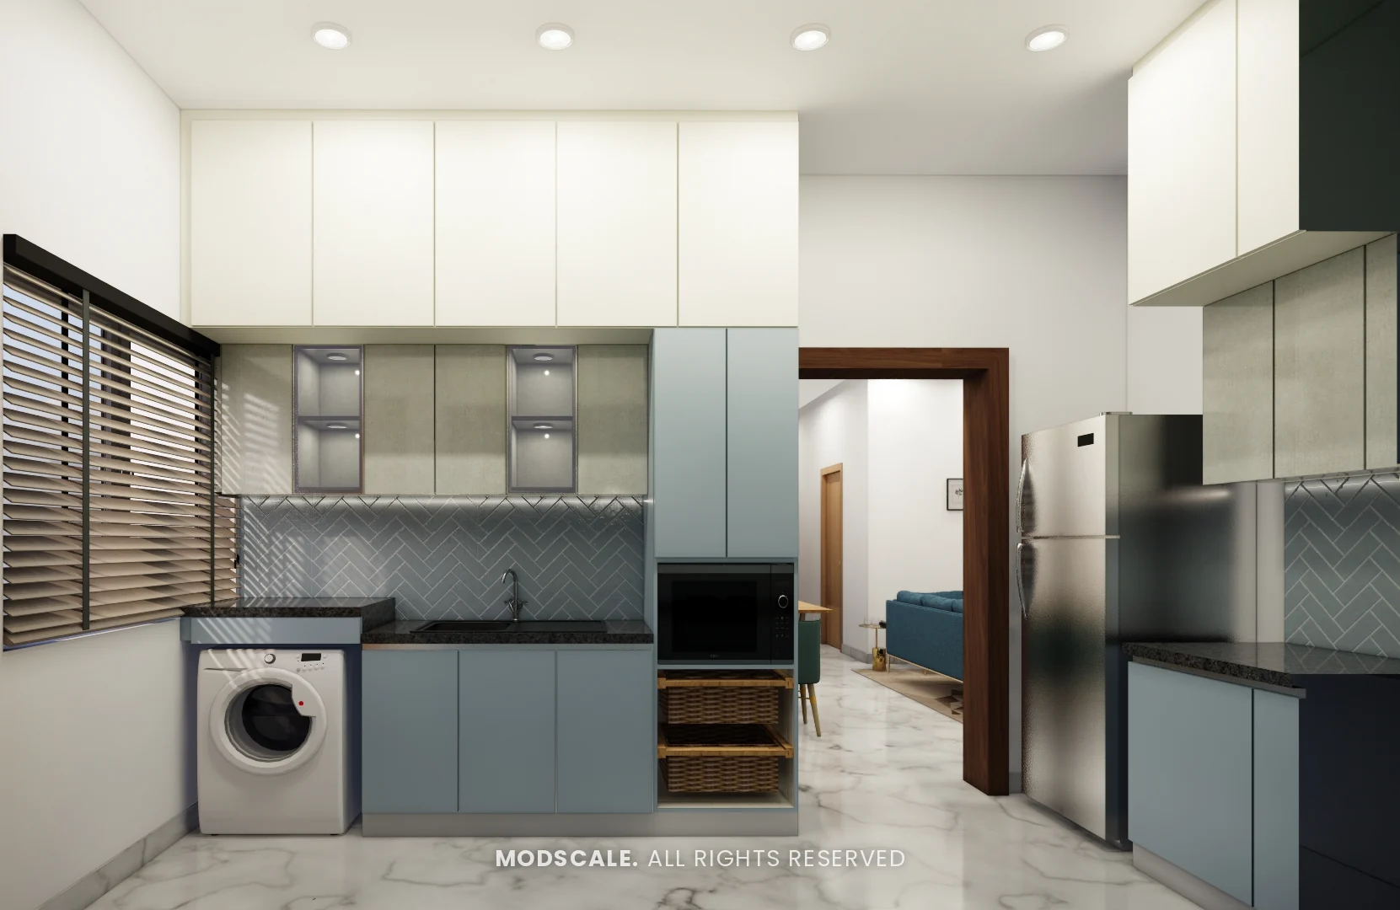
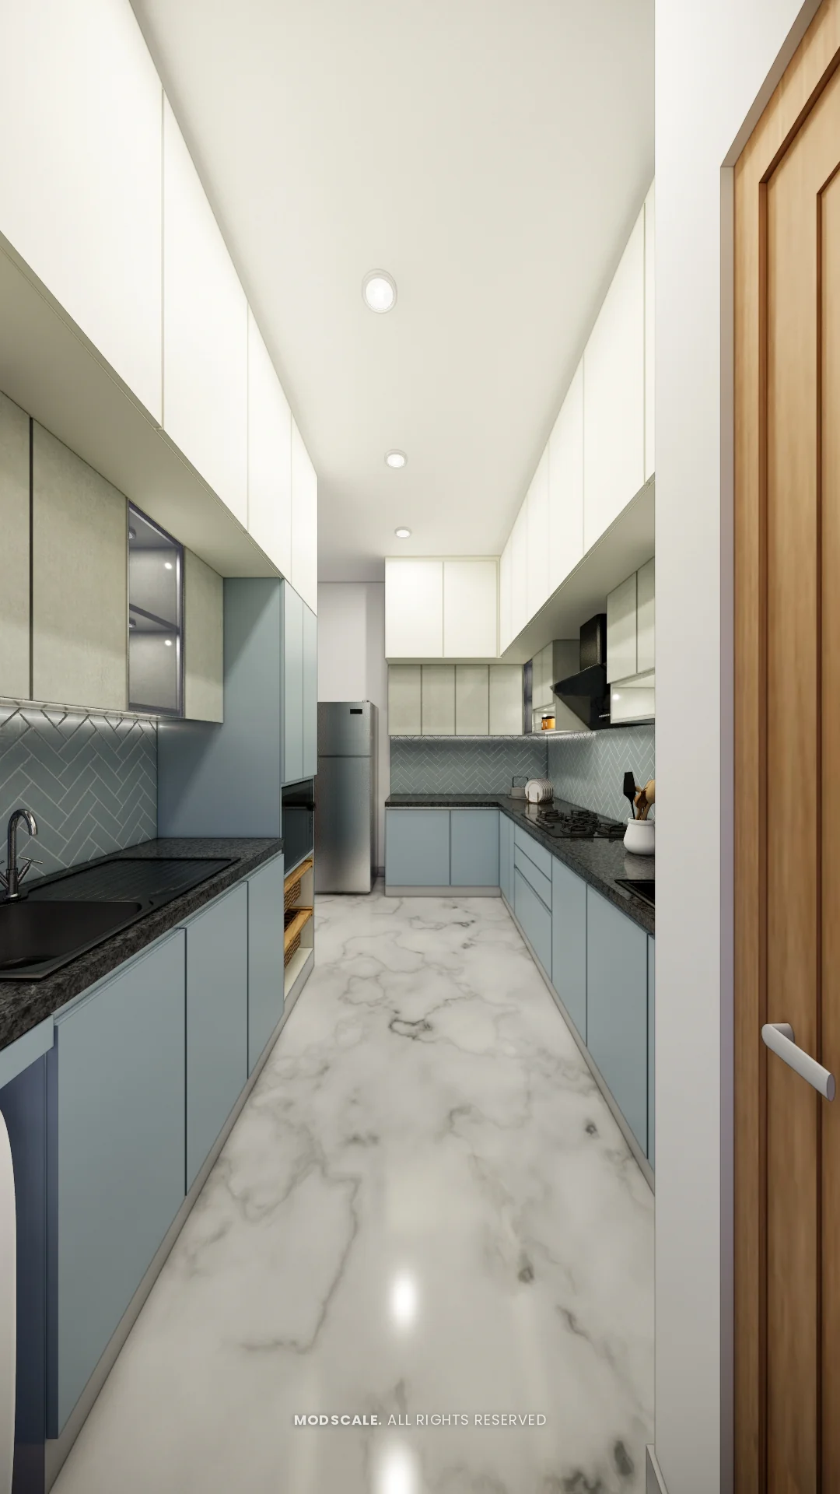
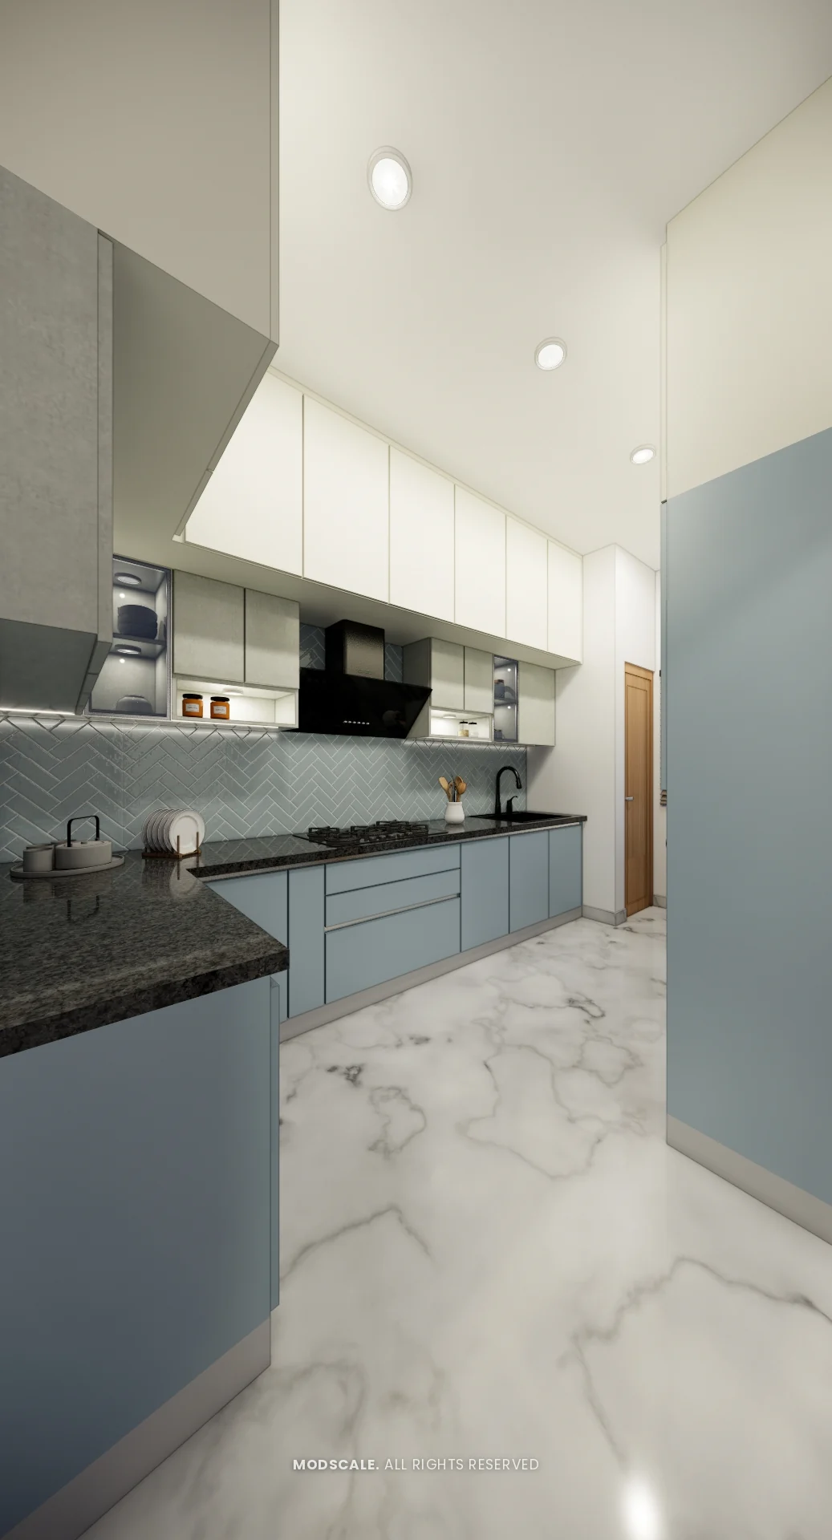
Powder-blue base units and white lofts with a black granite counter and a herringbone tile backsplash. A tall unit holds the oven and wicker baskets, and the washing machine fits under the counter by the window.
Master bedroom
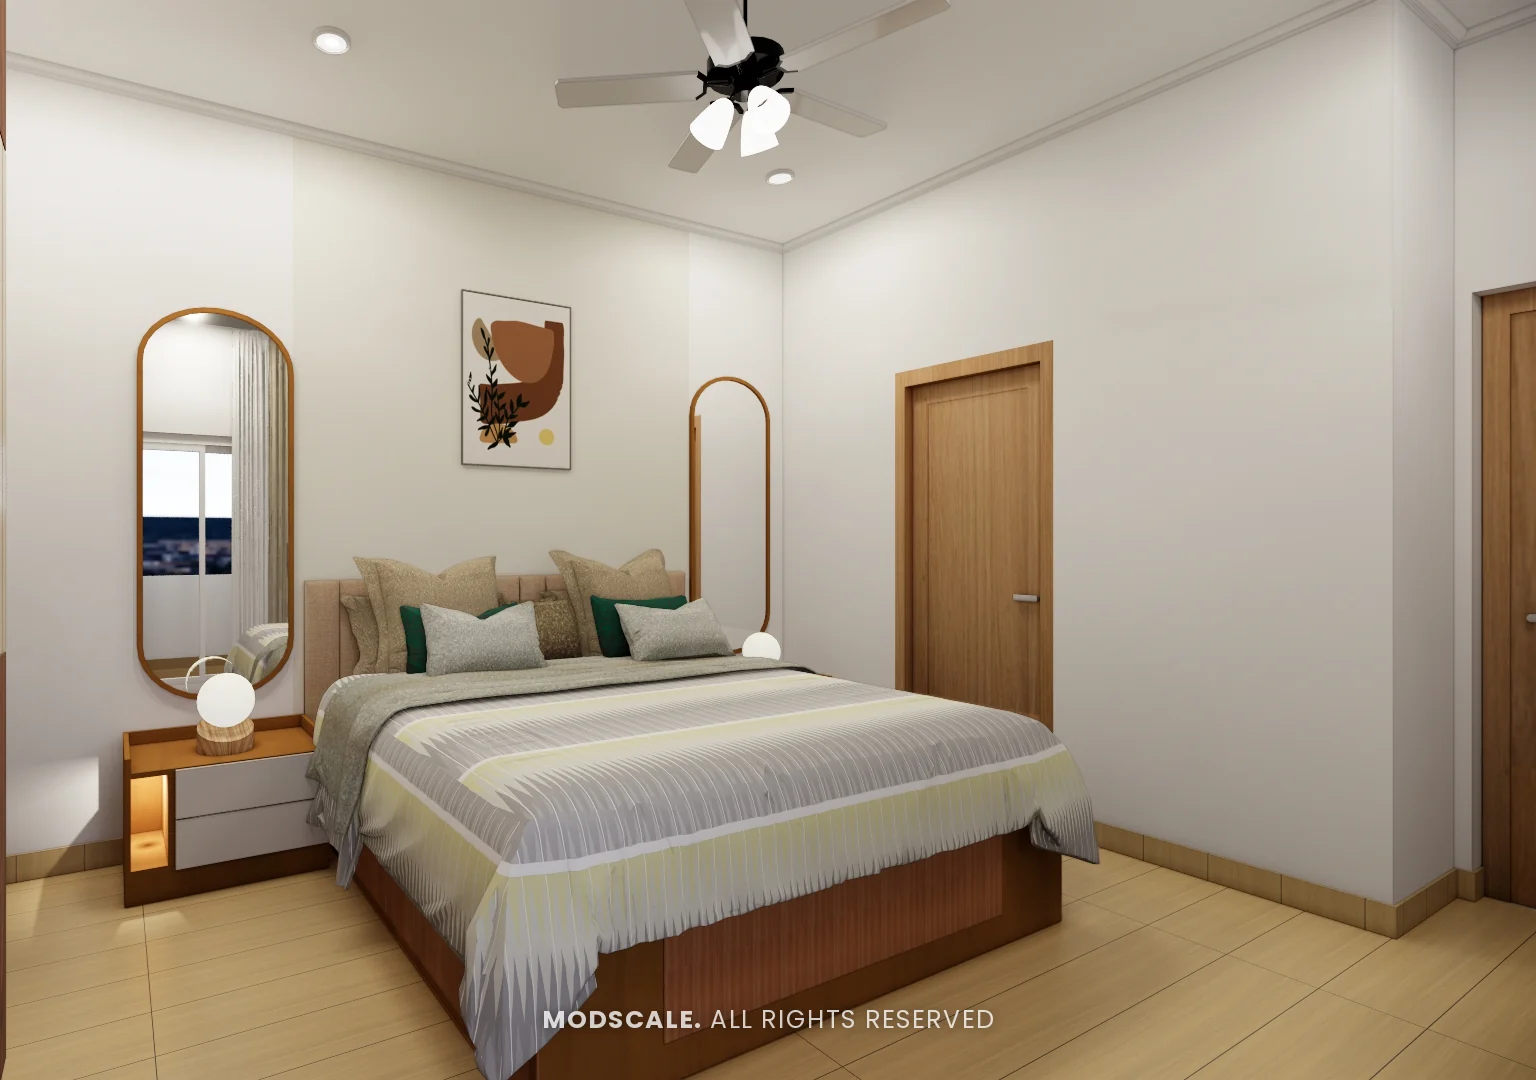
A storage bed between two pill-shaped mirrors, with lit side tables and a window seat with drawers. The wardrobe is shown two ways: walnut with a fluted beige centre band, and a darker patterned walnut across the full height.
Second bedroom
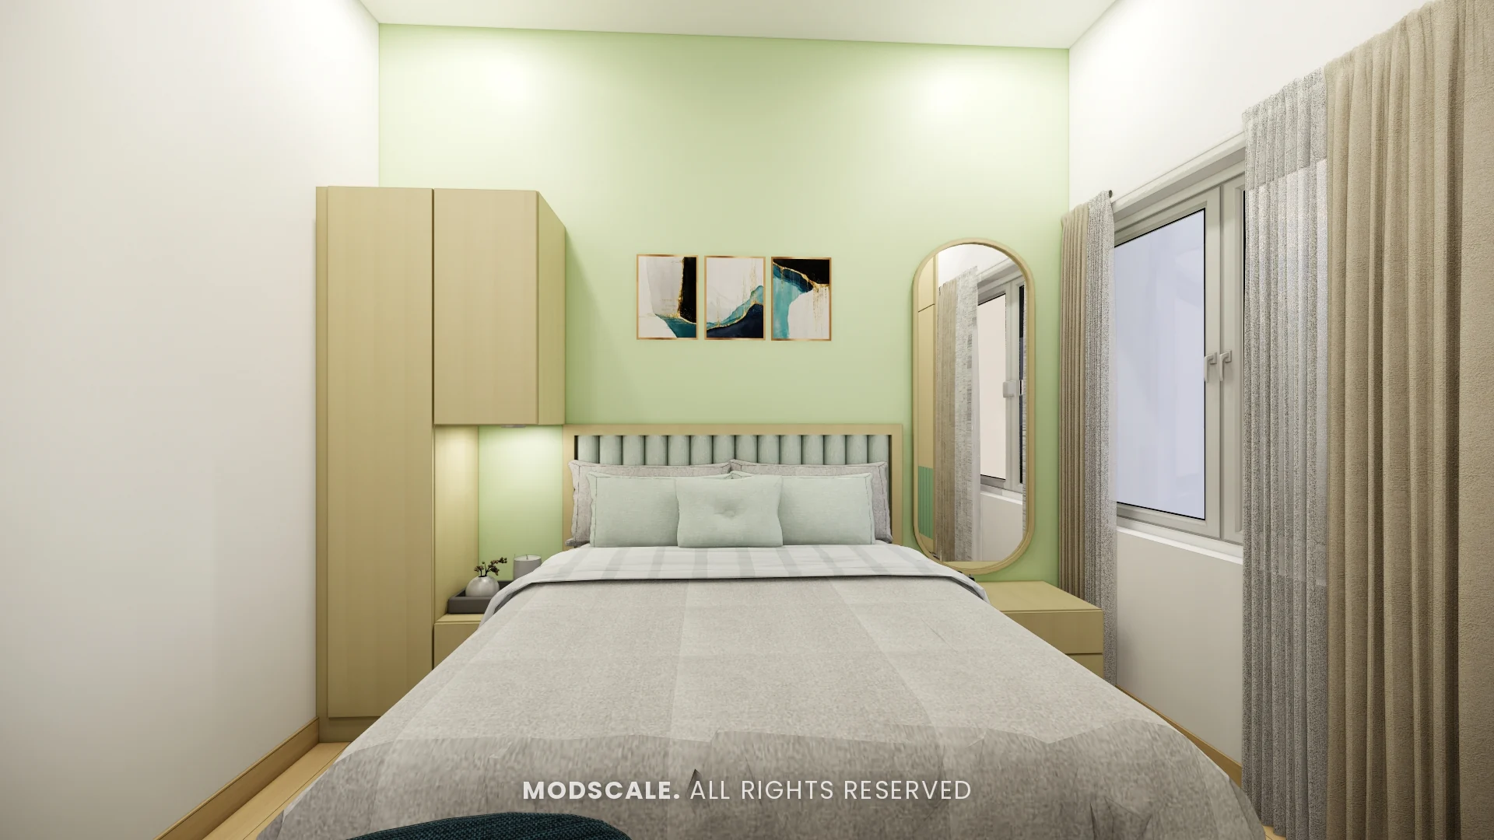
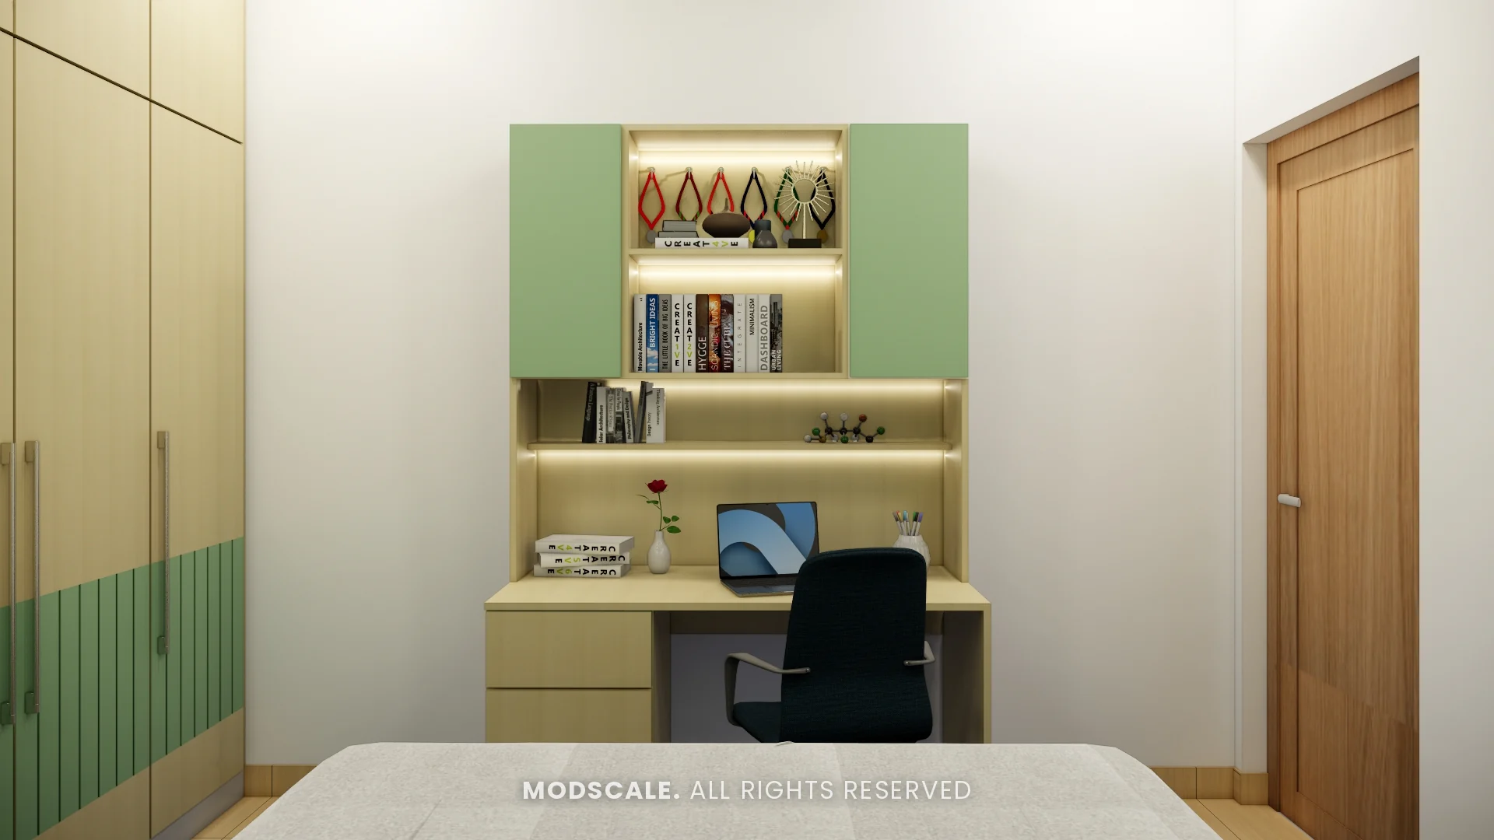
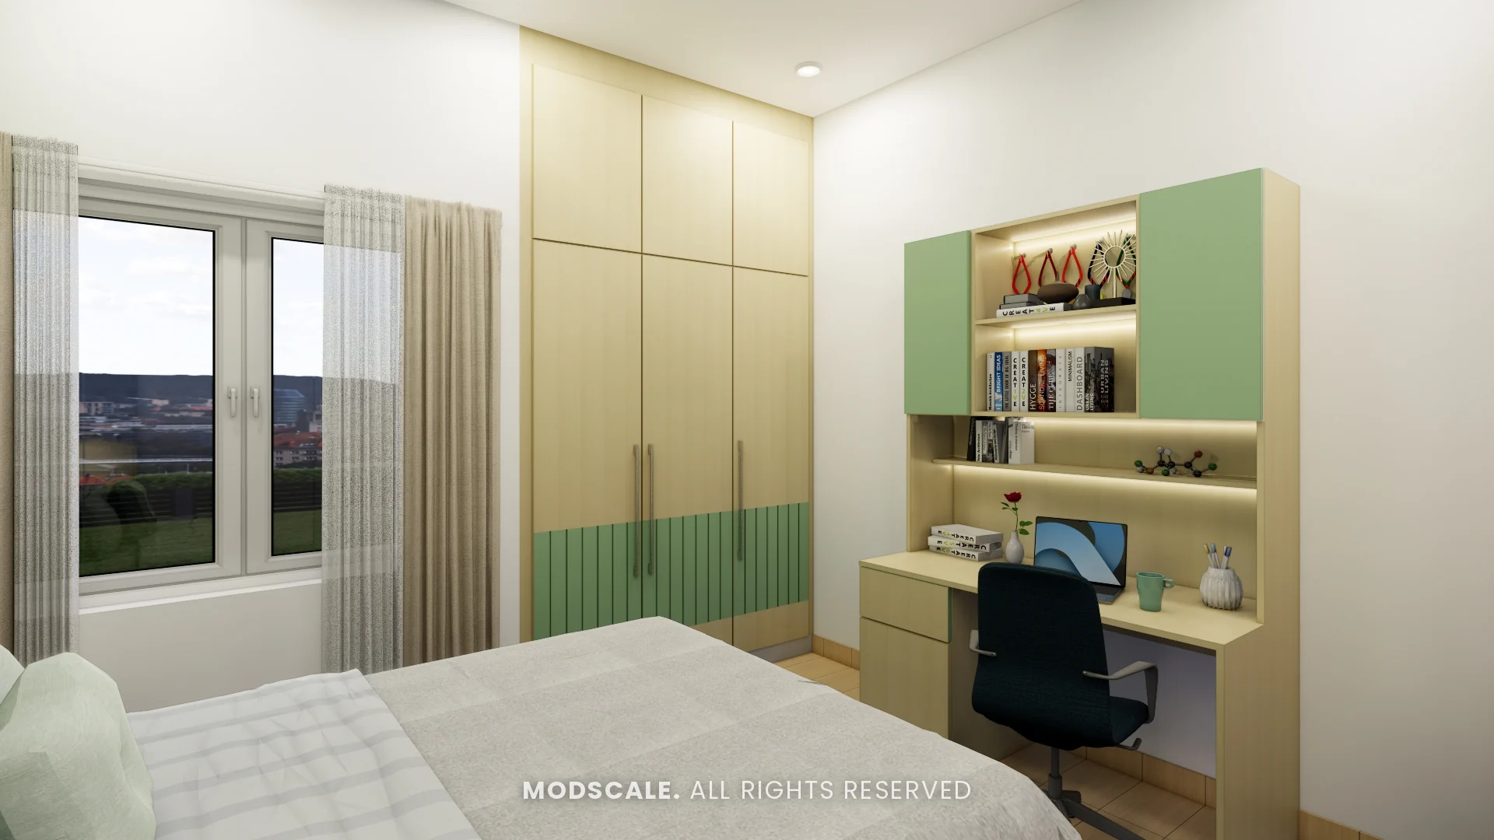
A pale green wall with maple-finish furniture. Overhead storage frames the bed, and a study unit with lit shelves stands next to a wardrobe with a green fluted base.
Third bedroom
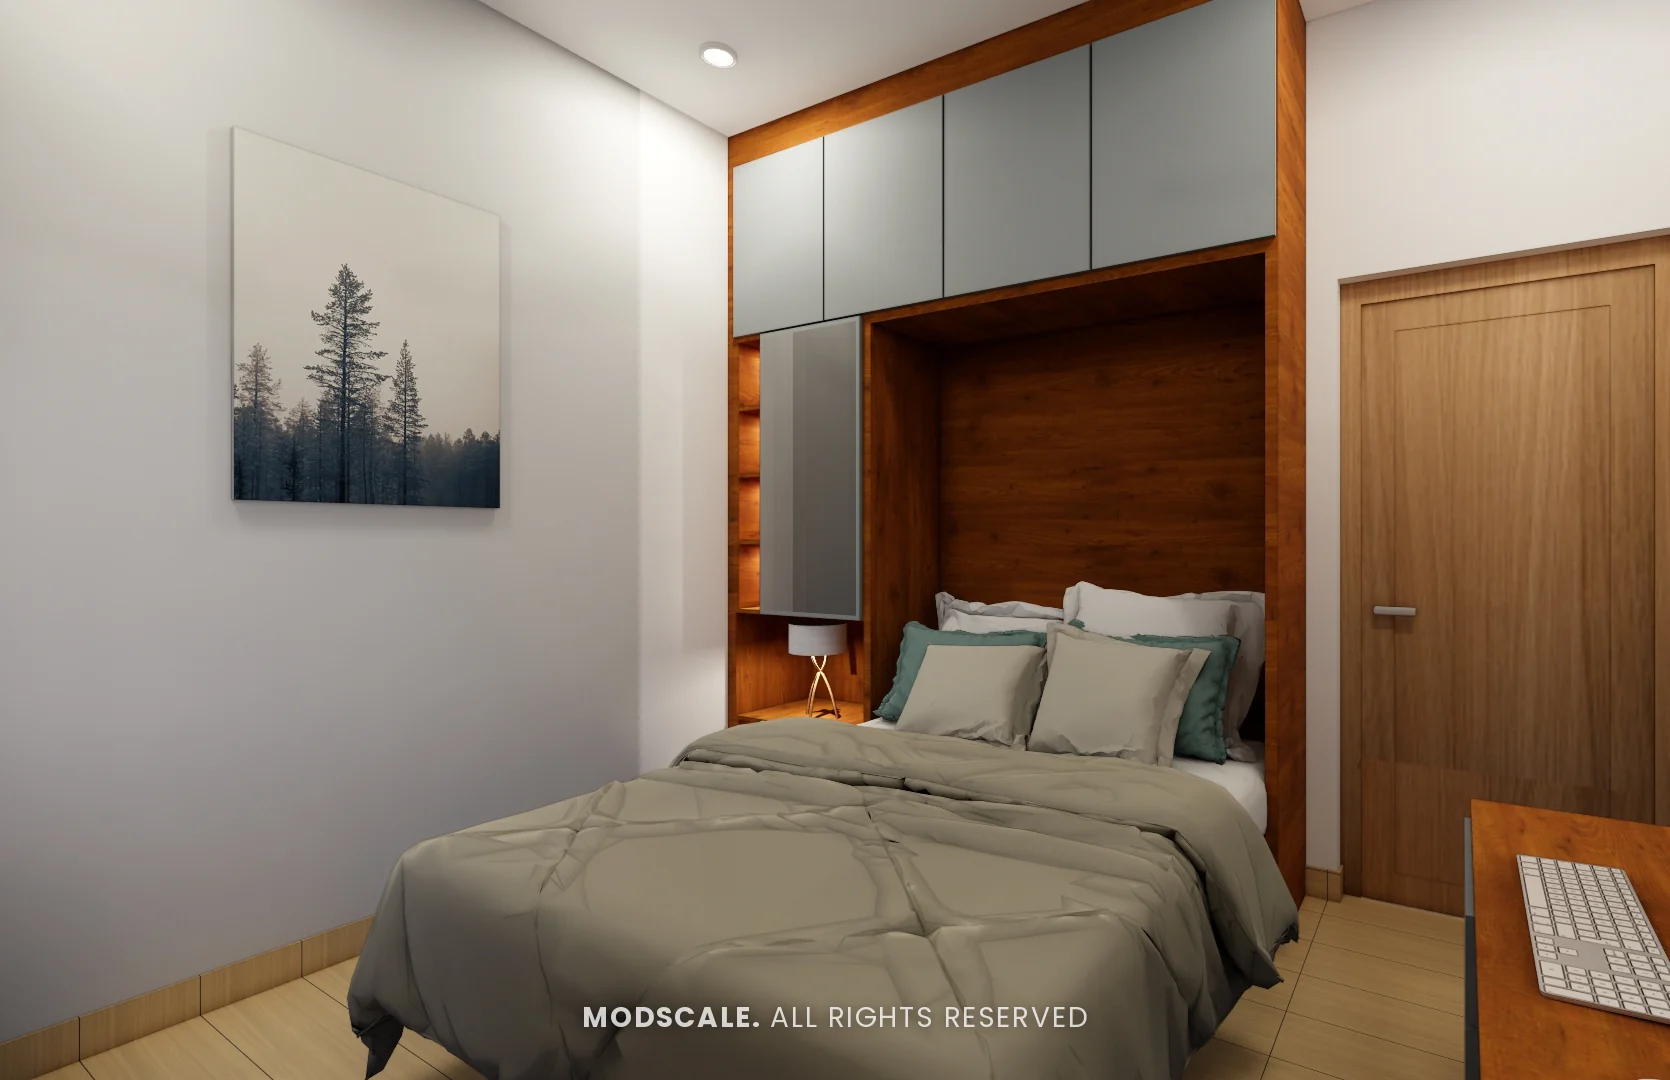
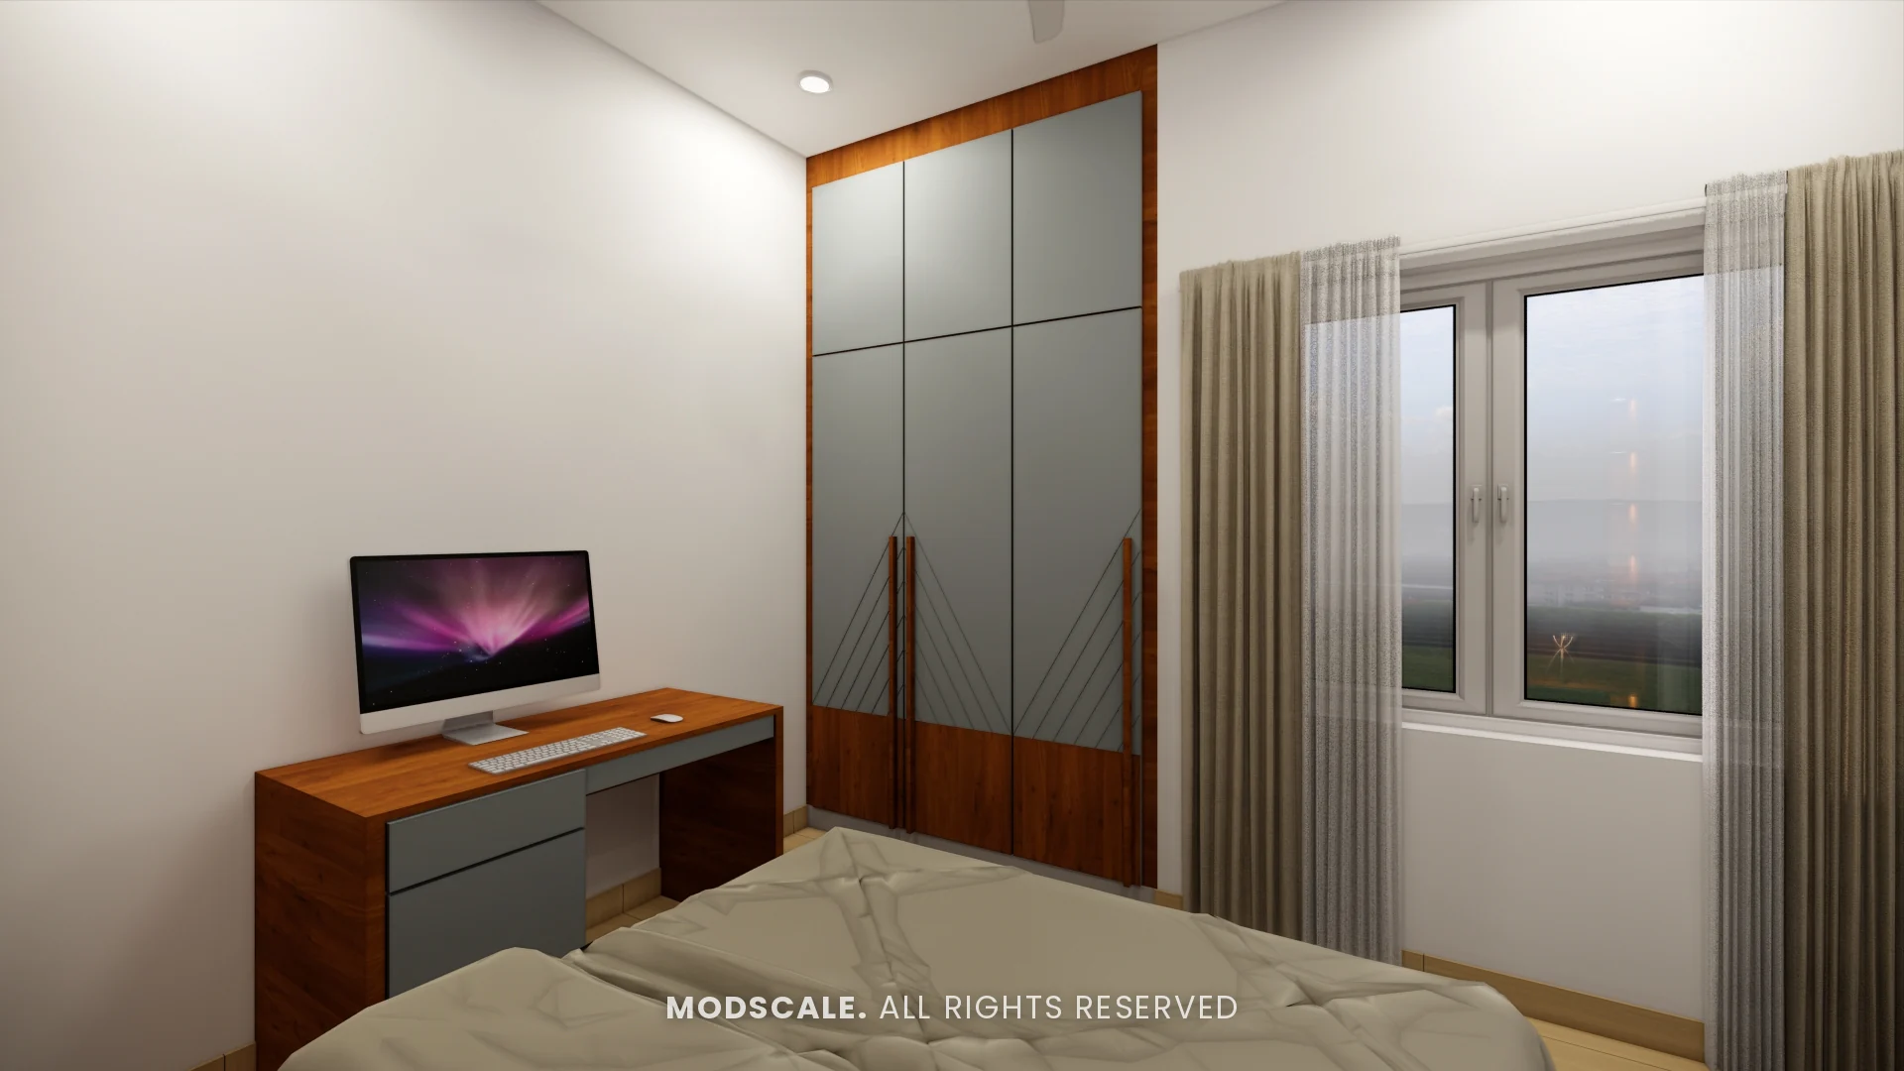
A fold-down wall bed set in a walnut and grey surround, so the room can work as a study when the bed is up. A desk and a grey wardrobe complete the room.
Bathrooms and balcony
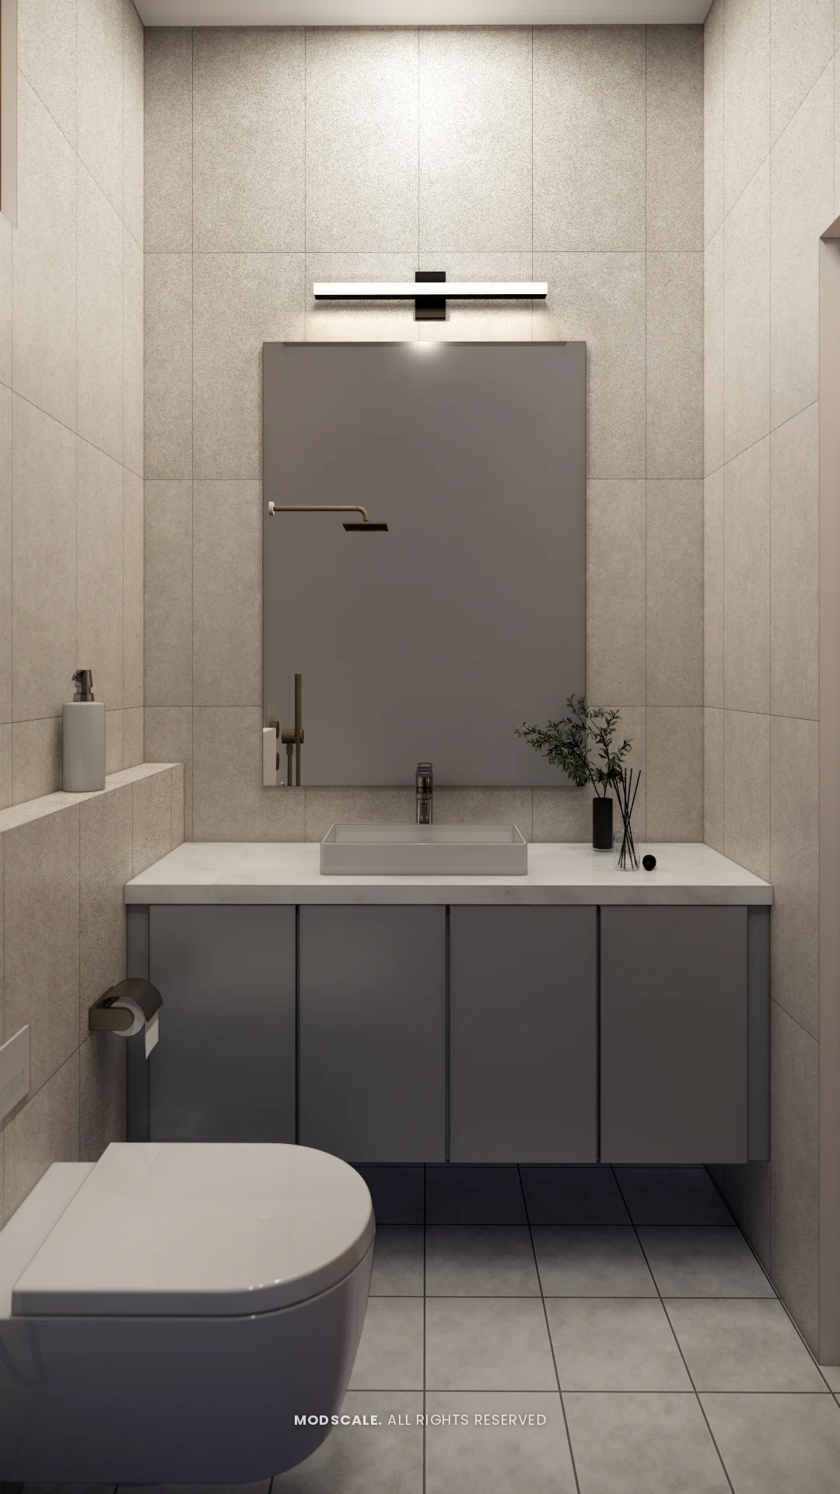
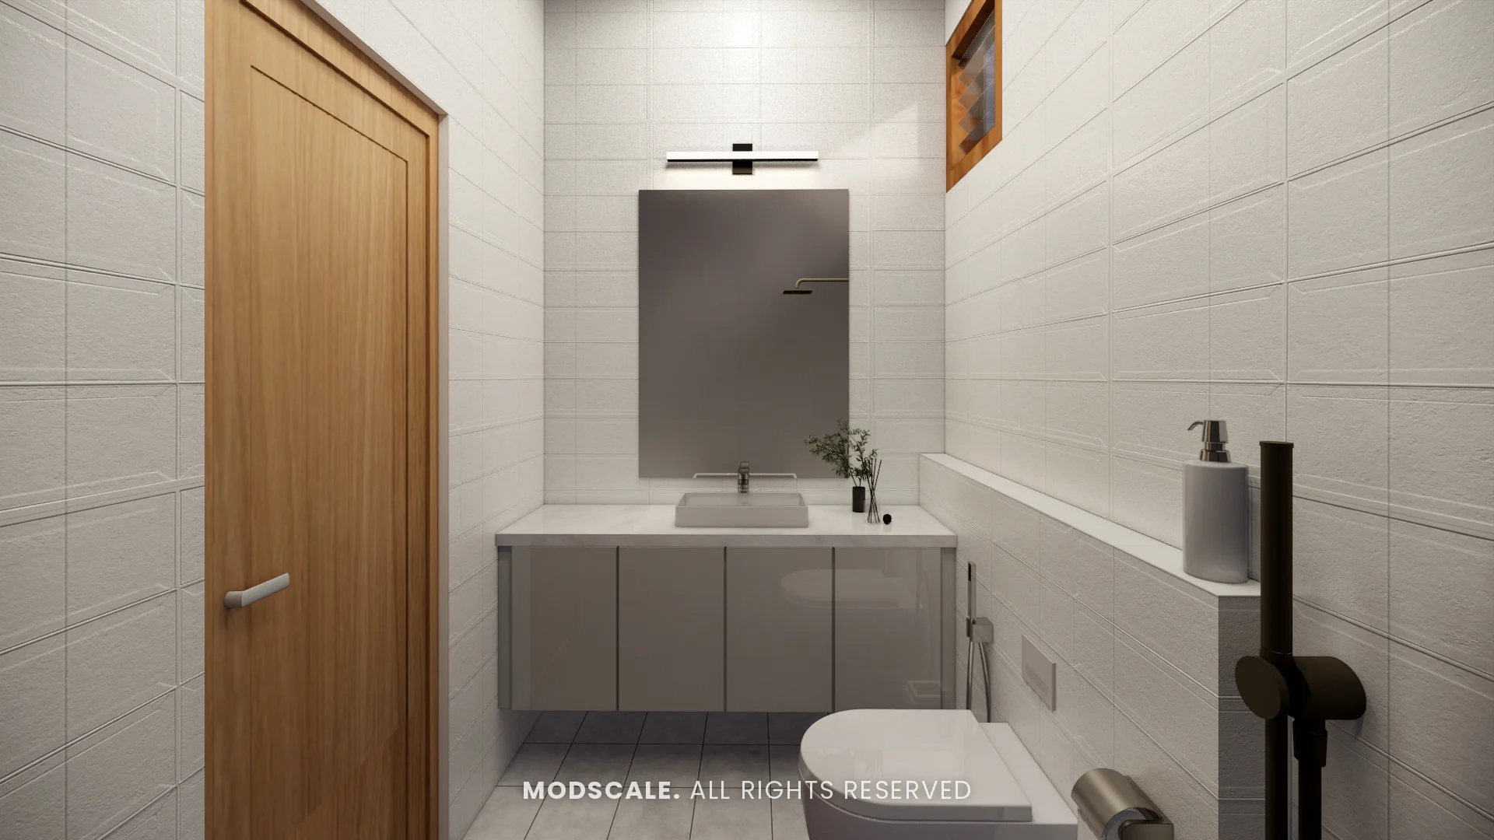
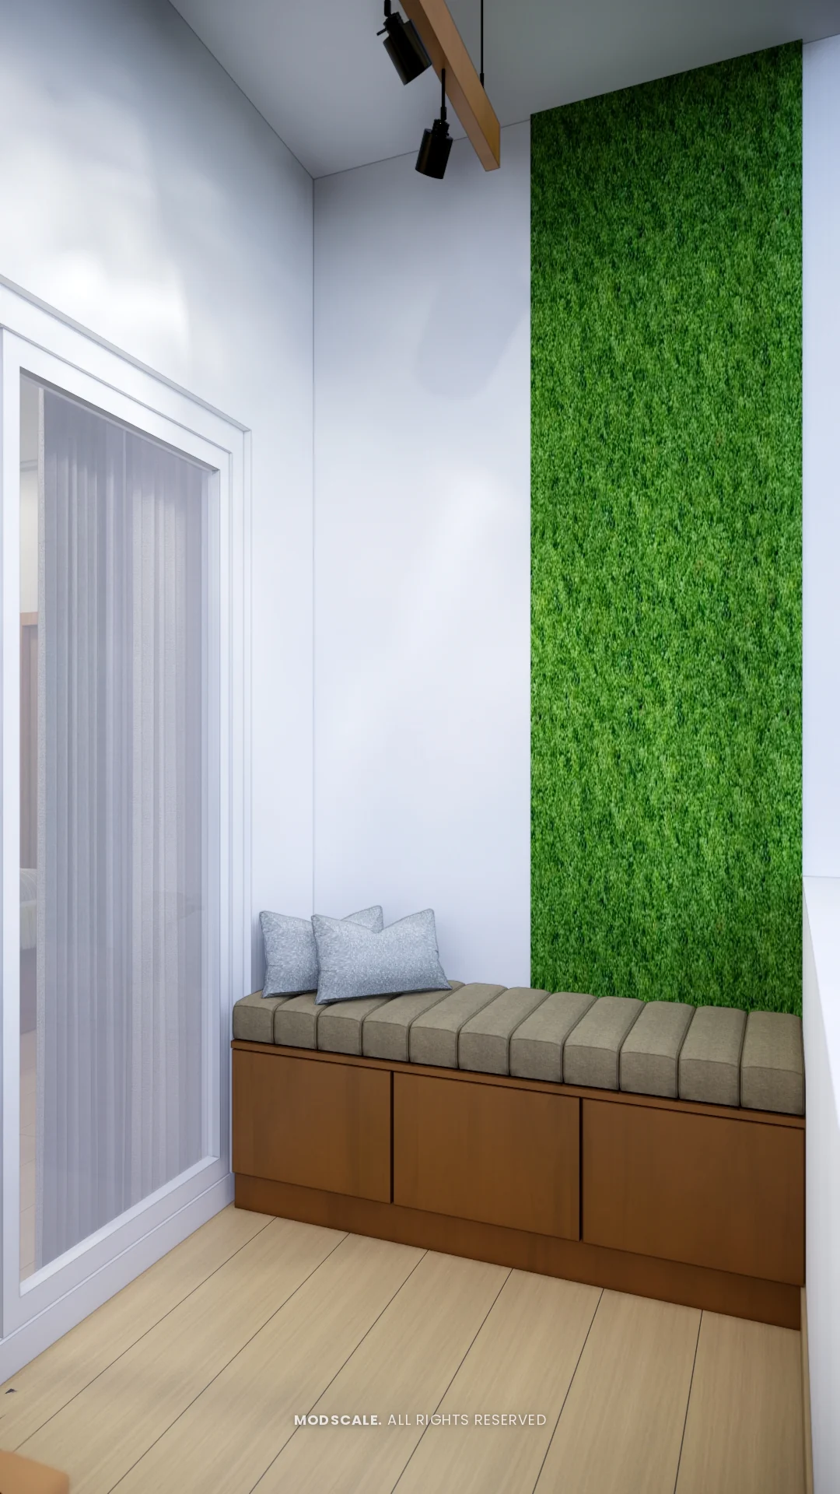
Floating grey vanities with plain mirrors and light tiles in the bathrooms, and a cushioned storage bench against a green wall panel on the balcony.
Design features
A crockery unit at the dining table. Glass-fronted display above, a serving counter in the middle and closed storage below.
A wall bed in the third bedroom. The bed folds into its surround, freeing the floor for a study on most days.
A window seat in the master bedroom. A cushioned bench with drawers fills the space between the wardrobe and the bed.
A study with lit shelves. Books and display are lit from within, with a full-width desk beneath.
Two wardrobe finishes compared. The master wardrobe was rendered in both finishes on the same layout before choosing.
Assetz 63 Degree East, Sarjapur Road
Assetz 63 Degree East is an apartment community off Sarjapur Road in east Bengaluru. ModScale Interiors designs and builds home interiors on Sarjapur Road and across the city from its studio in HSR Layout.
If you own a home at Assetz 63 Degree East, this project is a useful starting point: the room sizes and layouts will be close to yours, and the design can be adapted to your floor plan and budget.