
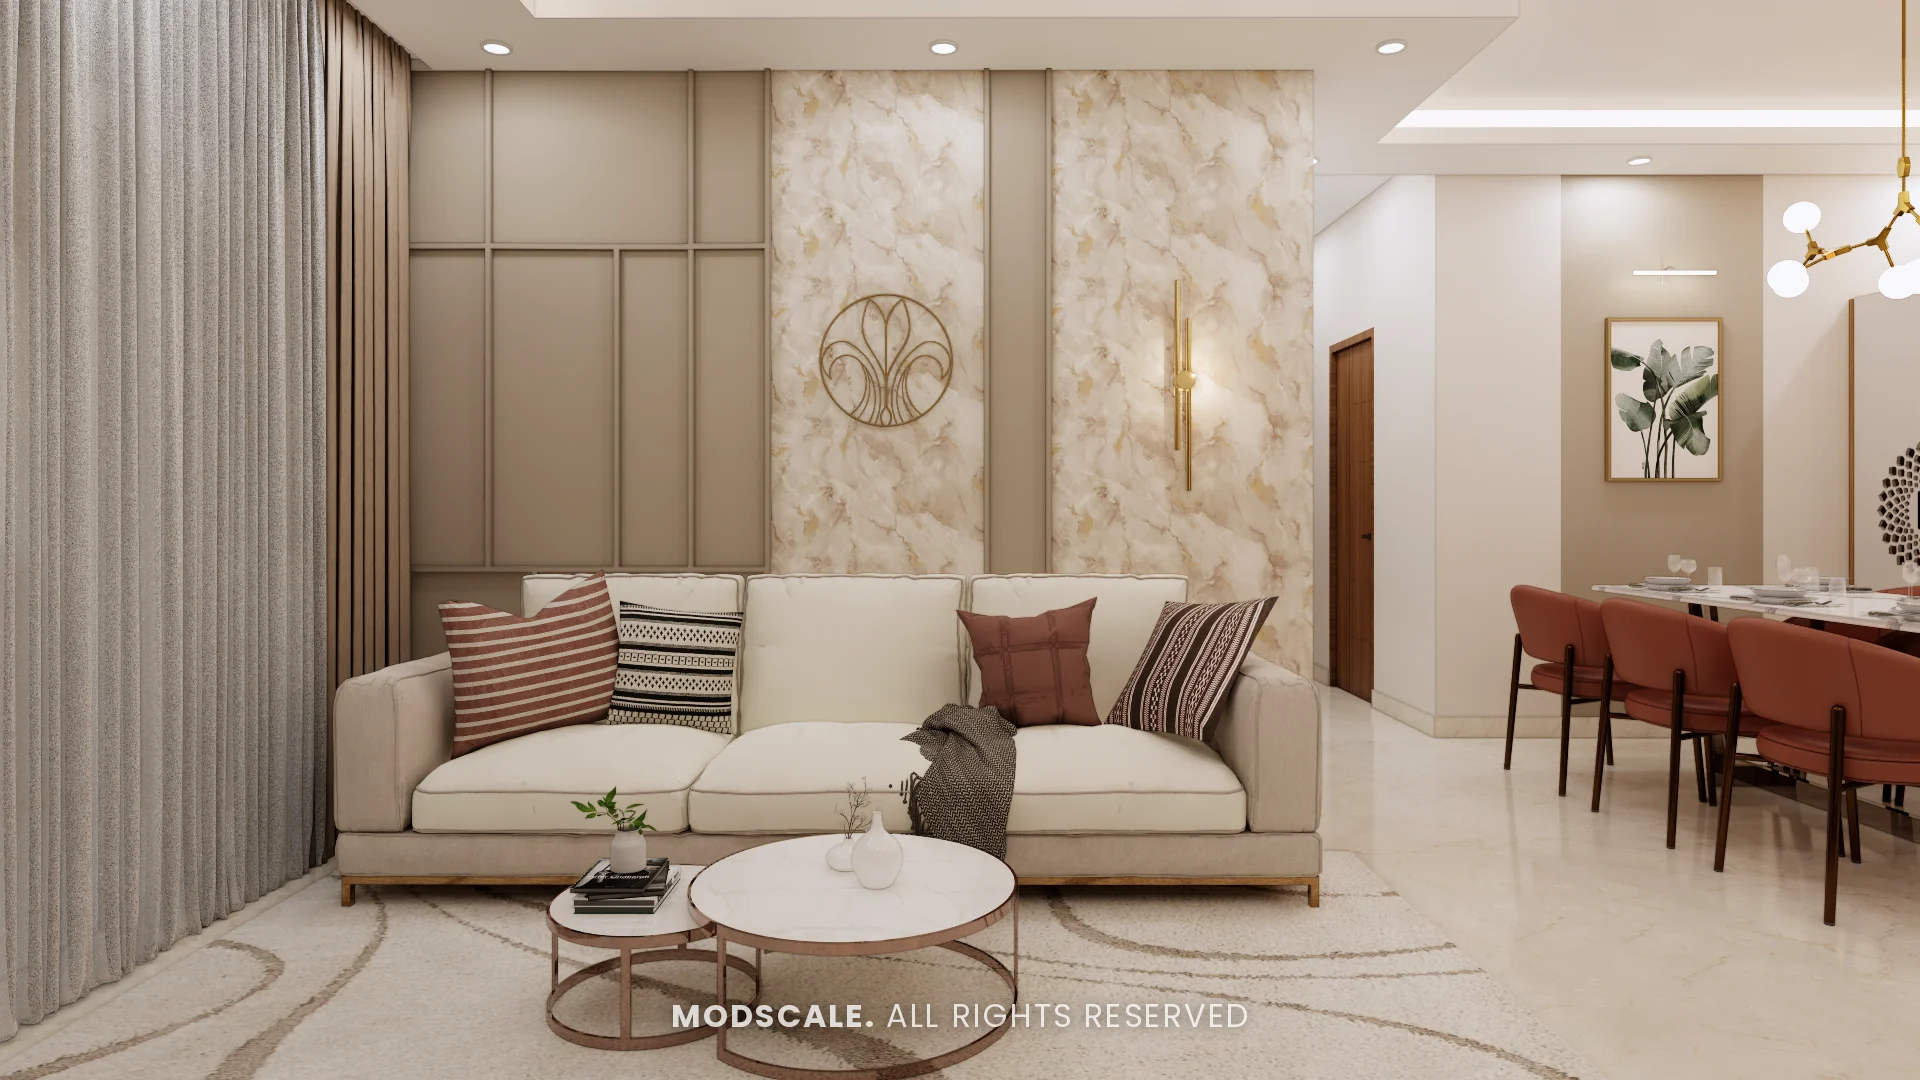
Interior design for an apartment at The Prestige City on Sarjapur Road, Bengaluru. Cream walls, marble-finish panels and walnut doors set the tone in the living areas, with brass details, terracotta dining chairs and sage green in the kitchen and one bedroom.
Images on this page are 3D design visualisations prepared for the client, not photographs of the finished home.
- Client
- Narasimhan
- Property
- The Prestige City, Sarjapur Road
- Scope
- Full home interiors
- Spaces shown
- Foyer, living, dining, kitchen and three bedrooms
Project overview
This Prestige City project covers the foyer, the living and dining areas, the kitchen and three bedrooms, including a children’s room for two.
The living room, shown above, has a cream sofa against a wall of marble-finish panels and grey mouldings, with a round brass wall motif and a slim brass wall light. The dining table sits just beyond.
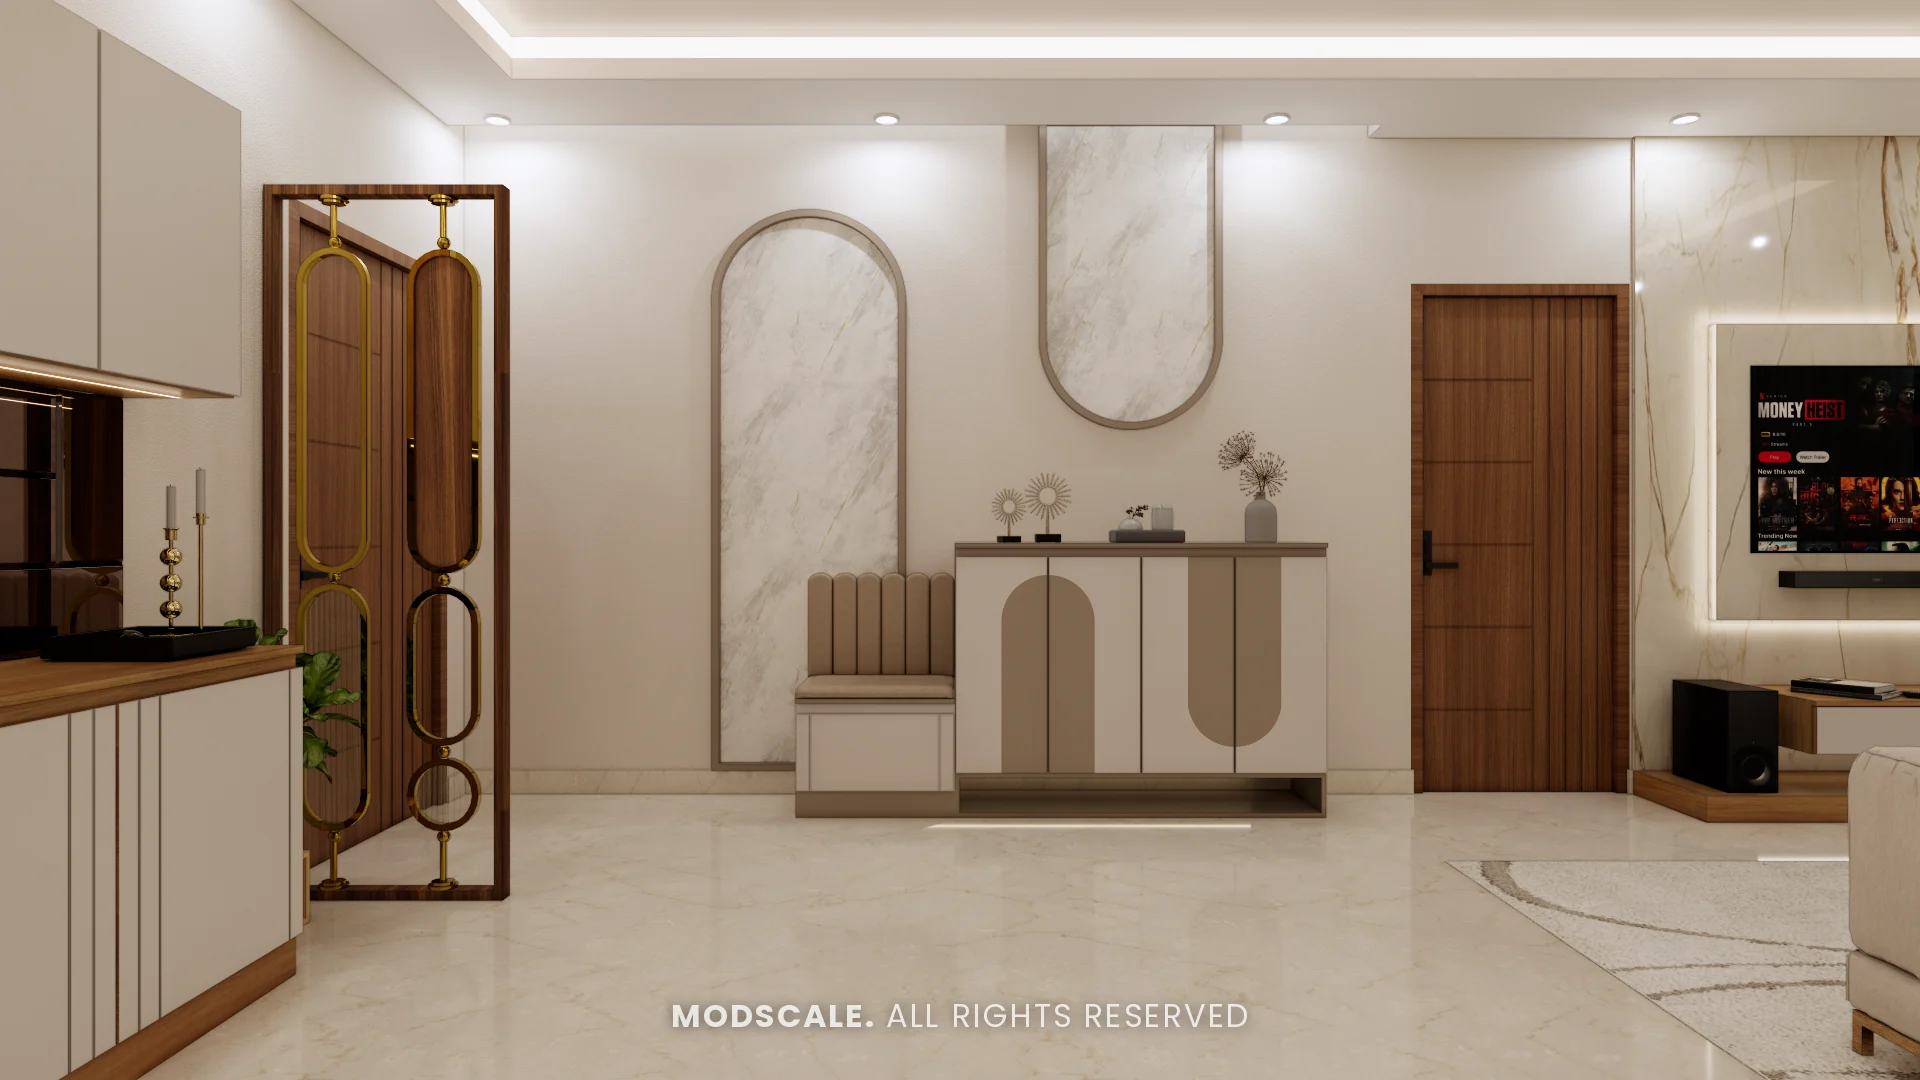
Arched shapes recur through the home: in the foyer wall panels, the shoe unit shutters, the entrance partition and the bedroom wall paint.
Project gallery
Living room
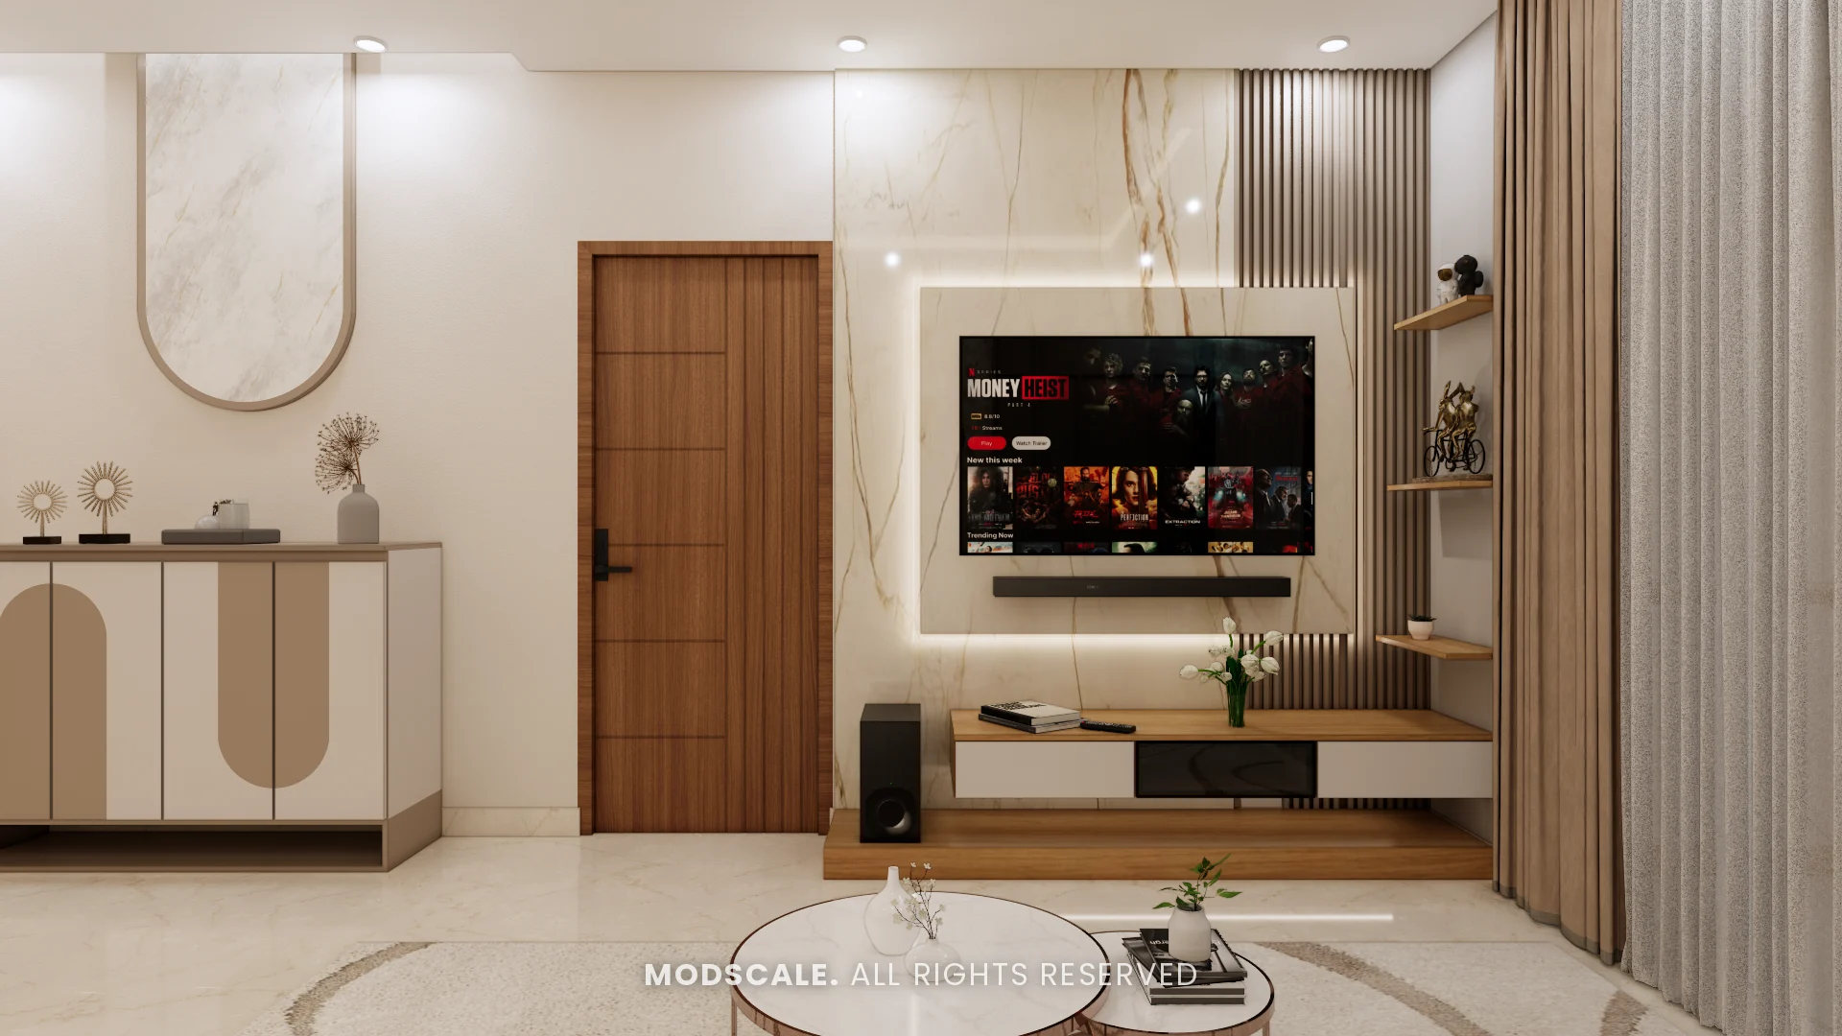
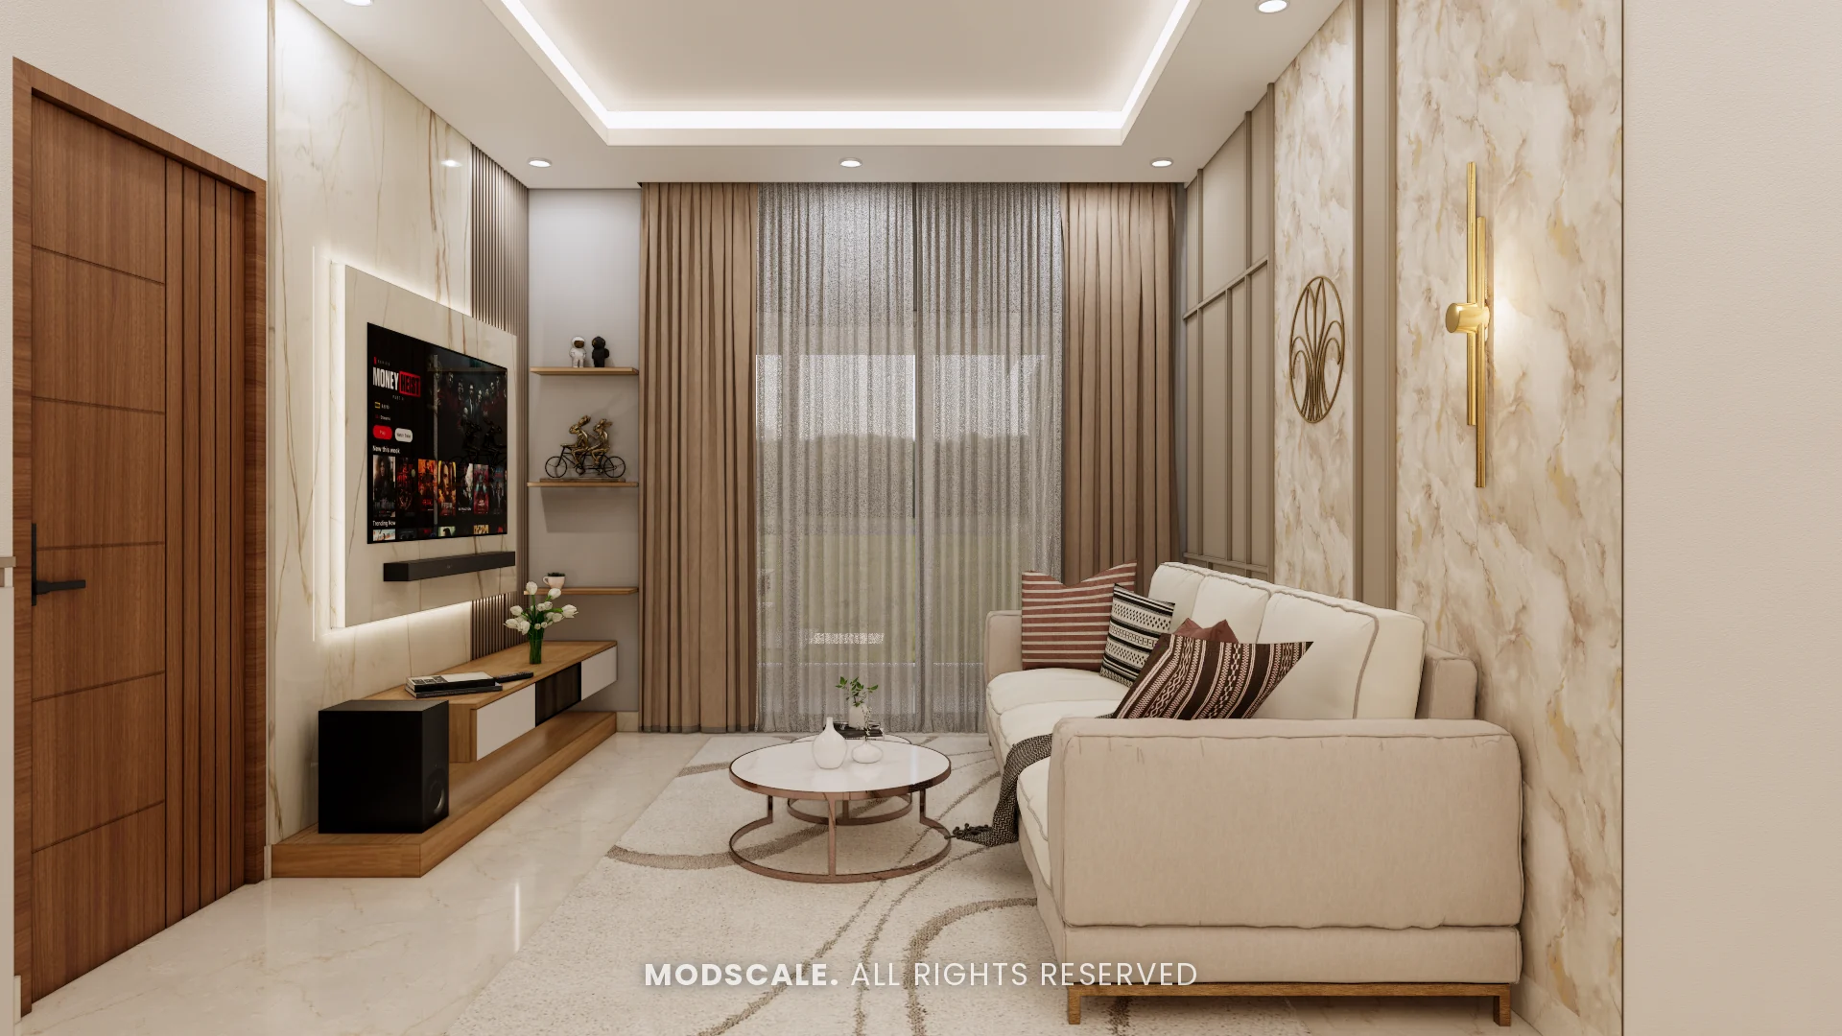
The TV sits on a backlit panel against a marble-finish wall, with a fluted strip, floating shelves and a walnut ledge on a low plinth. Layered curtains and a cove-lit ceiling complete the room.
Foyer
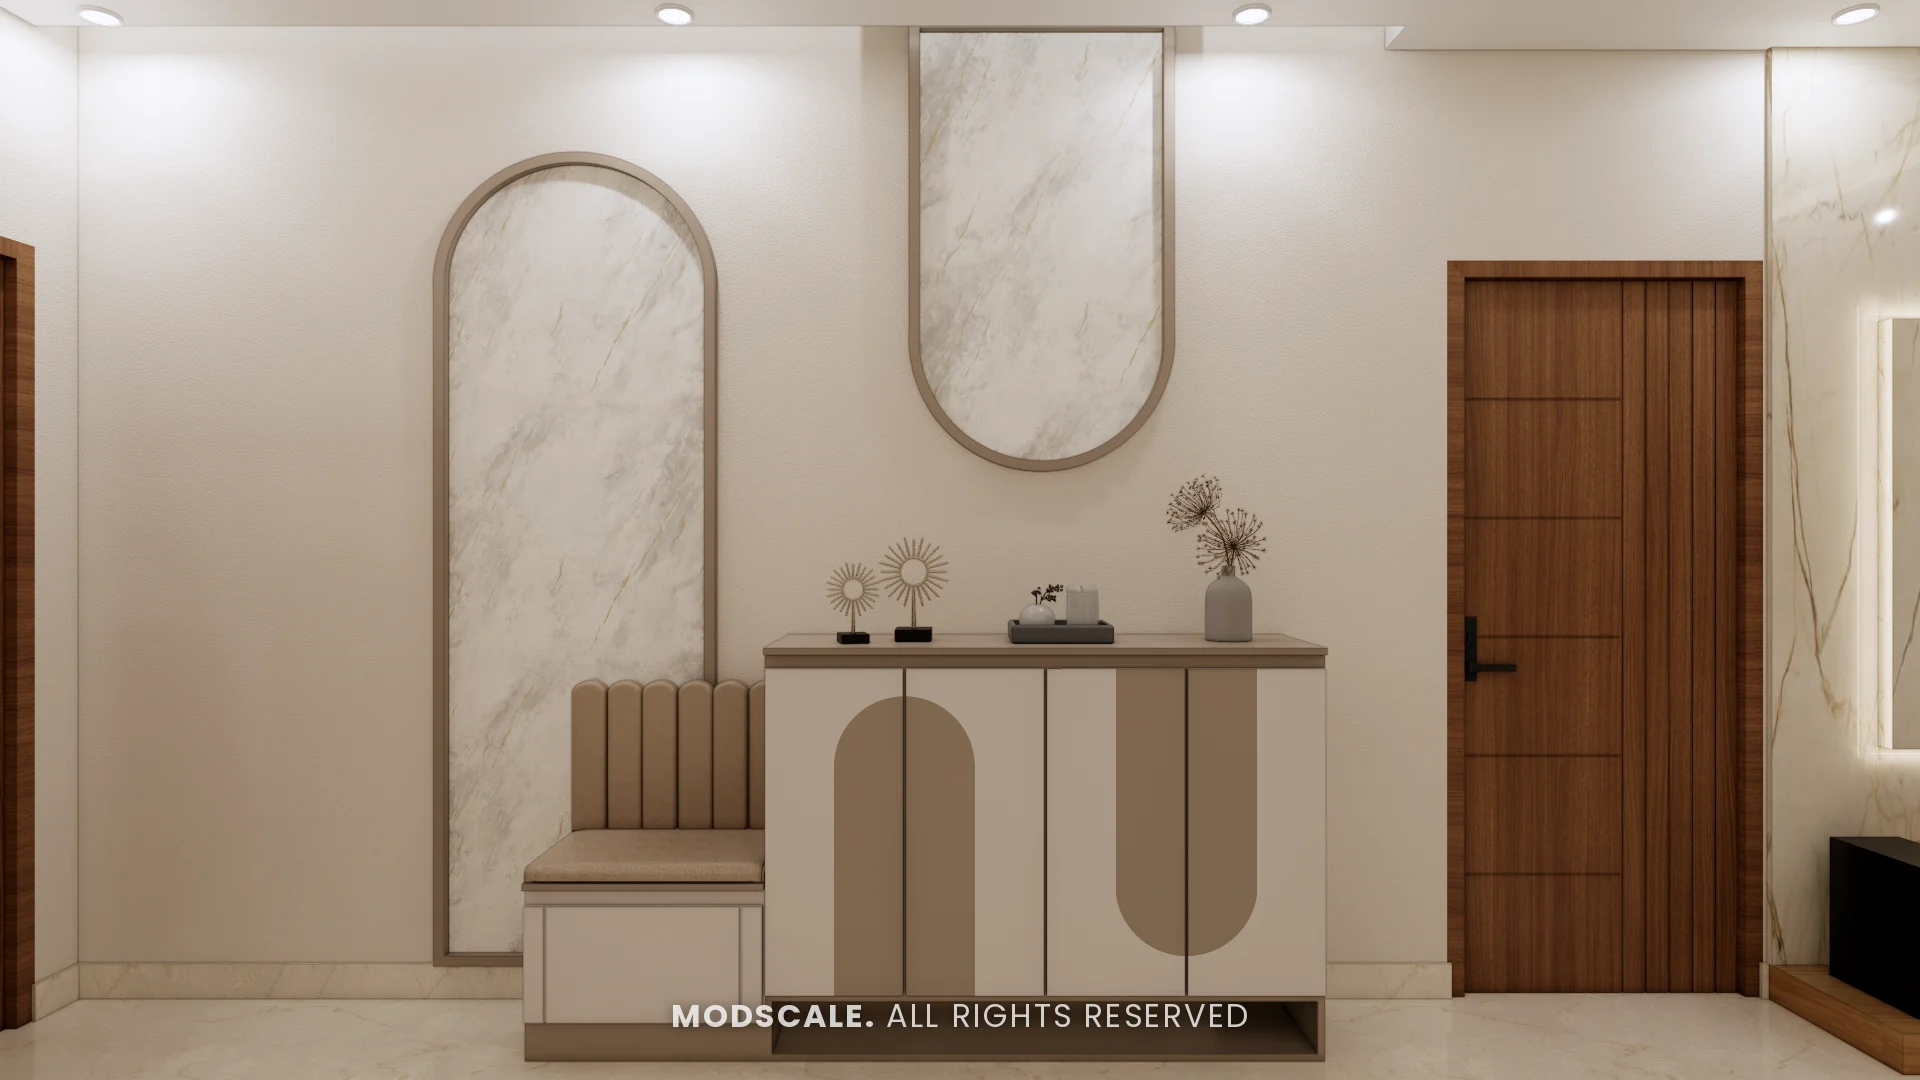
A shoe unit with arch-pattern shutters and a cushioned seat, set against two arched marble-finish panels. A walnut and brass screen with pill-shaped openings marks the entrance.
Dining
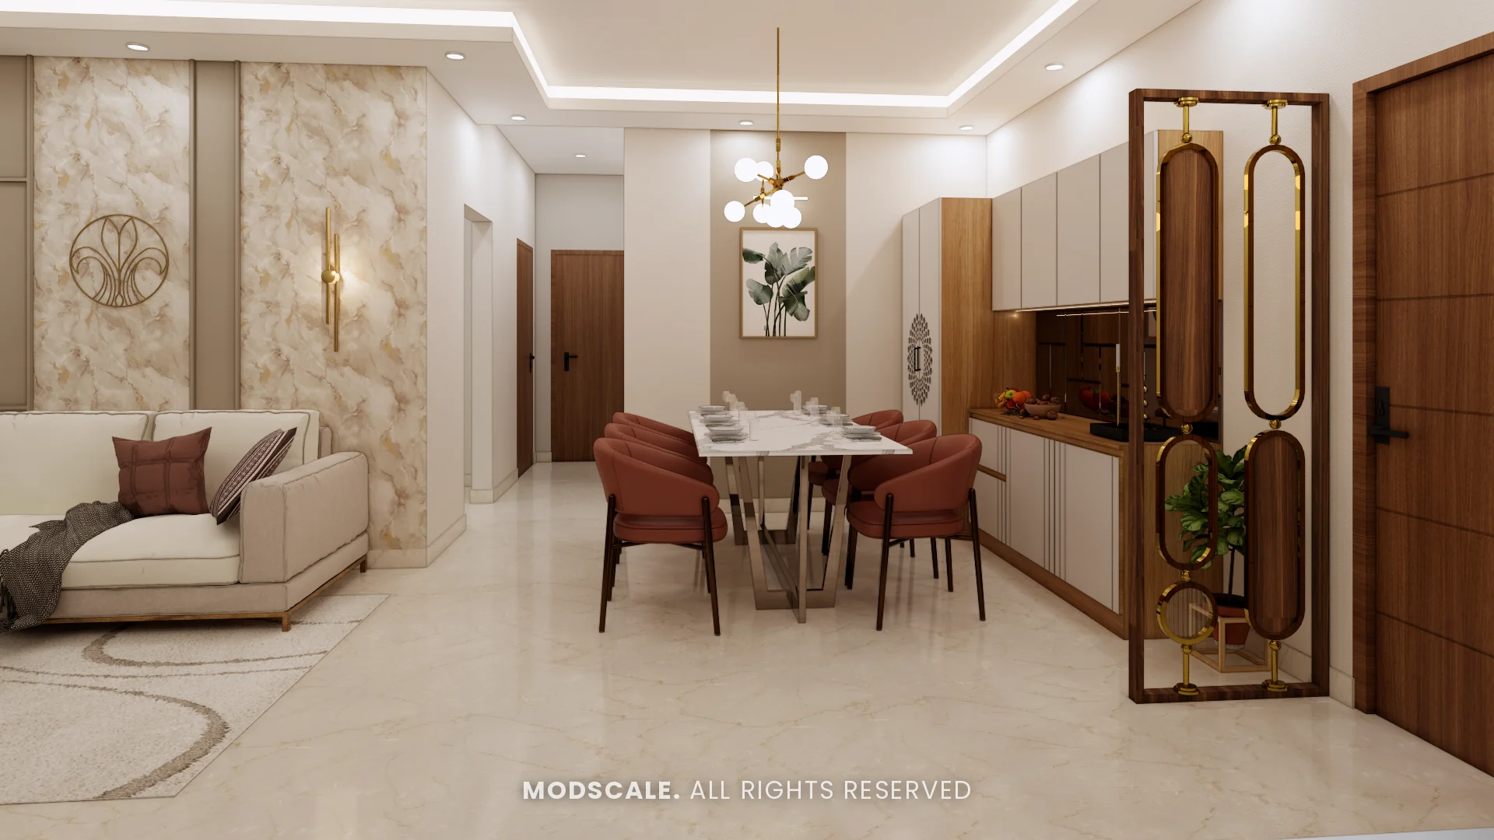
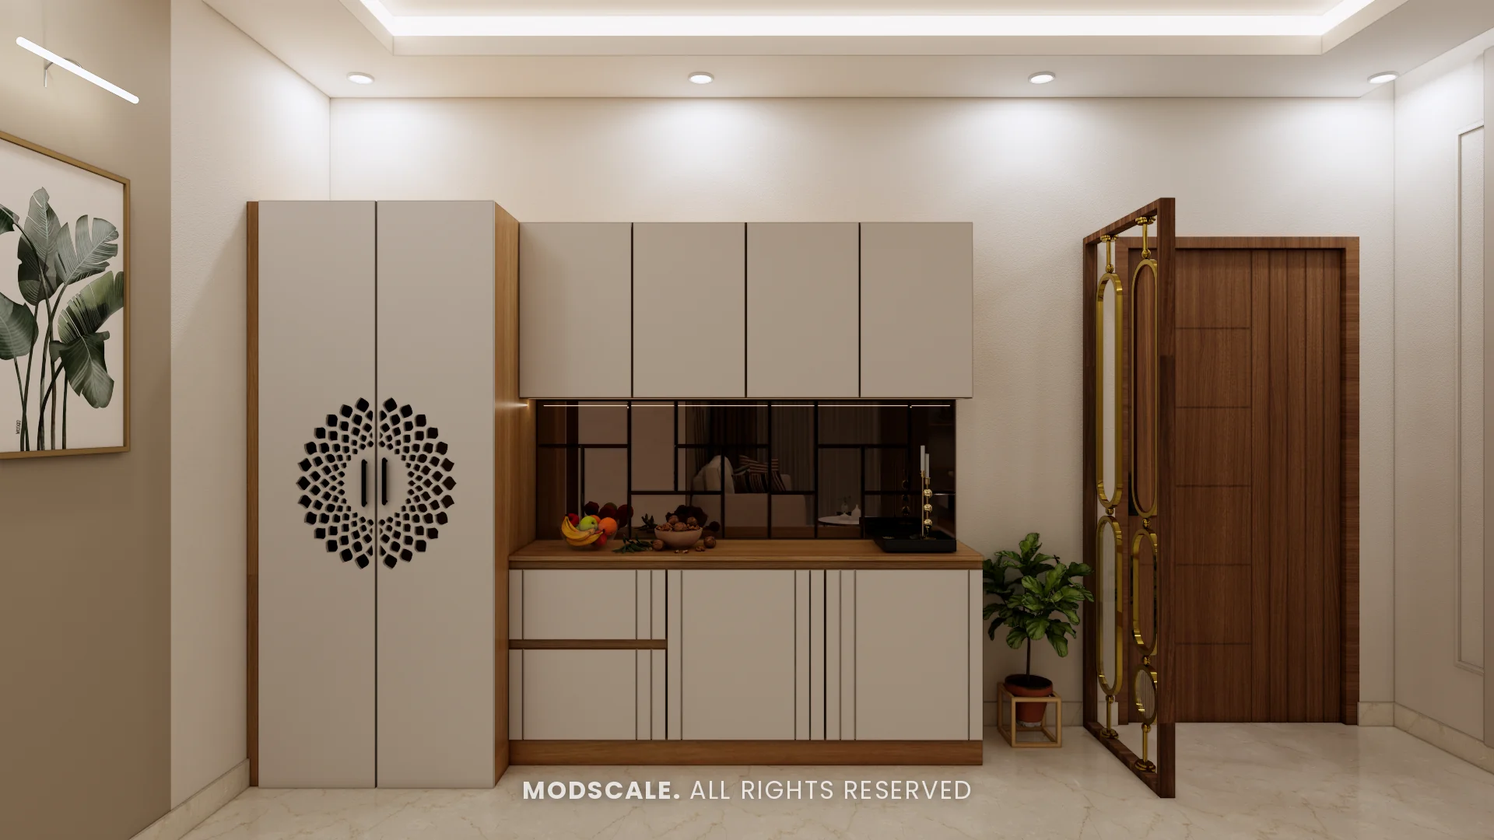
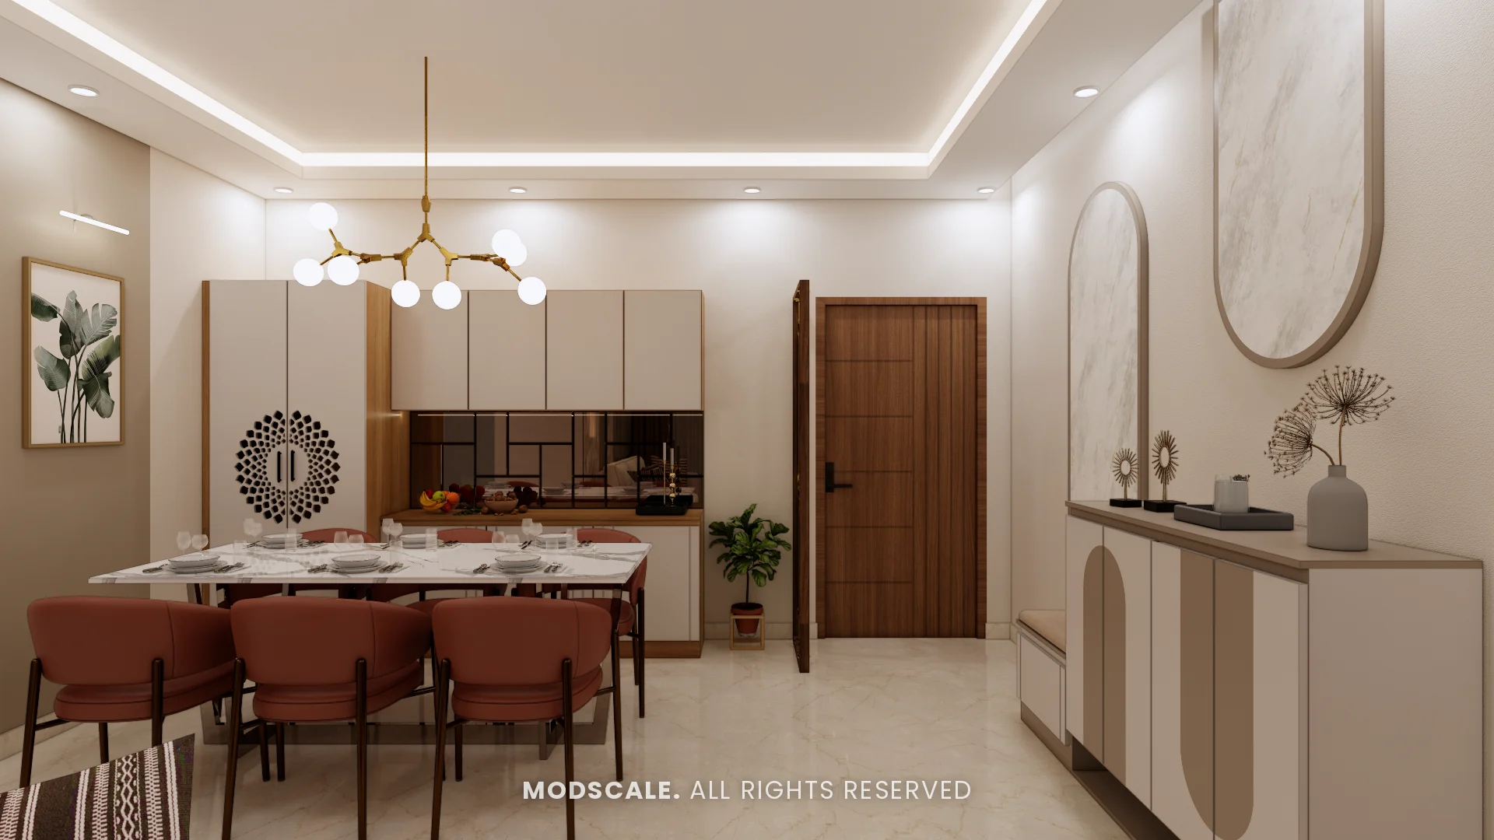
A marble-top table with terracotta chairs under a branching globe chandelier. The crockery unit has a tall cupboard with a jaali-pattern front, a counter with a mirror back, and wall cabinets above.
Master bedroom
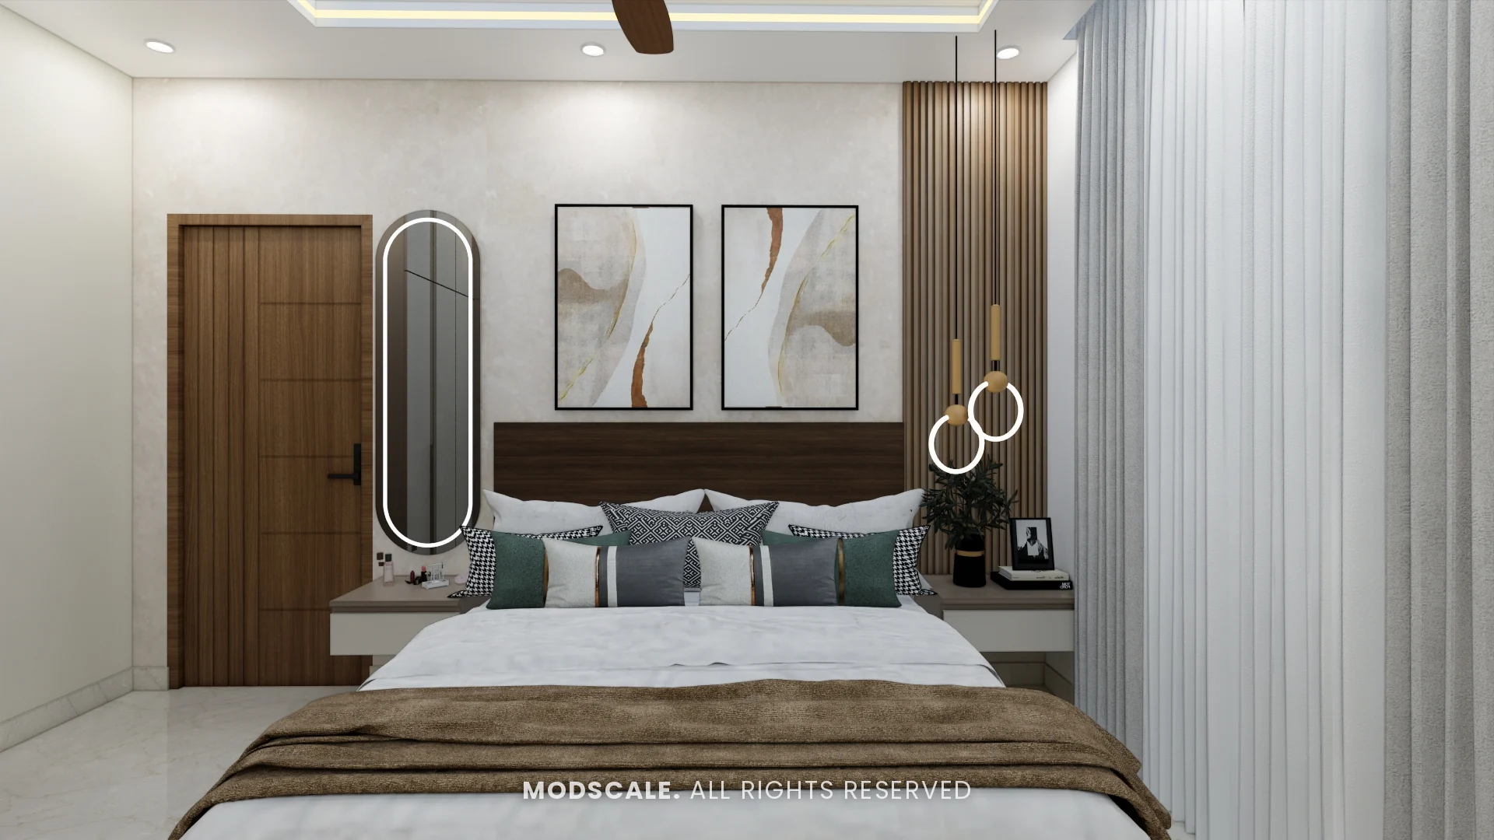
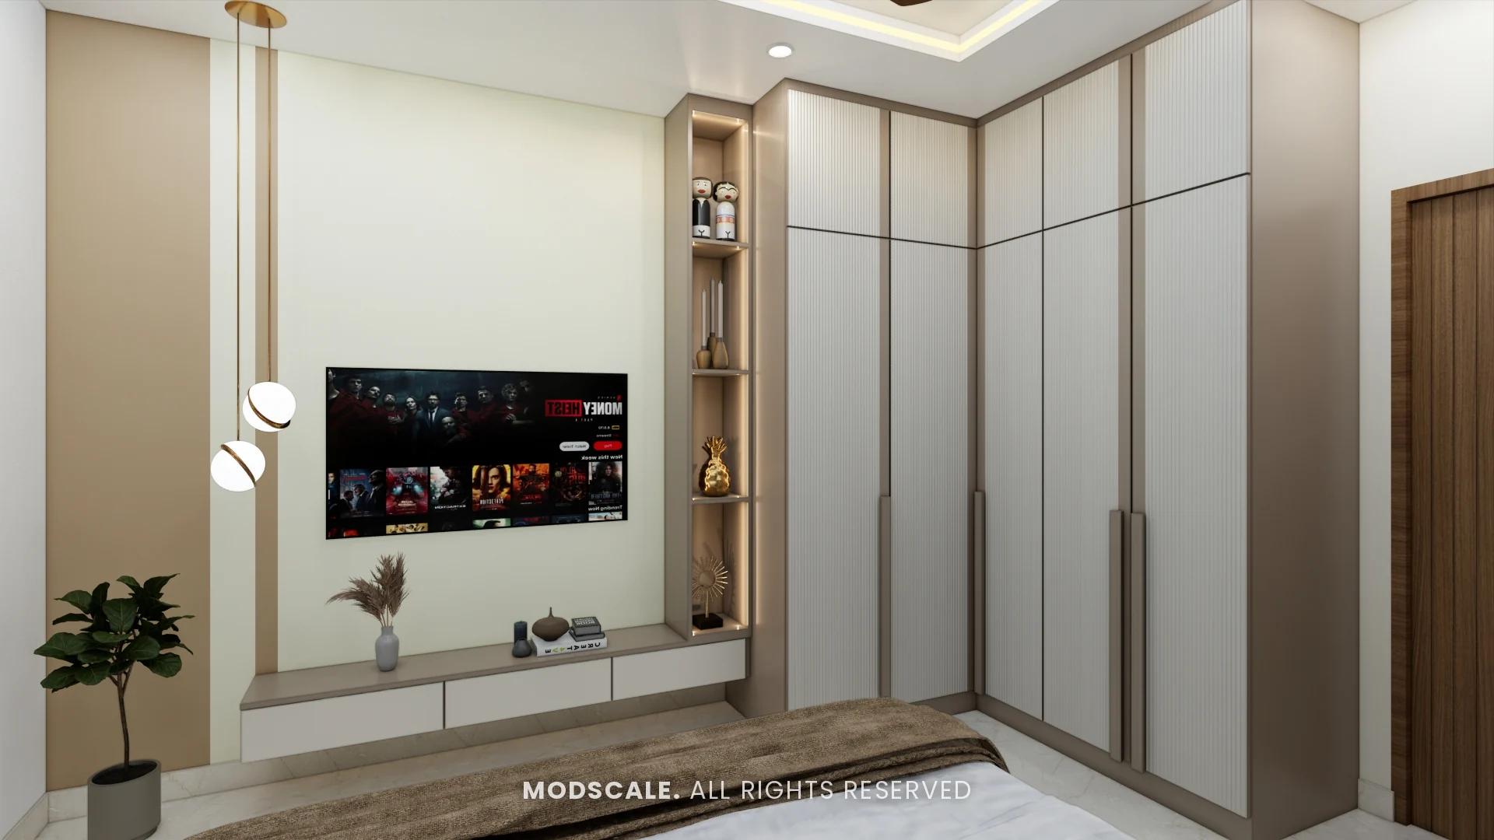
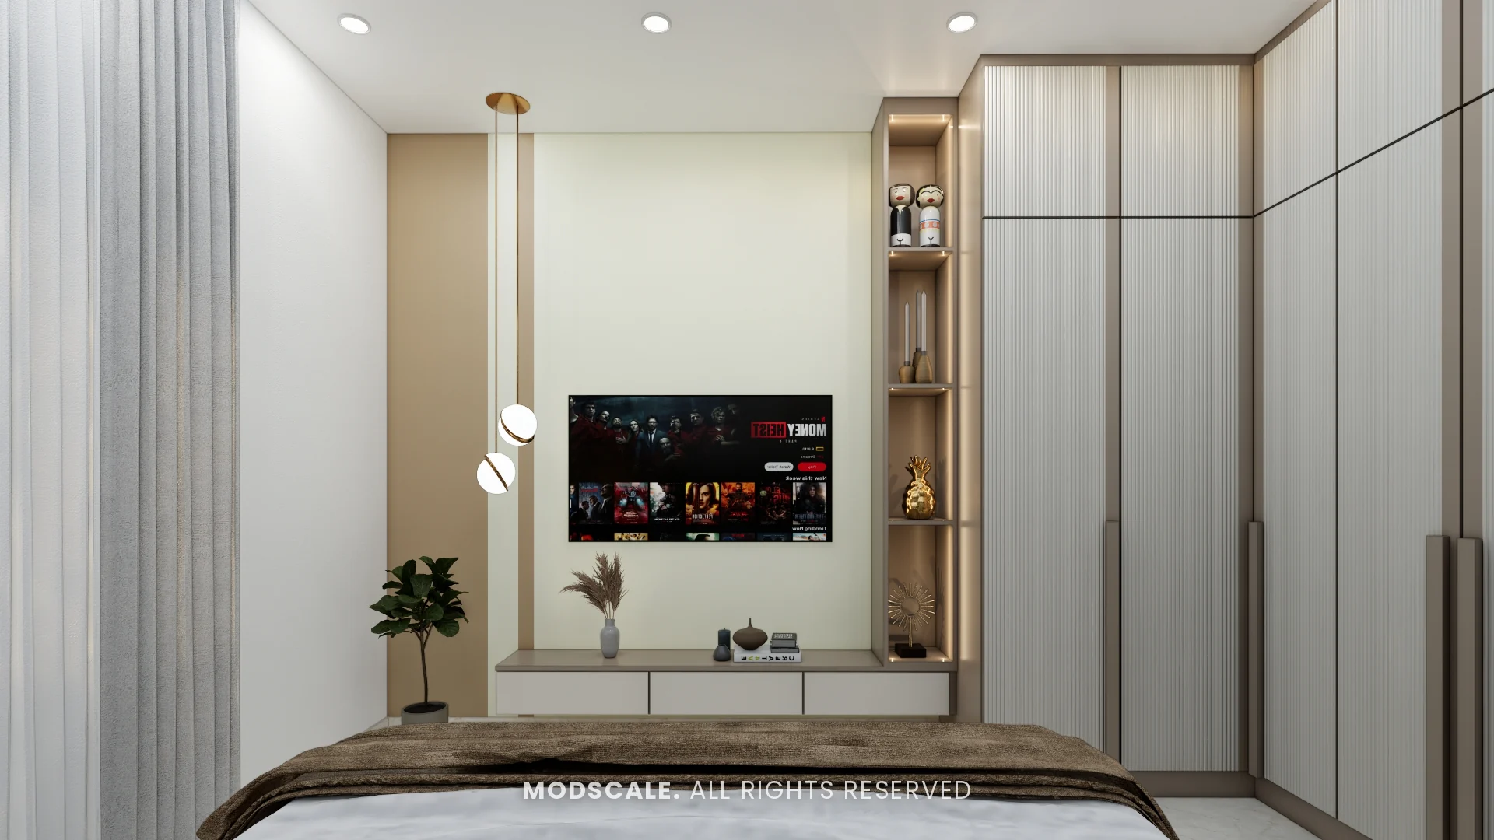
A walnut headboard with a backlit pill-shaped mirror and ring pendants on either side. Opposite, the TV wall has a floating ledge and a lit display niche, and a fluted cream wardrobe wraps the corner.
Children’s bedroom
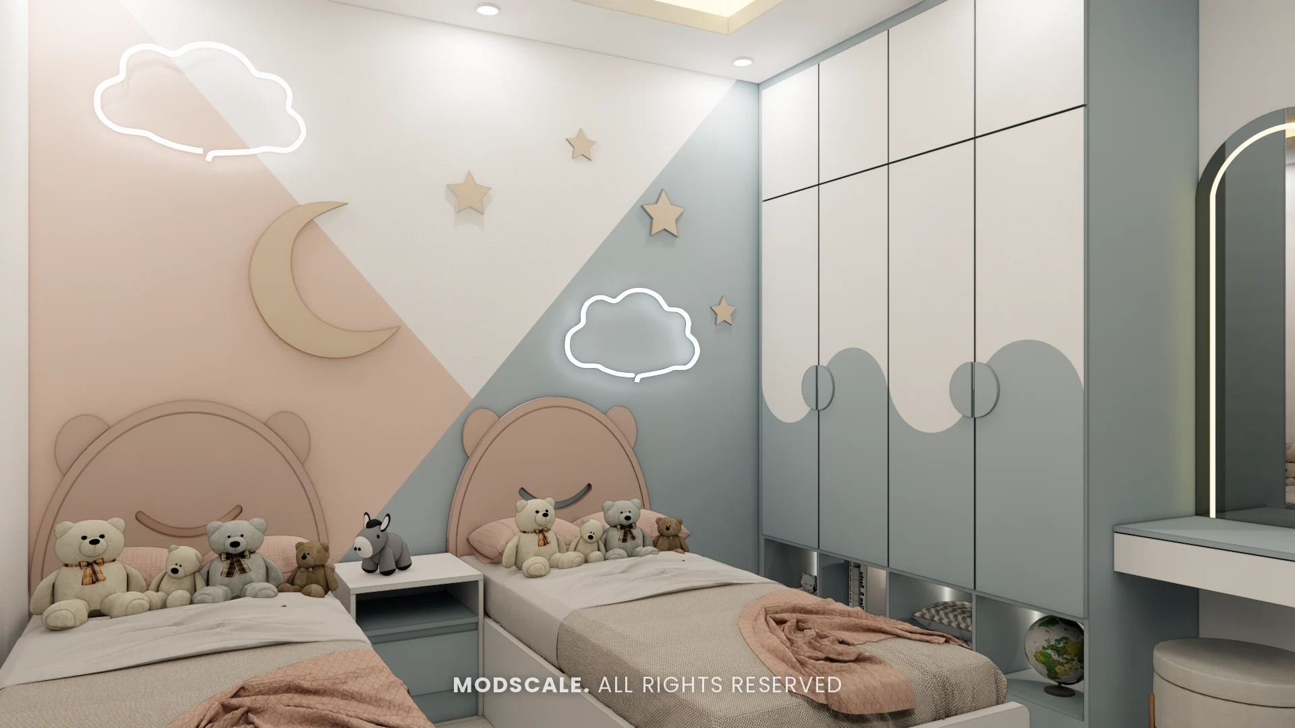
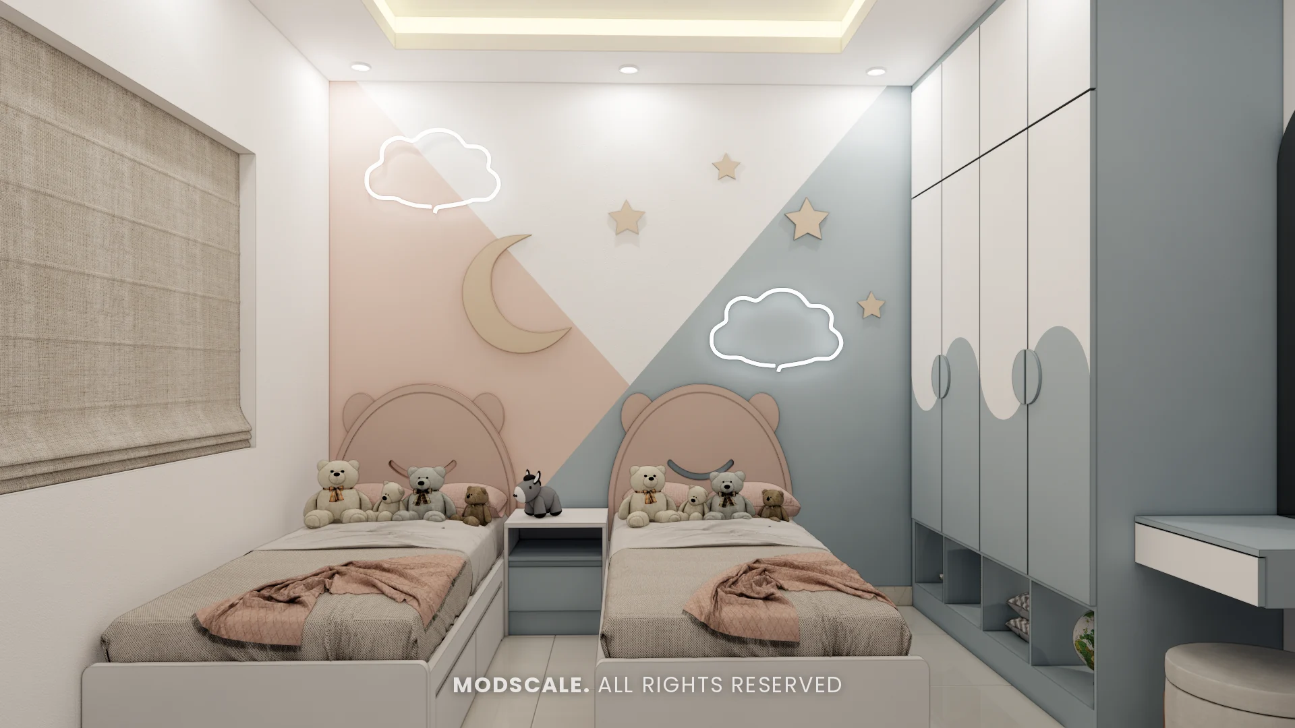
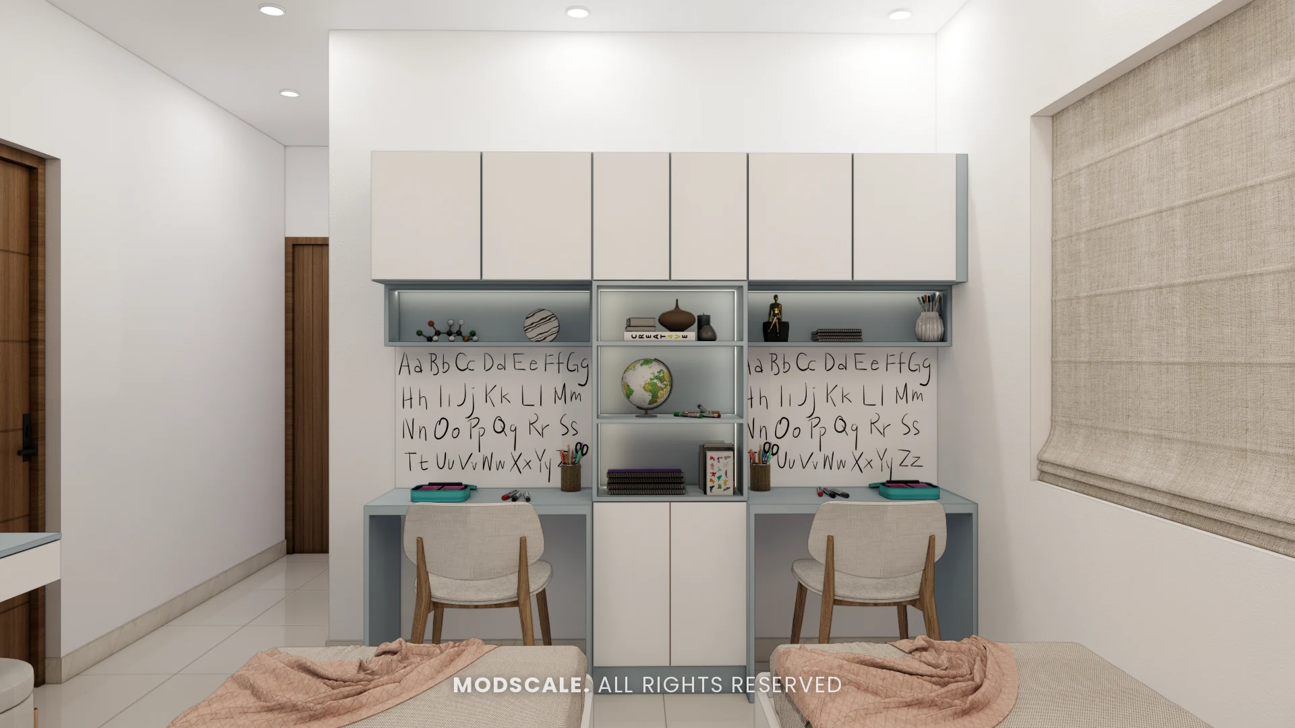
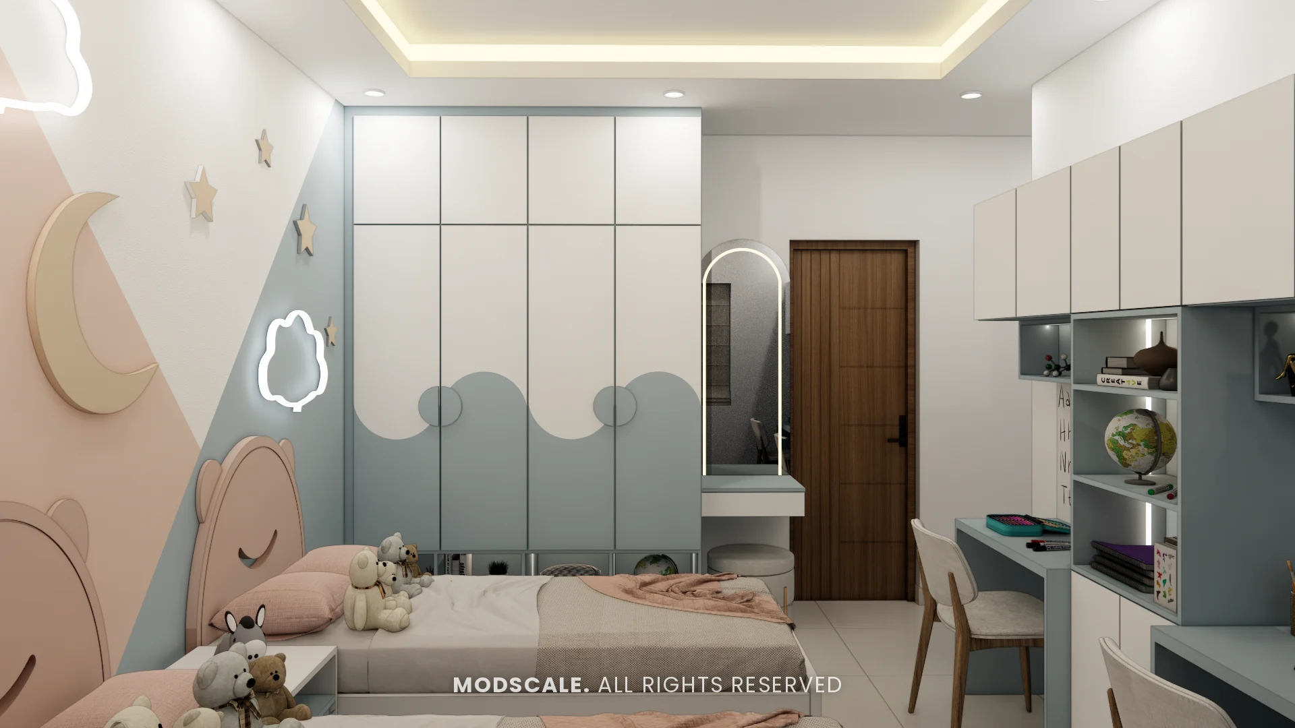
Twin beds with bear-shaped headboards against a wall painted in pink, white and blue, with a moon, stars and cloud-shaped lights. Two study desks share a shelf unit, and the wardrobe carries a wave pattern in blue.
Third bedroom
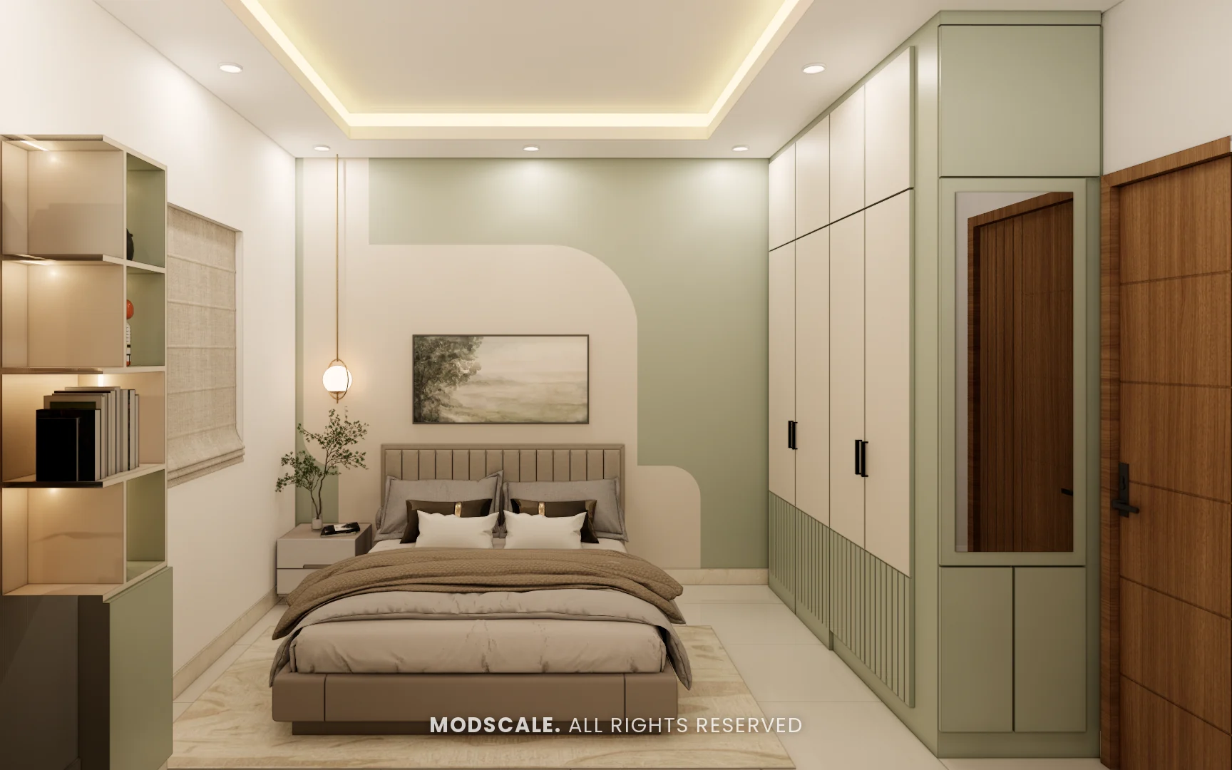
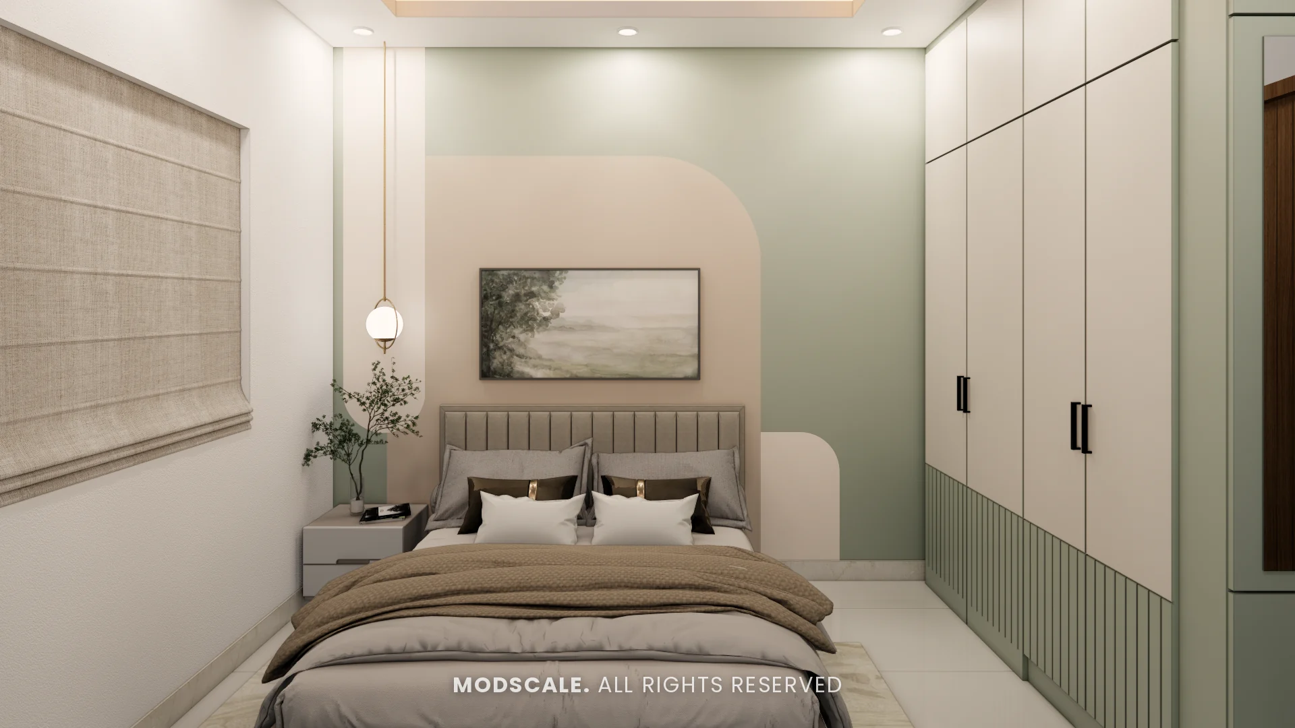
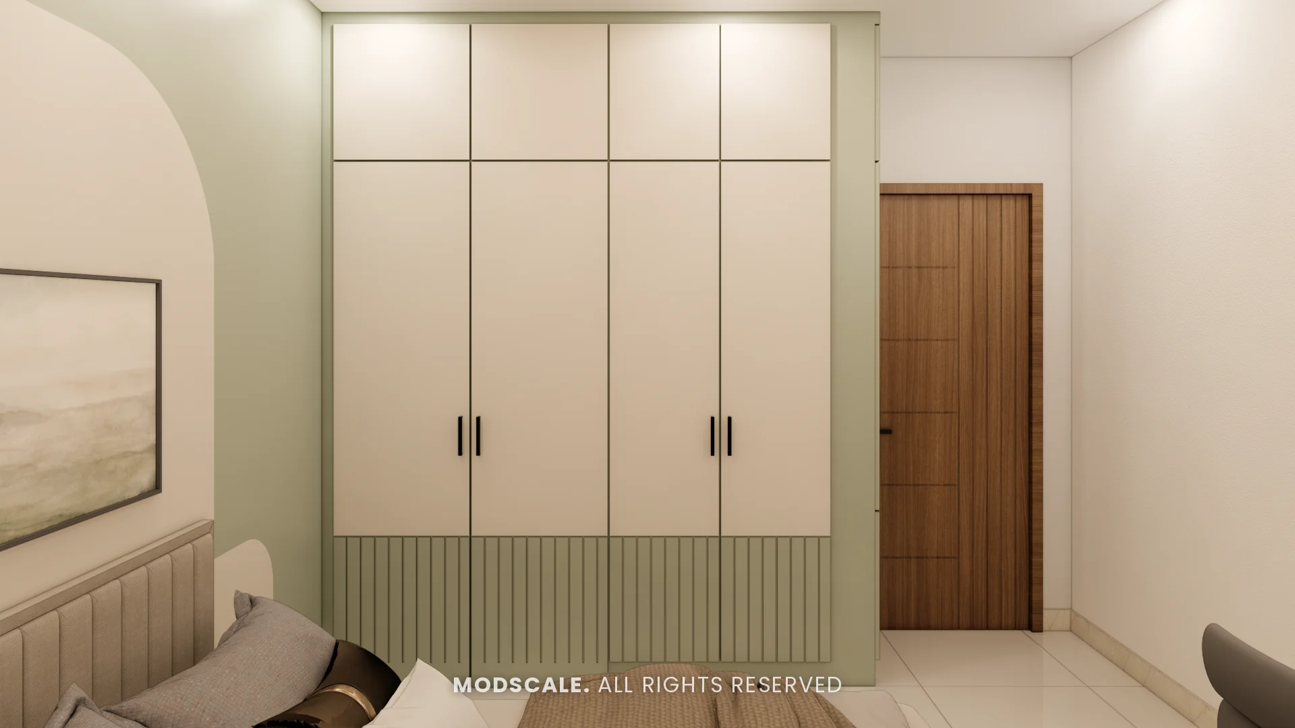
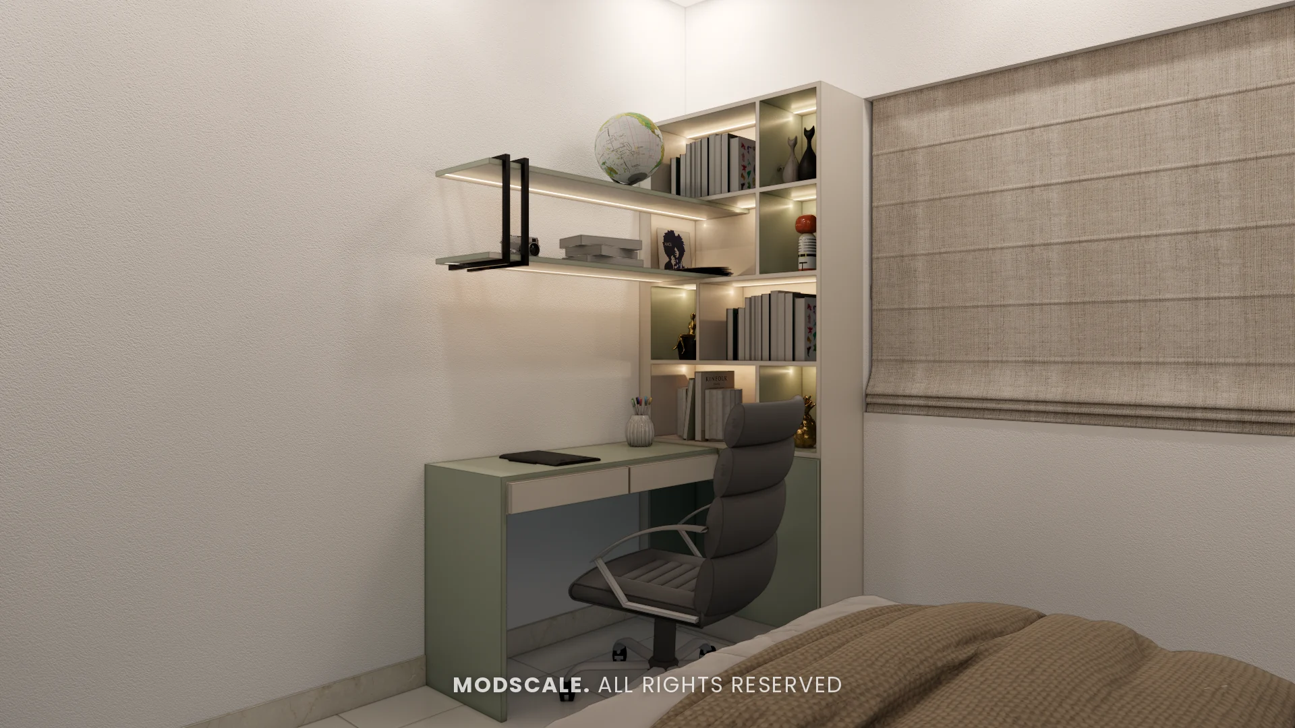
Curved bands of sage green and beige on the headboard wall, with a globe pendant and a landscape print. The wardrobe is cream with a sage green fluted base, and a study desk with lit book shelves sits by the window.
Kitchen
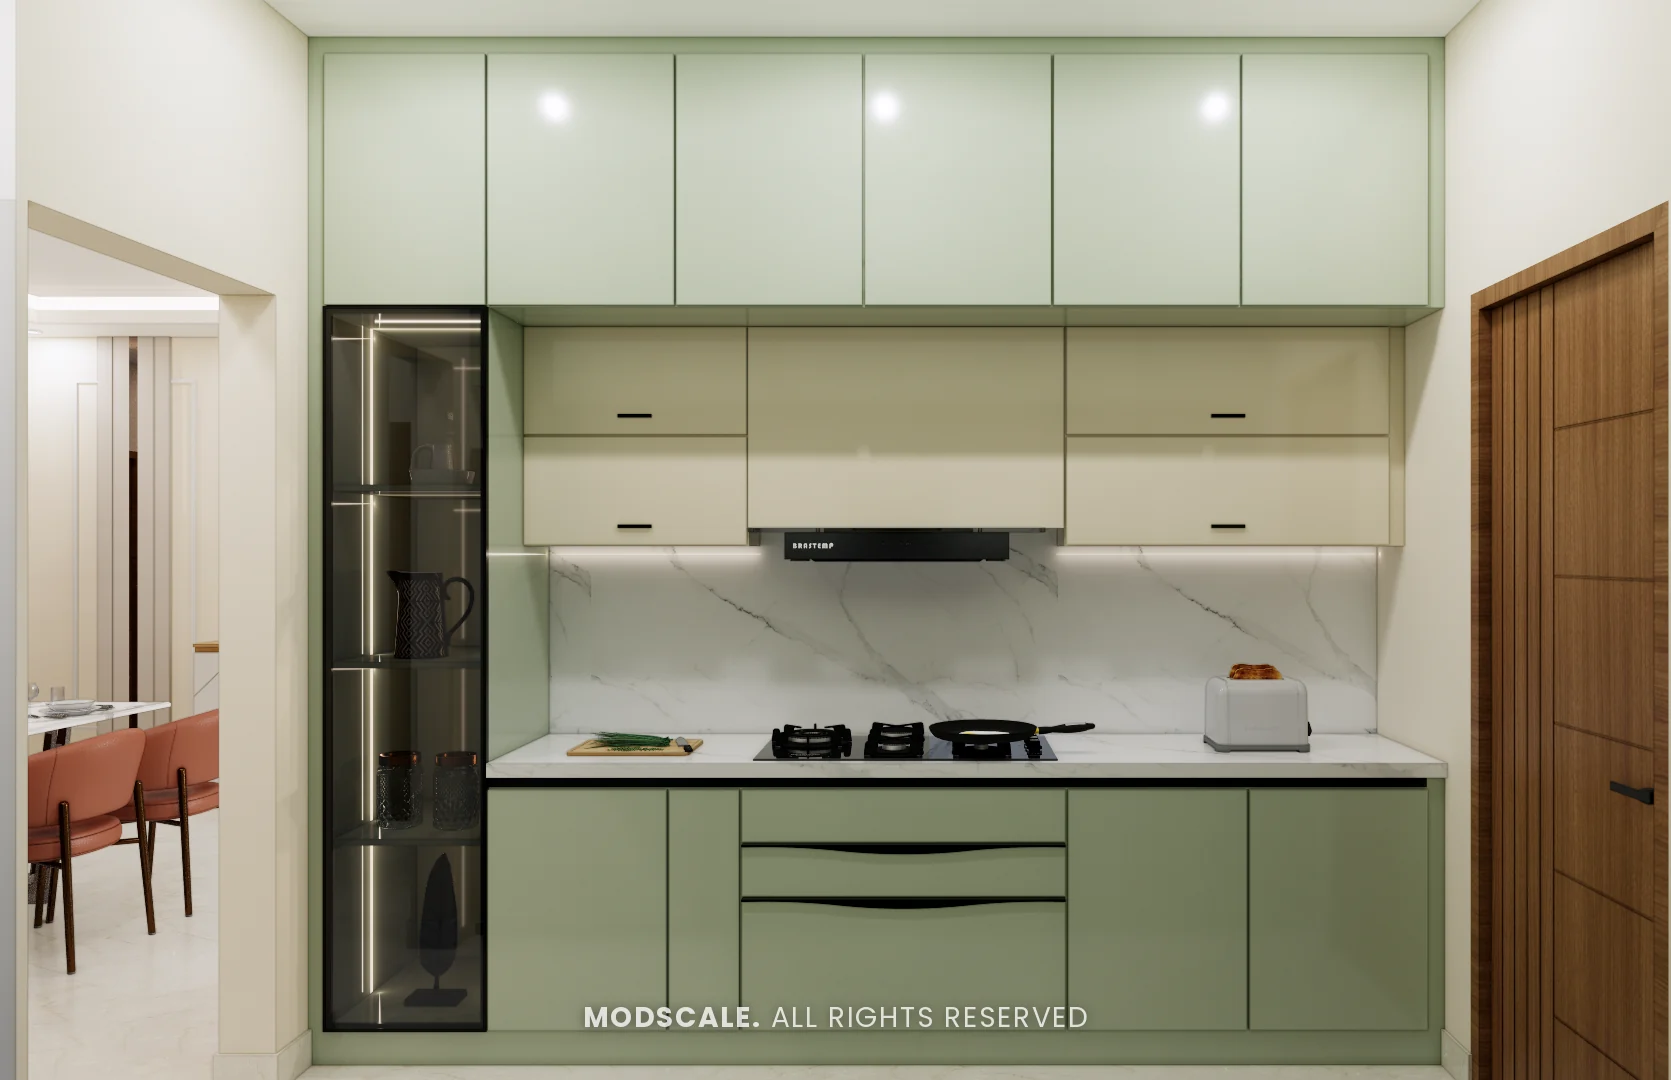
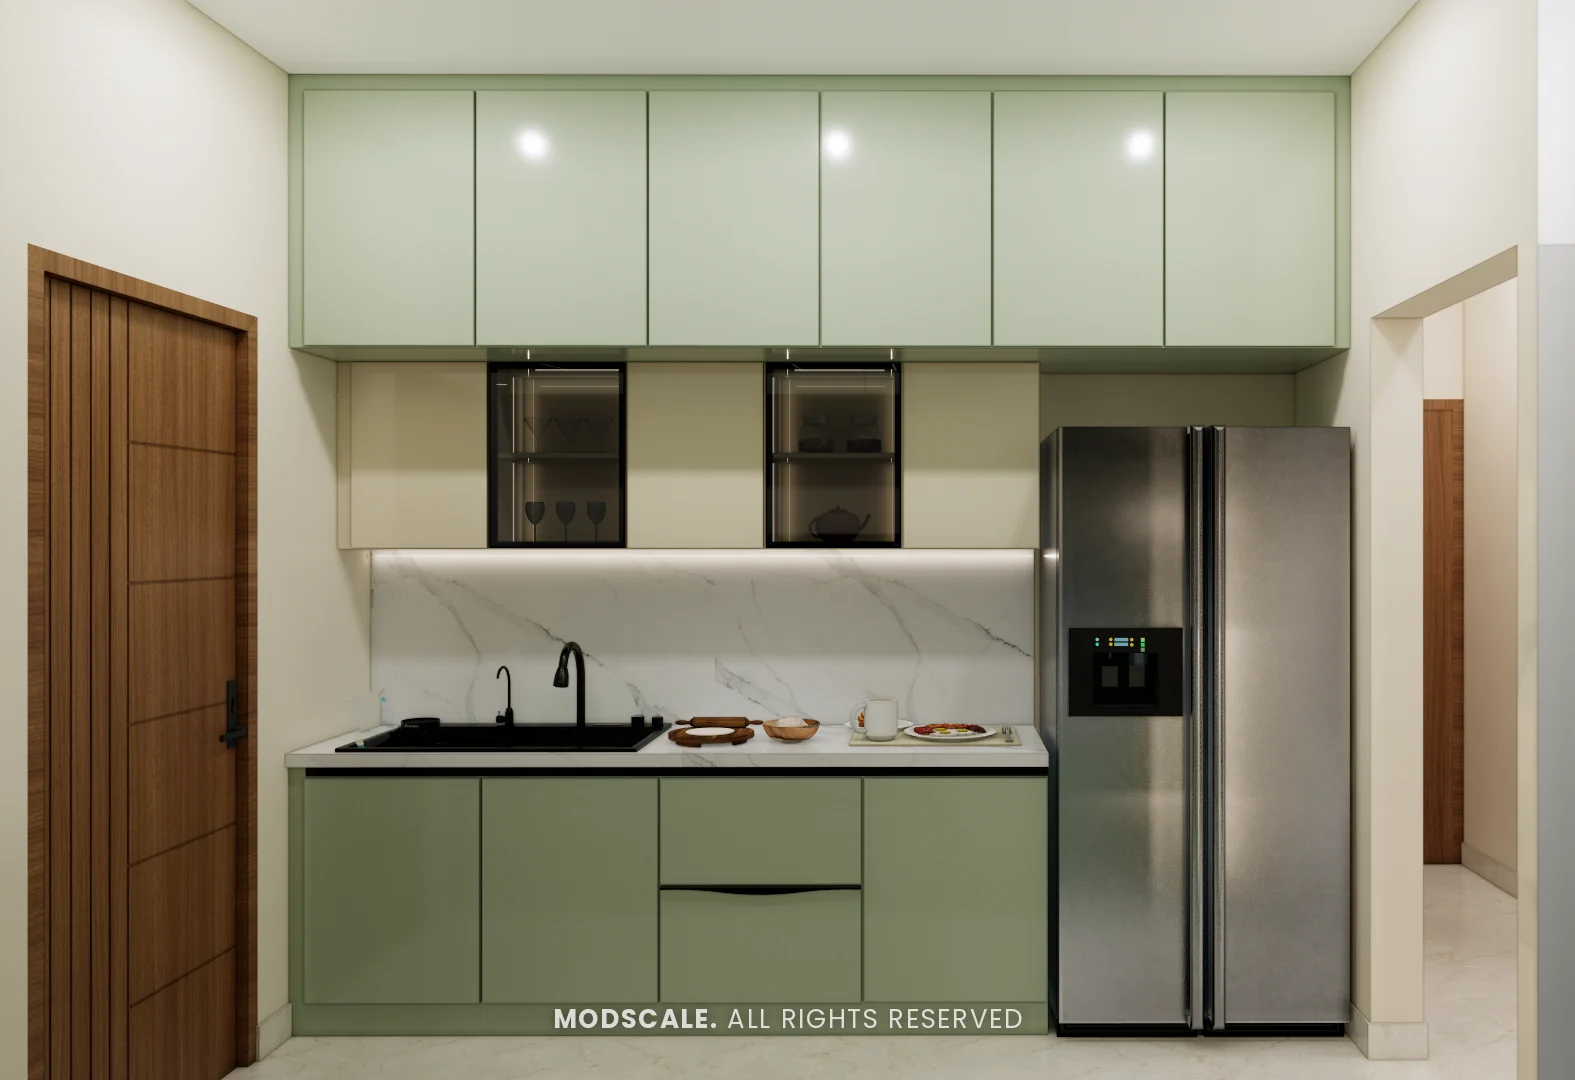
Sage green base and loft units with cream wall units, a white counter and a marble-finish backsplash. One wall has the hob and a lit glass display tower; the other has the sink, glass-front shutters and the refrigerator.
Design features
A backlit TV wall. A lit panel on marble finish, with shelves and a fluted strip to one side.
A foyer unit with a seat. Shoe storage and a cushioned seat against arched wall panels.
An entrance partition. A walnut and brass screen separates the door from the dining area.
A children’s room for two. Twin beds, twin desks and a shared wardrobe, with a playful painted wall.
A two-tone kitchen. Sage green and cream units with a glass display tower.
The Prestige City, Sarjapur Road
The Prestige City is a large residential township on Sarjapur Road in east Bengaluru. ModScale Interiors has designed several homes in the township and works across the city from its studio in HSR Layout.
If you own a home at The Prestige City, this project is a useful starting point: the design can be adapted to your floor plan and budget.