Home / Turnkey interior design
Turnkey interior design in Bangalore
One studio, one contract, one person answerable for the whole home: 3D design, joinery, ceilings, lighting and installation, floor plan to handover.
- Design, production and installation by one team
- Written specification and staged payments
- Across Bangalore, from our HSR Layout studio
Get a free design consultation
Share your details. We’ll call you back with an initial quotation based on your floor plan.
Or call +91 88845 55998 · WhatsApp us
- Own productionJoinery made in our own setup from the approved drawings
- BWP plywoodBoiling-water-proof board for kitchens and wardrobes
- 3D before productionSee every room in 3D and change it while it costs nothing
- One teamDesign, production and installation, floor plan to handover
Whole homes, one team
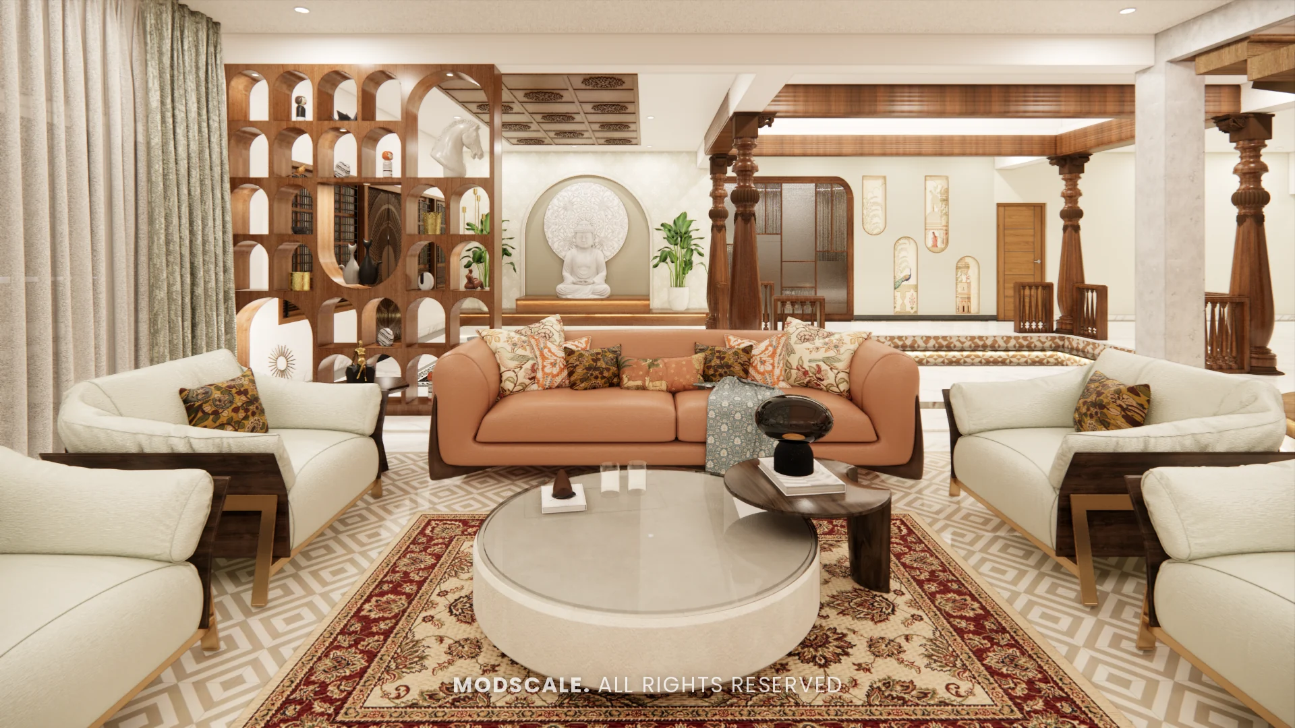
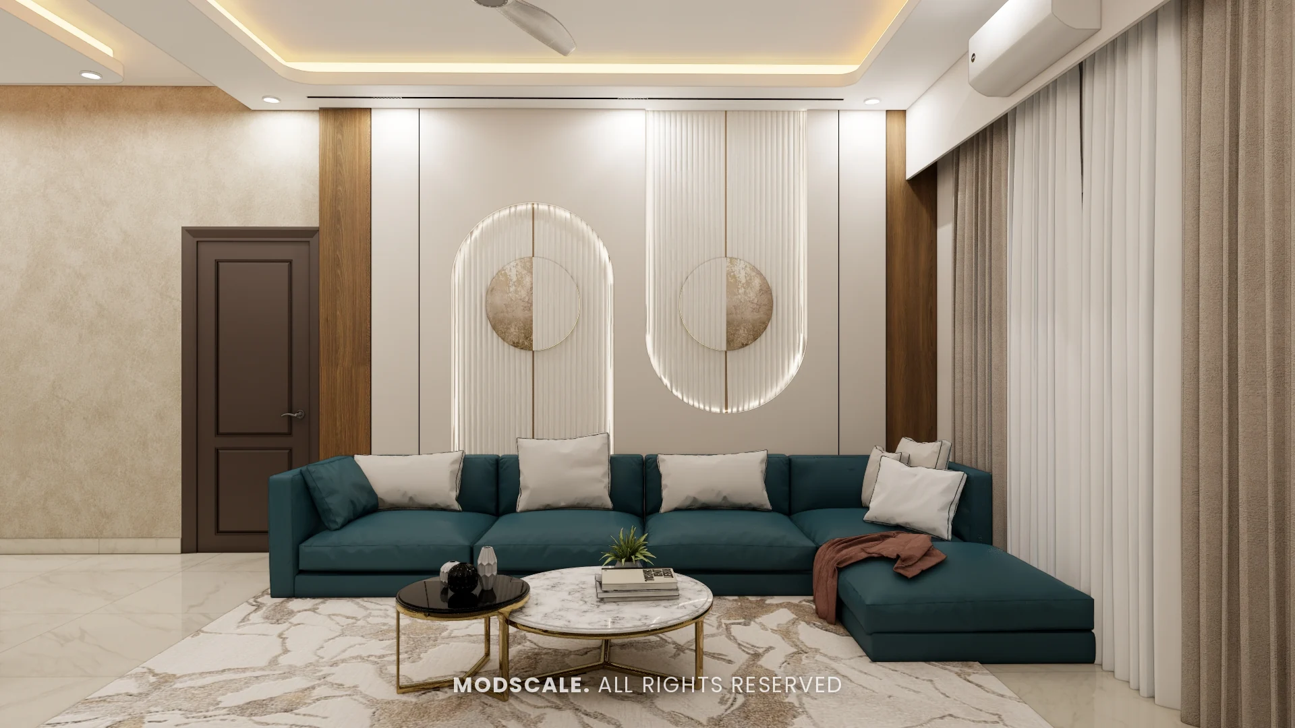
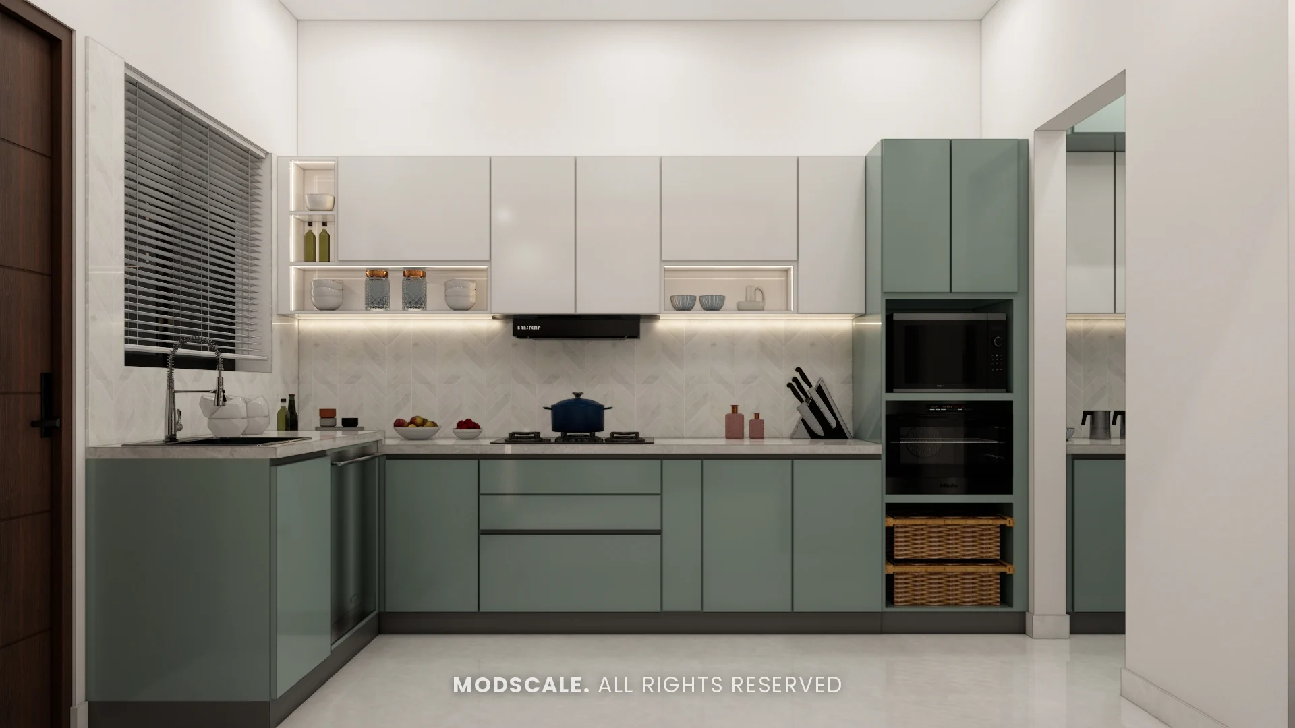
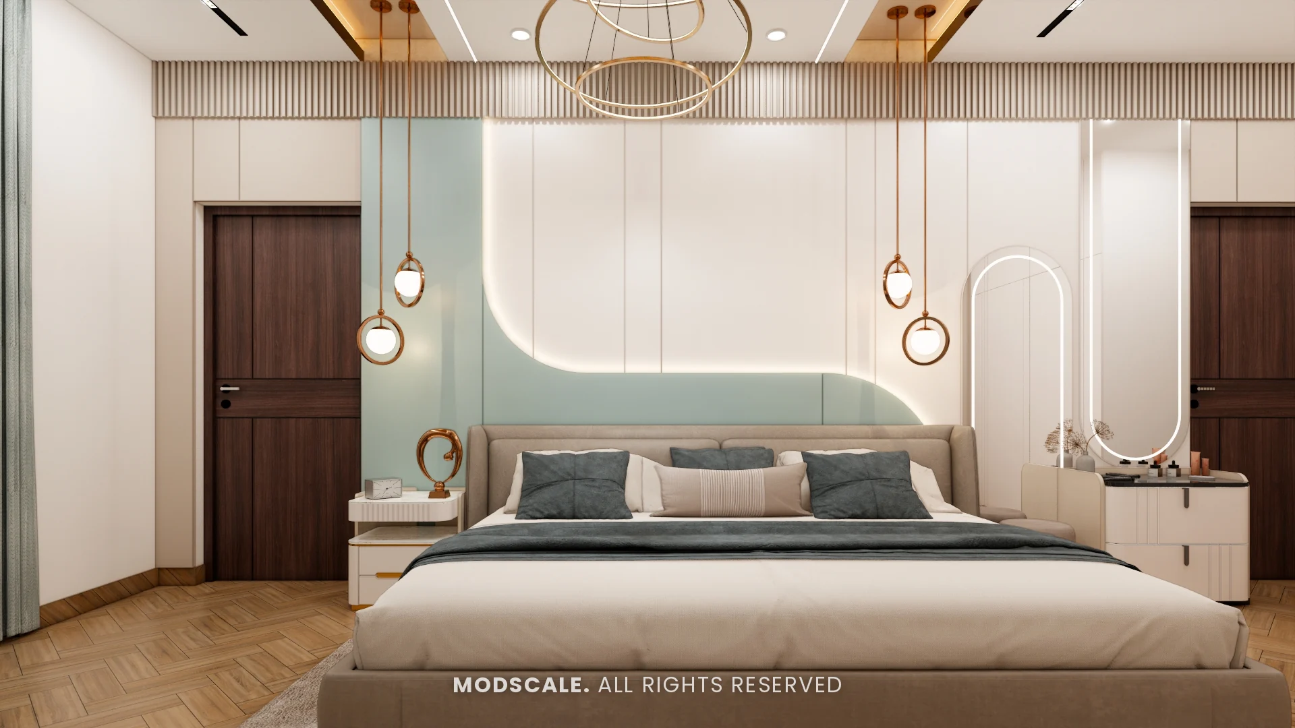
Living rooms, kitchens, bedrooms and foyers from turnkey homes we designed, shown as the 3D designs prepared for our clients.
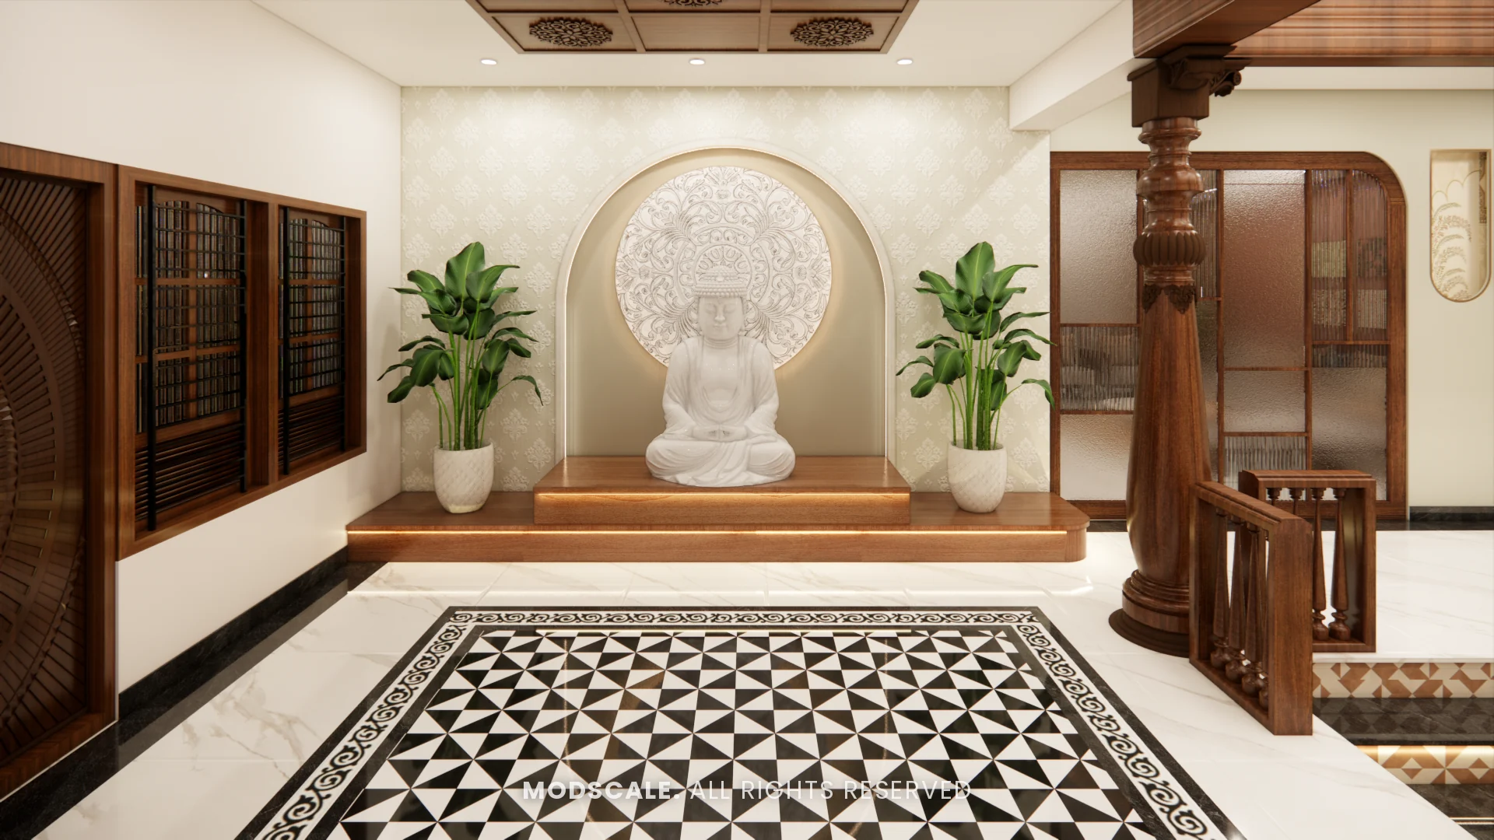
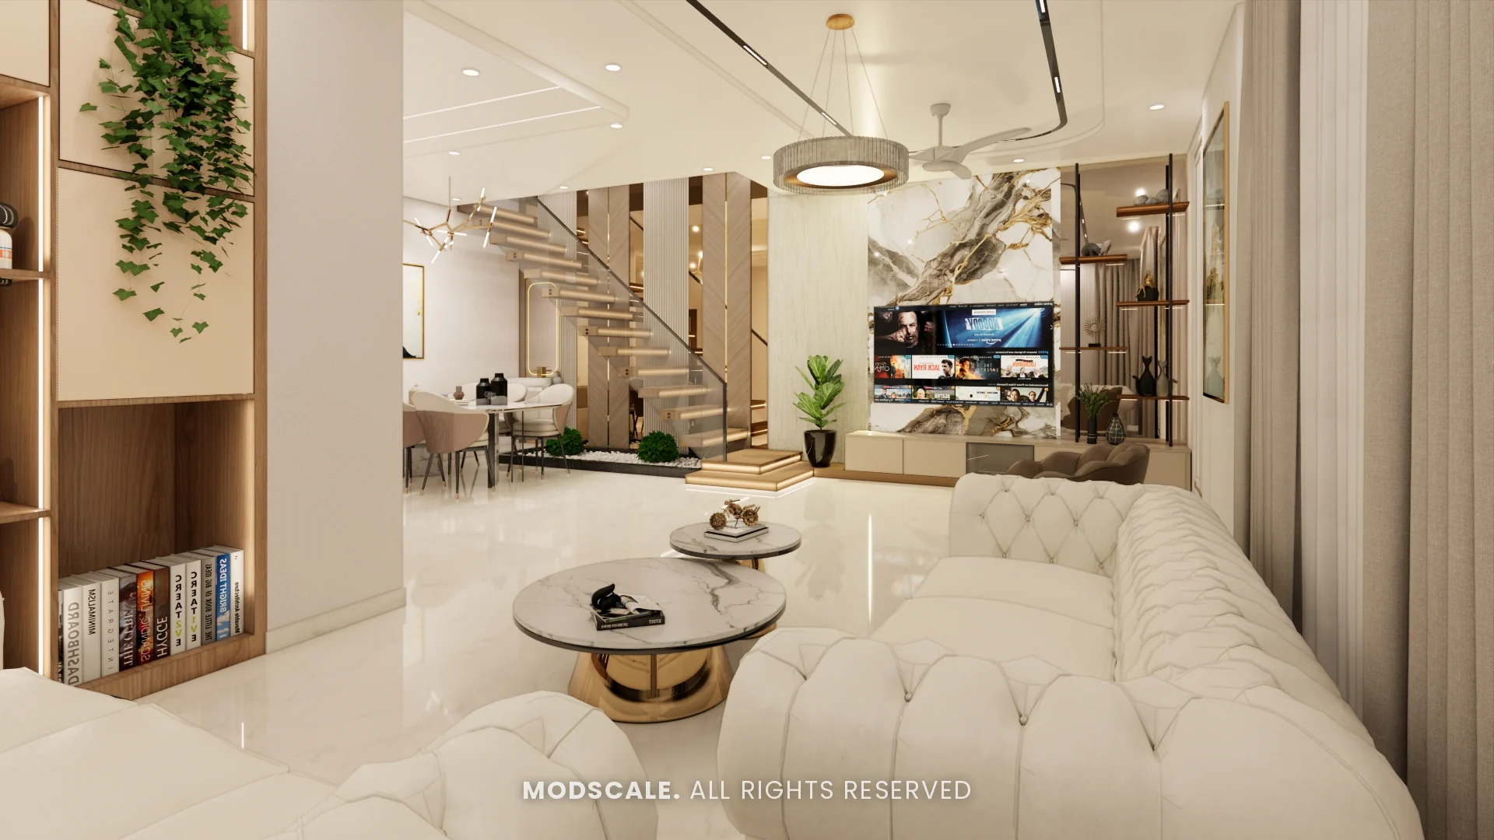
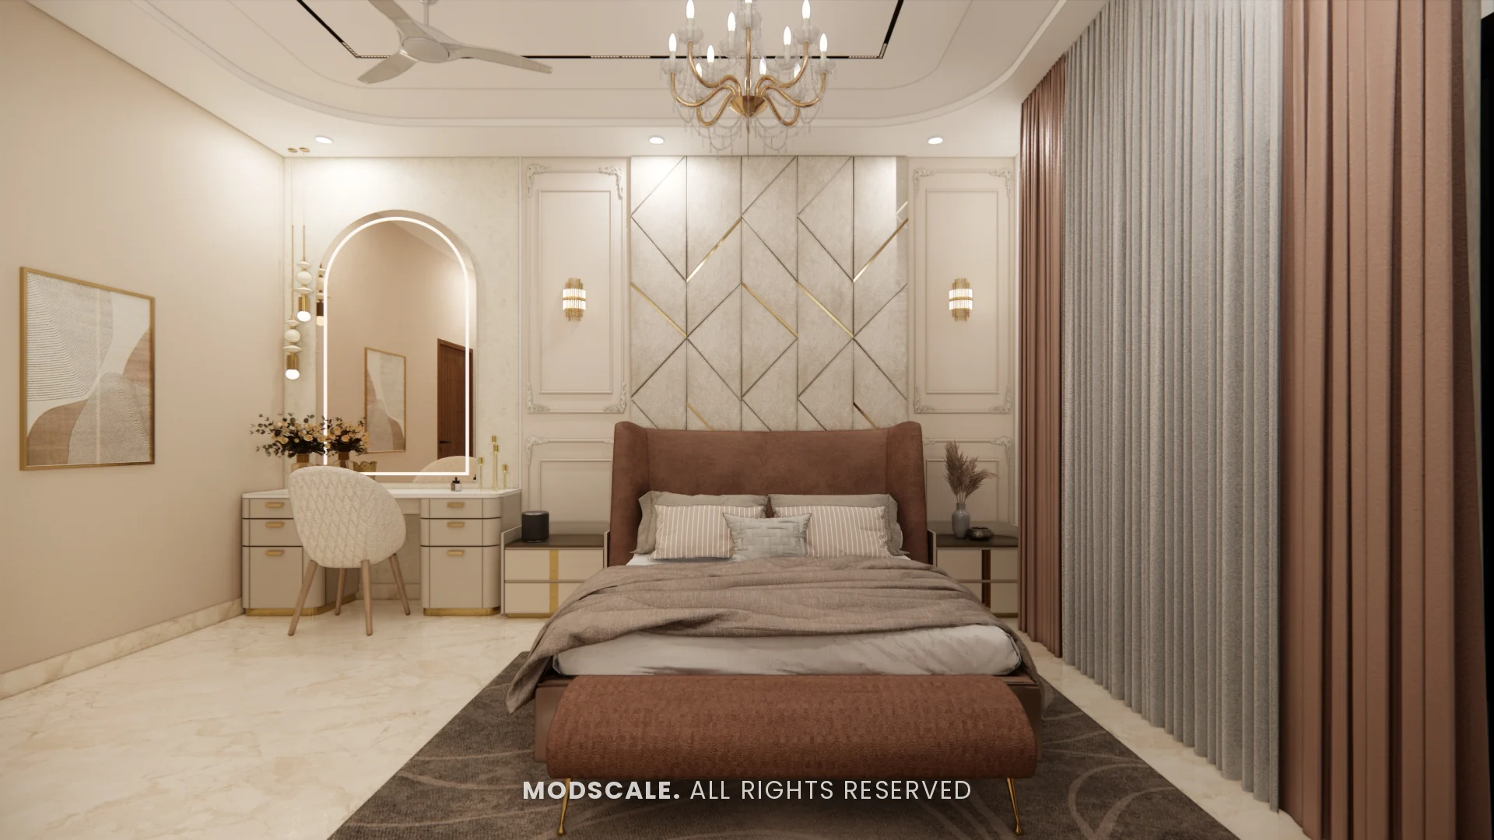
From floor plan to finished rooms
As turnkey interior designers in Bangalore, ModScale takes a home from floor plan to finished rooms with one team responsible for design, production and installation.
One studio, one contract, one person answerable for the whole home. Here is what that means in practice, what it includes, and what to ask any studio that uses the word.
What “turnkey” means here
Turnkey is a word every interior company in Bangalore uses, and it means different things in each. At ModScale it means the design, the production of the joinery, the installation on site and the management of every trade in between sit with us, under one agreement, with one programme and one point of contact. You brief us with a floor plan; you receive a finished home.
The alternative — a designer who draws and then hands you a set of contractors to manage — is cheaper on paper and rarely cheaper in the end. The cost moves into your time, into the gaps between trades, and into the arguments about whose drawing was wrong.
What is included
Space planning and layout for every room; 3D visualisation of the whole home before anything is made; a full specification of materials and finishes you approve item by item; the manufacture of all joinery — kitchens, wardrobes, storage, panelling, furniture we make — in our production setup; false ceilings, electrical and lighting layouts; loose furniture and soft furnishing where they are in scope; installation by our own team in sequence; snagging and handover.
Civil work — moving a wall, a bathroom, a kitchen platform — is scoped explicitly at the site-visit stage, so it appears in the agreement as a line you can see rather than as a surprise. The three service levels describe how deep the specification goes at each.
How a project runs
The stages are the same at every level: an initial discussion around your plan and brief; a site visit with exact measurements; a design discussion room by room; 3D visualisation; a round of iteration; production; installation; and a formal handover with snagging closed. Each is described on the process page, and the sequence is not decorative — design changes are made before production, not during installation, because that is where they are cheap.
Payment is staged against those milestones. You are never paying for something that has not been drawn, and nothing goes to production before you have approved it in 3D.
Every stage, one responsible team
Eight stages, one responsible team, and no handoff between the people who design your home and the people who build it. Read the full detail on our process page.
- DiscussionYour floor plan, brief and budget, and an initial quotation.
- Site measurementExact dimensions, so everything is drawn to your real walls.
- Design discussionRoom by room: requirements, storage and circulation.
- 3D visualisationMaterials, lighting and proportion seen before anything is cut.
- IterationChanges made while they cost nothing.
- ProductionPanels cut and machined, custom pieces fabricated.
- InstallationCivil, ceiling, electrical, joinery and finishes, in sequence.
- HandoverSnagging closed, home cleaned and handed over.
Why one responsibility matters
On a home interior the hard part is not any single trade. It is the joints between them: the electrician who needs the ceiling drawing, the ceiling contractor who needs the joinery heights, the painter who needs the electrician finished. When those trades answer to one programme, the joints are planned. When they answer to you, the joints are where the delays live.
It is also where the quality is decided. A wardrobe carcass that is a few millimetres off is a production problem if we made it and a site problem if a carpenter made it in your bedroom. We would rather it be ours.
What to ask any turnkey studio
Ask who makes the joinery and where. Ask what happens to the programme if a material is delayed — who absorbs it. Ask whether the 3D you approve is the drawing that goes to production, or a marketing render. Ask for the specification in writing before you sign, with brand and grade named for the ply, the laminate, the hardware and the hinges. Ask what is excluded. A studio that answers all five clearly is a studio that has run the projects.
We publish our material standards on the material library and our plywood guidance in the journal, because those are the questions we would ask.
One contract for the whole home
Tell us about your home and we’ll share an initial quotation after the first discussion.
Turnkey interior cost in Bangalore
A turnkey quote covers more than woodwork, so it is higher than a modular-only quote for the same flat. The difference is the work a modular vendor leaves to you: false ceilings, electrical and lighting, painting, civil changes and the coordination between them. Published 2026 price guides for Bangalore put complete home interiors roughly in these bands, before GST:
| Home | Essential | Mid-range | Premium |
|---|---|---|---|
| 2BHK | ₹4–7 lakh | ₹7–12 lakh | ₹12–18 lakh and above |
| 3BHK | ₹6–9 lakh | ₹10–16 lakh | ₹17–28 lakh and above |
| Villa / 4BHK | from about ₹20 lakh | rises with scope and floors | rises with specification |
These are market ranges to plan with, not a ModScale quotation. Industry sources: Elegante Interiors, MyNivasa, NoBroker, Tint Tone and Shade and AECORD 2026 cost guides, as cited on each cost page. Your figure depends on carpet area, how much joinery is built and the finish level. Try the interior cost calculator for a first range, then a site visit gives a written, itemised quote.
Turnkey, modular-only or design-only?
| Turnkey (ModScale) | Modular-only vendor | Design-only consultant | |
|---|---|---|---|
| 3D design of the whole home | Yes | Kitchen and wardrobes | Yes |
| Joinery made from the approved drawings | Yes, in our own setup | Yes | No: you hire a carpenter or vendor |
| False ceiling, electrical, lighting, painting | Included in scope | Usually excluded | Drawn, not executed |
| Civil changes | Scoped as visible lines | Rarely | Drawn, not executed |
| Who manages the trades and the programme | ModScale | You | You |
| One agreement and one point of contact | Yes | For the woodwork only | For the drawings only |
If you already have a contractor you trust, design-only can work. Read interior designer vs contractor for an honest comparison.
How long a turnkey project takes
Design approvals and material lead times decide the schedule more than the size of the flat. The design stages take as long as it takes you to approve every room in 3D. Production starts only once the drawings are frozen, and on-site work follows in a fixed order: civil and electrical first, then ceilings, then joinery installation, then painting and finishing. Our post on how long home interiors take sets out each stage. The programme is written into the agreement when production starts.
Turnkey interiors across Bangalore
We run turnkey projects across the city from our studio in HSR Layout: East Bangalore (Whitefield, Marathahalli, Varthur), South Bangalore (HSR Layout, Electronic City, JP Nagar, Kanakapura Road), North Bangalore (Hebbal, Thanisandra, Yelahanka, Devanahalli) and West Bangalore. If your flat is in a new project, see interiors for new apartment projects.
Turnkey homes we have designed
Each of these was designed on the client’s floor plan as a whole home: kitchen, wardrobes, living, bedrooms, ceilings and lighting together.
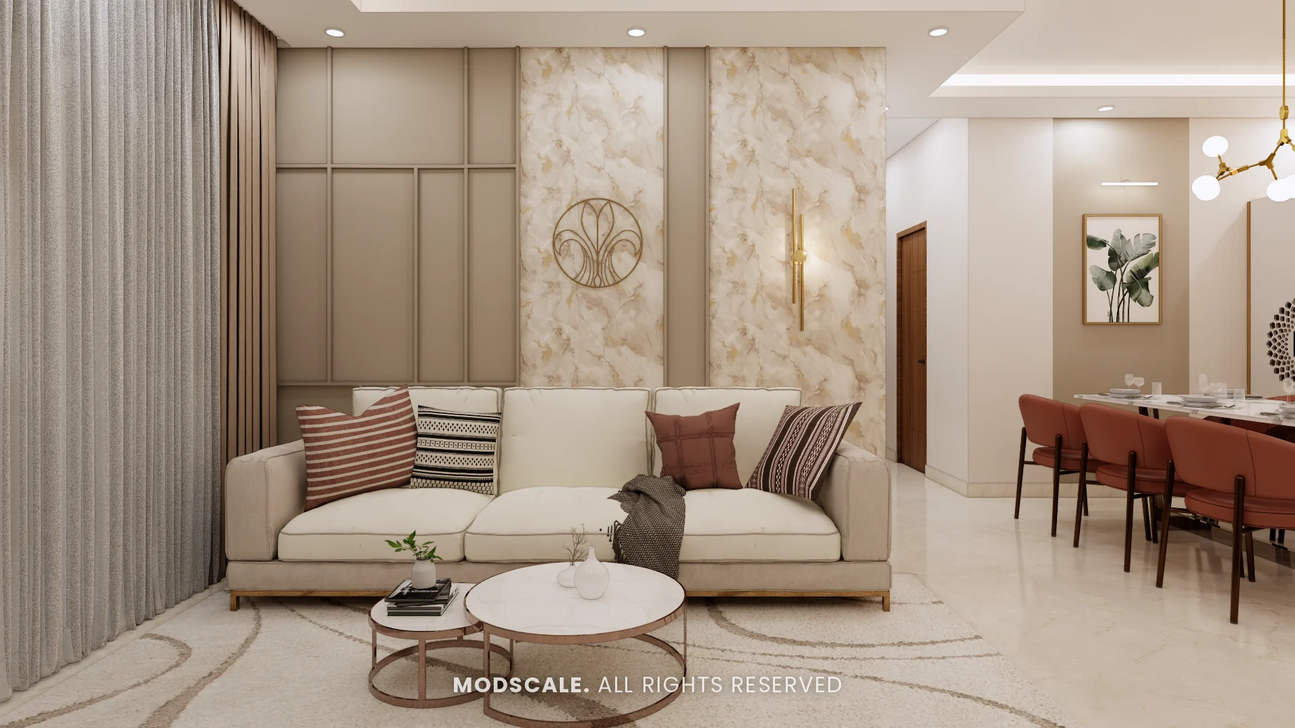
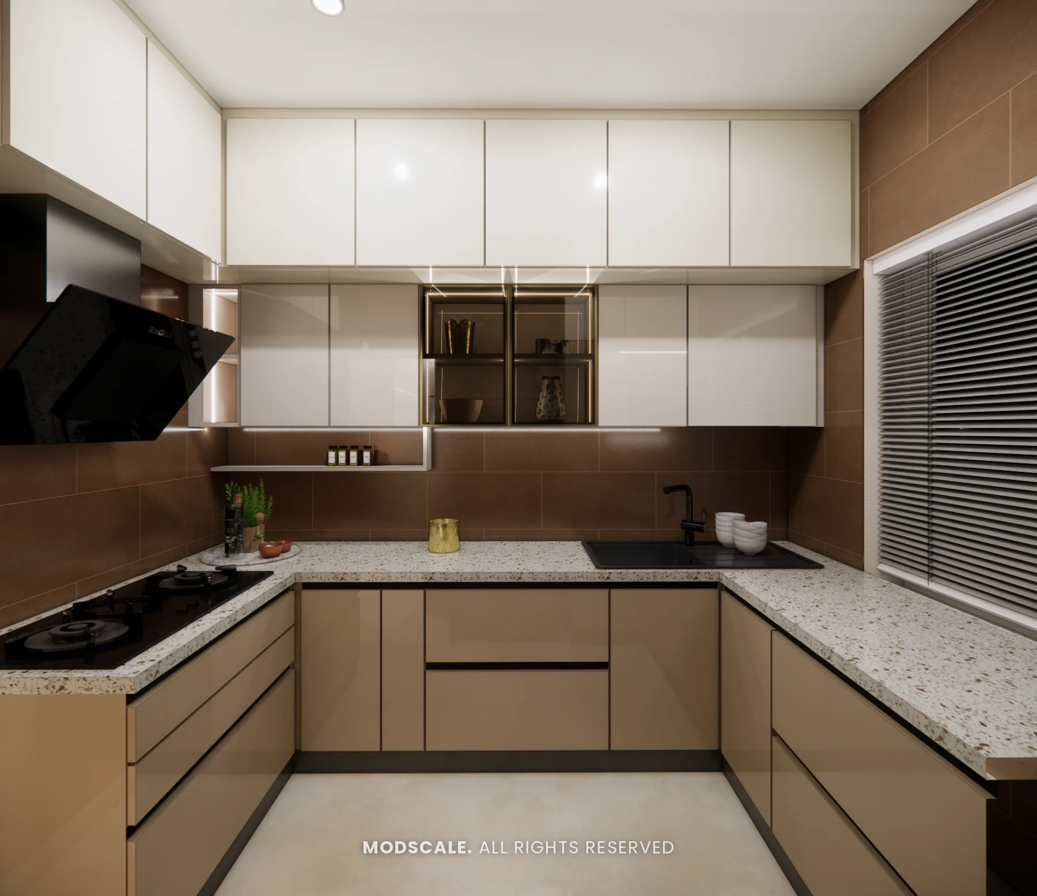
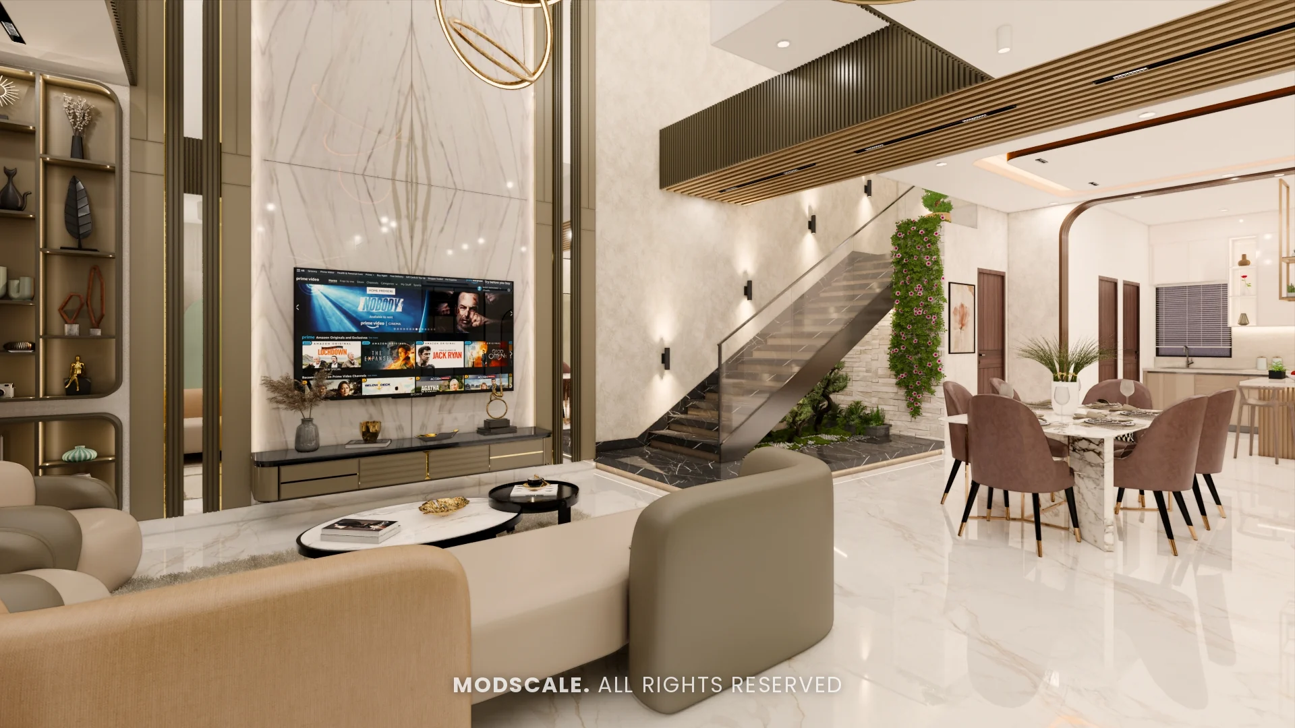
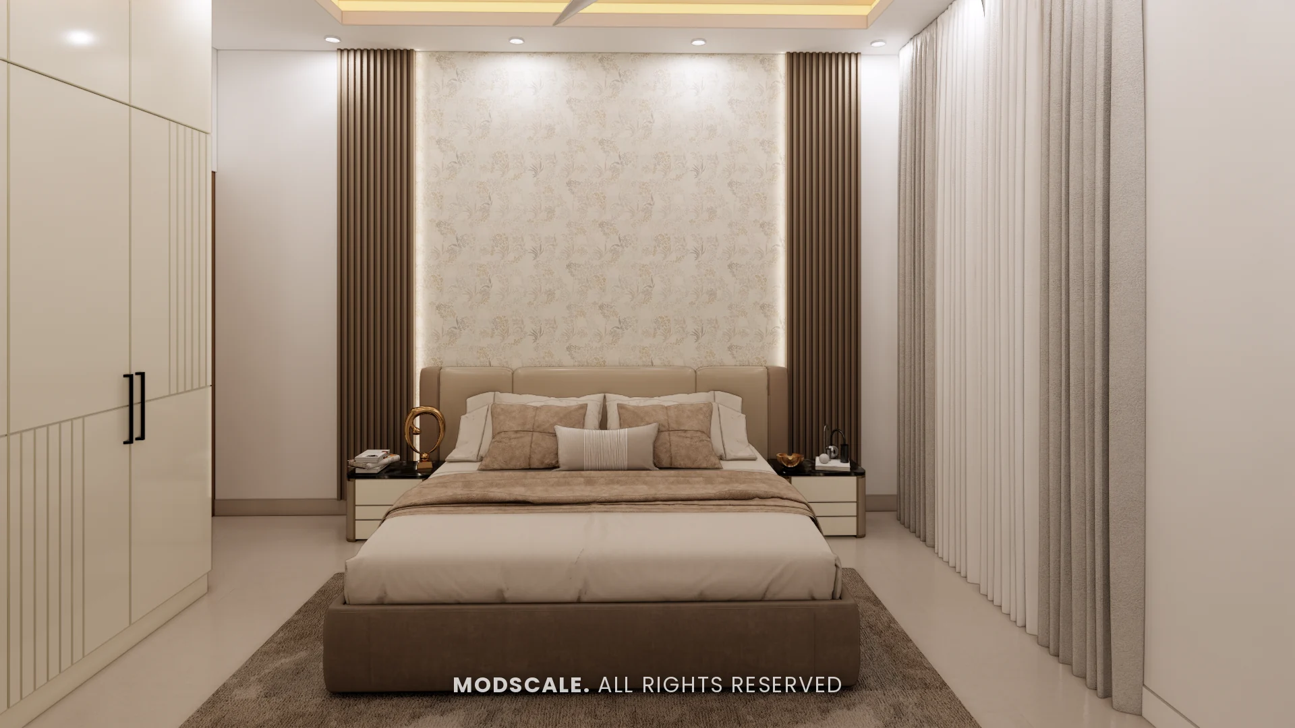
Homes we designed and executed
See Chandra Shekar, Sabir, Deepak and more in our project portfolio.
Frequently asked
What is the difference between turnkey and design-only?
Design-only ends with drawings; you find and manage the contractors. Turnkey ends with a finished home; we design, produce, install and manage every trade in between under one agreement.
Do you make the joinery yourselves?
Yes. Kitchens, wardrobes, storage and panelling are produced in our own setup from the approved drawings and installed by our team, which is why the 3D you sign off is what arrives on site.
Is civil work included in turnkey?
It is scoped explicitly. Moving walls, bathrooms or kitchen platforms is identified at the site visit and appears as a visible line in the agreement, so the interior budget is not silently absorbing it.
How is a turnkey project priced?
Against a written specification at one of three service levels — Budget, Premium or Luxury — with payment staged against milestones. The site visit is where a real figure is written.
Where in Bangalore do you work?
Across the city, from our studio in HSR Layout — including HSR Layout, Koramangala, Indiranagar, Whitefield and Sarjapur Road.
What is included in a turnkey interior package?
Design and 3D of every room, all joinery (kitchen, wardrobes, TV, crockery and storage units), false ceilings, electrical and lighting layouts, painting, agreed civil changes, loose furniture and furnishings where in scope, installation, cleaning and handover. Every inclusion and exclusion is listed in the written specification.
How much do turnkey interiors cost in Bangalore?
Published 2026 guides put complete 2BHK interiors at roughly ₹4–18 lakh and 3BHK interiors at roughly ₹6–28 lakh before GST, depending on finish level. These are market ranges, not a quote; your figure is written after a site visit.
Do you do turnkey interiors in North Bangalore?
Yes. We work across Hebbal, Thanisandra, Hennur, Yelahanka and Devanahalli. See interior designers in North Bangalore.
Which plywood do you use?
BWP (boiling water proof) plywood for kitchen and bathroom-adjacent cabinetry, with the grade and brand named in the specification. See plywood grades explained.
Planning your interiors? Book a free design consultation or WhatsApp us on +91 88845 55998. See five complete 3BHK styles on our 3BHK interior design ideas page.
Related: Interior design packages · Designer vs contractor · Interiors for NRIs · Interior designers in Bangalore · Apartment interiors · Villa interiors · Luxury home interiors · Interiors after possession · New apartment interiors · Interior design cost in Bangalore · 2BHK interior cost · 3BHK interior cost · Home renovation in Bangalore
Hand over the keys to an empty flat. Get back a finished home.
Book a free design consultation and we’ll call you back.