
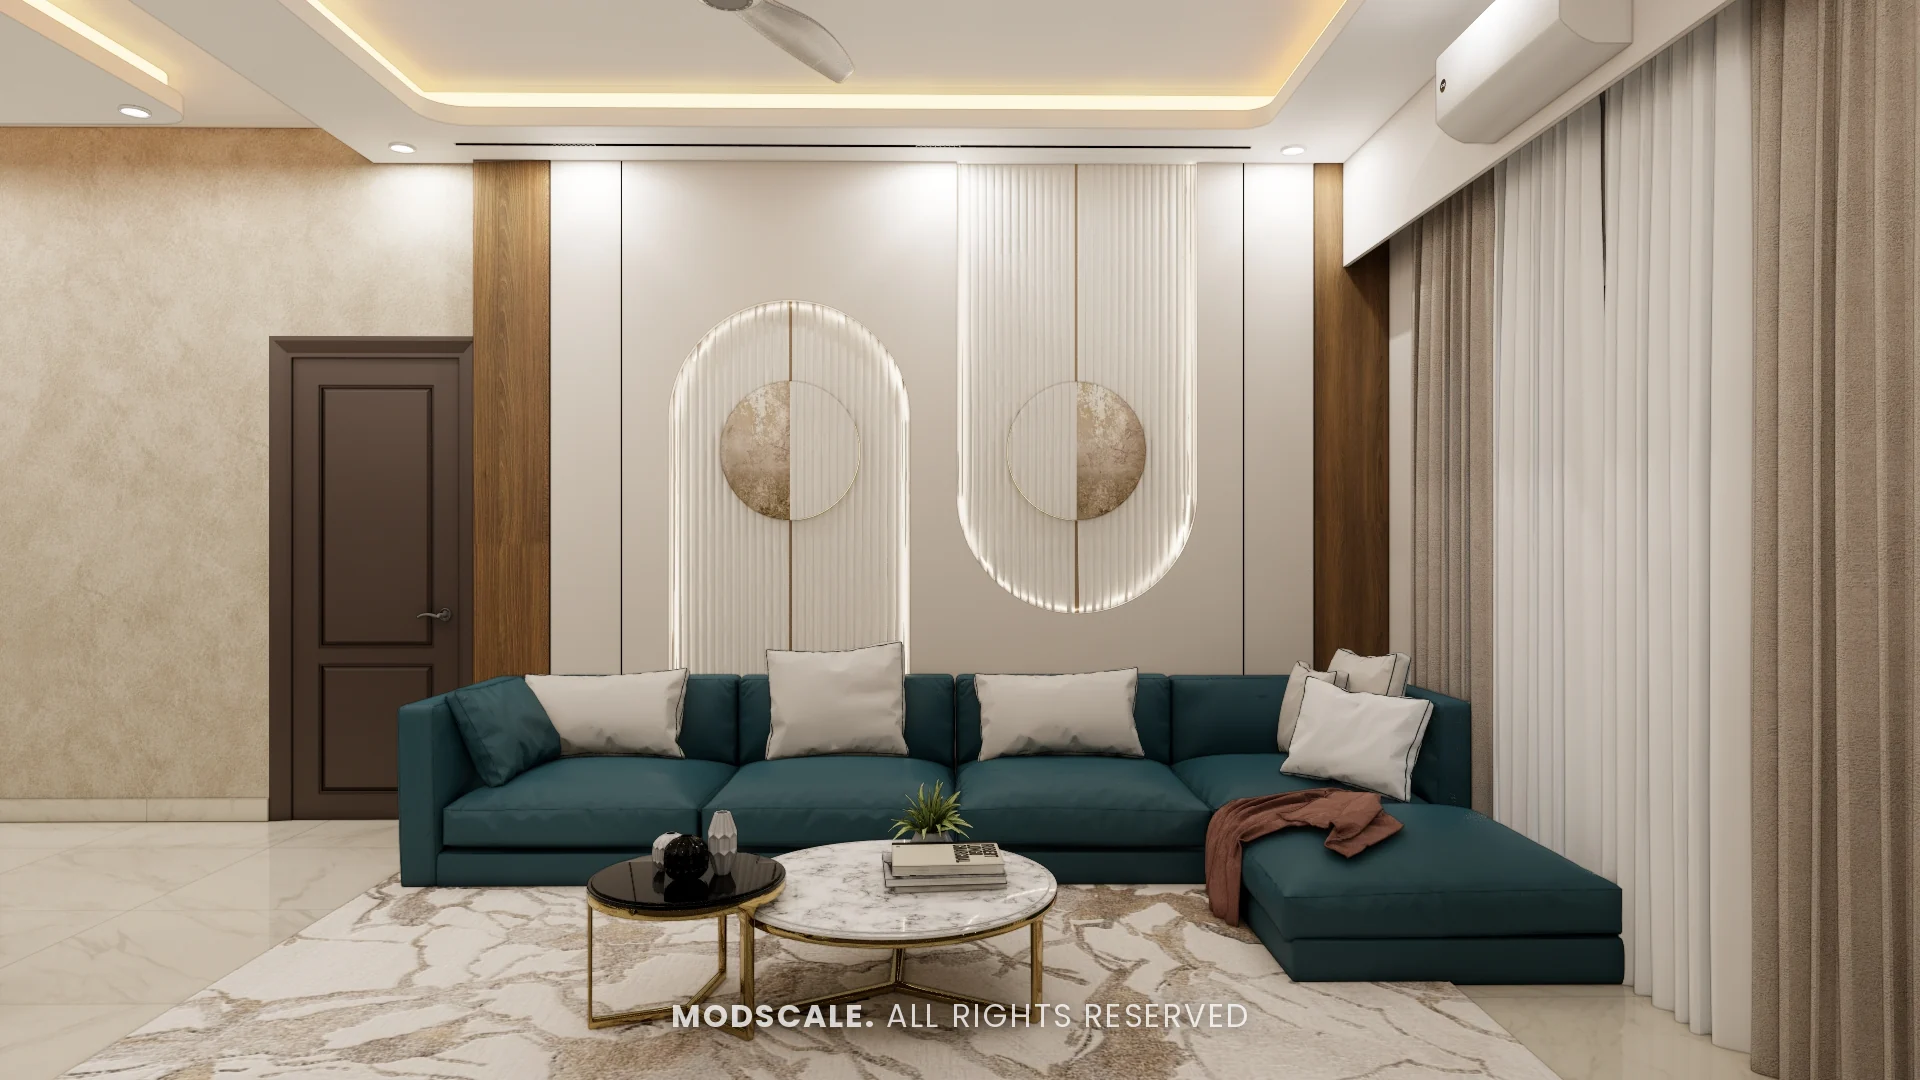
Interior design for an apartment at Keya Around The Life in Krishnarajapuram, Bengaluru. Cream walls and marble-finish surfaces are set off by a teal sofa, sage green kitchen units, dark doors and warm cove lighting.
Images on this page are 3D design visualisations prepared for the client, not photographs of the finished home.
- Client
- Mohit
- Property
- Keya Around The Life, Krishnarajapuram
- Scope
- Full home interiors
- Spaces shown
- Foyer, living, dining, kitchen and three bedrooms
Project overview
This Keya Around The Life project covers the foyer, the living and dining areas, the kitchen with its breakfast counter, and three bedrooms.
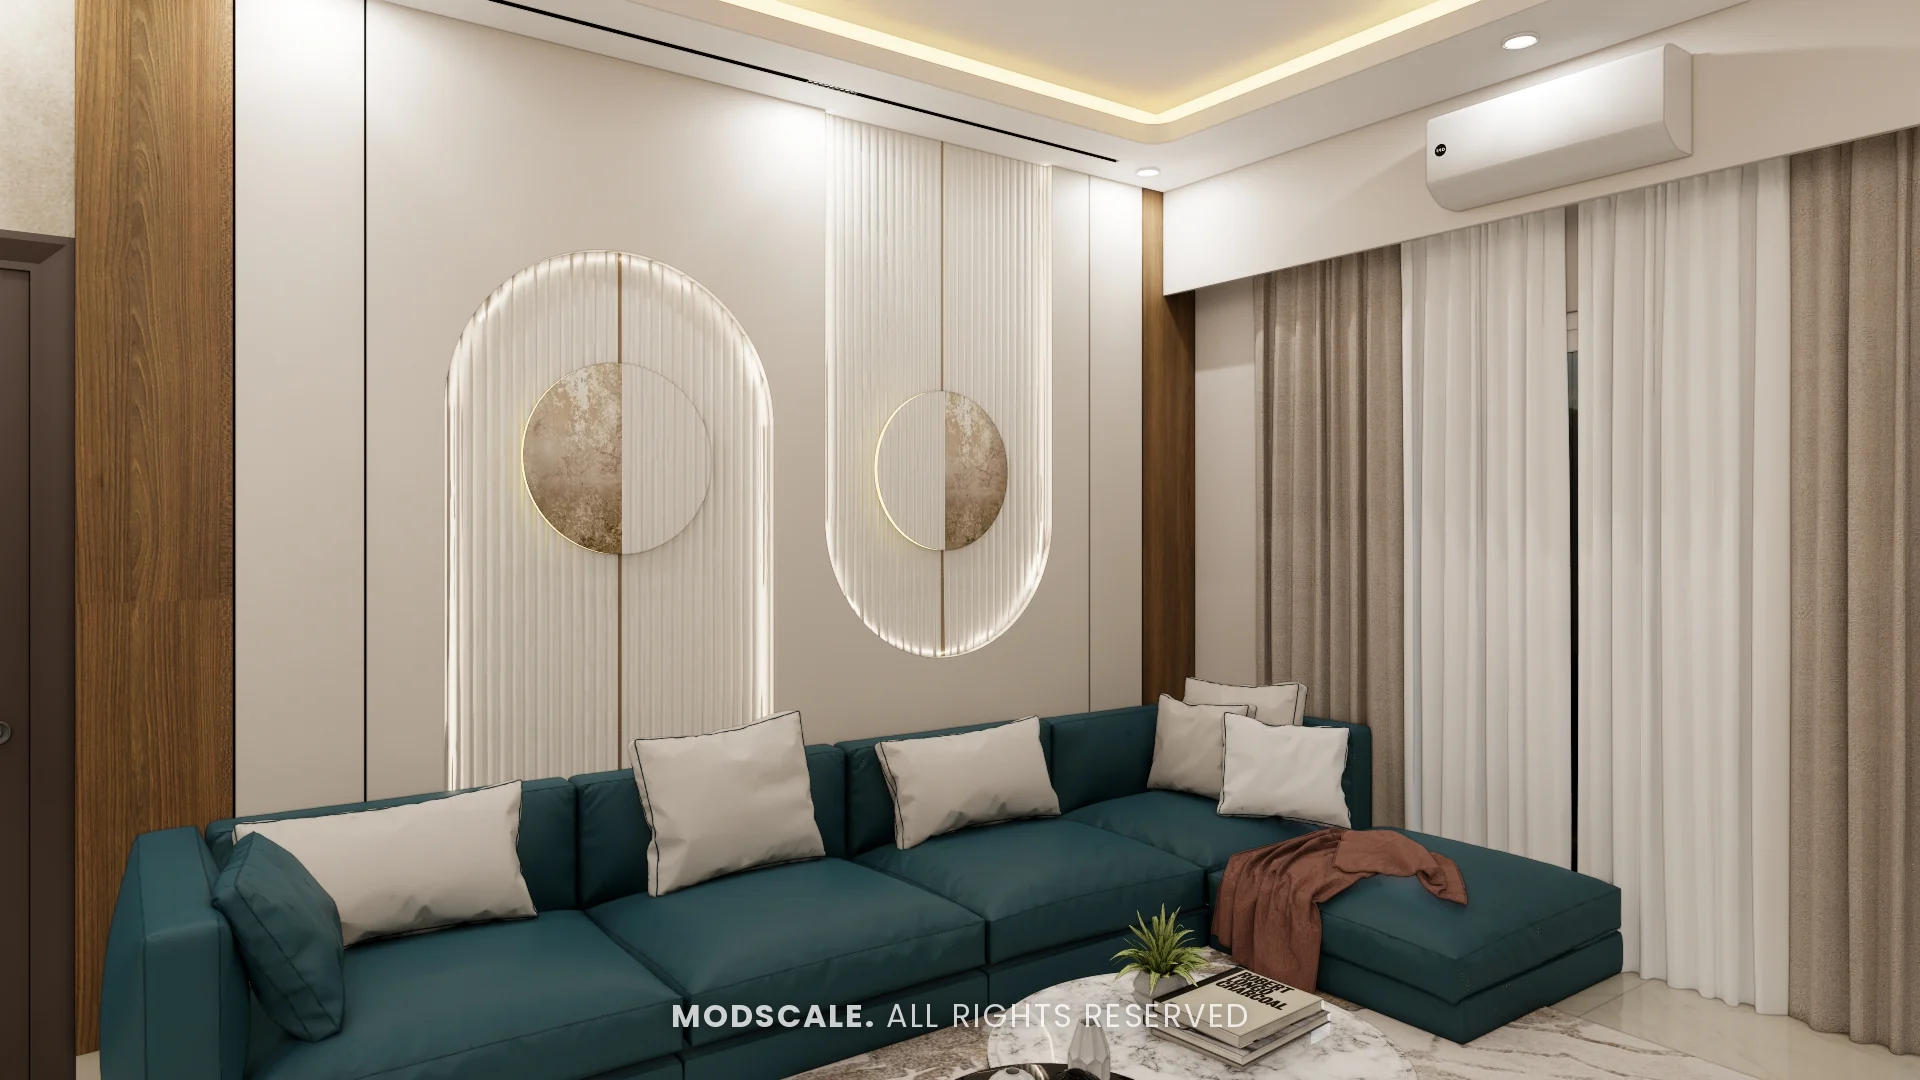
The living room, shown above, has a teal L-shaped sofa against a panelled wall with two backlit fluted arches, each carrying a round stone-finish disc. Round marble-top tables sit on a patterned rug.
The presentation showed two colour options for the living room side panels and for the tall kitchen unit.
Project gallery
- Living room
- Foyer
- Dining and crockery unit
- Kitchen
- Master bedroom
- Second bedroom
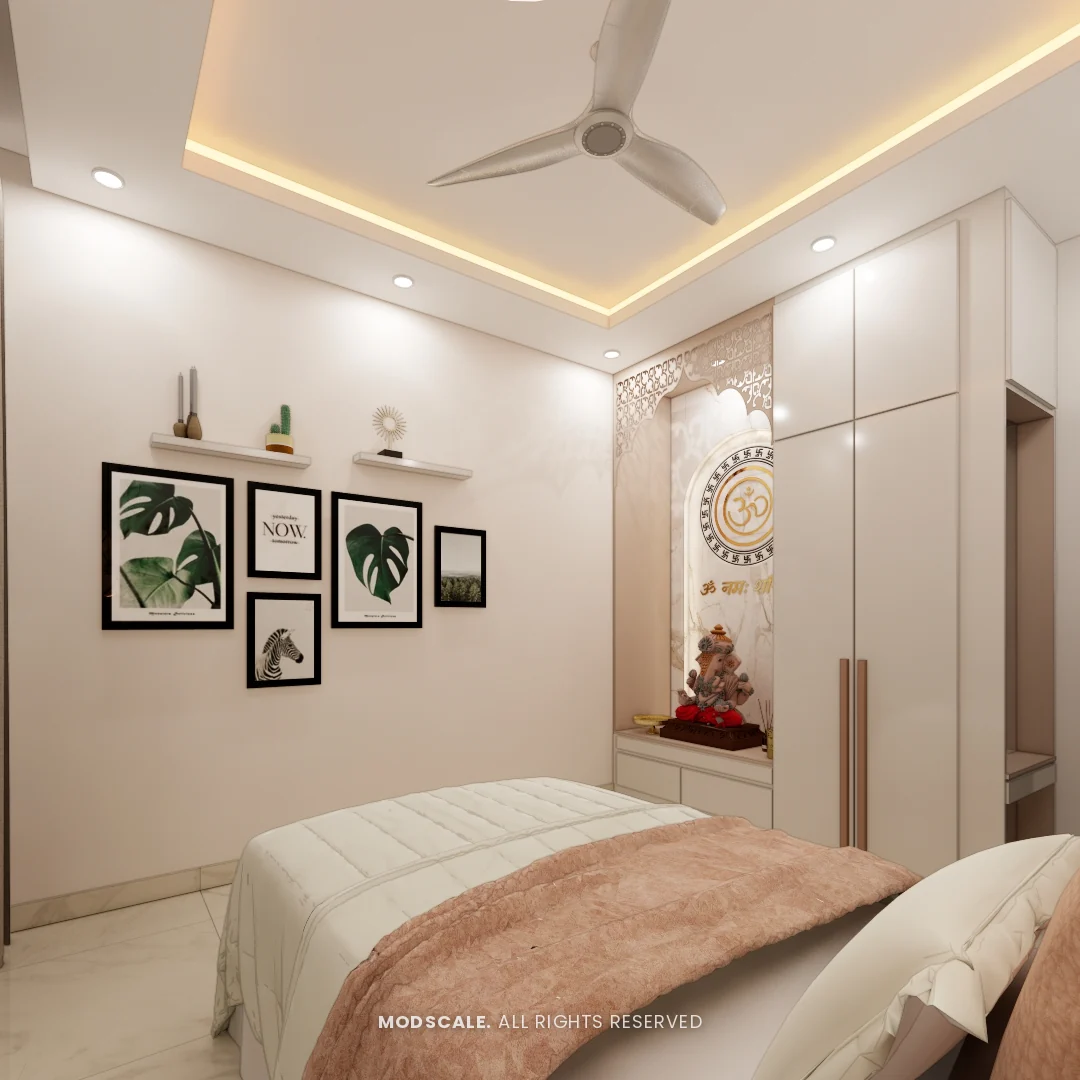
- Third bedroom with pooja niche
Living room
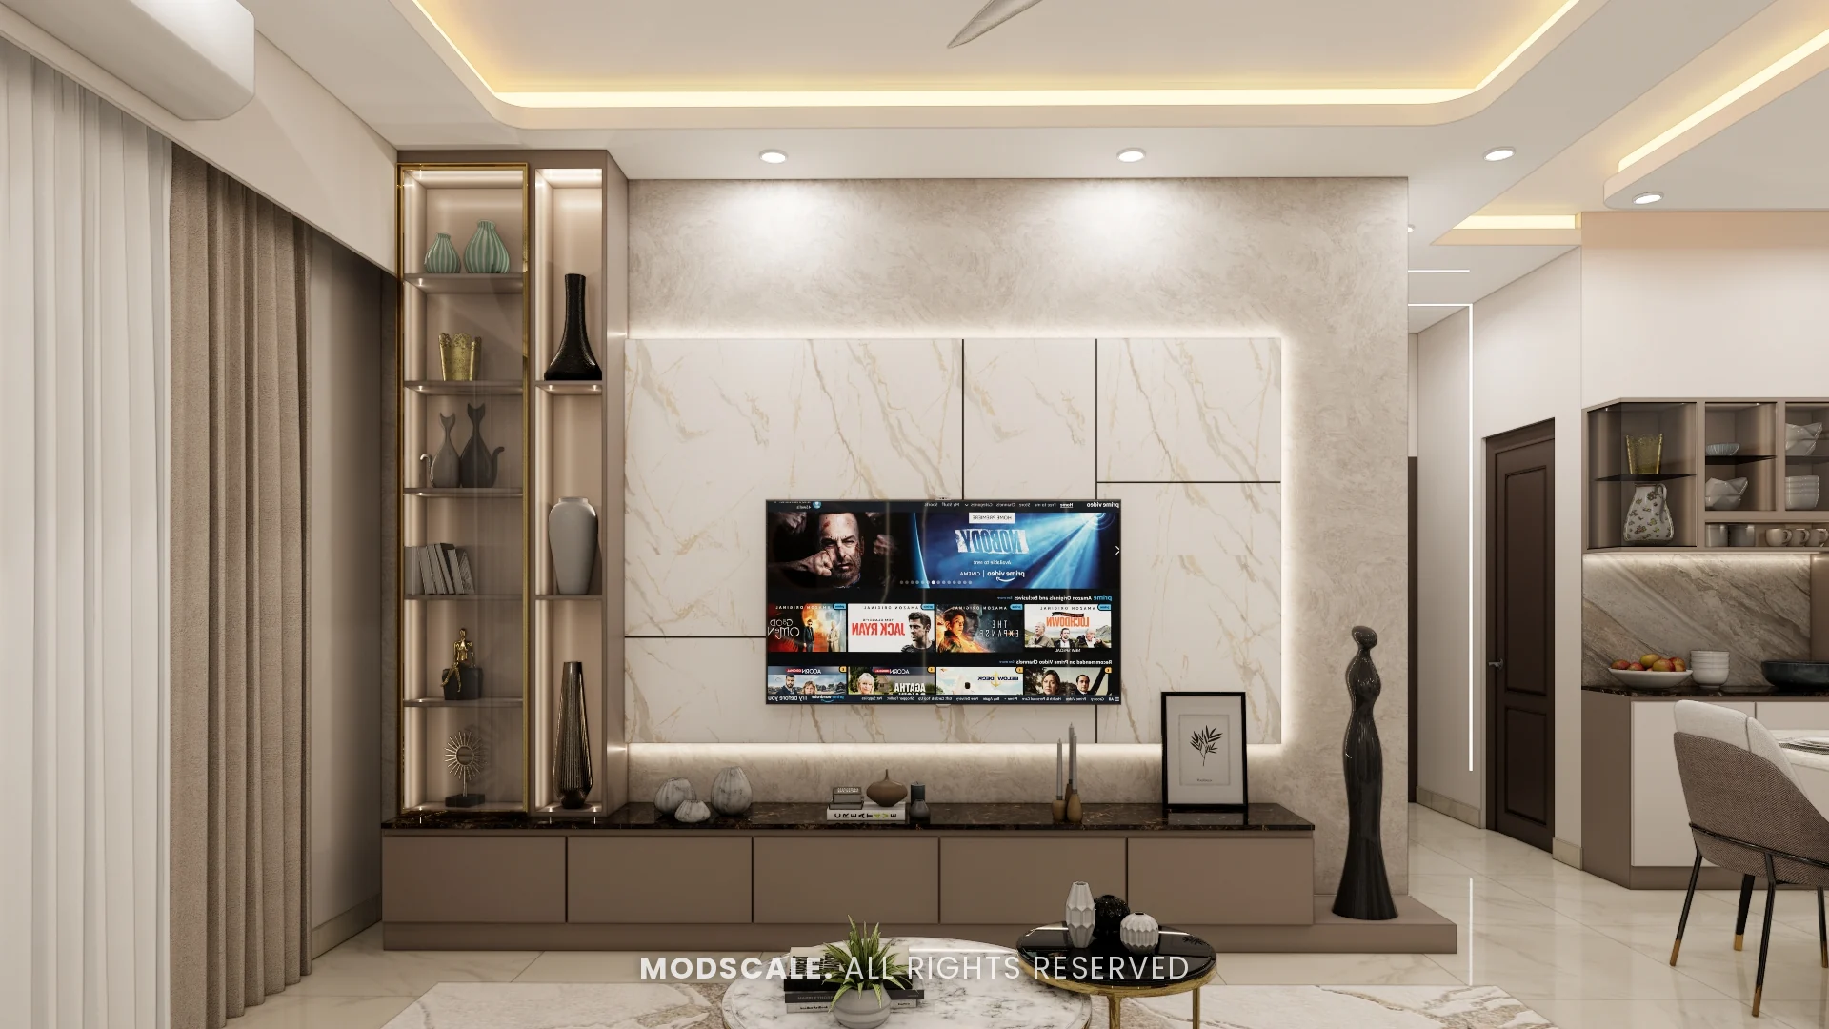
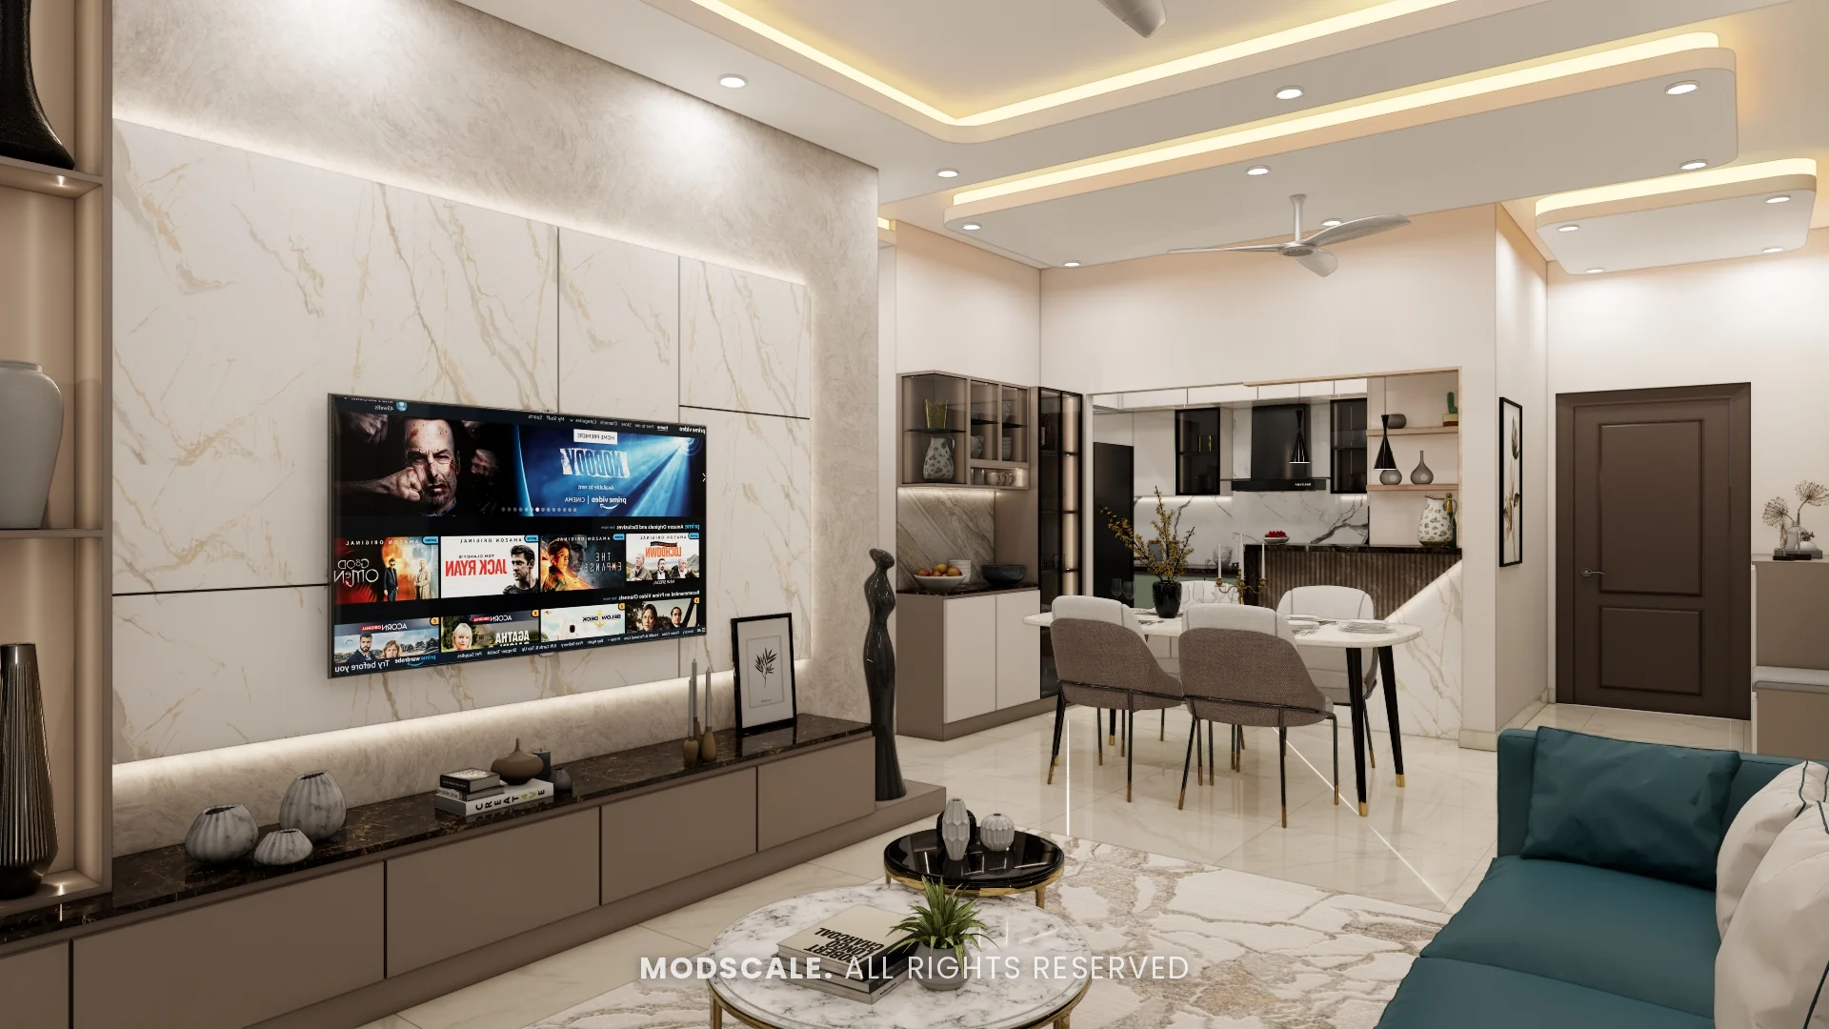
Opposite the sofa, the TV sits on a backlit marble-finish wall with a lit display tower to one side and a long low unit below. The living room opens to the dining area and the kitchen beyond.
Foyer
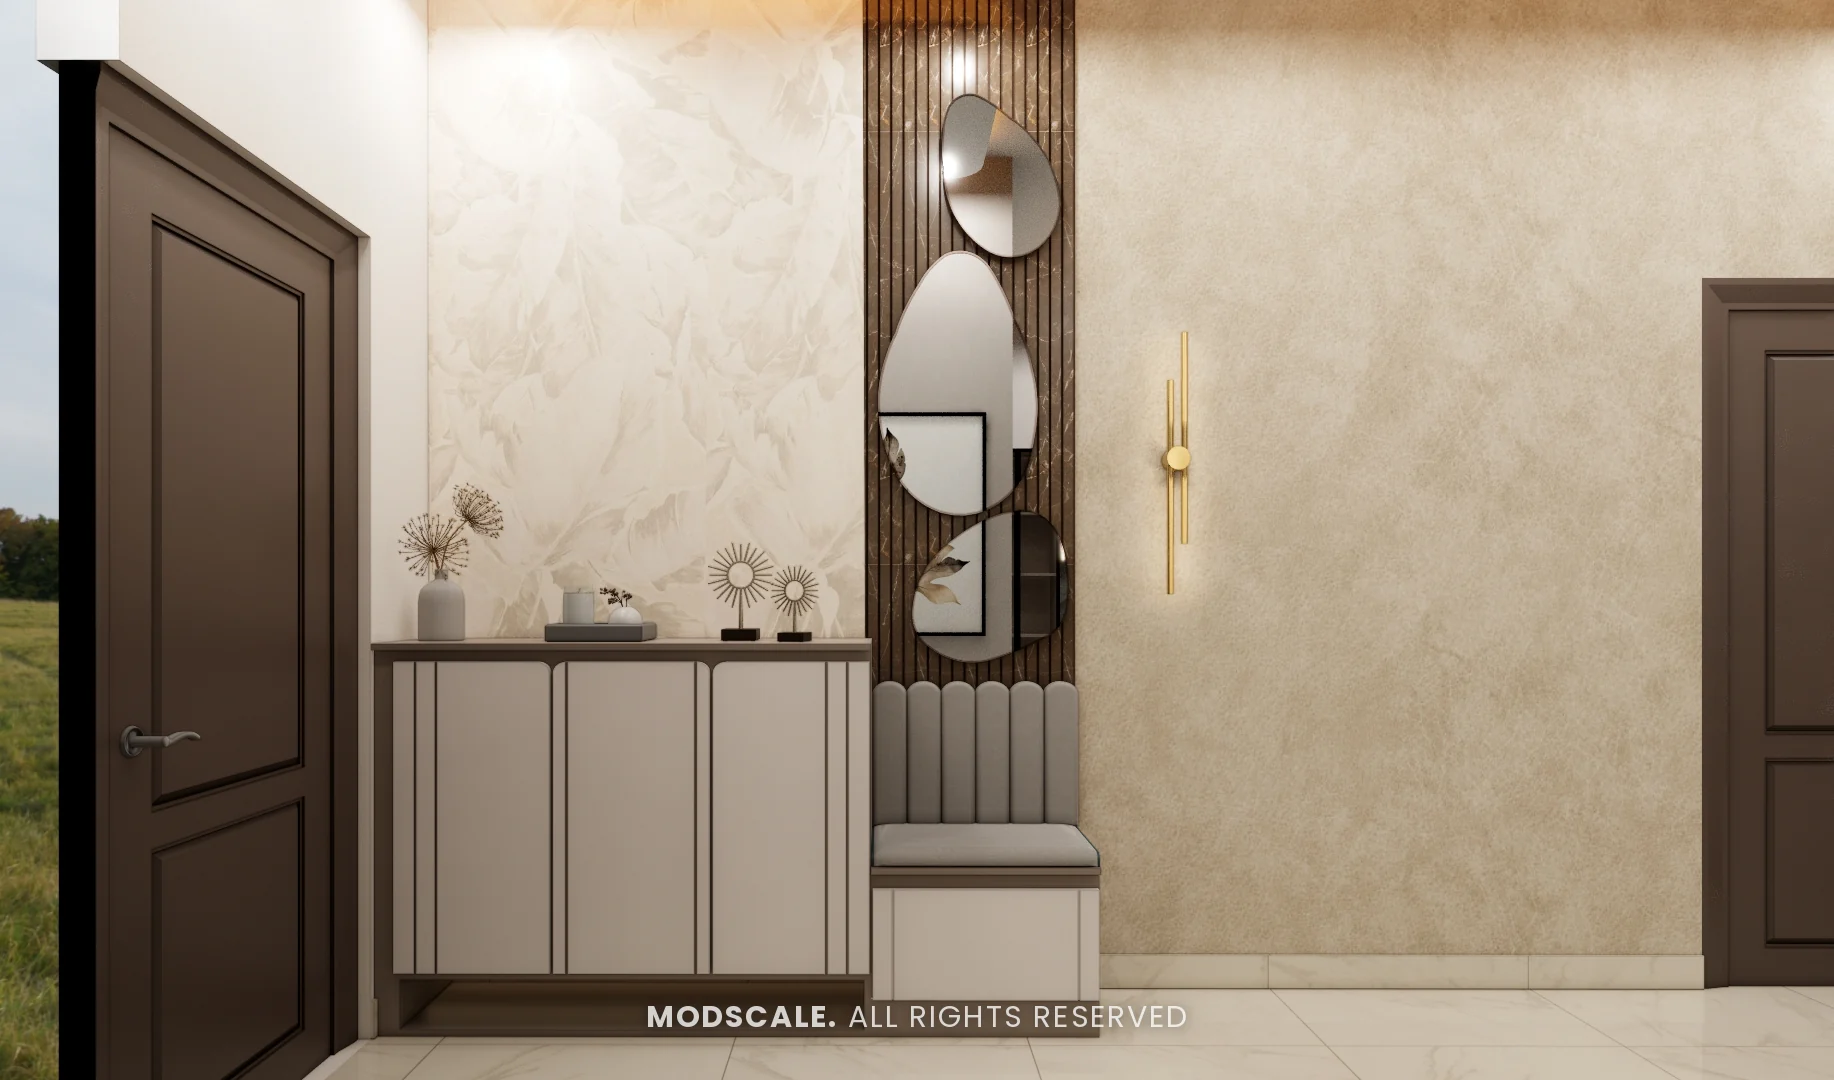
A shoe unit with an upholstered seat, with three organic-shaped mirrors on a dark slat panel and a slim brass wall light, against a textured wall finish.
Dining and crockery unit
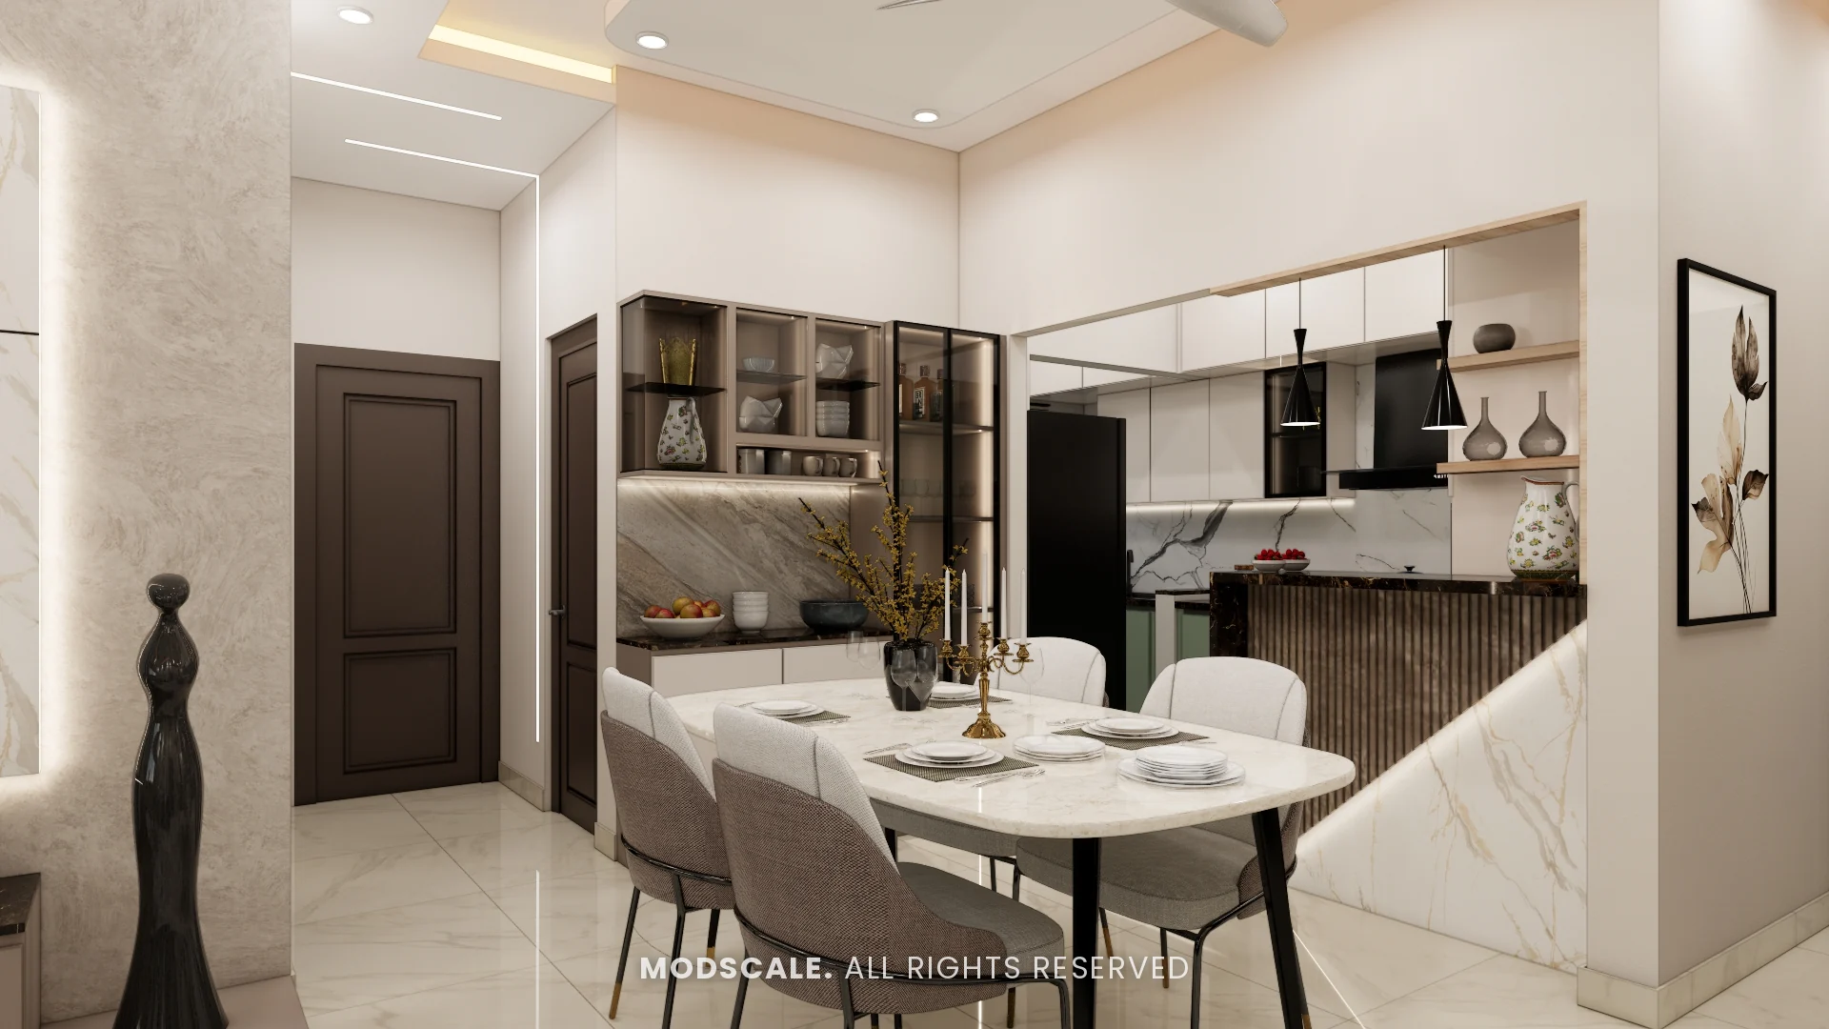
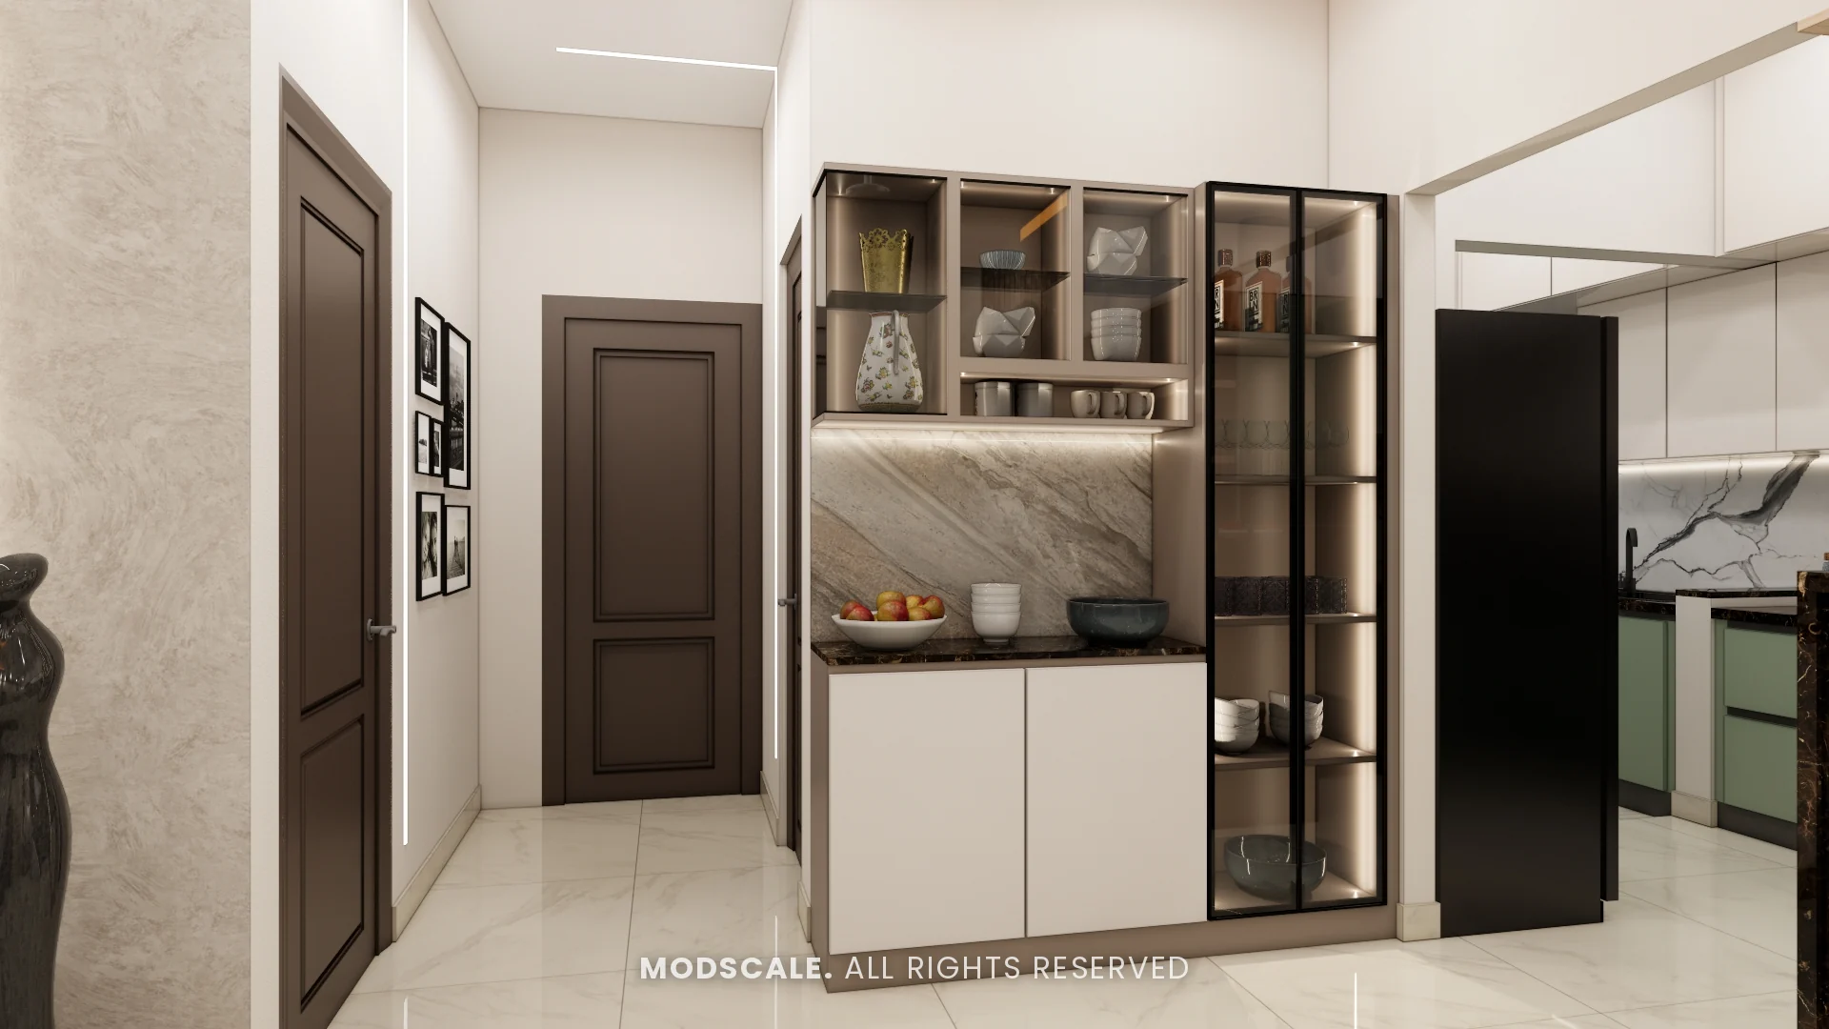
A marble-top dining table sits beside the breakfast counter, which has a fluted and marble-finish front lit from below. The crockery unit has open shelves, a stone-finish back and a black-framed glass tower.
Kitchen
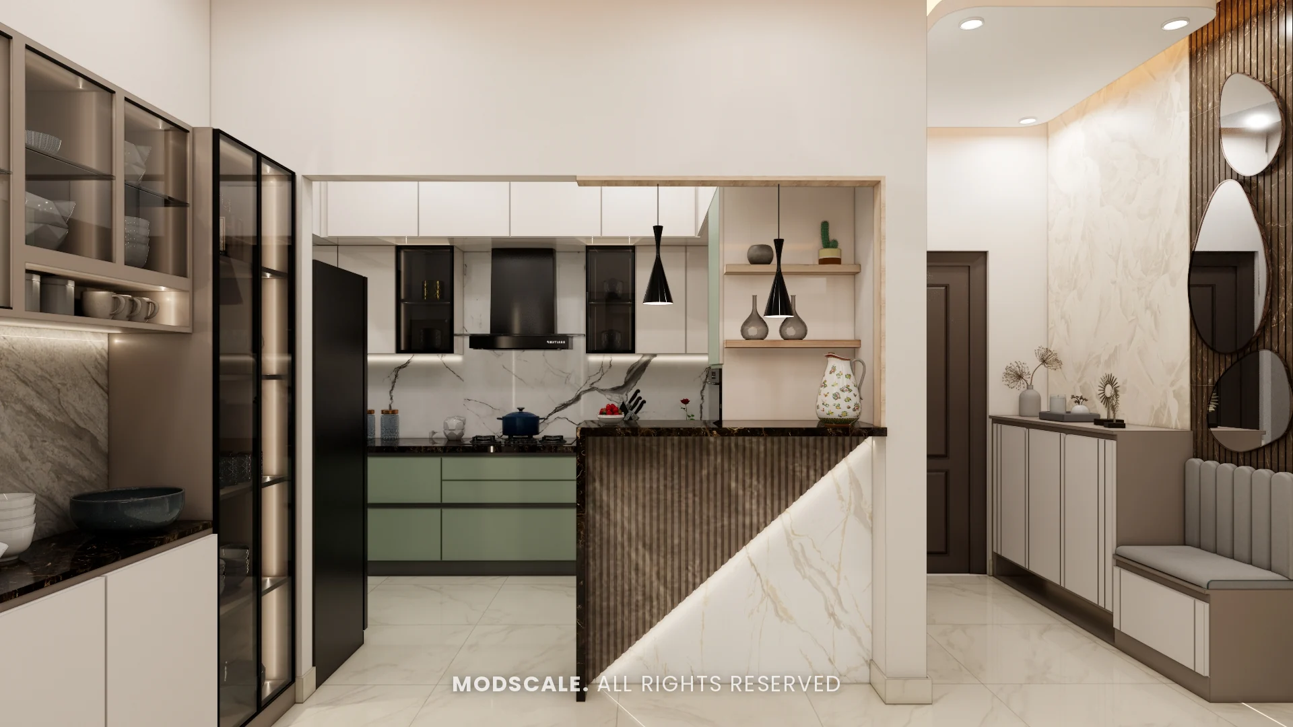
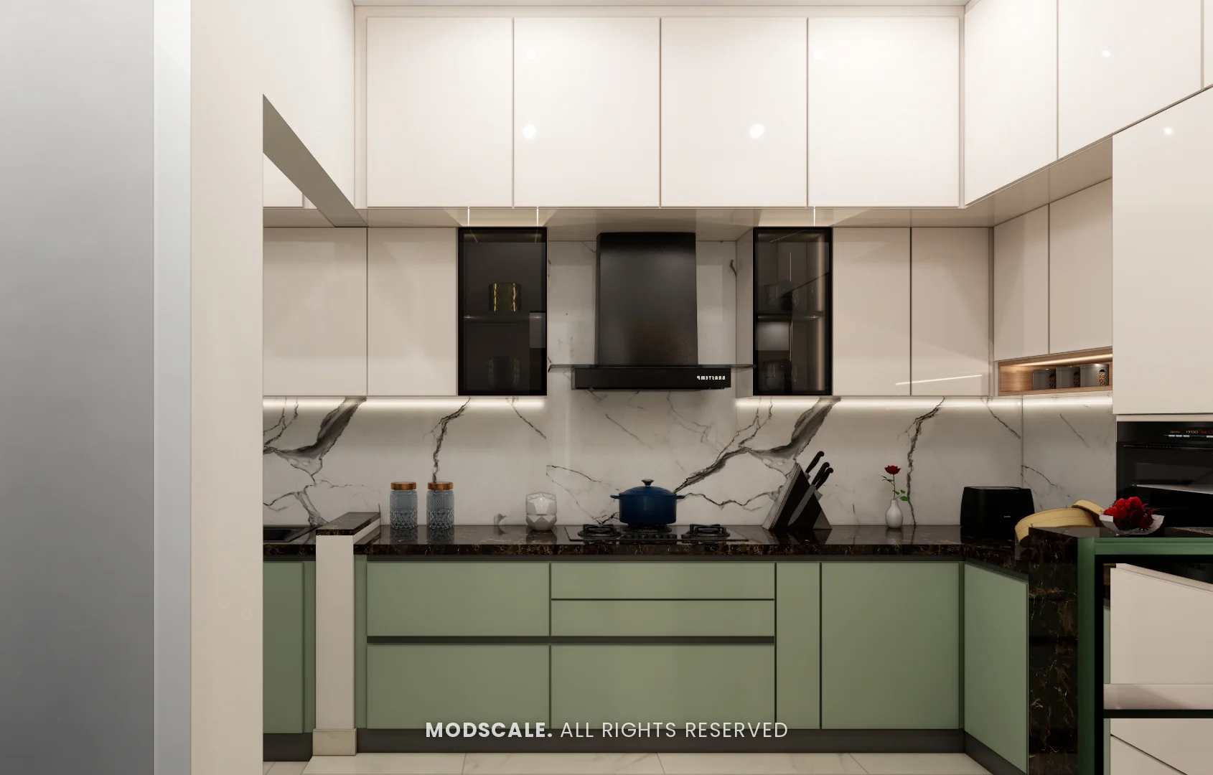
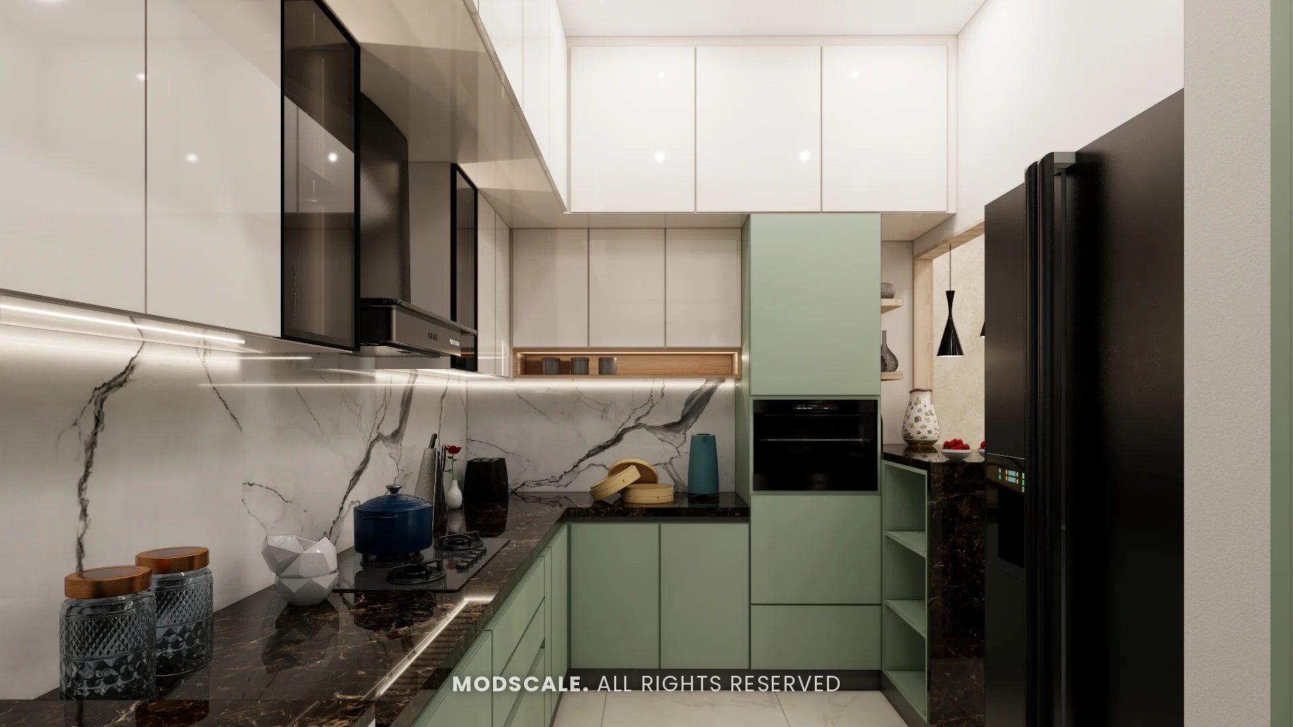
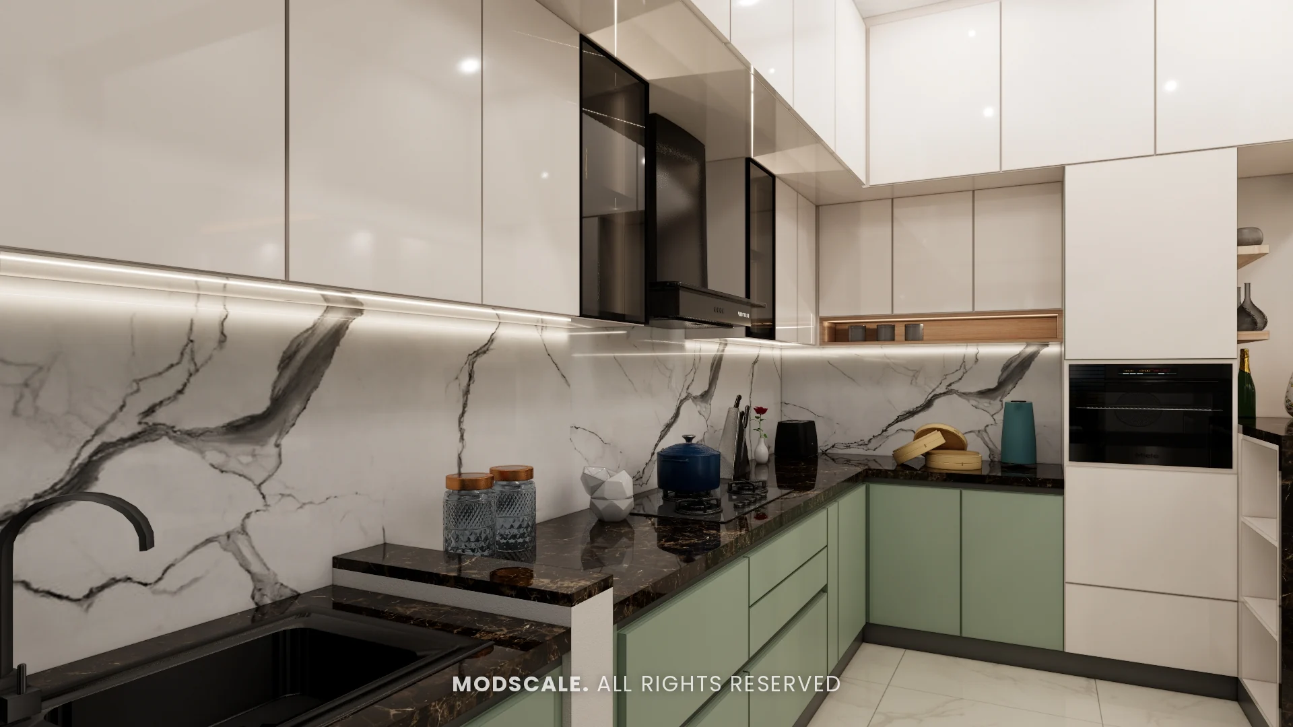
Sage green base units with glossy white wall units, a dark marble-finish counter and a white marble-finish backsplash with a lit shelf. A tall unit holds the built-in oven.
Master bedroom
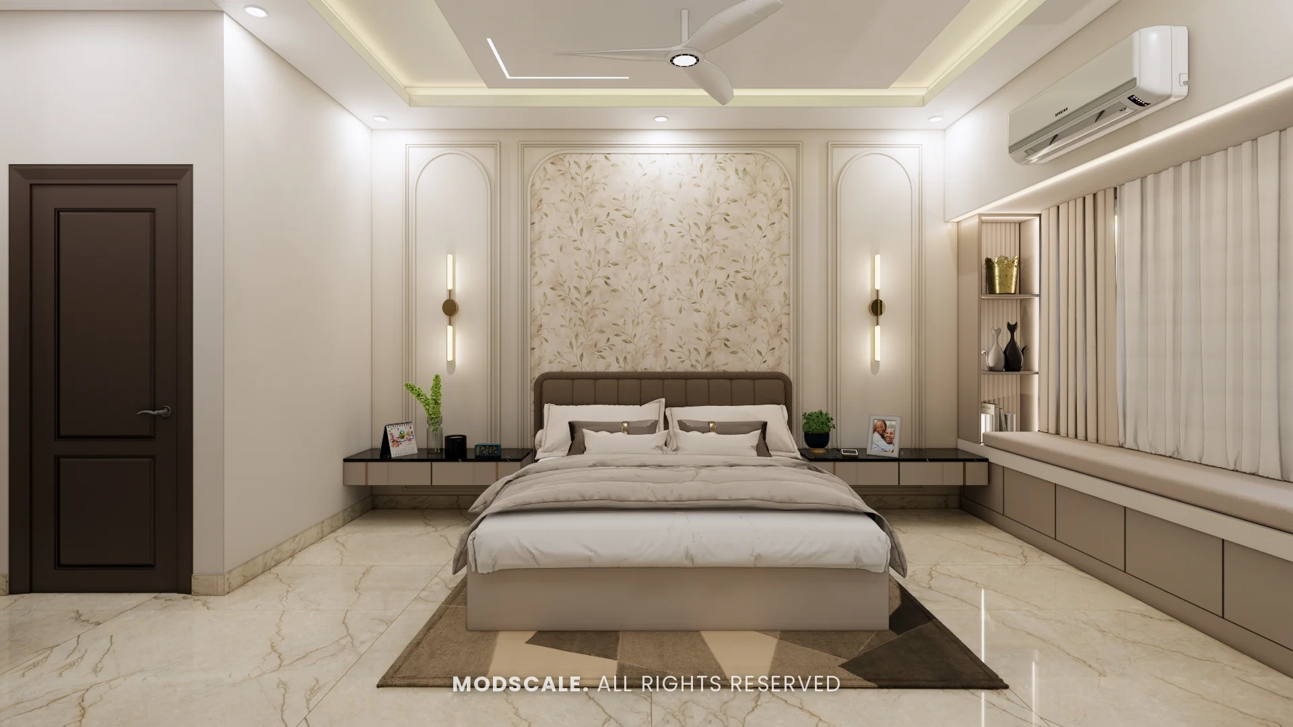
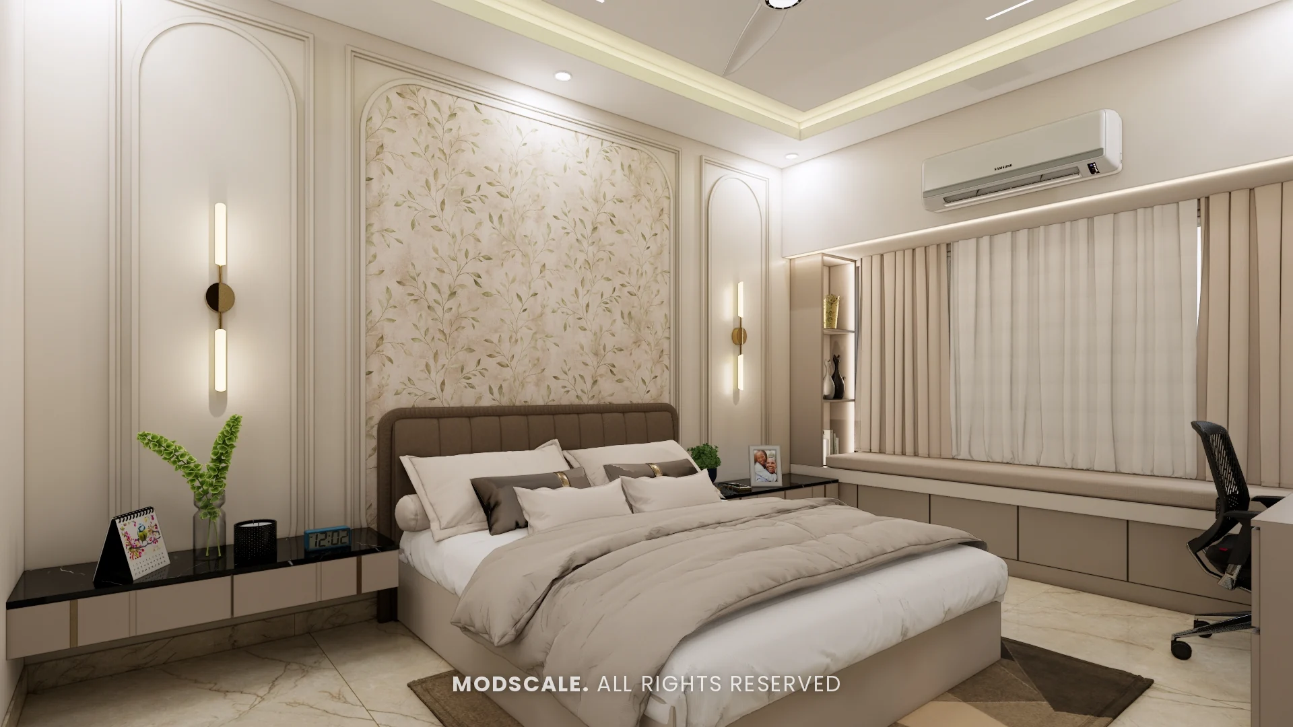
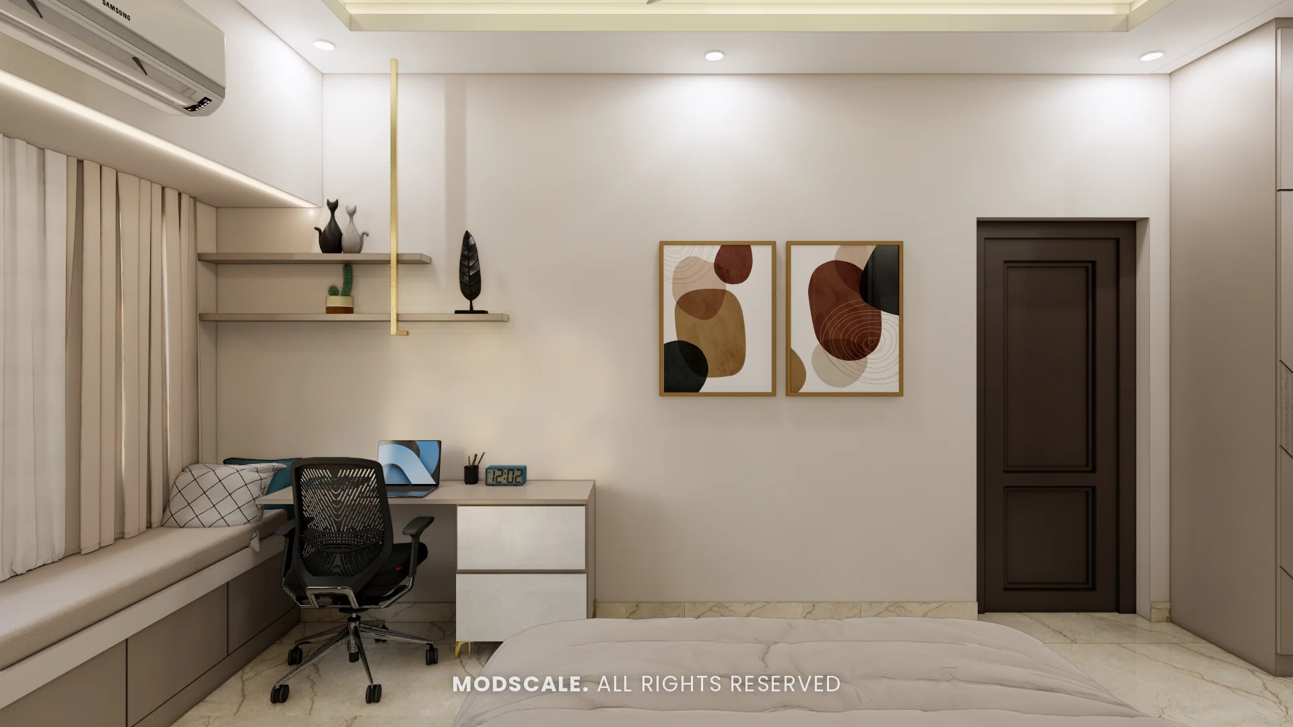
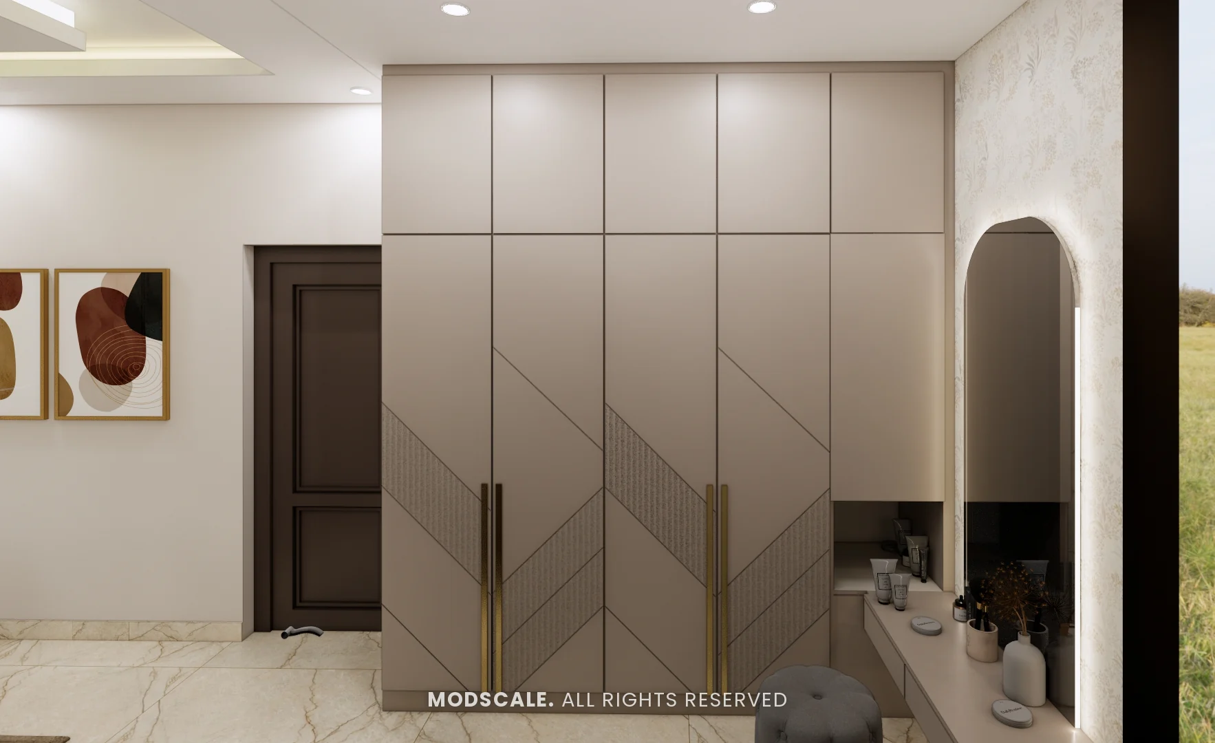
A leaf-pattern wallpaper panel between arched mouldings, with slim wall lights and a floating side ledge. A window seat with drawers runs the width of the room and ends in a study desk. The wardrobe has diagonal textured panels and brass handles, with an arched dresser beside it.
Second bedroom
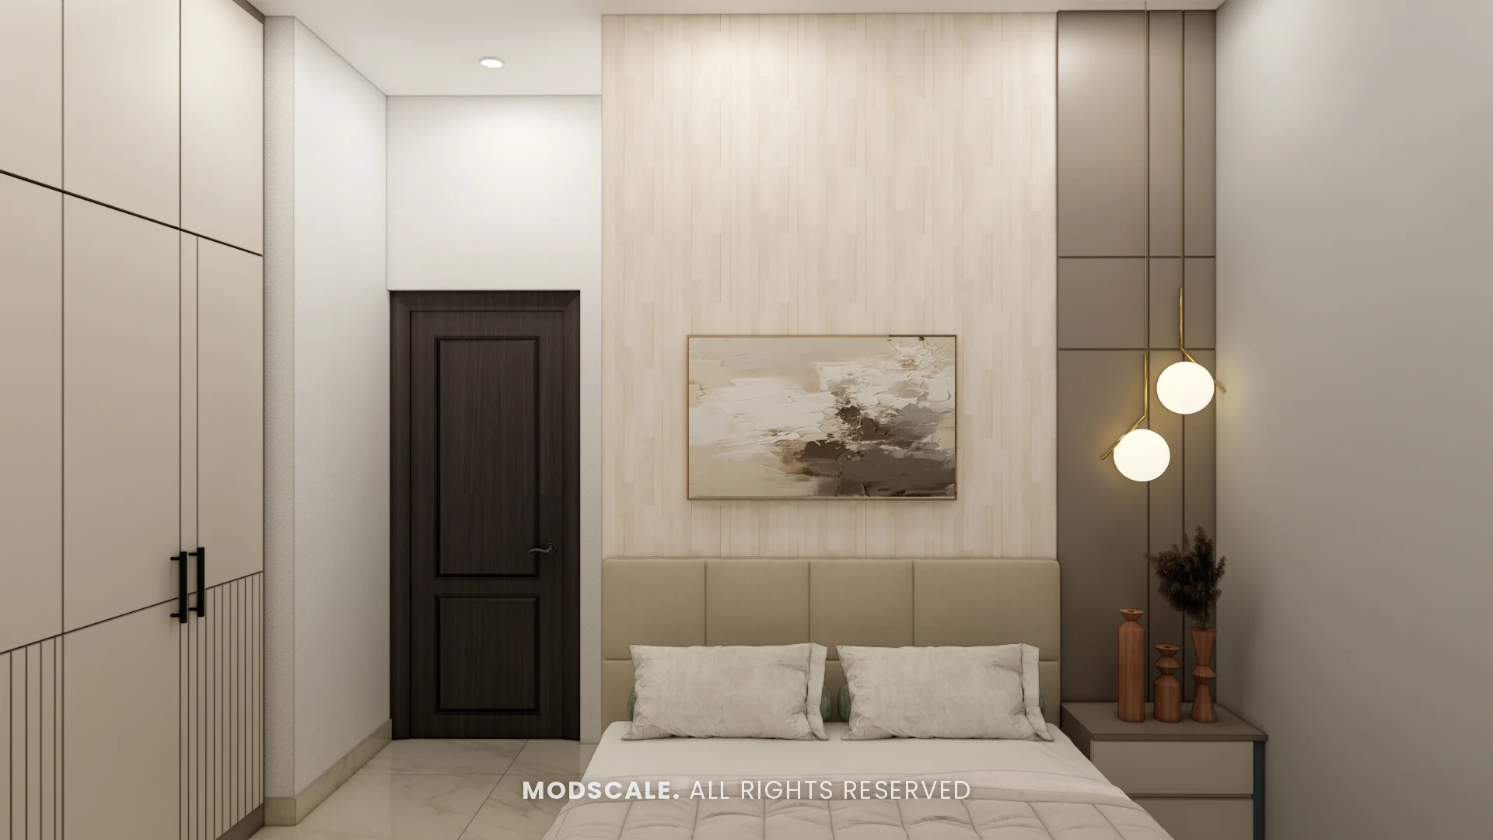
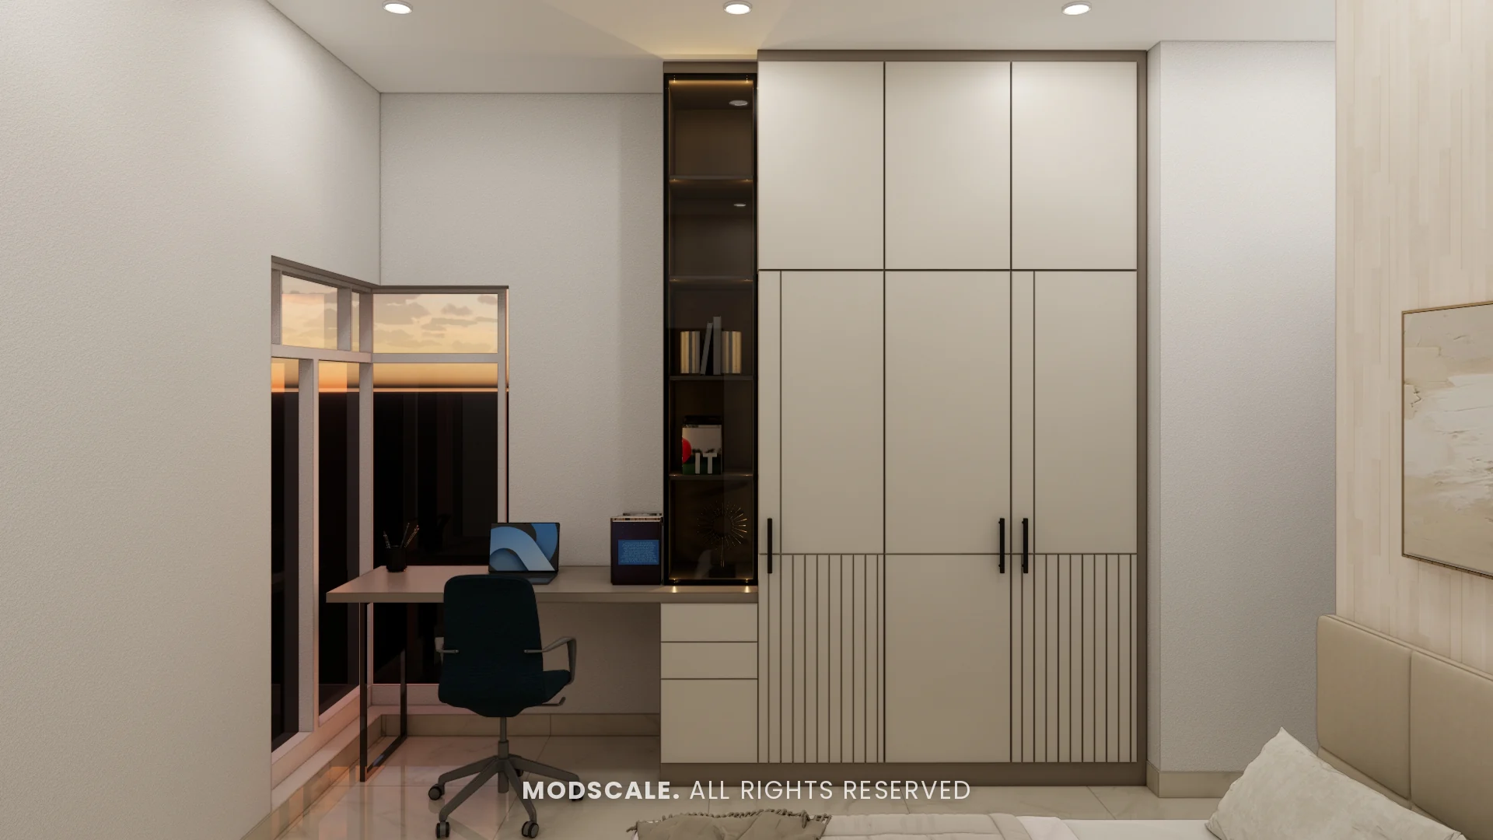
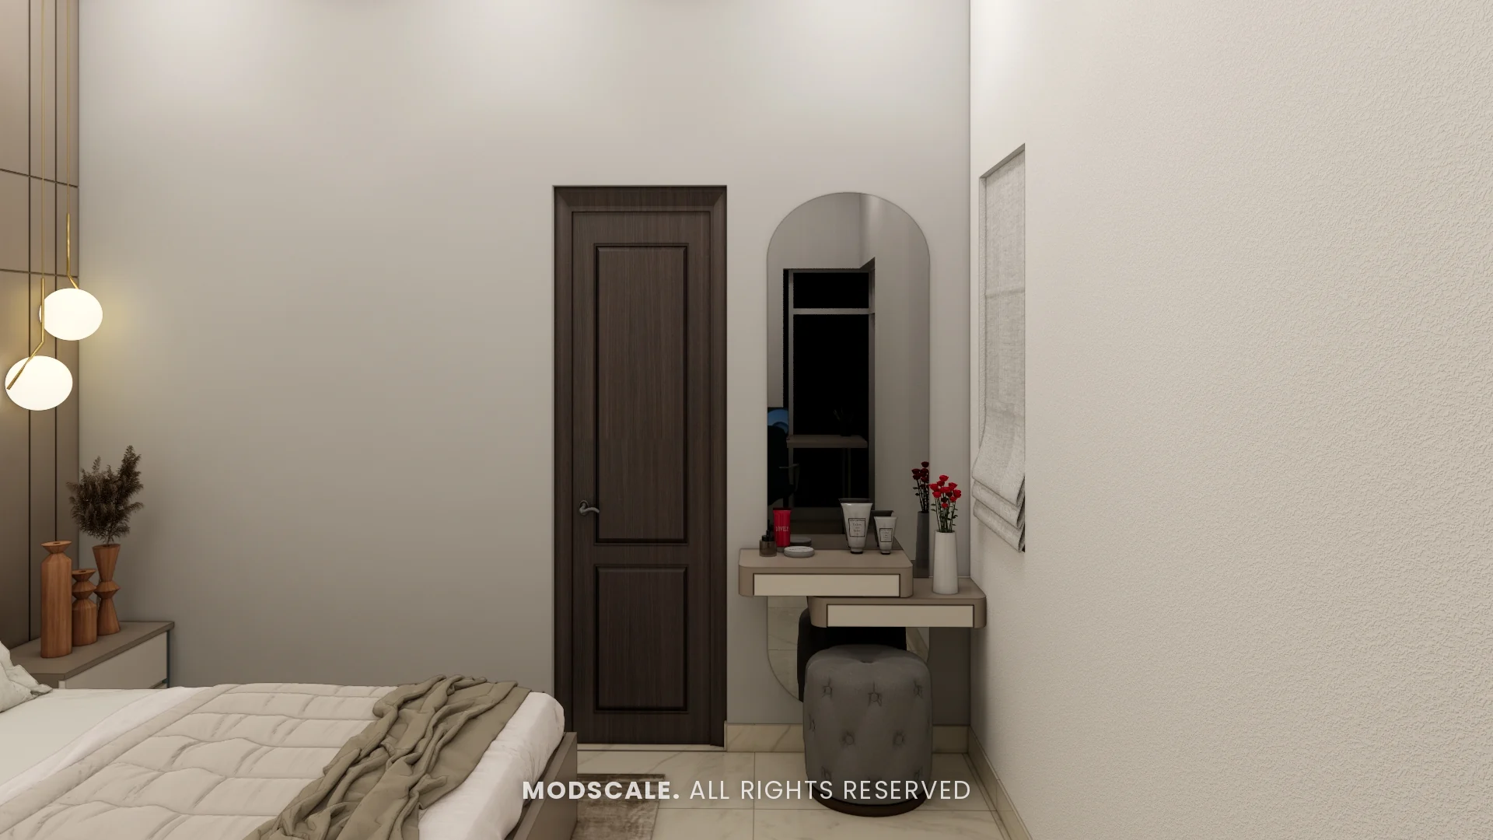
A beige panelled headboard against a wood-look wall panel, with globe pendants. A study desk with a glass book tower sits by the window, next to a cream wardrobe with a fluted base.
Third bedroom with pooja niche
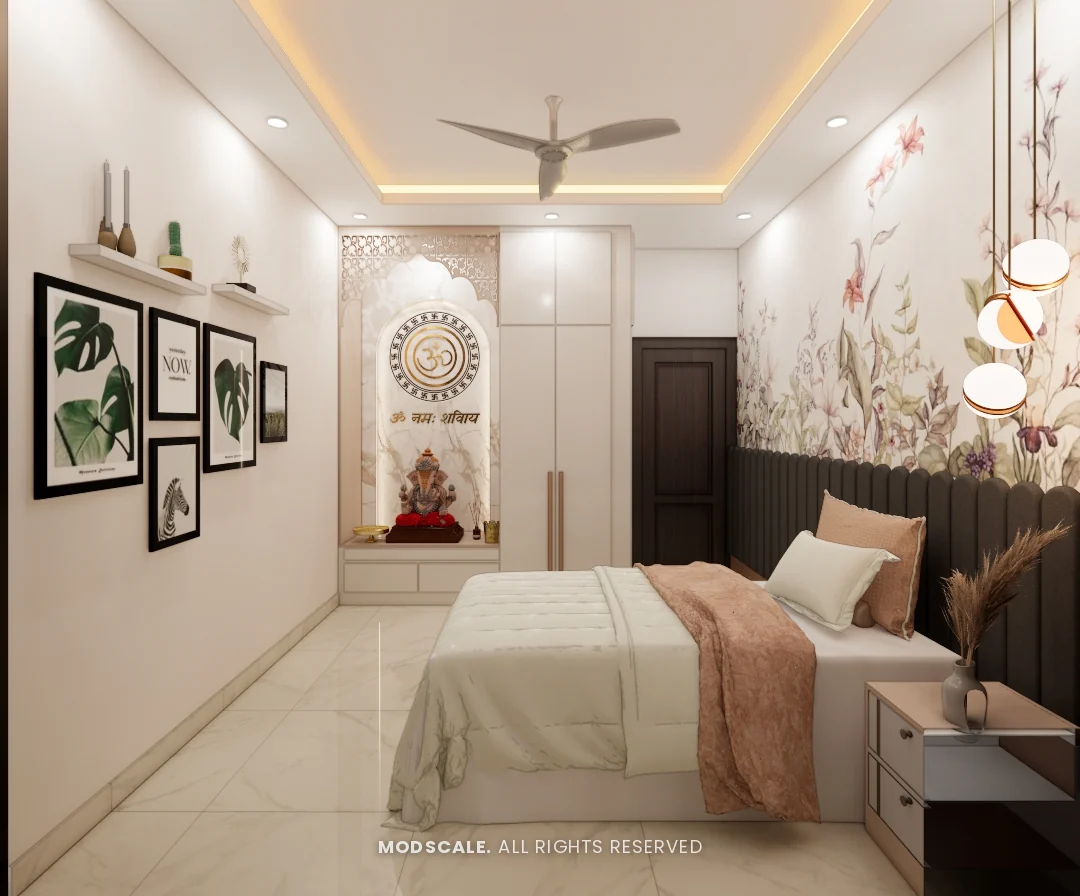
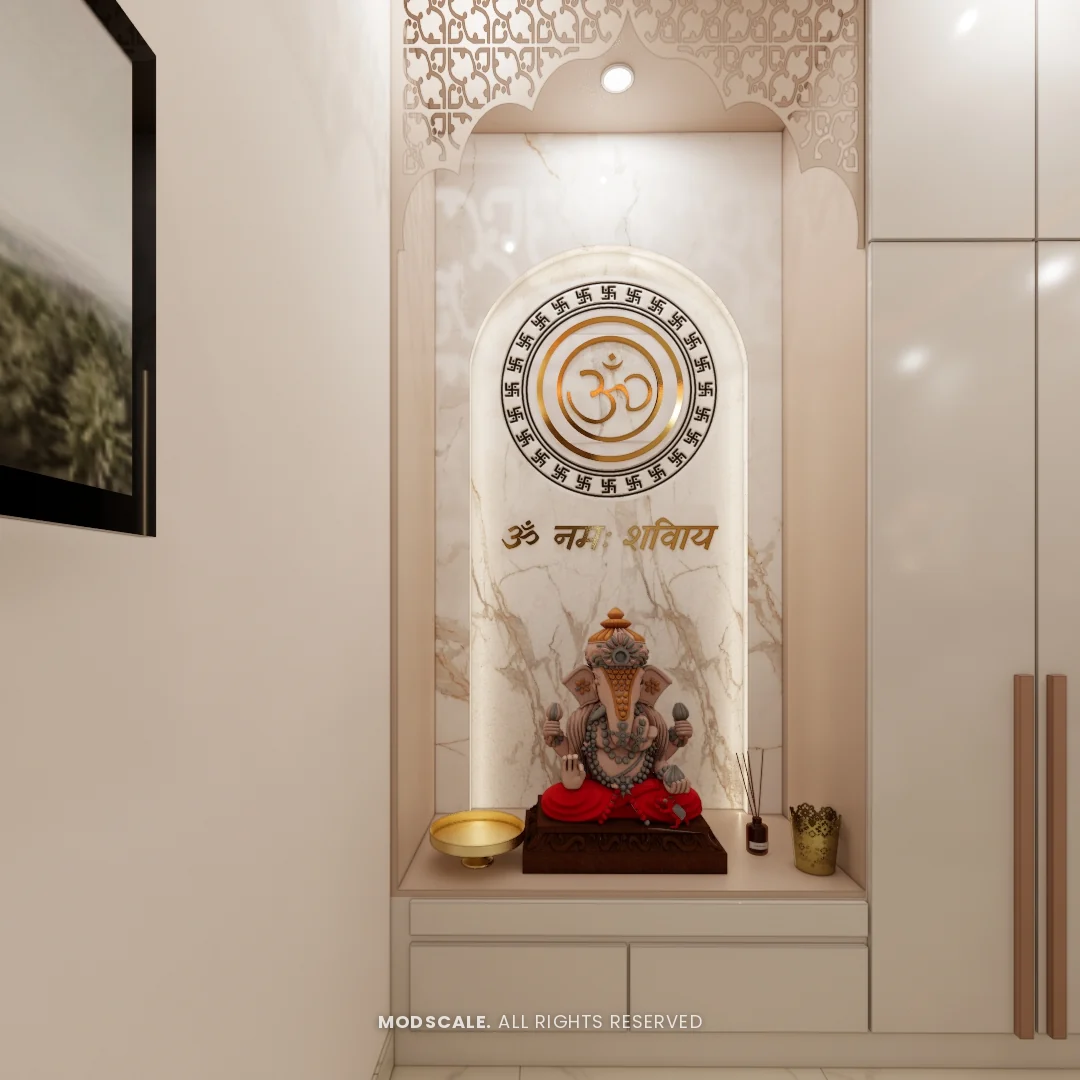
A single bed against floral wallpaper with a dark fluted headboard. A pooja niche is built into the wardrobe wall, with a jaali arch, a backlit Om motif and drawers below.
Design features
Backlit arch panels. Two fluted arches with stone-finish discs form the living room feature wall.
A breakfast counter. A lit counter links the kitchen to the dining area.
A window seat with a study. The master bedroom seat has drawers below and a desk at one end.
A pooja niche in a bedroom. Built into the wardrobe wall, it takes no floor space from the room.
A lit display tower. Glass shelves beside the TV wall, lit from the sides.
Keya Around The Life, Krishnarajapuram
This home is at Keya Around The Life, in the Krishnarajapuram and Seegehalli area of east Bengaluru. ModScale Interiors designs and builds home interiors in this part of the city and beyond from its studio in HSR Layout.
If you own a home at Keya Around The Life, this project is a useful starting point: the room sizes and layouts will be close to yours, and the design can be adapted to your floor plan and budget.