
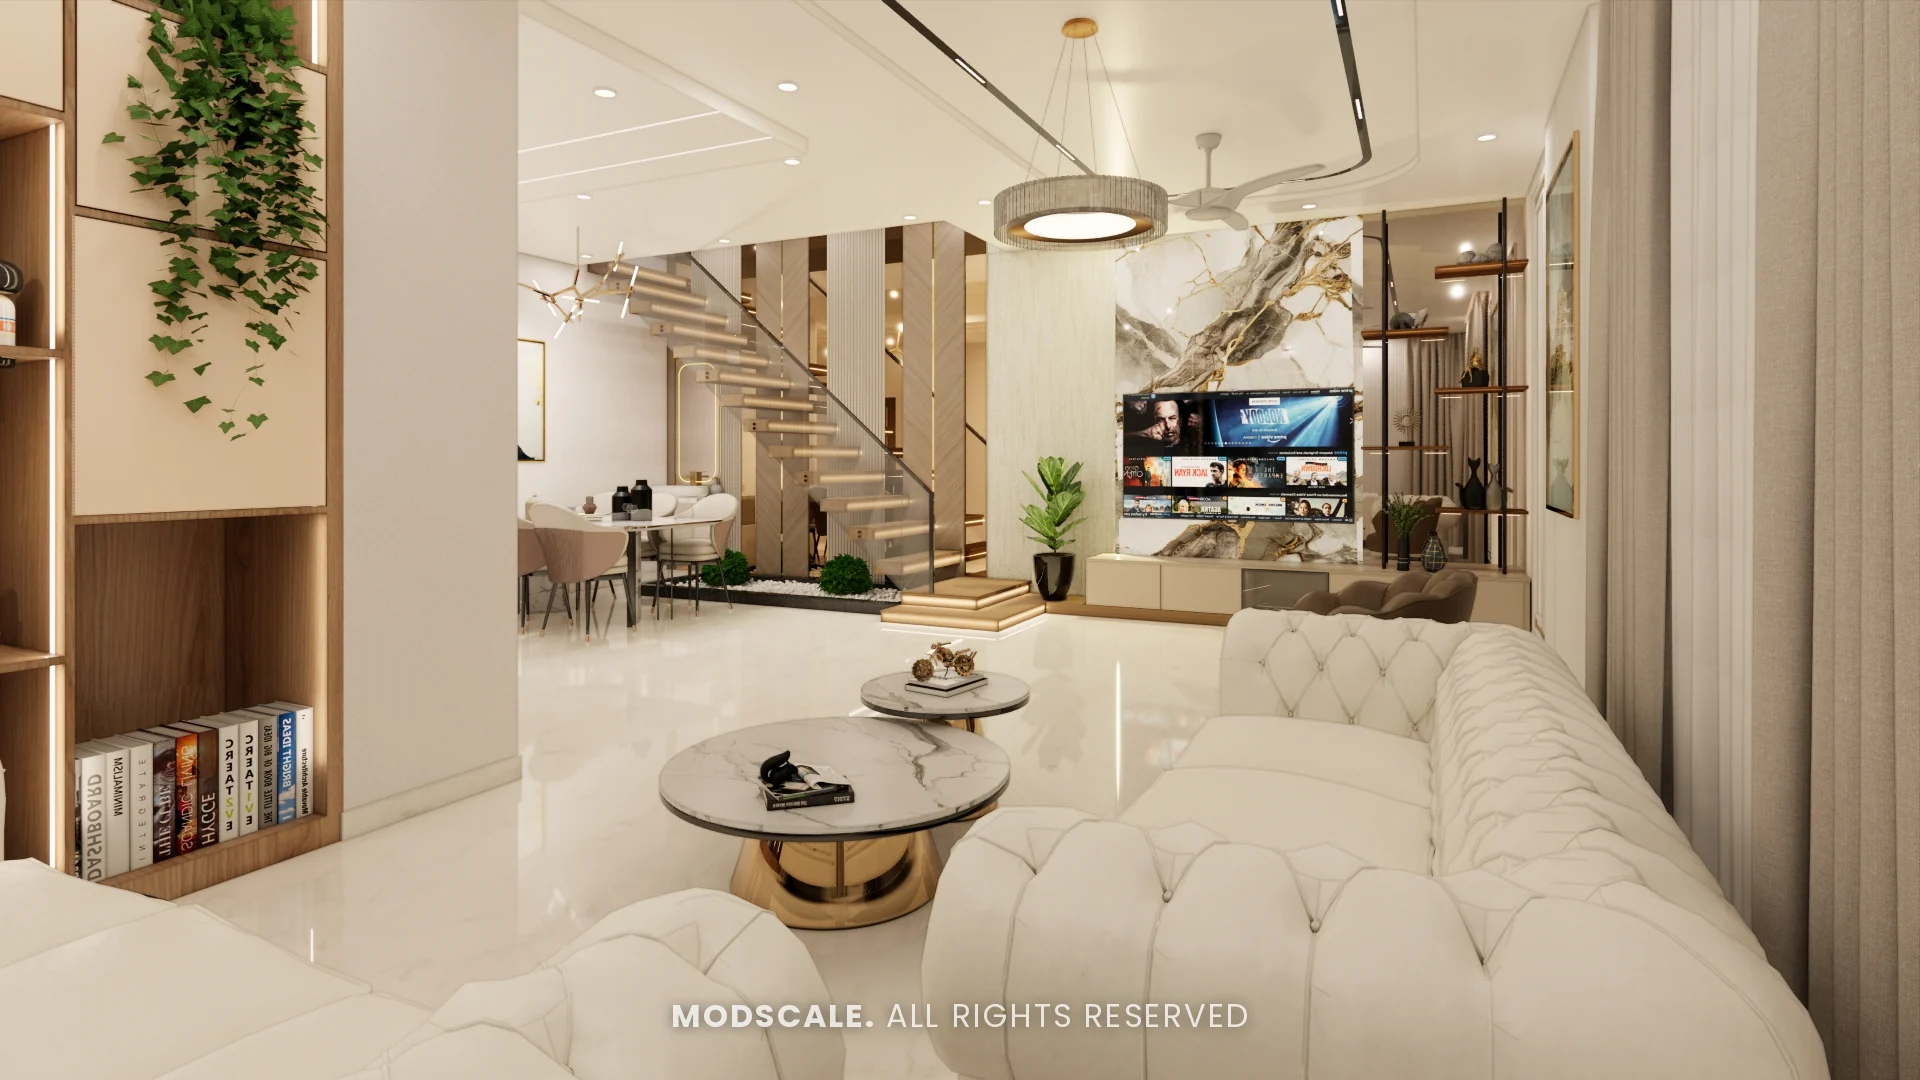
A full-home interior design for a villa in Hassan, Karnataka. The lower floors are light and warm, in cream, marble and soft green, and the top floor holds a dark, dedicated home theatre.
Images on this page are 3D design visualisations prepared for the client, not photographs of the finished home.
- Client
- Shruthi
- Property
- Villa, Hassan
- Scope
- Full-home interiors
- Spaces designed
- Living, kitchen, three bedrooms, lounge and home theatre
Project overview
This project covers a villa in Hassan across its floors: the foyer, living and dining areas, kitchen and crockery unit, parents bedroom, the master bedroom and a third bedroom with their walk-in wardrobes, a second-floor lounge and a home theatre.
The living spaces keep to cream upholstery, white marble and light wood, with gold-tone lighting and plenty of planting. The kitchen adds a quiet sage green.
The bedrooms each take a stronger accent, maroon in the master and charcoal in the third bedroom, and the home theatre is finished in dark textured panels so the screen is the only bright surface.
Project gallery
Living room
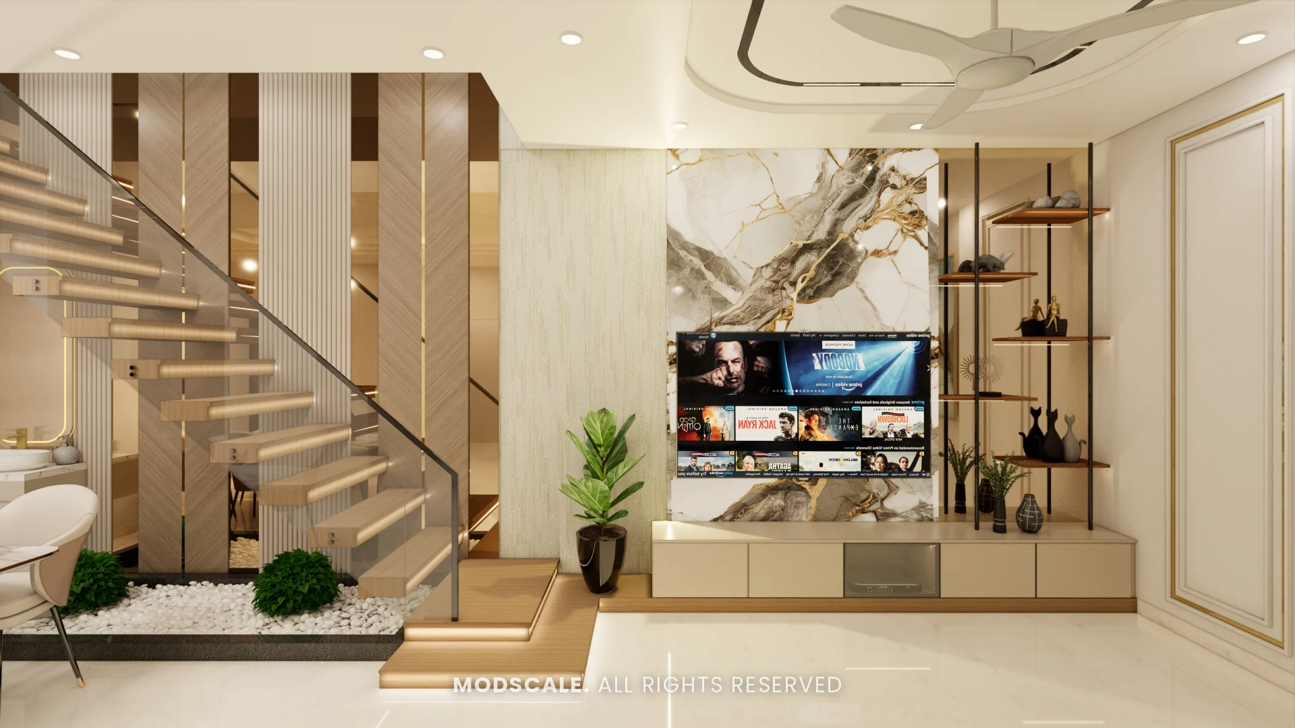
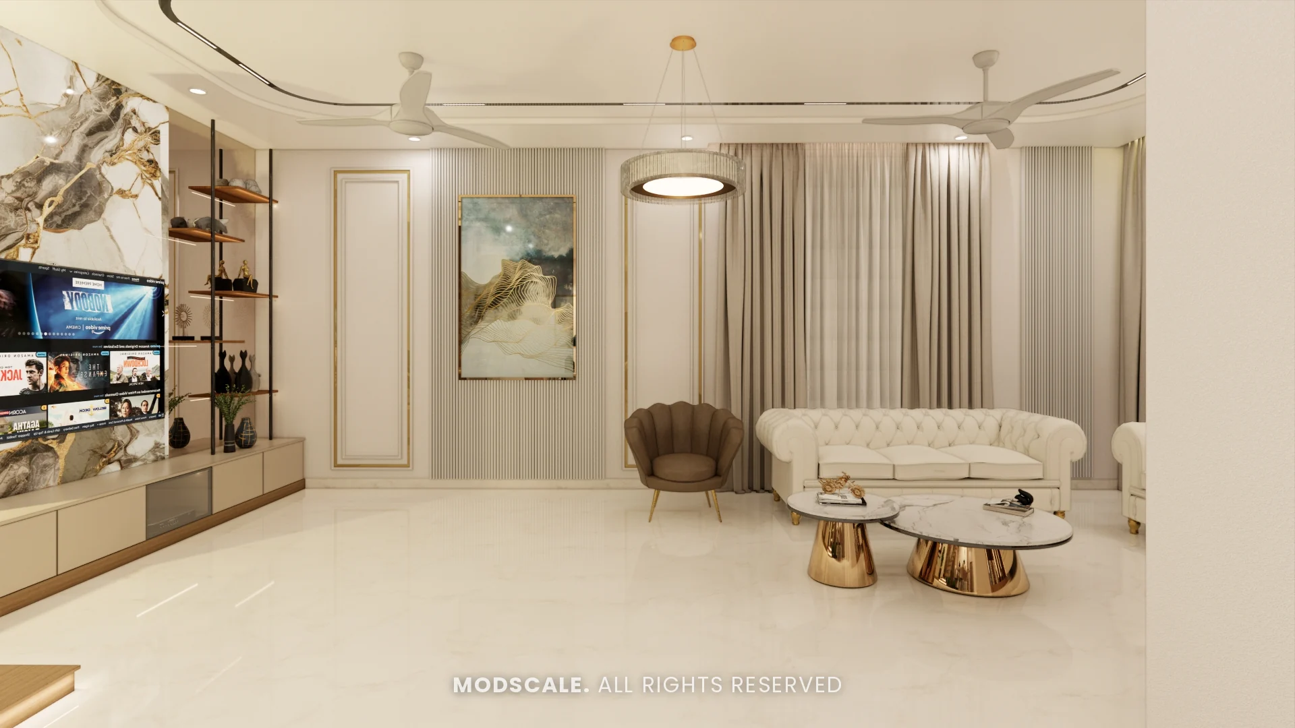
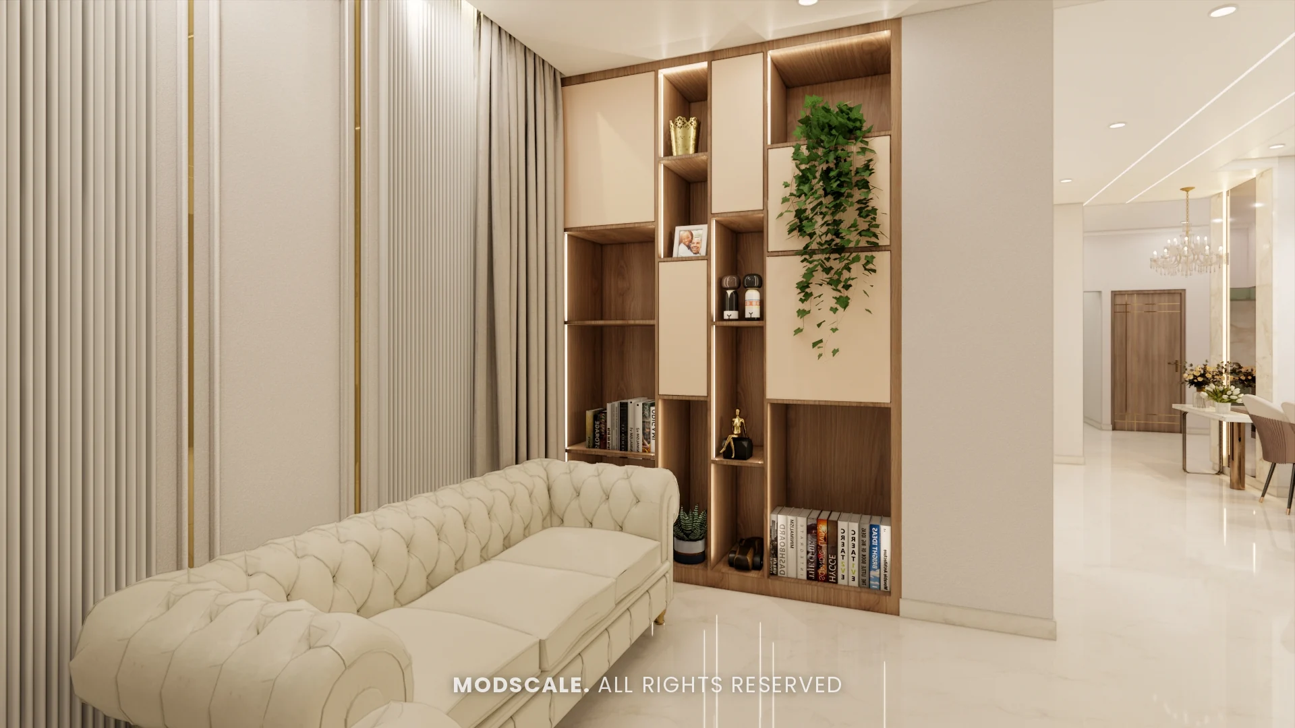
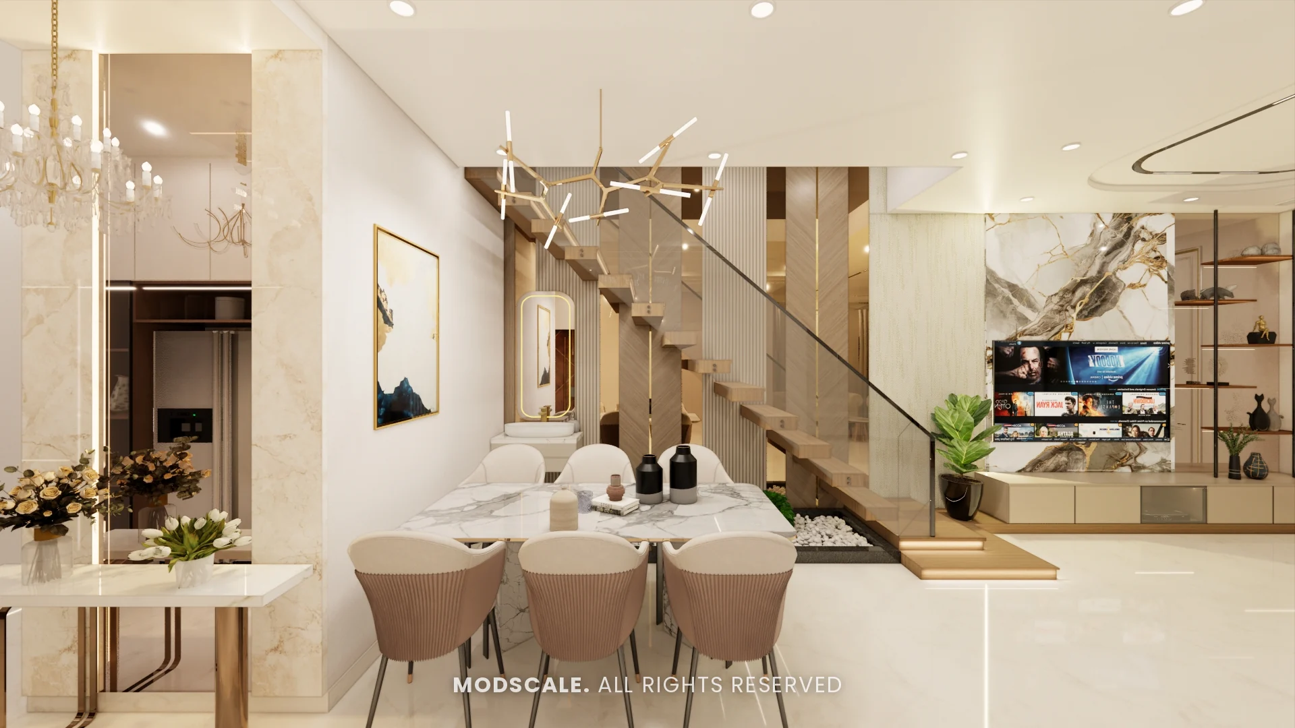
Cream tufted sofas face a marble mural TV wall, with the staircase rising behind it. An open wooden shelf partition with planters screens the seating, and the dining table sits between the living room and the stairs.
Foyer
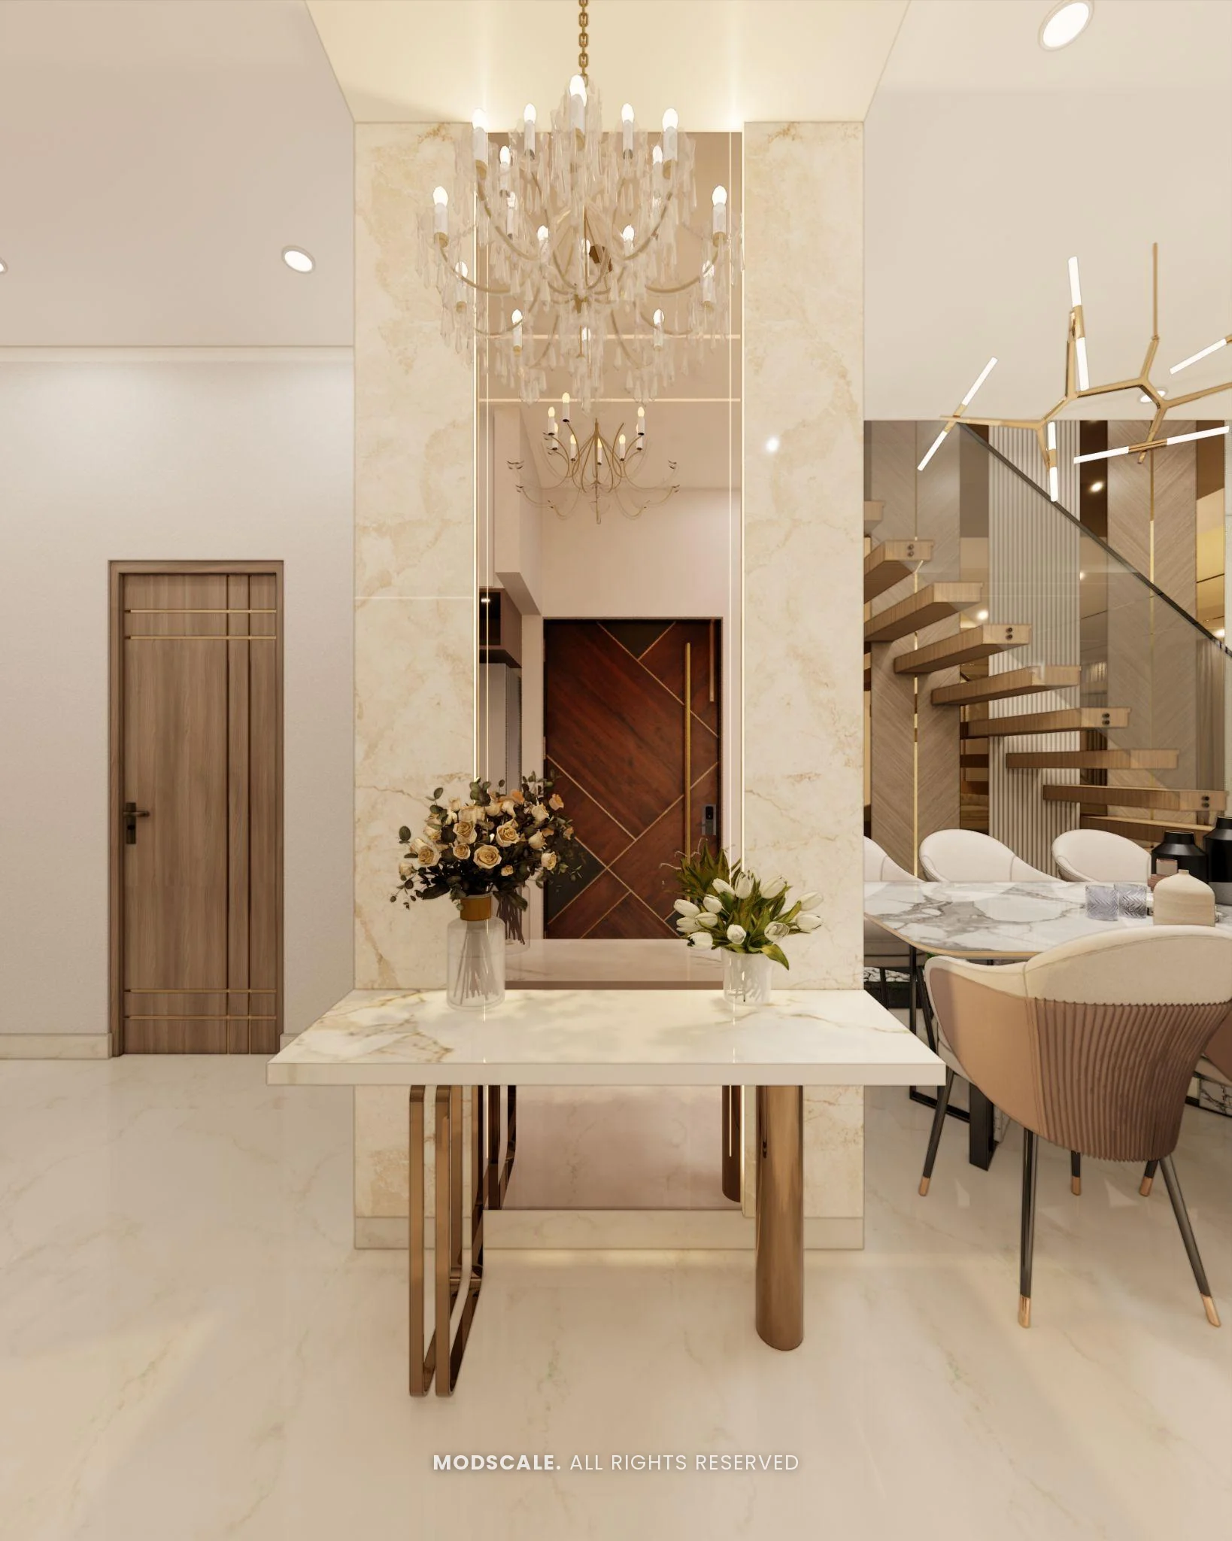
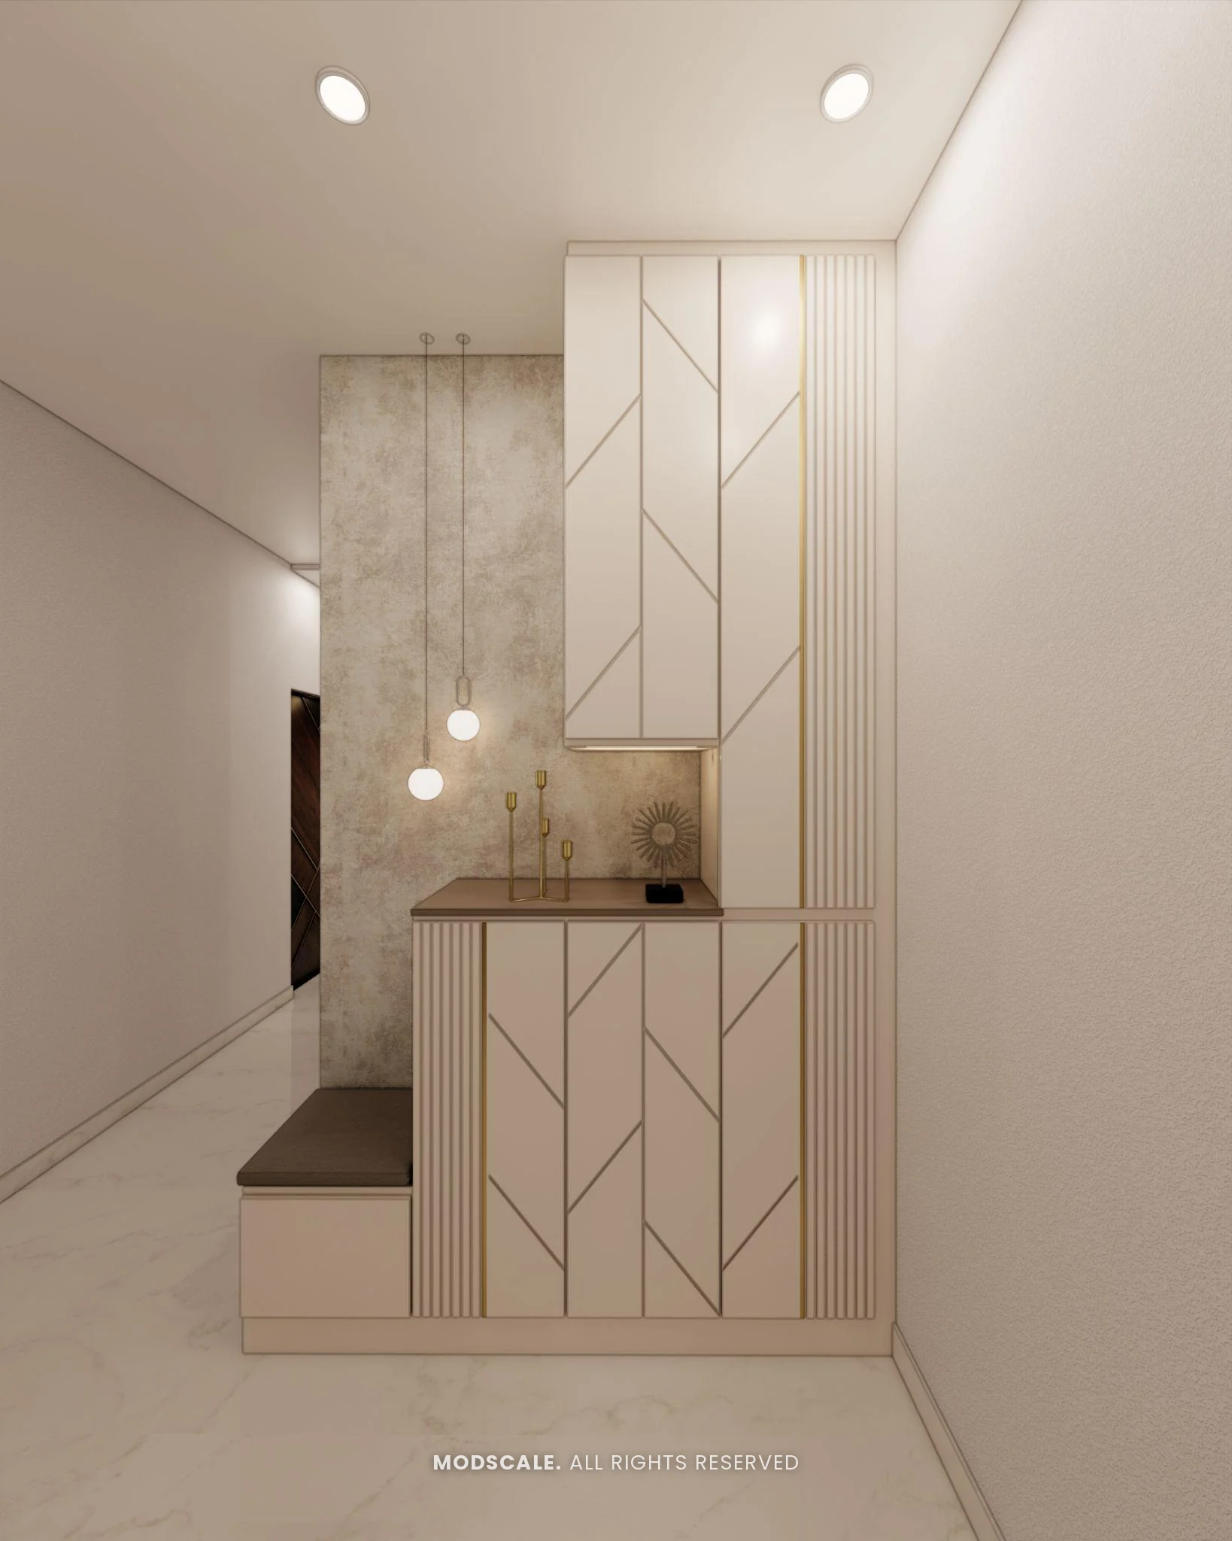
A console under a chandelier marks the entrance, with a shoe rack and seat built into a panelled wall.
Kitchen
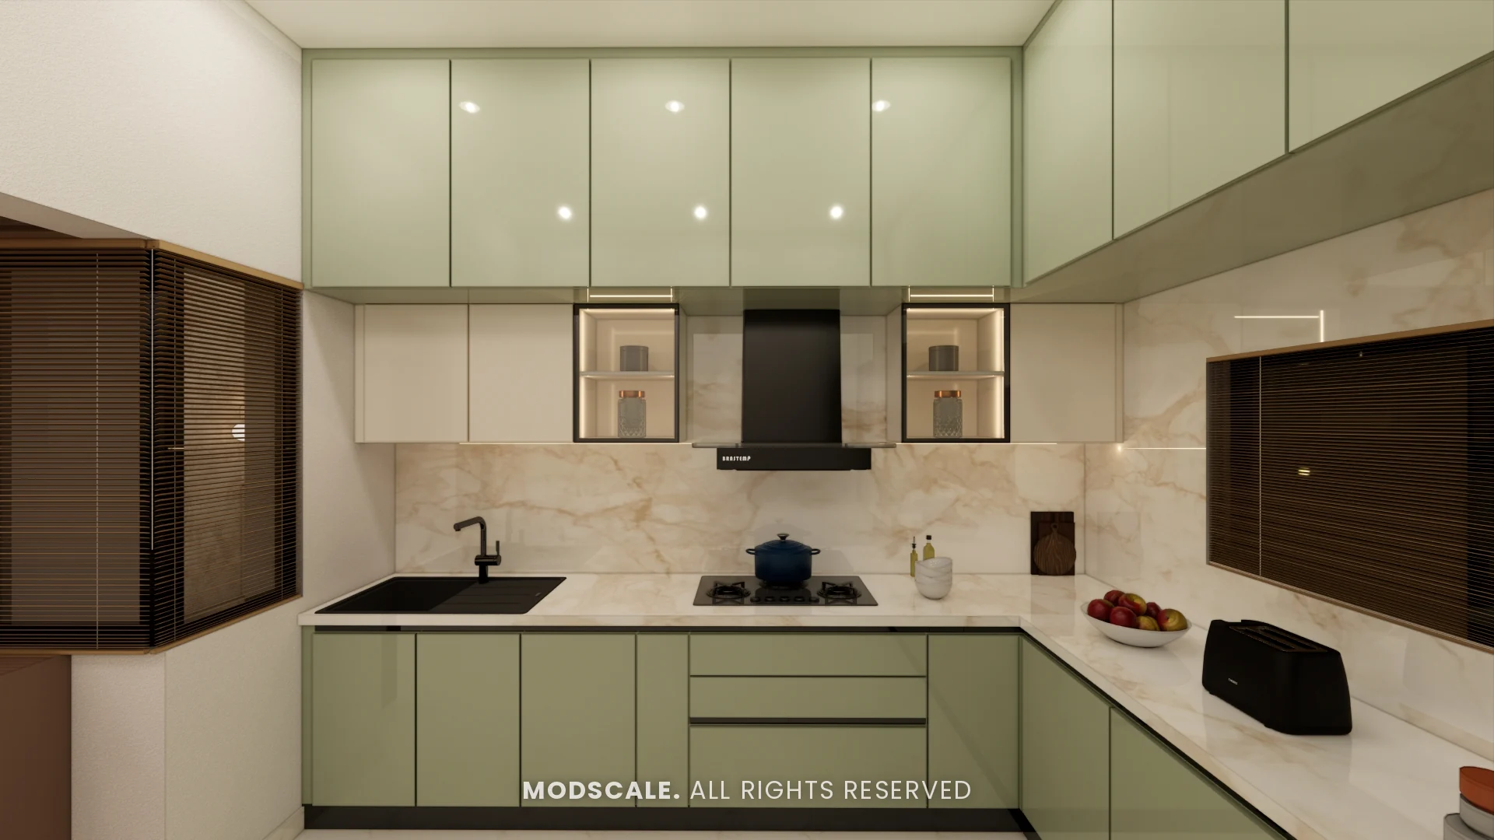
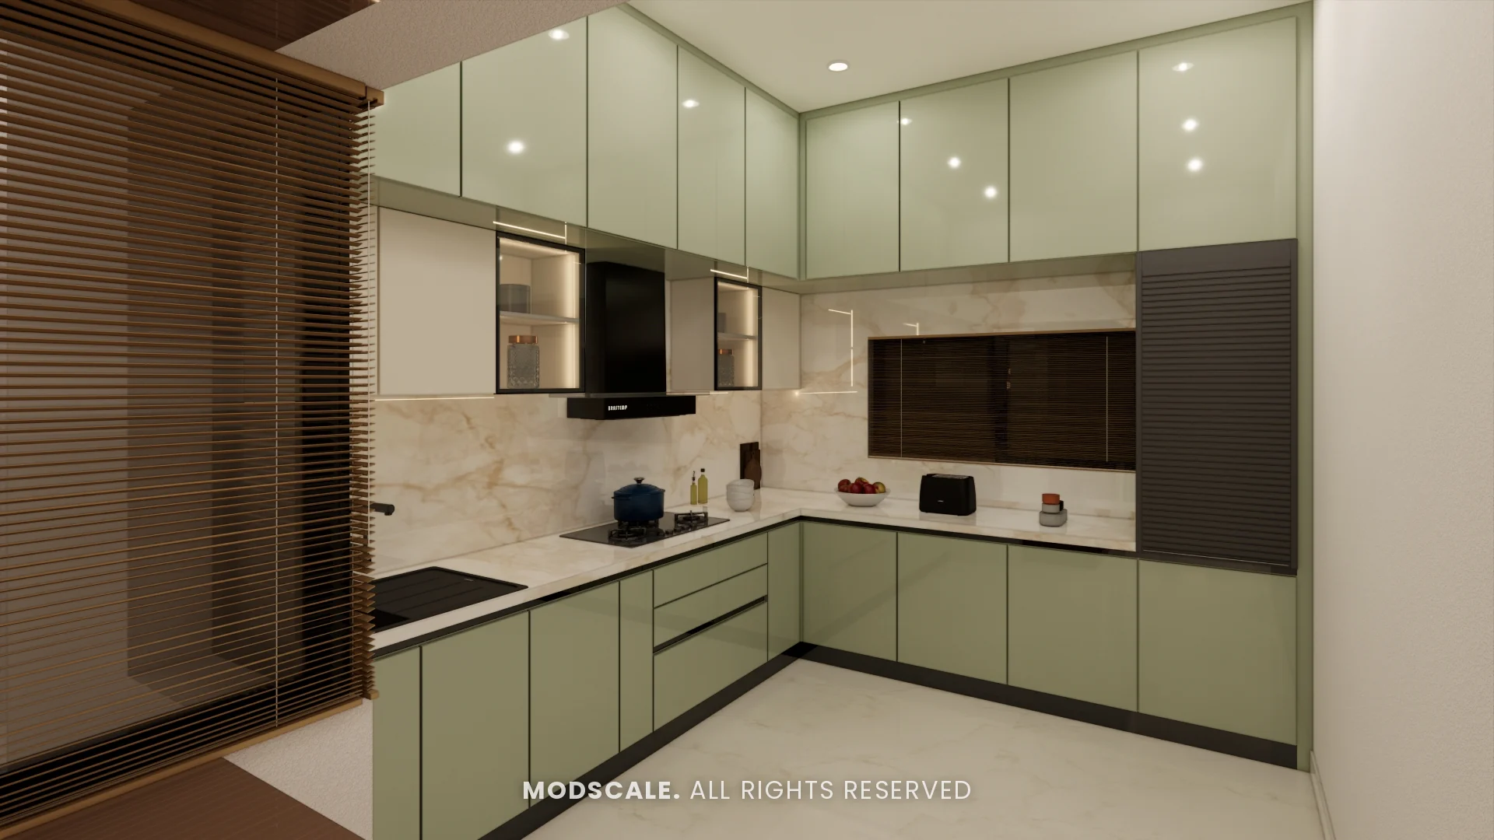
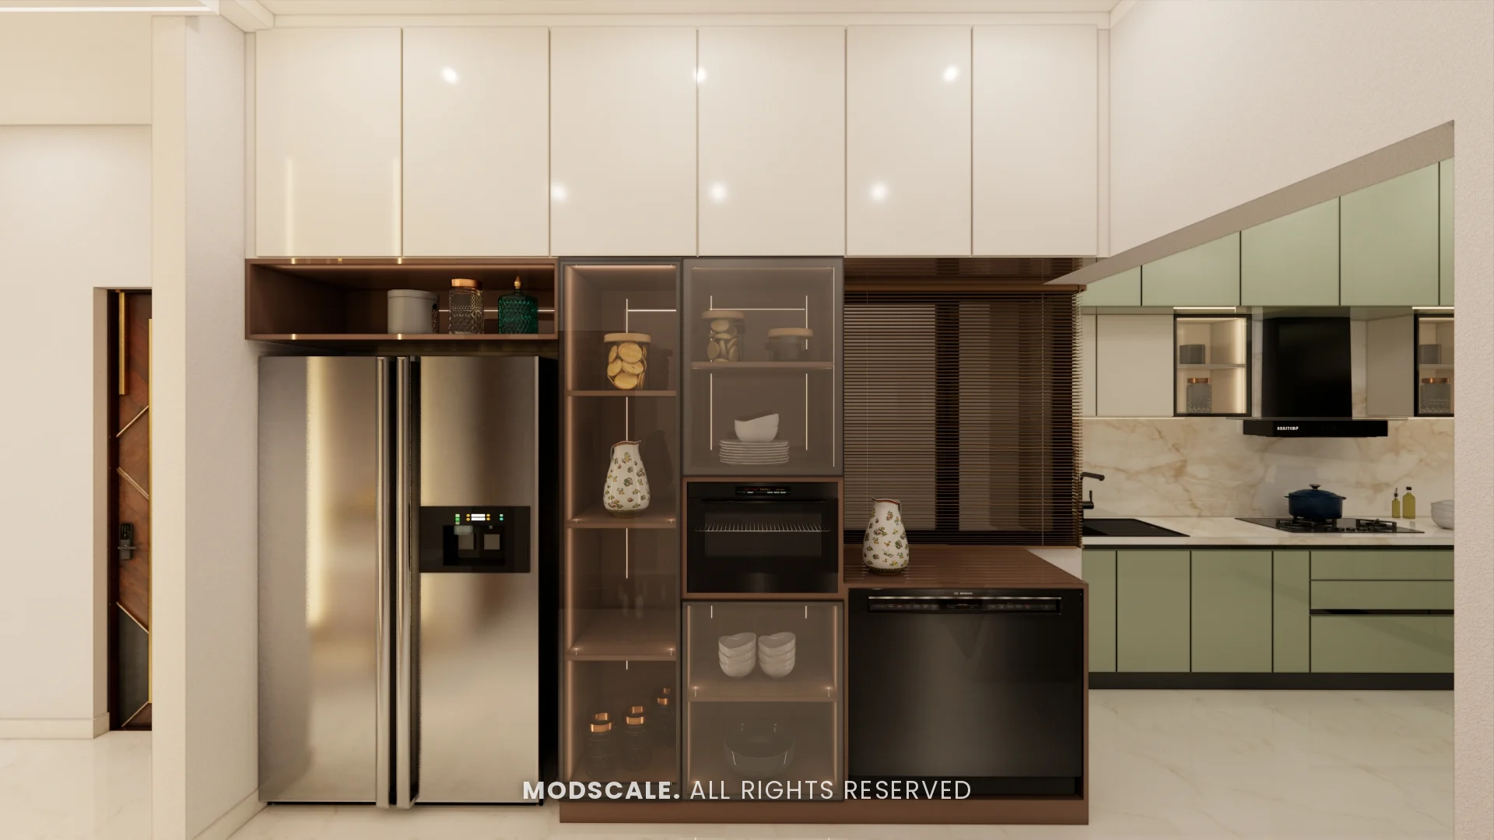
A modular kitchen in sage green and white with a marble-finish counter, plus a separate crockery unit with fluted glass shutters, built-in appliances and a coffee counter.
Parents bedroom
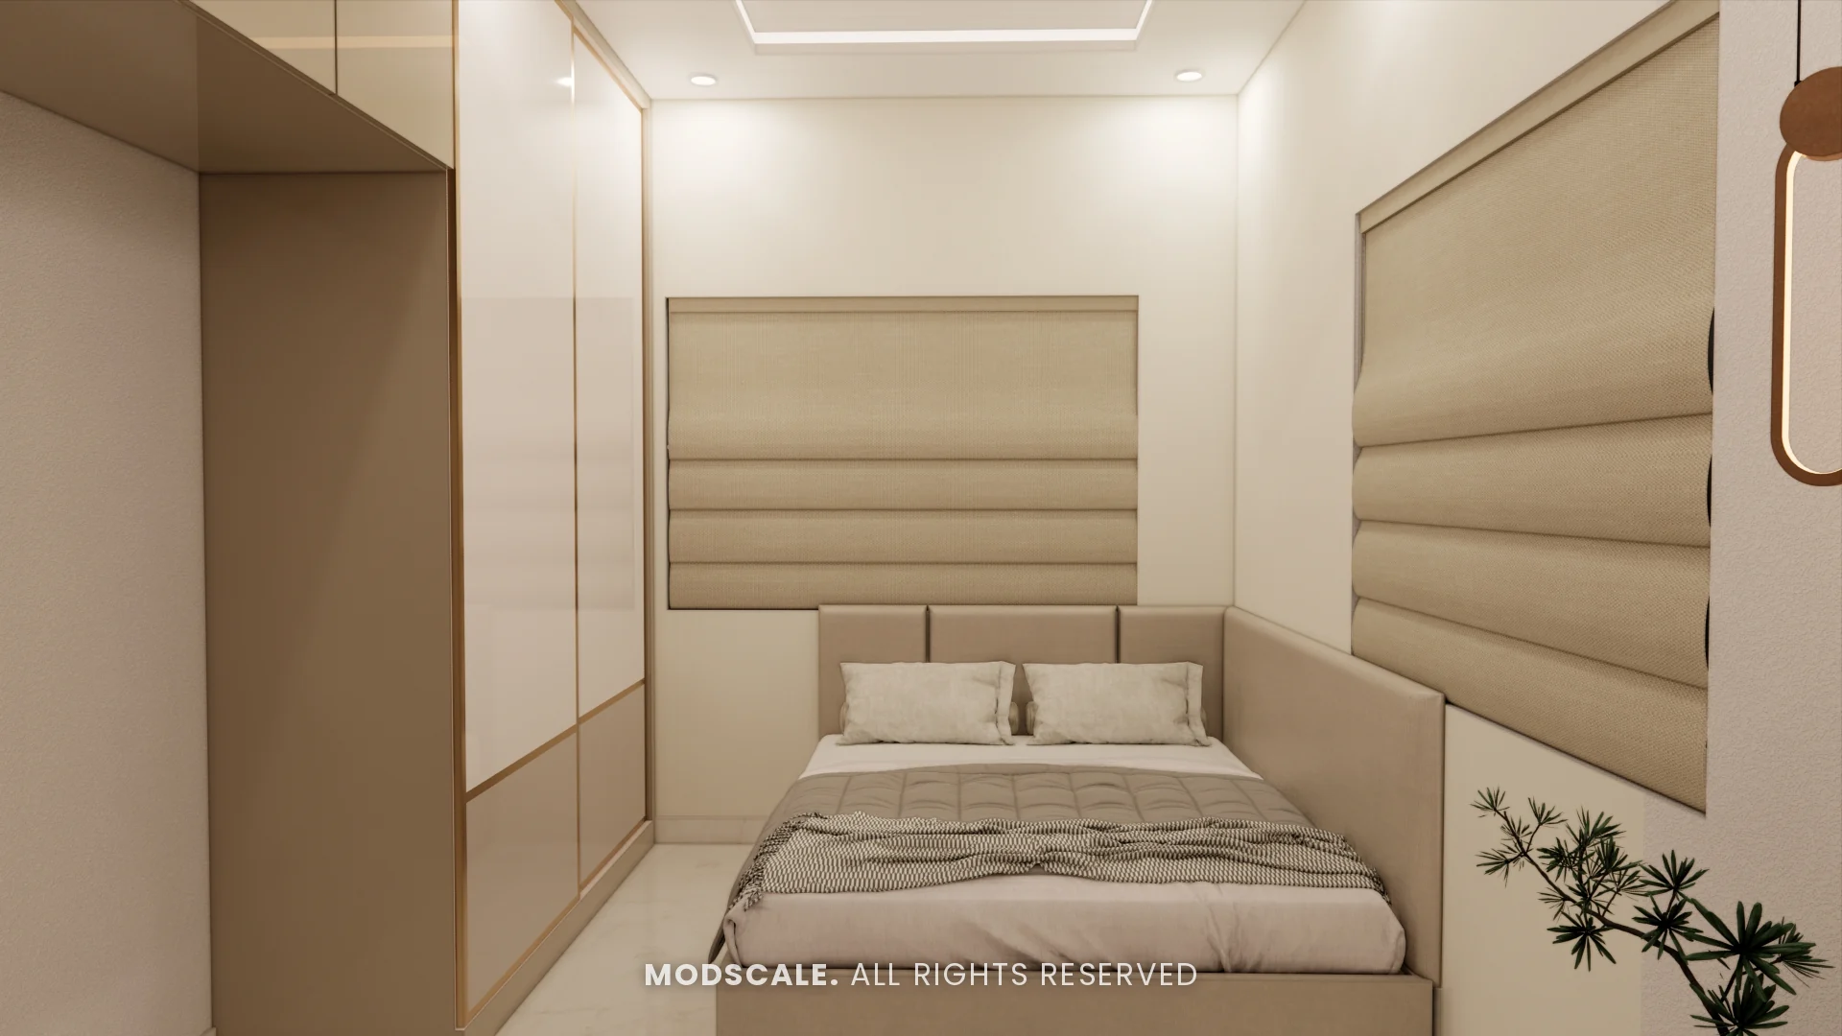
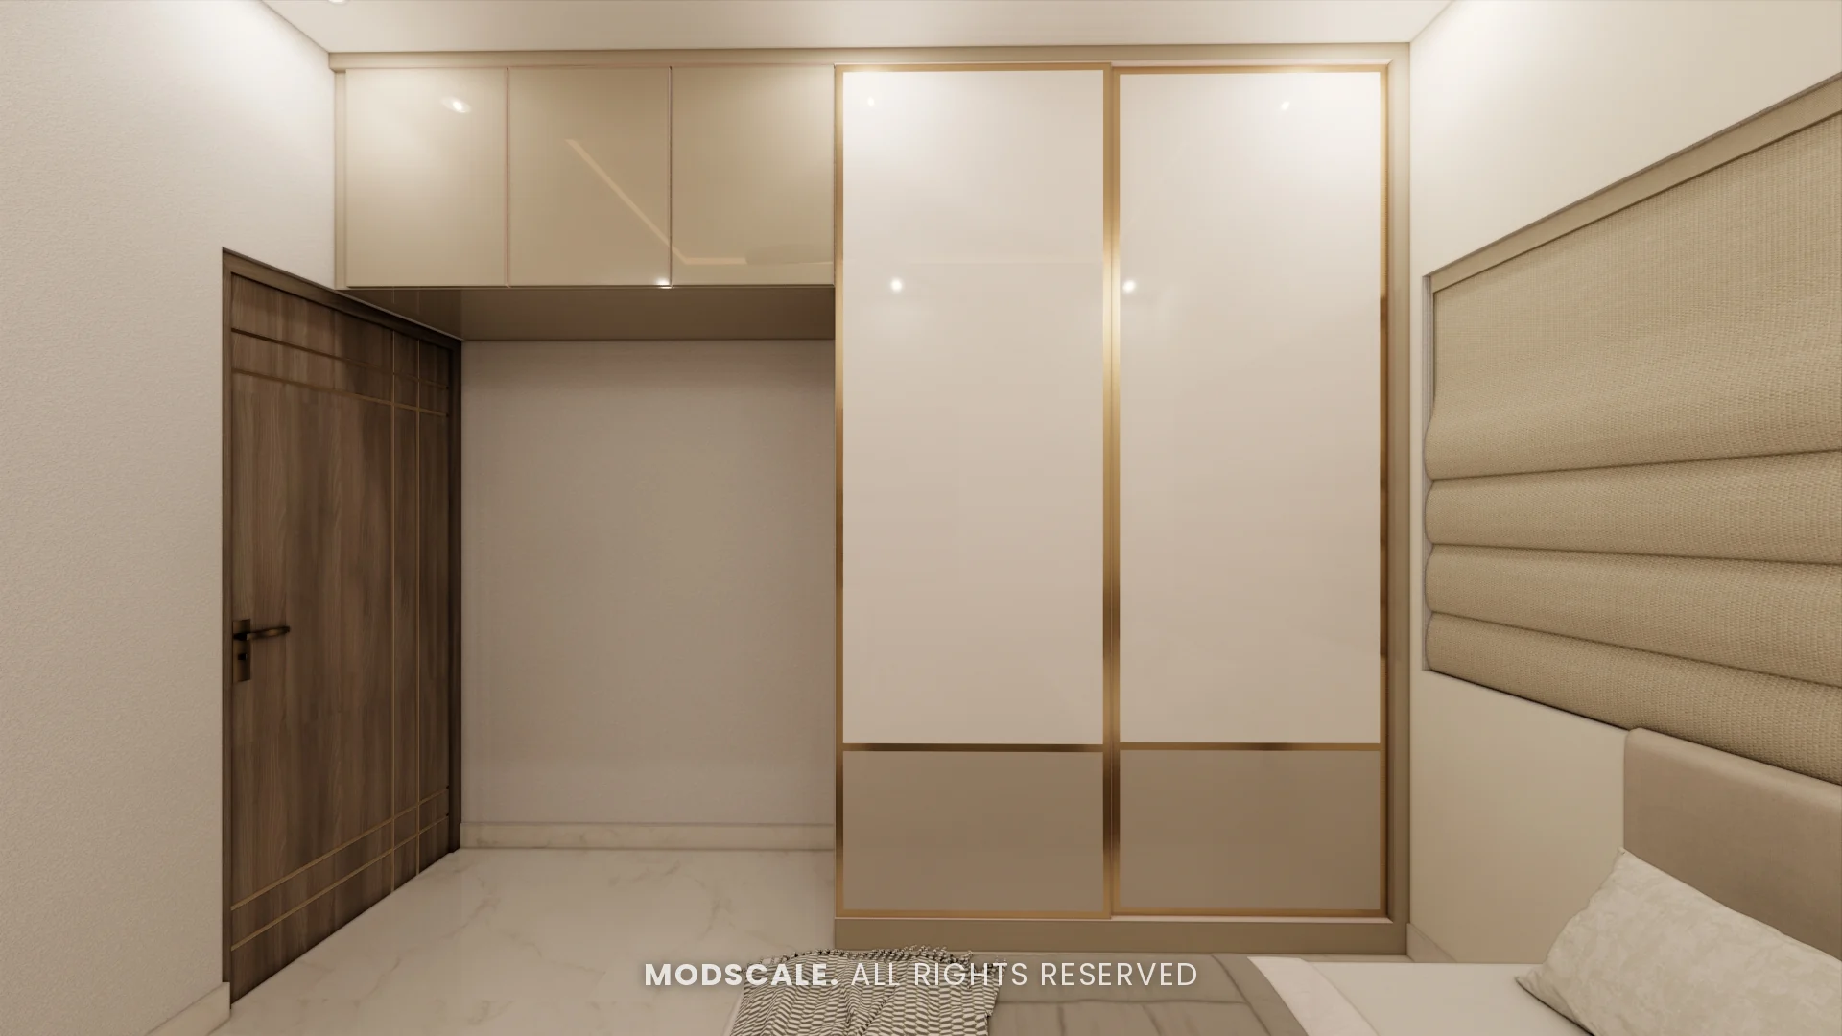
A soft, tonal room with a channel-tufted headboard wall and a sliding wardrobe in cream.
Master bedroom
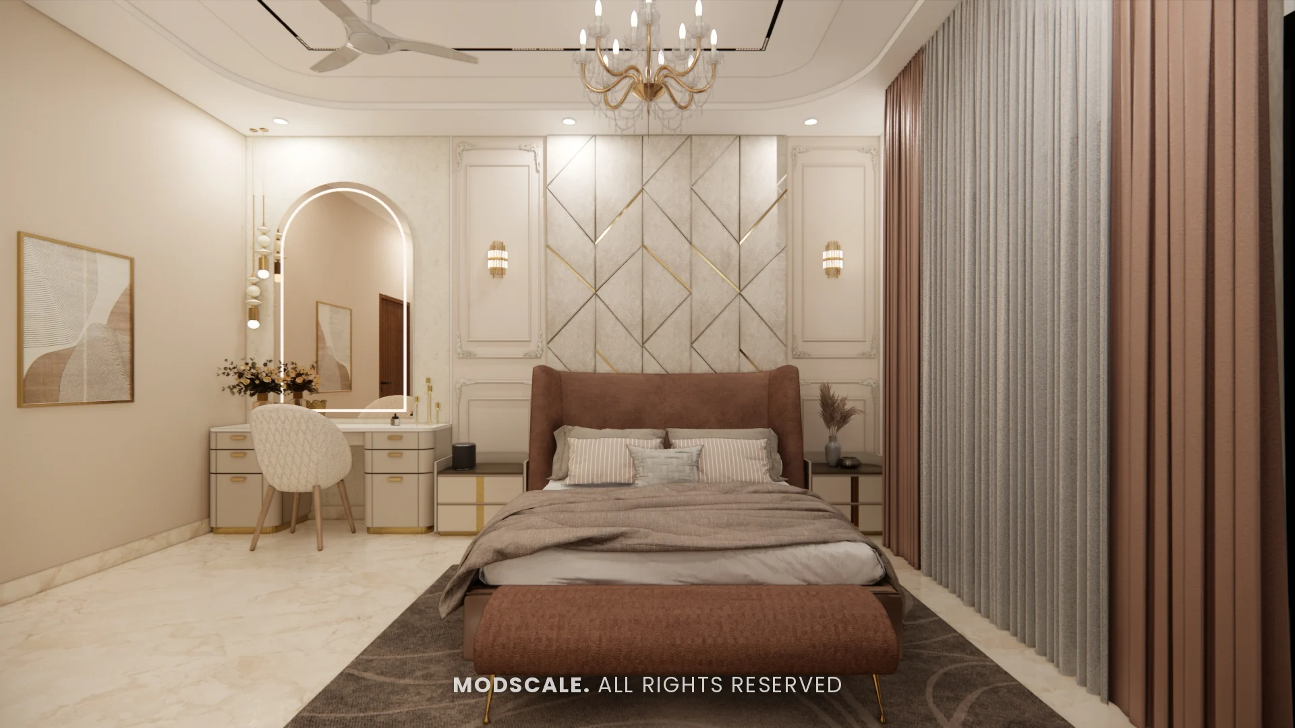
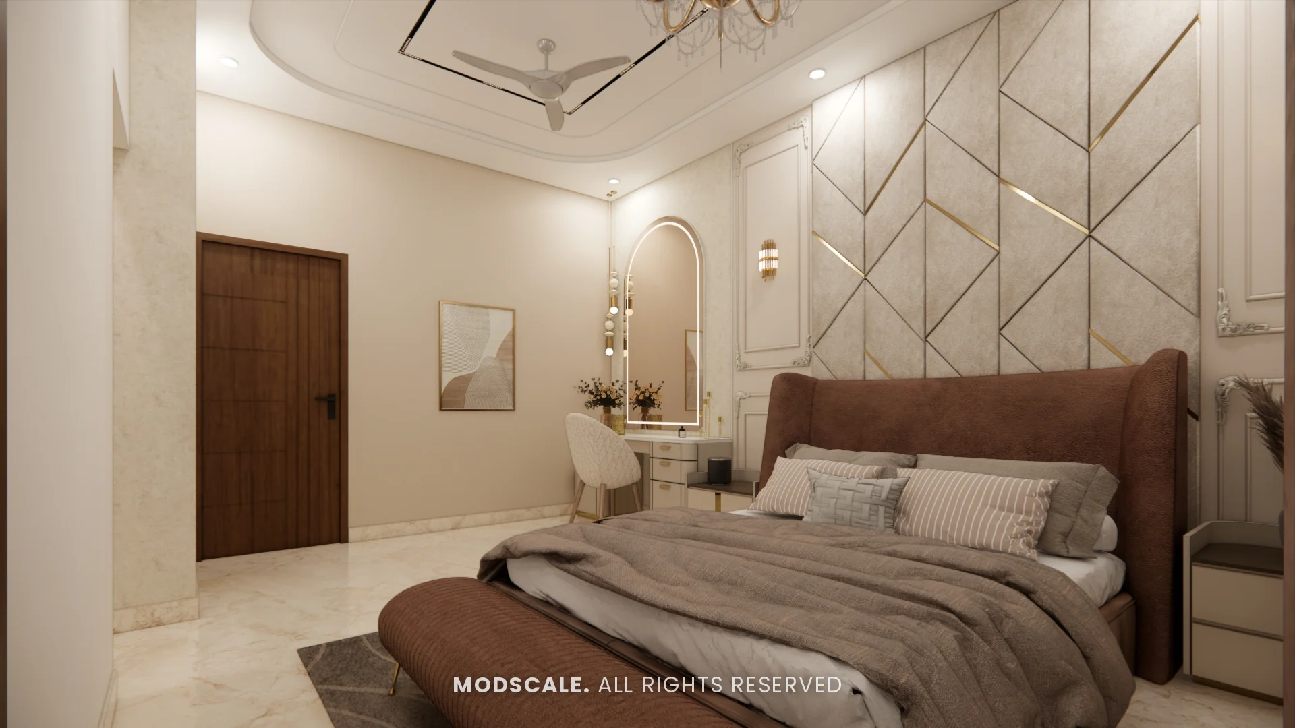
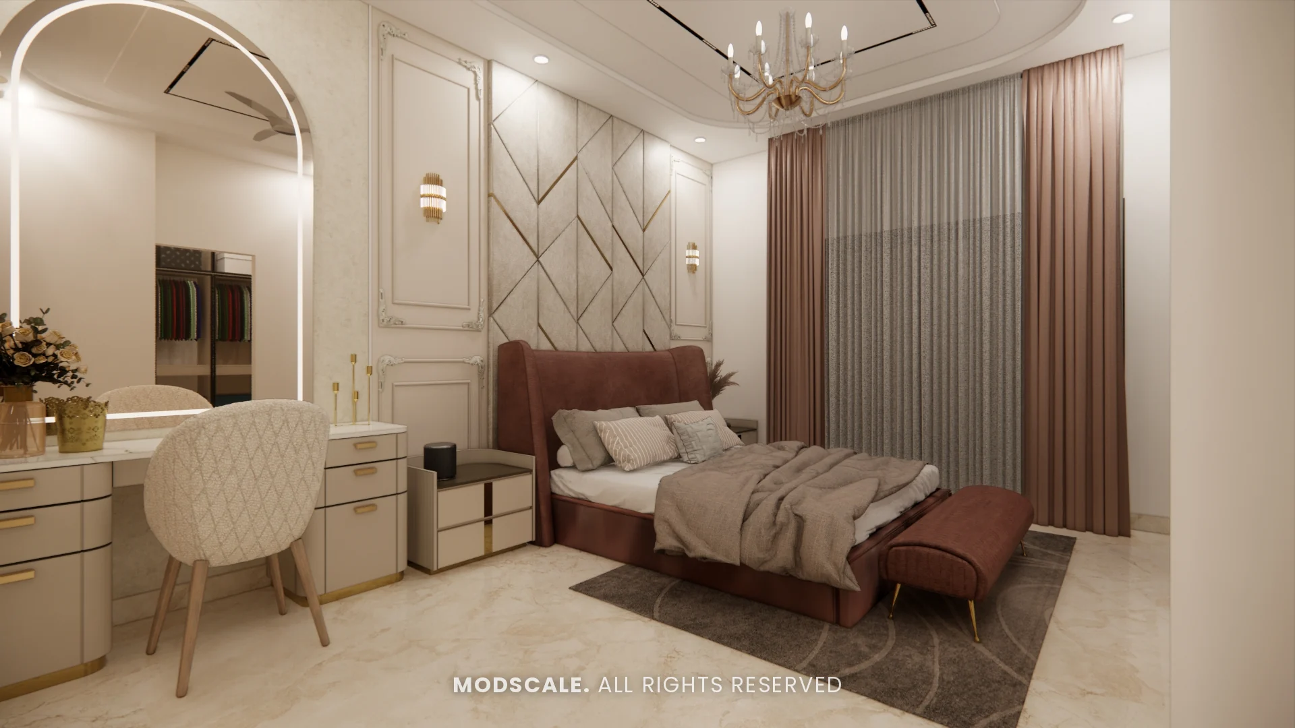
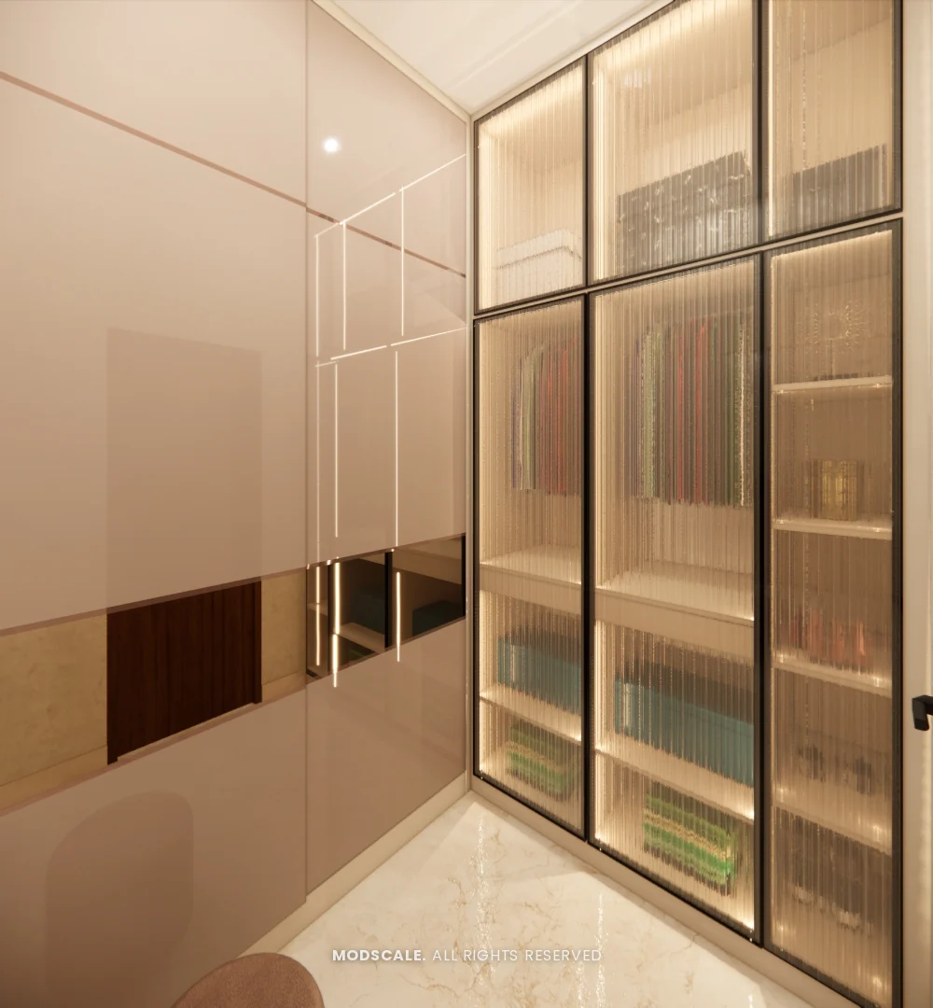
A maroon upholstered bed against a wall of geometric panel mouldings, an arched dresser, and a walk-in wardrobe with backlit glass shutters.
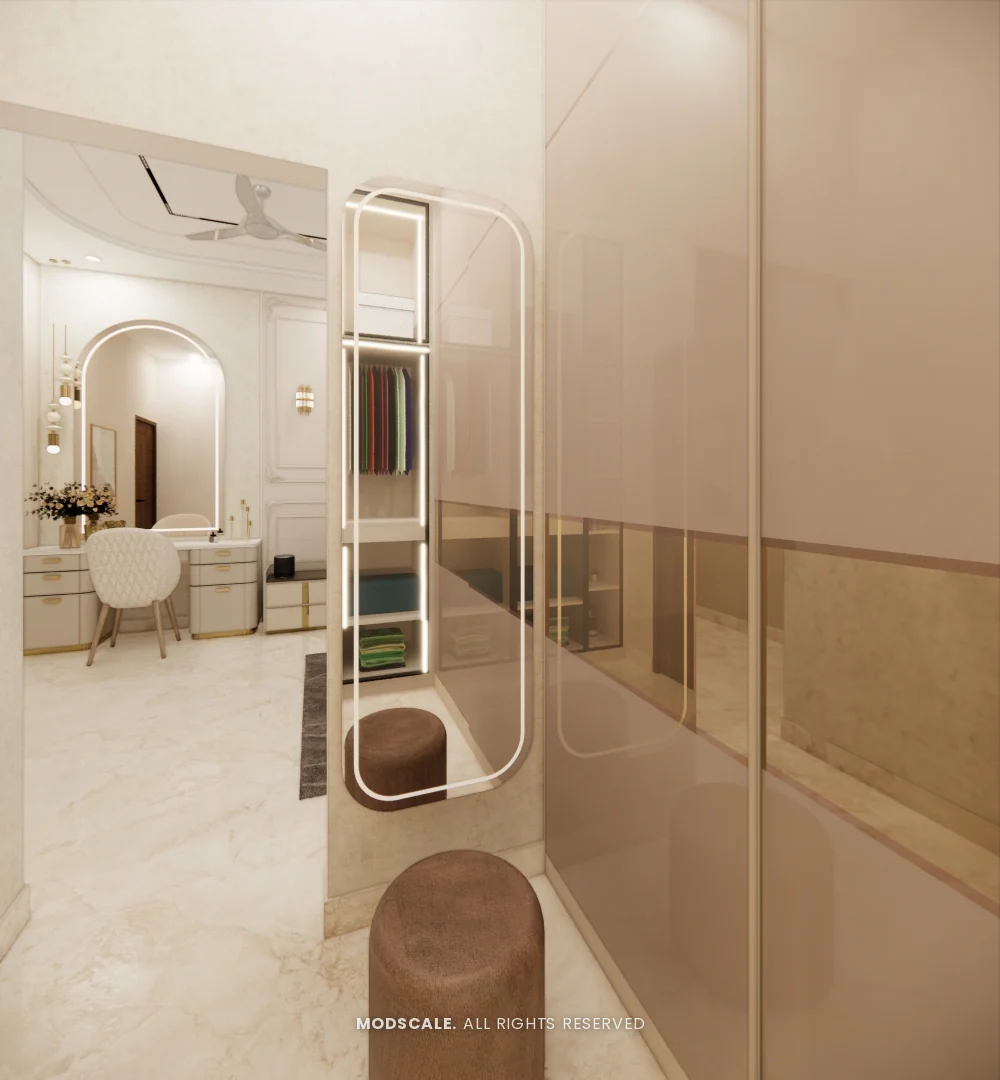
Bedroom 3
A dark upholstered bed on a herringbone wooden floor, with fluted wall panels, a study desk and its own walk-in wardrobe.
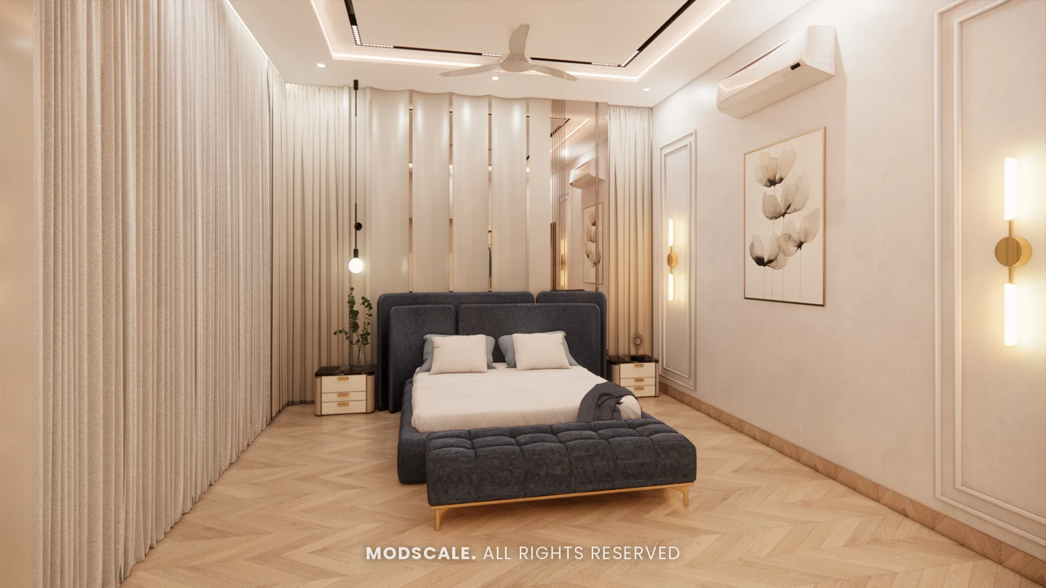
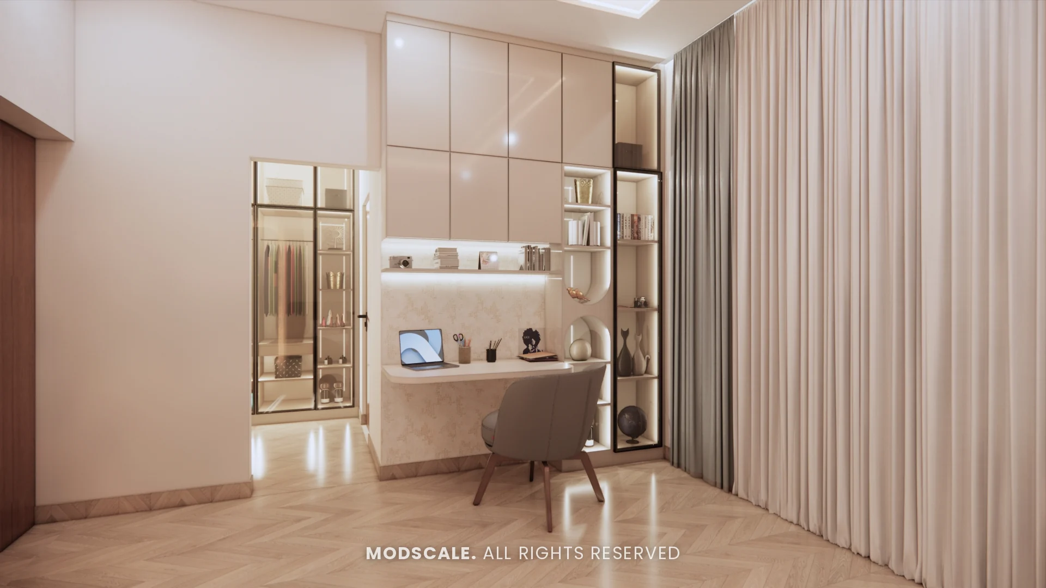
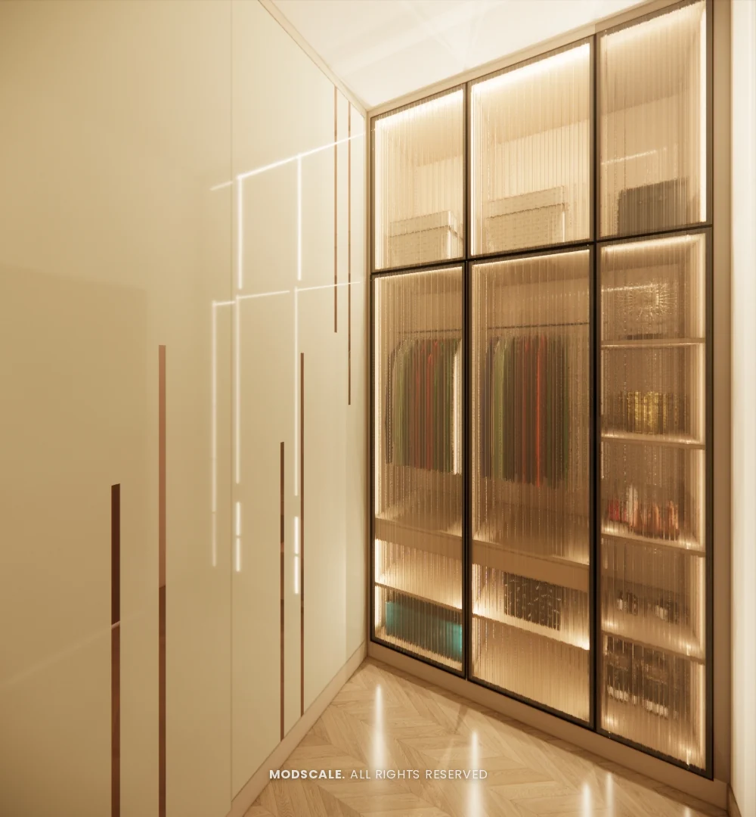
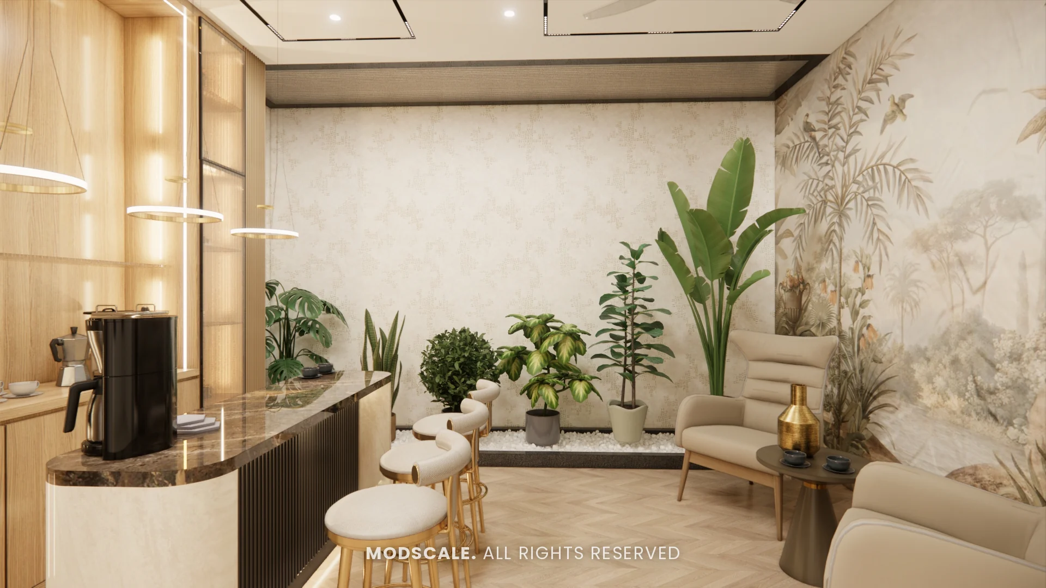
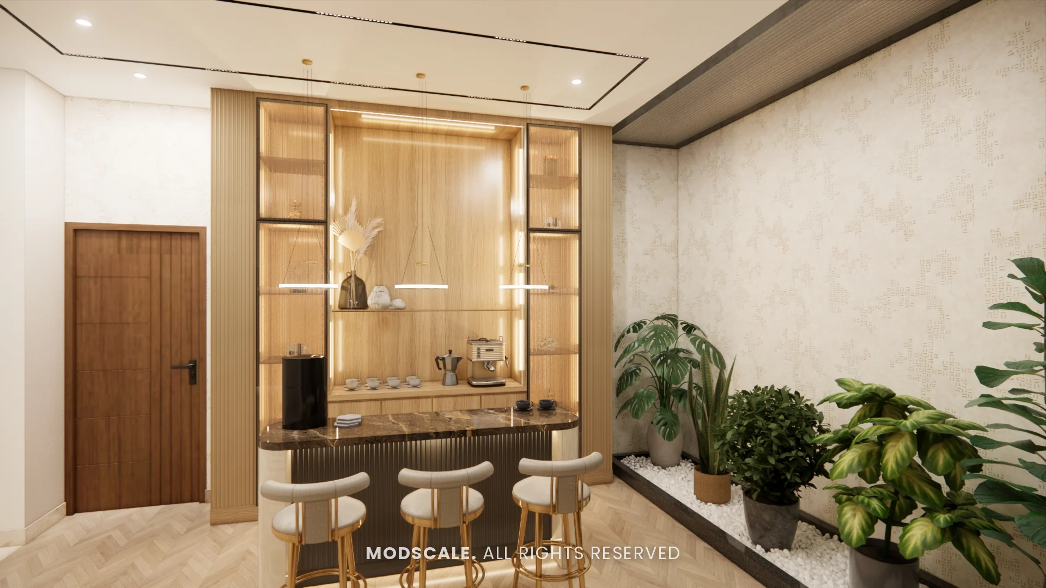
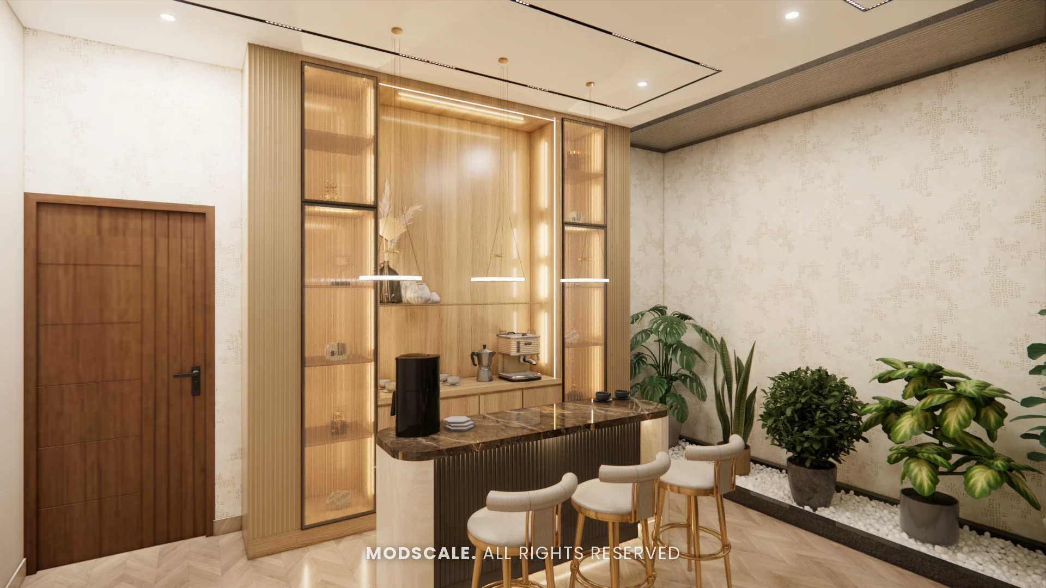
Lounge
A second-floor lounge with a coffee bar counter and stools, a glass display unit, indoor planters and a botanical mural.
Home theatre
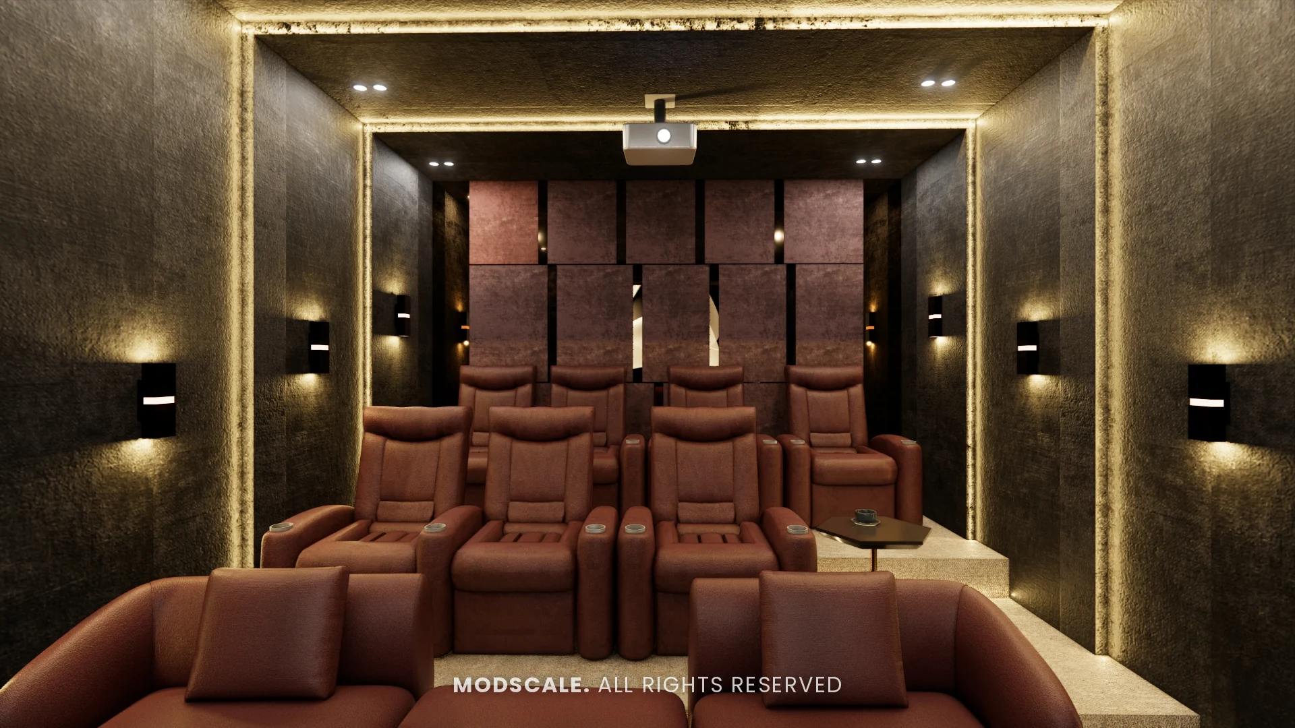
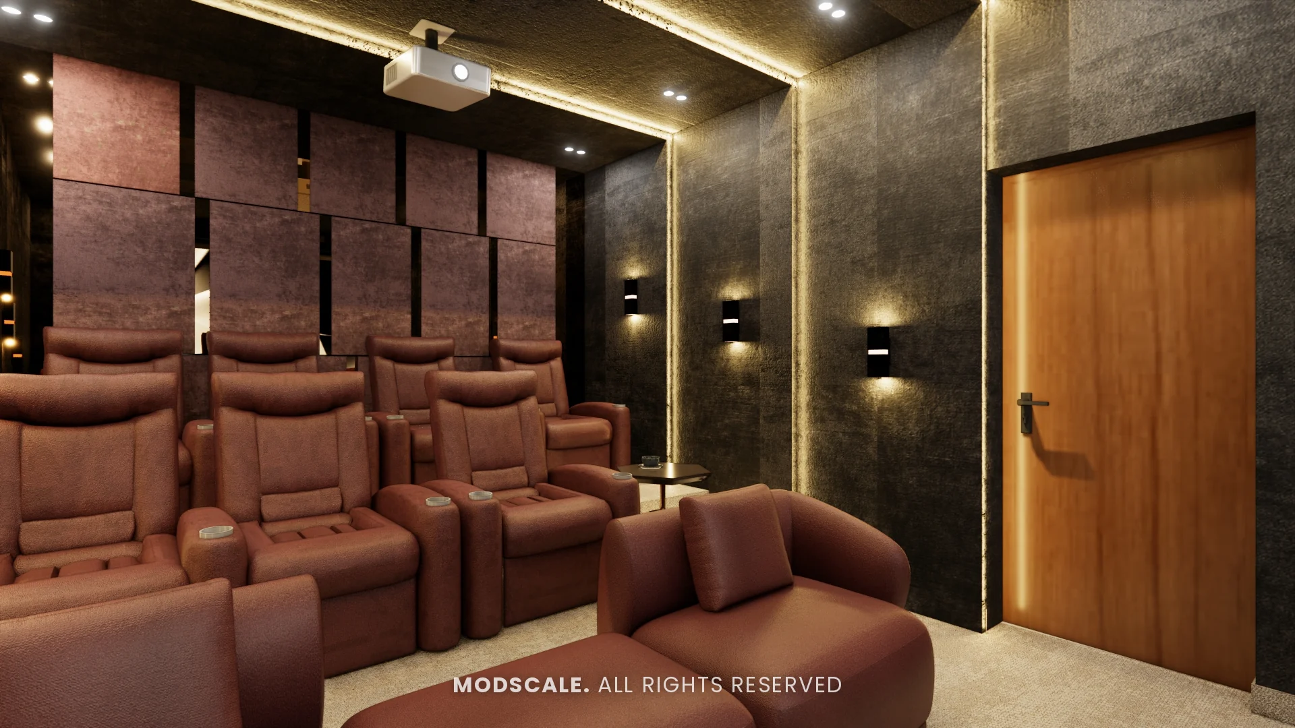
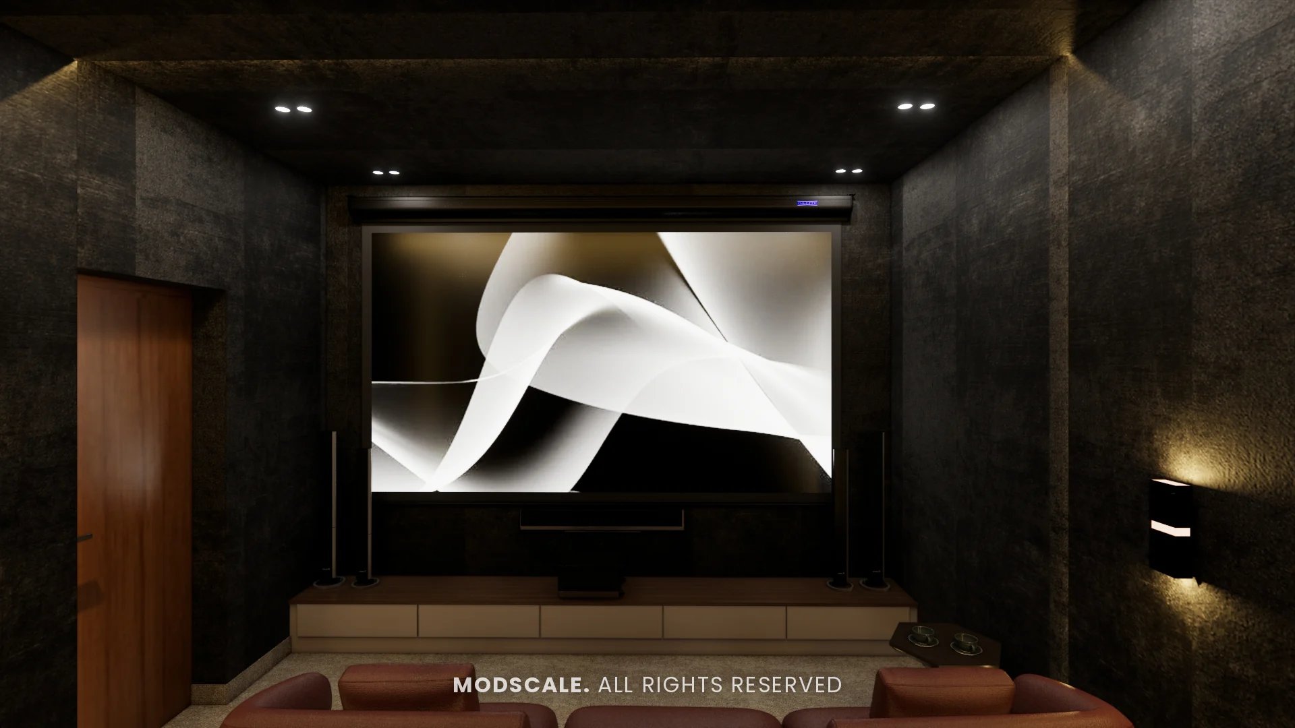
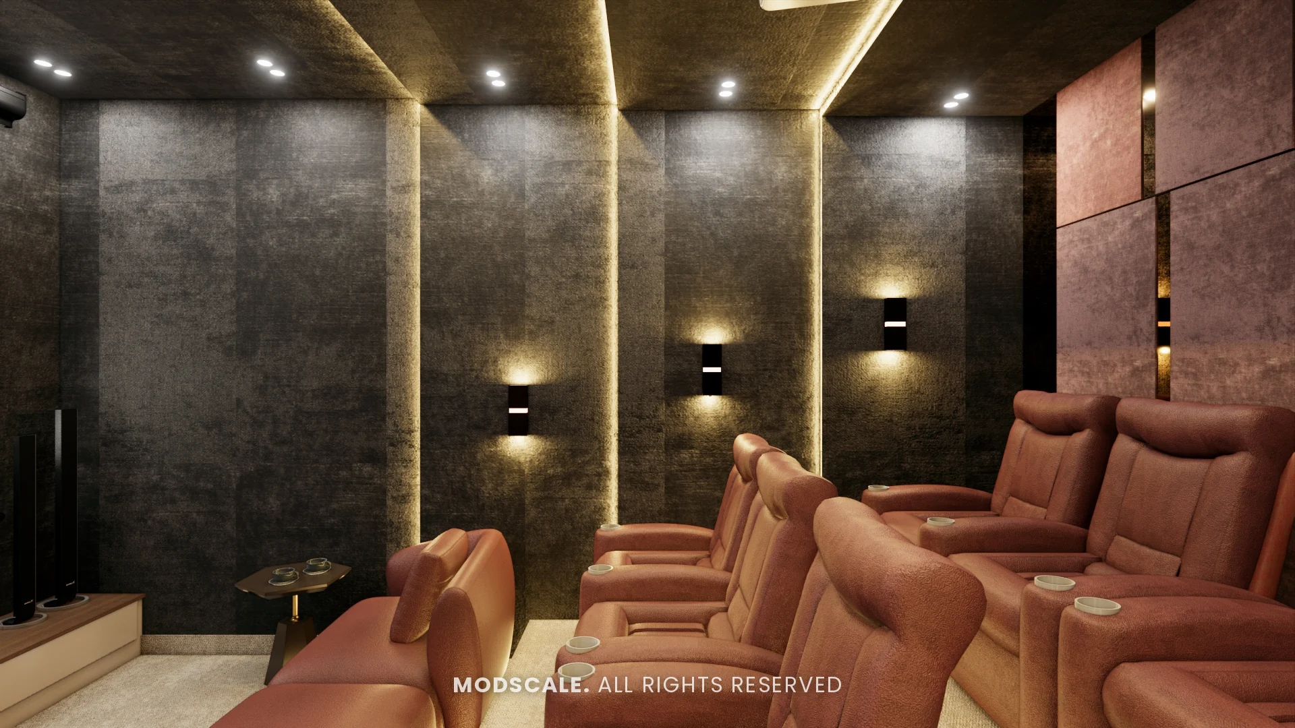
A dedicated home theatre on the top floor with tiered leather recliners, upholstered acoustic panels, dark textured walls and cove lighting.
Design features
A home theatre. Tiered recliner seating, acoustic wall panels and layered low lighting in a room planned only for viewing.
A lounge with a coffee bar. A counter with stools and a display unit turns the second-floor landing into a place to sit.
Walk-in wardrobes. Two bedrooms have separate dressing areas with backlit glass-shutter wardrobes.
A shelf partition in the living room. Open wooden shelves with planters divide the seating from the dining area while keeping the floor open.
A separate crockery unit. Fluted glass shutters, built-in appliances and a coffee counter sit outside the main kitchen run.
Villa interiors in Hassan
This villa is in Hassan, Karnataka, and was designed by the ModScale Interiors team at our studio in HSR Layout, Bengaluru.
If you are planning interiors for a villa or independent house, this project shows how we design a home across several floors. The design is always worked out around your own floor plan, lifestyle and budget.