
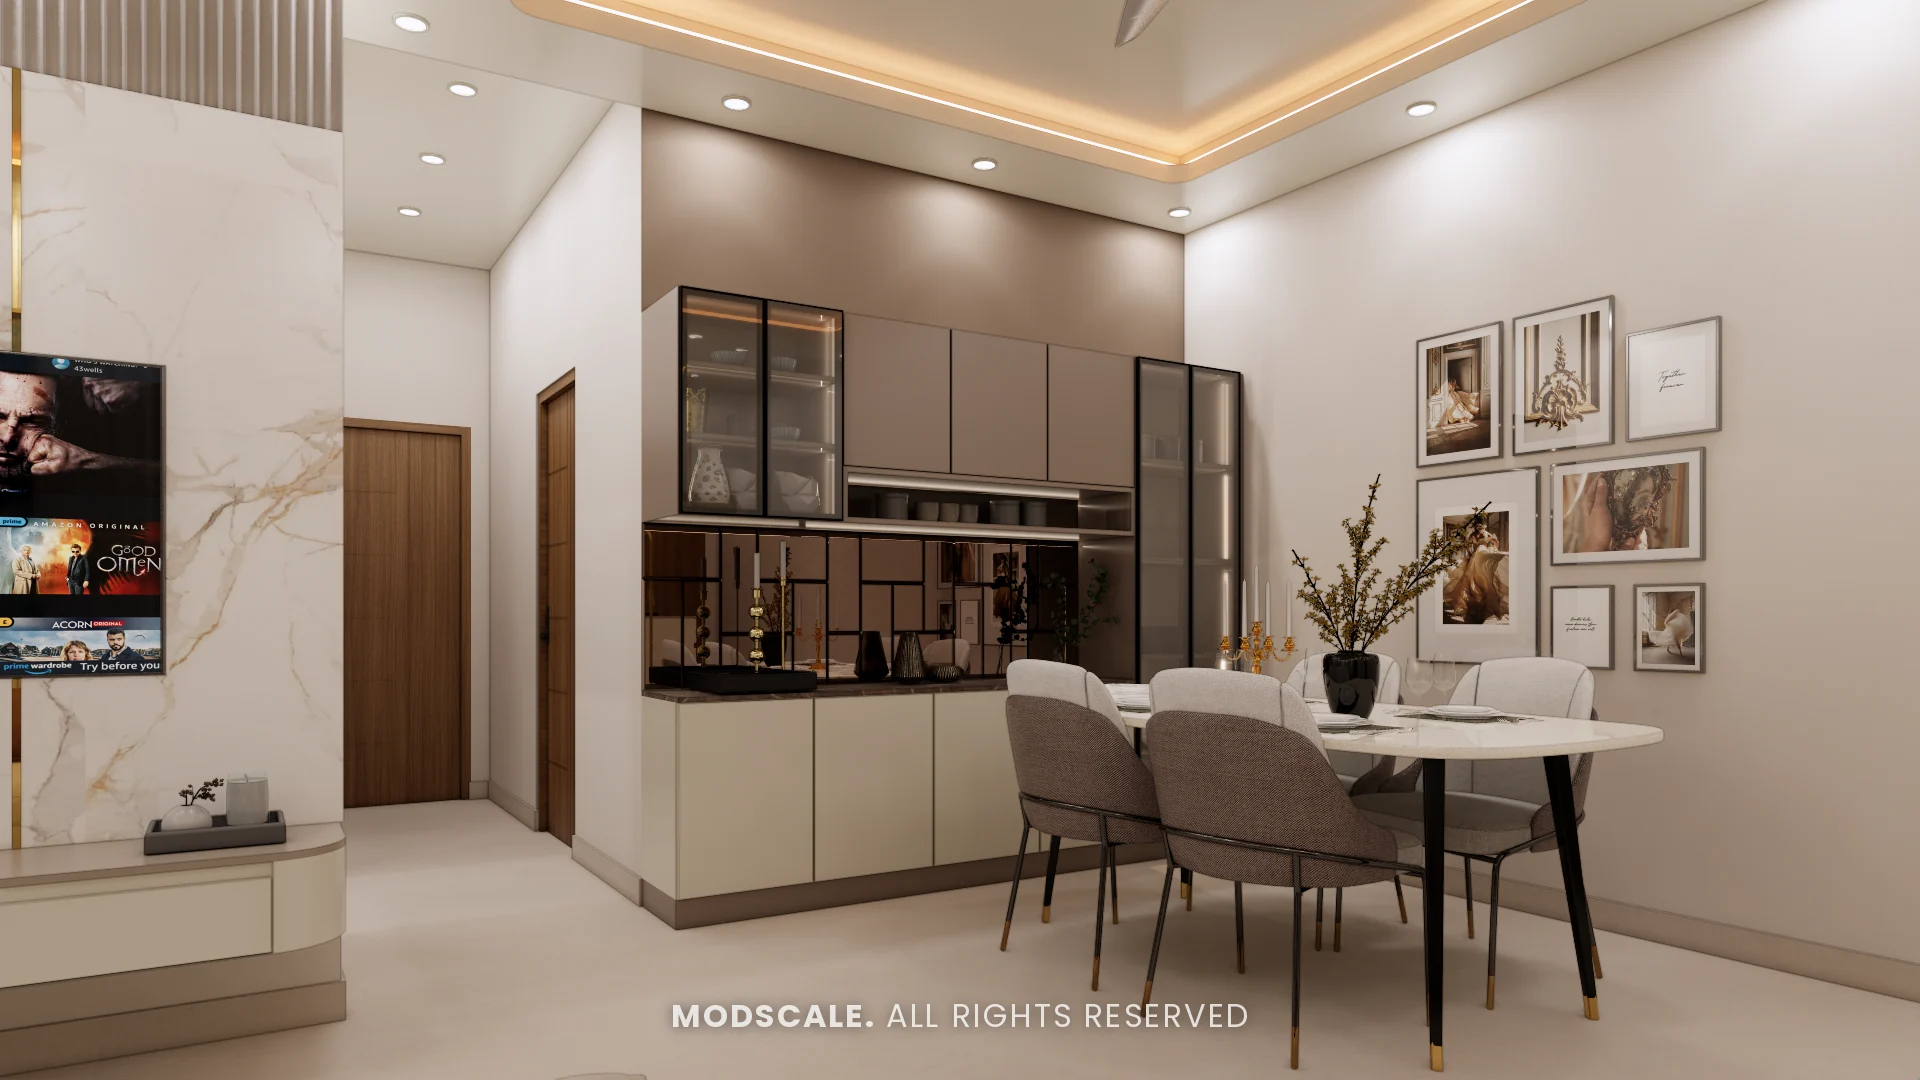
Interior design for an apartment at The Prestige City on Sarjapur Road, Bengaluru. The home is finished in warm whites and beige with walnut doors, black-framed glass and fine brass lines, under a cove-lit ceiling in the living and dining areas.
Images on this page are 3D design visualisations prepared for the client, not photographs of the finished home.
- Client
- Sriraman
- Property
- The Prestige City, Sarjapur Road
- Scope
- Full home interiors
- Spaces shown
- Foyer, living, dining, kitchen, utility and three bedrooms
Project overview
This Prestige City project covers the foyer, the living and dining areas, the kitchen and utility, and three bedrooms, each with its own study desk.
The dining area, shown above, has an oval white table with grey chairs in front of the crockery unit, and a gallery wall of framed prints beside it.
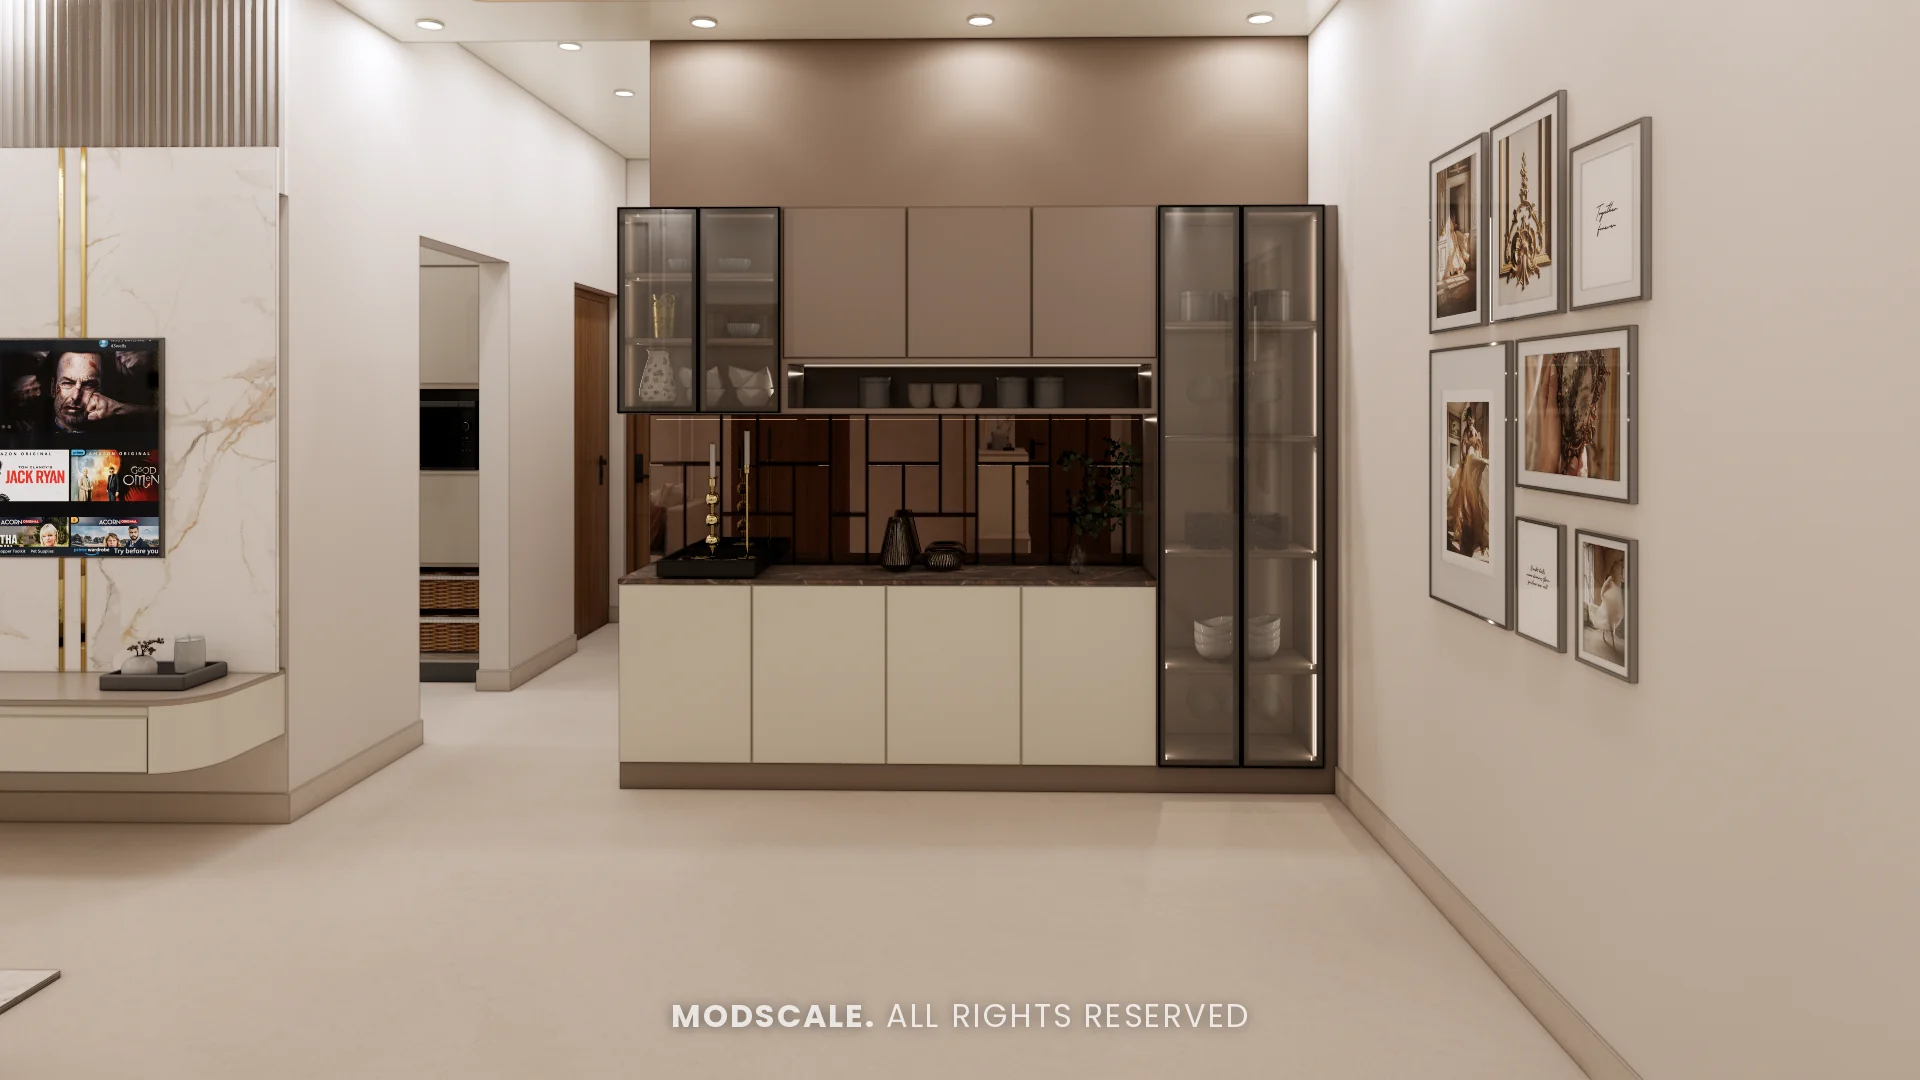
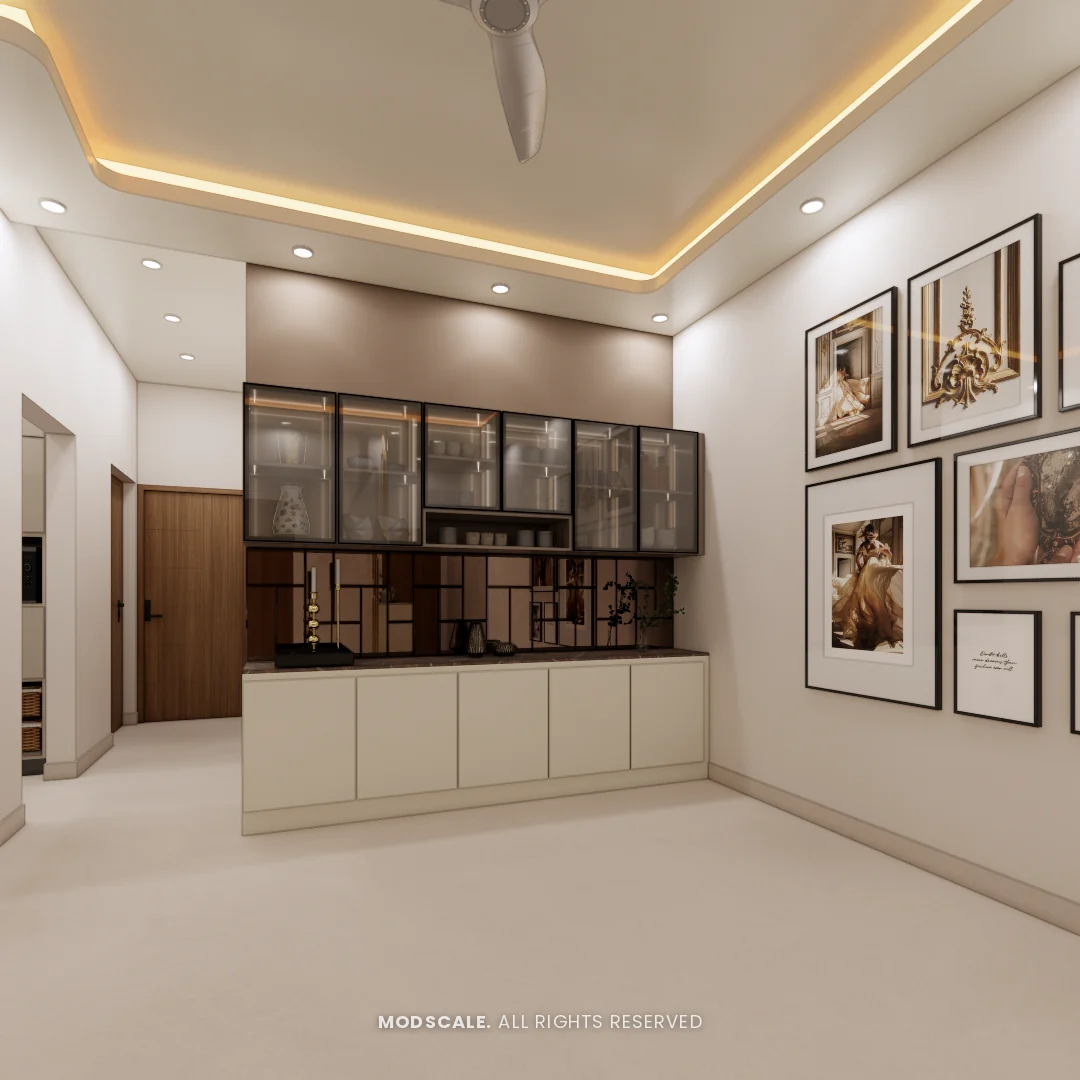
The presentation showed two versions of the crockery unit, so the client could choose between a tall display tower and a full run of glass wall shutters.
Project gallery
Dining and crockery unit
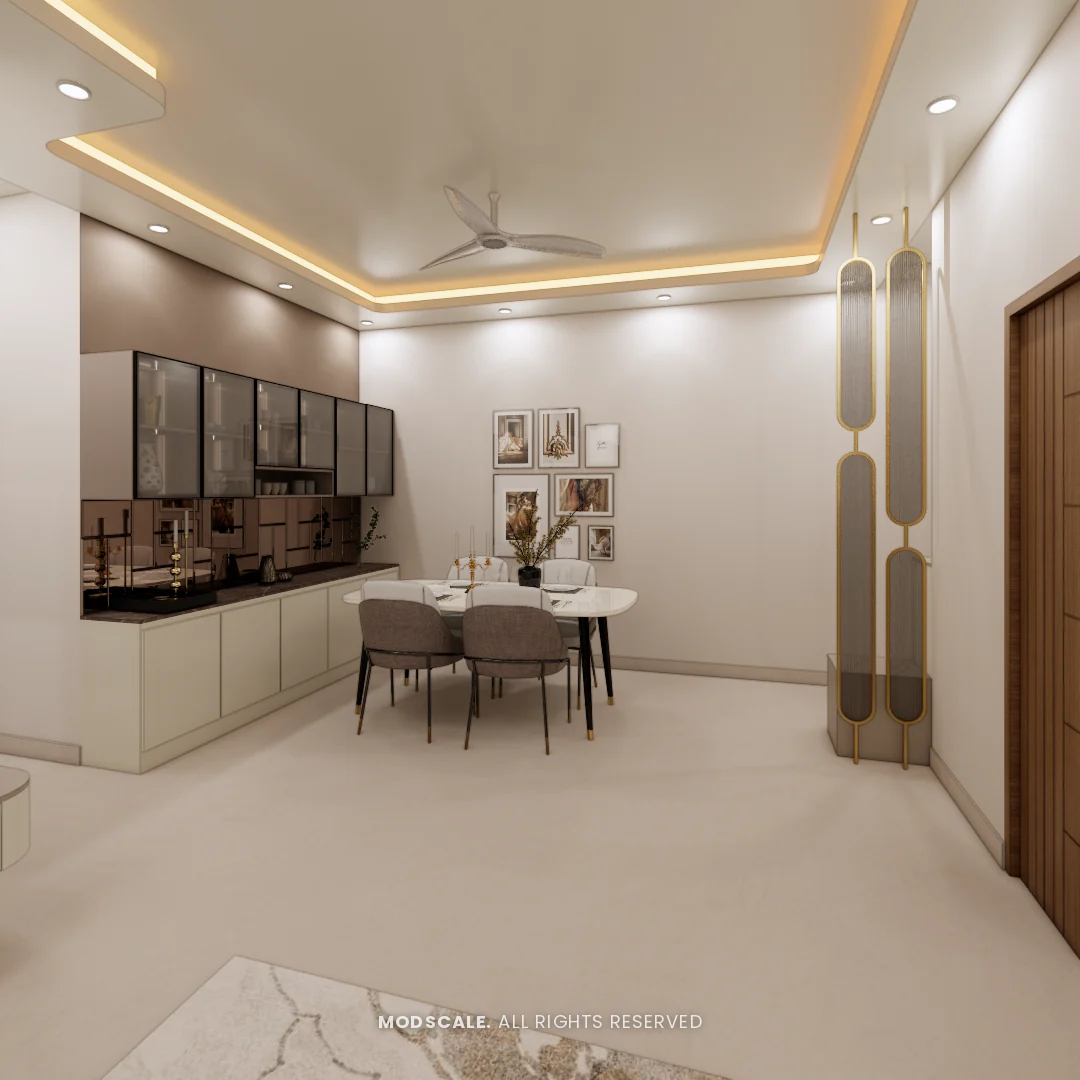
The crockery unit has cream base cabinets, a bronze mirror back with a grid pattern and black-framed fluted glass shutters above. One version adds a tall glass display tower at the end; the other runs glass shutters across the full width.
Living room
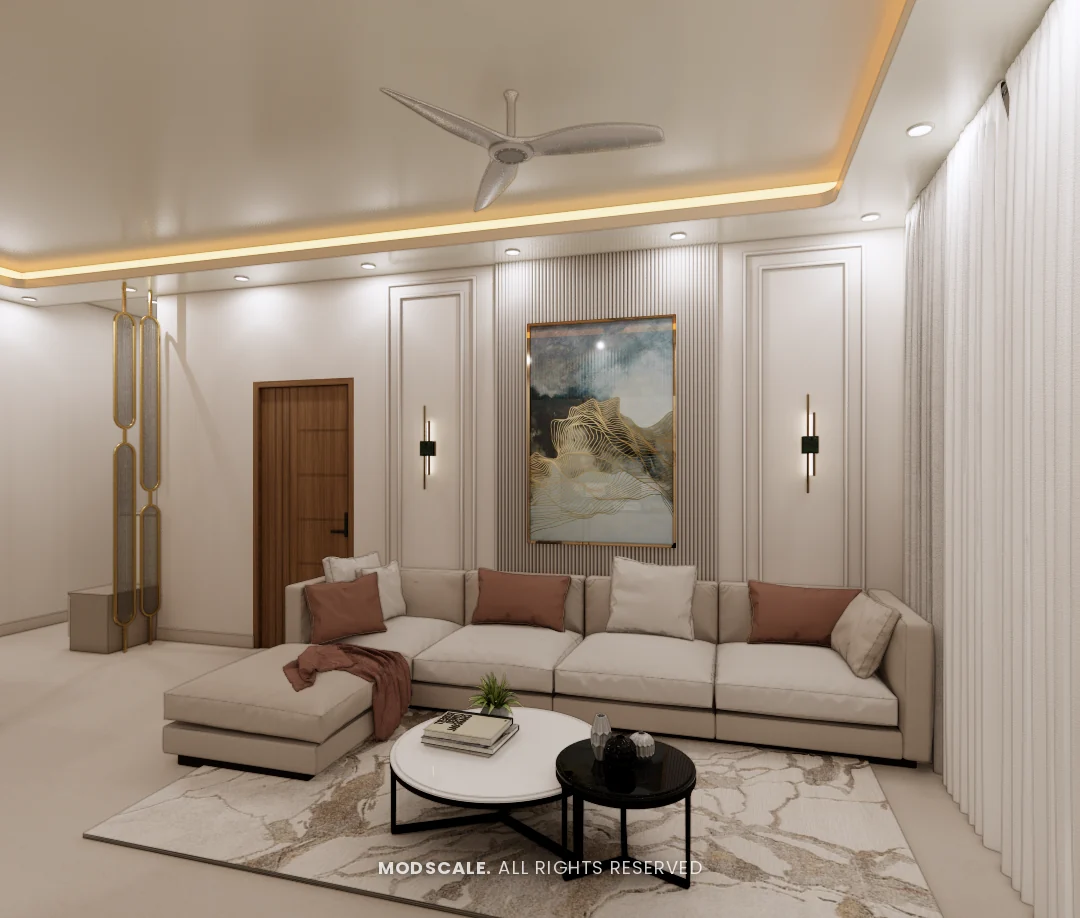
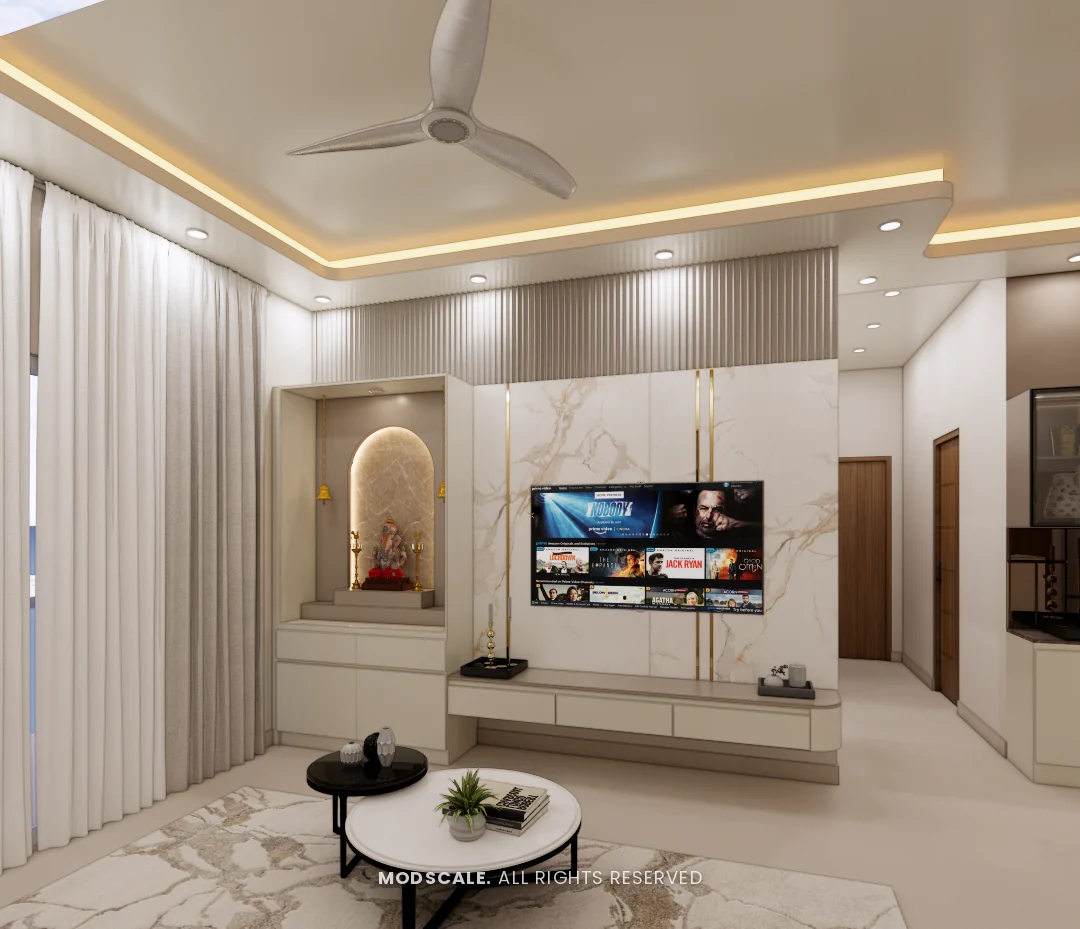
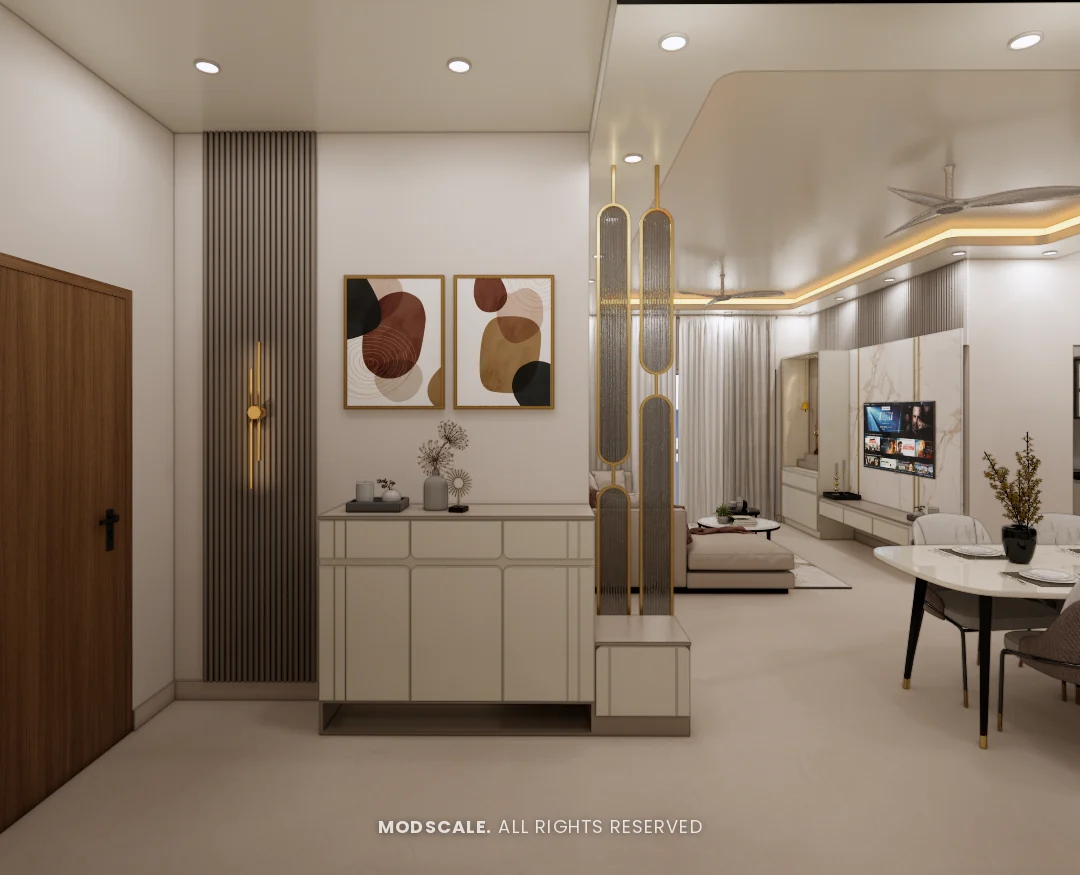
A beige L-shaped sofa sits against a panel-moulded wall with slim wall lights. Opposite, the TV unit is a marble-finish panel with brass inlay lines, with an arched, backlit pooja niche built in beside it. At the entrance, a shoe console and a gold-framed fluted glass partition form the foyer.
Kitchen and utility
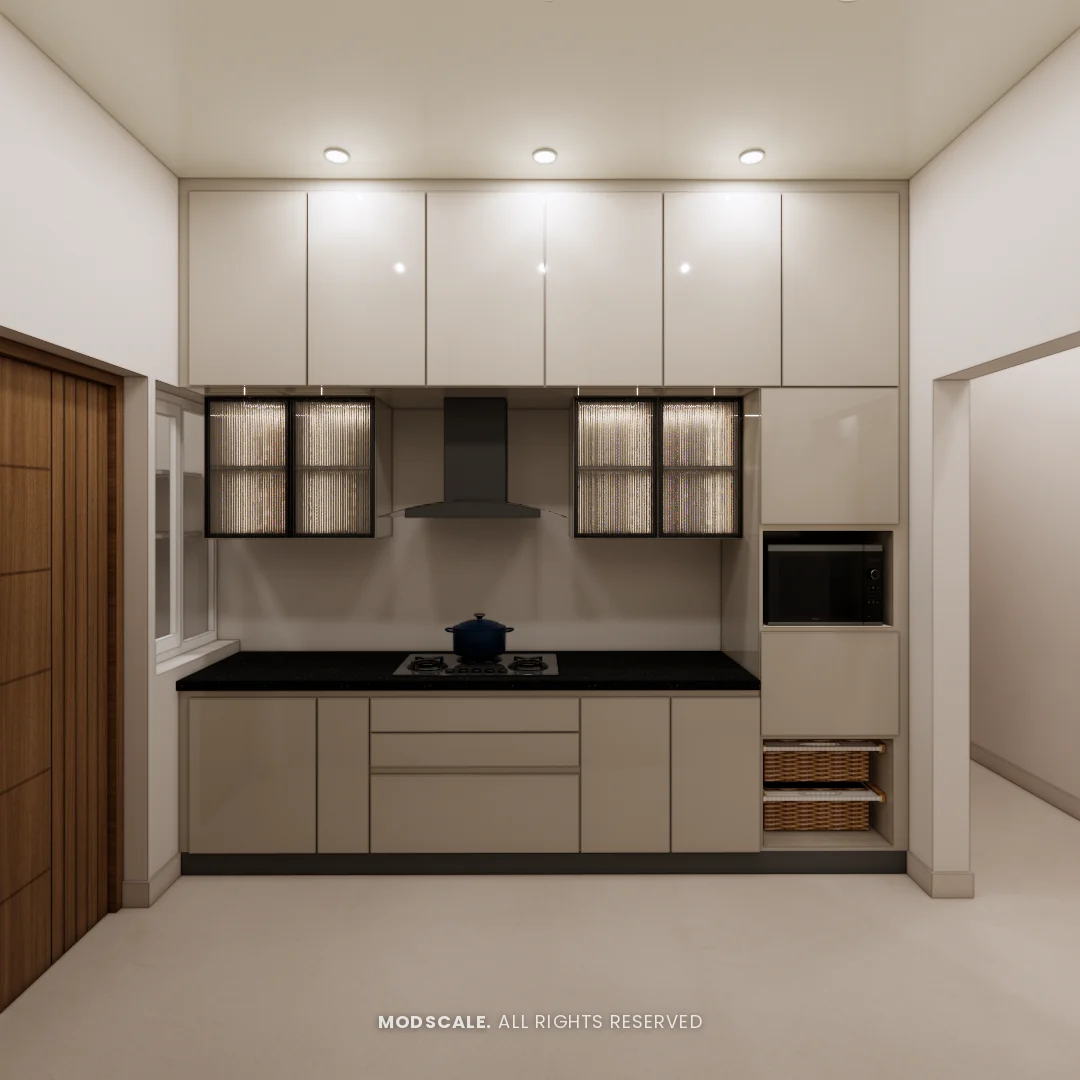
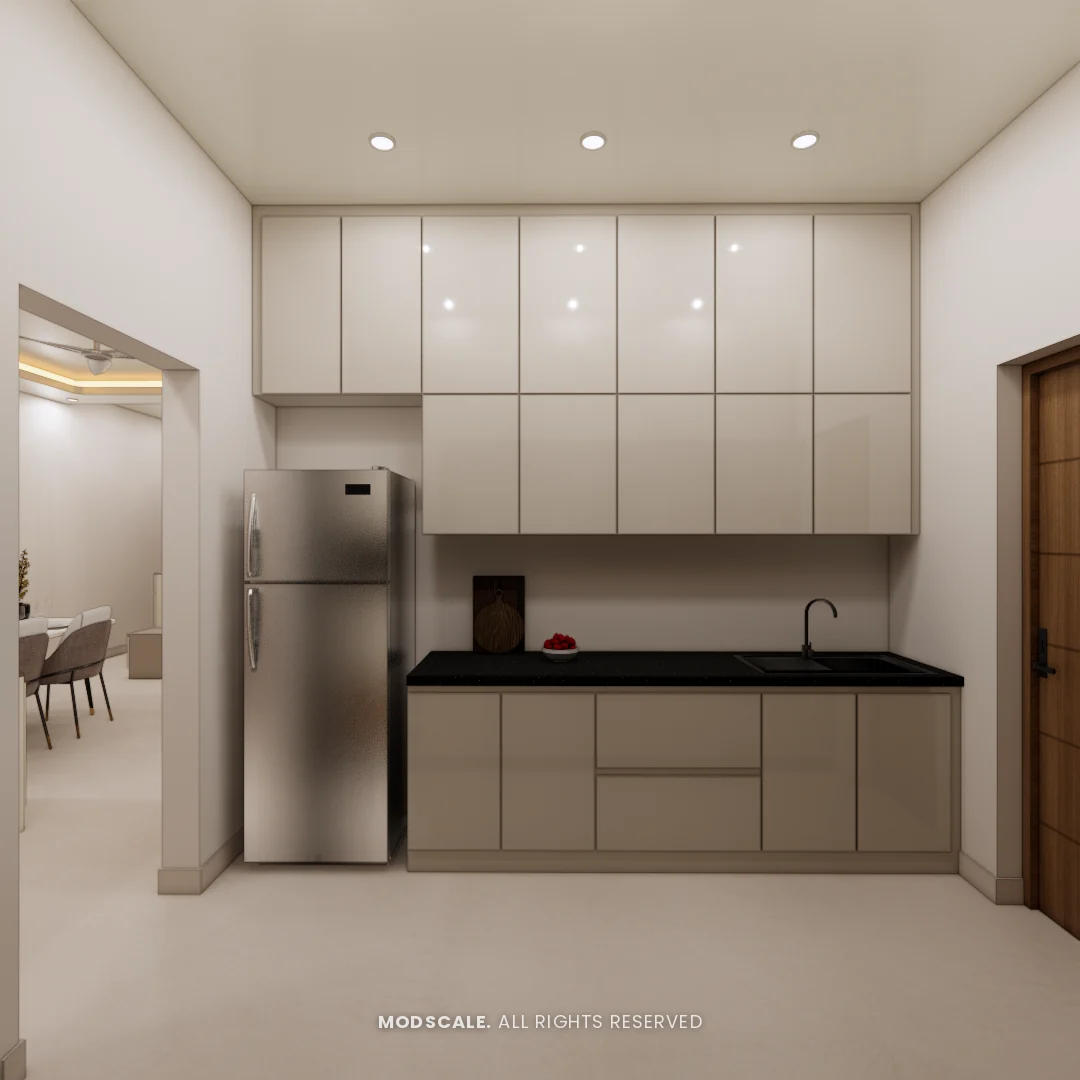
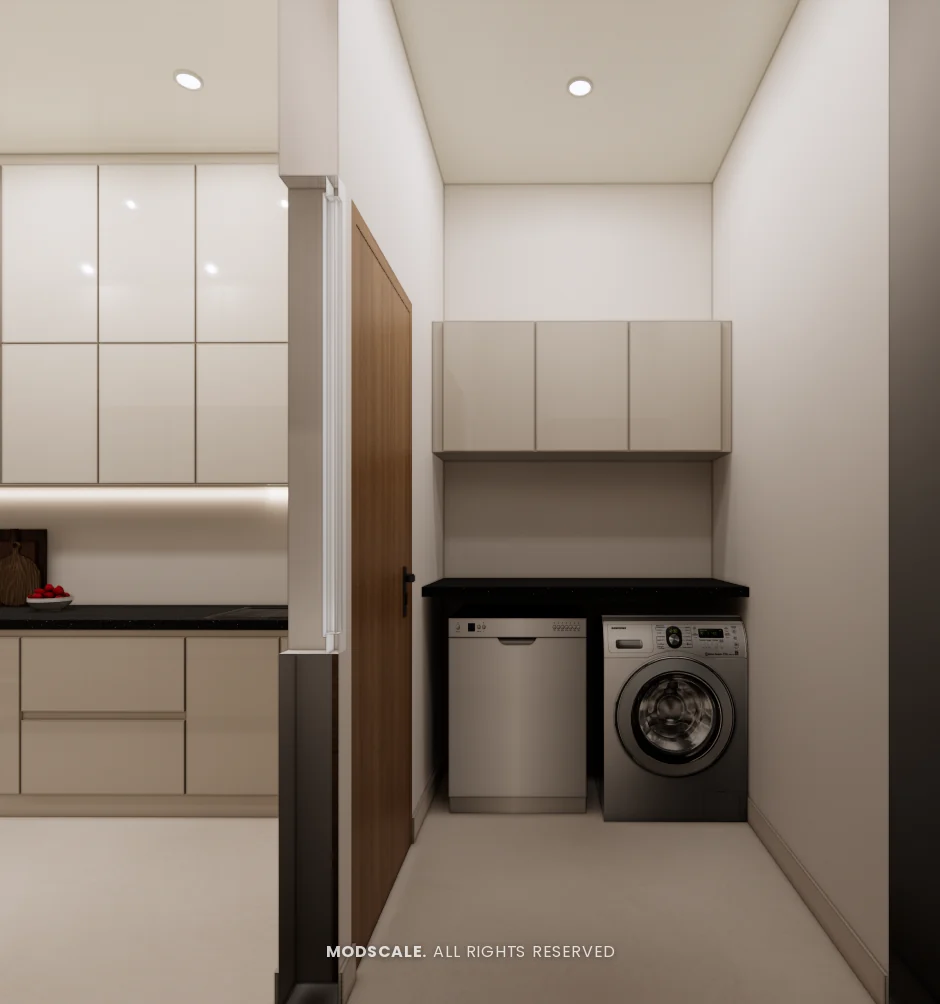
A kitchen in glossy beige with a black counter. The hob wall has fluted glass shutters either side of the chimney and a built-in microwave; the facing wall holds the sink and refrigerator. The utility takes the dishwasher and washing machine under a counter.
Master bedroom
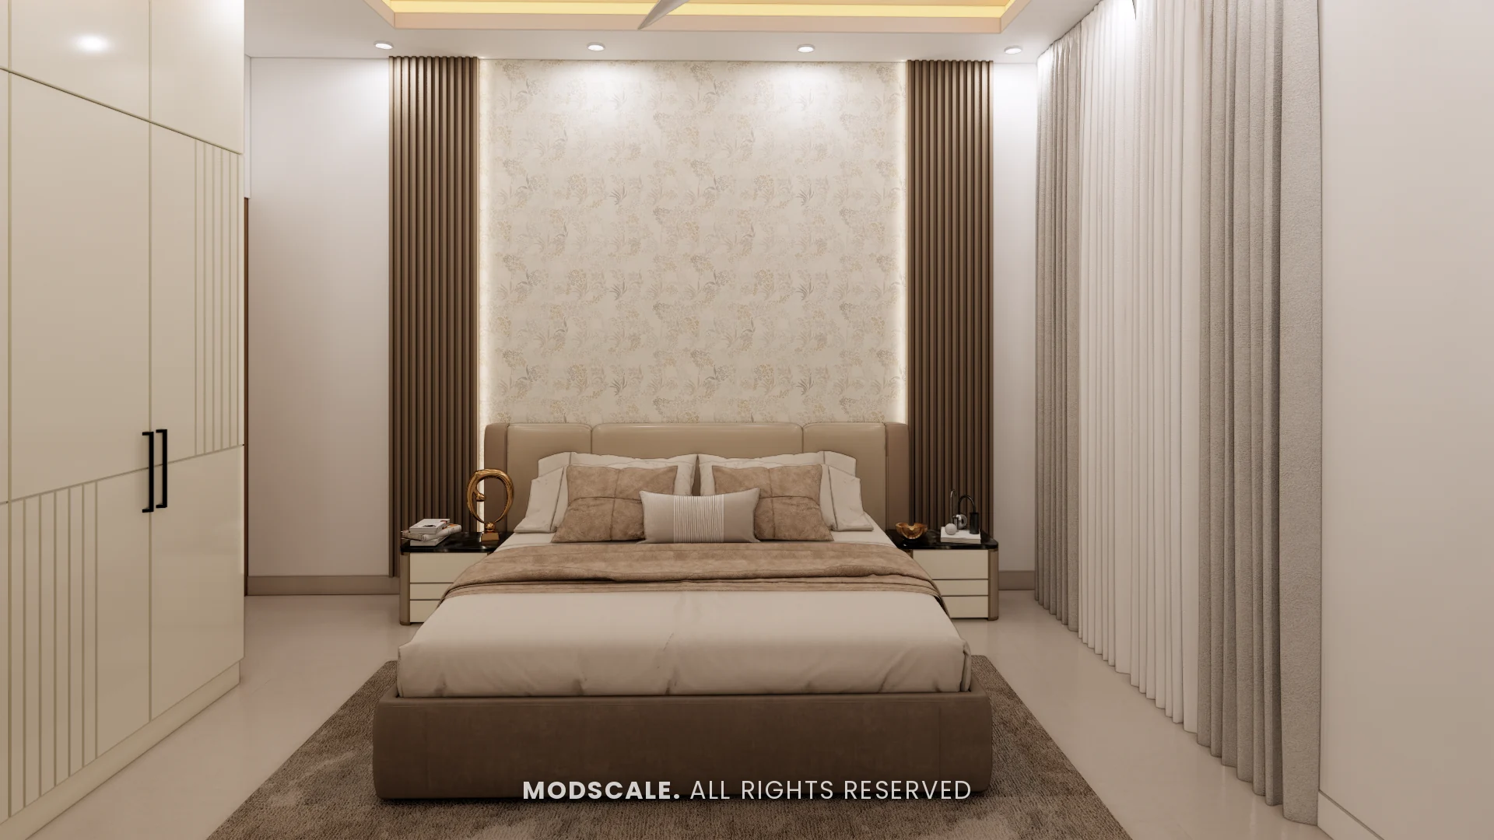
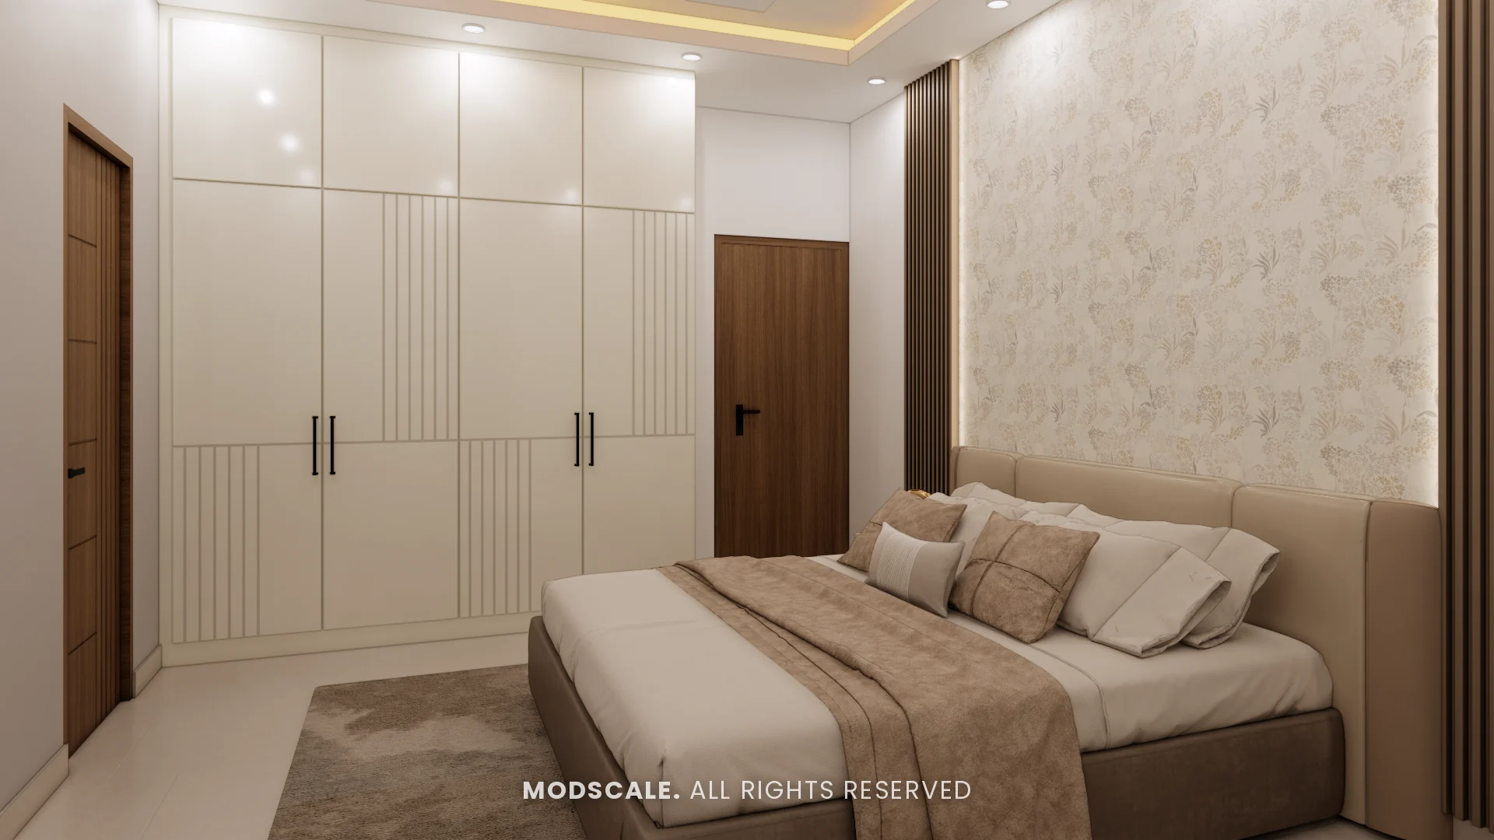
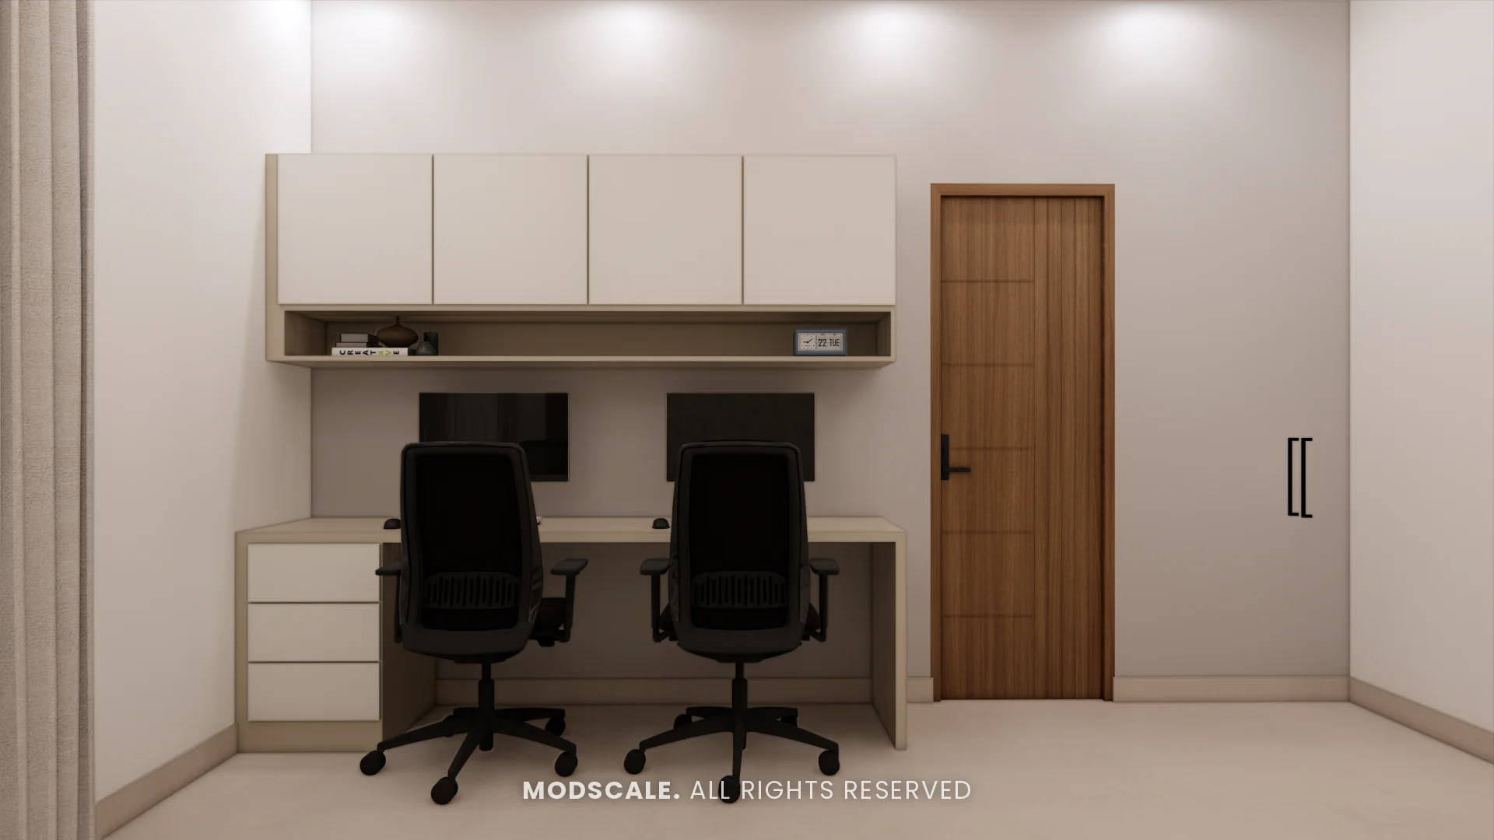
A backlit wallpaper panel between wooden slat strips forms the headboard wall. The wardrobe is cream with fluted groove detail, and a desk for two with overhead cabinets fits along the opposite wall.
Second bedroom
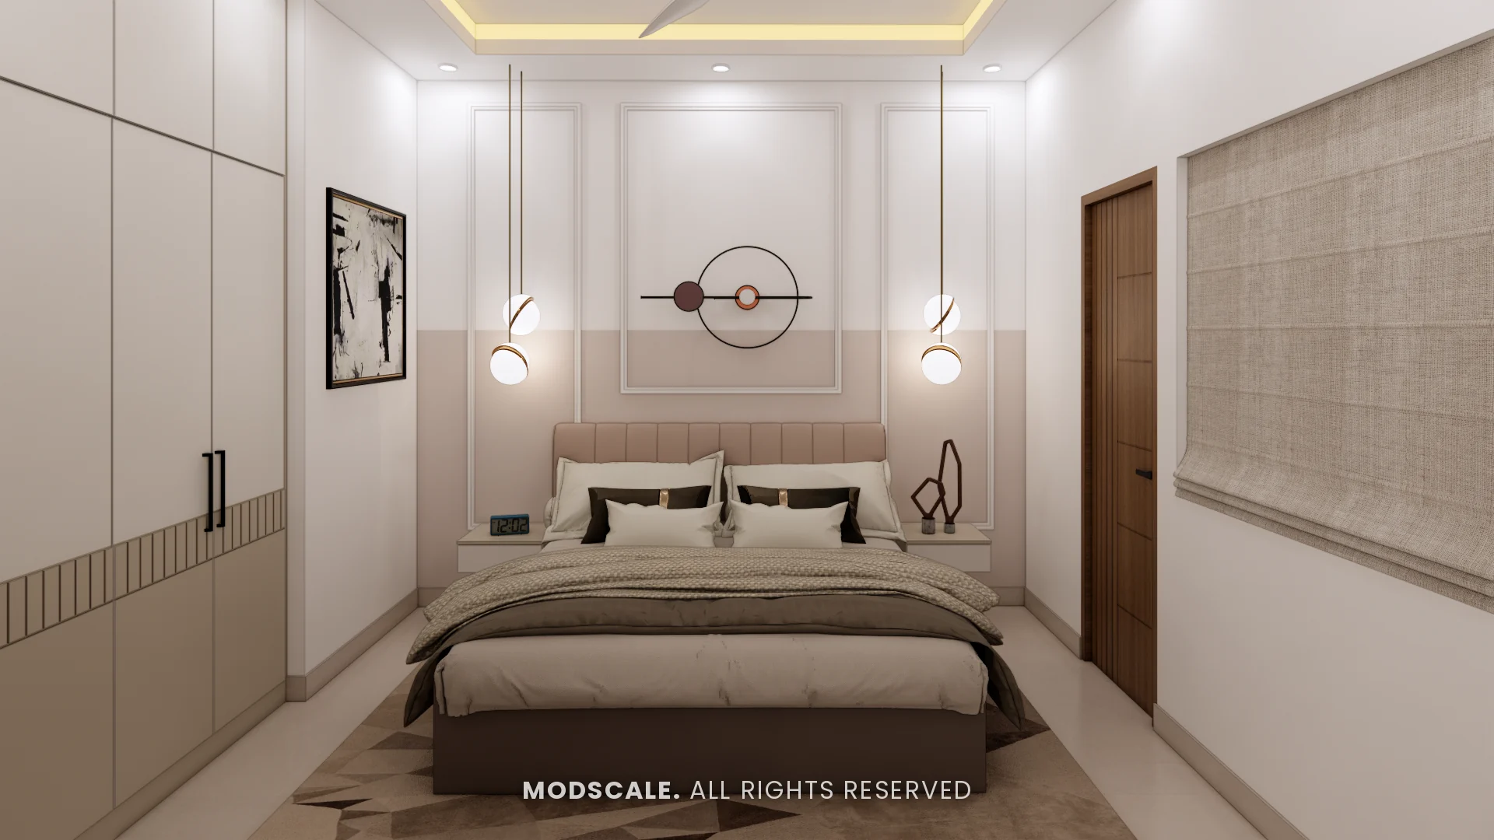
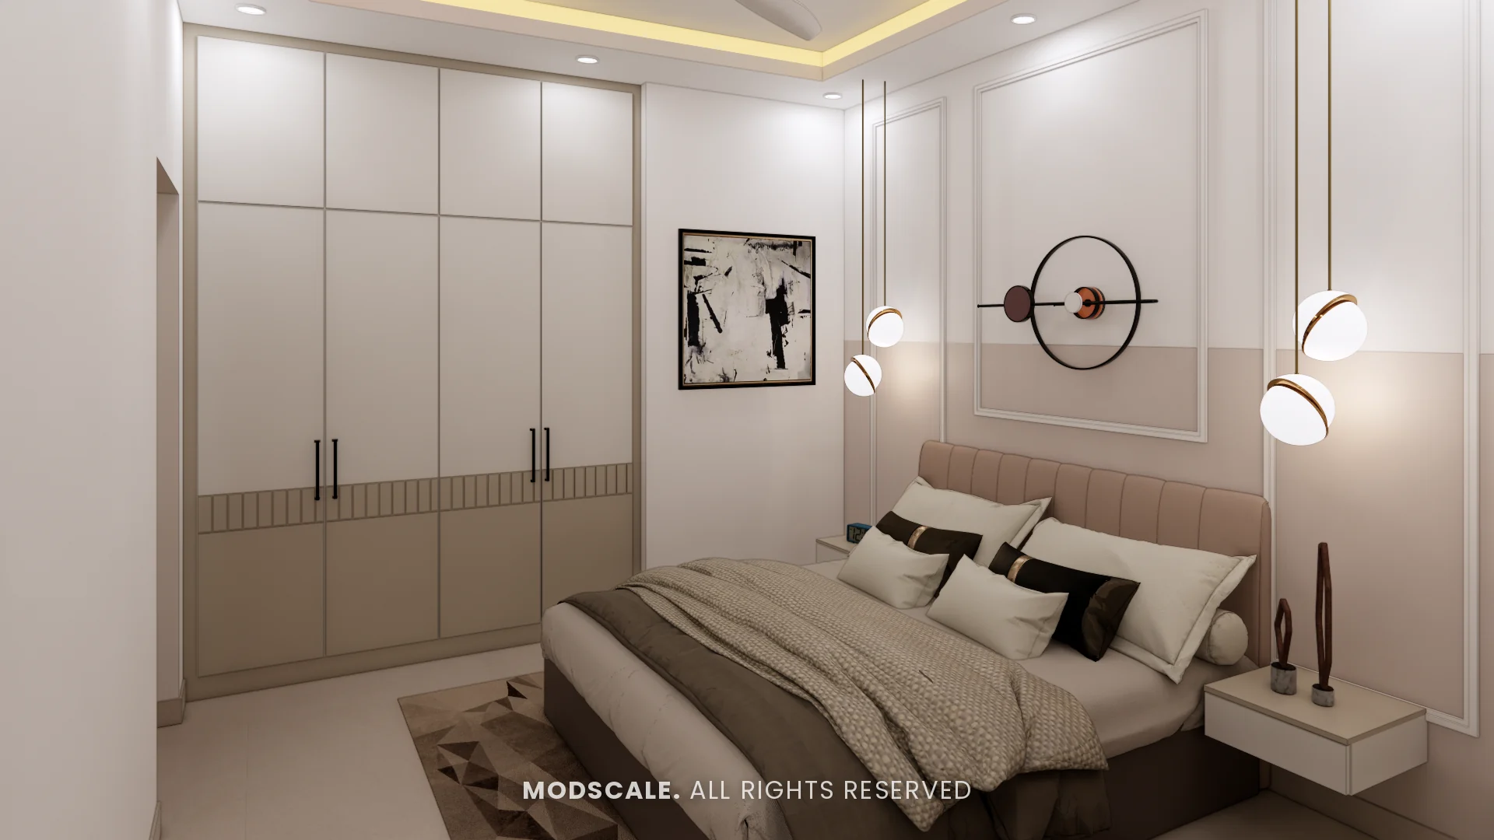
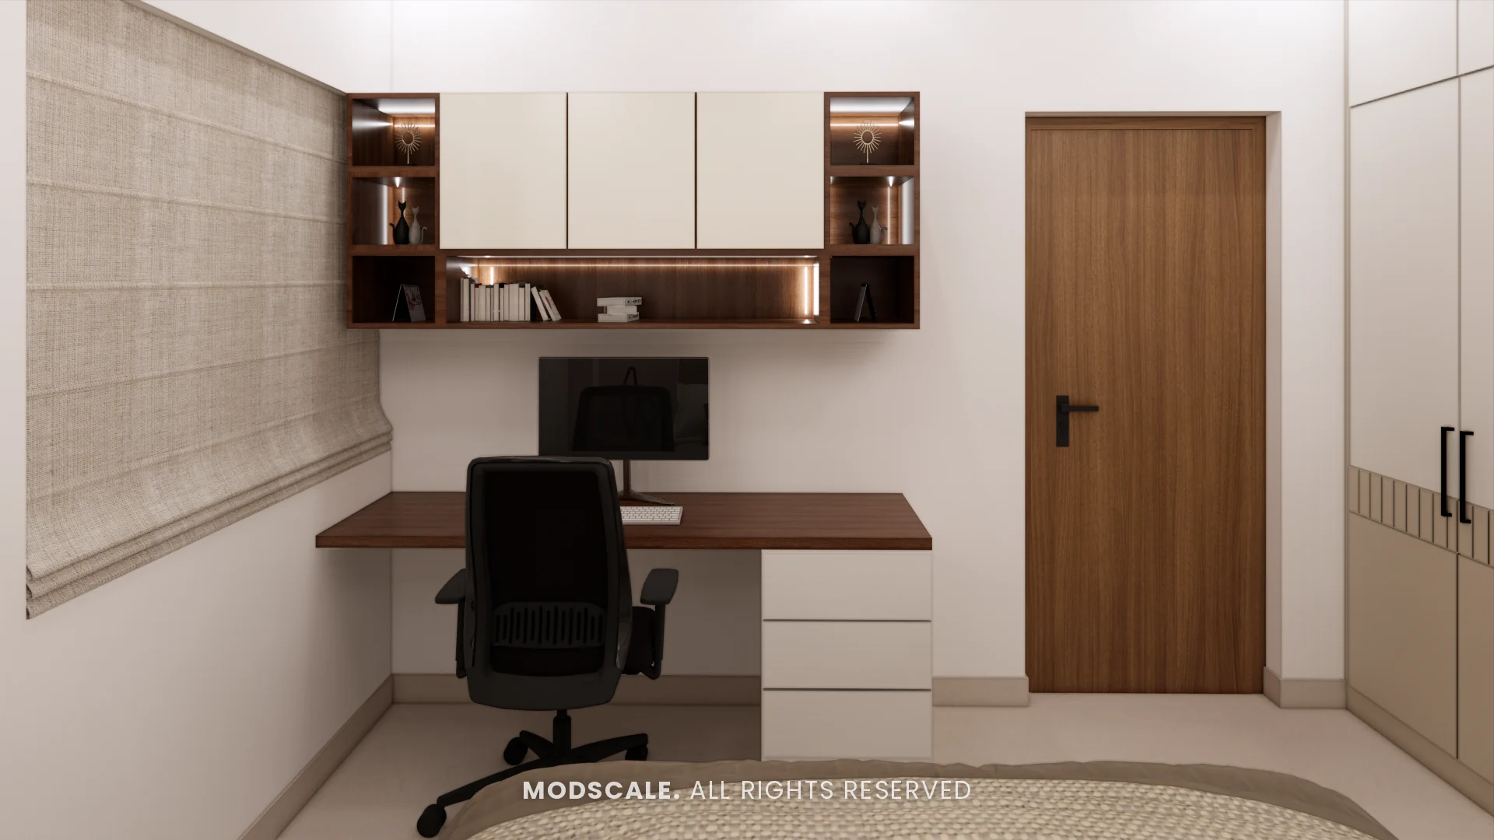
Moulded wall panels over a two-tone wall, globe pendant lights on both sides of the bed and a round wall light at the centre. A walnut study desk with lit shelves sits by the window.
Third bedroom
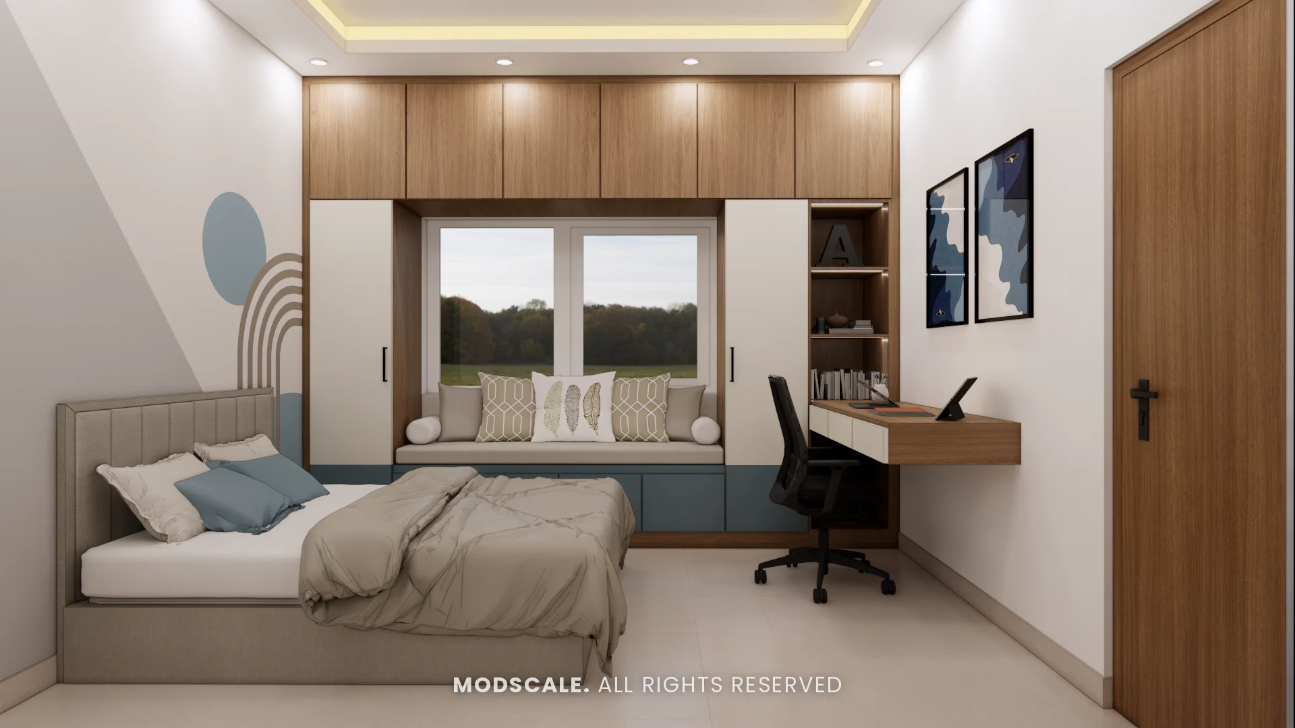
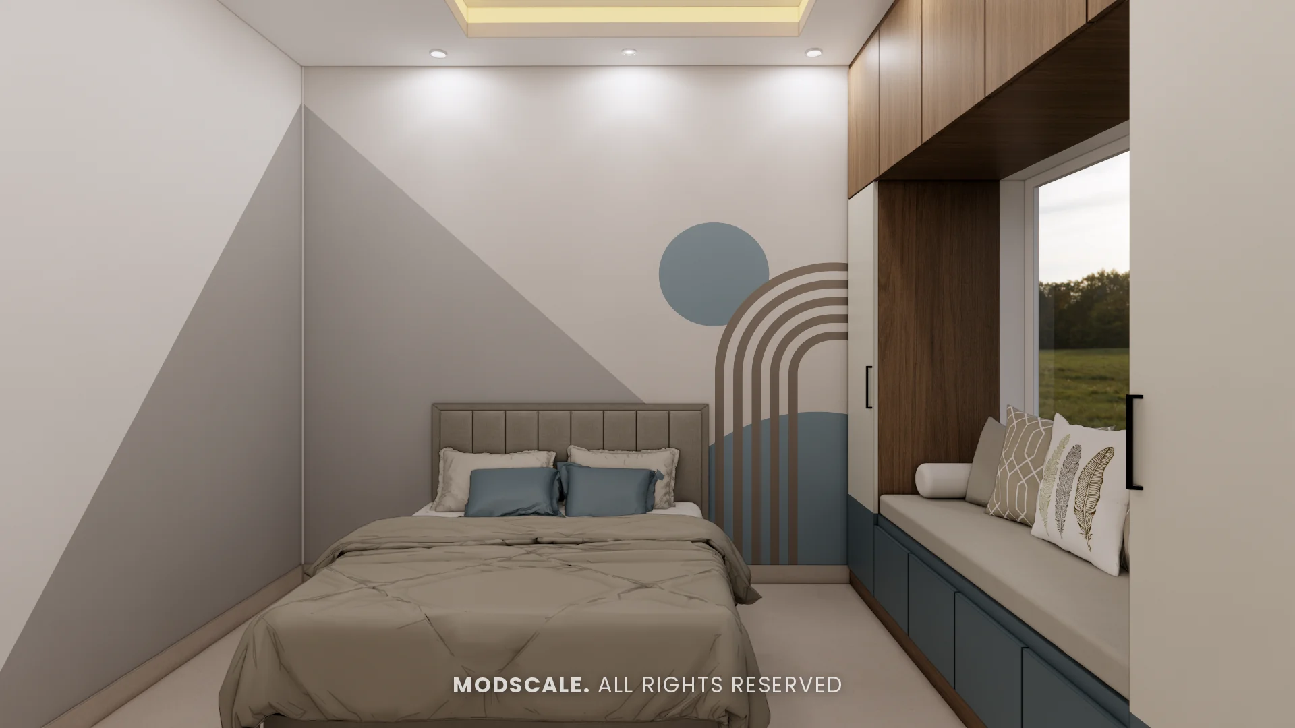
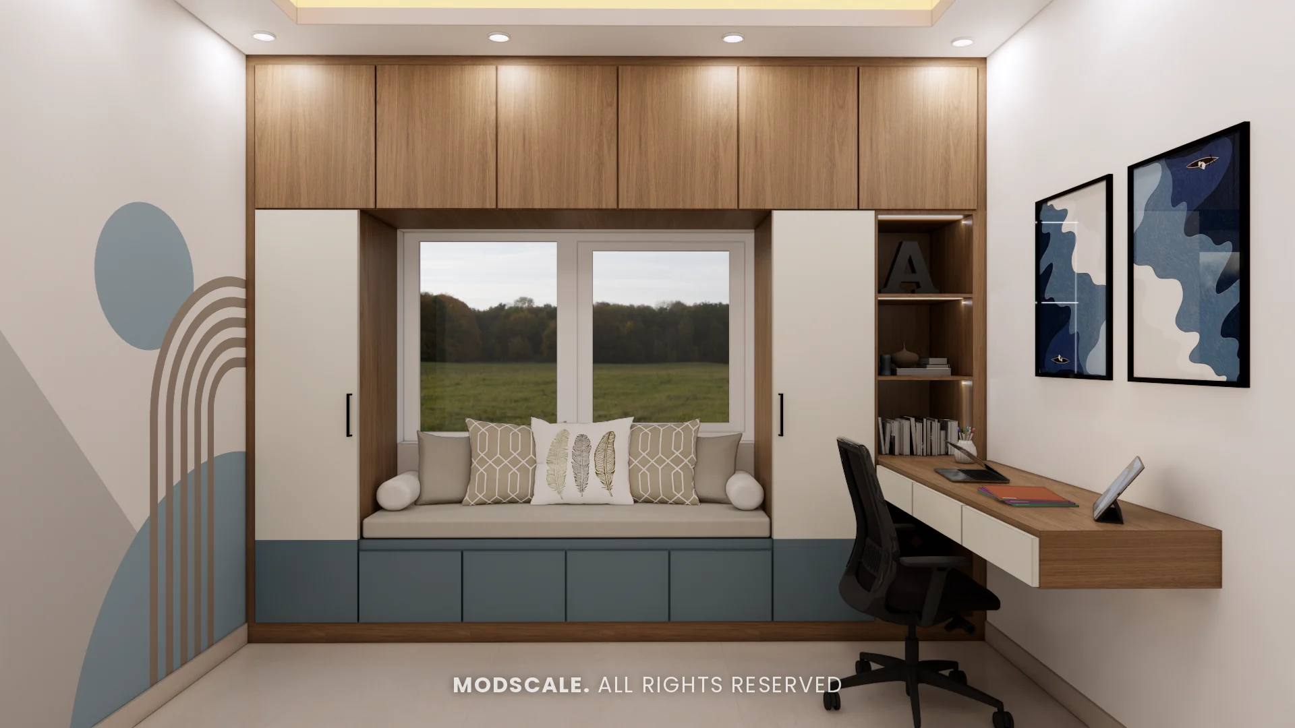
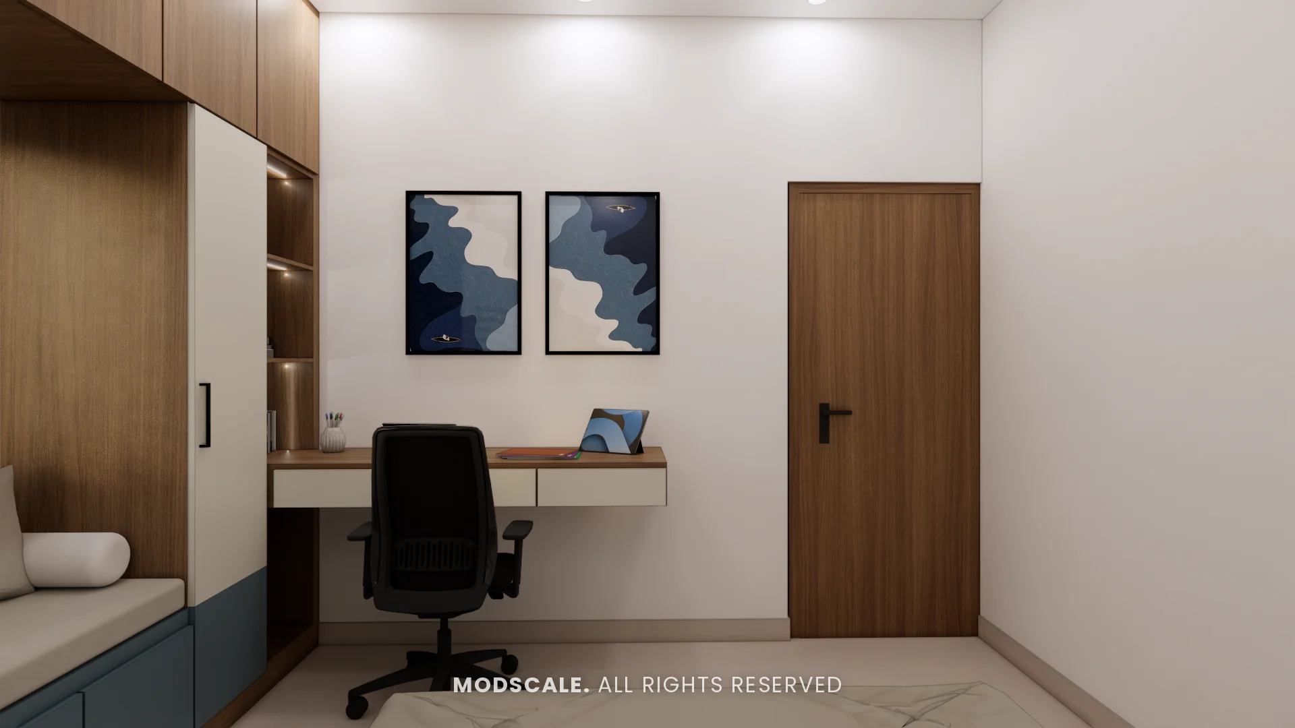
The window wall is built in end to end: a window seat with blue drawers, wardrobes on either side, wooden lofts above and lit book shelves. A floating desk and geometric paintwork in grey and blue complete the room.
Design features
A pooja niche in the TV wall. An arched, backlit niche with storage below shares the wall with the TV unit.
A crockery unit with a mirror back. Bronze mirror and fluted glass add depth to the dining area.
A study desk in every bedroom. Including a two-person desk in the master bedroom.
A window seat between wardrobes. The third bedroom’s window wall combines seating, drawers, wardrobes and lofts.
A foyer partition. Gold-framed fluted glass screens the entrance from the dining area without blocking light.
The Prestige City, Sarjapur Road
The Prestige City is a large residential township on Sarjapur Road in east Bengaluru. ModScale Interiors has designed several homes in the township and works across the city from its studio in HSR Layout.
If you own a home at The Prestige City, this project is a useful starting point: the design can be adapted to your floor plan and budget.