
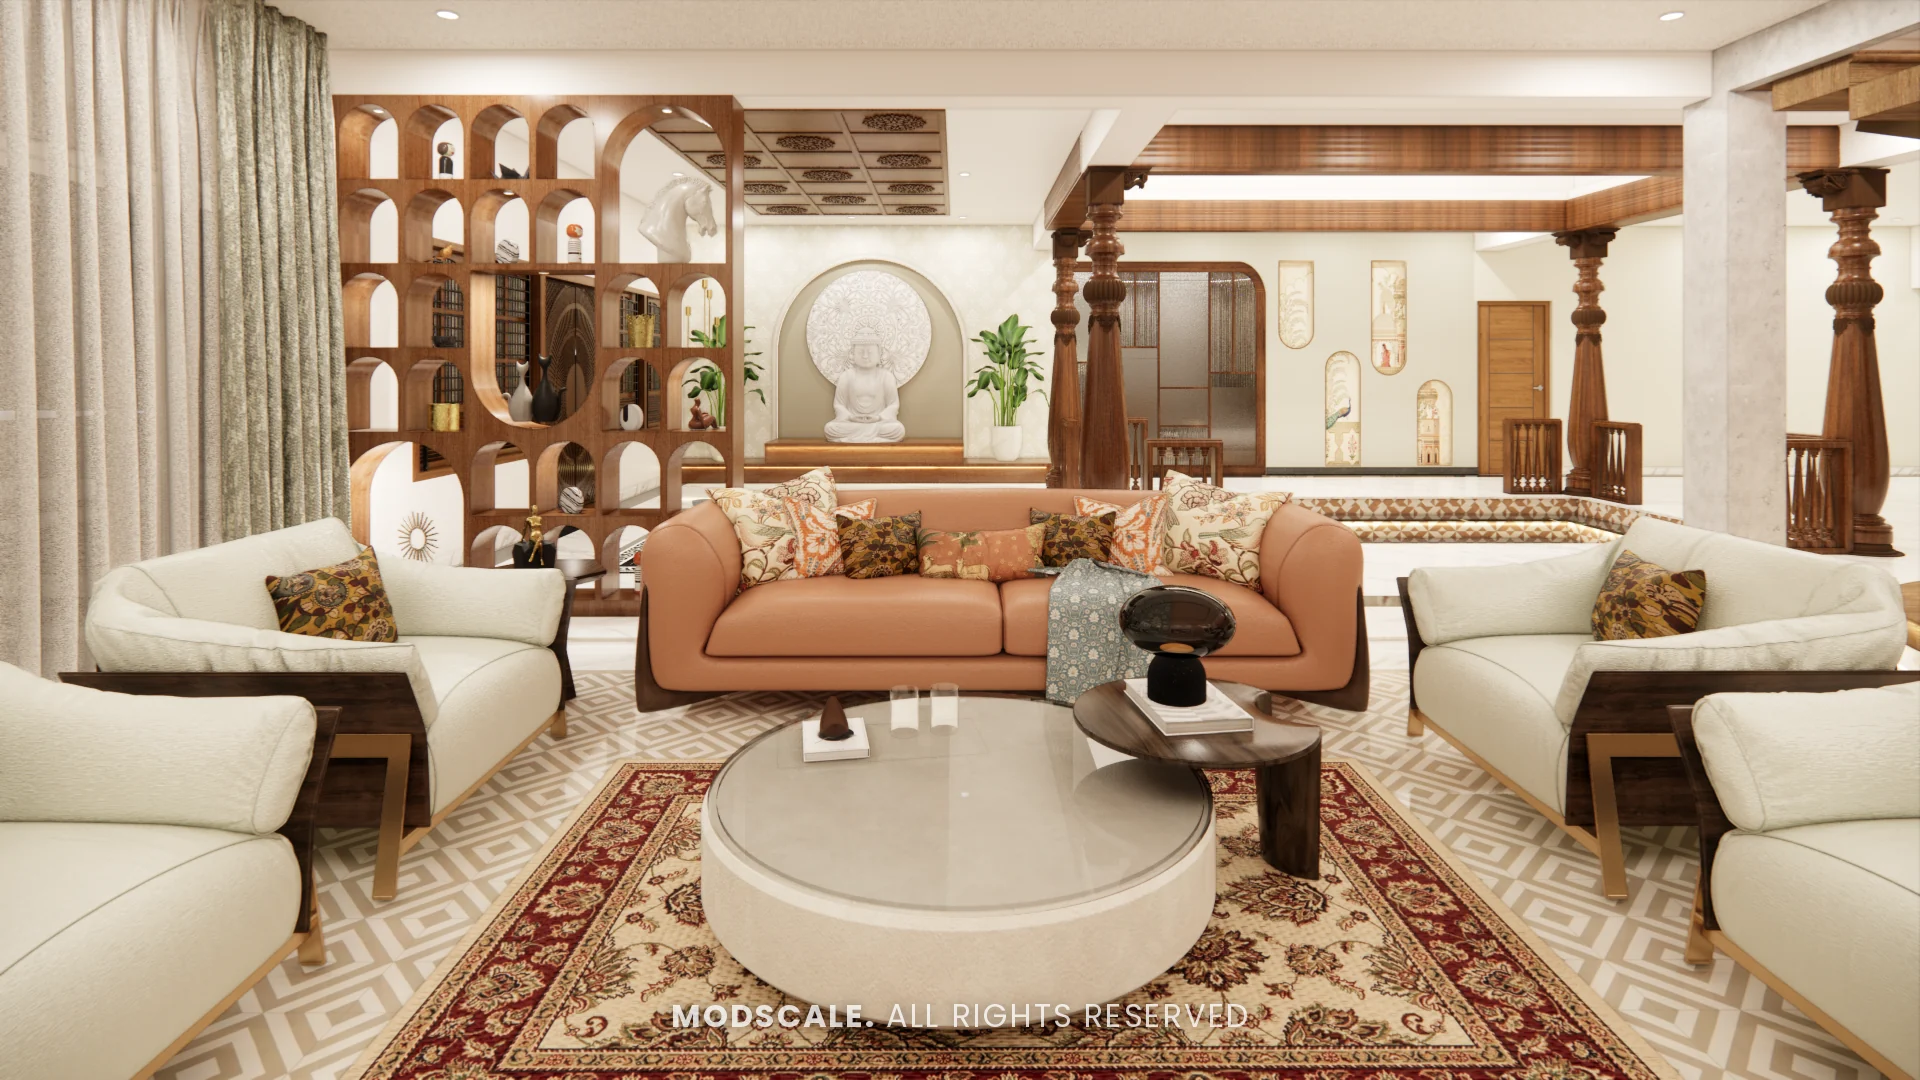
A full-home interior design for an individual house on Sarjapur–Hosur Road, Bengaluru. The plan turns around an internal courtyard, with carved wood, patterned floors and a marble puja room giving the house a traditional core.
Images on this page are 3D design visualisations prepared for the client, not photographs of the finished home.
- Client
- Chethan
- Property
- Individual house, Sarjapur–Hosur Road
- Scope
- Full-home interiors
- Spaces designed
- Thirteen, including six bedrooms
Project overview
This project covers the whole of an individual house on Sarjapur–Hosur Road: foyer, formal living room, courtyard, family lounge, puja room, dining area, kitchen and store room, and six bedrooms.
The ground-floor rooms share one language. Turned wooden pillars, lattice screens, inlay-pattern floors and warm terracotta tones tie the foyer, courtyard, lounge and puja room together, while cream walls and marble keep the spaces light.
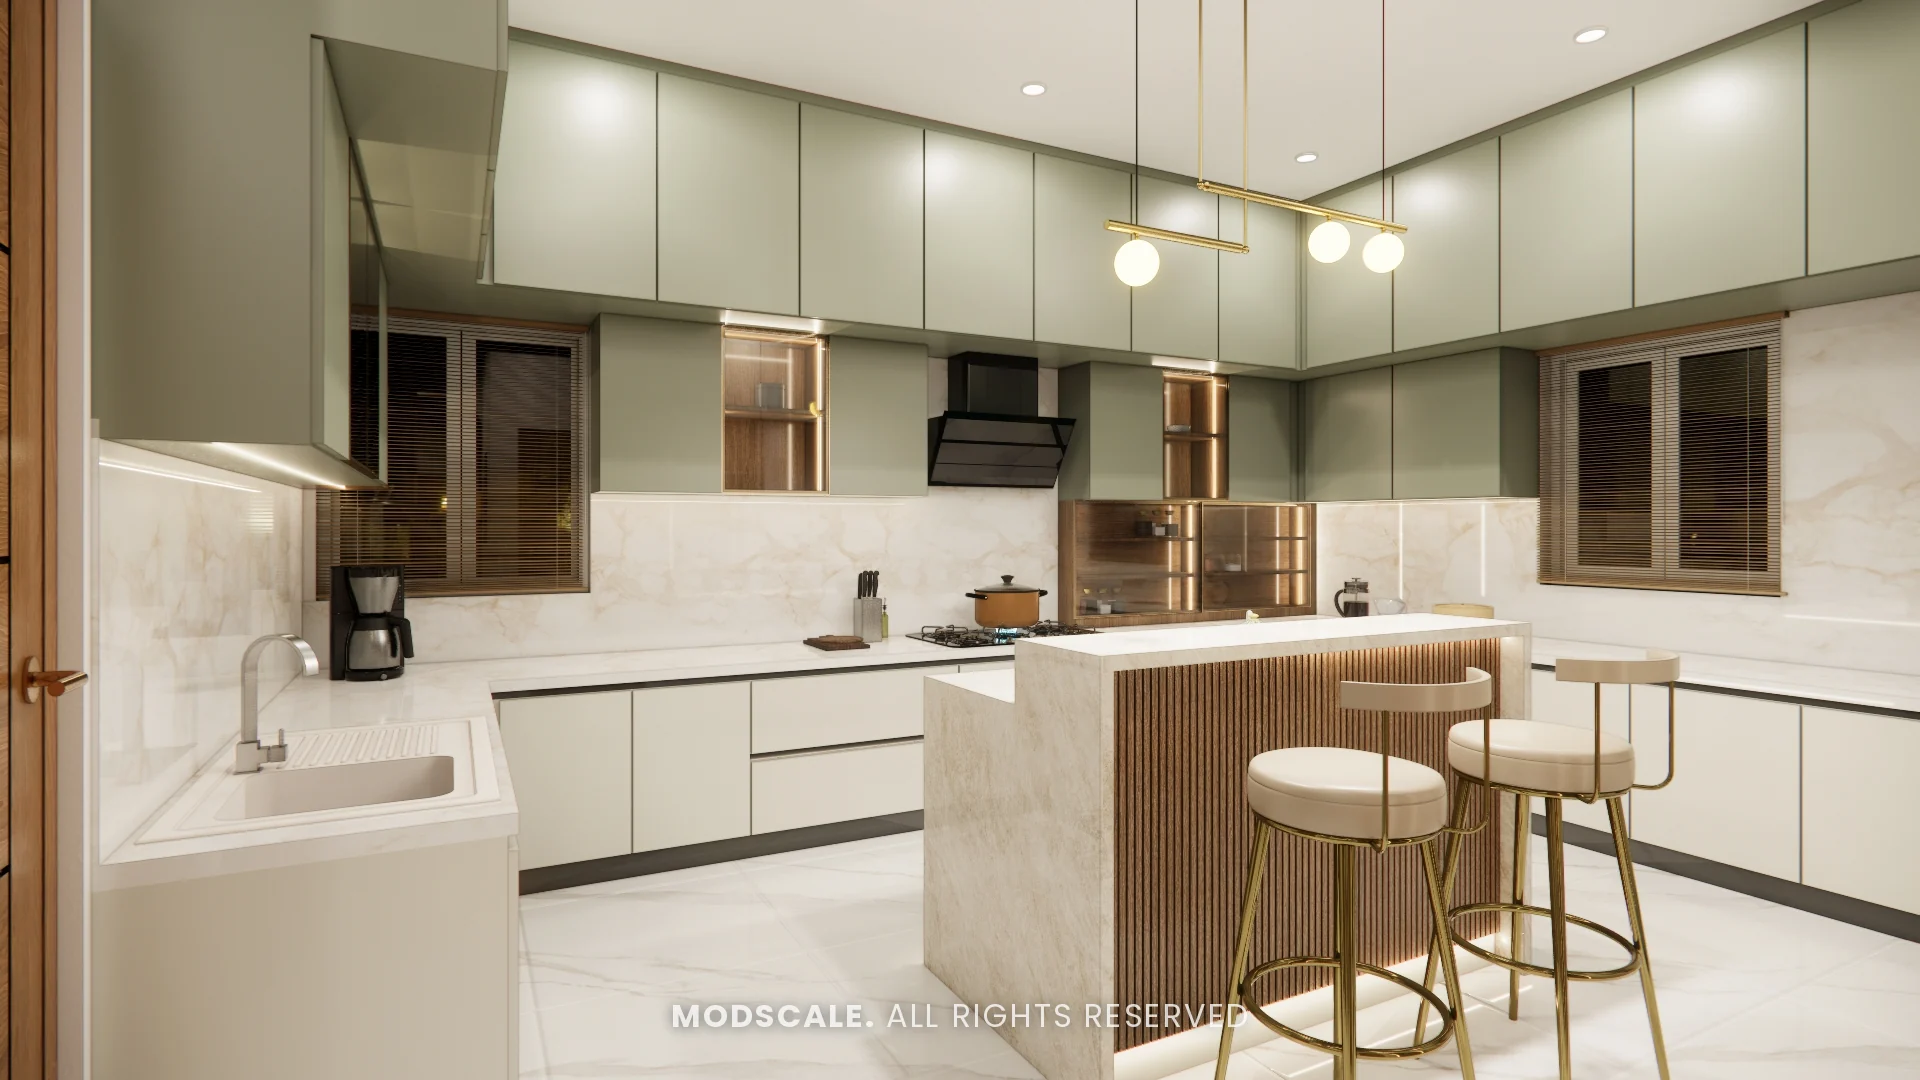
The kitchen and bedrooms are quieter and more contemporary. Each bedroom has its own headboard wall and wardrobe design, so the rooms feel distinct without leaving the house’s neutral palette. Several rooms, the kitchen among them, were presented in more than one option.
Project gallery
- Foyer
- Living room
- Courtyard
- Family lounge
- Puja room
- Dining
- Kitchen
- Parents bedroom
- Master bedroom
- Bedroom 1
- Bedroom 2
- Bedroom 3
- Daughter’s bedroom
Foyer
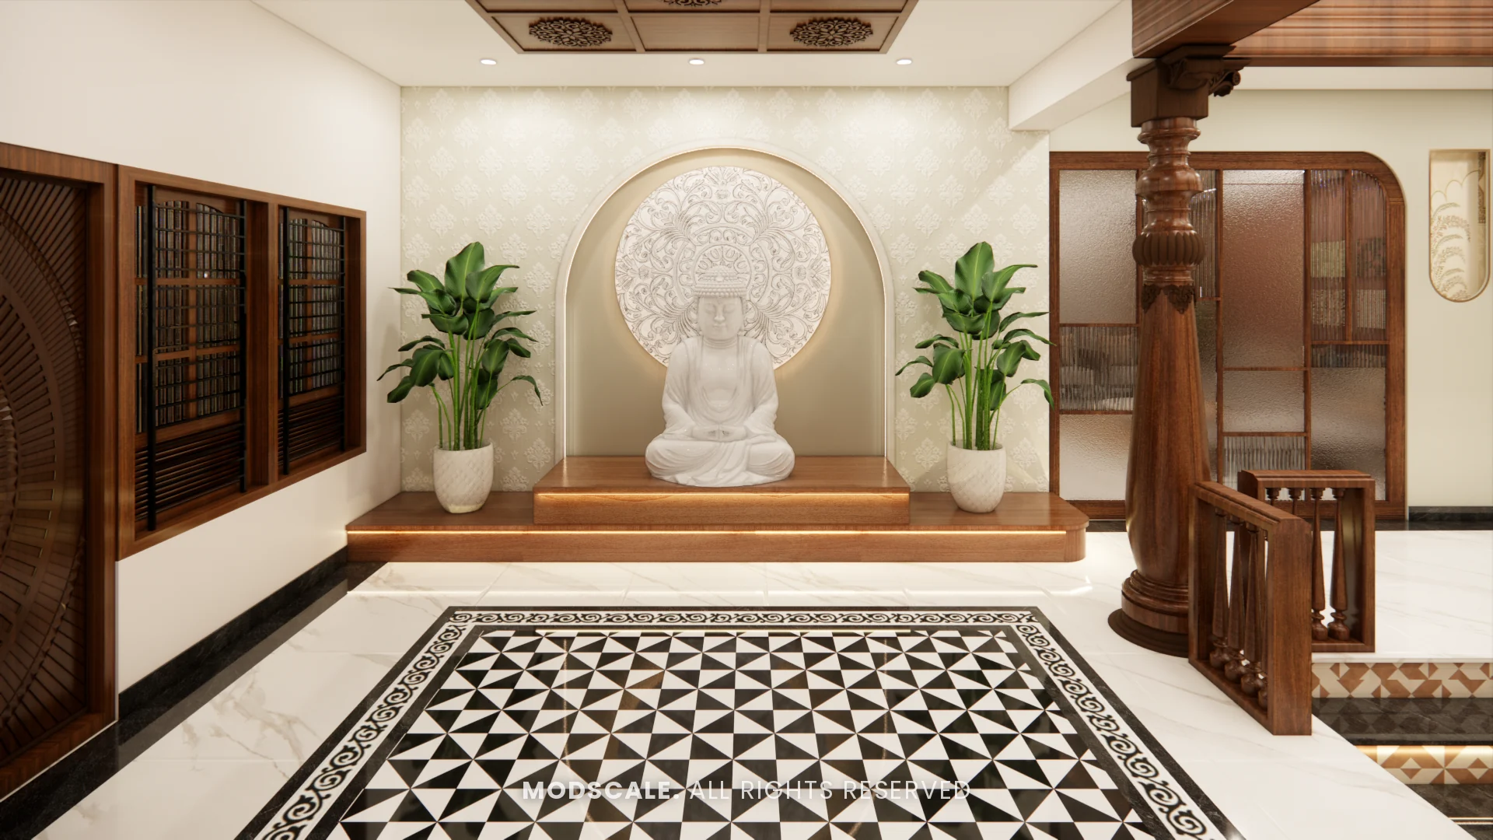
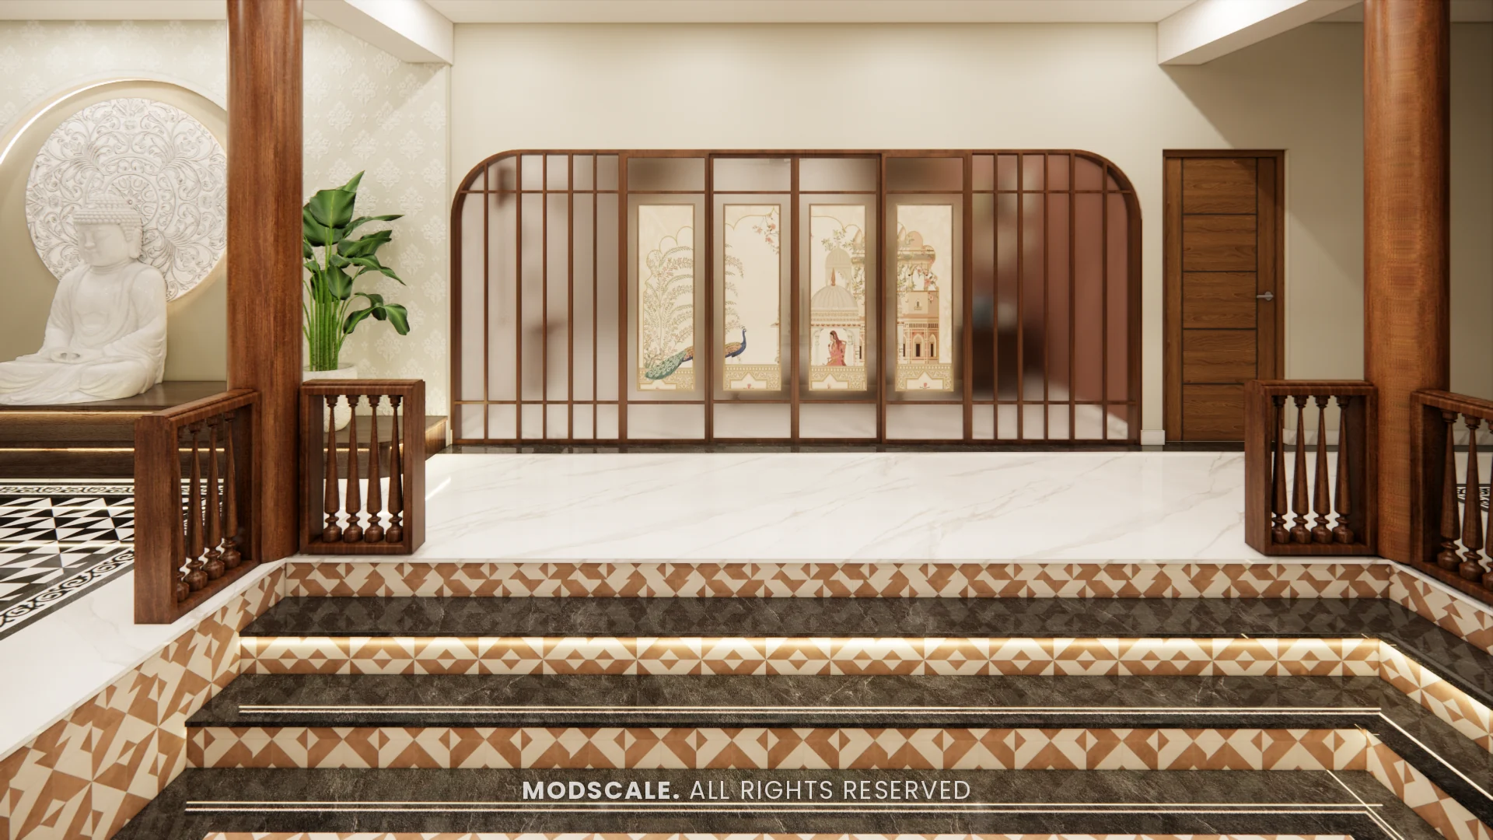
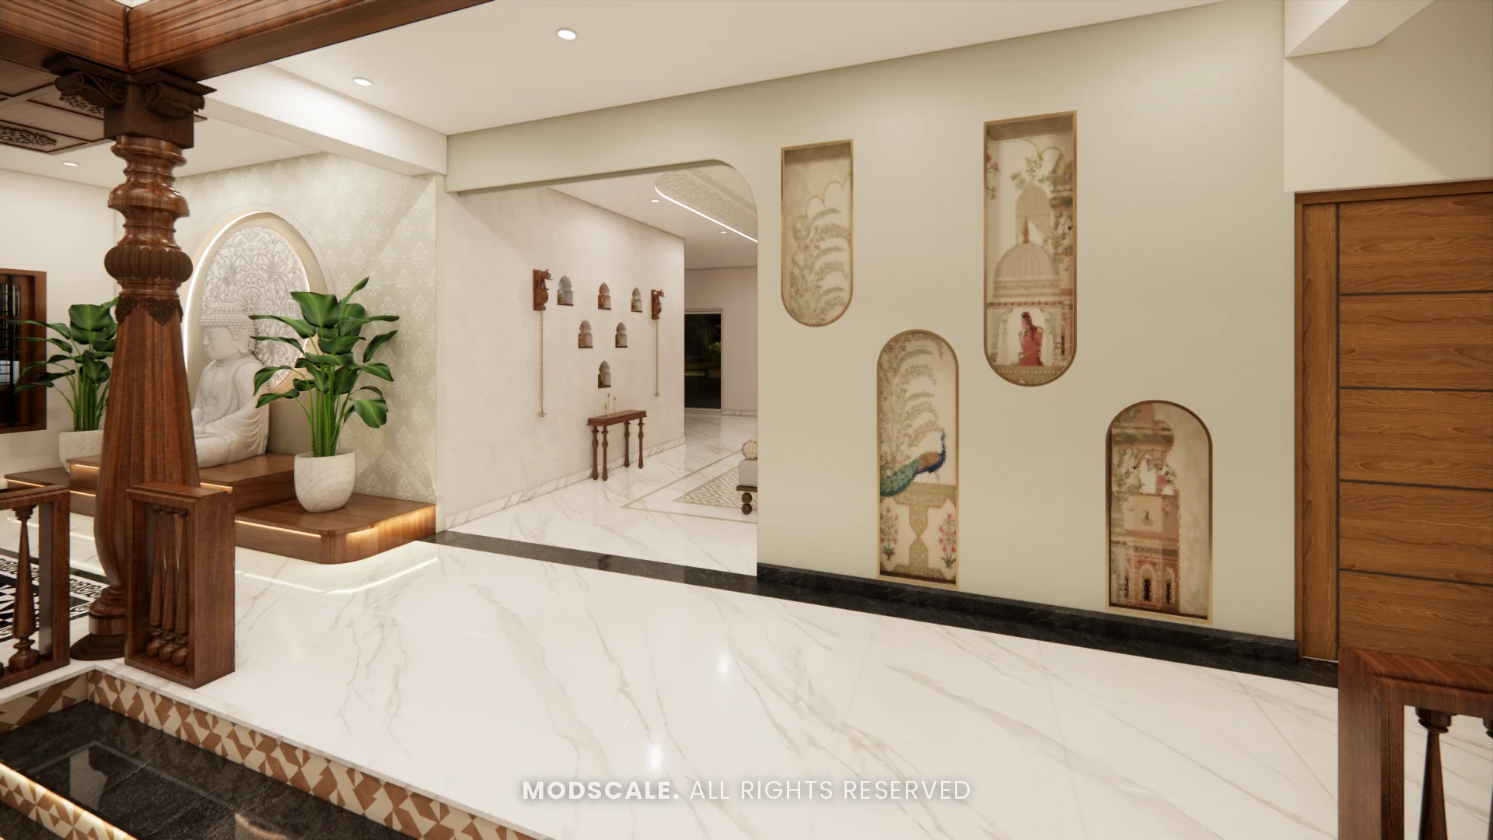
The entrance opens onto a patterned black-and-white floor and a seated Buddha set in a carved stone niche, framed by turned wooden pillars.
Living room
A formal living room arranged around a round centre table, with a tan leather sofa, cream armchairs and an arched wooden display partition that screens it from the courtyard.
Courtyard
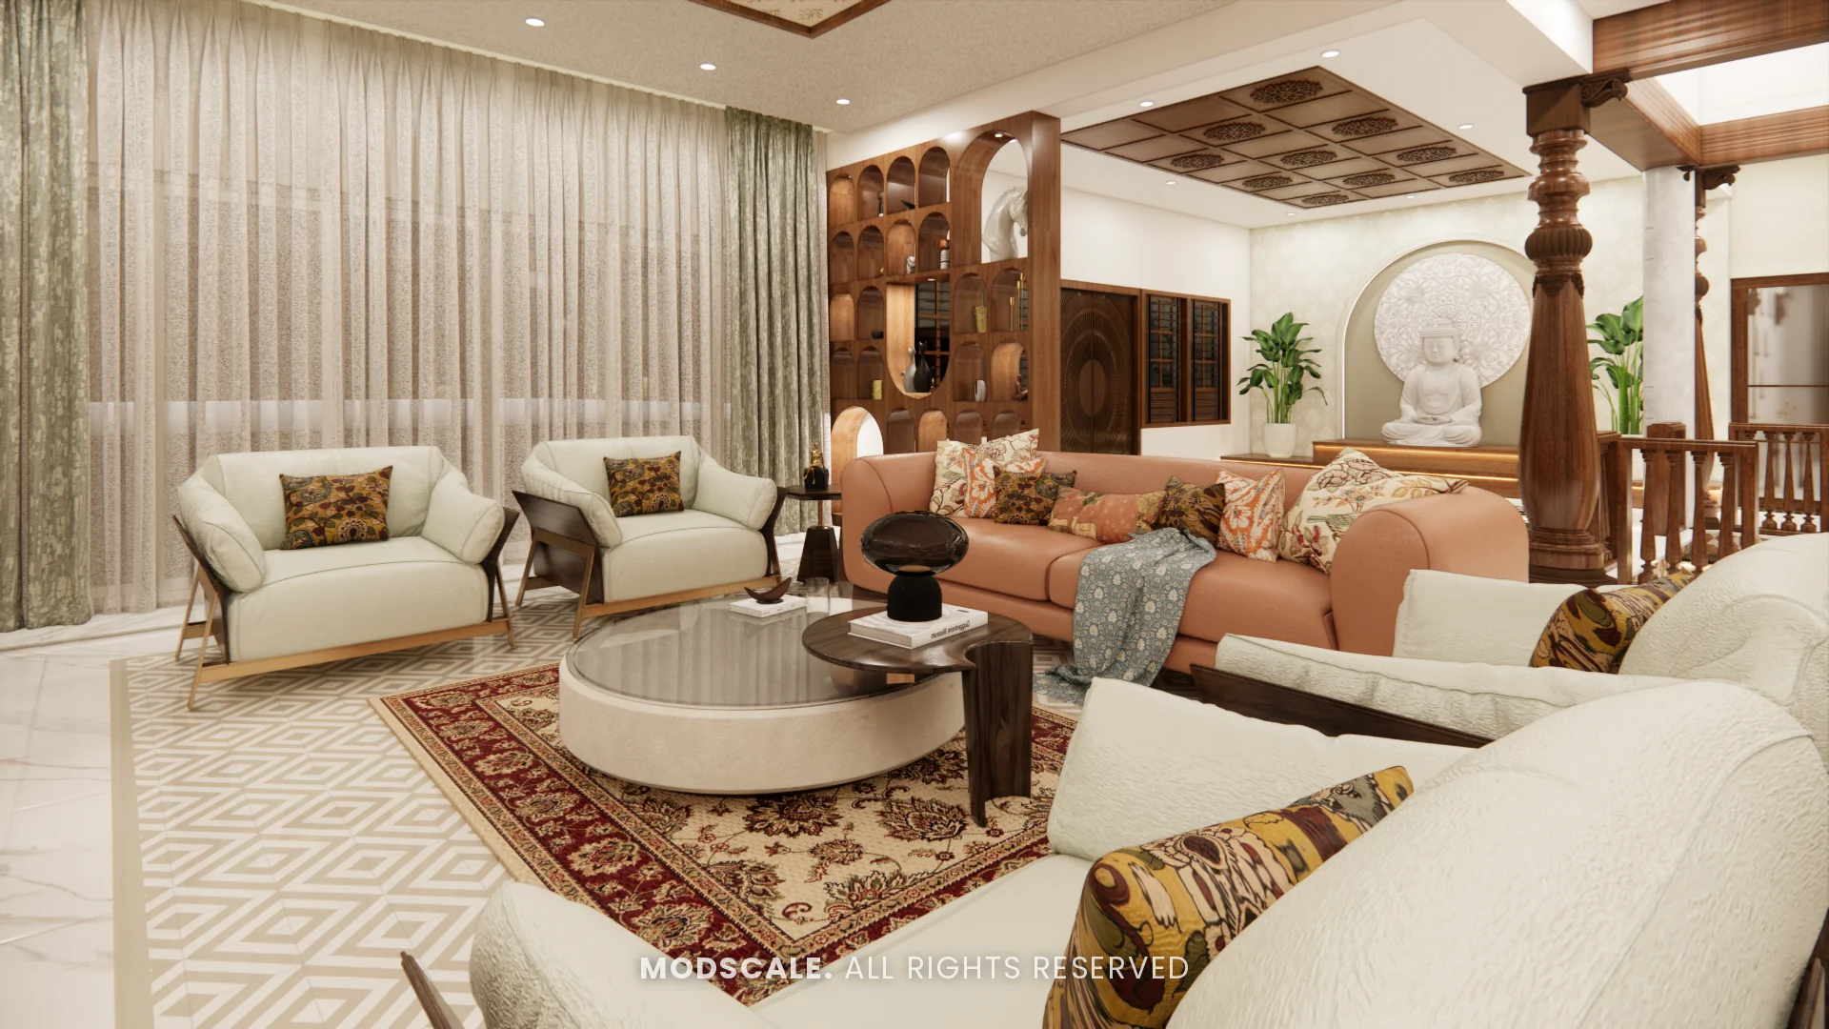
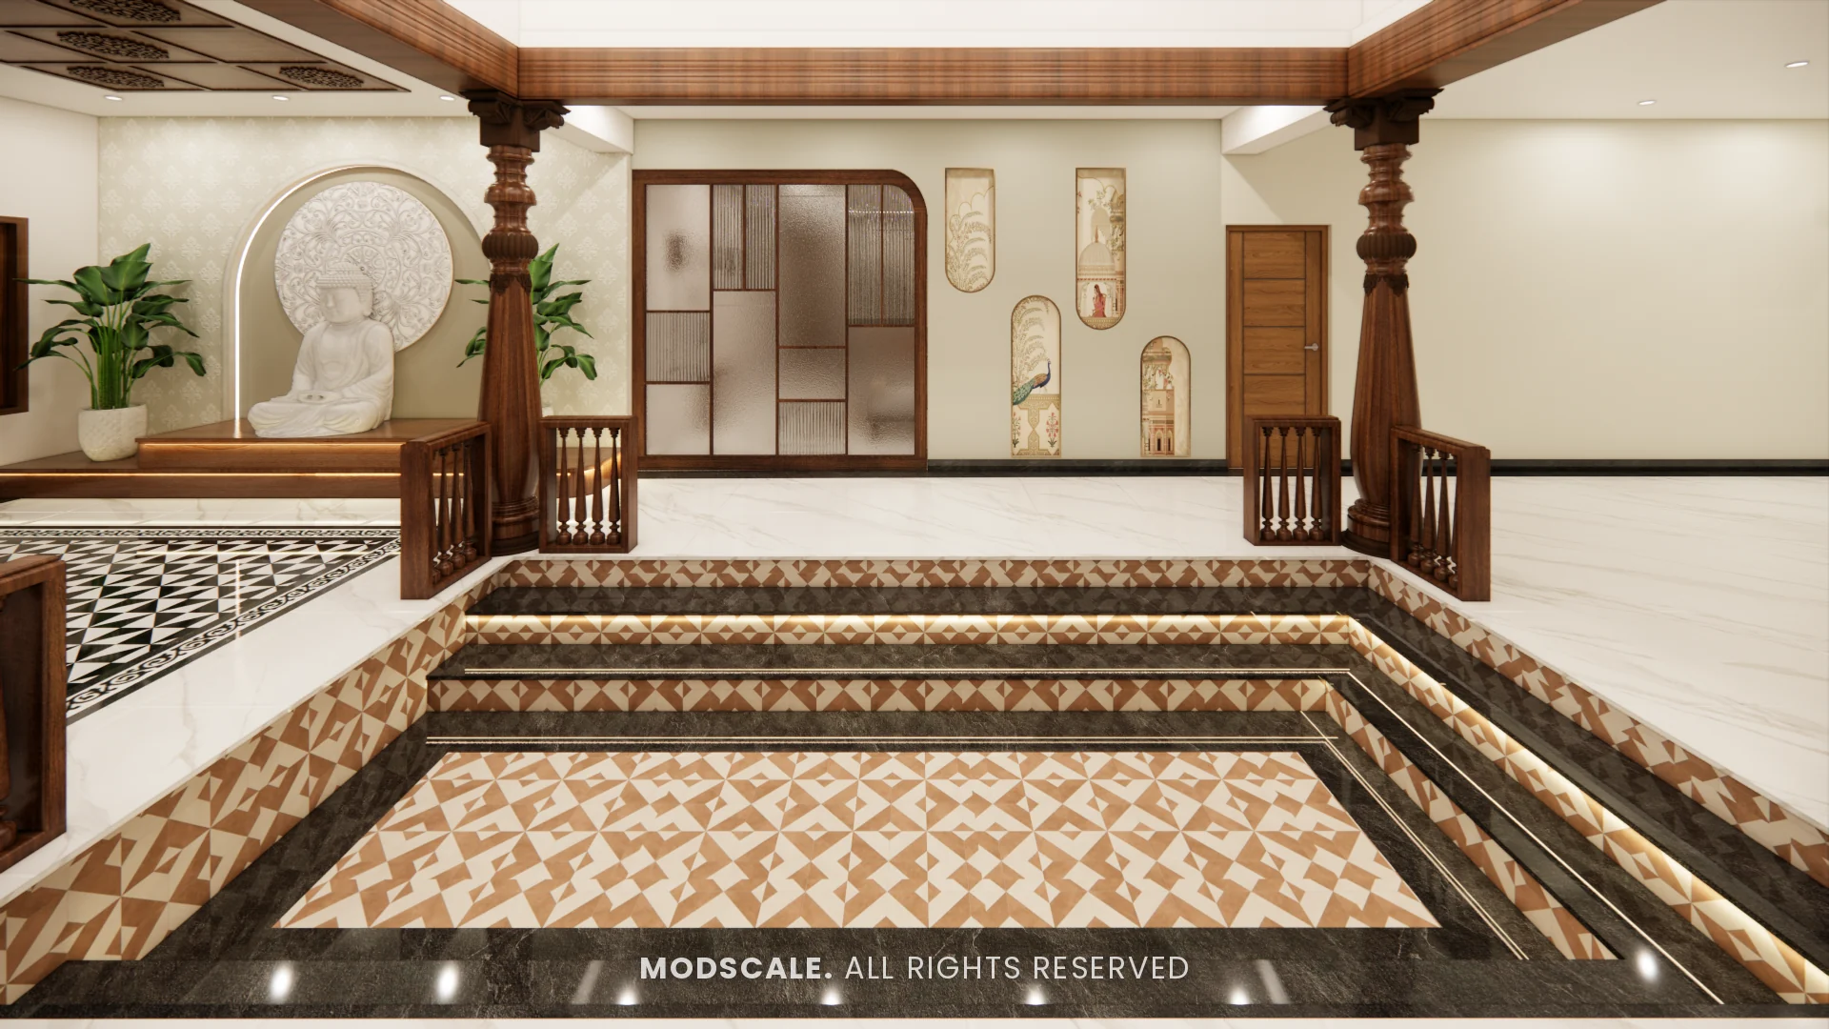
The house is planned around an internal courtyard. Its stepped floor is finished in a geometric inlay pattern and edged with wooden pillars and balustrades.
Family lounge
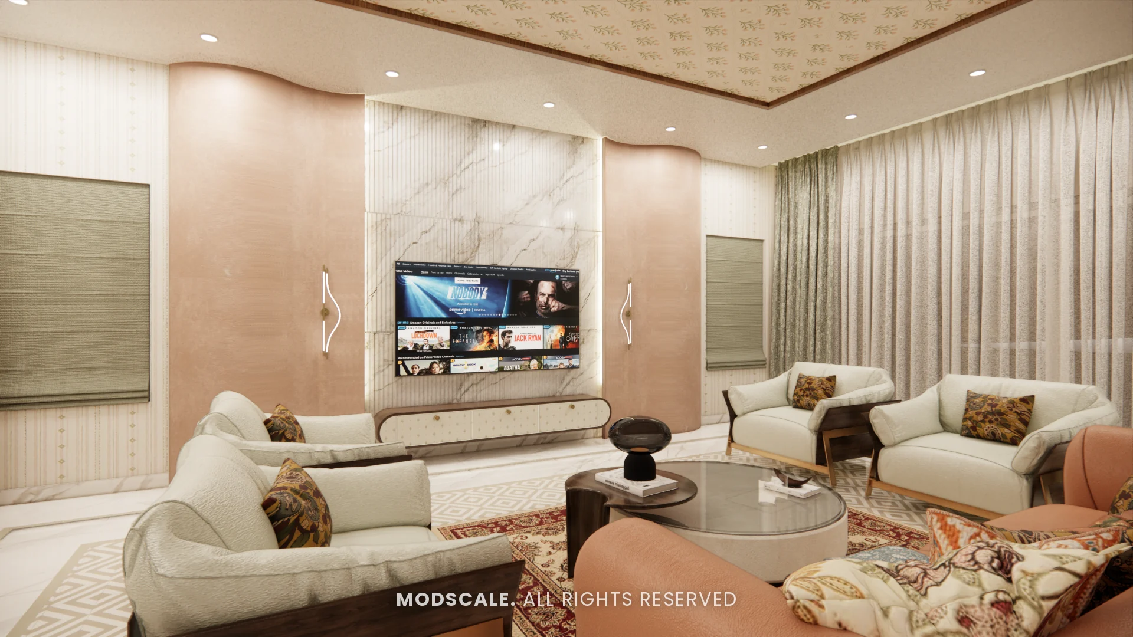
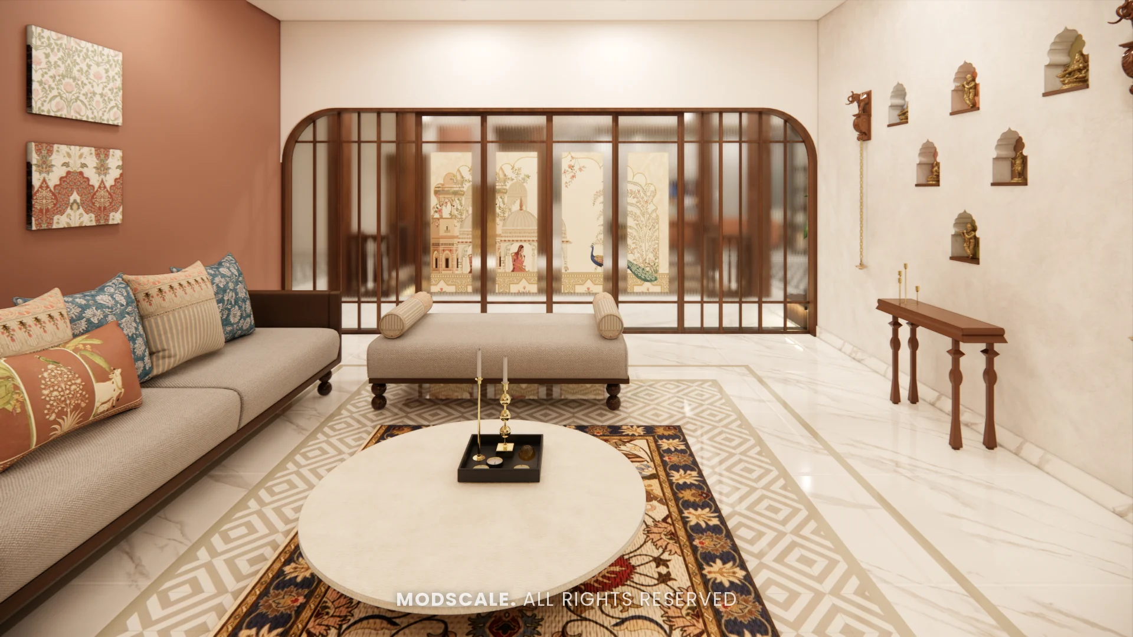
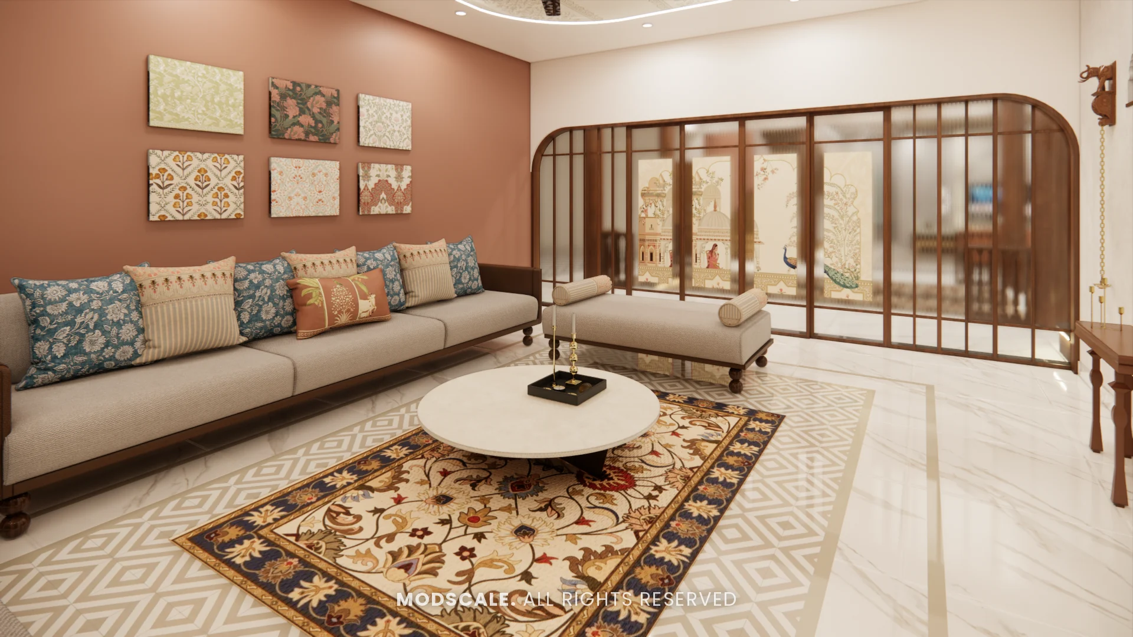
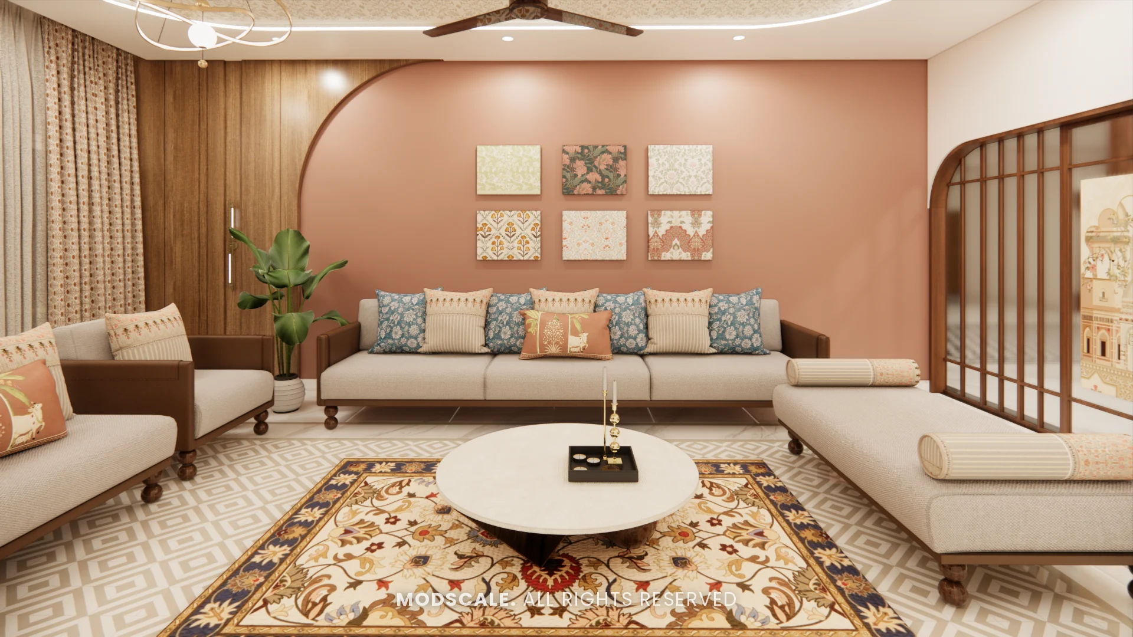
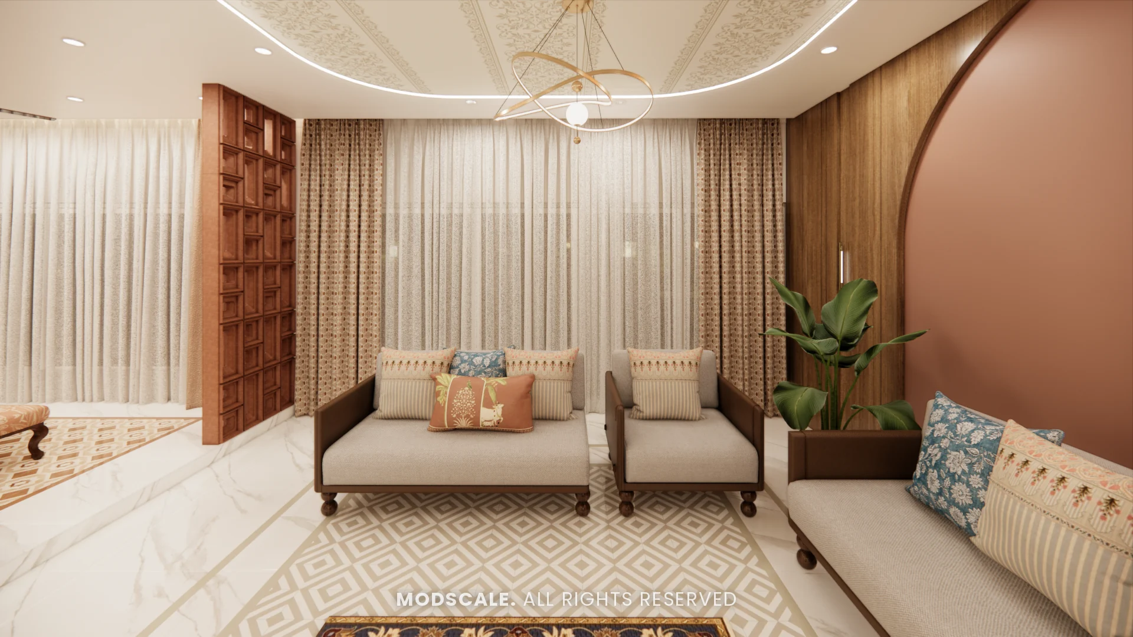
A more relaxed sitting room with low sofas, a terracotta accent wall and a display of brass bells. An arched glass partition keeps it connected to the courtyard.
Puja room
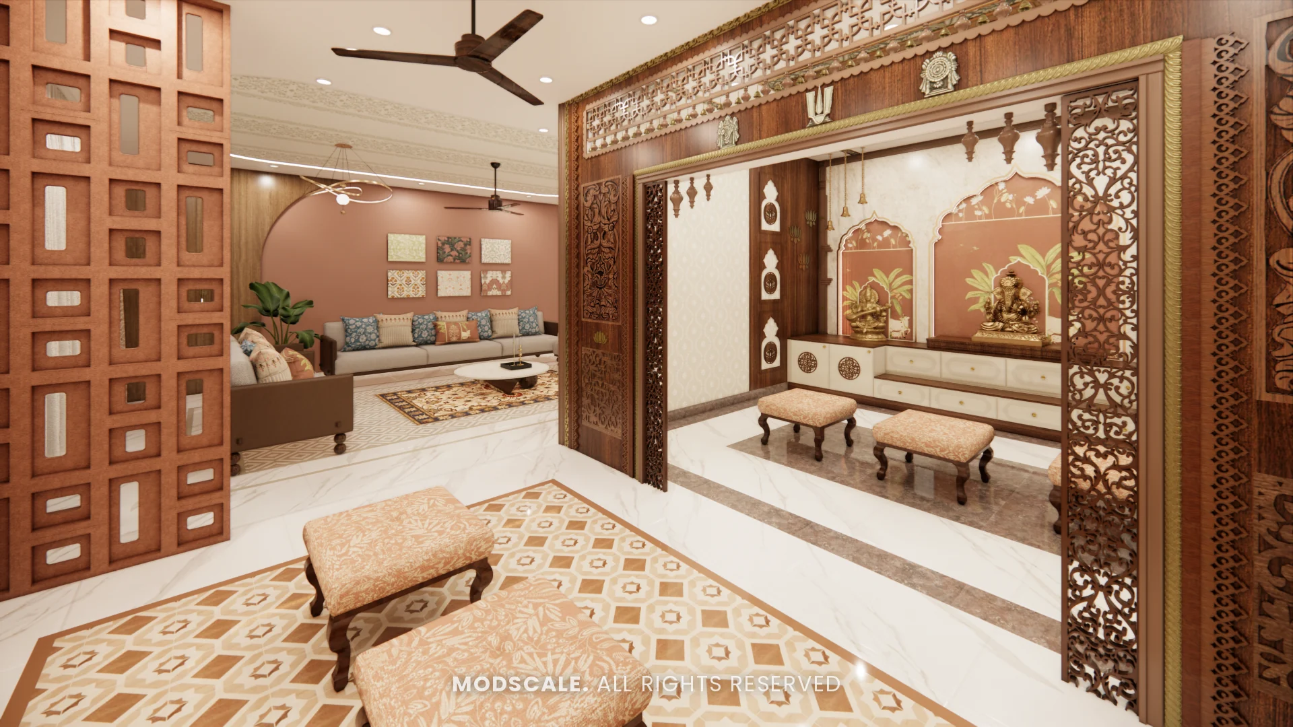
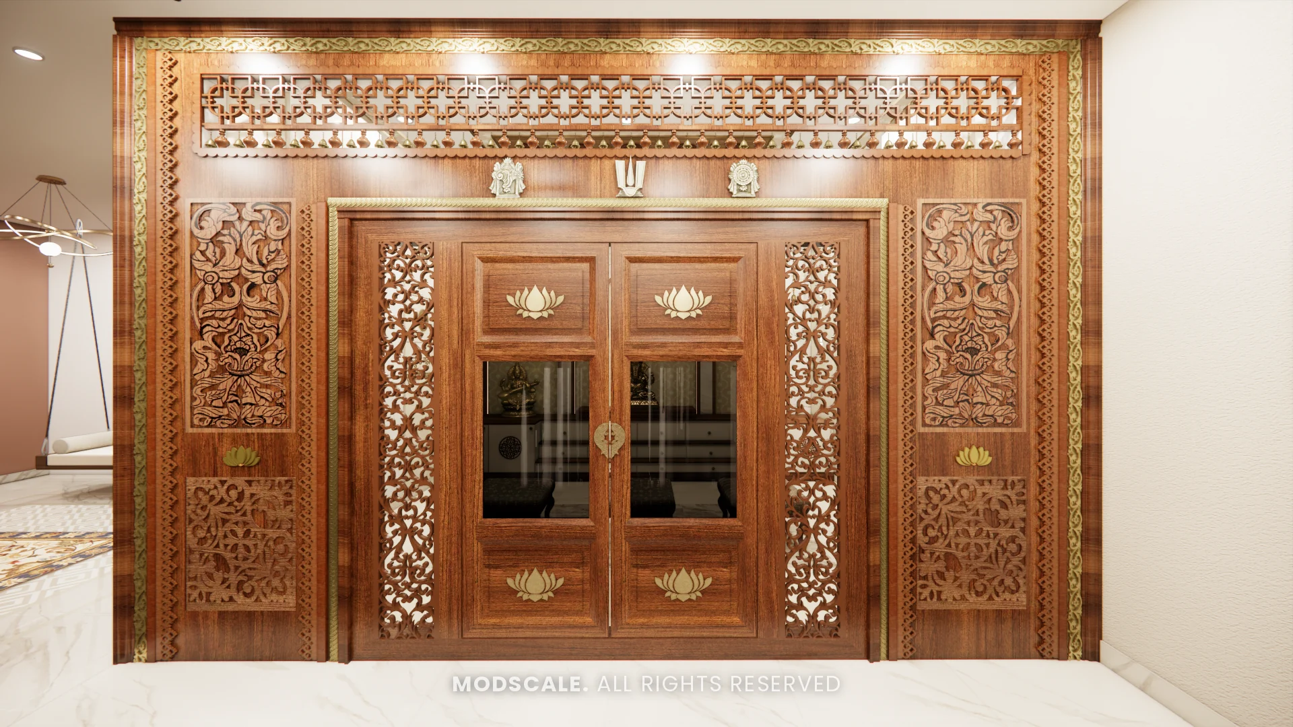
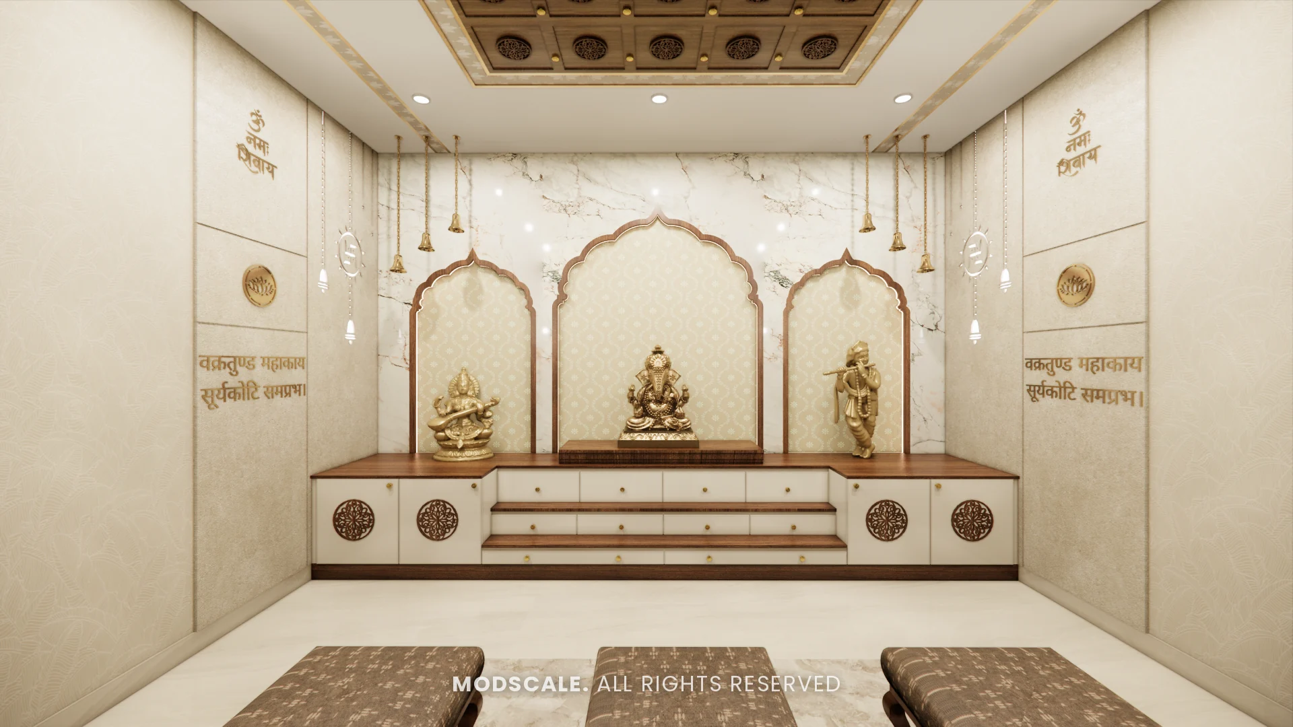
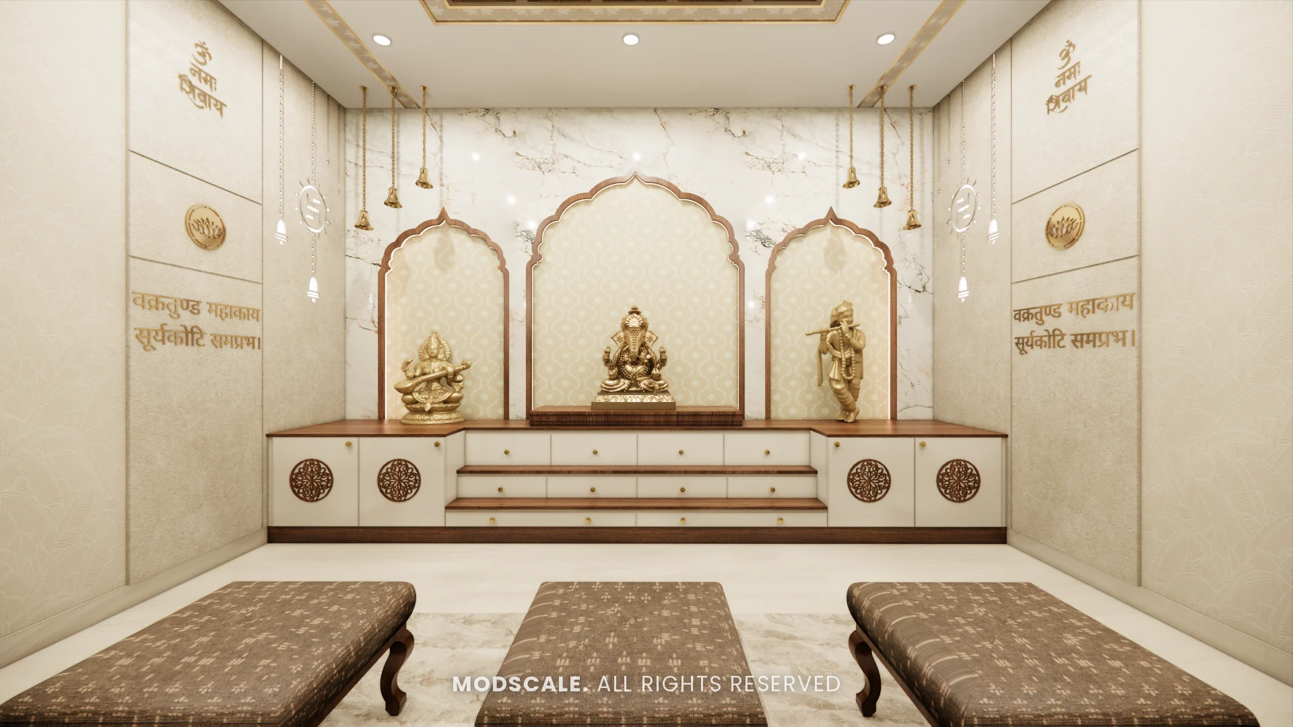
Carved wooden lattice doors open to a marble puja room with three arched niches, a stepped platform and floor seating for the family.
Dining
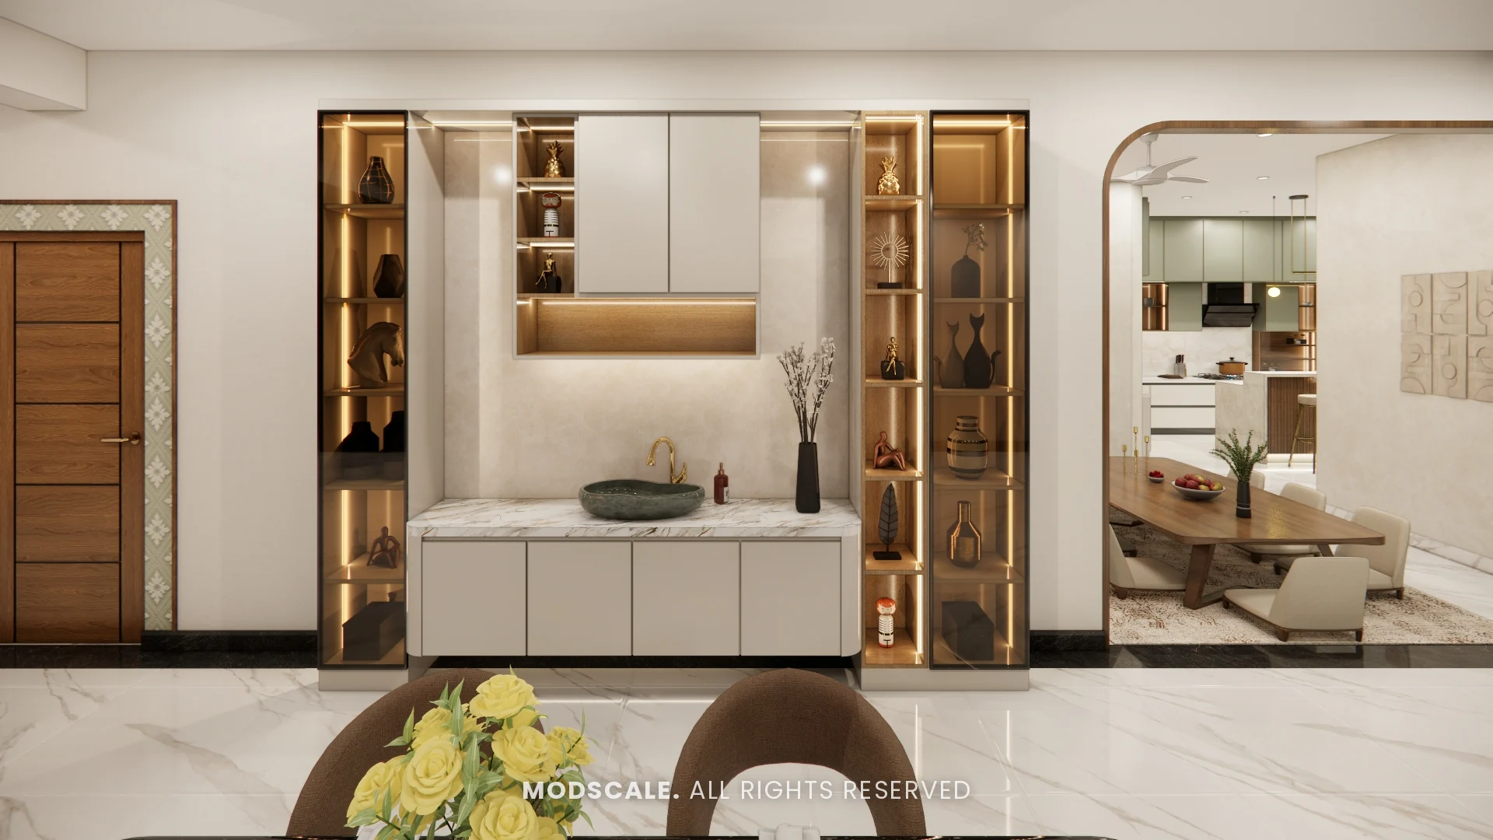
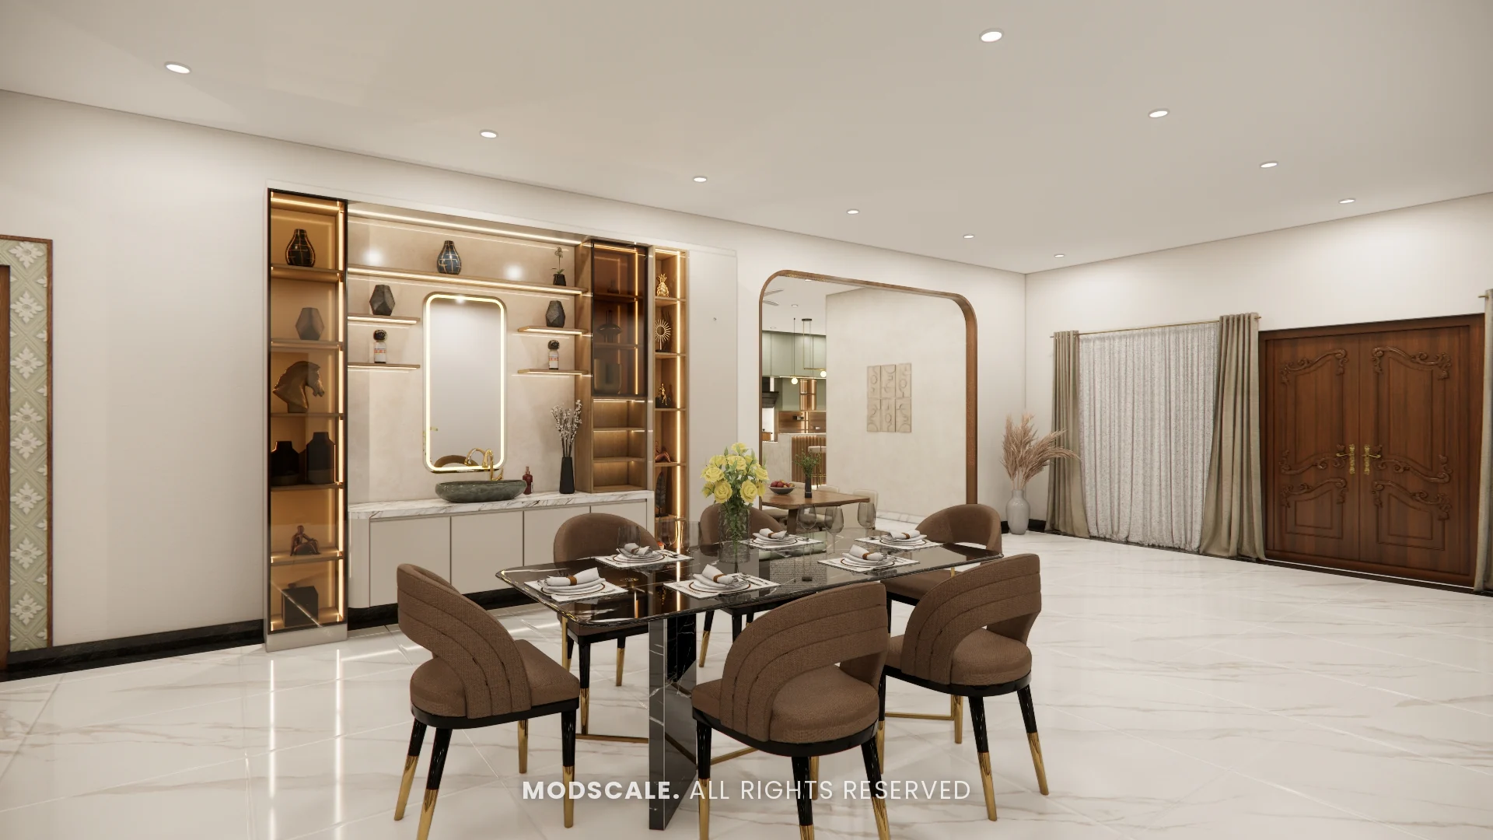
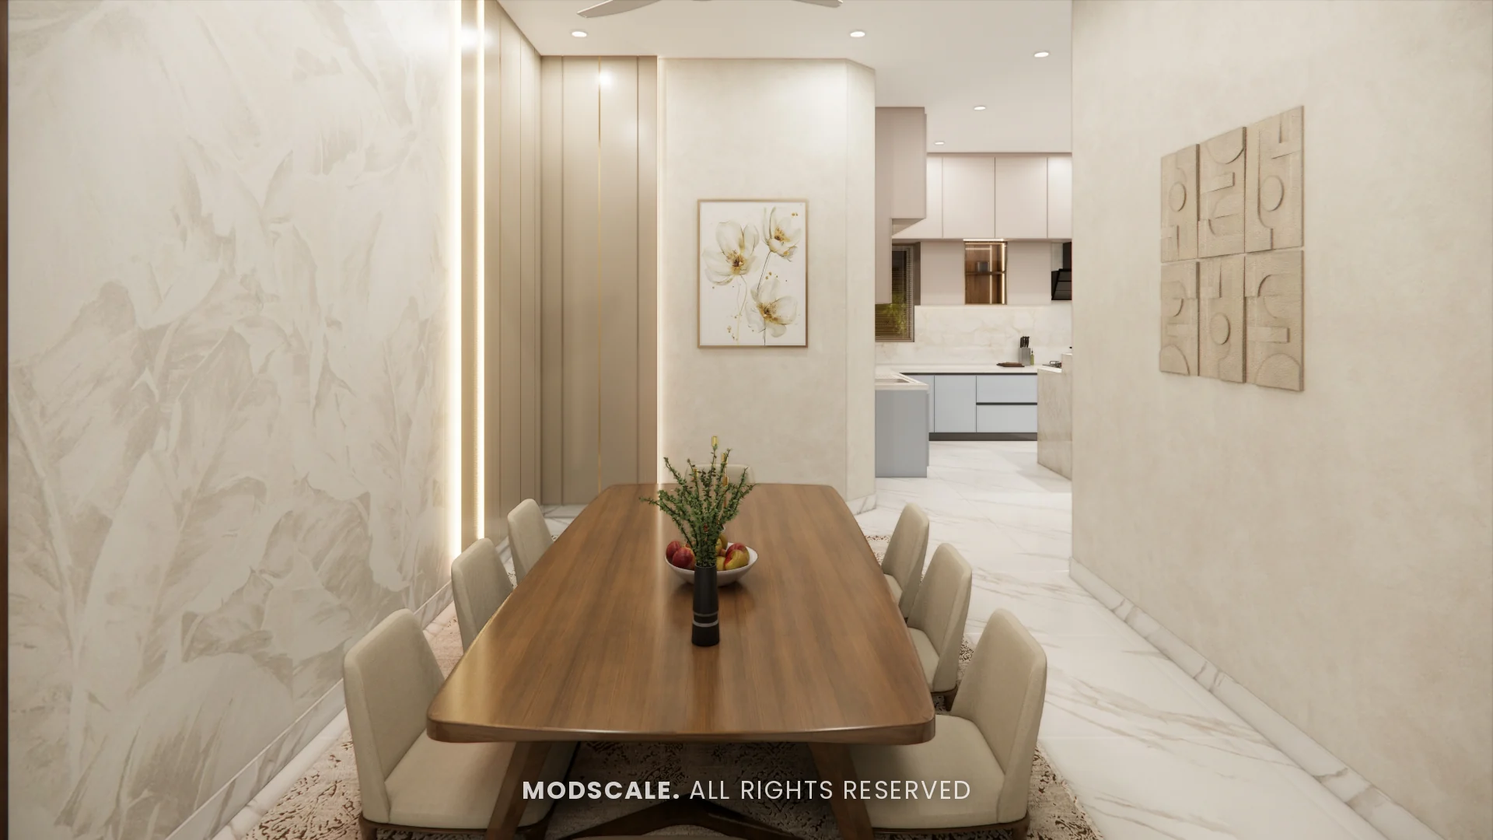
A wooden dining table with tan chairs, a backlit crockery unit and a wash counter, set beside a fluted glass partition.
Kitchen
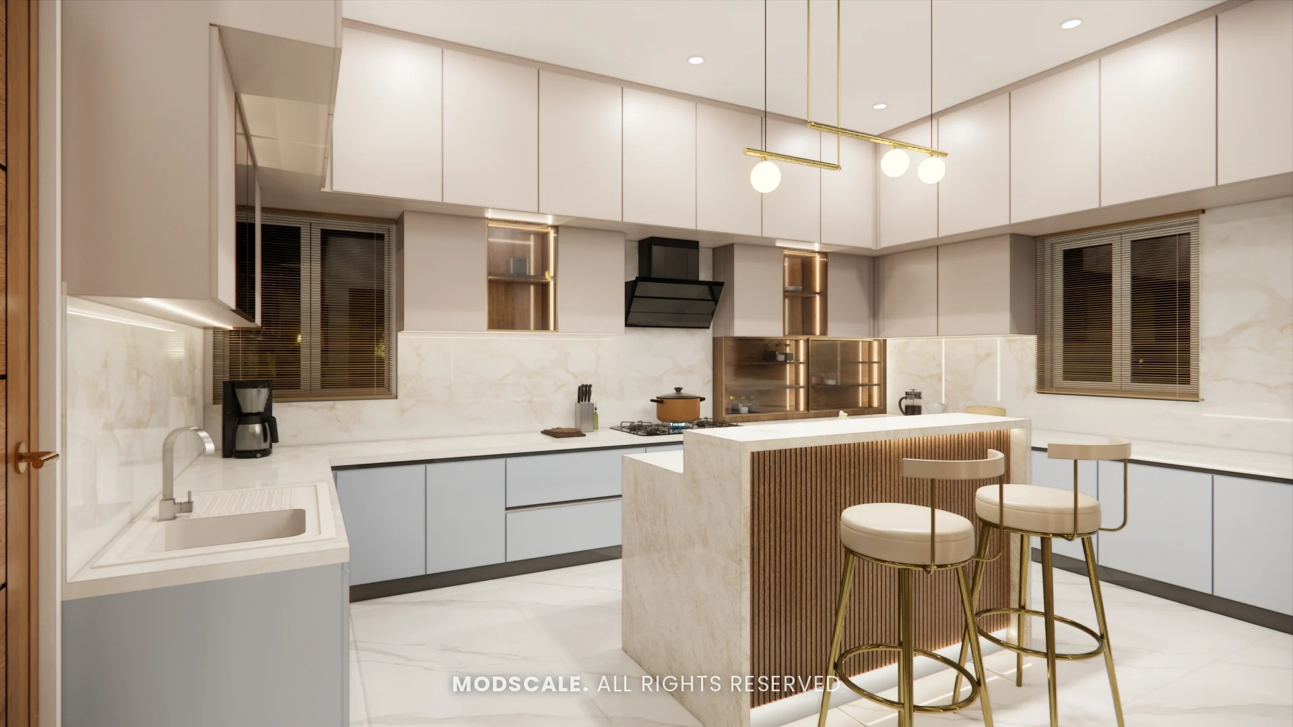
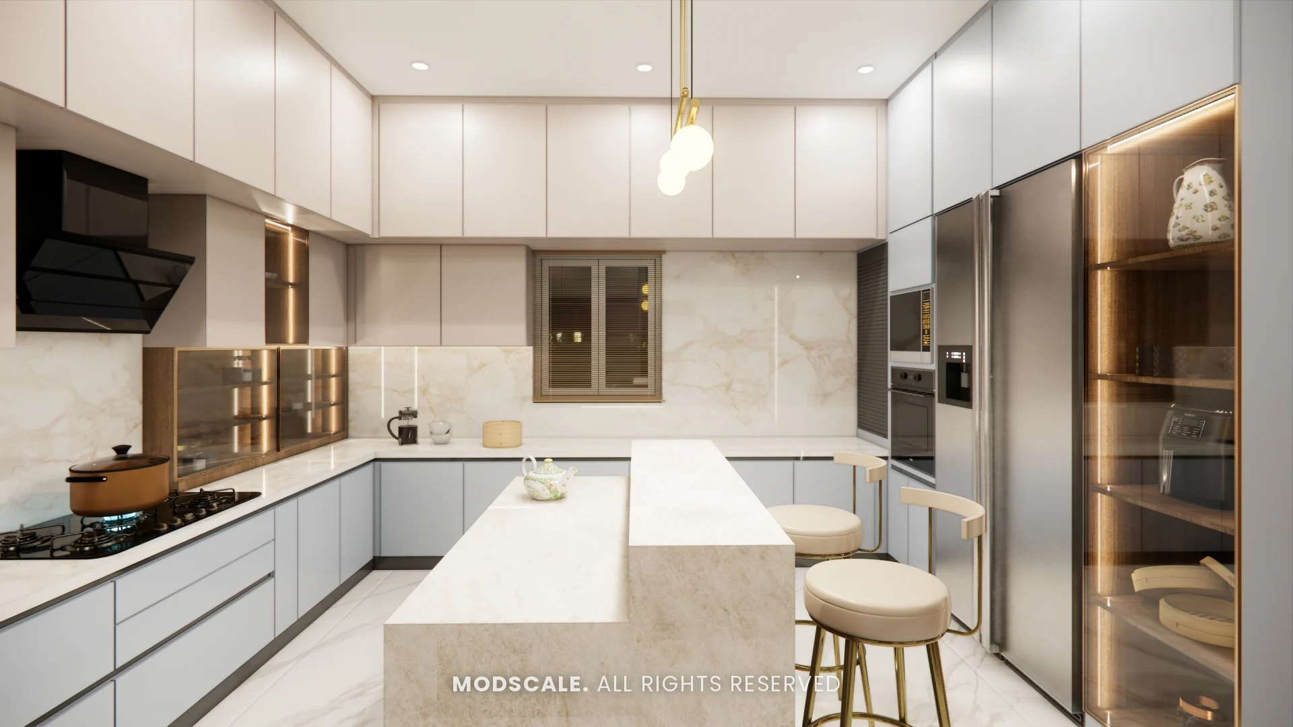
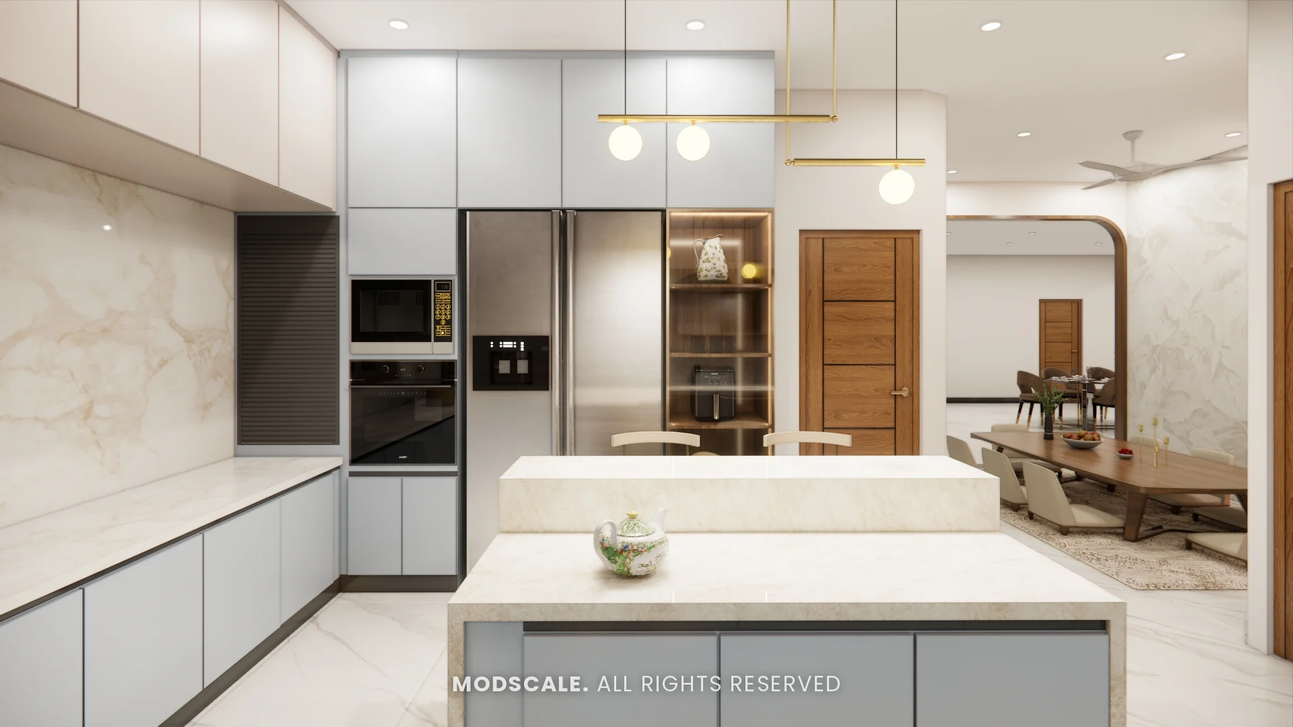
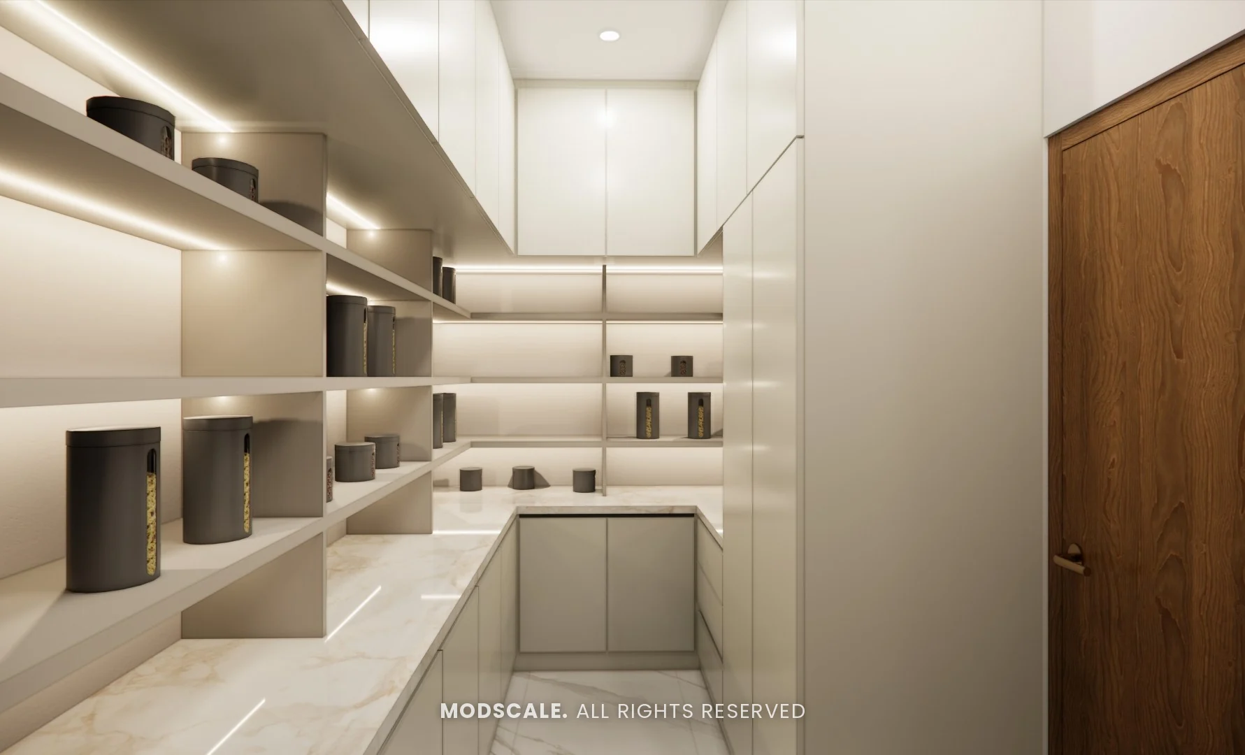
A U-shaped modular kitchen with a marble-finish island, breakfast seating and built-in appliance towers, plus a separate store room with open shelving. A sage green cabinet option was presented alongside the cream scheme.
Parents bedroom
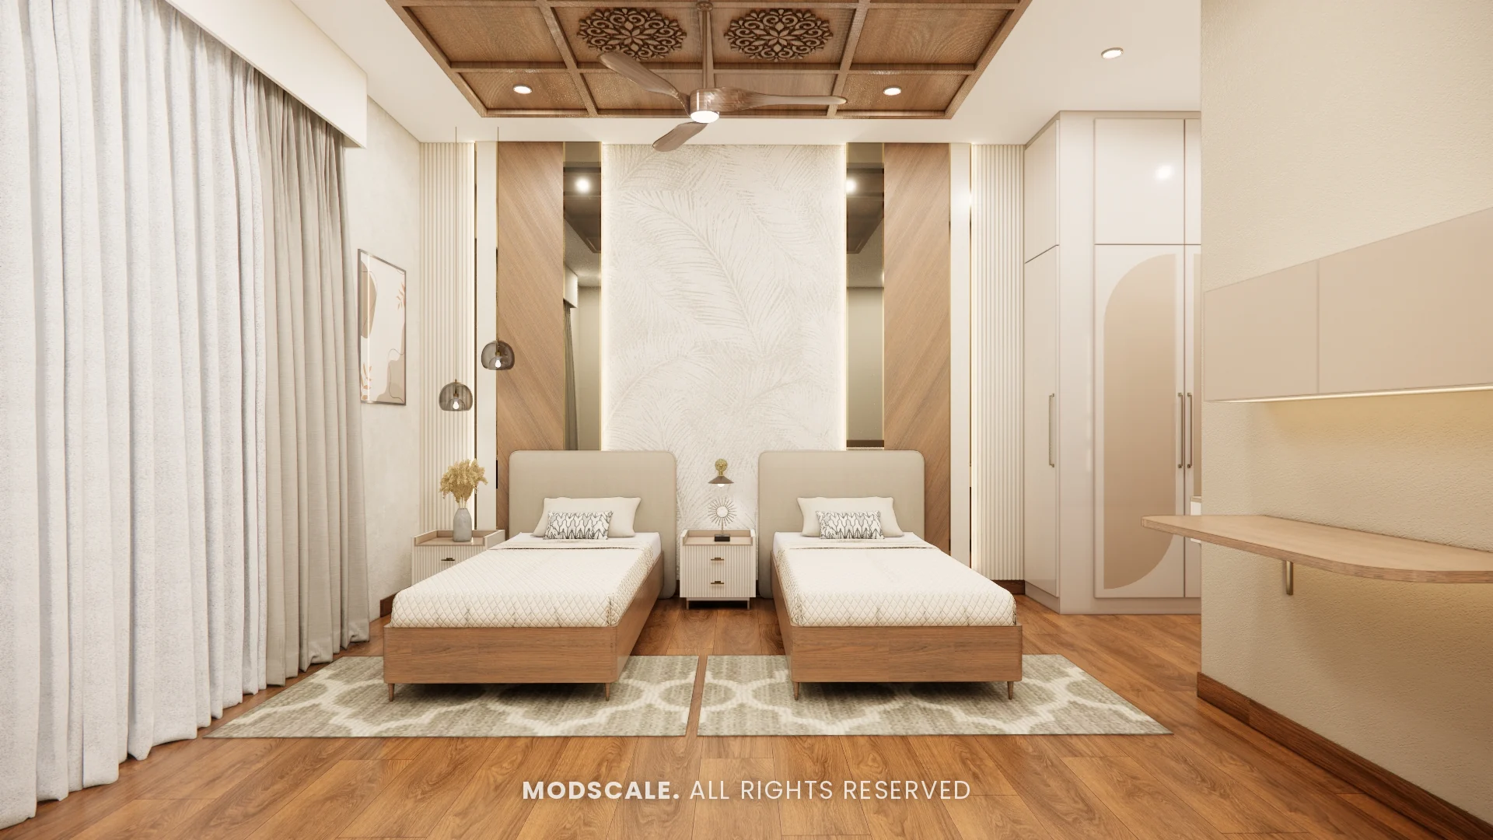
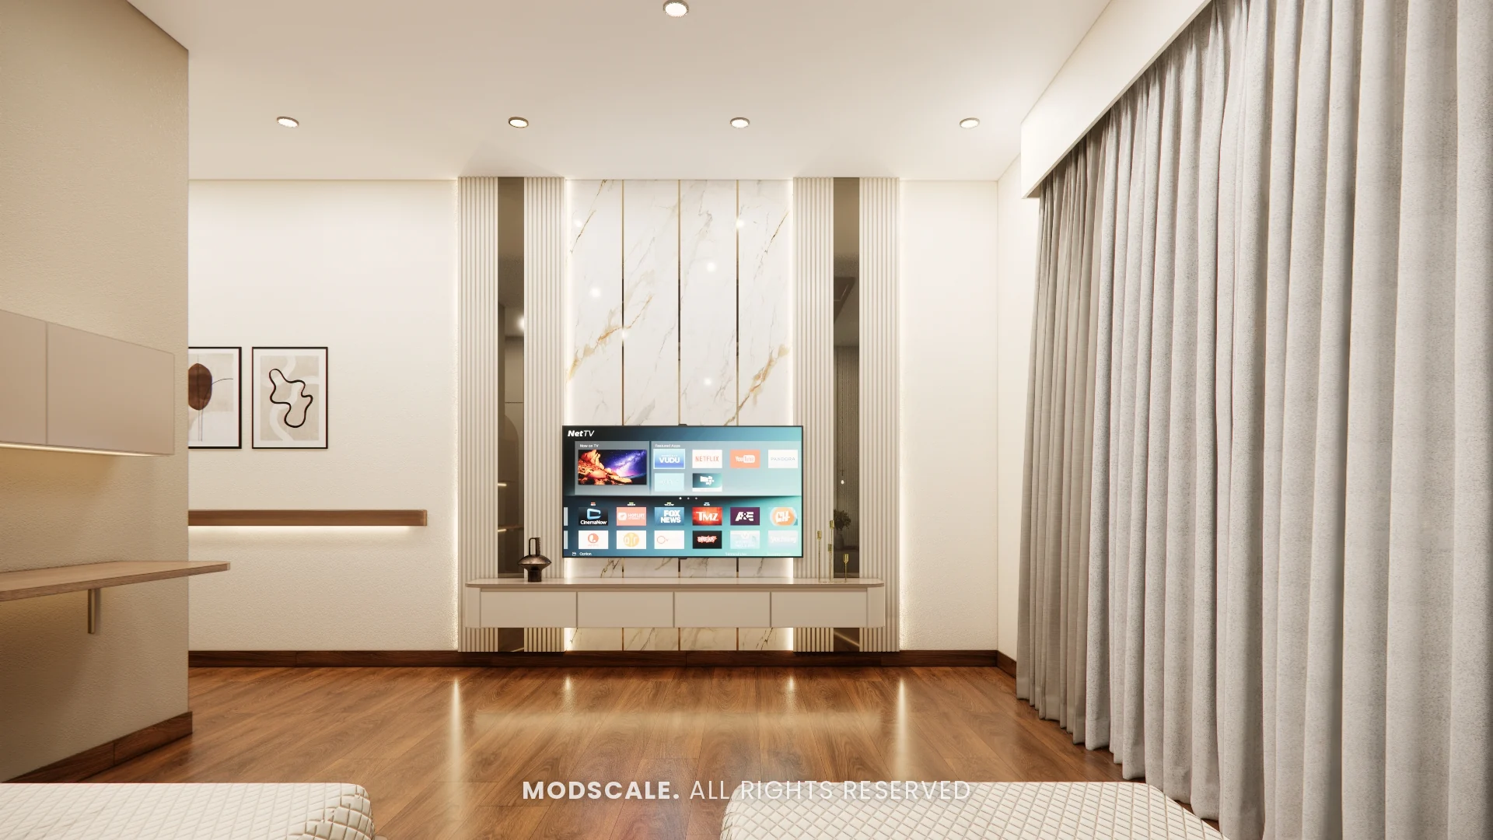
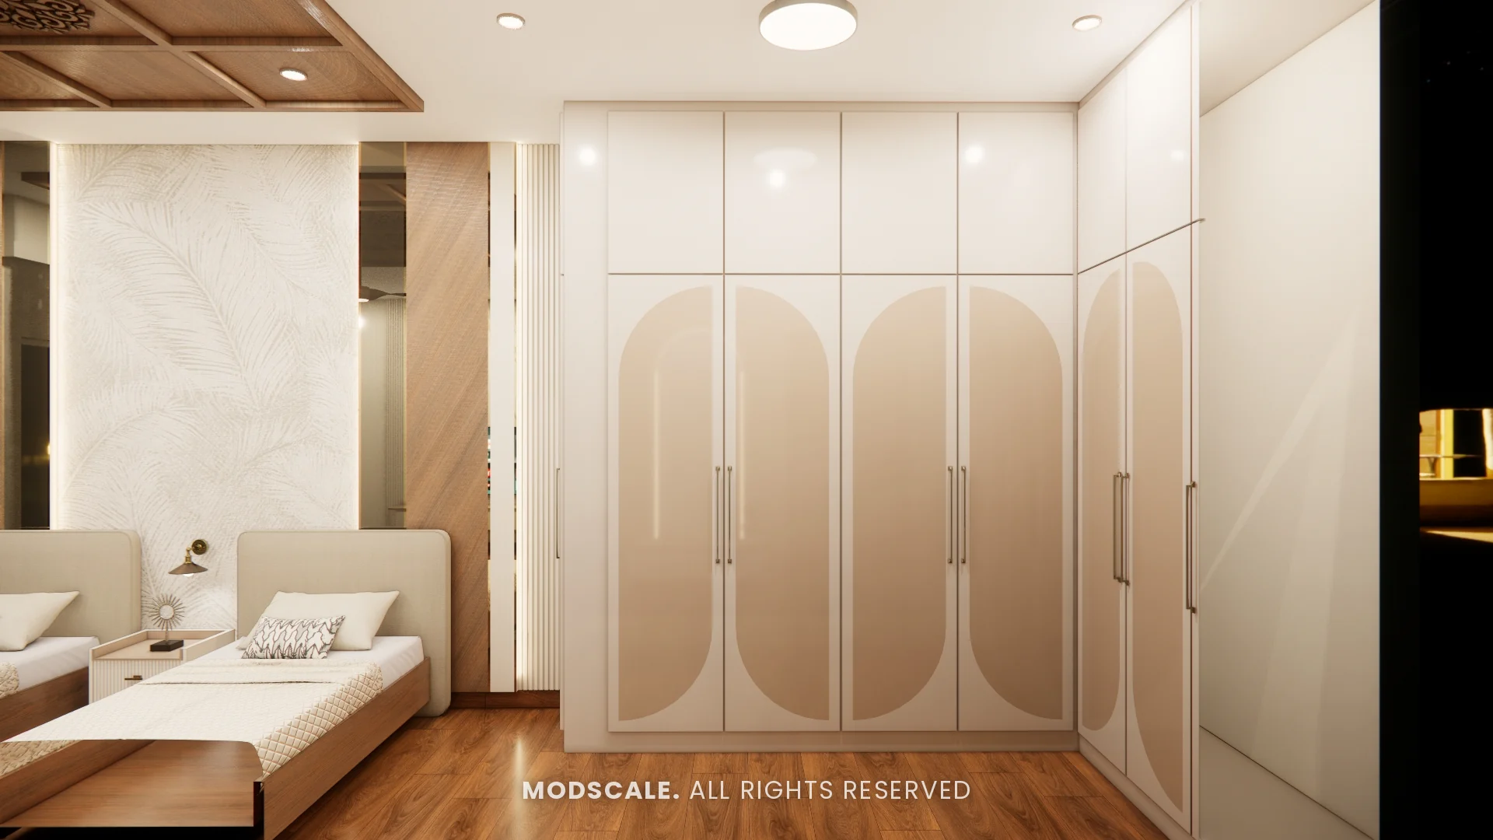
Twin beds against a marble-finish headboard wall, warm wooden flooring and wardrobes with an arched shutter pattern.
Master bedroom
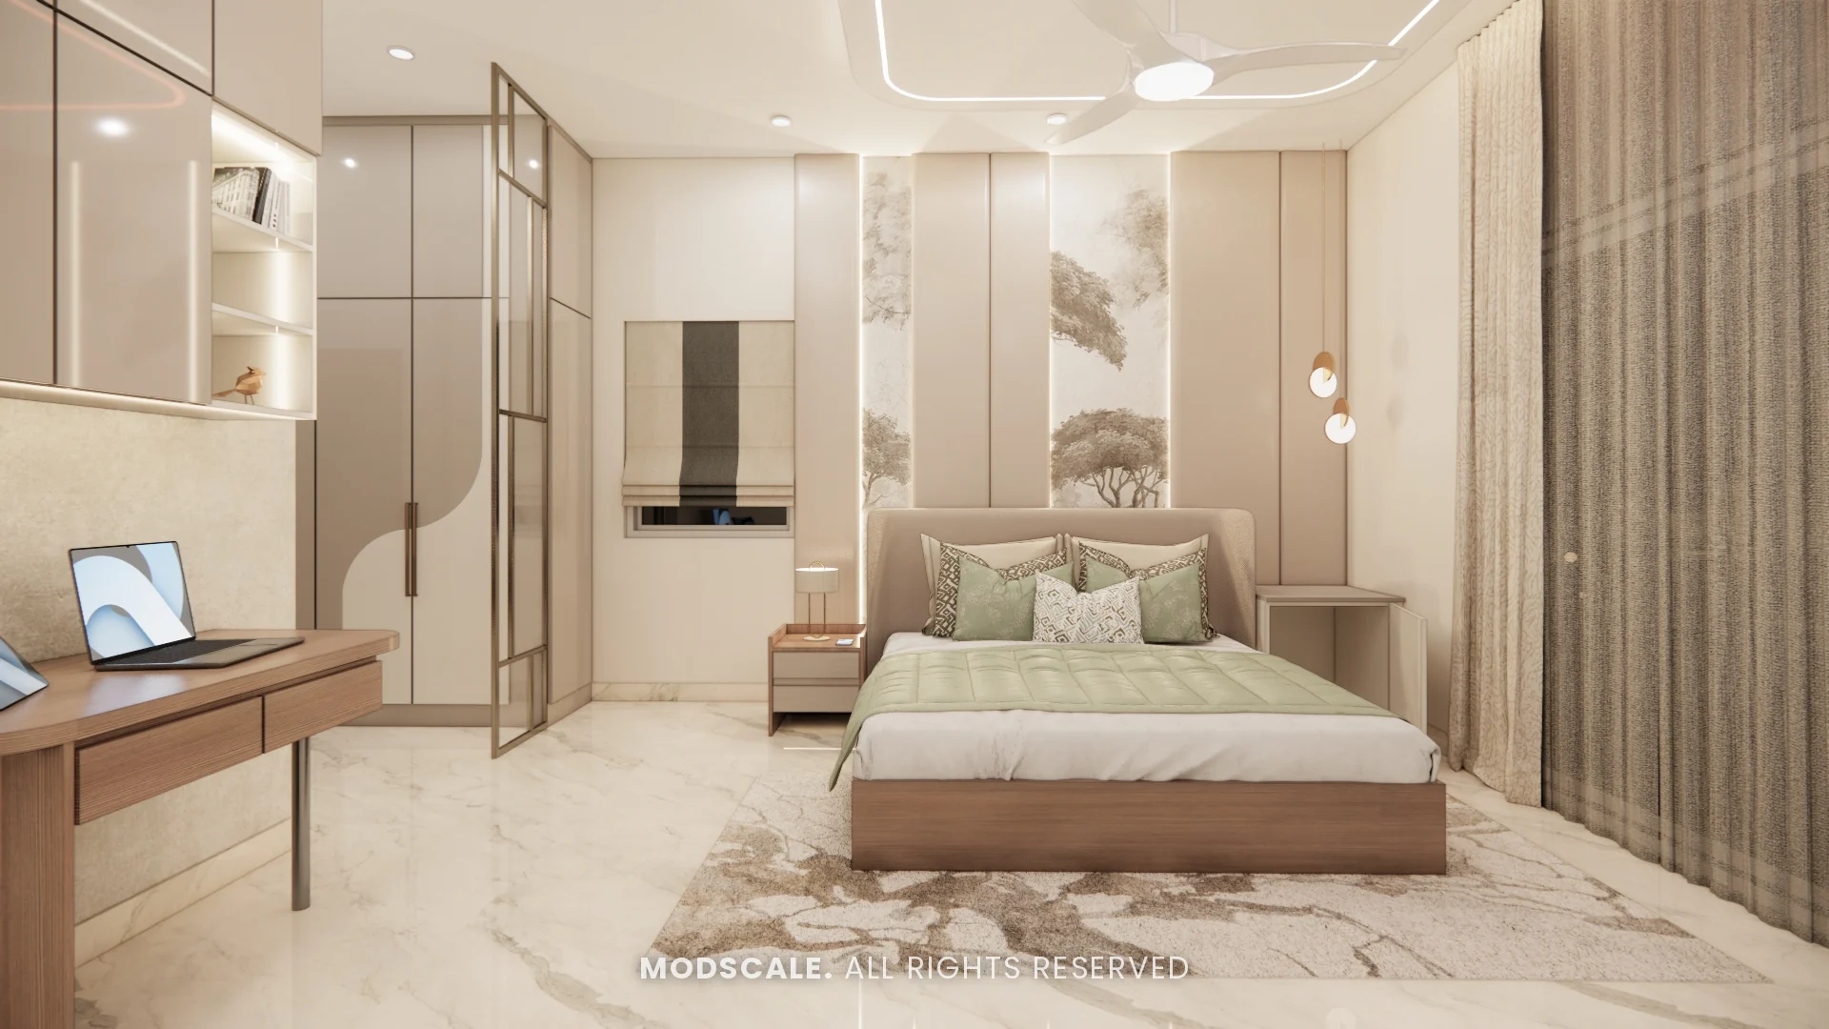
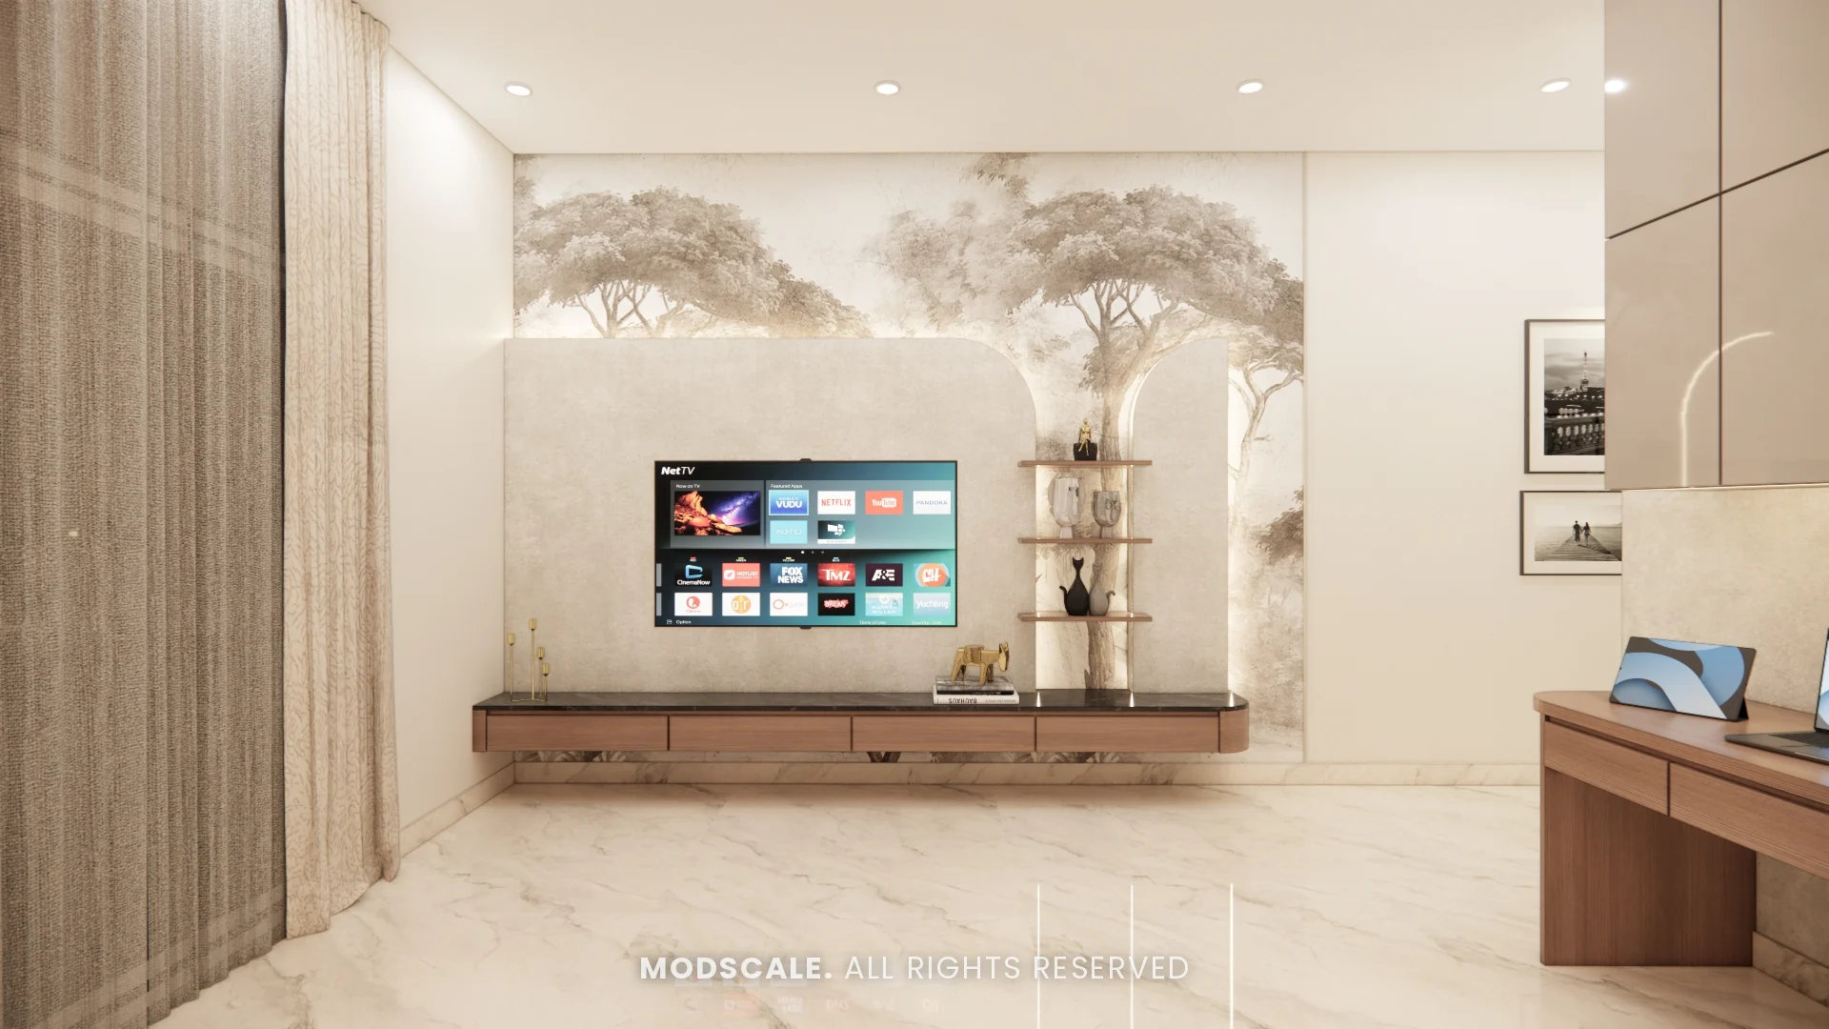
A mural wall, an upholstered bed, a study desk and a walk-in wardrobe with curved two-tone shutters.
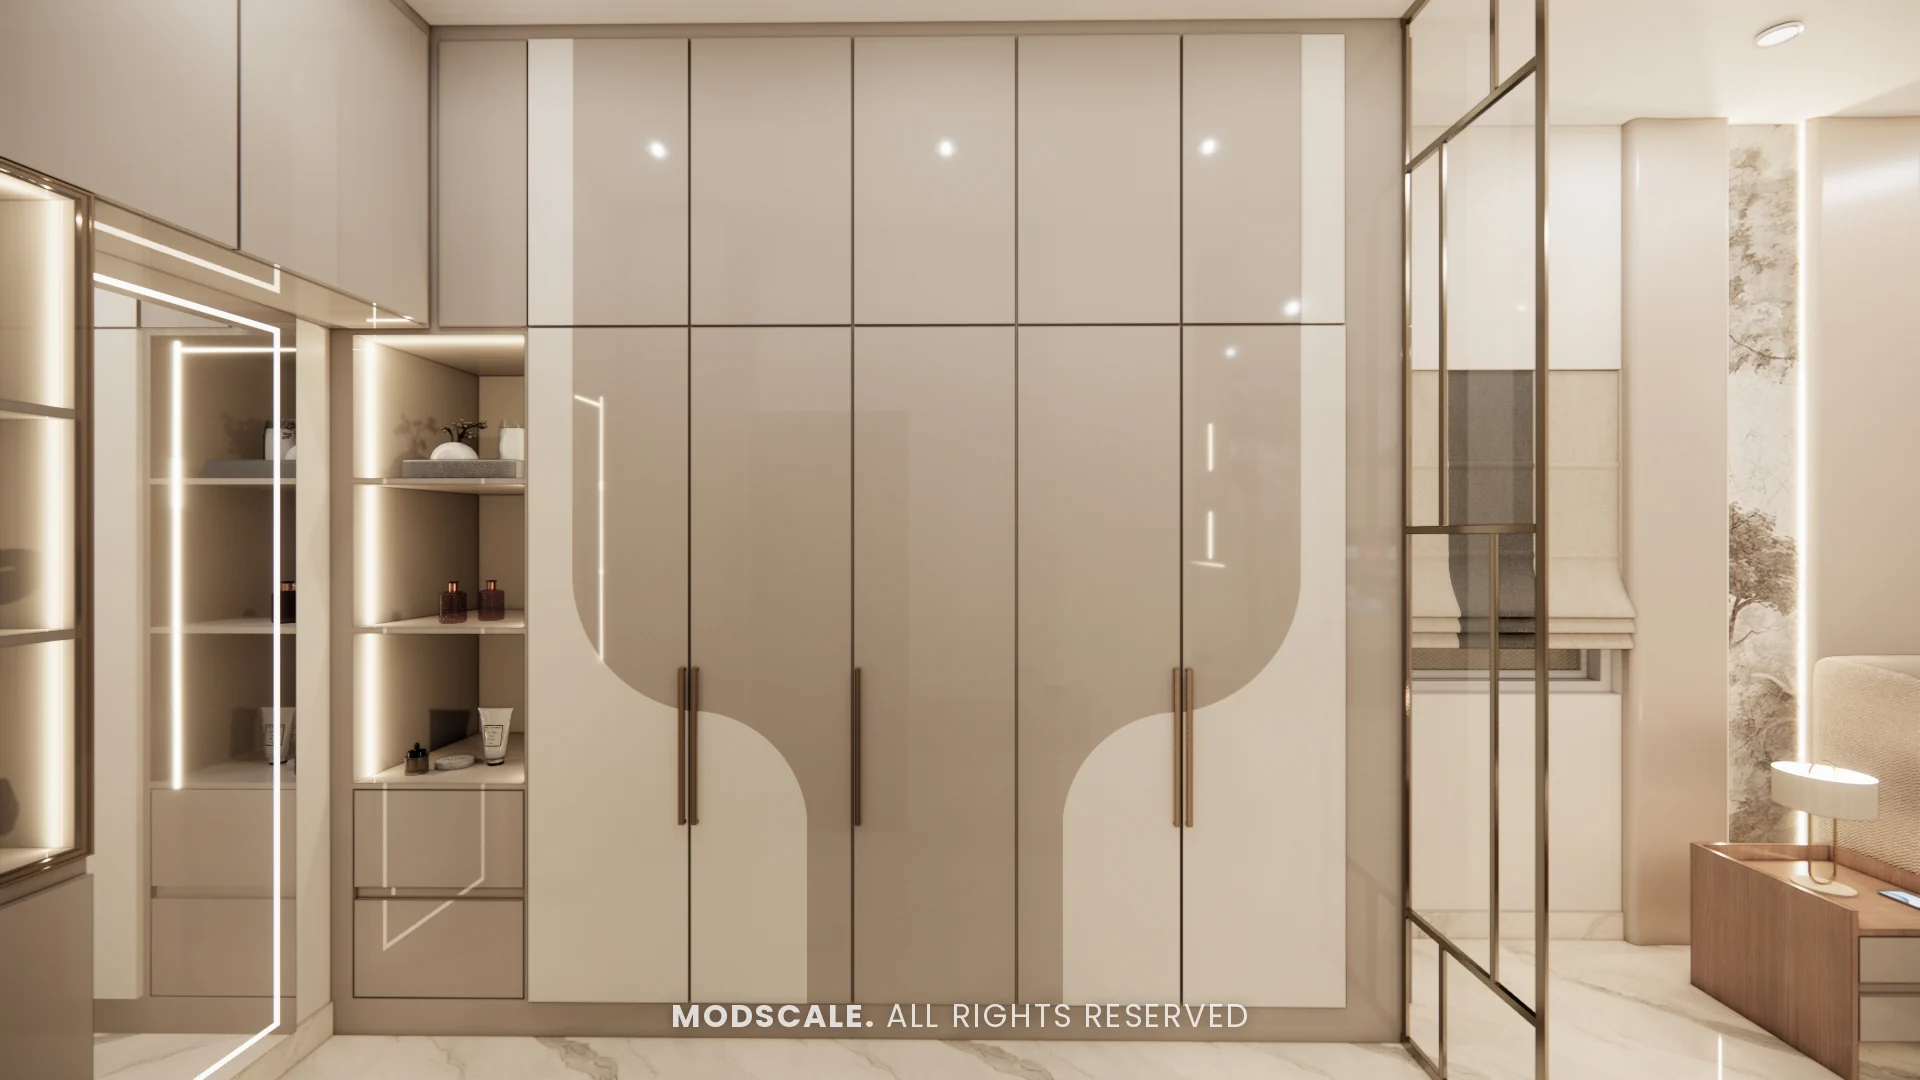
Bedroom 1
An arched botanical headboard wall with sage green wardrobes and a built-in study desk.
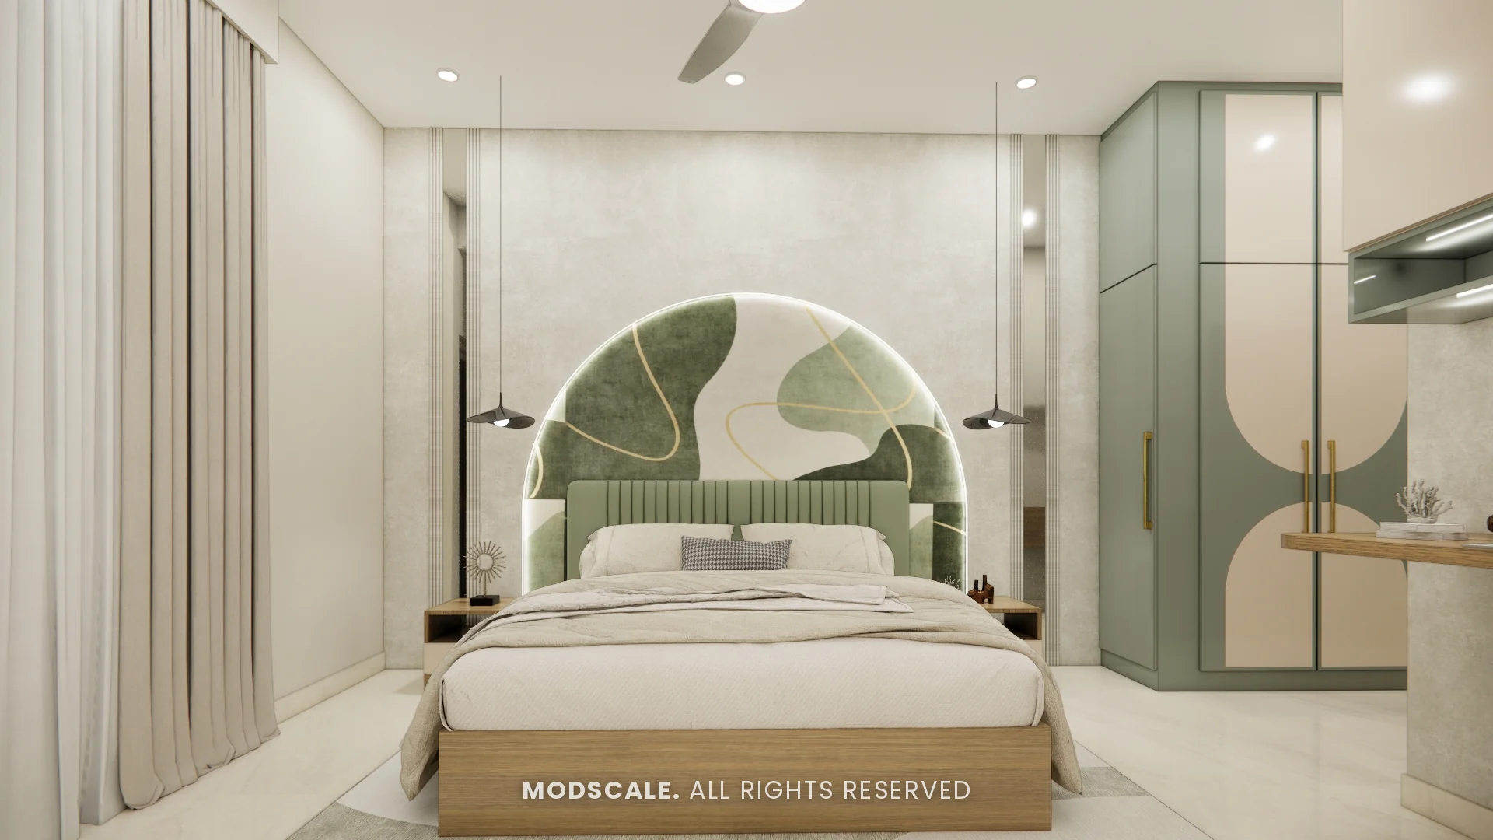
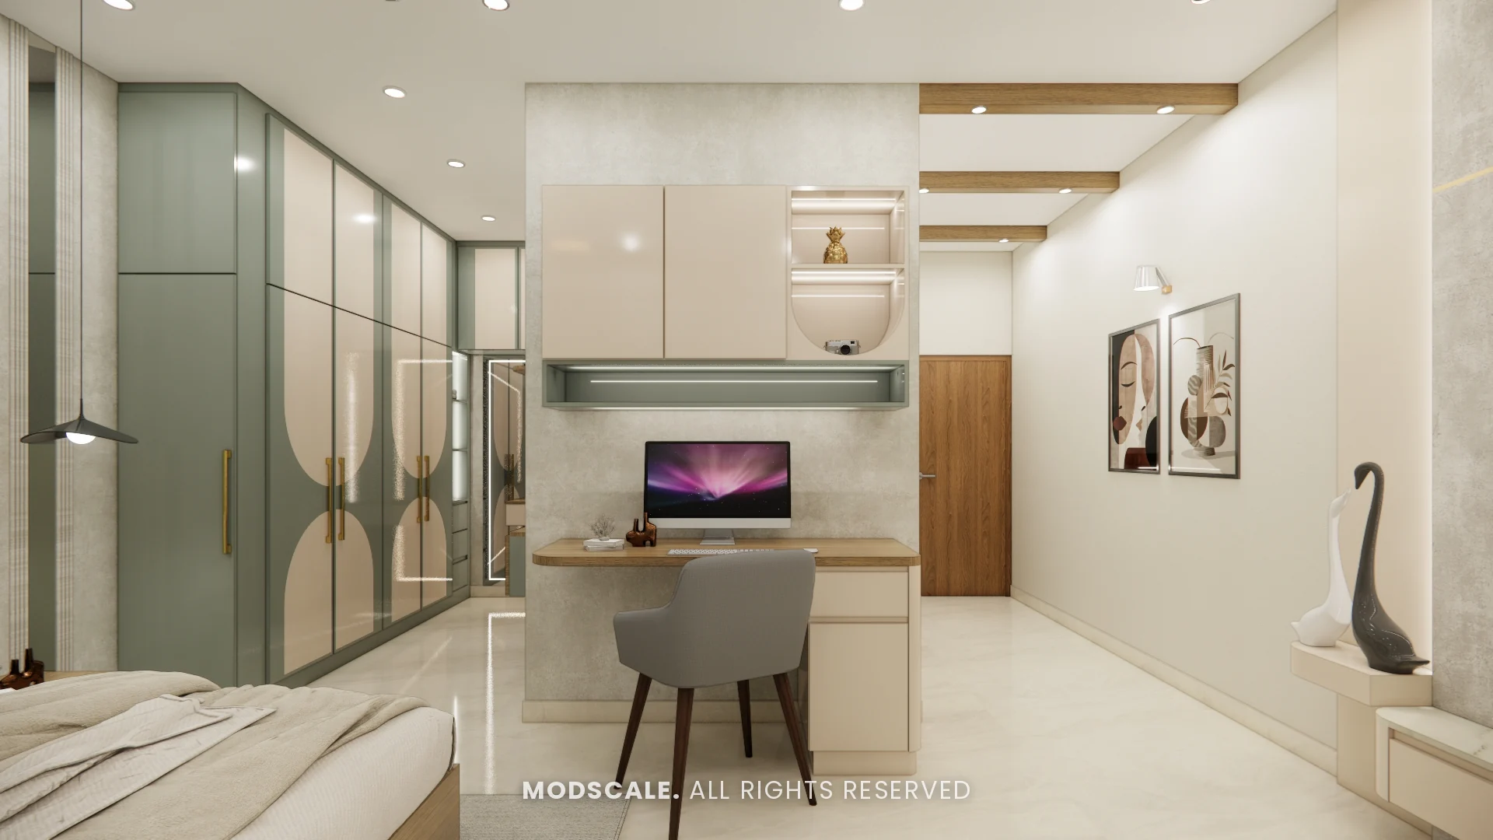
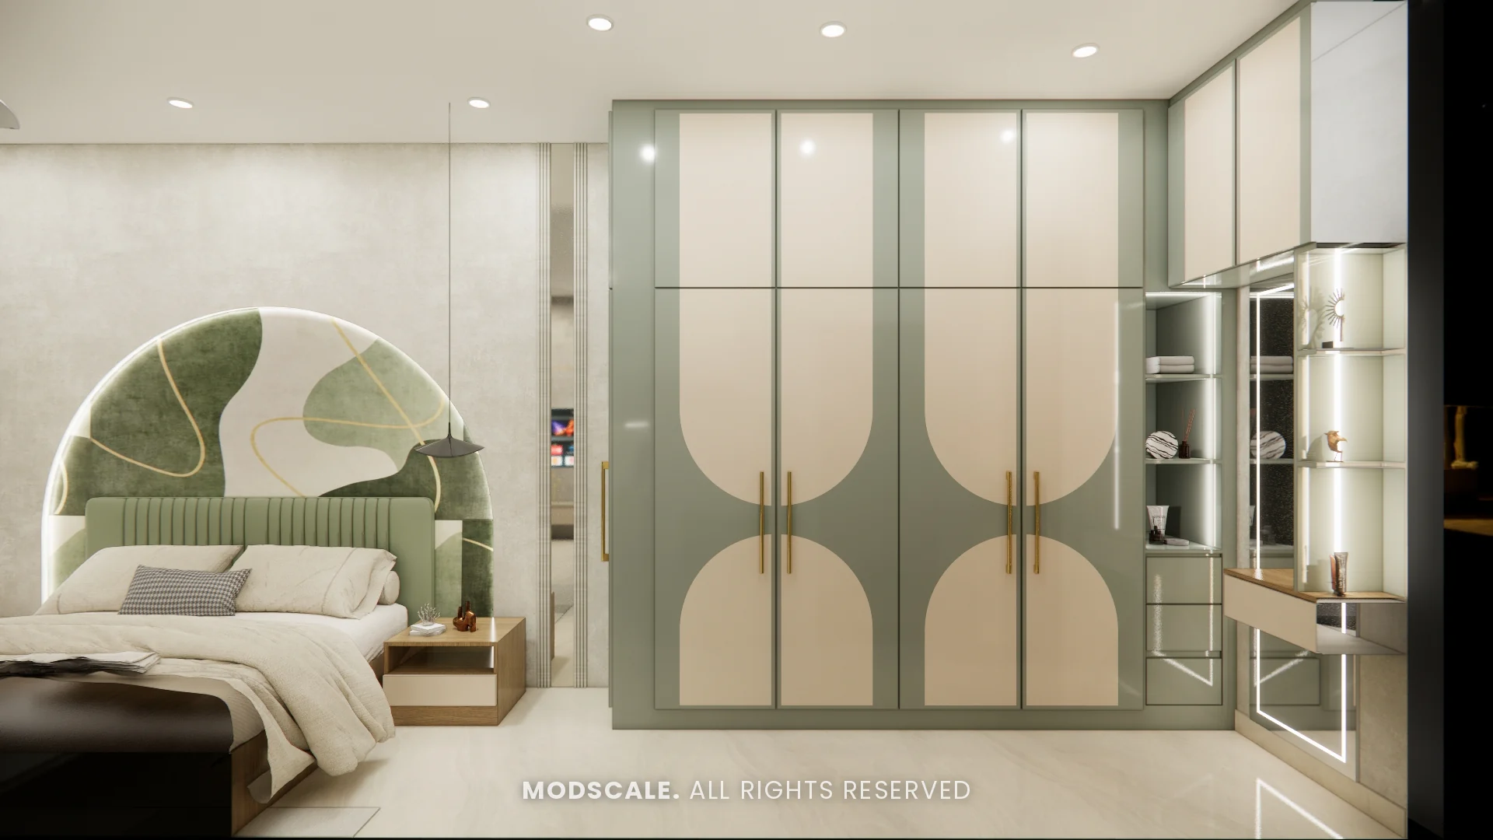
Bedroom 2
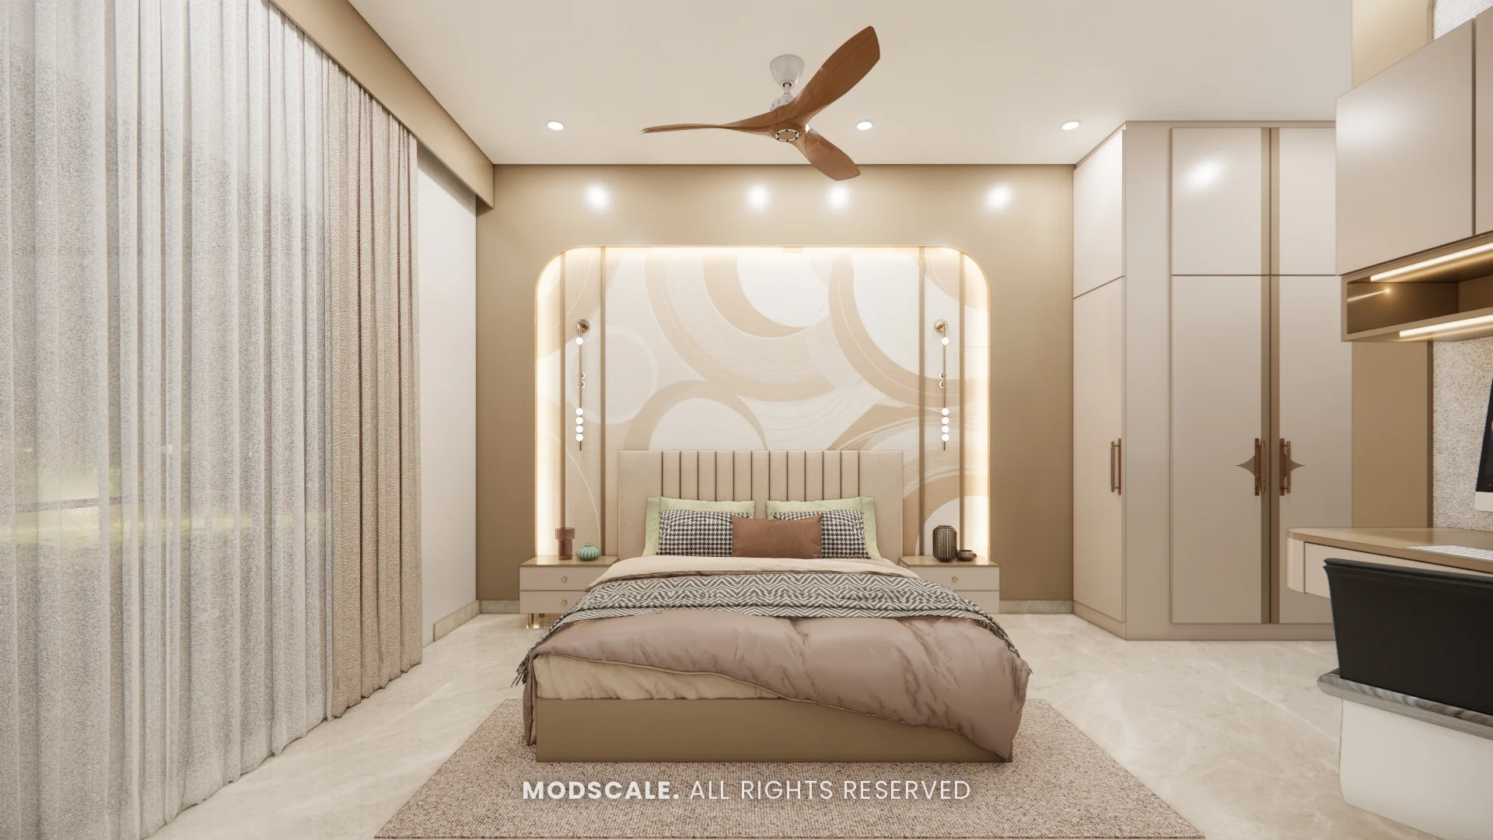
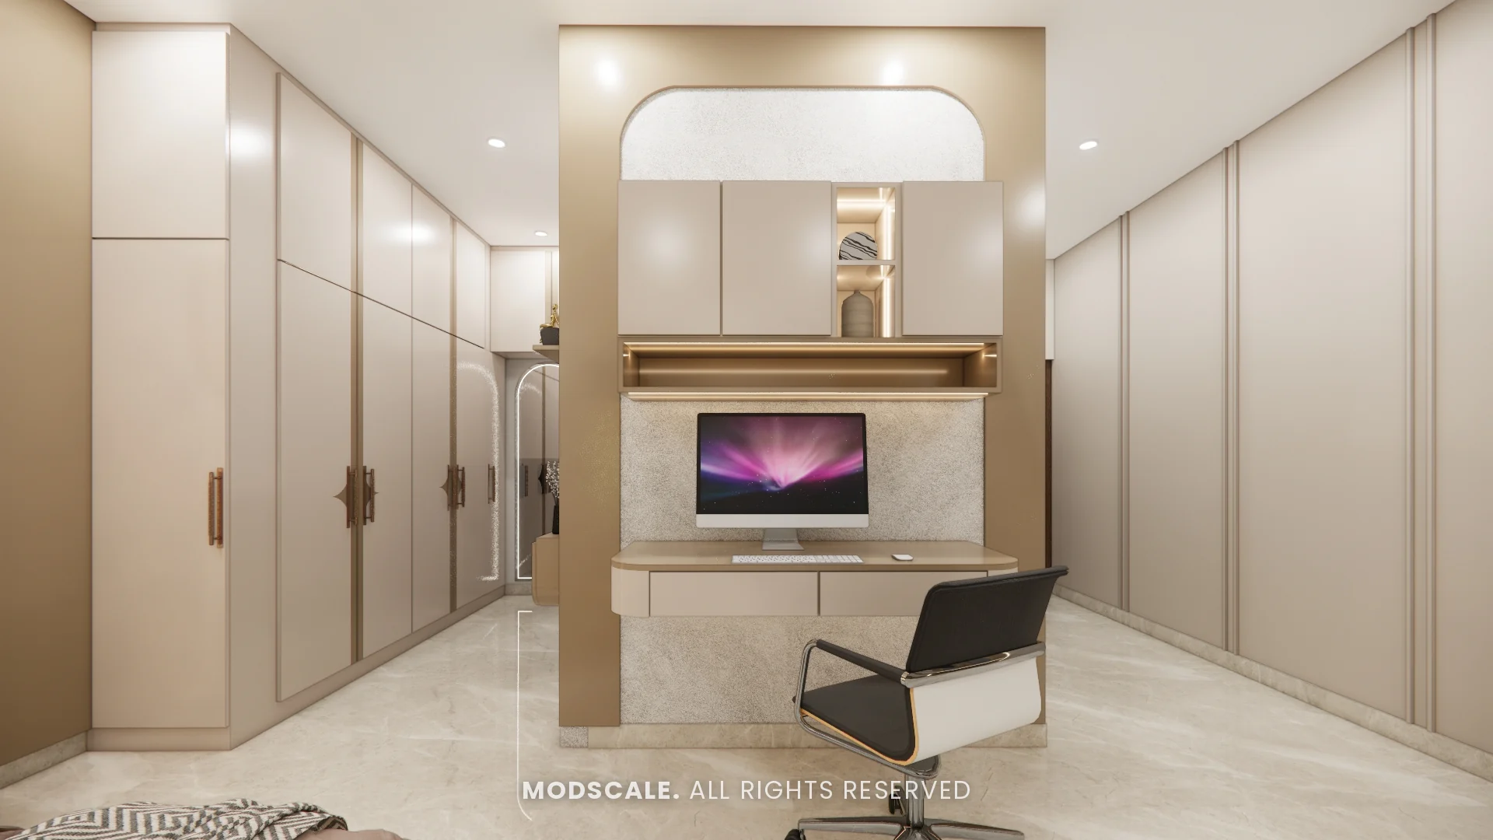
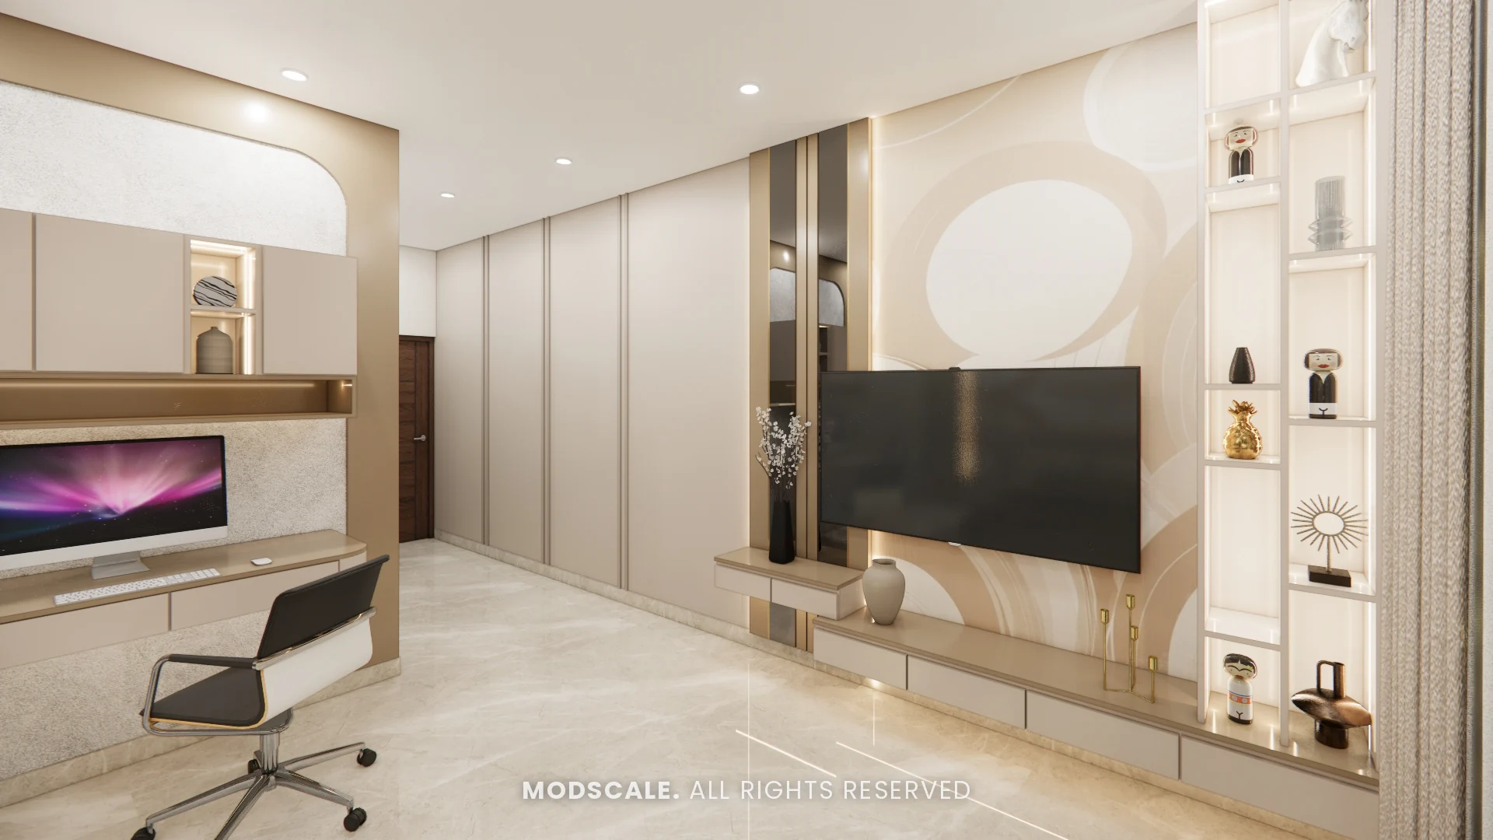
A backlit arched headboard, a study unit set between wardrobes and a TV wall with a circular backlit panel.
Bedroom 3
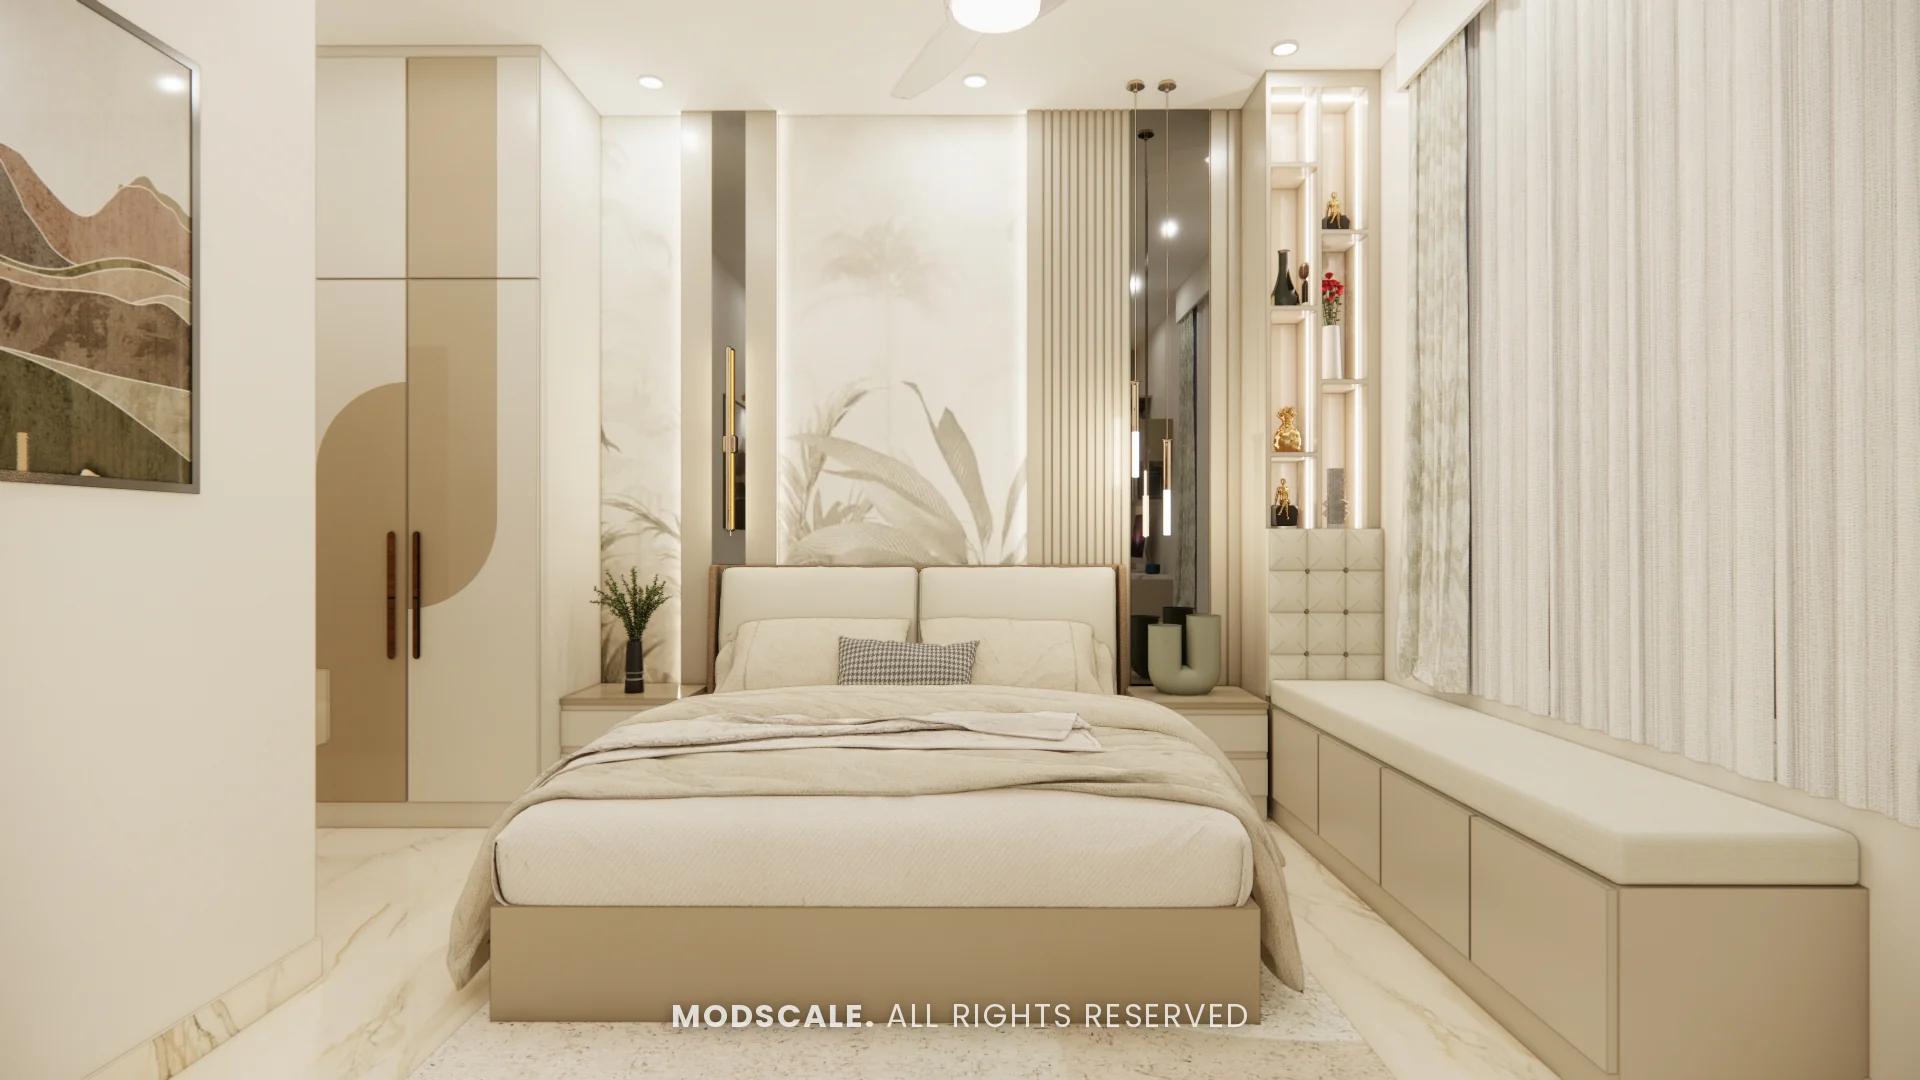
A window seat, a mural behind the bed and a study wall with open bookshelves.
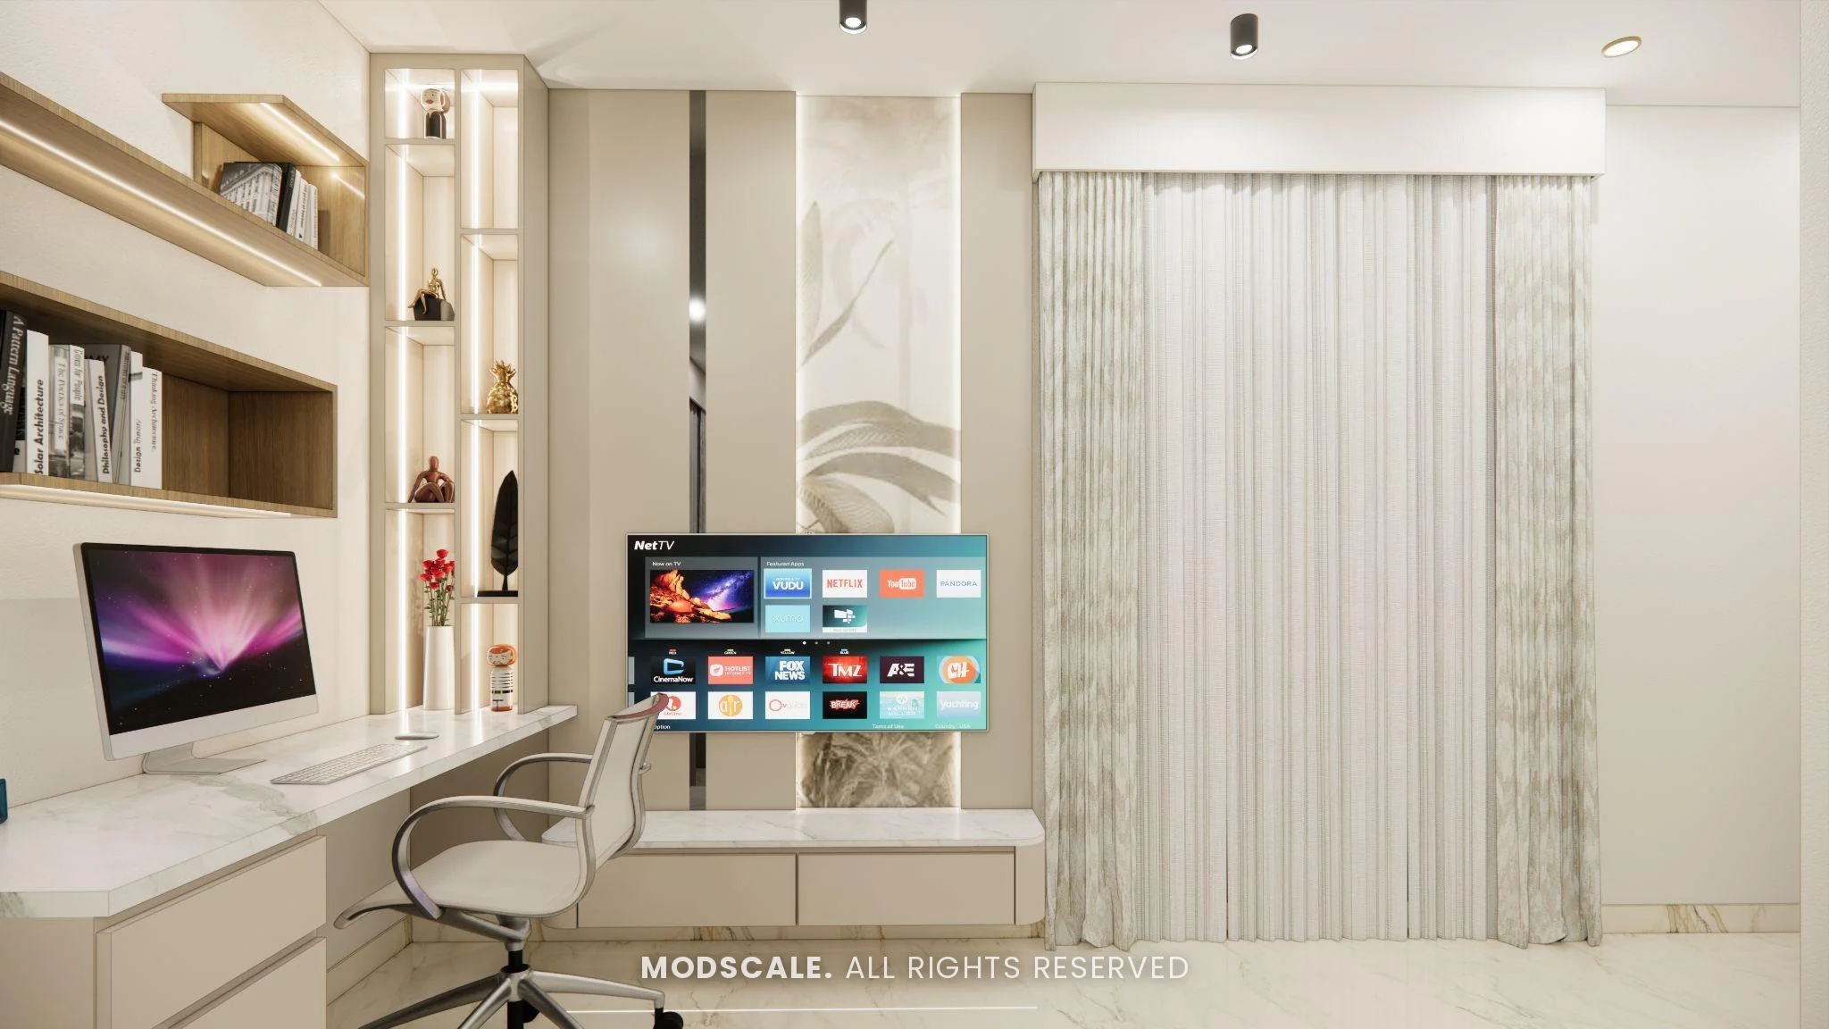
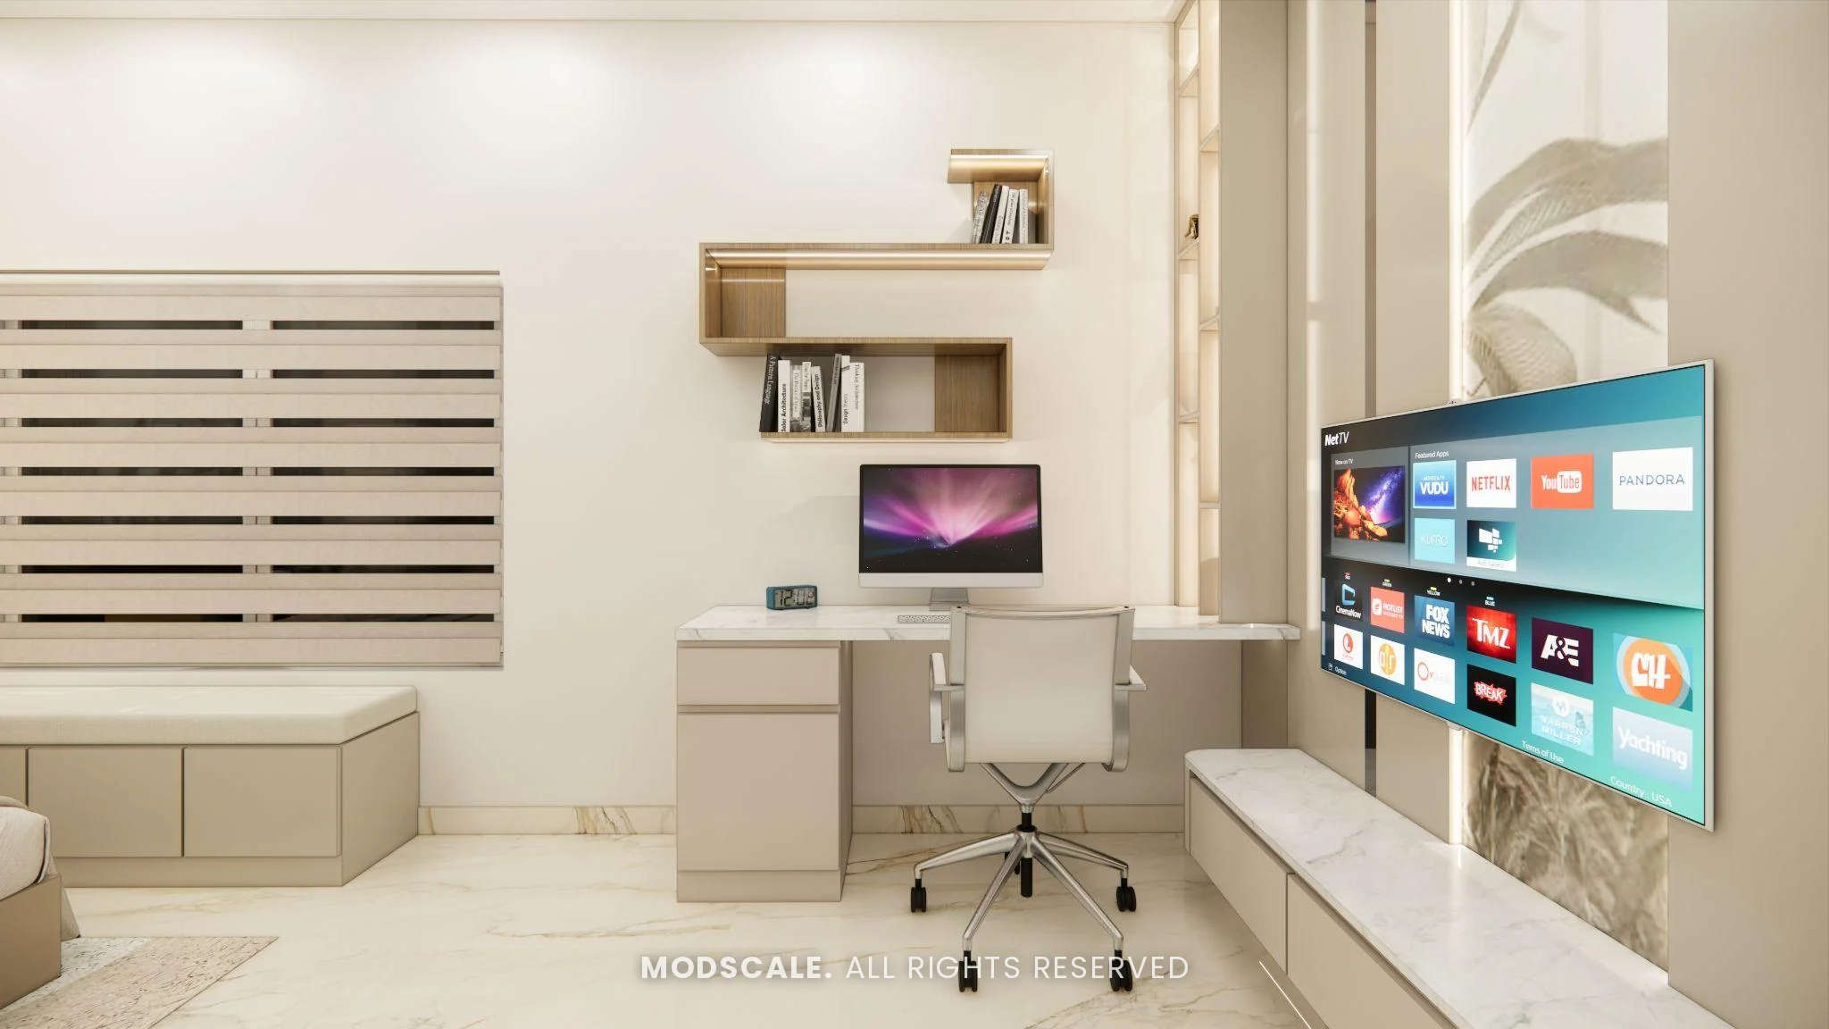
Daughter’s bedroom
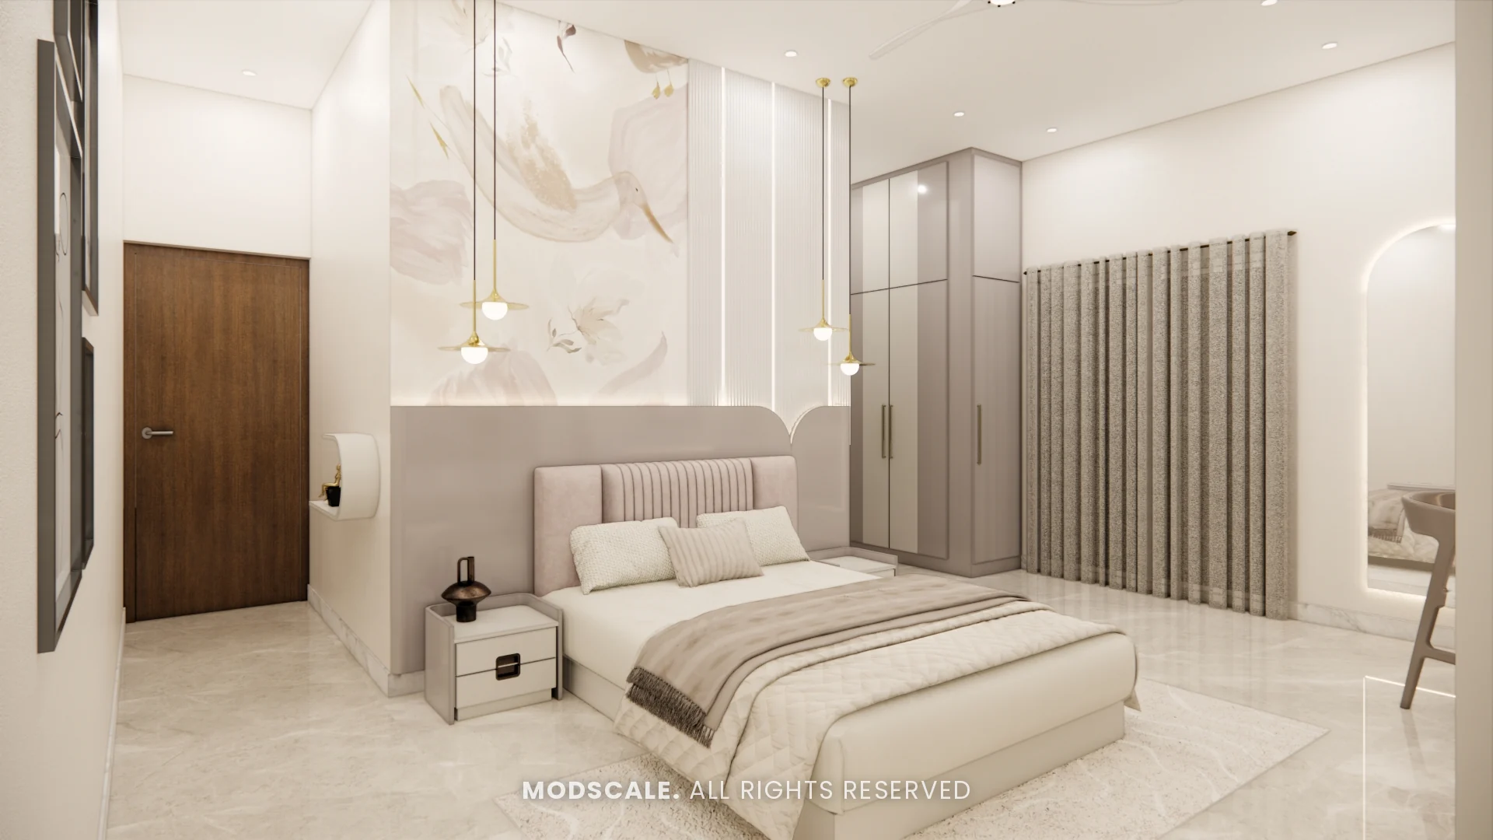
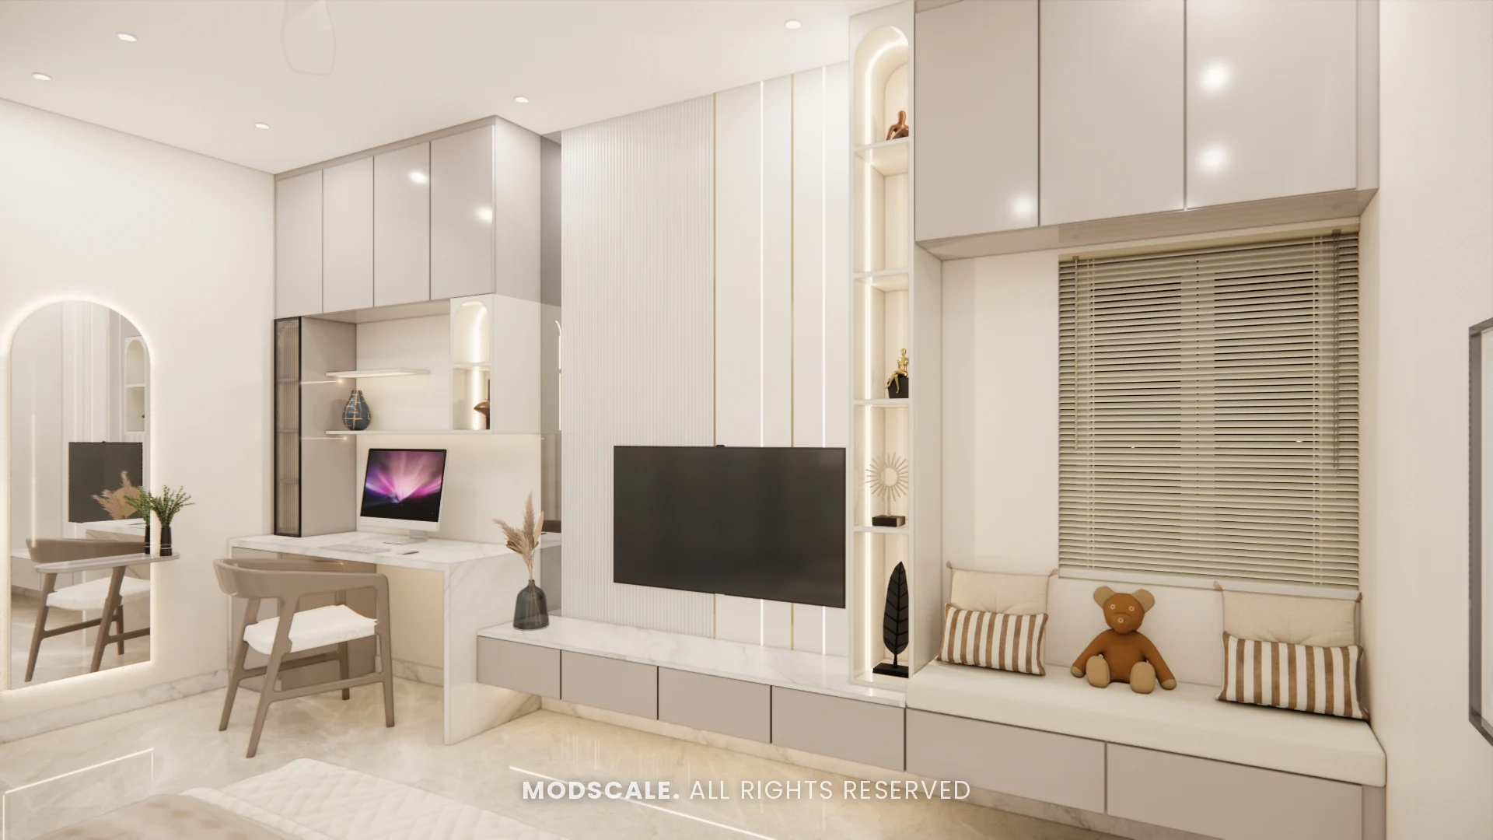
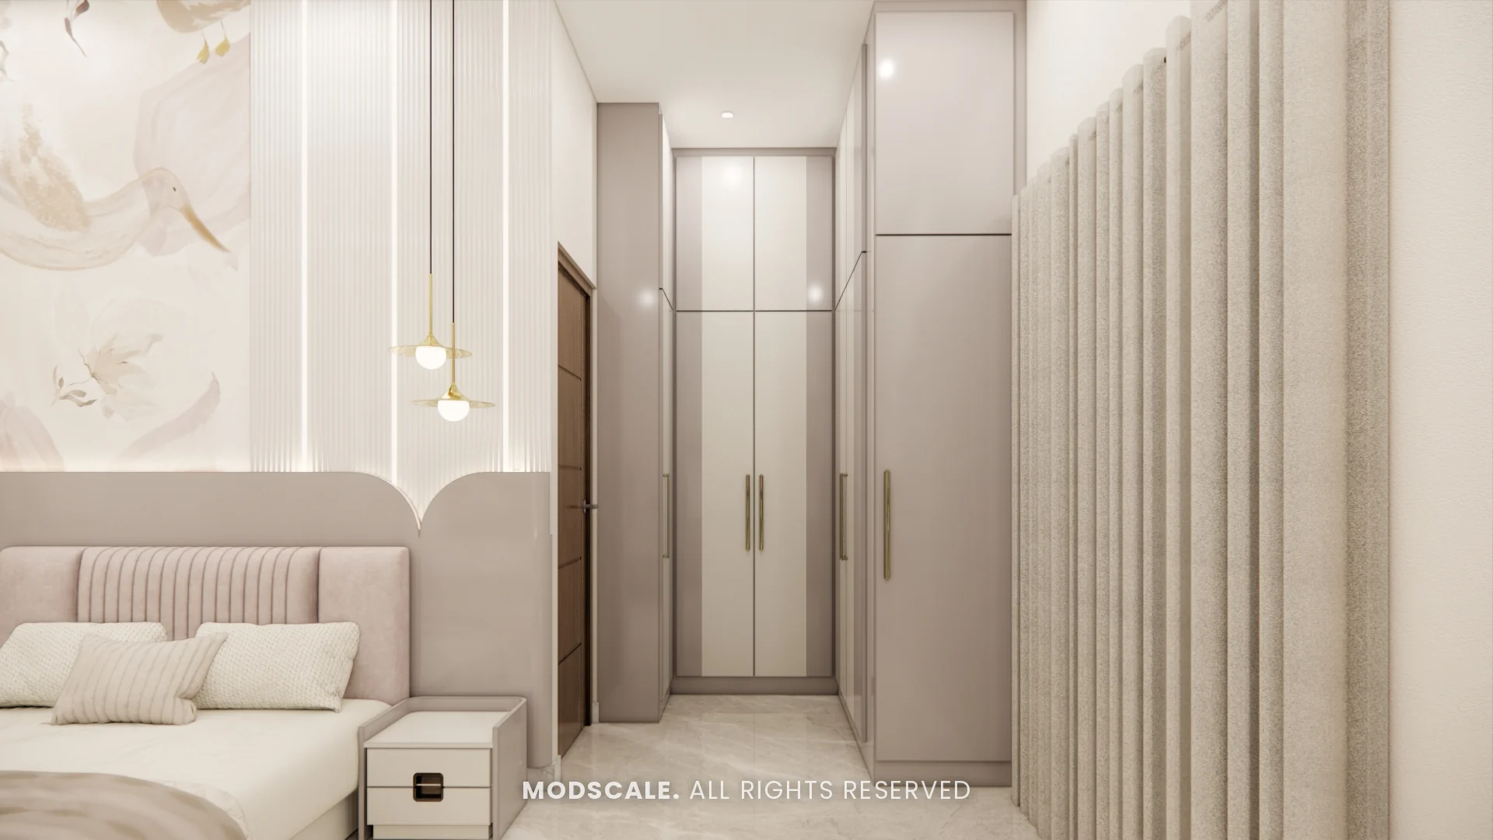
Blush upholstery, fluted wardrobe shutters and a study wall with an arched mirror niche.
Design features
A courtyard at the centre. The stepped courtyard is treated as a room in its own right, visible from the foyer, living room and lounge.
Carved wood and lattice work. Pillars, balustrades, the living room partition and the puja room doors use the same warm timber and pattern vocabulary.
A dedicated puja room. Arched marble niches, a stepped platform and seating for the family, closed off by carved doors.
A kitchen built around an island. Breakfast seating, built-in appliance towers and a separate store room keep the main counters clear.
Six individual bedrooms. Every bedroom has full-height wardrobes and a study or dresser, each with a different headboard wall.
Home interiors on Sarjapur–Hosur Road
ModScale Interiors designs and builds interiors for independent houses, villas and apartments around Sarjapur Road and Hosur Road, and across Bengaluru, from its studio in HSR Layout.
If you are building or renovating an individual house in this part of the city, this project shows how we plan a large home room by room. The design is always worked out around your own floor plan, lifestyle and budget.