
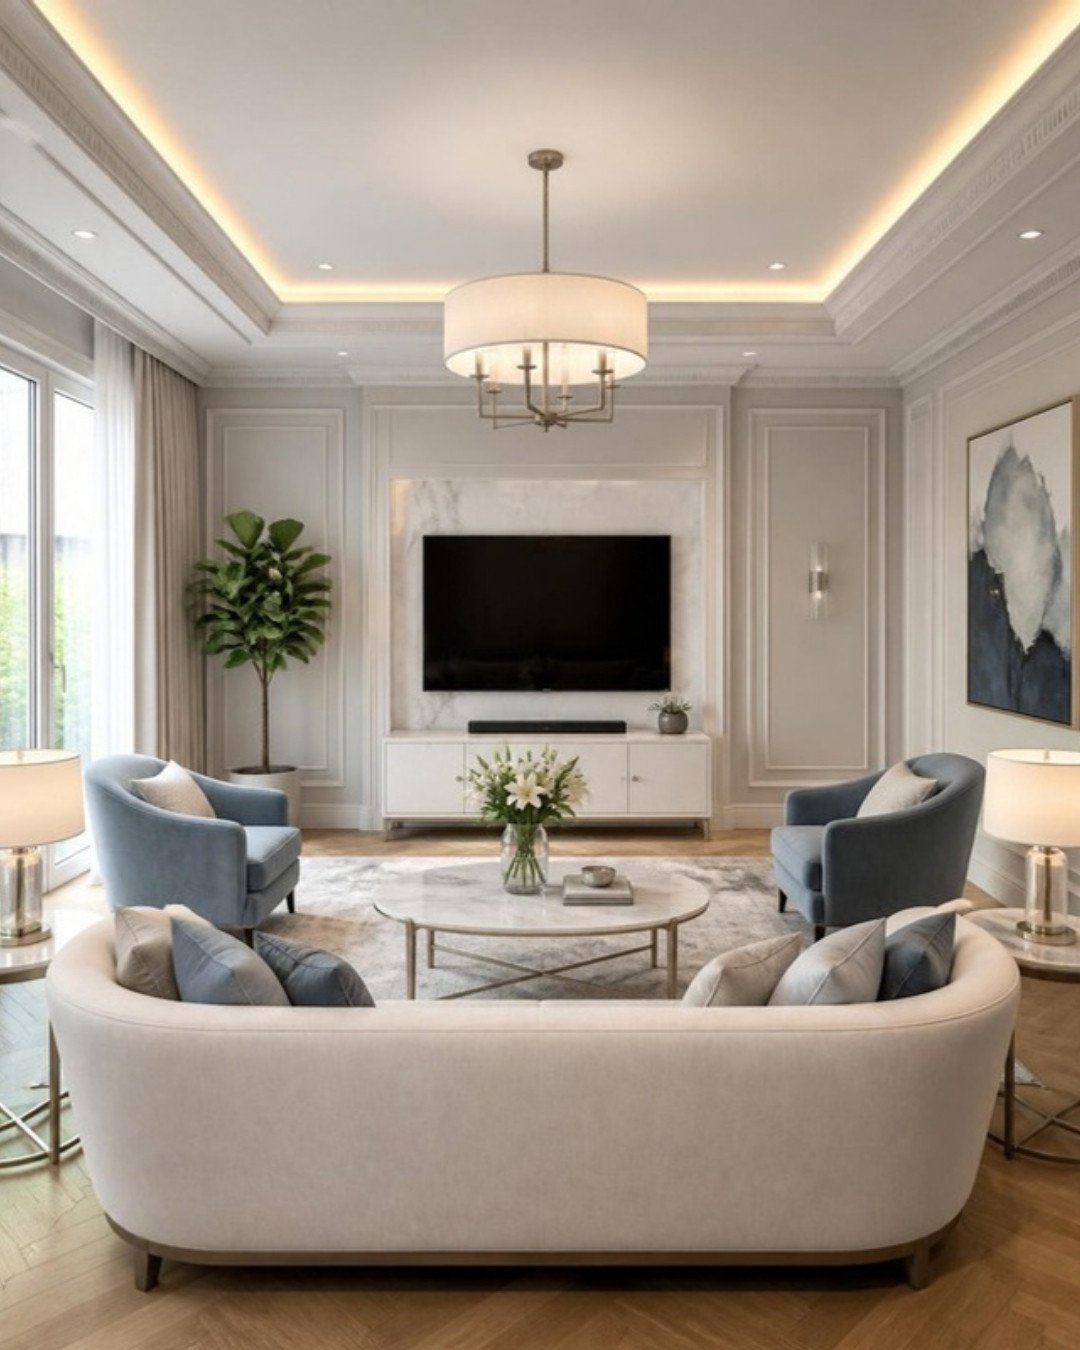
A villa is not simply a bigger apartment. It has more floors, more bathrooms, a staircase, taller ceilings and outdoor edges that an apartment never asks you to think about. That is why villa interior budgets in Bangalore vary so widely, and why a per-square-foot figure borrowed from a flat usually underestimates the real spend. This guide explains the published budget bands for 2026, what actually makes a villa different, and how to plan the work so the money goes where it matters.
Villa interior design cost in Bangalore: published 2026 ranges
There is no single official rate for interiors. What exists are indicative ranges published by design platforms and studios. They are useful for orientation, not as quotations, and they differ from each other because each assumes a different scope.
- Per square foot by tier. AECORD’s 2026 guide to interior cost per sq ft in India puts basic work at roughly ₹300–₹800 per sq ft, mid-range at ₹800–₹1,800 per sq ft and premium at ₹1,800–₹3,500 or more per sq ft. For Bangalore specifically, the same guide gives an overall band of about ₹800–₹3,000 per sq ft.
- A worked villa example. AECORD’s sample budget for a 2,500 sq ft premium villa comes to roughly ₹55 lakh–₹82.75 lakh, which it works out at about ₹2,200–₹3,310 per sq ft.
- Starting points. Tint Tone and Shade’s 2026 Bangalore cost guide says a 4BHK or villa interior typically starts from around ₹20 lakh, with premium and luxury work also starting from about ₹20 lakh and rising with specification.
- An older, lower benchmark. Asian Paints Beautiful Homes, in an estimate published in 2023, quoted ₹12 lakh–₹20 lakh for a compact 4BHK villa of 1,100–1,500 sq ft, excluding 18% GST. Treat this as a dated floor for a small villa with basic scope, not a current figure.
Read together, these sources suggest three broad bands. The band names and groupings below are our reading of the published figures above; the rupee ranges are the sources’ own, and none of this is a ModScale quotation.
- Essential. Woodwork-led scope in a compact villa: kitchen, wardrobes, TV unit, basic false ceiling and lighting. This sits near the starting figures cited by Tint Tone and Shade and the lower end of AECORD’s mid-range per sq ft band.
- Mid-range. Full-home scope with better finishes, designed lighting, staircase treatment and some loose furniture. This corresponds to AECORD’s ₹800–₹1,800 per sq ft tier.
- Premium. Veneer or lacquer finishes, stone cladding, double-height feature walls, bathroom upgrades and outdoor areas. This is AECORD’s ₹1,800–₹3,500+ per sq ft tier and the range of its 2,500 sq ft villa example.
Always check whether a published figure includes GST, loose furniture, appliances, civil changes and outdoor work. Most do not include all of them, and that alone can explain a large gap between two estimates for the same home.
What makes a villa different from an apartment
If you have already read our guide to 3BHK interior design cost in Bangalore, most of the room-level logic carries over. The differences below are what push a villa beyond those numbers.
Double-height spaces
A double-height living room is the signature of most Bangalore villas, and it is the element most often under-budgeted. A wall that is 18 to 20 feet tall needs roughly twice the panelling, paint or cladding of a normal wall, plus scaffolding and more labour time to reach it. Lighting changes too: a chandelier or cluster of pendants needs a proper suspension point, a way to be cleaned and re-lamped, and wall washers or uplights so the upper half of the room does not sit in shadow at night. Tall glazing needs curtains with long drops, often motorised because the tracks cannot be reached by hand. Air conditioning load is also higher because the volume of air is larger.
A sensible approach is to choose one tall surface as the feature and keep the rest calm. Treating every double-height wall is expensive and rarely looks better.
Staircases
The builder usually hands over a staircase with basic treads and a plain railing. Finishing it is a small project in its own right: tread and riser cladding in stone or wood, a railing in glass, metal or timber, step or handrail lighting, and a decision about the space underneath. Under-stair storage, a powder room, a bar counter or a pooja niche are all workable, but each needs to be designed around the actual headroom. Railing height and baluster gaps matter if there are children or elderly family members at home, so this is a safety decision before it is a style decision.
More bathrooms
A typical villa has four to six bathrooms including a powder room, against two or three in an apartment. Each one adds vanity units, mirrors, shower partitions, accessories and often upgraded fittings. Tint Tone and Shade’s 2026 guide lists indicative bathroom fitting costs of about ₹60,000 at a basic level, ₹1.5 lakh at mid-range and ₹3 lakh at premium level per bathroom. Multiply that by five and it is clear why bathrooms deserve their own line in a villa budget. Prioritise: spend on the master bathroom and the powder room that guests use, and keep children’s and guest bathrooms simple and durable.
Outdoor and semi-outdoor areas
Gardens, sit-outs, balconies on every floor, terraces and car porches are part of the home but live in Bangalore’s sun and monsoon. Interior-grade materials fail here. Plan for exterior-grade decking or tiles, weather-resistant furniture, waterproofing checks before any terrace flooring, outdoor-rated light fittings and sockets, and drainage slopes that are verified before anything is laid on top. A pergola or covered terrace is often the most used room in a villa, so it is worth budgeting for properly rather than leaving it to the end.
More rooms, more storage, more services
Villas tend to add a family lounge upstairs, a home theatre or media room, a pooja room, a utility and staff area, and sometimes a home office or gym. Each bedroom usually has its own wardrobe wall or walk-in. Electrical points, data cabling, CCTV, home automation and multiple AC units all scale with the number of rooms and floors. These are not glamorous, but they are much cheaper to get right before the false ceiling and panelling go up than to retrofit afterwards. Our false ceiling guide explains how ceiling design and services need to be coordinated.
Where the money goes
Tint Tone and Shade notes that the modular kitchen and wardrobes together account for around 30–40% of overall interior expenses in a typical home. In a villa that share can fall slightly, because staircase work, tall walls, bathrooms and outdoor areas take a larger slice. A useful way to structure a villa budget is by heads rather than by rooms:
- Woodwork: kitchen, wardrobes, vanities, TV and storage units, study and pooja units.
- Surfaces: false ceilings, wall panelling, paint, cladding, any flooring changes.
- Electrical and lighting: rewiring for the design, fittings, automation.
- Villa-specific items: staircase, double-height feature, bathrooms, outdoor areas.
- Loose furniture and furnishings: sofas, beds, dining, curtains, rugs.
- Contingency: a reserve for site surprises and decisions that change mid-project.
Material choice moves every one of these heads. Core board, shutter finish and hardware grade are the main drivers in woodwork; our page on what drives interior cost goes into the detail.
How to plan a villa interior project
- Fix scope before you fix a number. List every room, bathroom and outdoor area and mark each as full design, basic finish or leave for later. A villa is large enough that phasing is realistic.
- Decide on civil changes early. Moving a wall, enlarging an opening or changing bathroom layouts must happen before any interior work, and may need the builder’s or association’s approval in a gated community.
- Lock services first. Electrical, plumbing, AC and data layouts should be frozen against the furniture plan before ceilings and panelling start.
- Spend where you live. Kitchen, master suite, living and family lounge get daily use. Guest rooms and the media room can take simpler finishes or a later phase.
- Ask for an itemised estimate. A lump-sum per sq ft quote hides the things that make a villa different. Insist on separate lines for the staircase, double-height work, each bathroom and outdoor areas.
- Allow realistic time. More floors mean more trades working in sequence. Our interior project timeline explains the usual stages; a villa generally needs longer than an apartment of similar finish level.
For a wider look at layouts and design approach rather than cost, see our page on villa interior design in Bangalore.
Frequently asked questions
AECORD’s 2026 guide gives an indicative Bangalore band of about ₹800–₹3,000 per sq ft across tiers, and its sample 2,500 sq ft premium villa works out at roughly ₹2,200–₹3,310 per sq ft. These are published indicative ranges, not quotations; your figure depends on scope, materials and how much villa-specific work is included.
Because of items an apartment does not have or has less of: double-height walls and lighting, staircase finishing, more bathrooms, outdoor areas, and services spread over several floors. Scaffolding, longer curtain drops and extra labour time add to it.
Yes, and it is often sensible. Complete all civil, electrical, plumbing and ceiling work in one go, along with the kitchen and main bedrooms. Media rooms, guest rooms, terraces and loose furniture can follow later without disturbing finished areas.
Often not. Asian Paints Beautiful Homes, for example, states that its estimates exclude 18% GST. Loose furniture, appliances, civil changes and outdoor work are also frequently outside headline figures, so check the inclusions of any estimate you compare.
How long does a villa interior take?
It depends on size, scope and how quickly decisions are made, so any honest answer is a range agreed after the design is frozen. As a rule, expect a longer programme than an apartment because of the number of floors and the sequencing of trades.
Planning your interiors? Book a free design consultation or WhatsApp us on +91 88845 55998.