
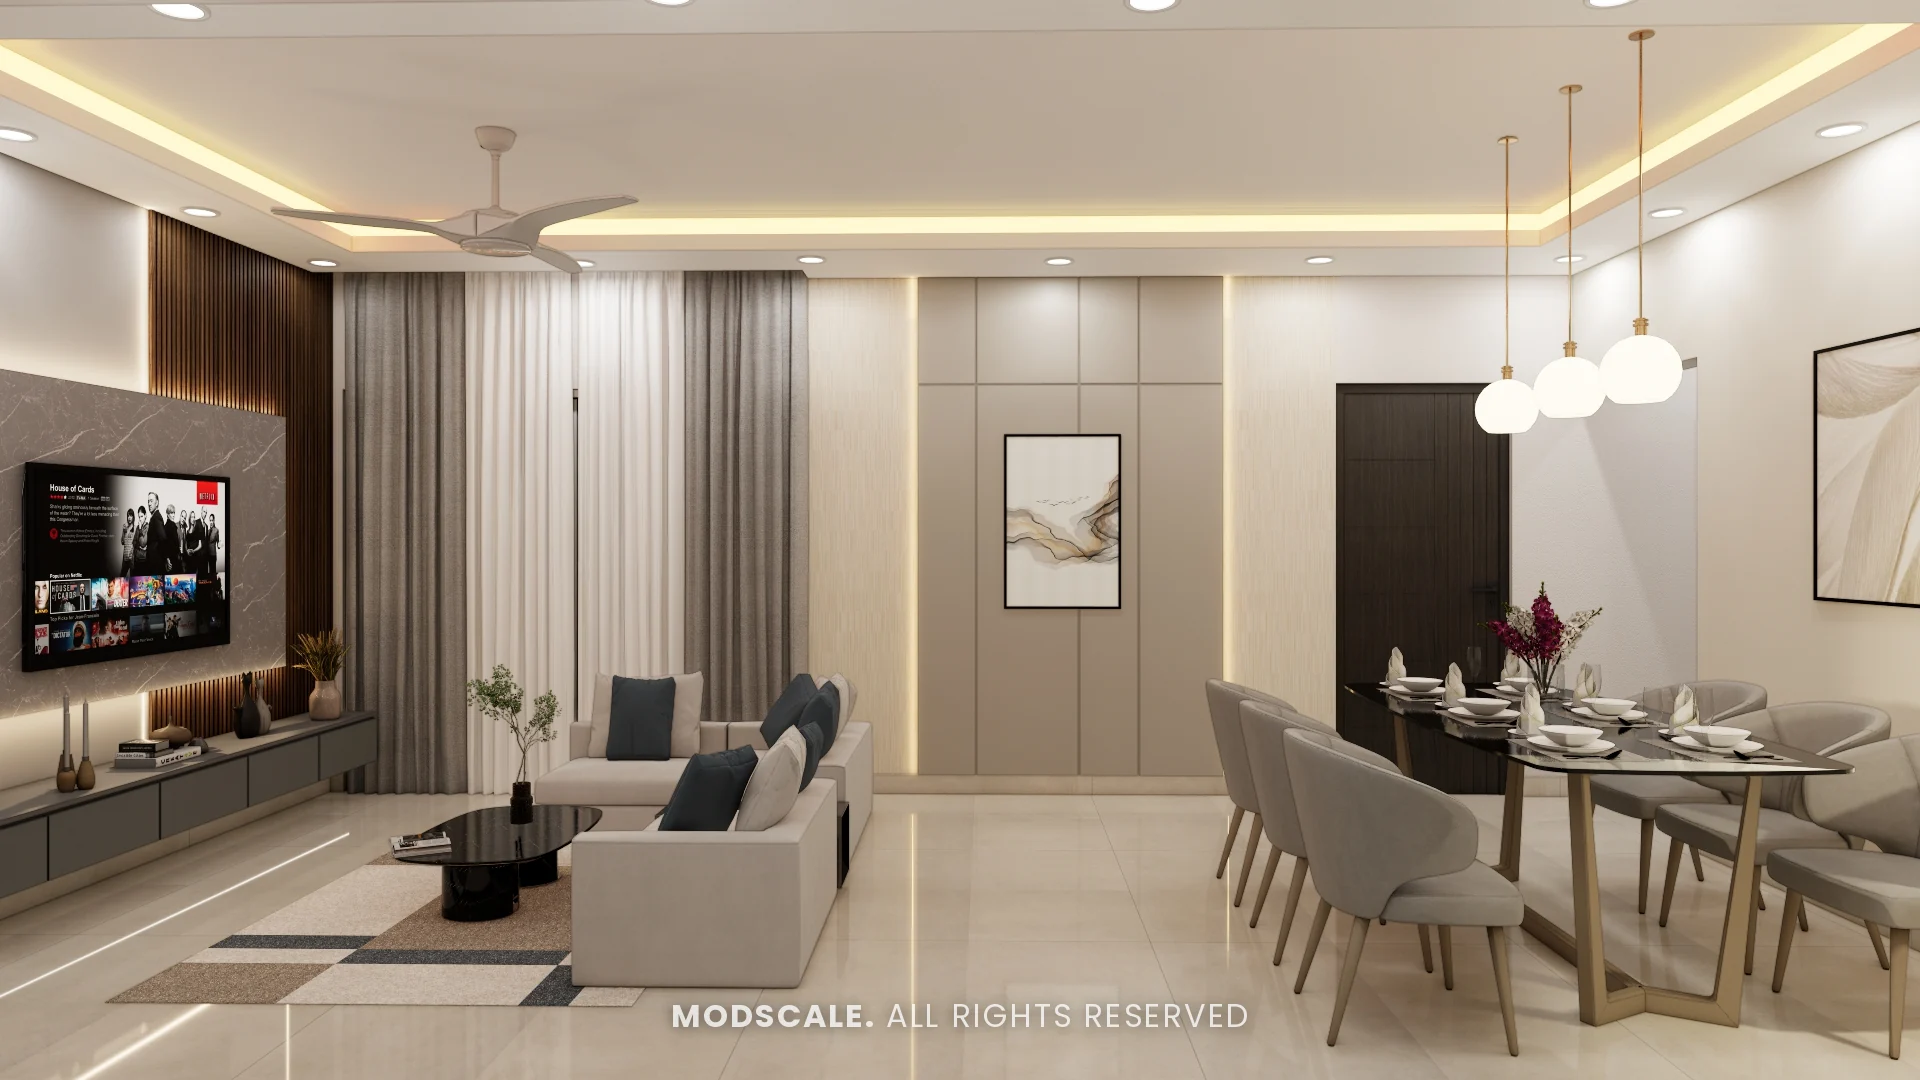
Interior design for an apartment at Sobha Royal Pavilion on Sarjapur Road, Bengaluru. The home is calm and light, in cream, beige and soft grey, with dark doors, blue-grey cushions and warm cove lighting across the living and dining areas.
Images on this page are 3D design visualisations prepared for the client, not photographs of the finished home.
- Client
- Shivani
- Property
- Sobha Royal Pavilion, Sarjapur Road
- Scope
- Full home interiors
- Spaces shown
- Foyer, living, dining, kitchen, master bedroom, study and third bedroom
Project overview
This Sobha Royal Pavilion project covers the foyer, the living and dining areas, the kitchen, the master bedroom, a study and a third bedroom.
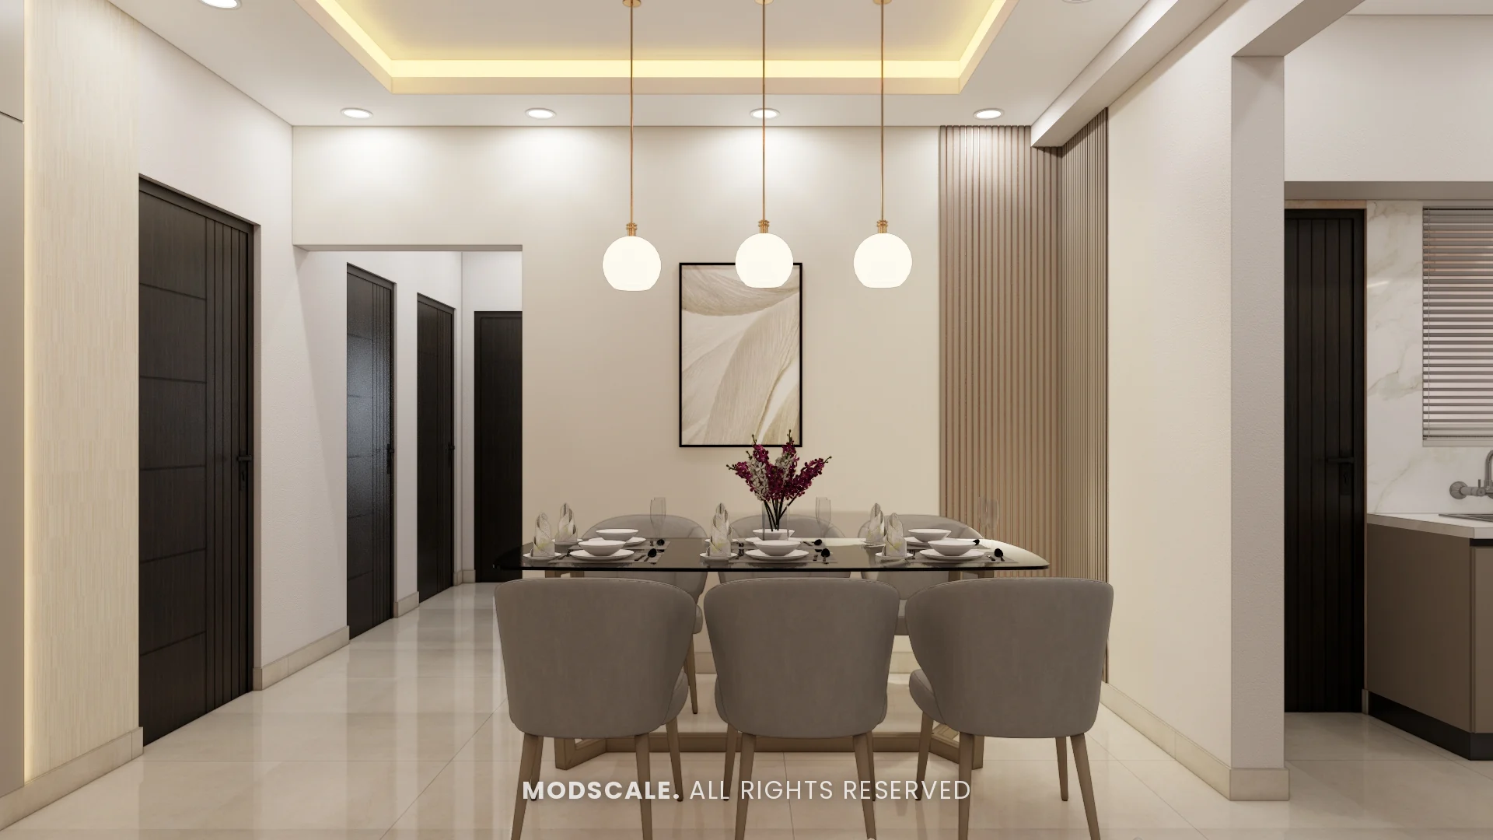
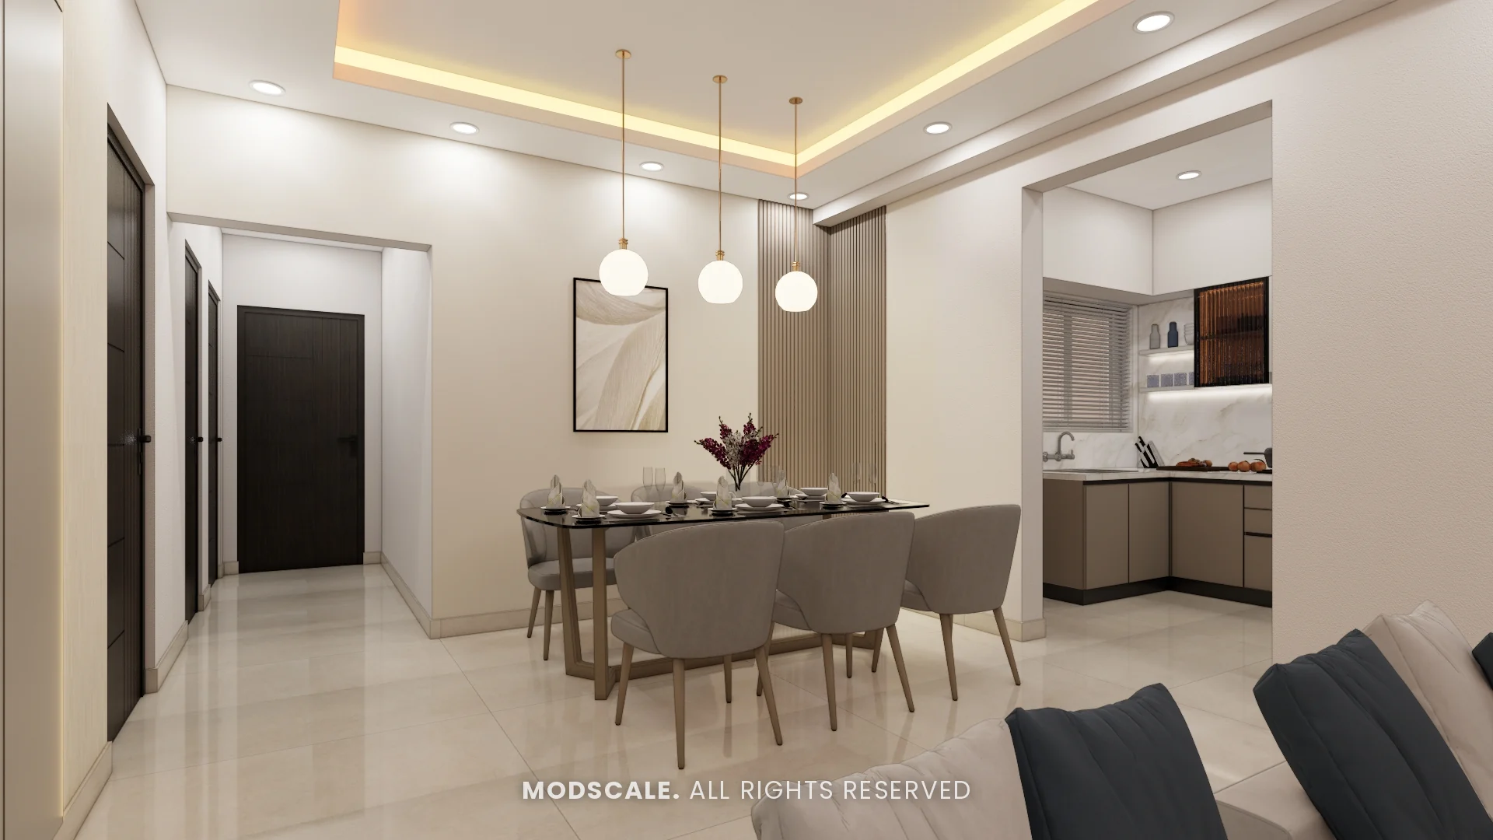
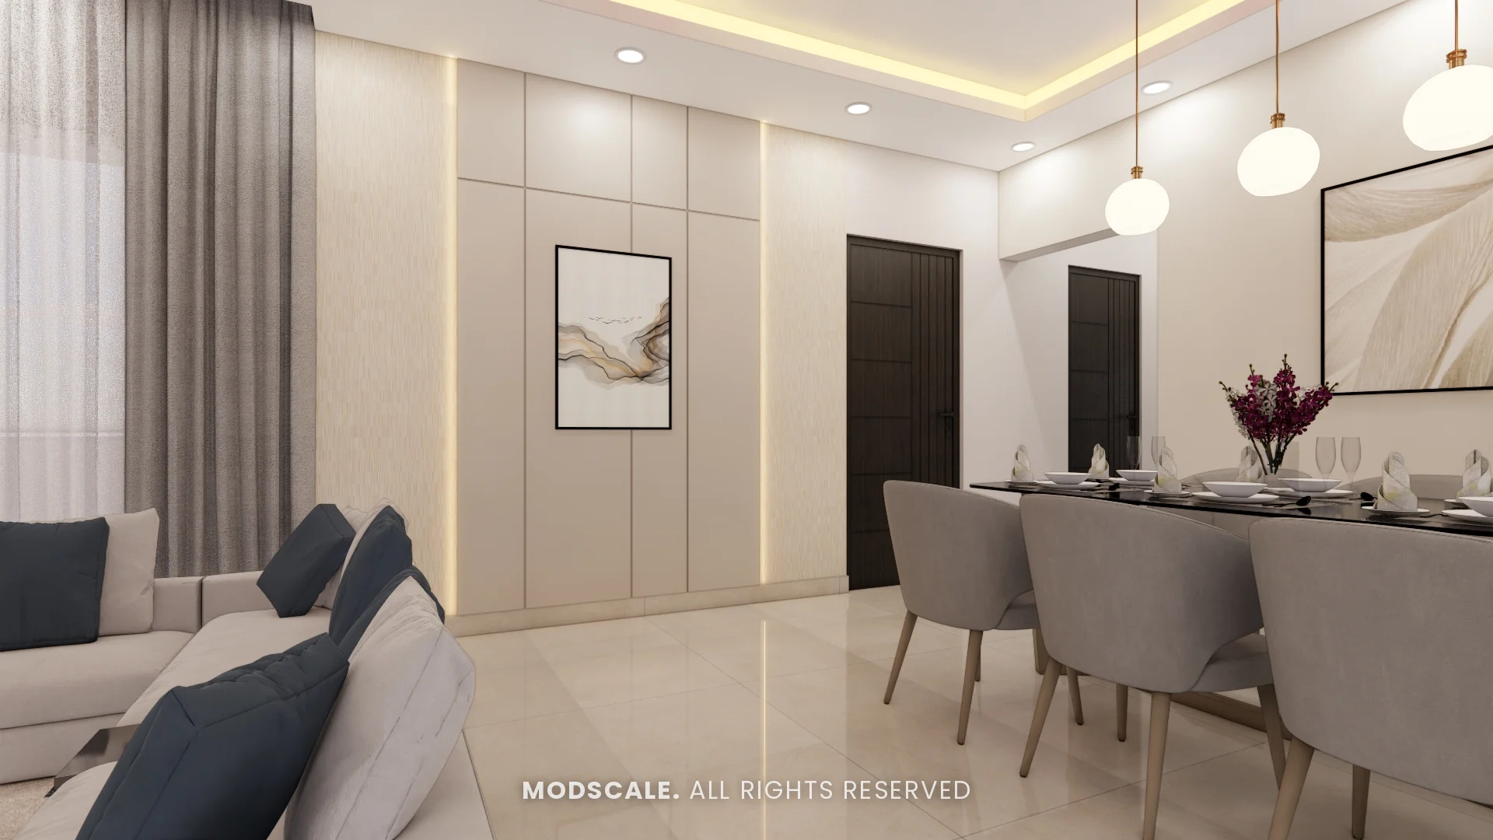
The living and dining area, shown above, shares one long cove-lit ceiling. Cream sofas face the TV wall at one end, and the dining table sits under three globe pendants at the other, with a panelled wall with backlit edges between them.
The presentation compared more than one treatment for the TV wall before the design was finalised.
Project gallery
Living room
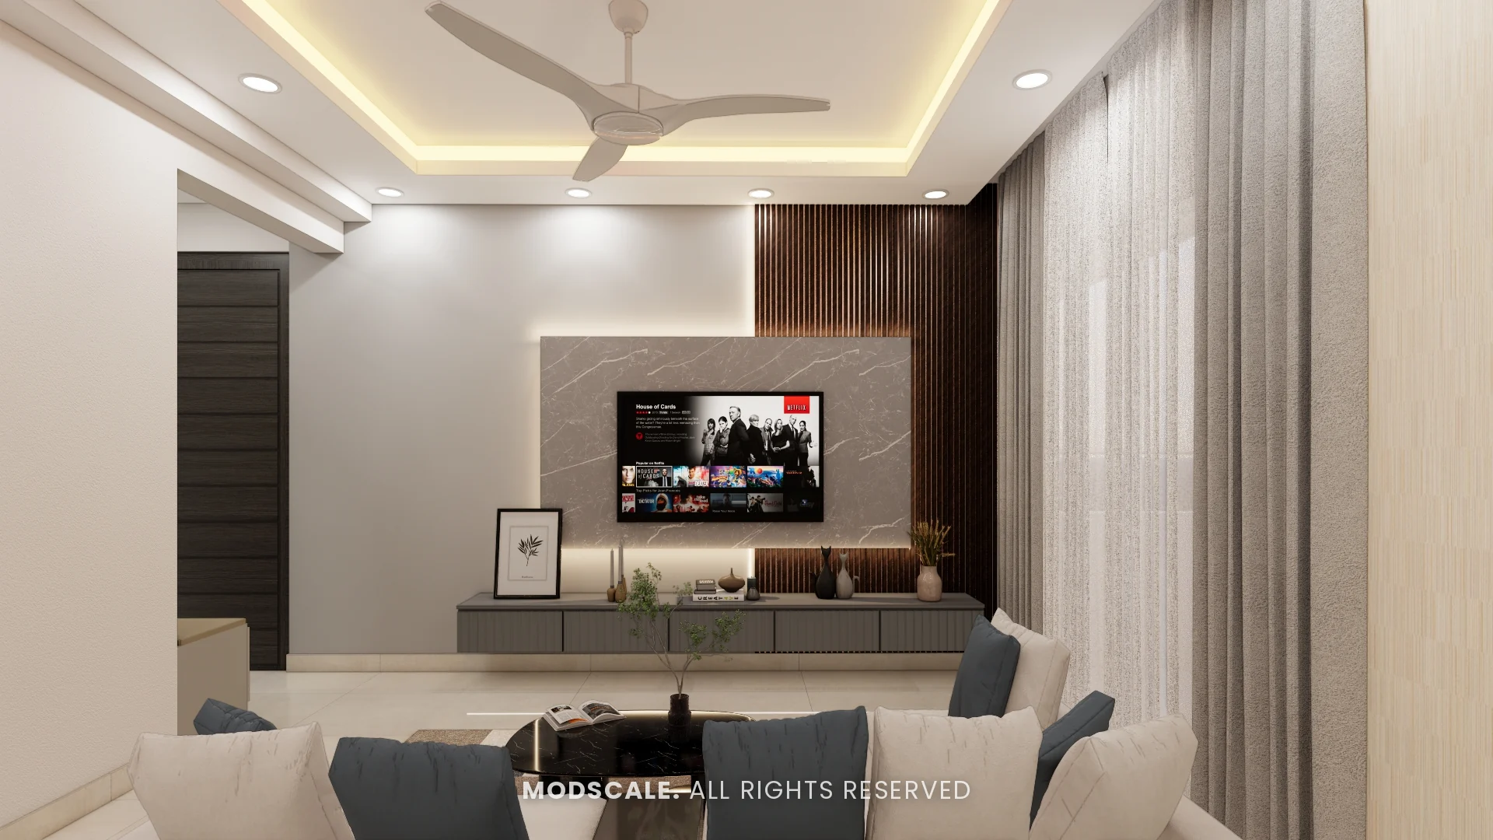
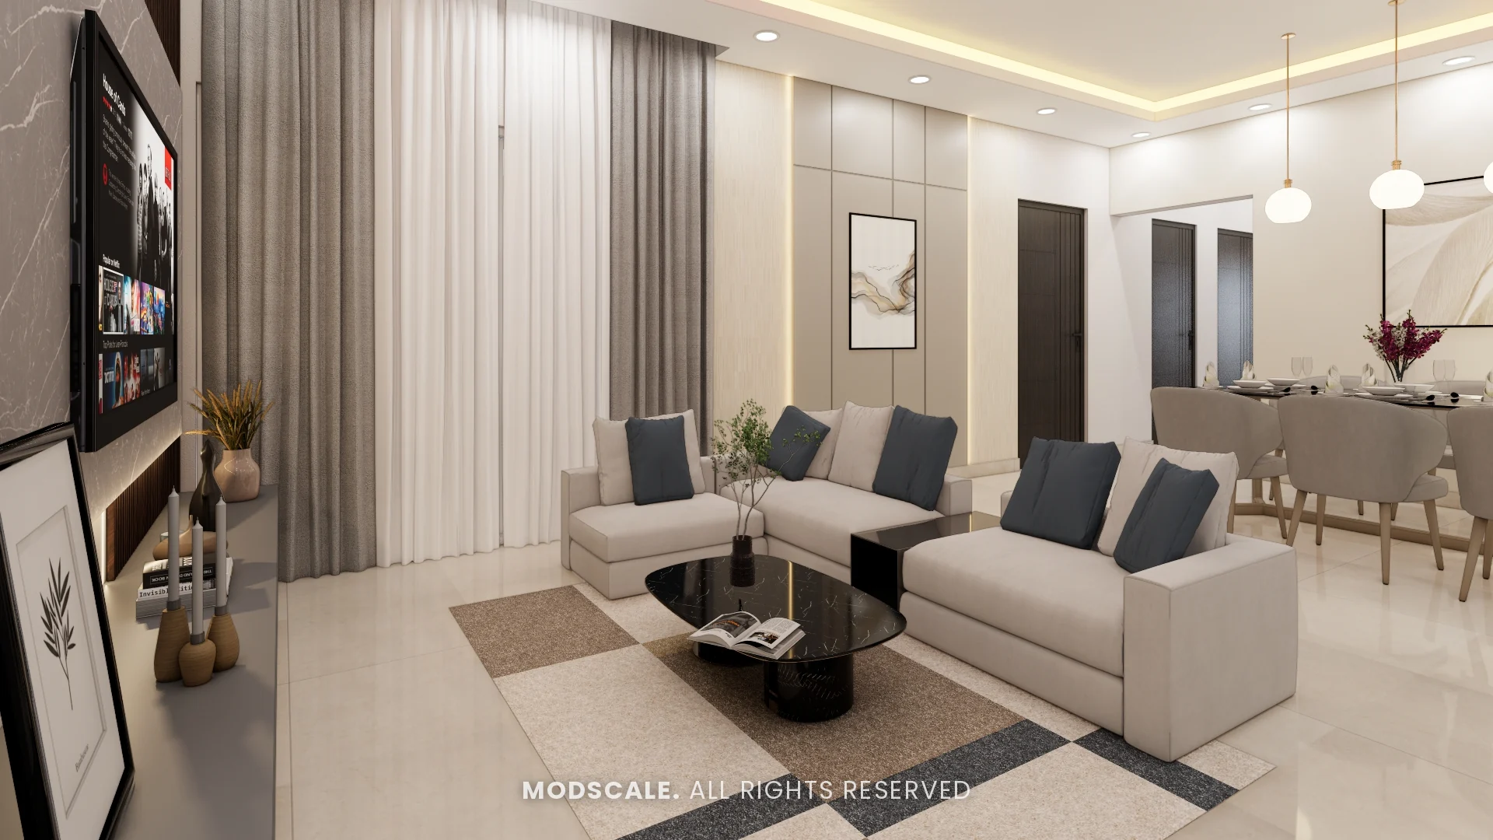
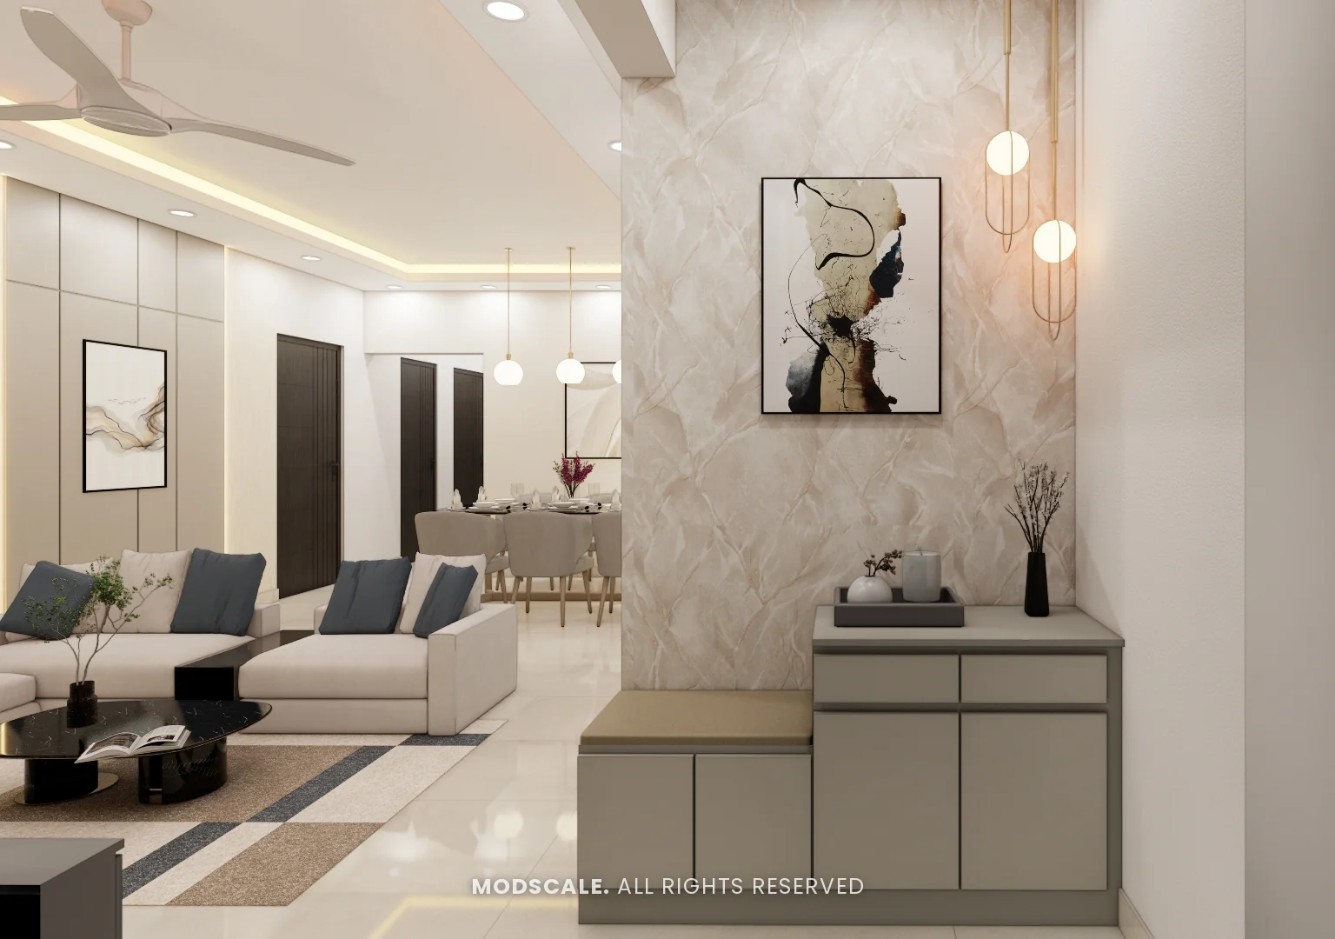
The TV sits on a grey stone-finish panel with a dark fluted wood backdrop and a floating grey ledge. An L-shaped sofa with blue-grey cushions faces it on a patterned rug. At the entrance, a shoe unit with a seat stands against a marble-finish panel with hanging lights.
Dining
A glass-top table with grey upholstered chairs, lit by three globe pendants, with a fluted panel on the wall beside it. The kitchen opens directly off the dining area.
Kitchen
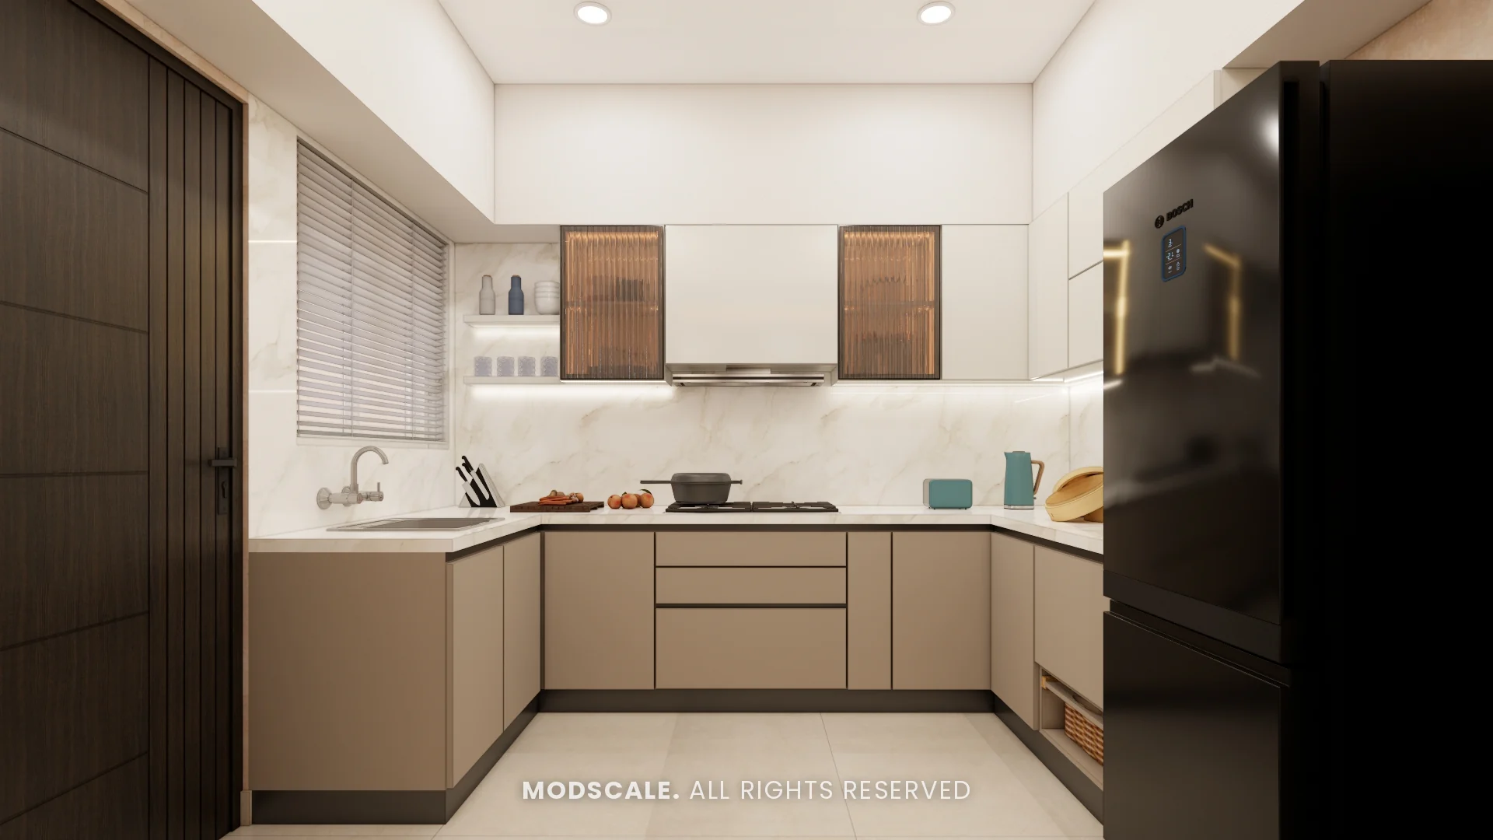
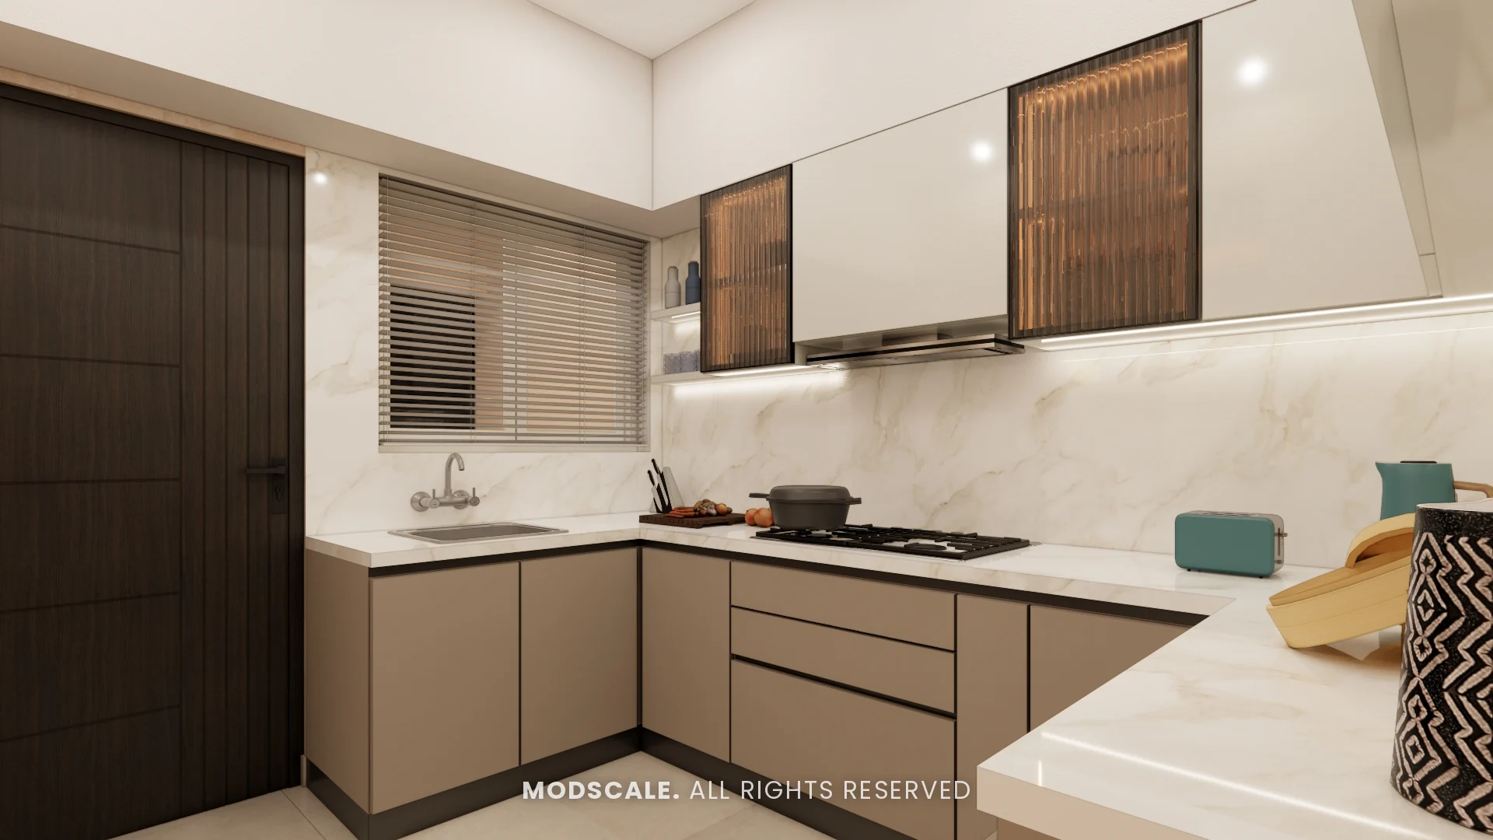
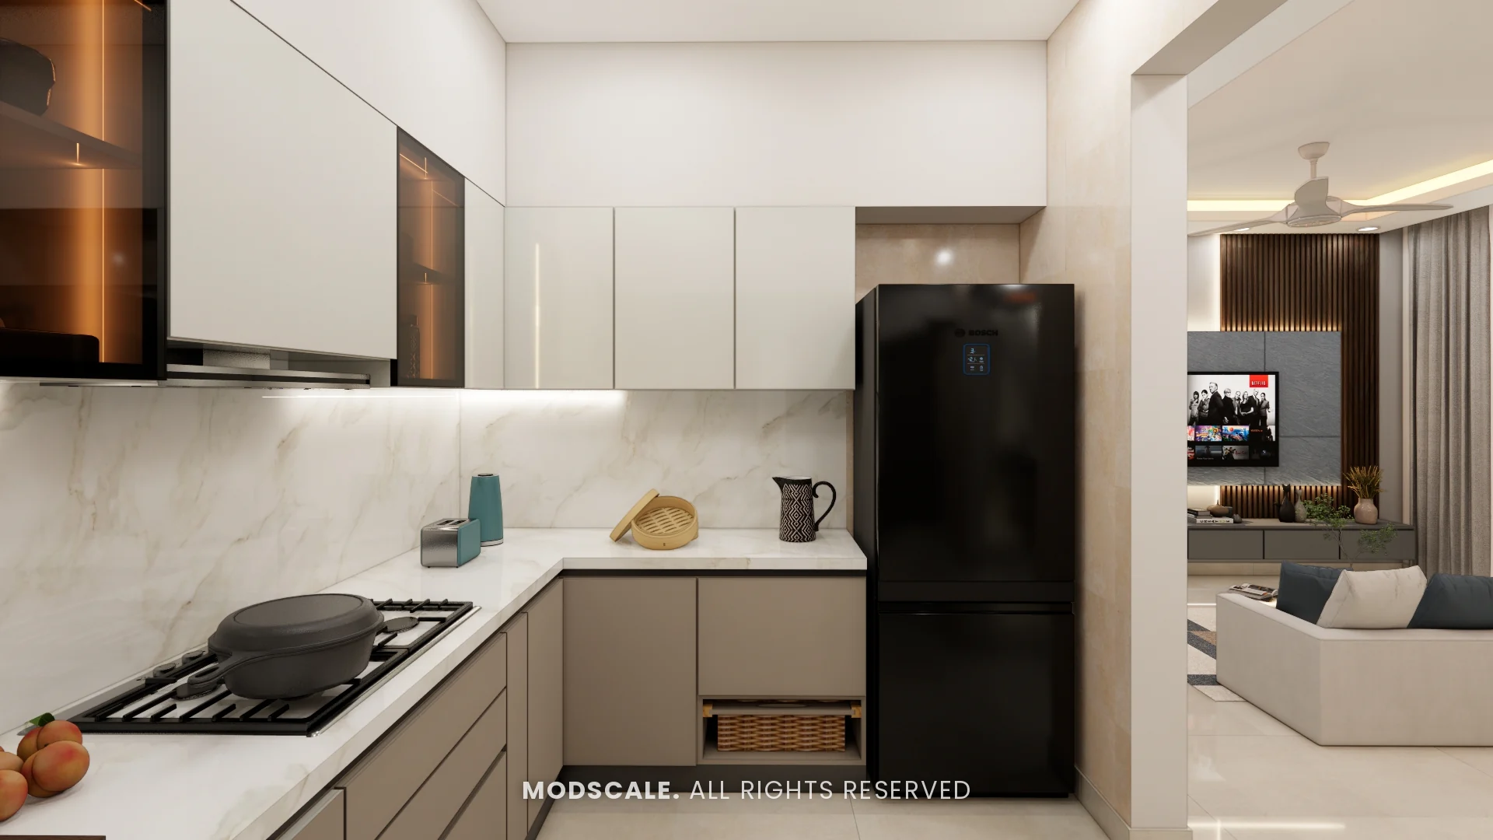
A U-shaped kitchen with taupe base units, white wall units and a marble-finish counter and backsplash. Brown-tinted fluted glass shutters break up the wall units, with lighting under the cabinets.
Master bedroom
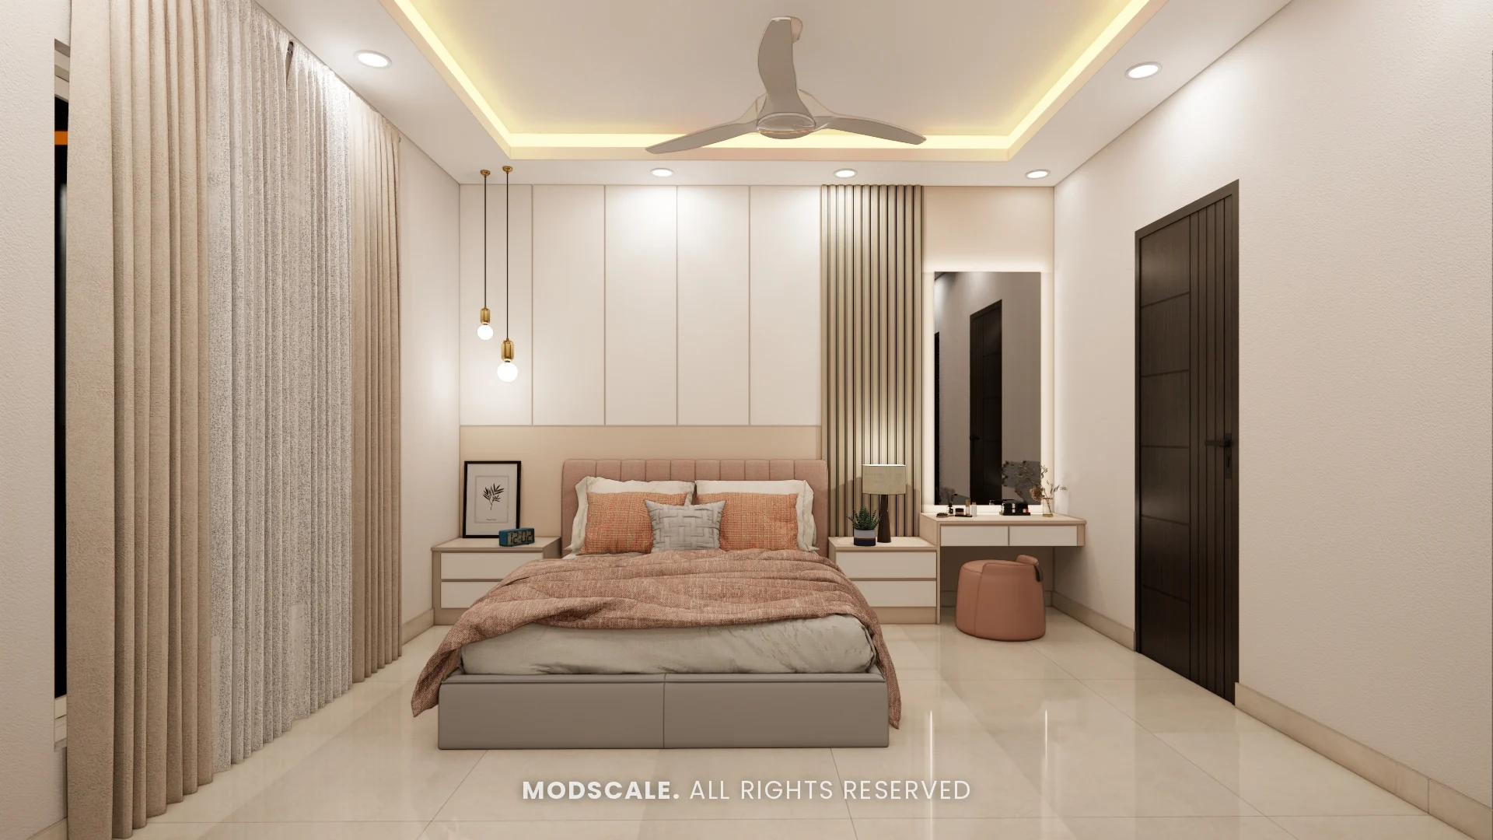
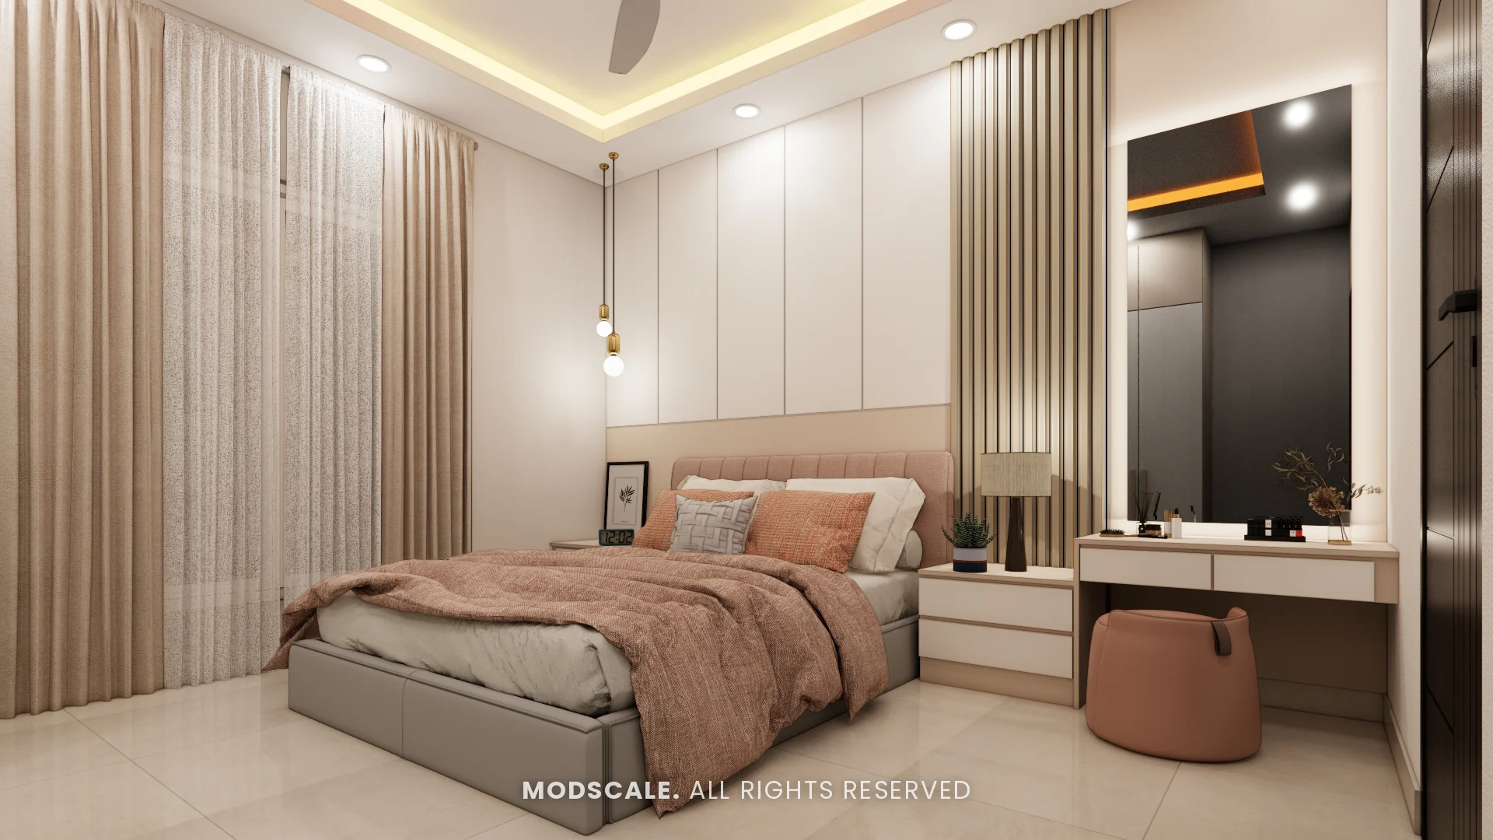
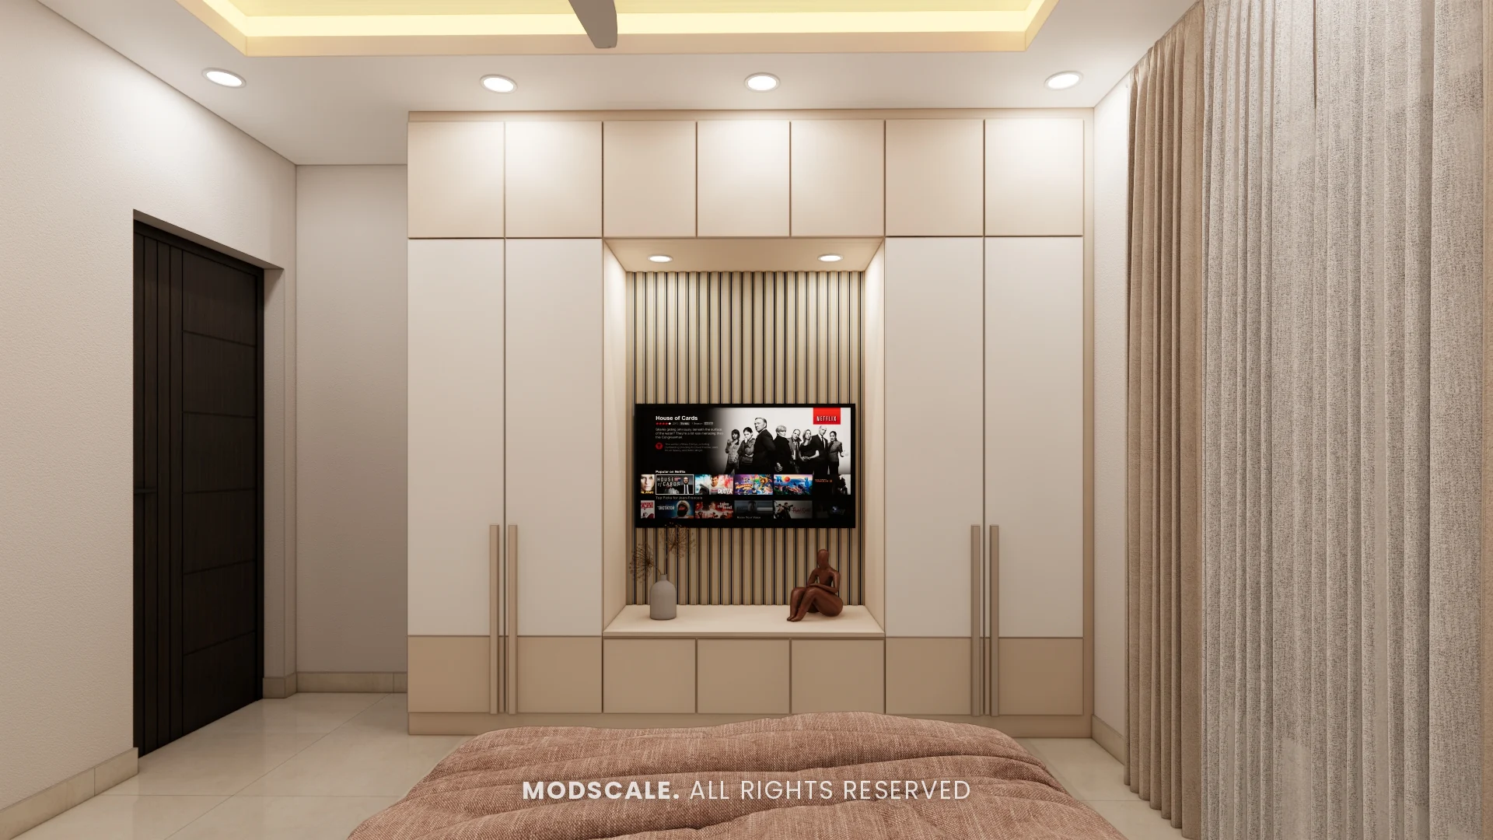
A panelled headboard wall with a blush upholstered bed, pendant lights and a fluted strip beside the dresser. The wardrobe wall has a lit fluted niche at its centre for the TV.
Study
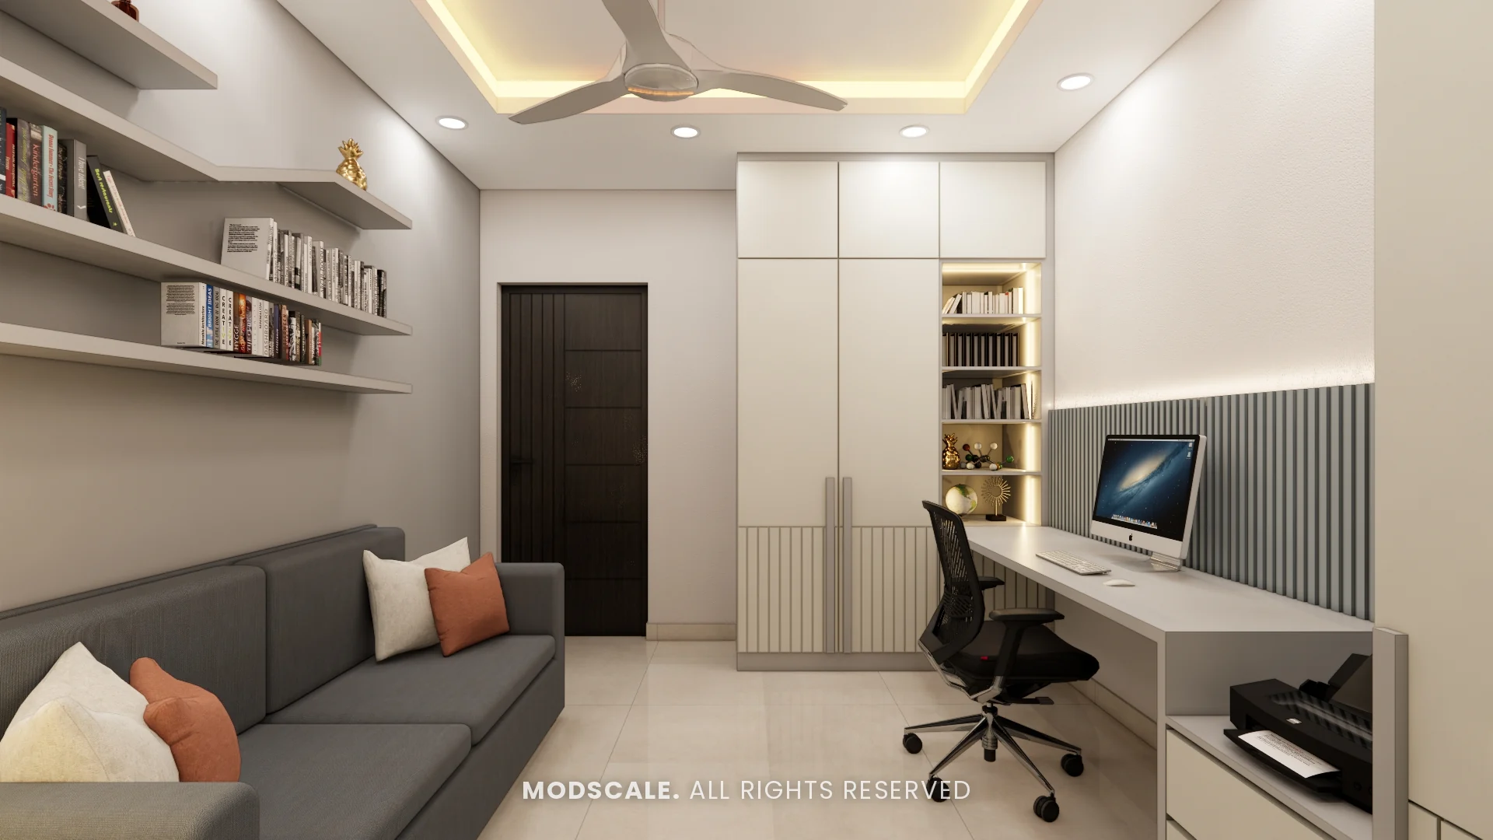
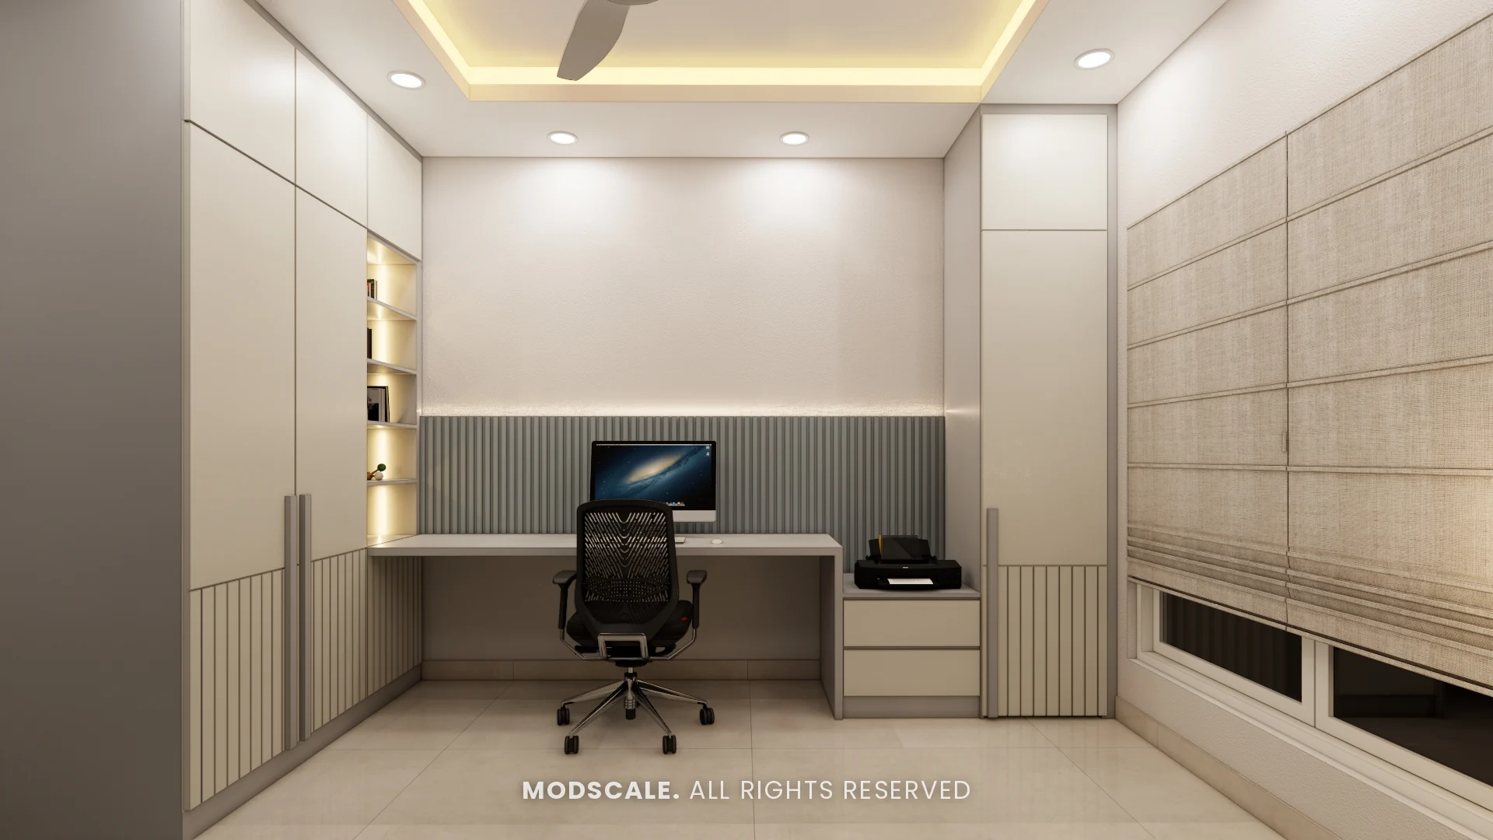
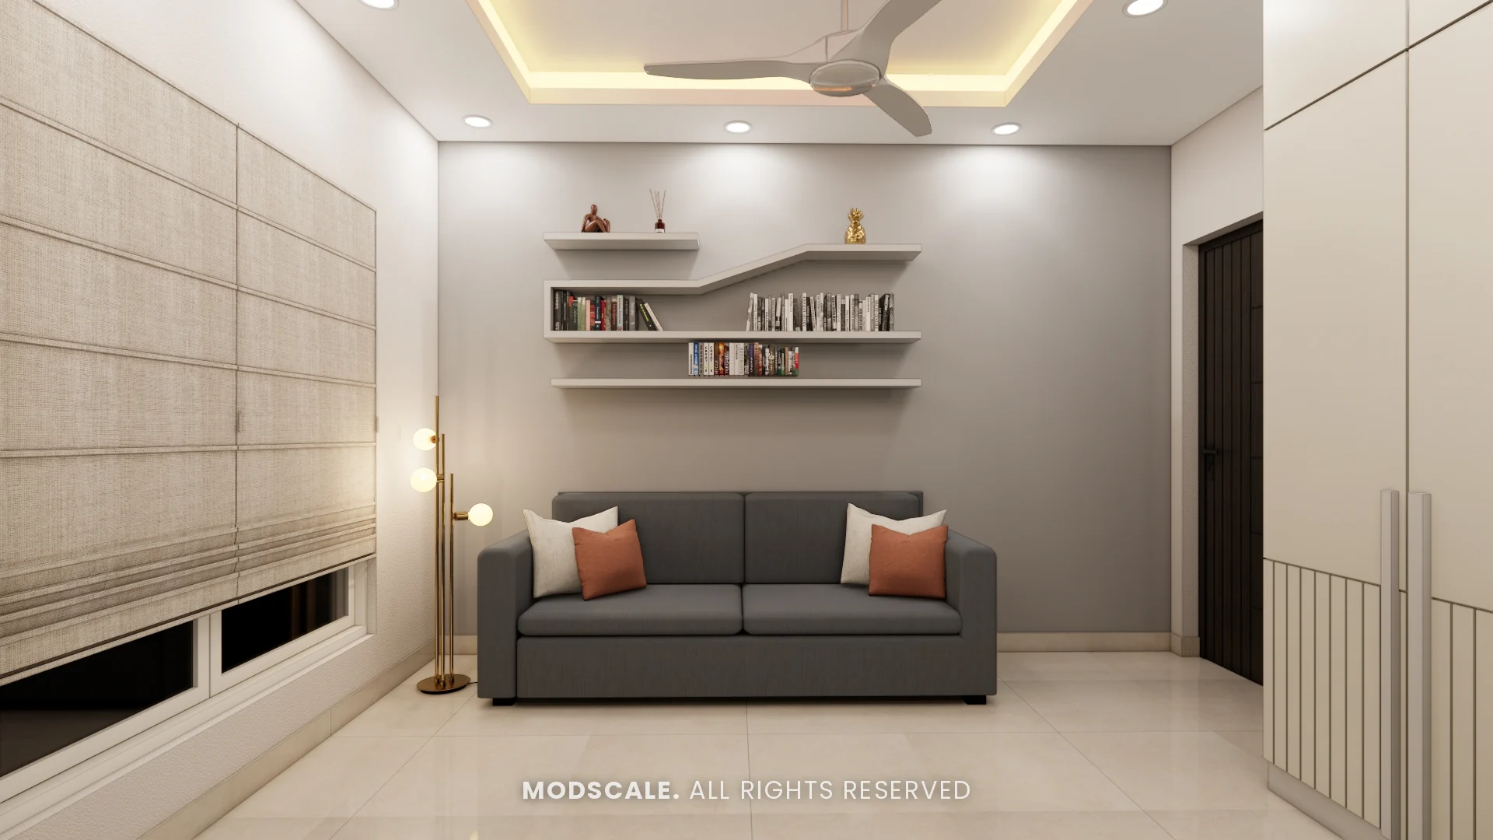
A long desk against a blue-grey fluted panel, between tall white storage units with lit book shelves. A grey sofa sits under stepped shelves on the facing wall.
Third bedroom
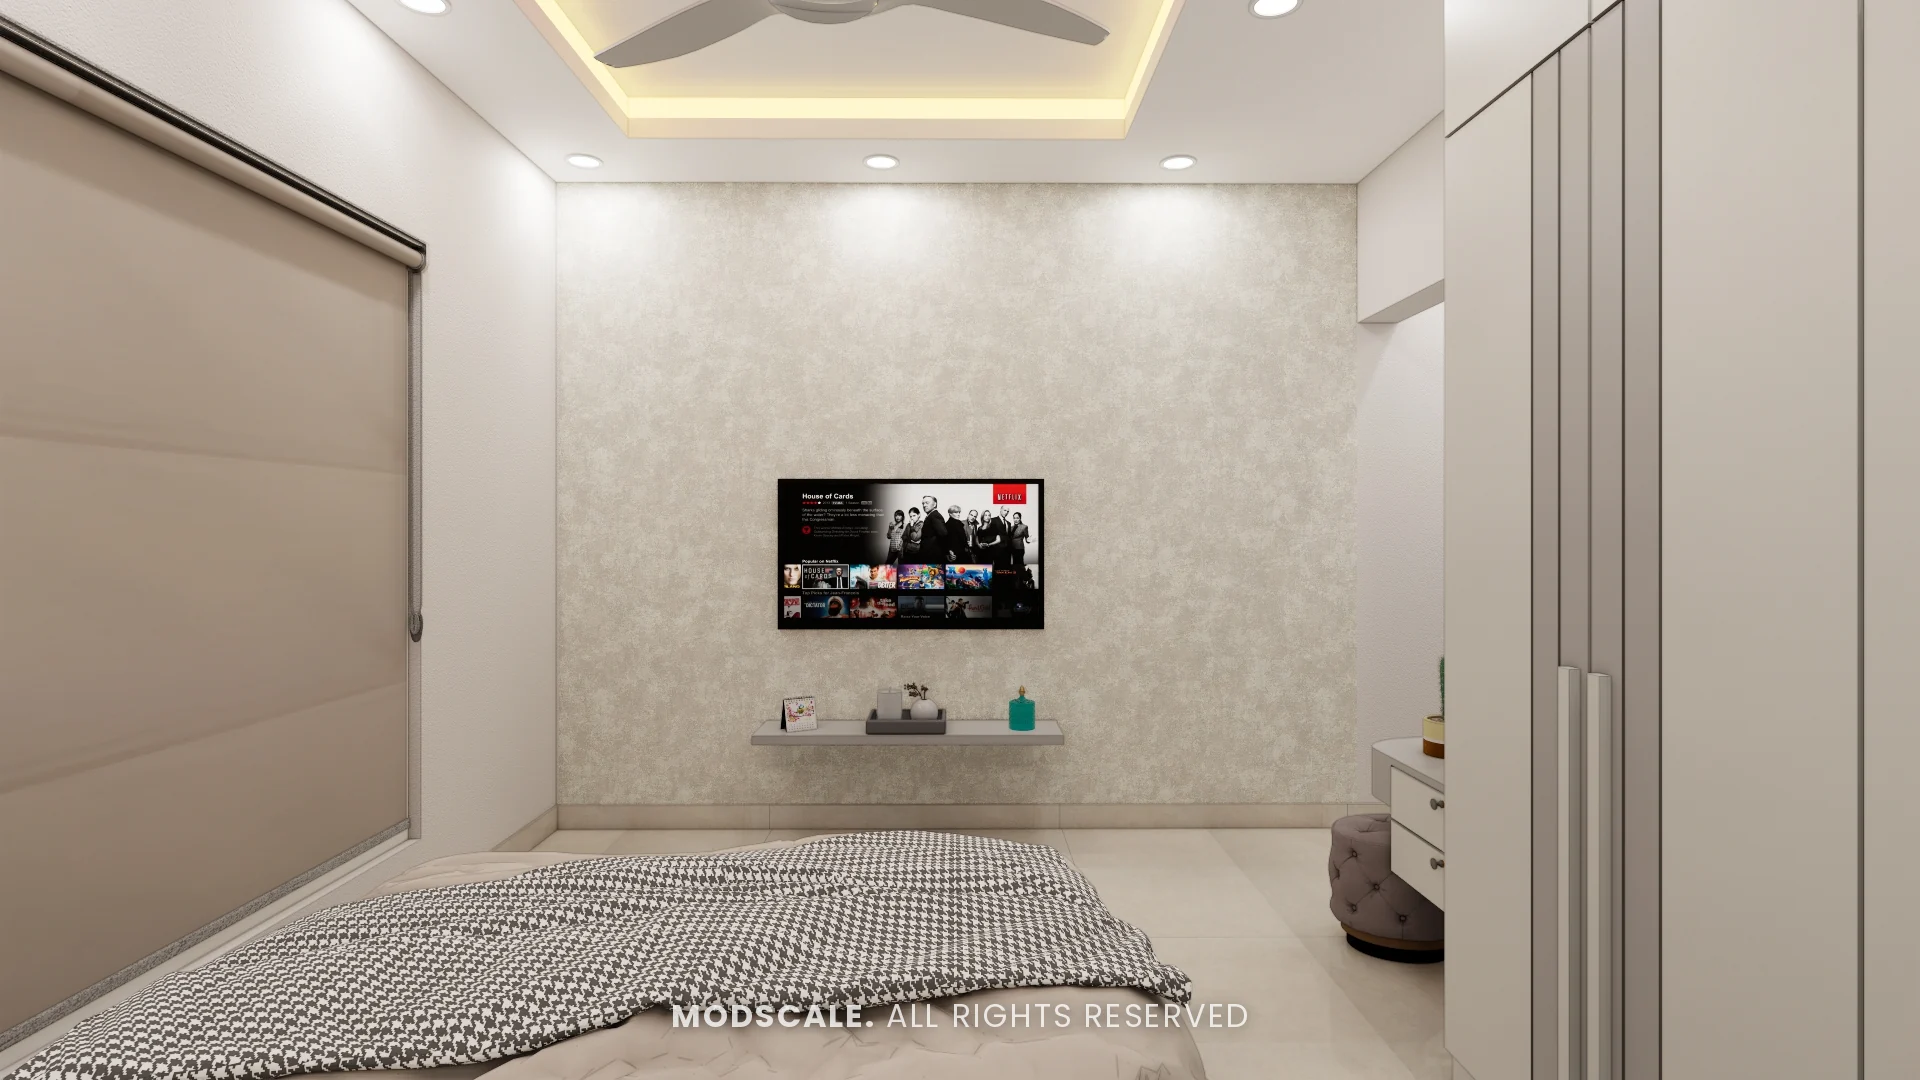
A textured wallpaper wall with the TV and a floating shelf, opposite the bed, with a white wardrobe alongside.
Design features
One cove-lit ceiling for living and dining. A continuous lit ceiling ties the two areas together.
A TV niche within the wardrobe. The master bedroom TV sits in a lit fluted niche at the centre of the wardrobe wall.
Fluted glass in the kitchen. Brown-tinted fluted glass shutters add warmth to the white wall units.
A study with a sofa. A full-length desk and book shelves, with seating for reading or guests.
A foyer unit with a seat. Shoe storage and a seat at the entrance, against a marble-finish panel.
Sobha Royal Pavilion, Sarjapur Road
Sobha Royal Pavilion is an apartment community on Sarjapur Road in east Bengaluru. ModScale Interiors designs and builds home interiors on Sarjapur Road and across the city from its studio in HSR Layout.
If you own a home at Sobha Royal Pavilion, this project is a useful starting point: the room sizes and layouts will be close to yours, and the design can be adapted to your floor plan and budget.