
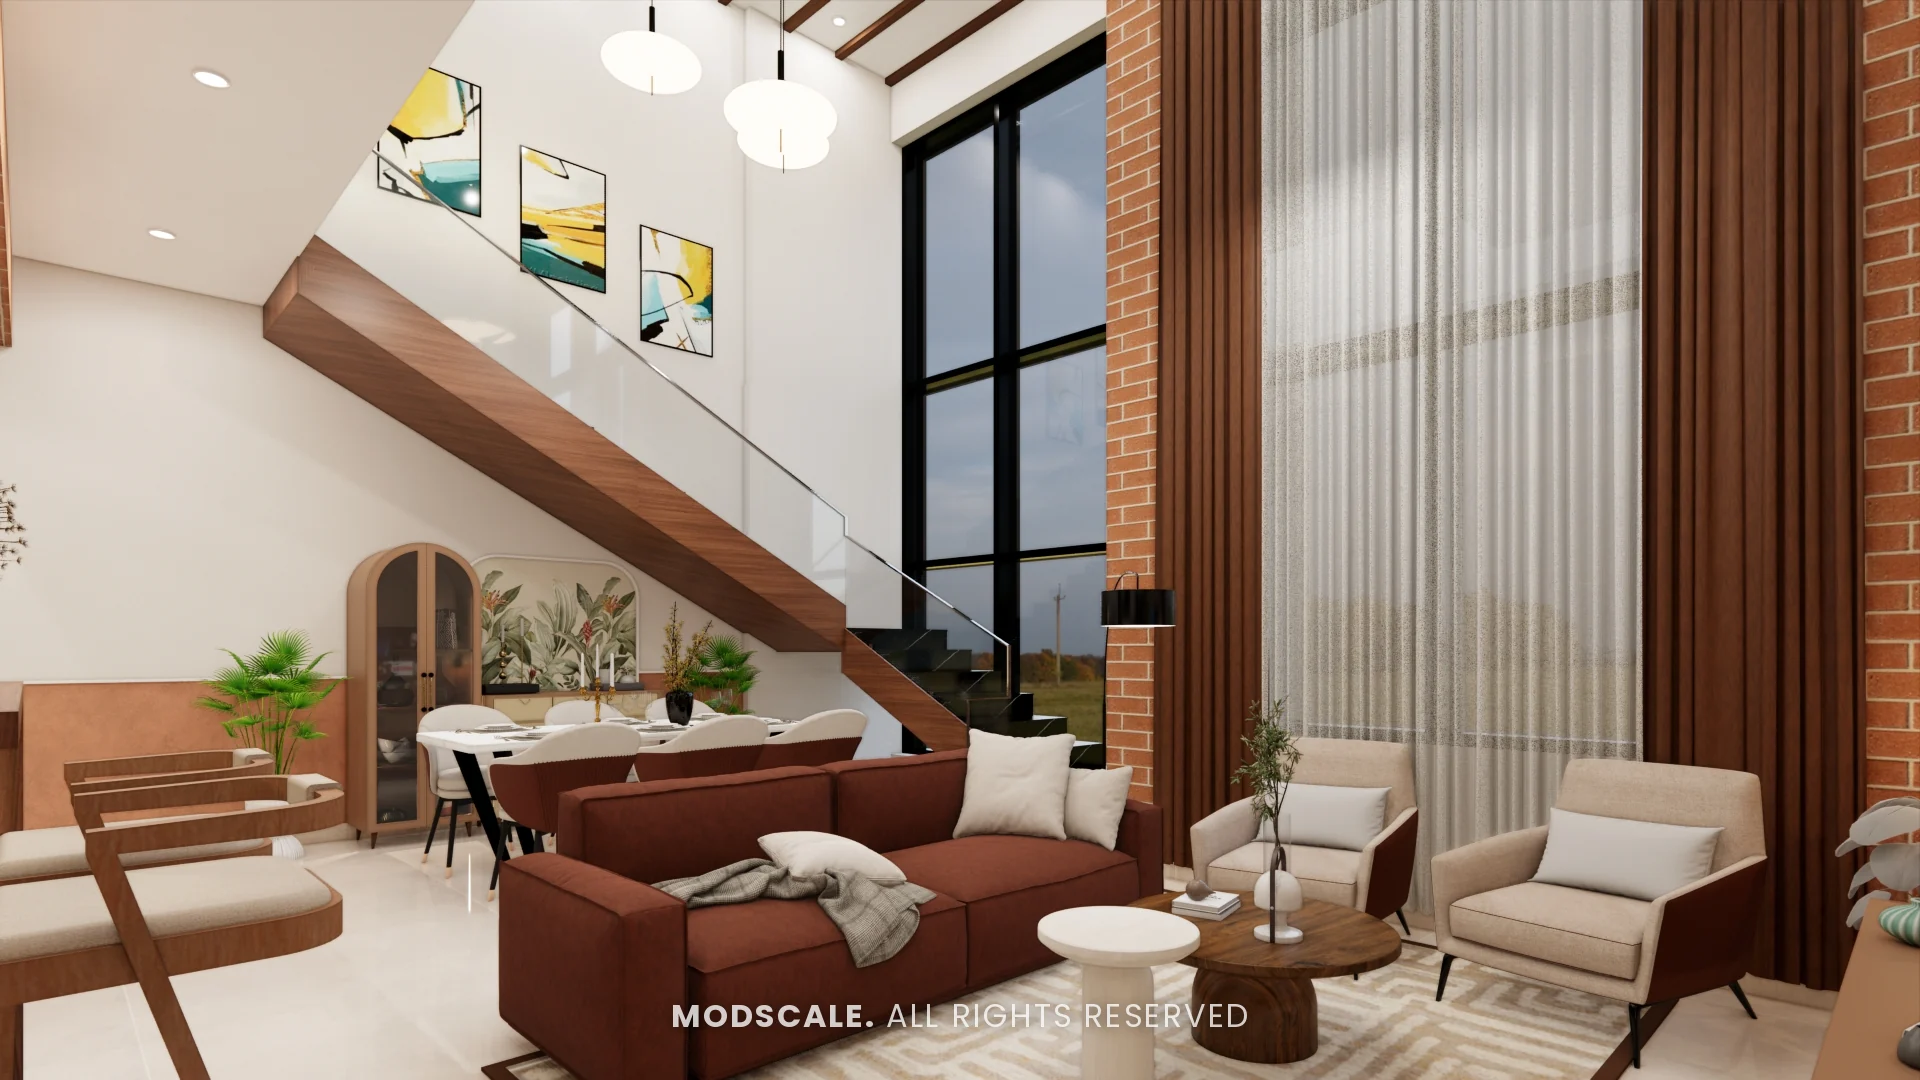
A full-home interior design for a home on Sarjapur Road, Bengaluru. Exposed brick, terracotta tones and wooden arches give the double-height living space an earthy character, balanced by a green kitchen and study.
Images on this page are 3D design visualisations prepared for the client, not photographs of the finished home.
- Client
- Amrita Gupta
- Location
- Sarjapur Road, Bengaluru
- Scope
- Full-home interiors
- Spaces designed
- Living, dining, kitchen, study and three bedrooms
Project overview
This Sarjapur Road project covers the foyer, double-height living room, dining area, kitchen with breakfast counter and utility, master bedroom, kids bedroom, study and parents bedroom.
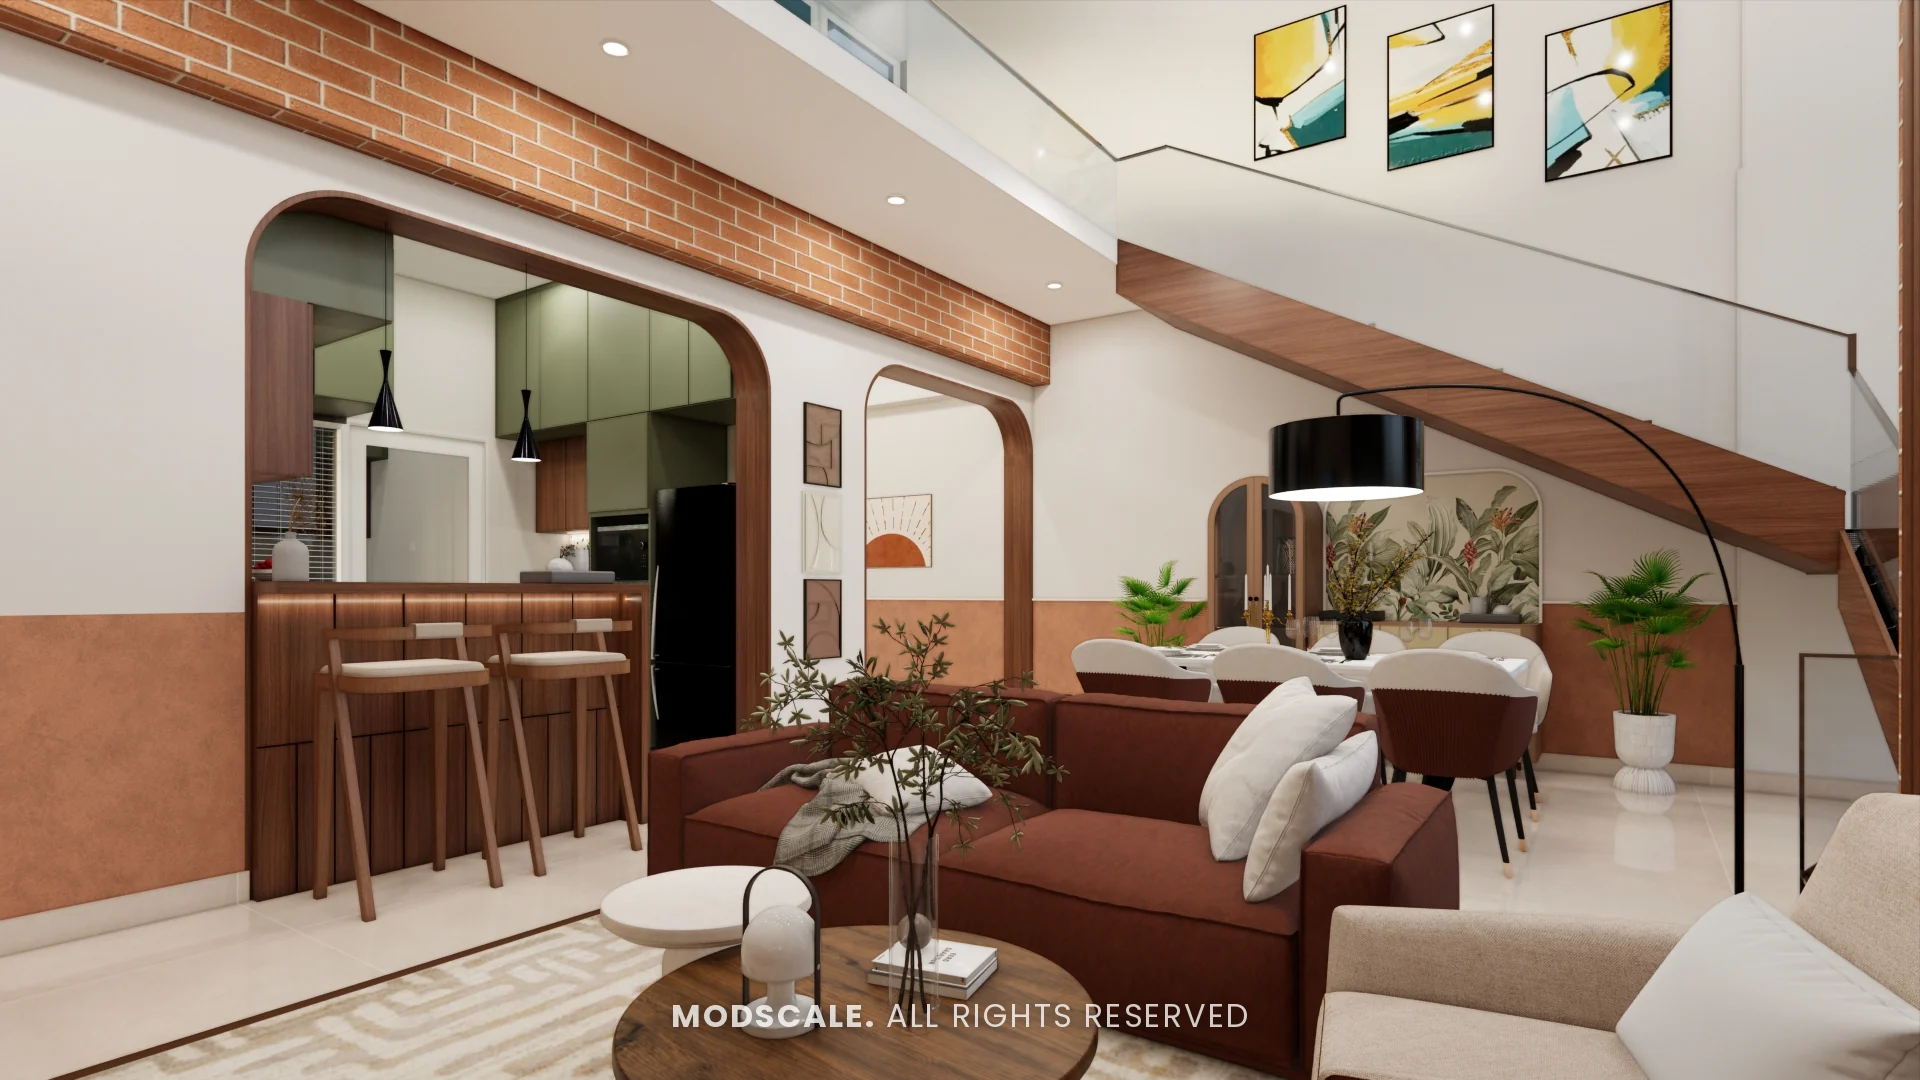
The living spaces are warm and earthy: brick cladding above a terracotta band, walnut-toned wood on the staircase and arches, and maroon upholstery. The arches repeat through the home, in doorways, the crockery unit, the study niche and the pooja niche.
Green takes over in the working rooms, a deep eucalyptus in the kitchen and utility and a softer jade in the study, while each bedroom has its own palette.
Project gallery
Living room
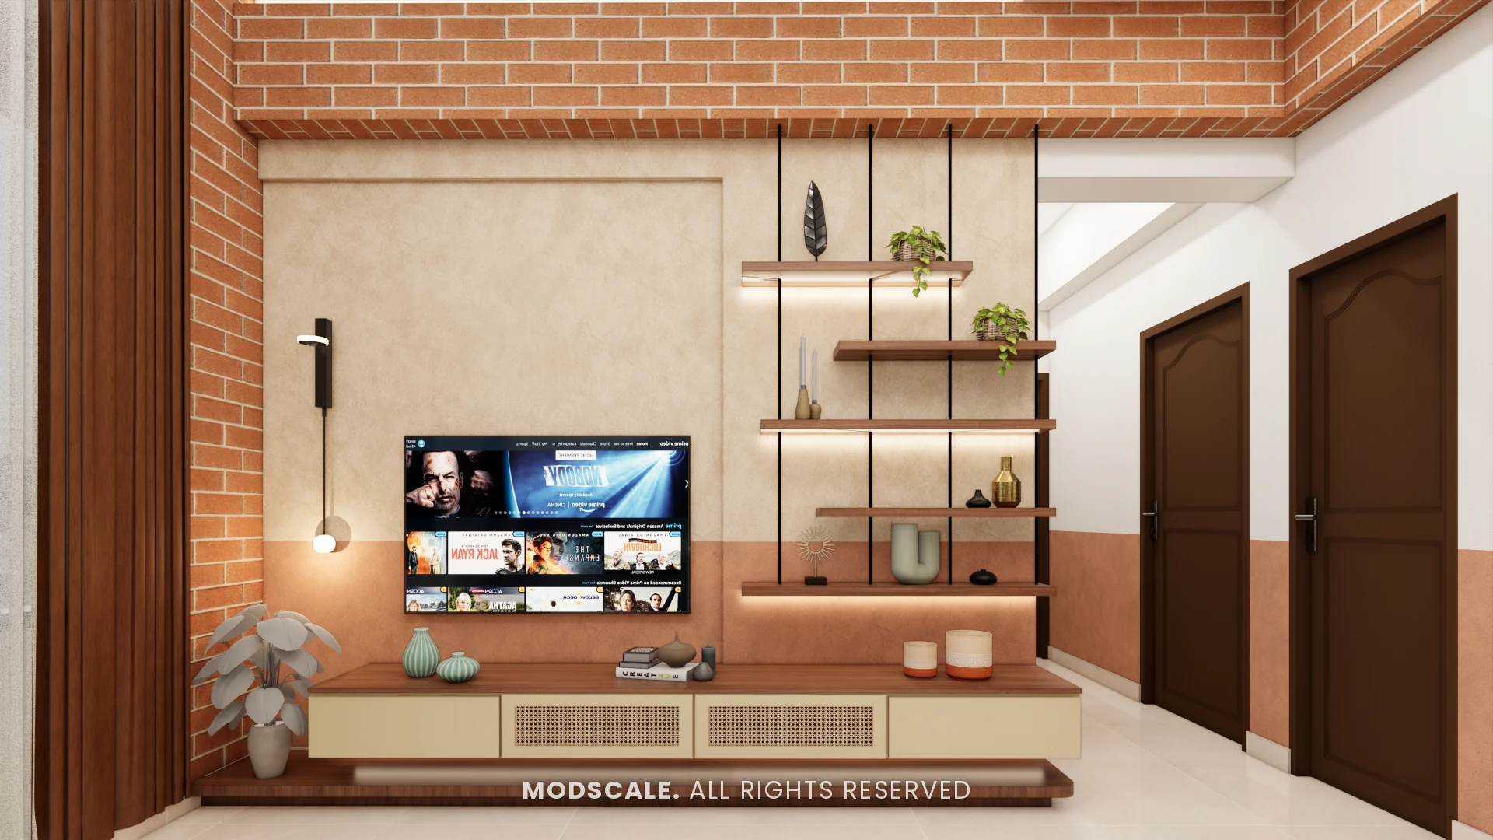
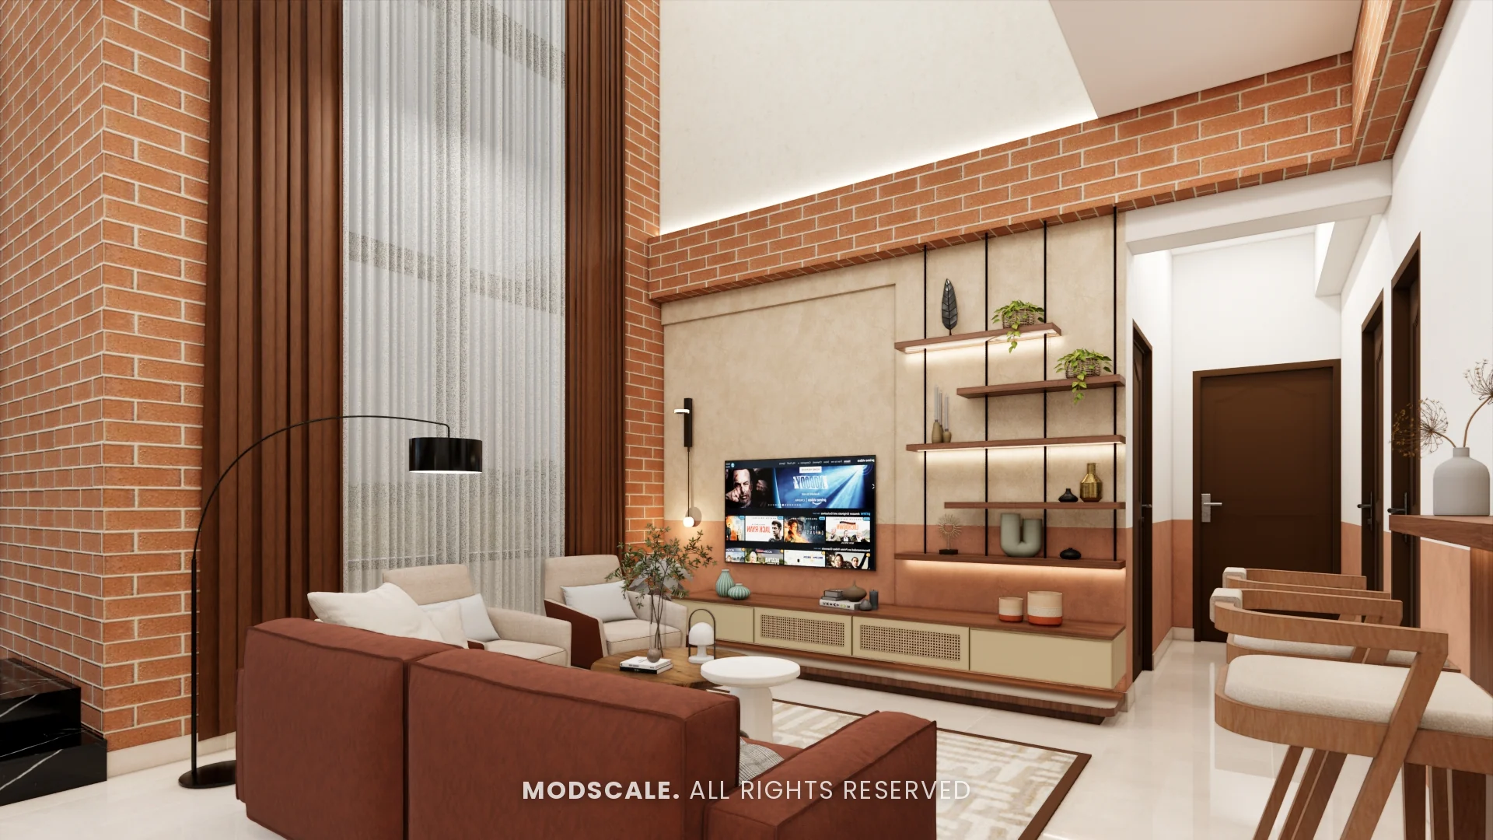
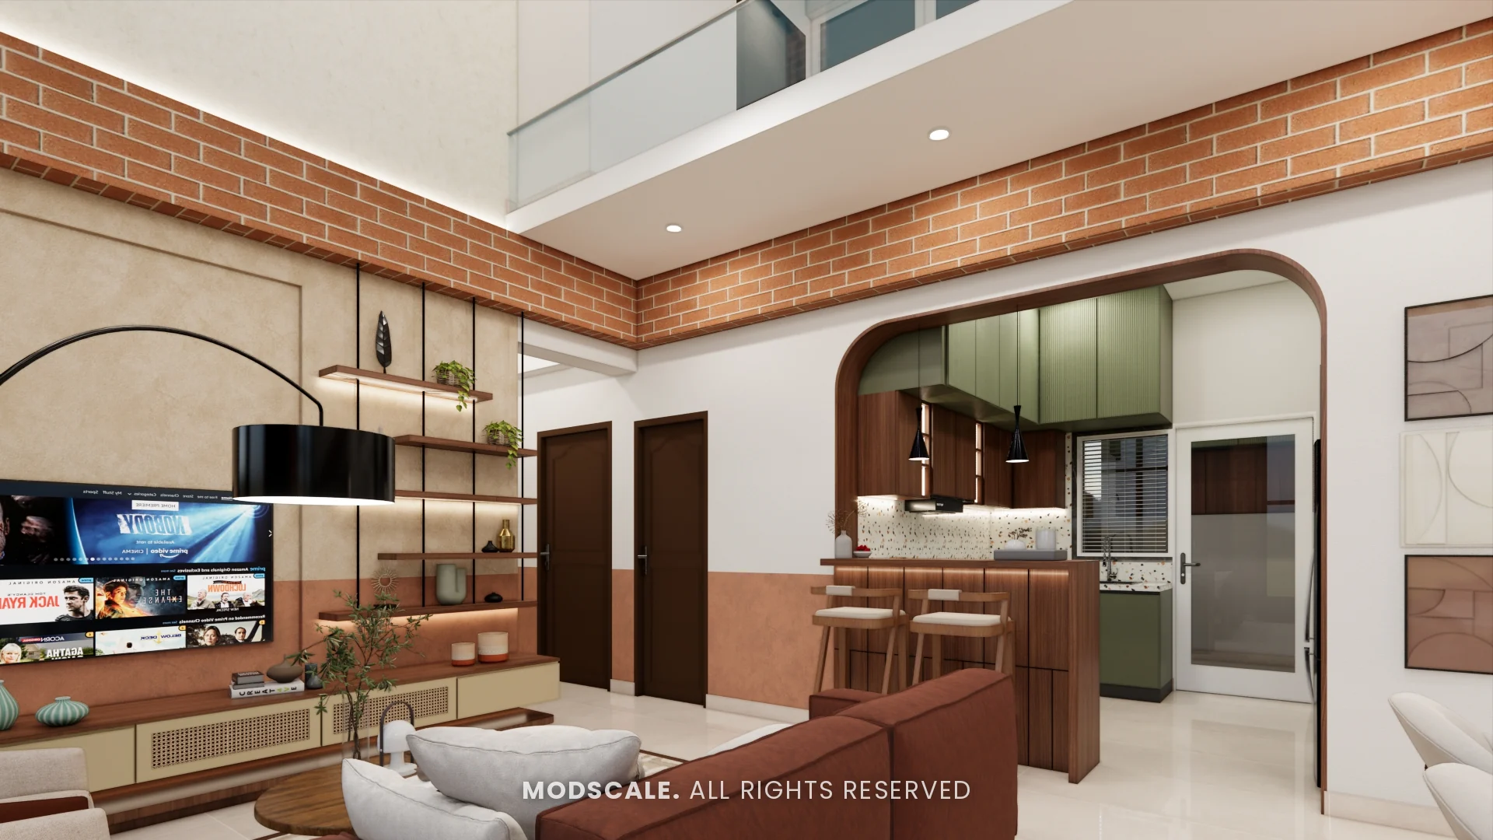
A double-height living room with an exposed brick TV wall, open wooden shelves, a maroon sofa and tall black-framed windows. Wooden arches frame the openings to the kitchen and passage.
Foyer
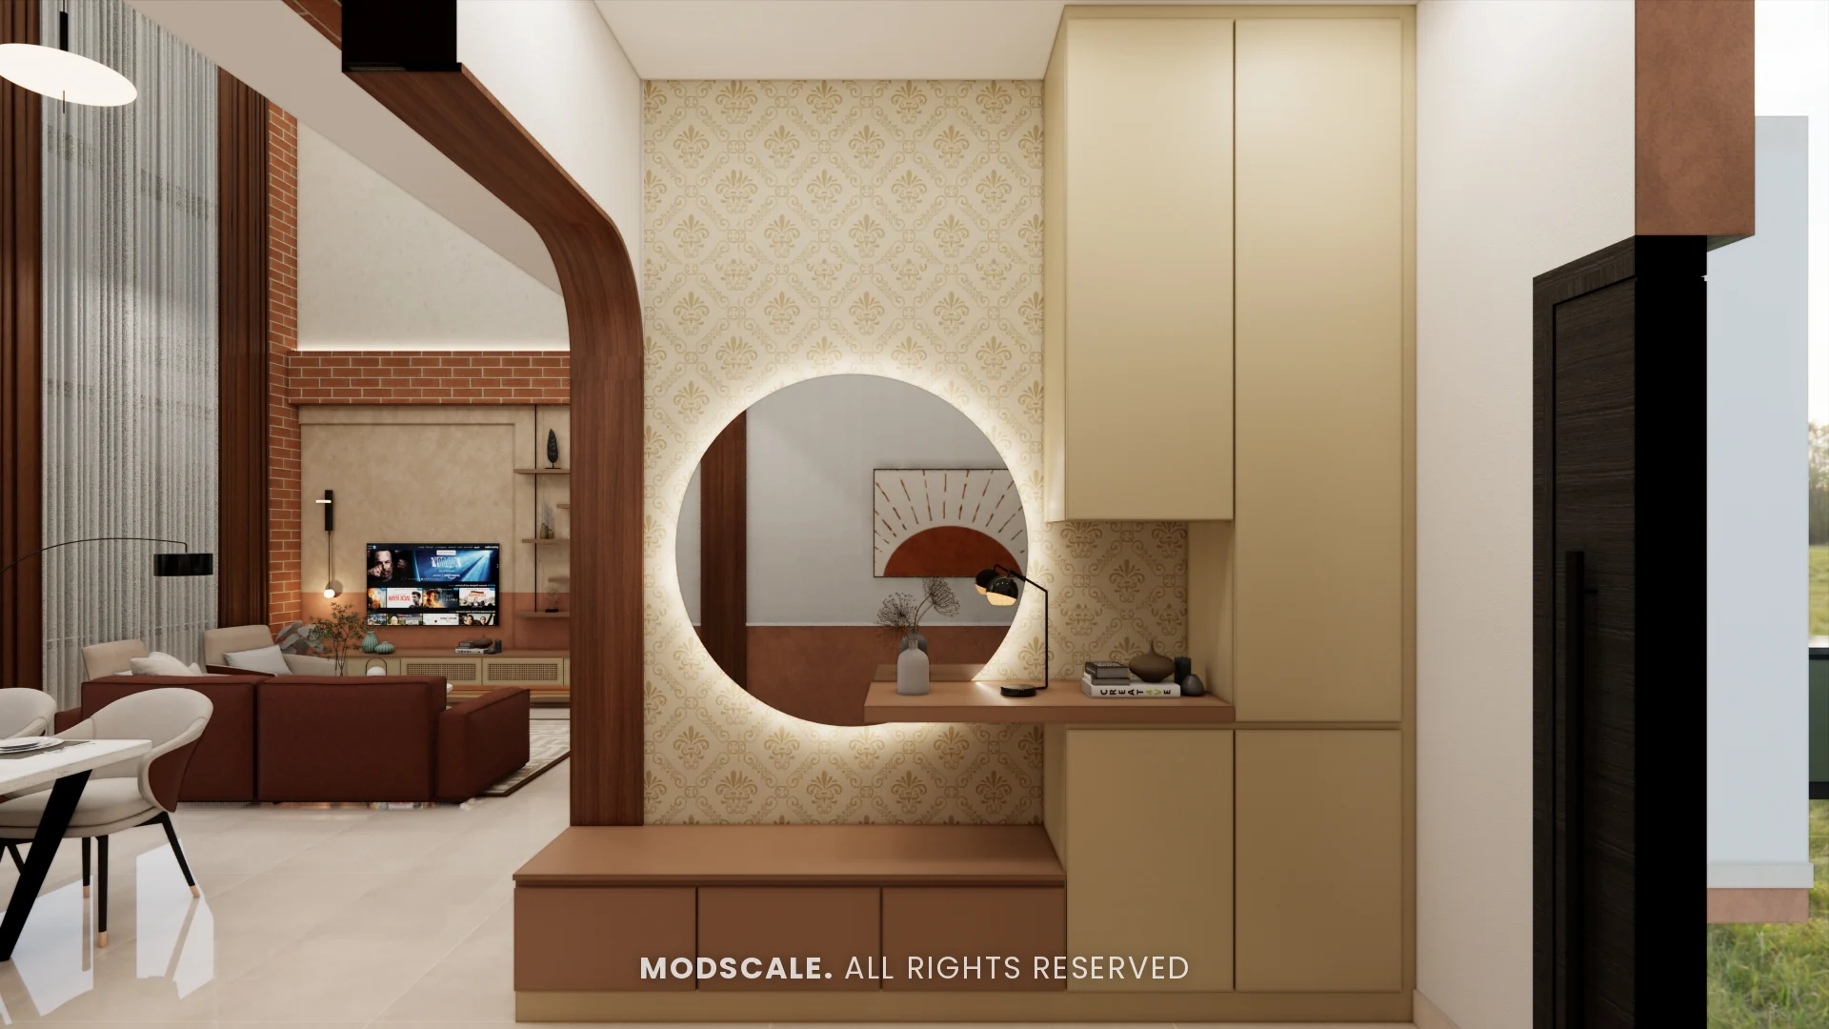
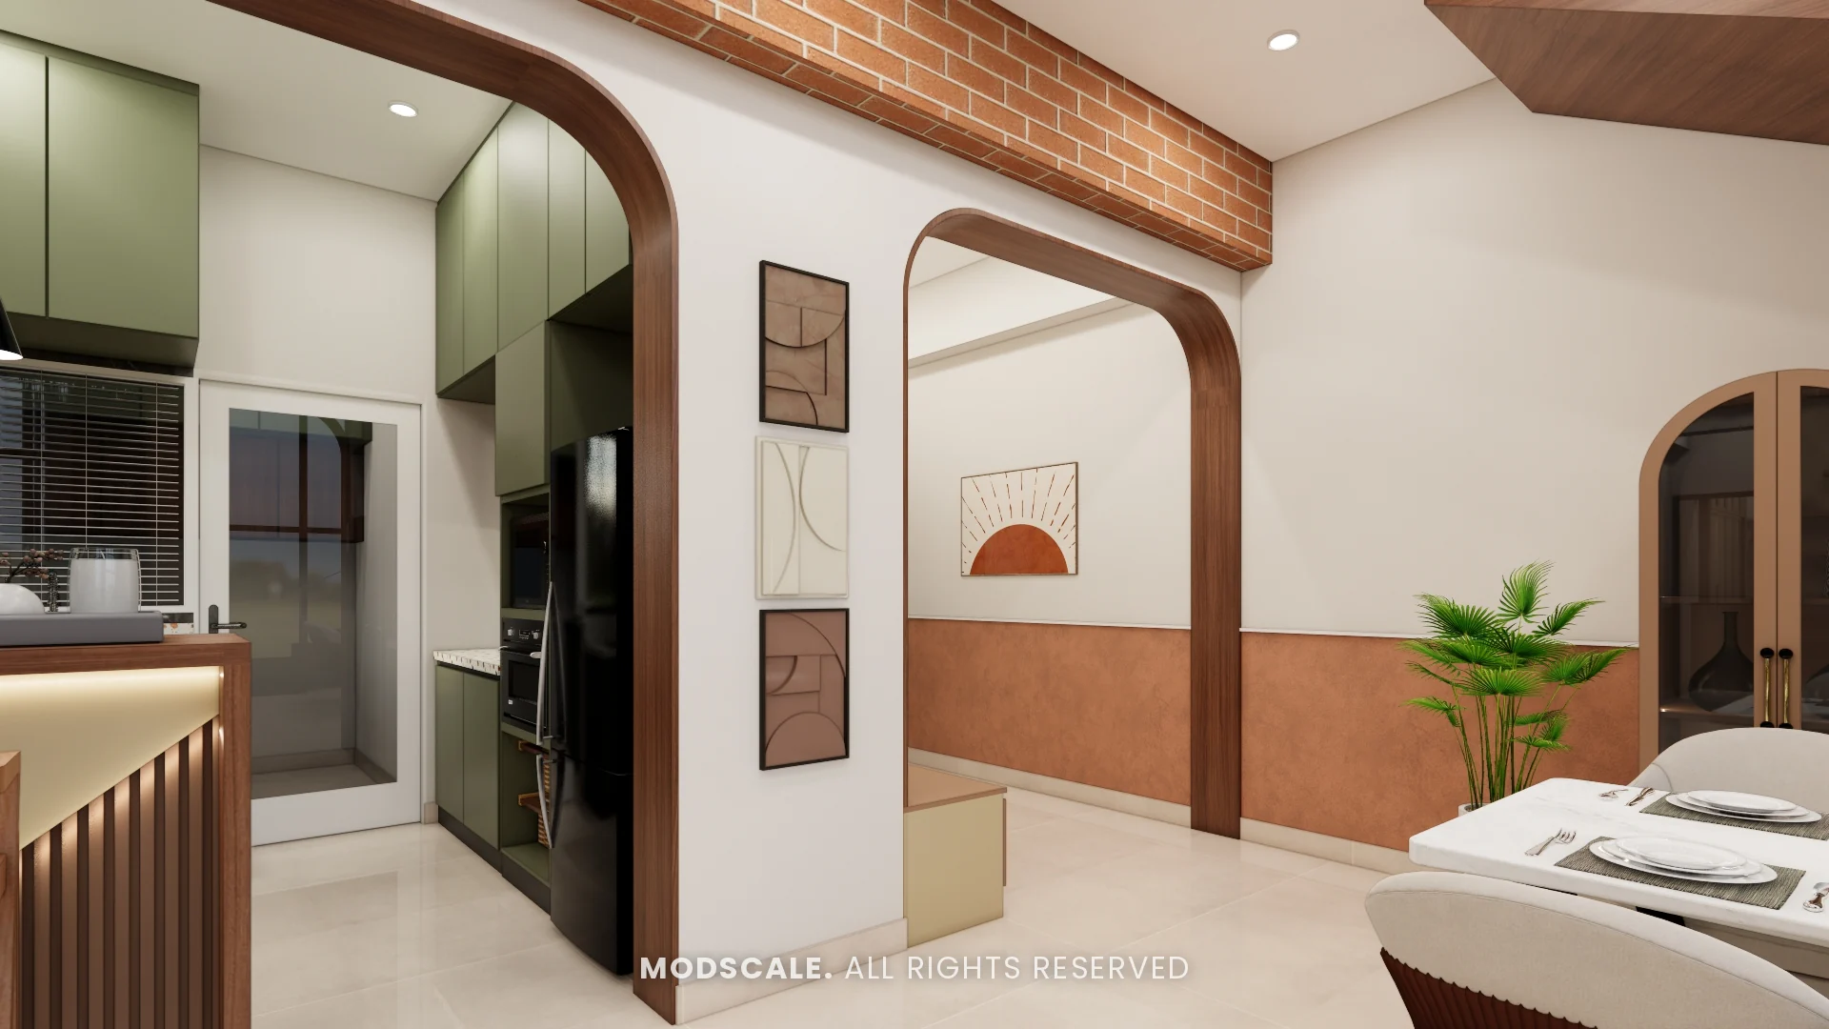
A foyer unit with a round backlit mirror, a seat and tall storage, and an entrance passage with an arched doorway and a terracotta band along the wall.
Dining
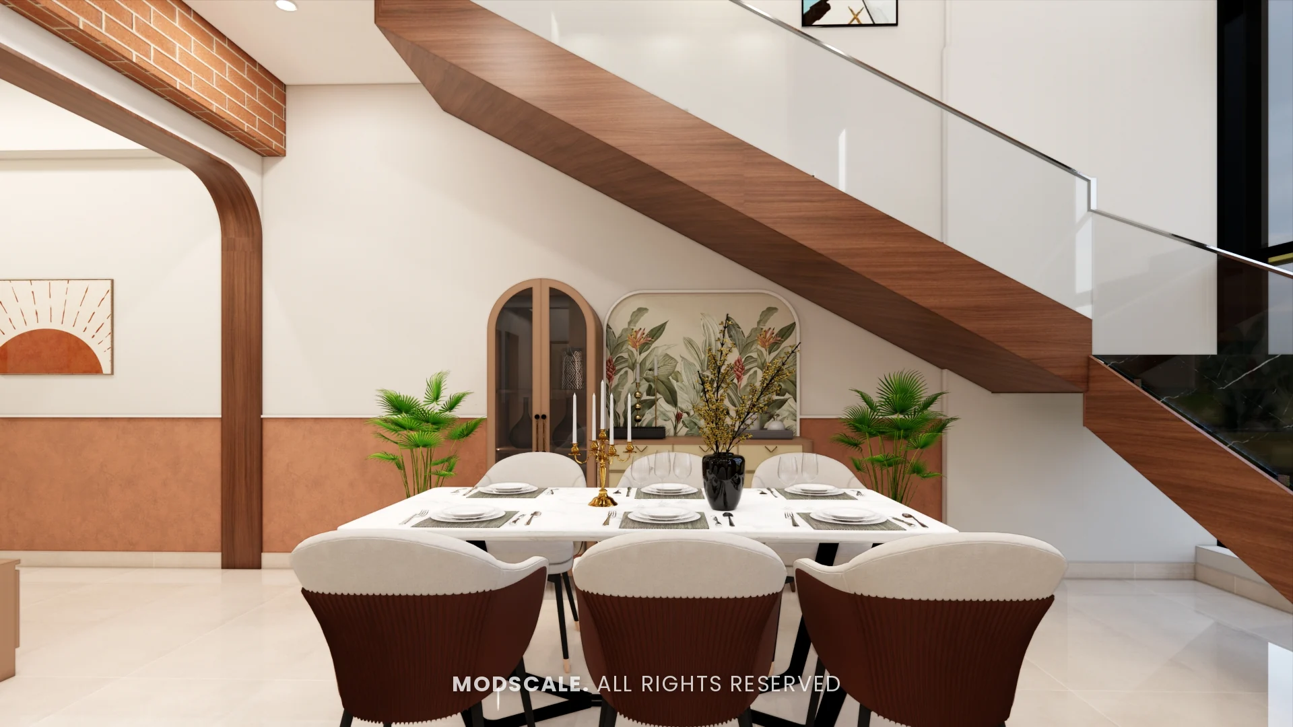
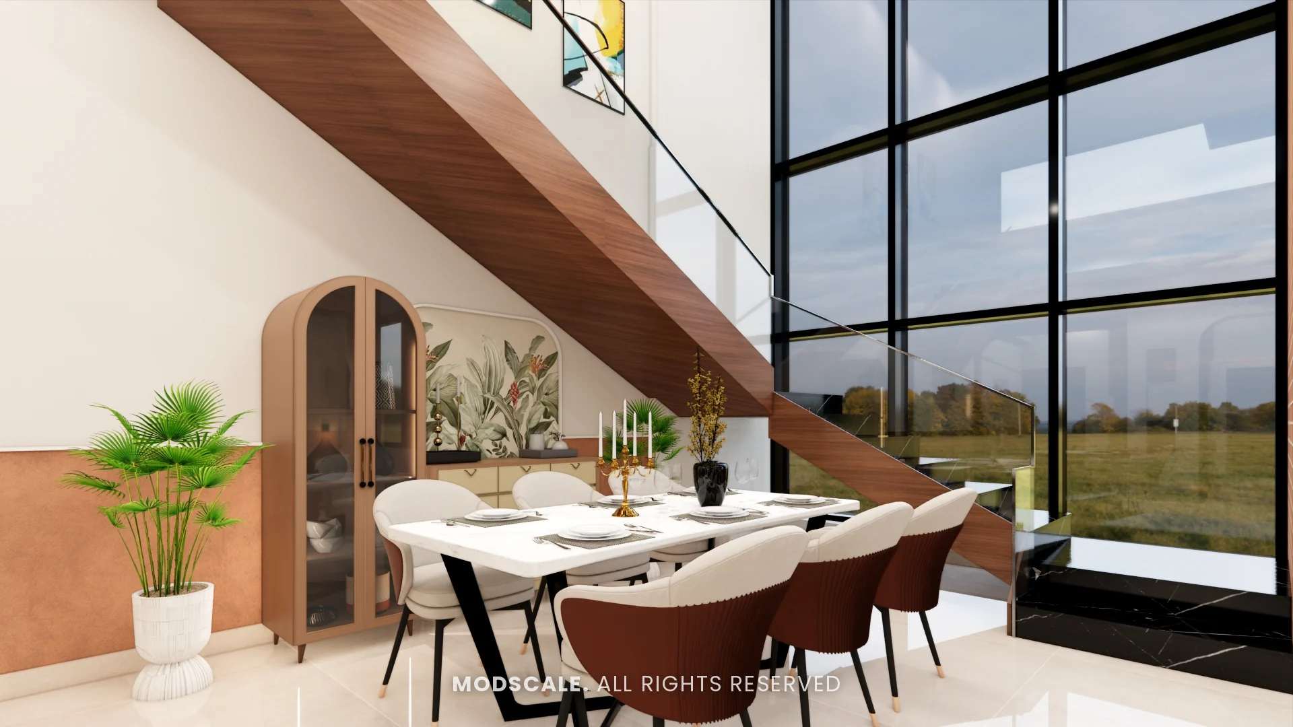
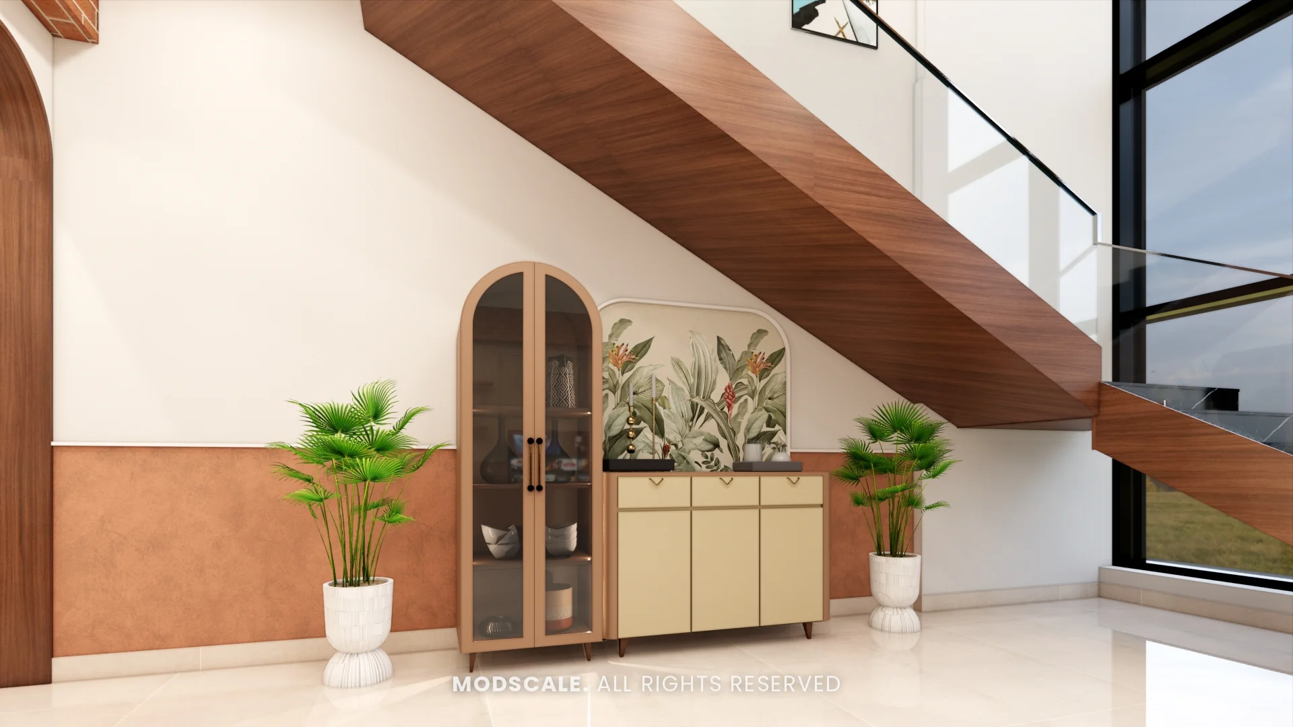
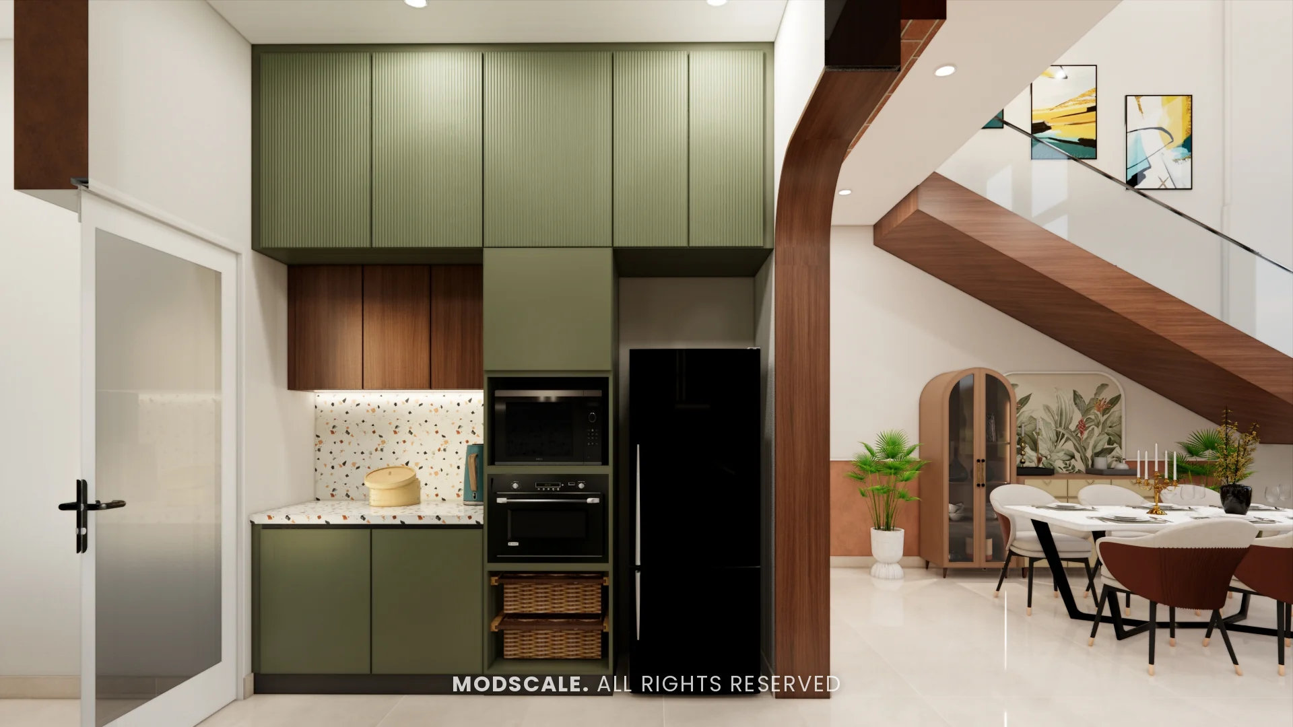
The dining table sits under the wooden staircase beside the double-height windows, with an arched glass-shutter crockery unit tucked below the stairs.
Kitchen
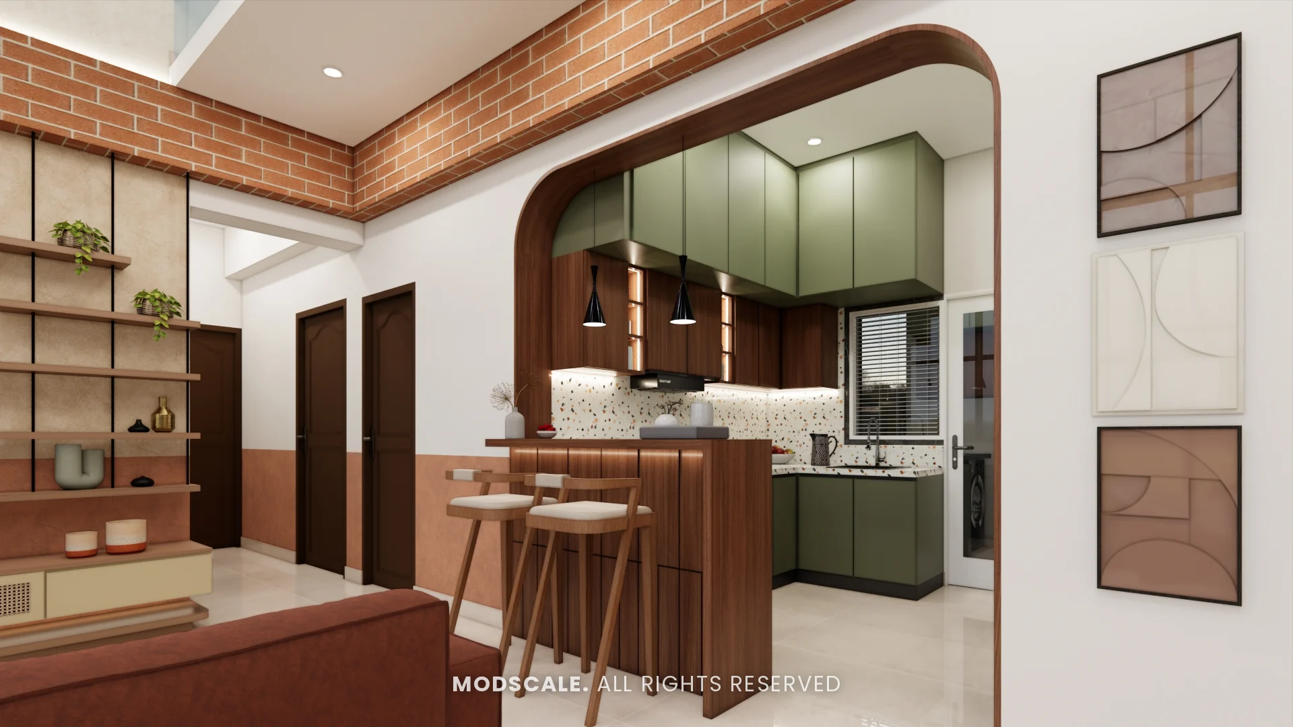
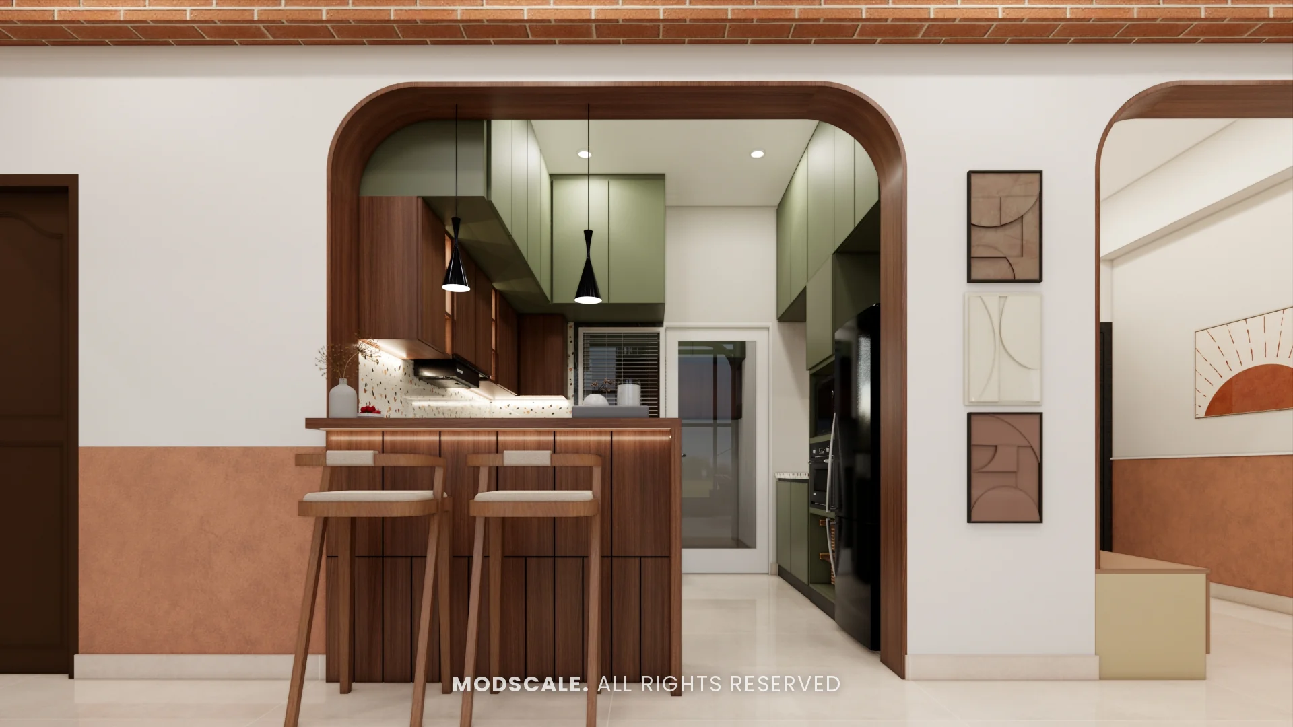
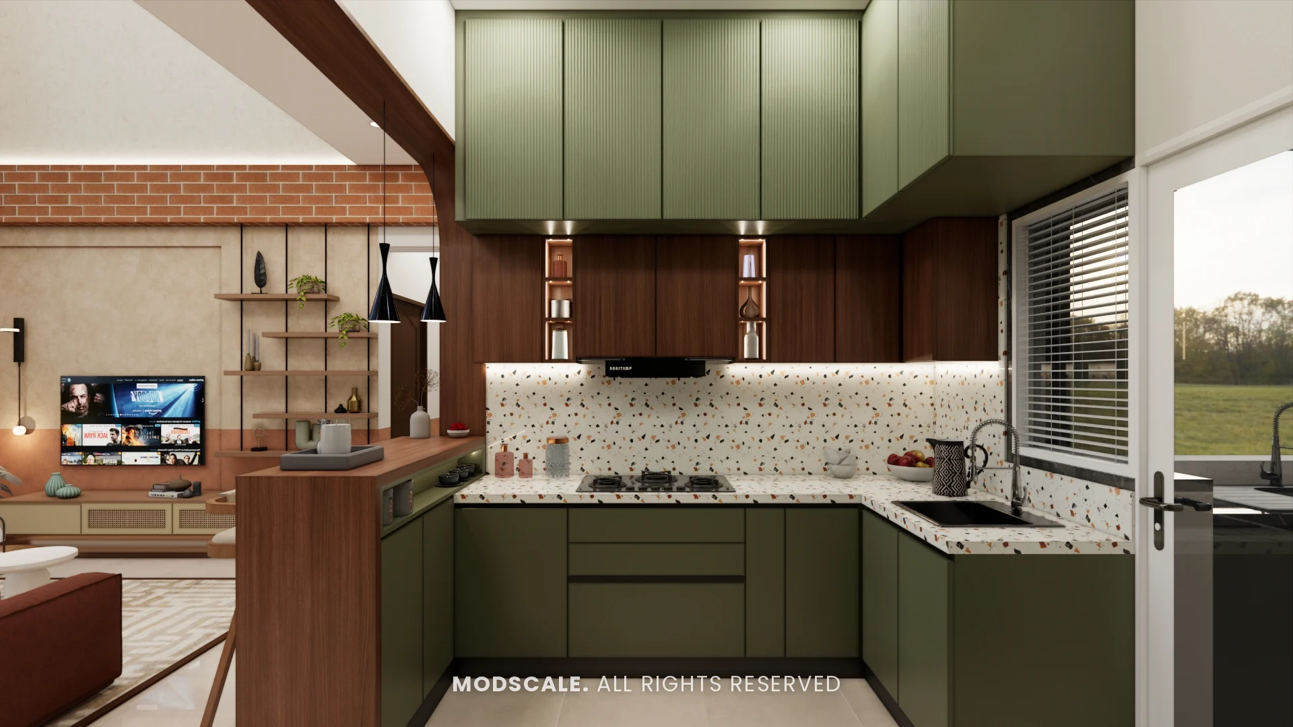
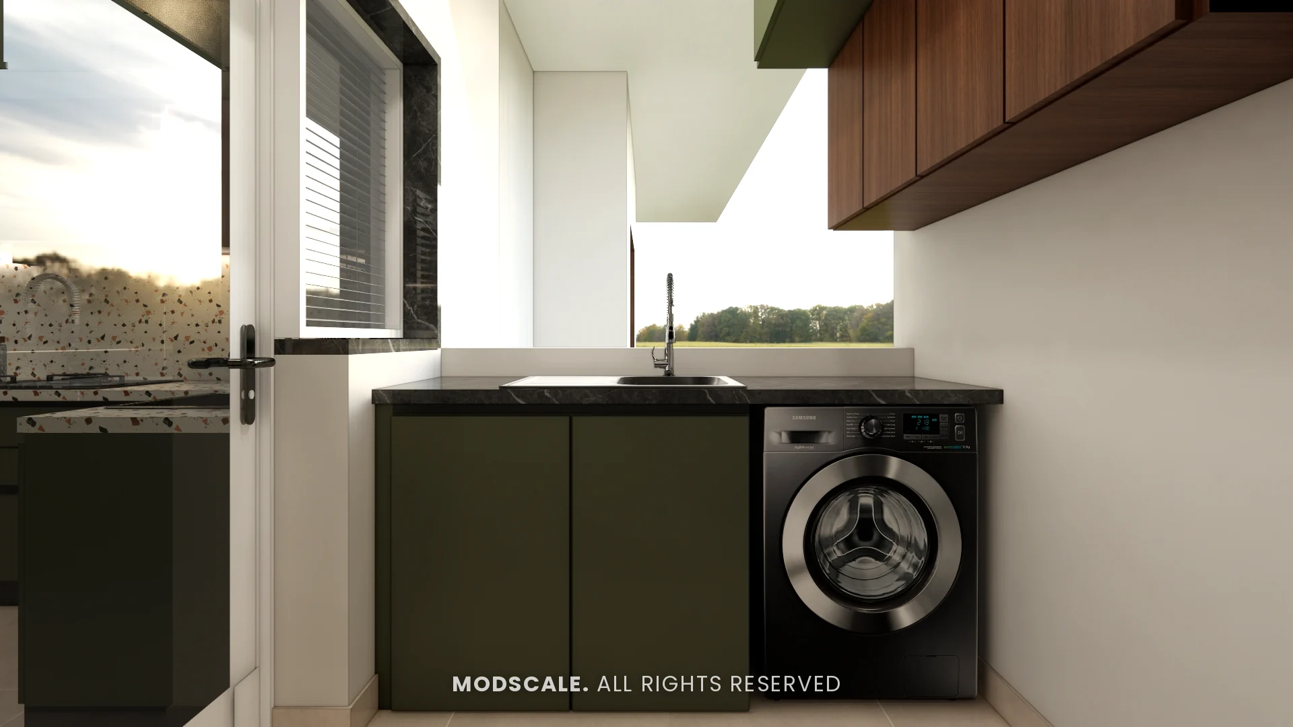
A U-shaped modular kitchen in eucalyptus green with a patterned backsplash and a wooden breakfast counter facing the living room. A matching utility area holds the sink and washing machine.
Master bedroom
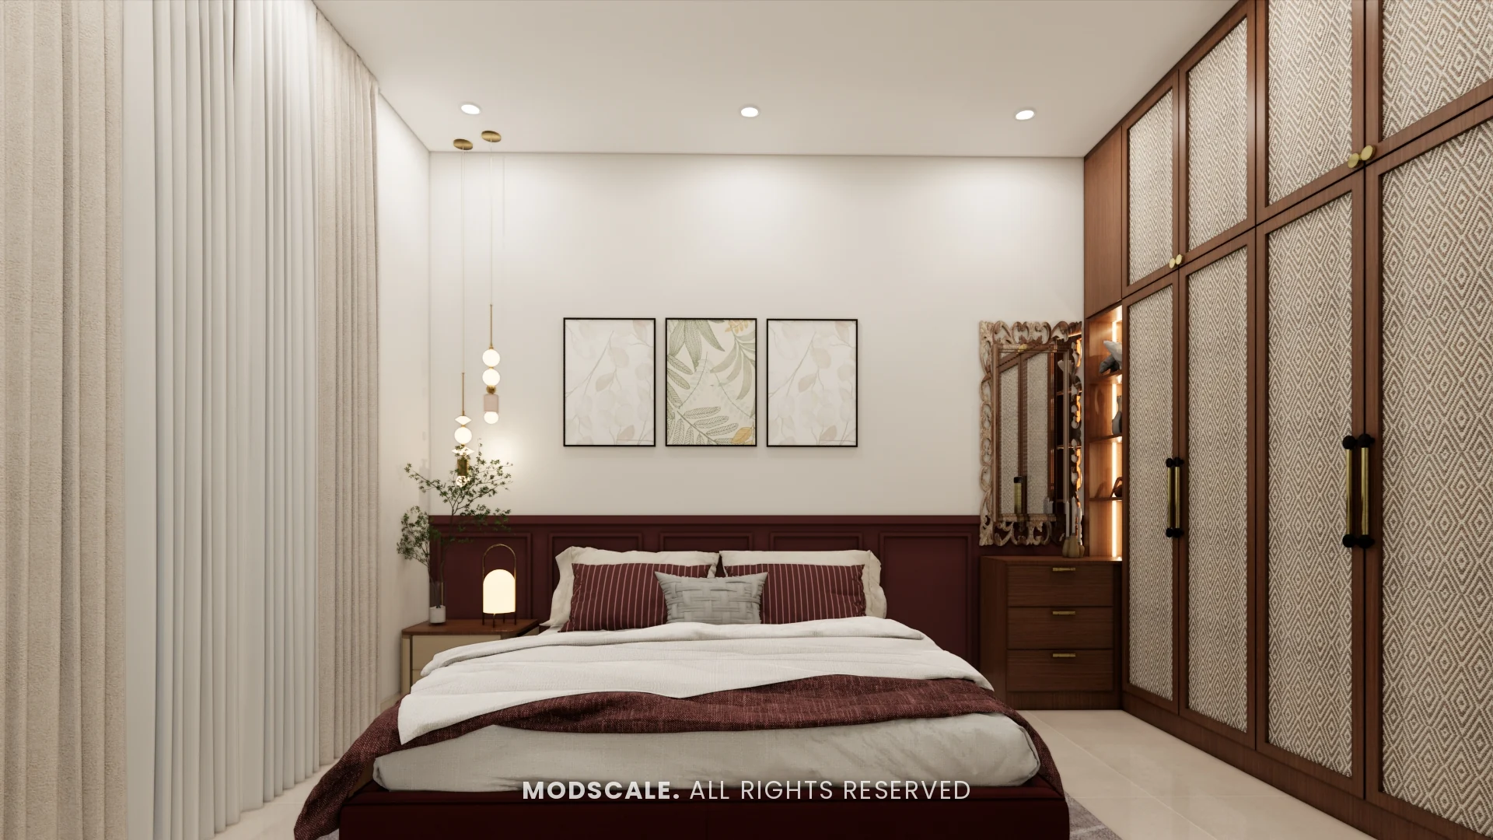
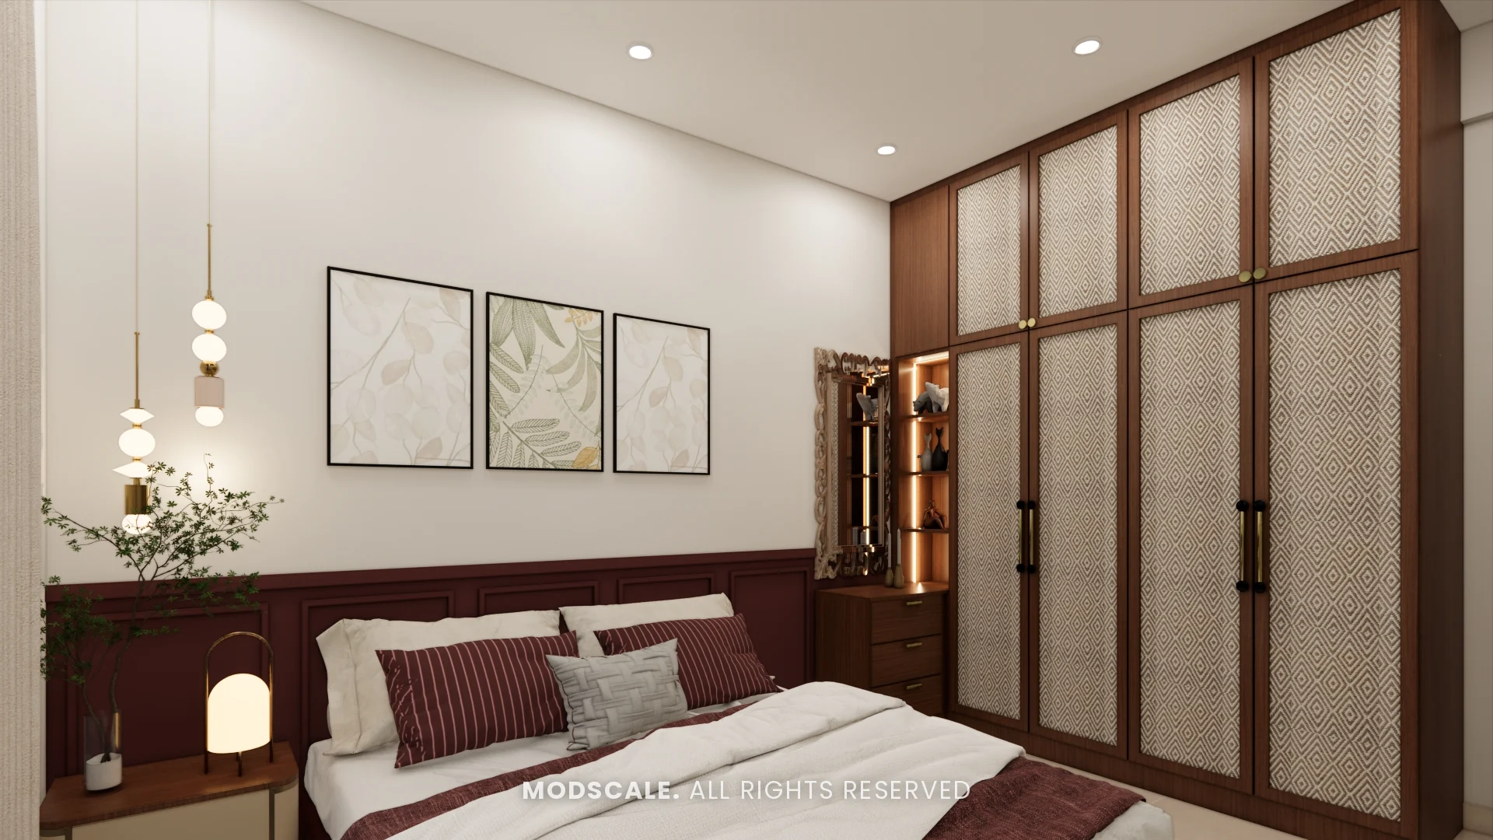
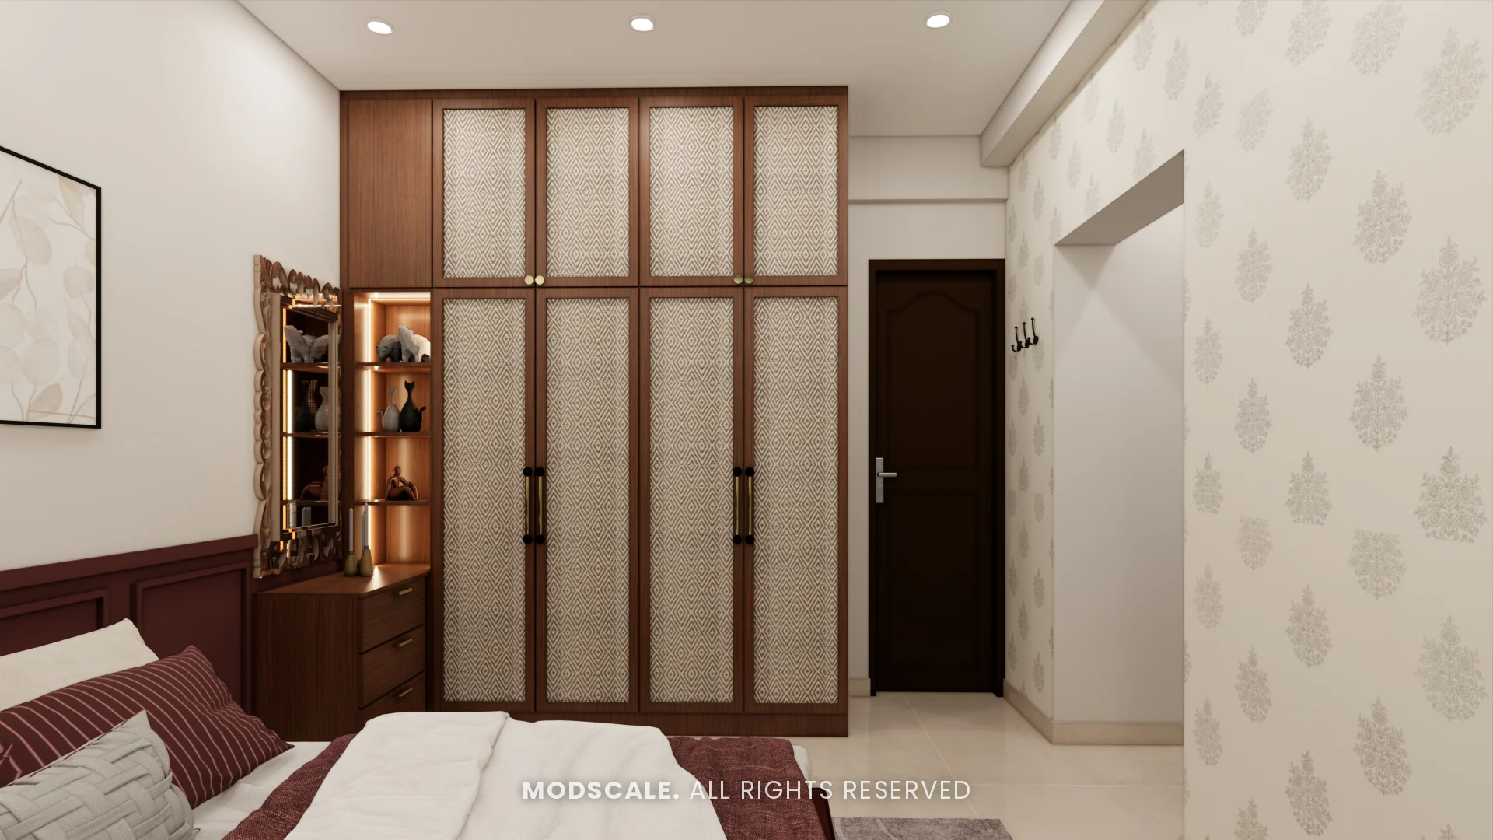
Maroon bedding against a white wall with framed art, and wardrobes with wood frames and textured shutters, including a glass display section.
Kids bedroom
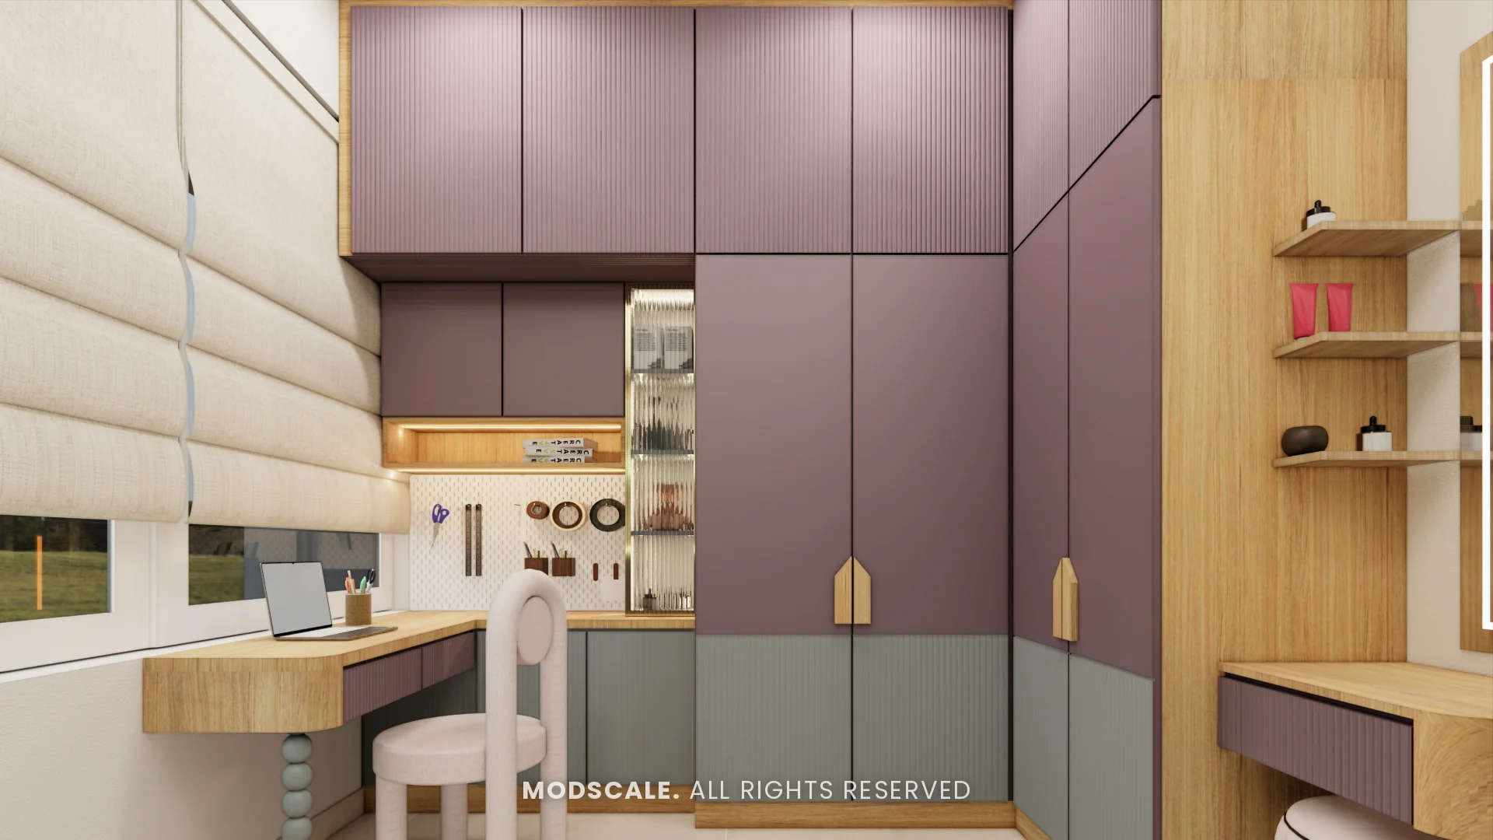
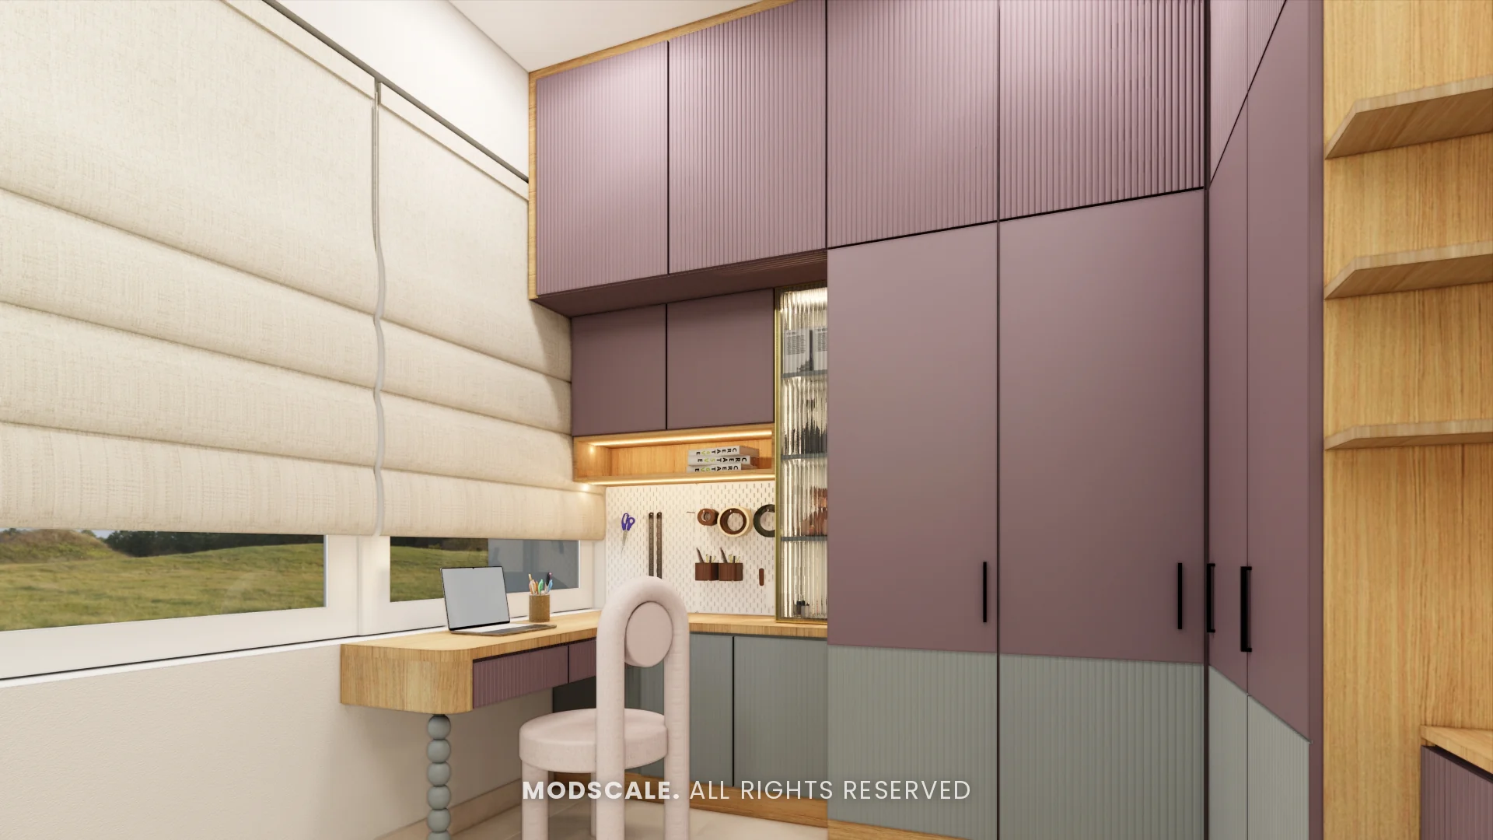
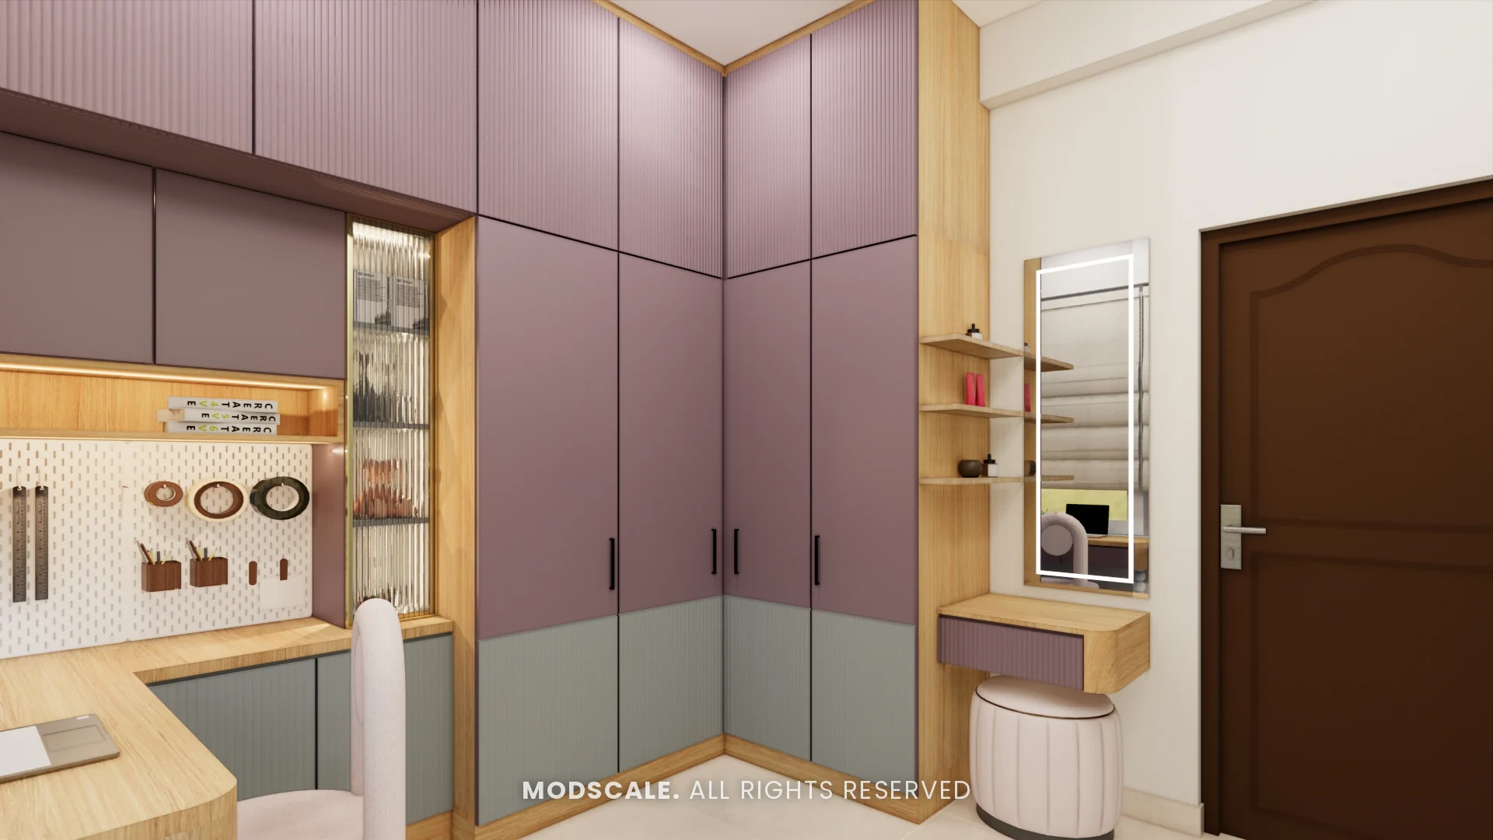
A two-tone wardrobe wall in purple and blue with a study desk, pegboard and a dresser corner in light wood.
Study
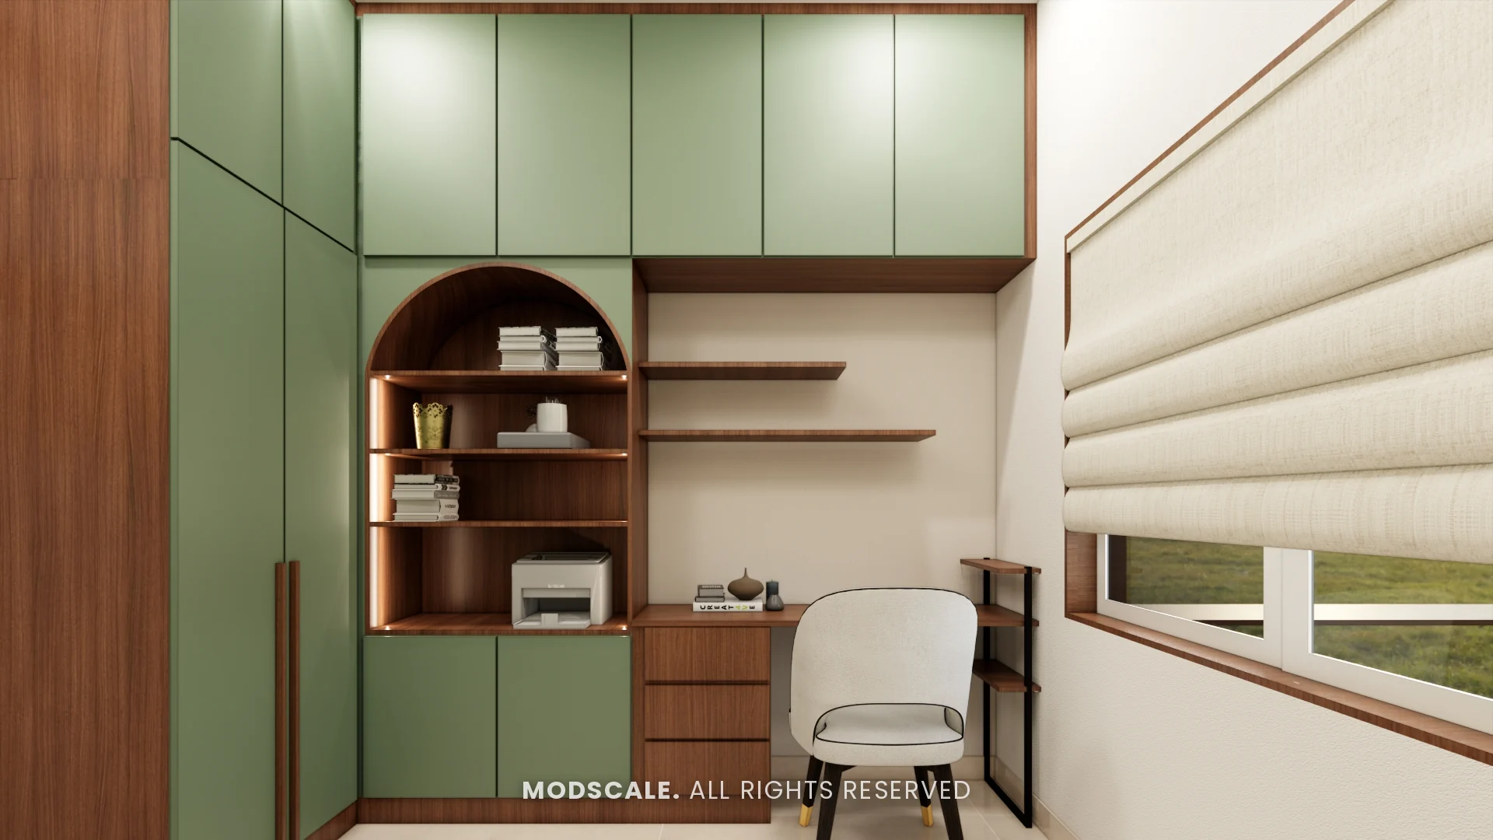
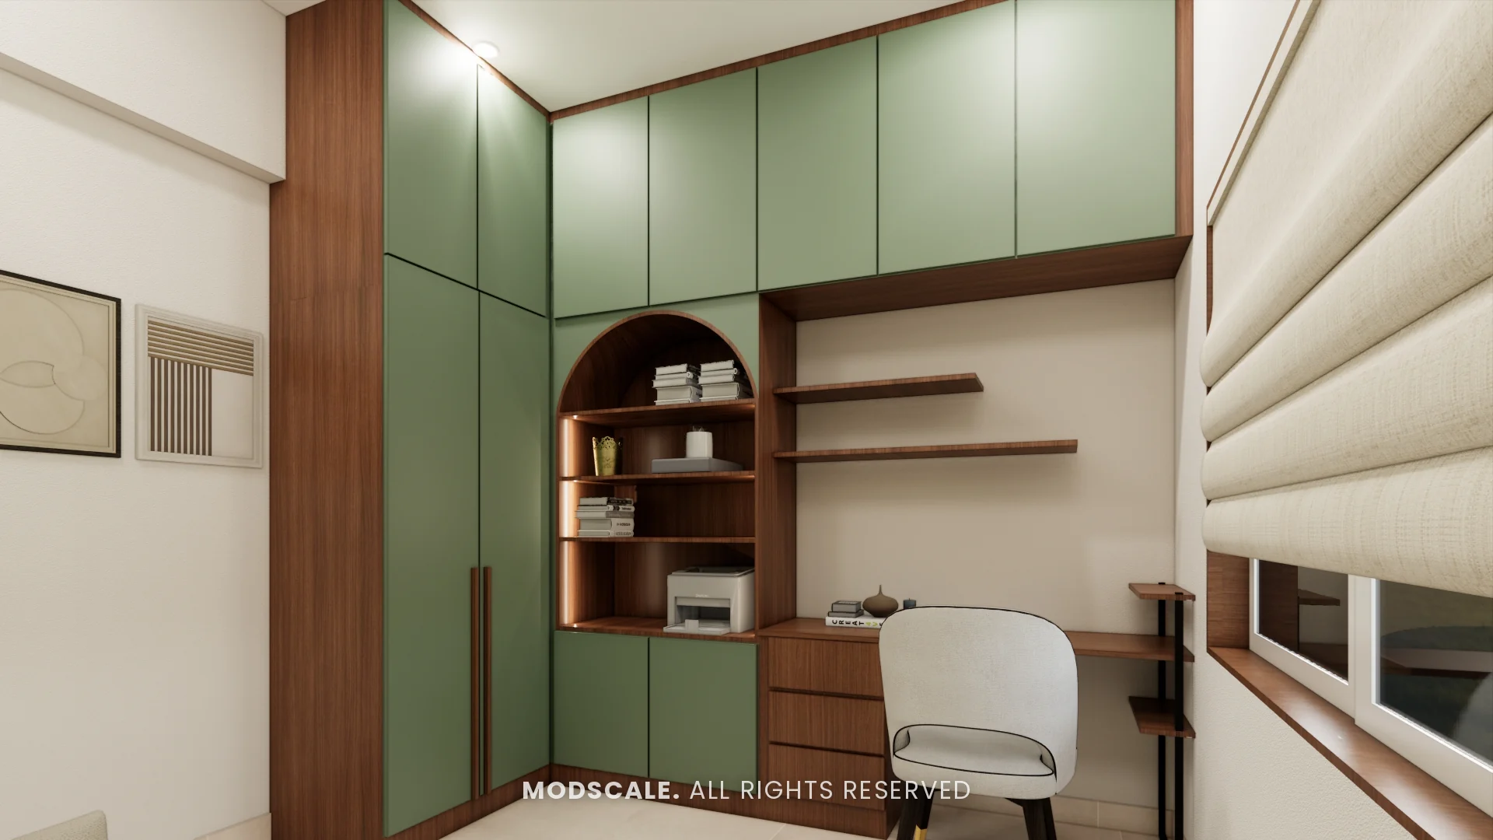
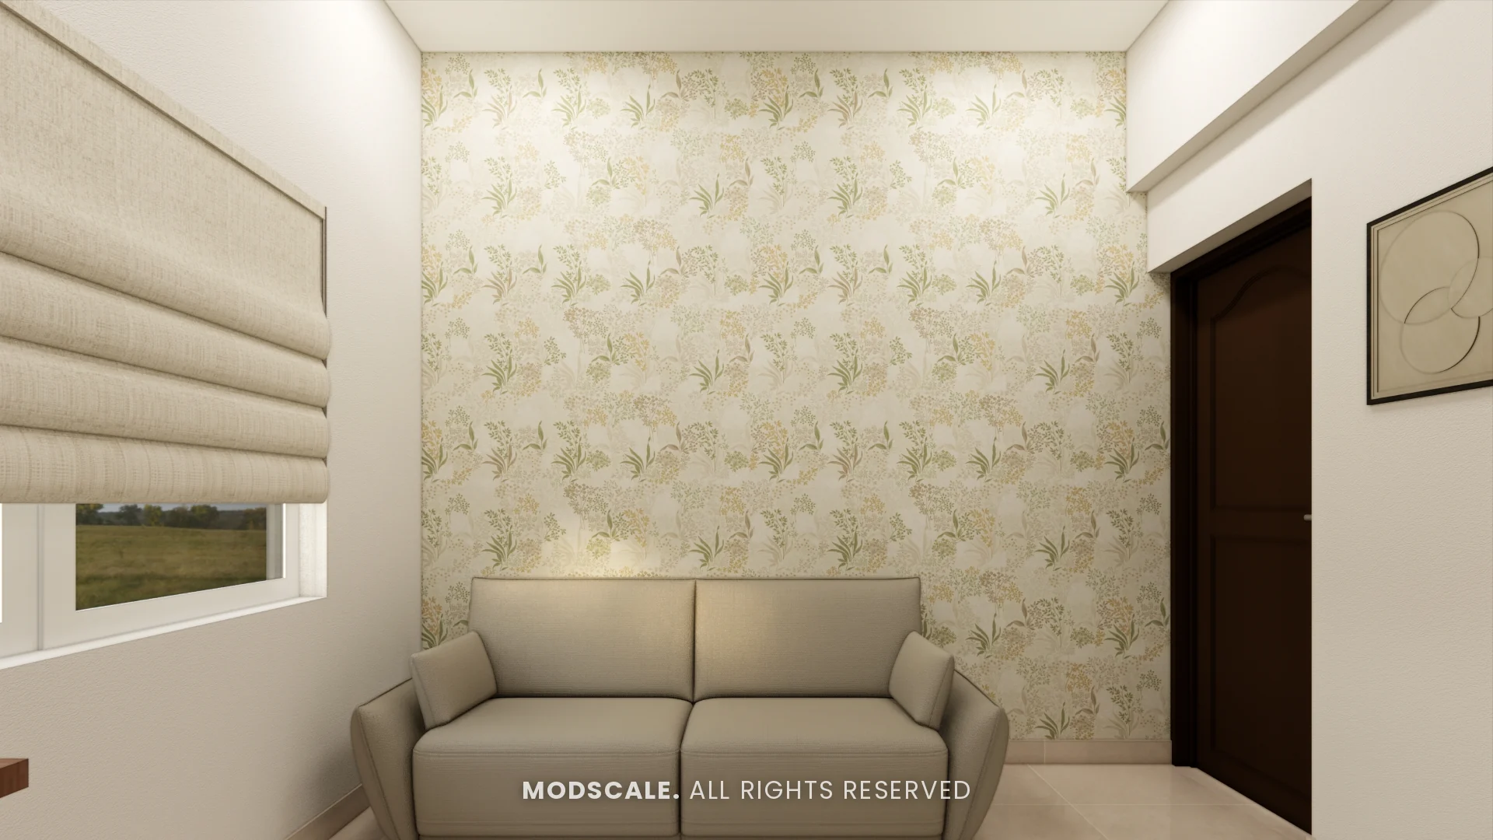
A jade green storage wall with an arched display niche and desk, plus a sofa nook against botanical wallpaper.
Parents bedroom
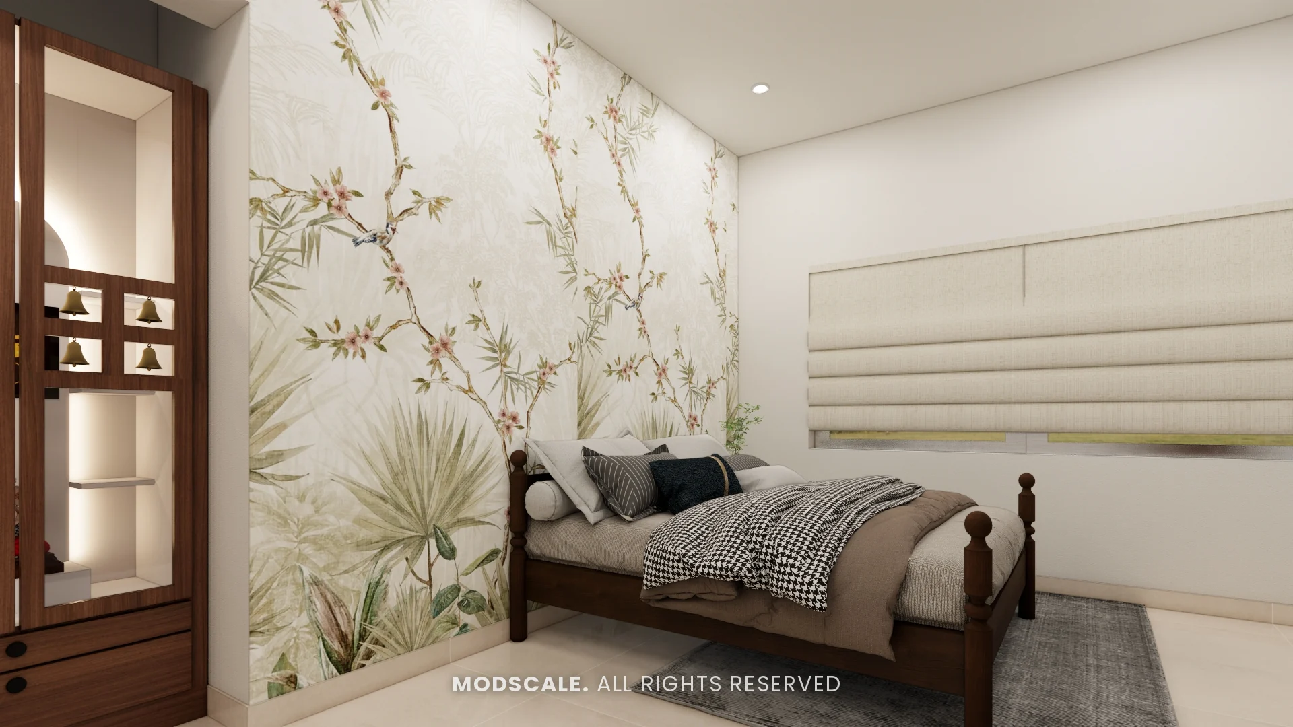
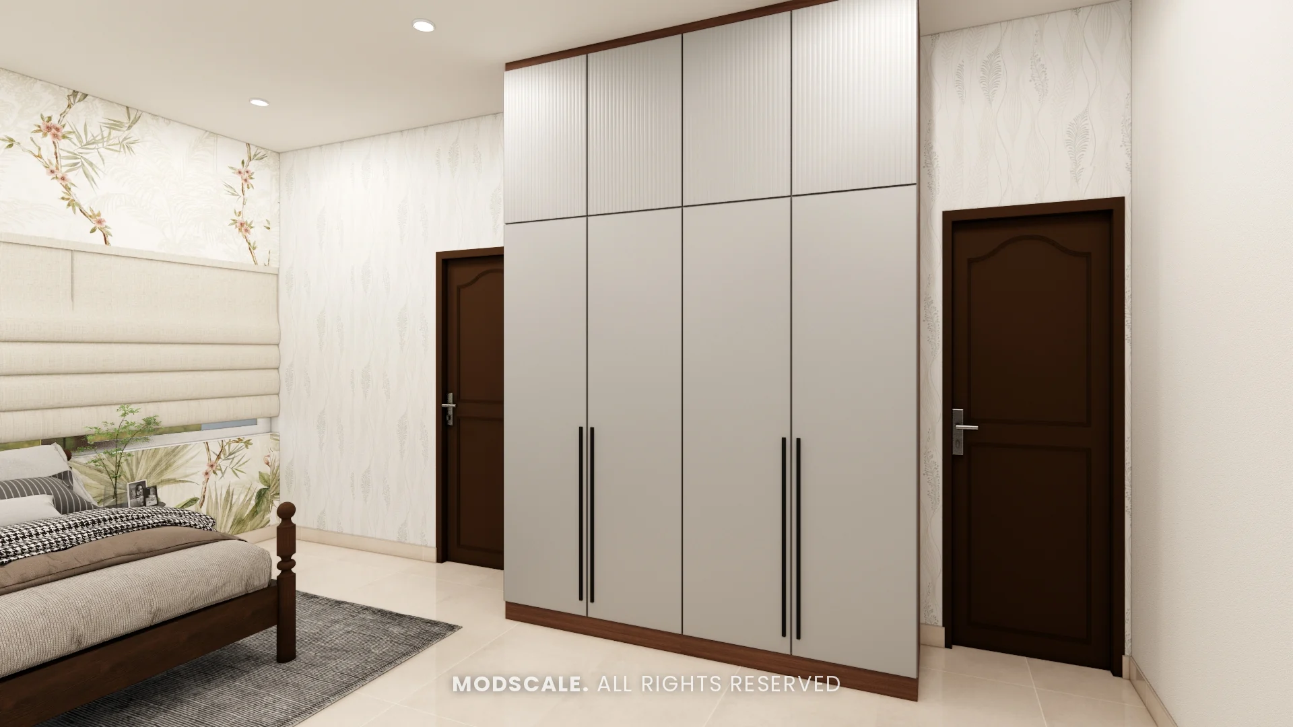
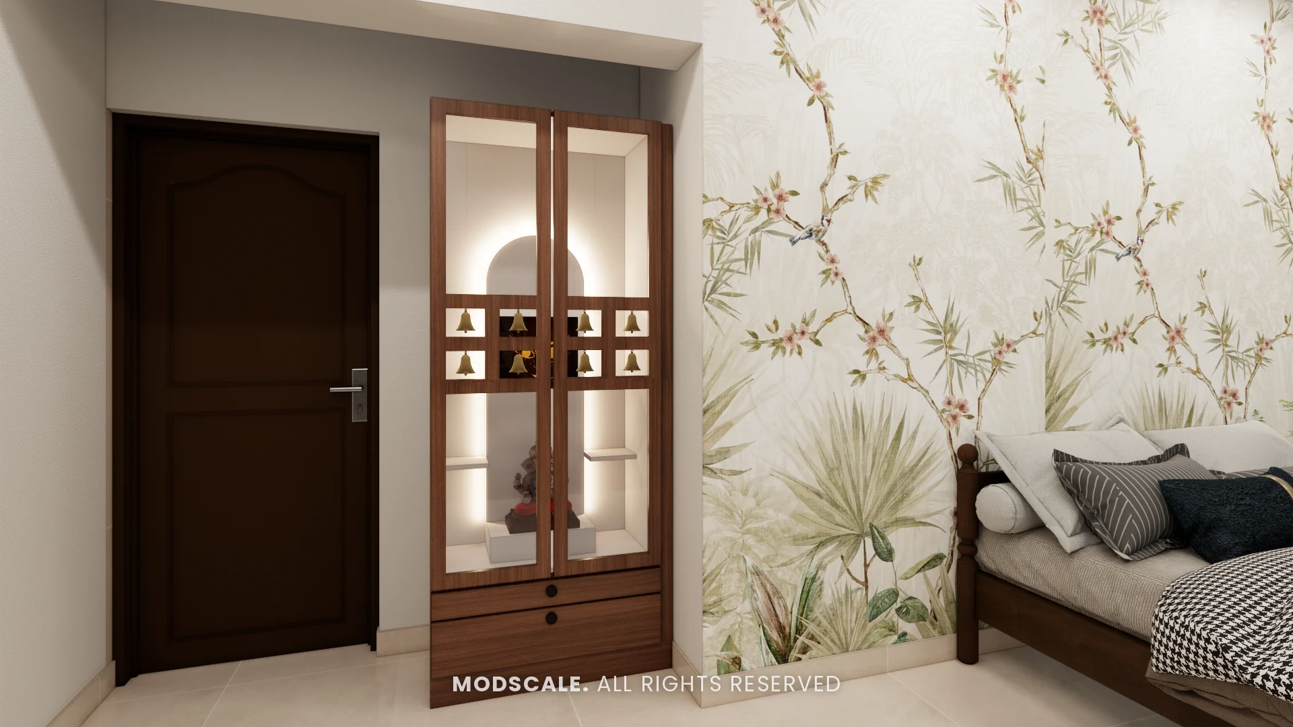
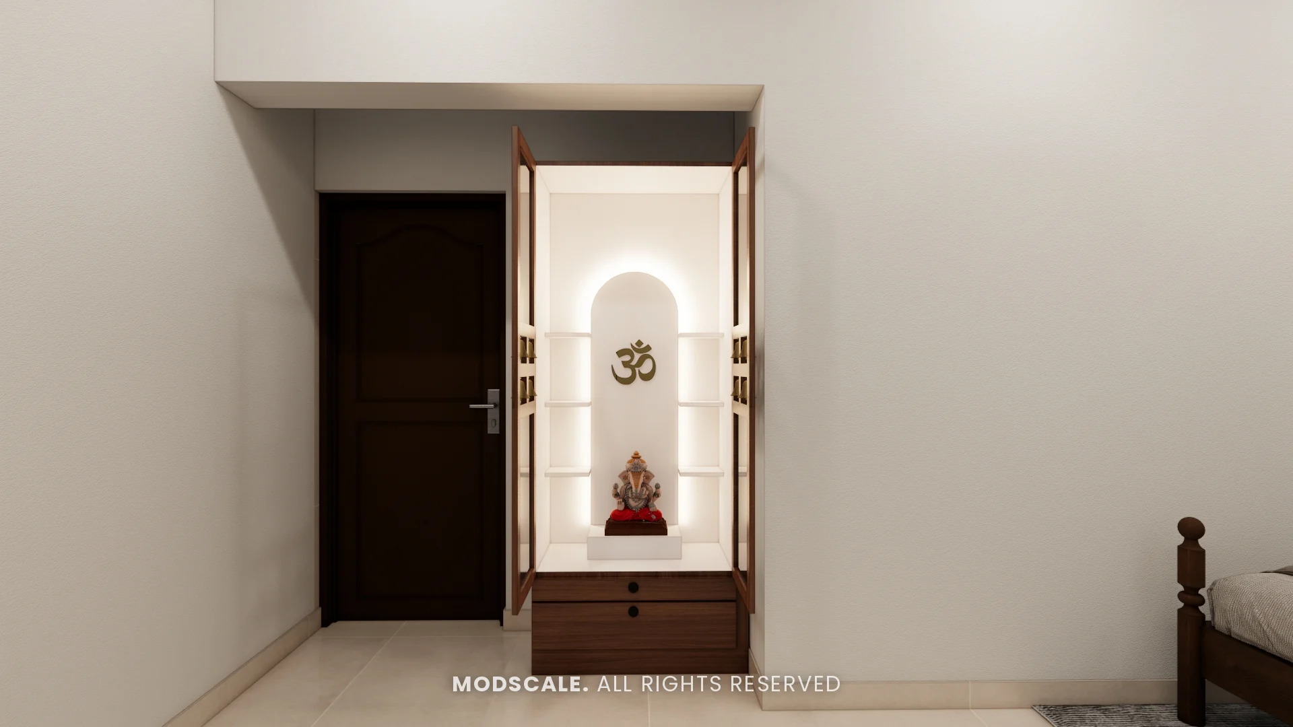
A floral mural wall behind a wooden bed, an ash grey wardrobe and a backlit pooja niche by the door.
Design features
A brick feature wall. Exposed brick cladding runs across the double-height TV wall, with open shelves for display.
Arches throughout. Wooden arches frame the kitchen opening and passage, and the same shape returns in the storage and niches.
A breakfast counter. A wooden counter with stools links the kitchen to the living room.
Storage under the stairs. An arched crockery unit makes use of the space below the staircase, next to the dining table.
A separate study. A full storage wall, a desk by the window and a sofa nook.
Home interiors on Sarjapur Road
ModScale Interiors designs and builds home interiors for apartments, villas and independent houses on Sarjapur Road and across Bengaluru from its studio in HSR Layout.
If you are planning interiors for a home on Sarjapur Road, this project shows how we work room by room. The design is always worked out around your own floor plan, lifestyle and budget.