
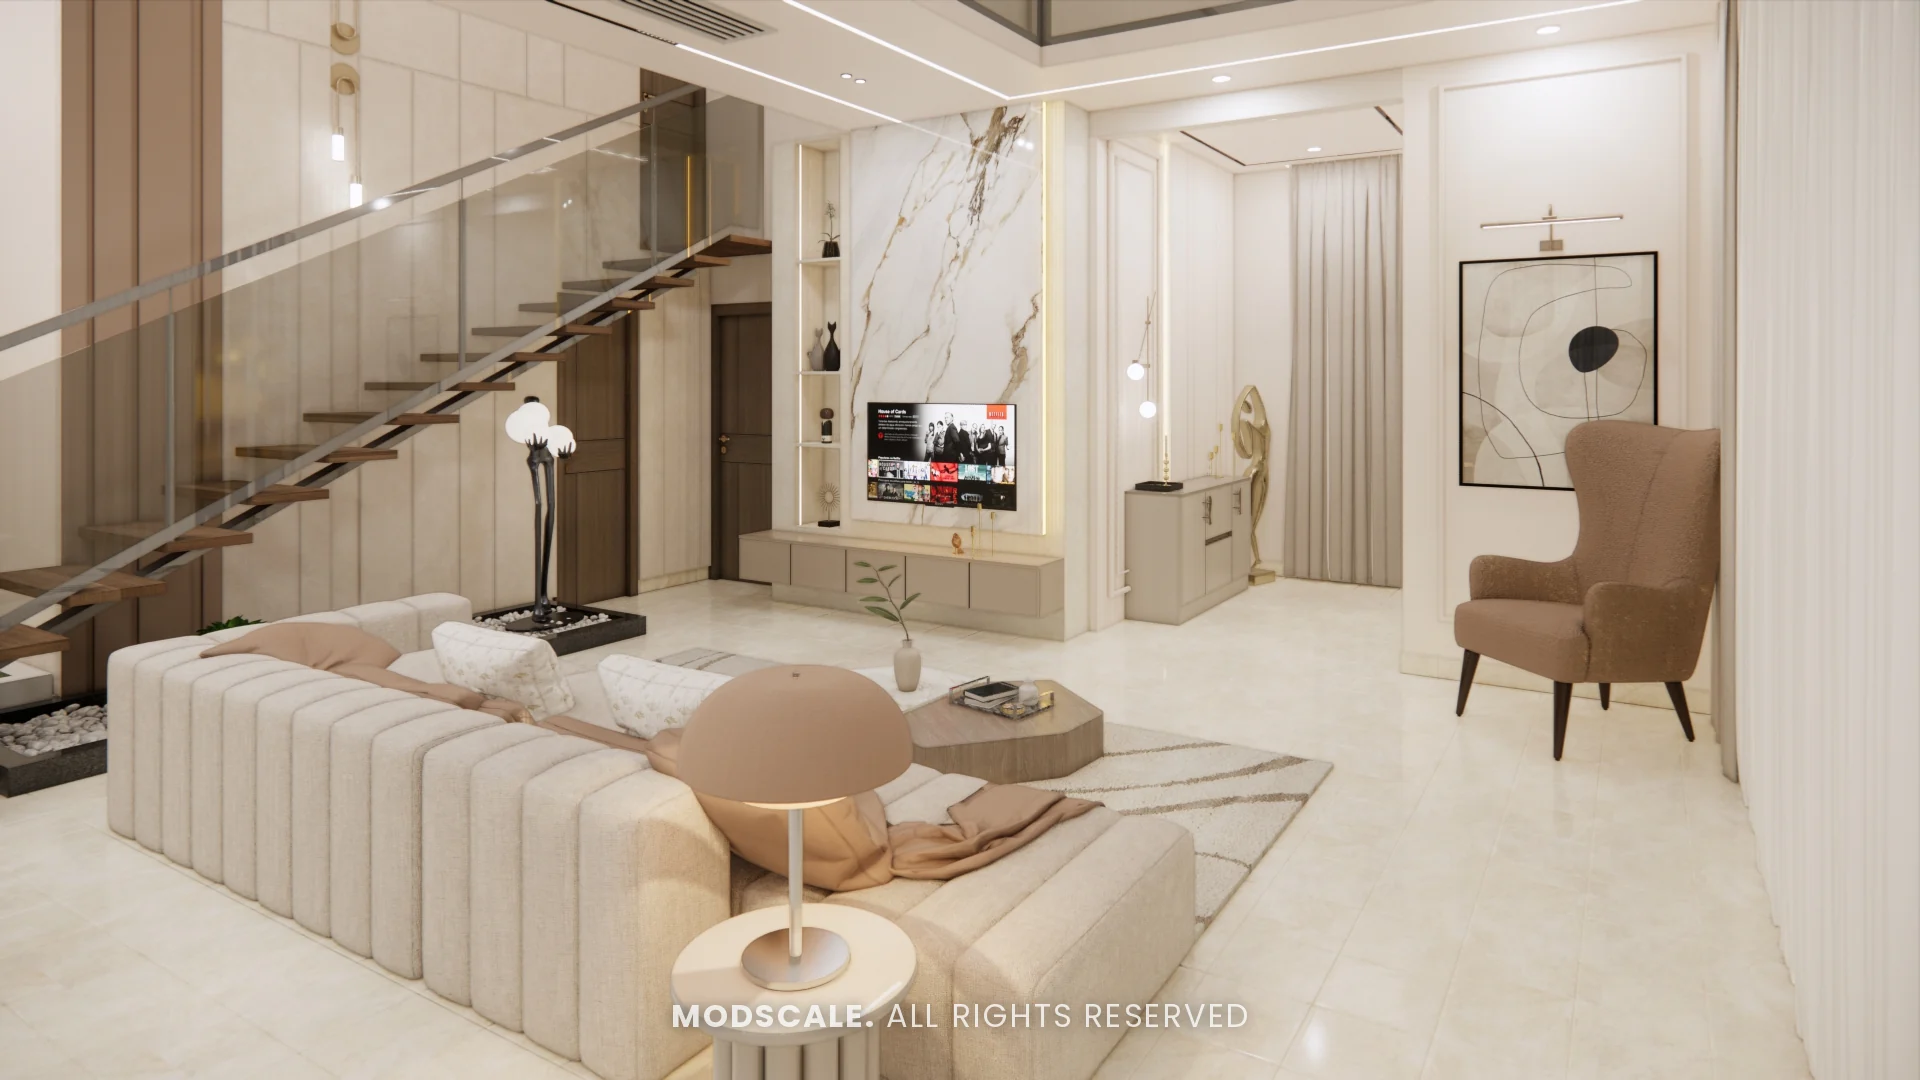
Interior design for a villa on Sarjapur Road, Bengaluru. Cream and beige tones, veined marble and warm wood give the double-height living spaces a soft, luxurious feel, with a floating staircase as the centrepiece.
Images on this page are 3D design visualisations prepared for the client, not photographs of the finished home.
- Client
- Mukesh
- Property
- Villa, Sarjapur Road
- Scope
- Villa interiors
- Spaces shown
- Living, foyer, dining, family lounge and master bedroom
Project overview
This page shows the main spaces of a villa on Sarjapur Road: the foyer, the double-height living room and staircase, the dining area, an upper-floor family lounge and the master bedroom with its dresser.
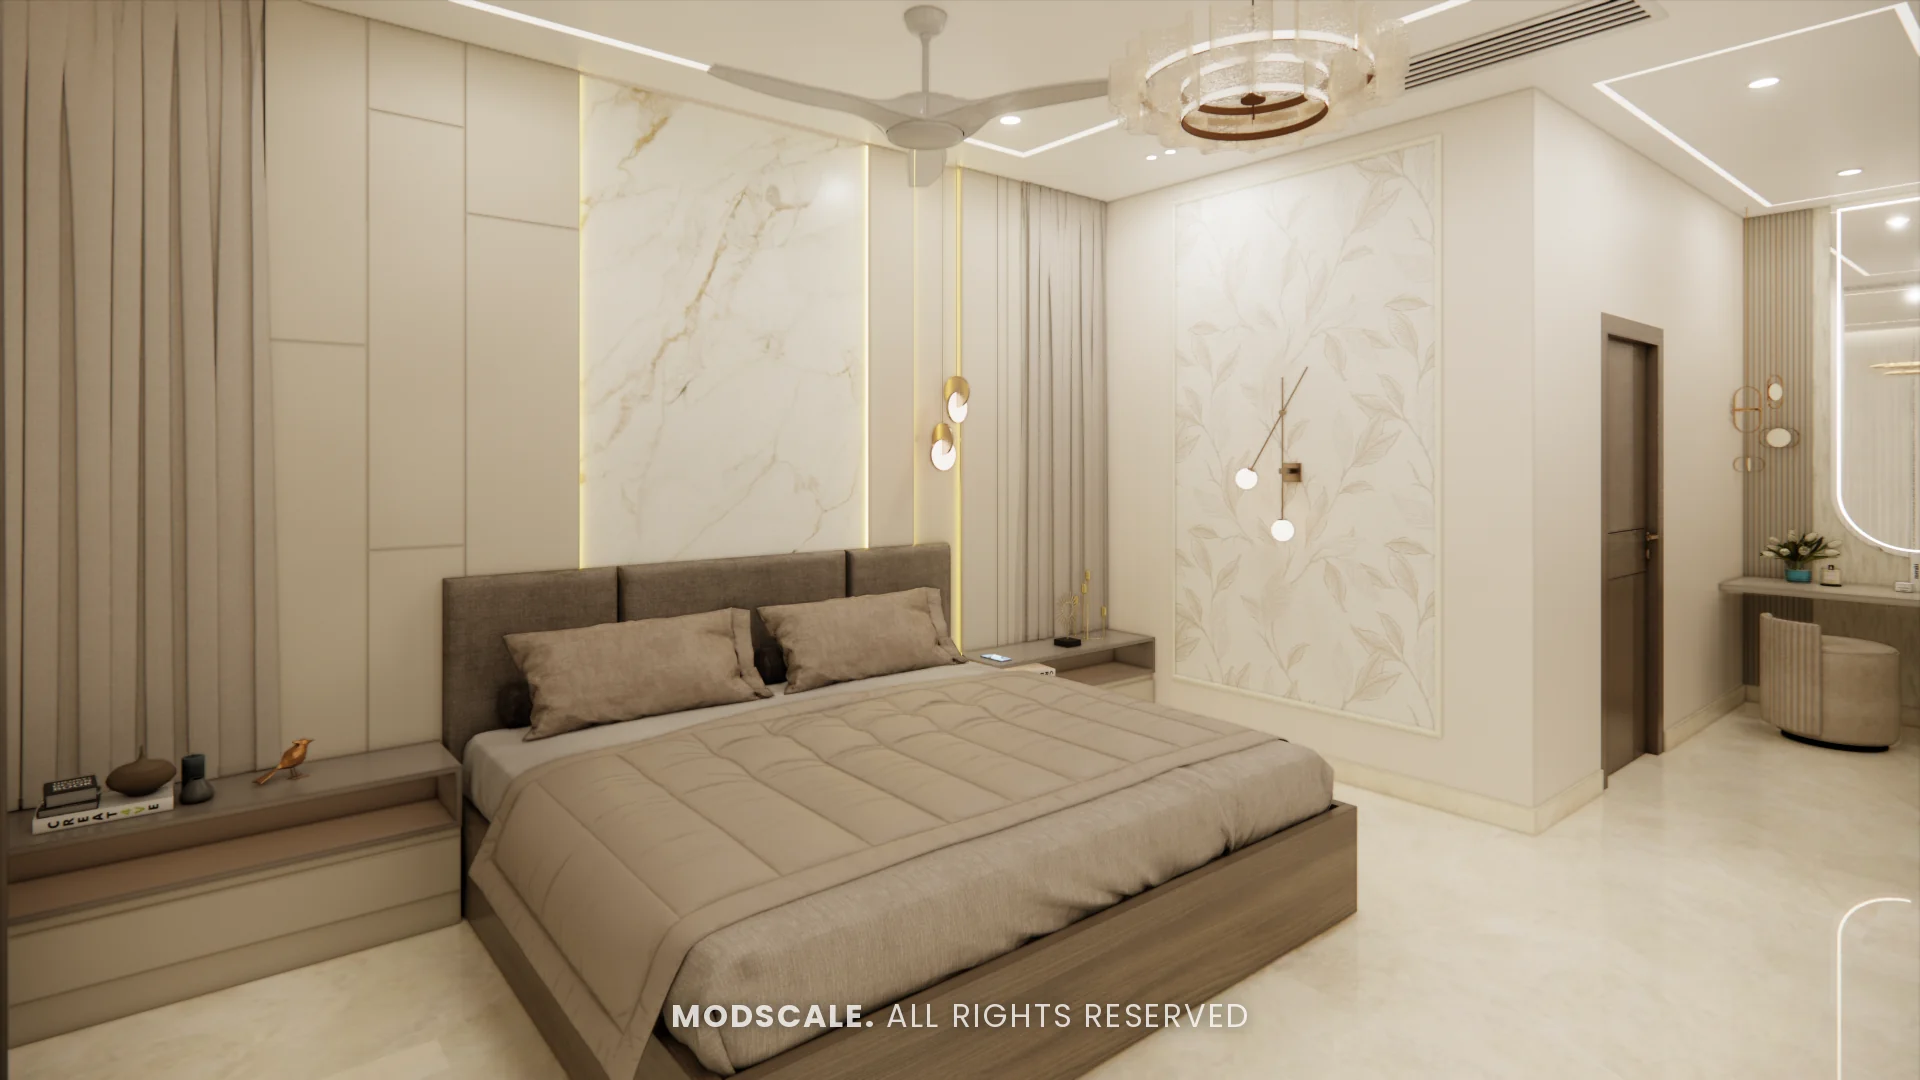
The whole house stays within a narrow palette of cream, beige and soft blush, so the height of the living room and the staircase do the talking. Marble is used once, boldly, on the TV wall, and repeated quietly behind the master bed.
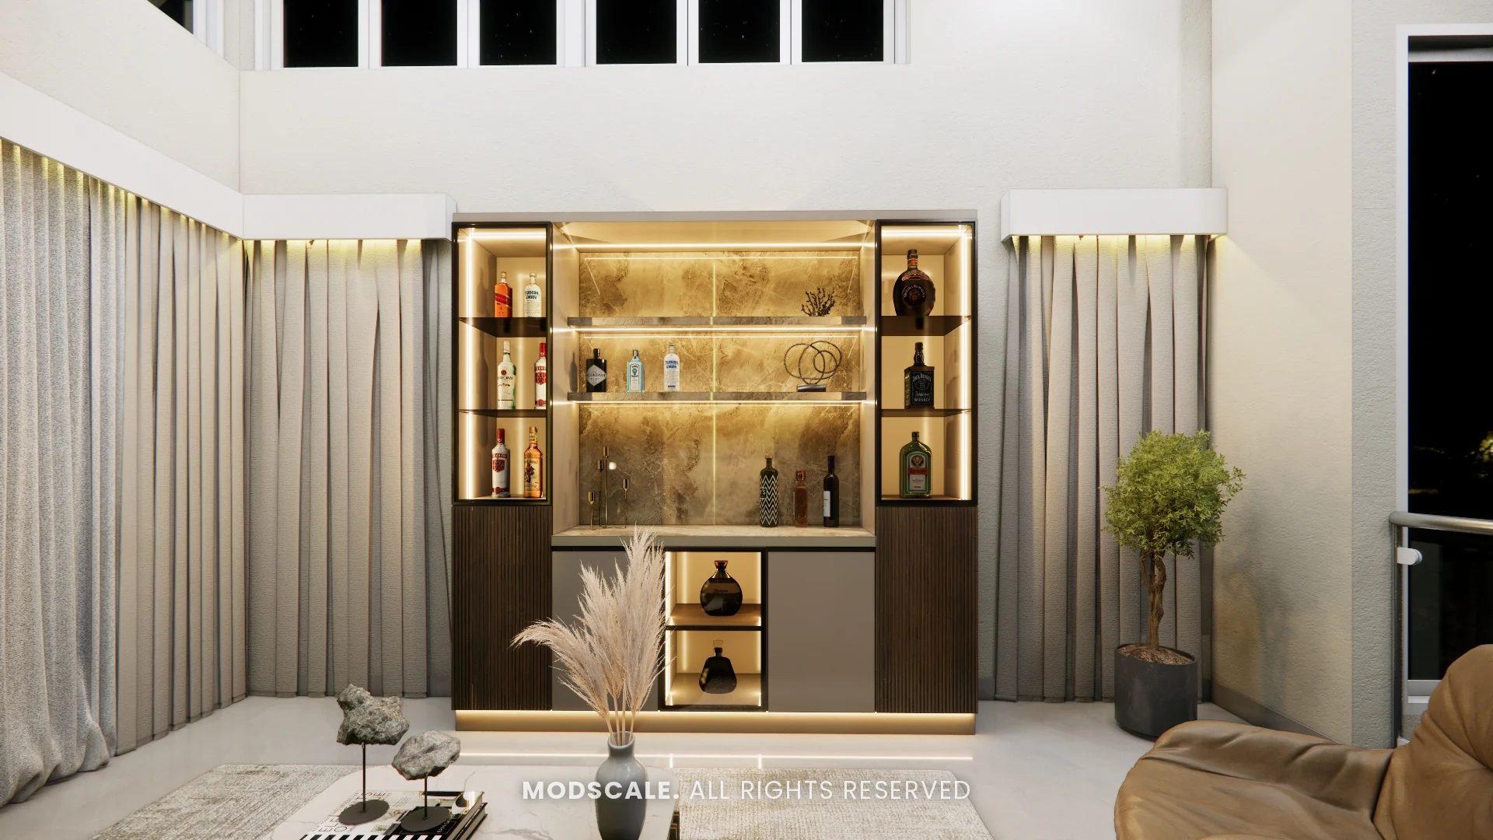
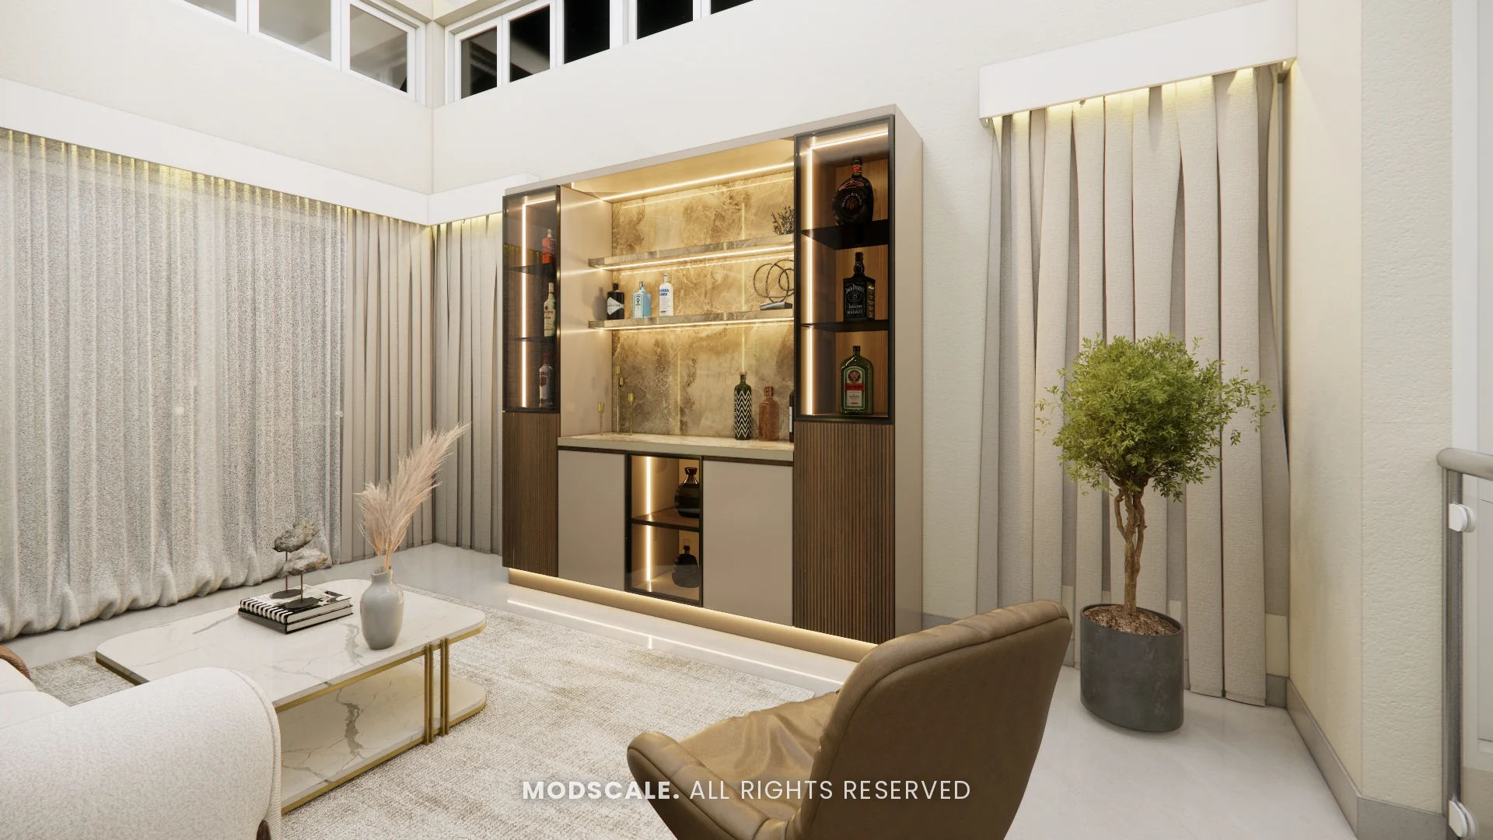
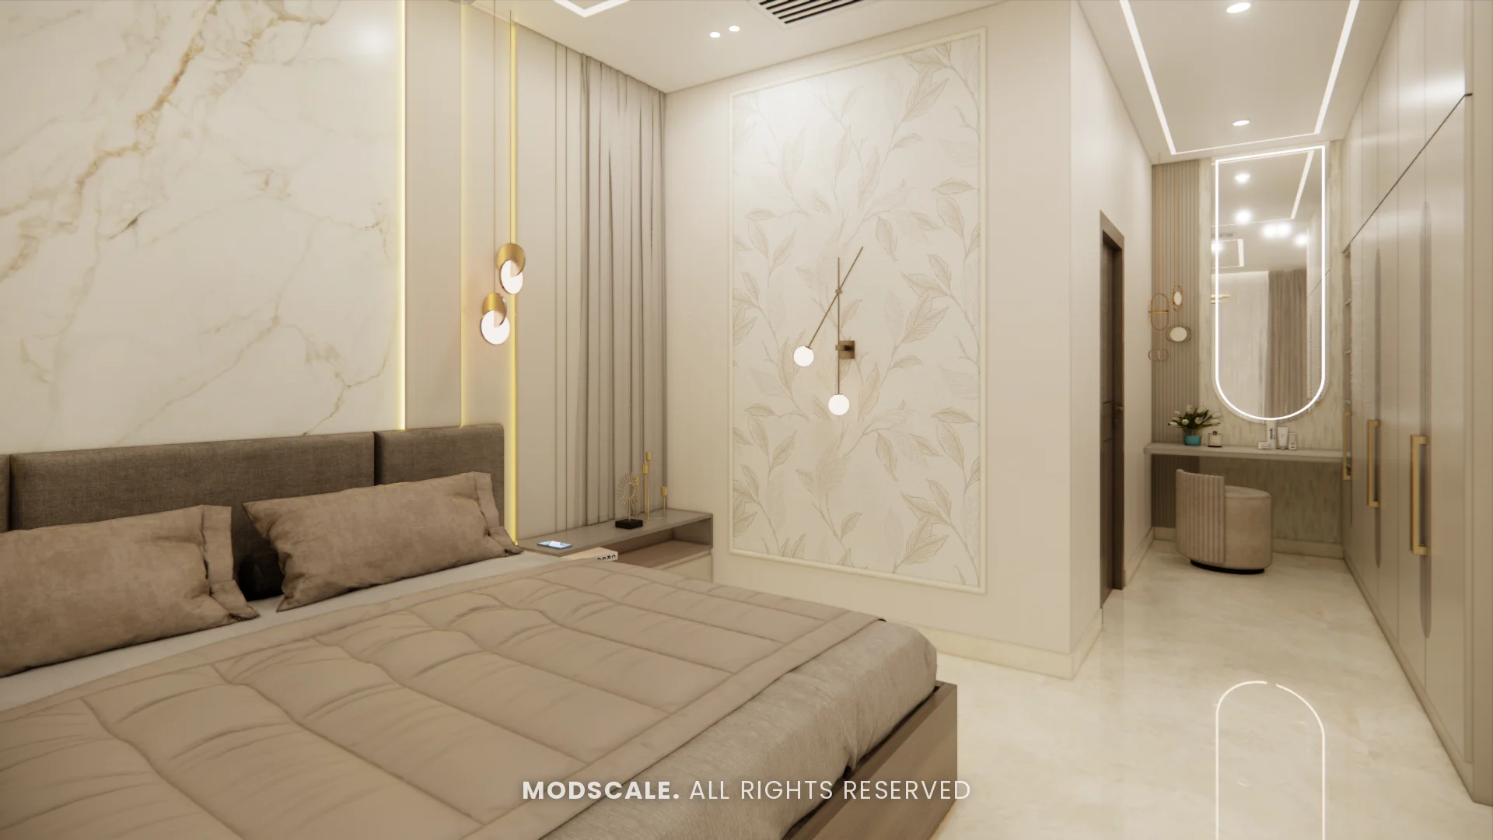
Lighting is layered throughout: cove lights in the ceilings, wall sconces, backlit shelves in the lounge and a backlit mirror at the dresser.
Project gallery
Living room
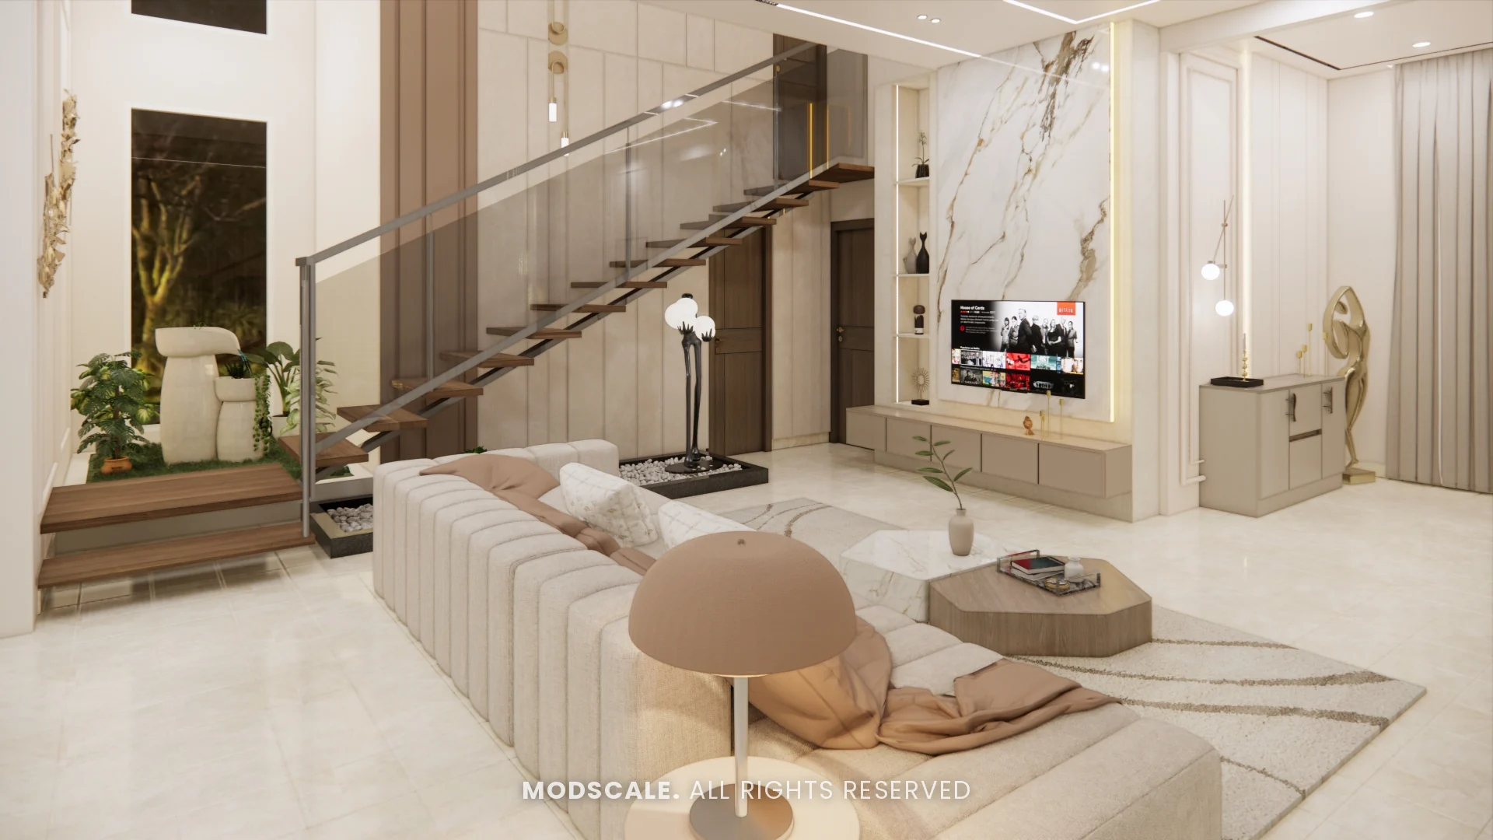
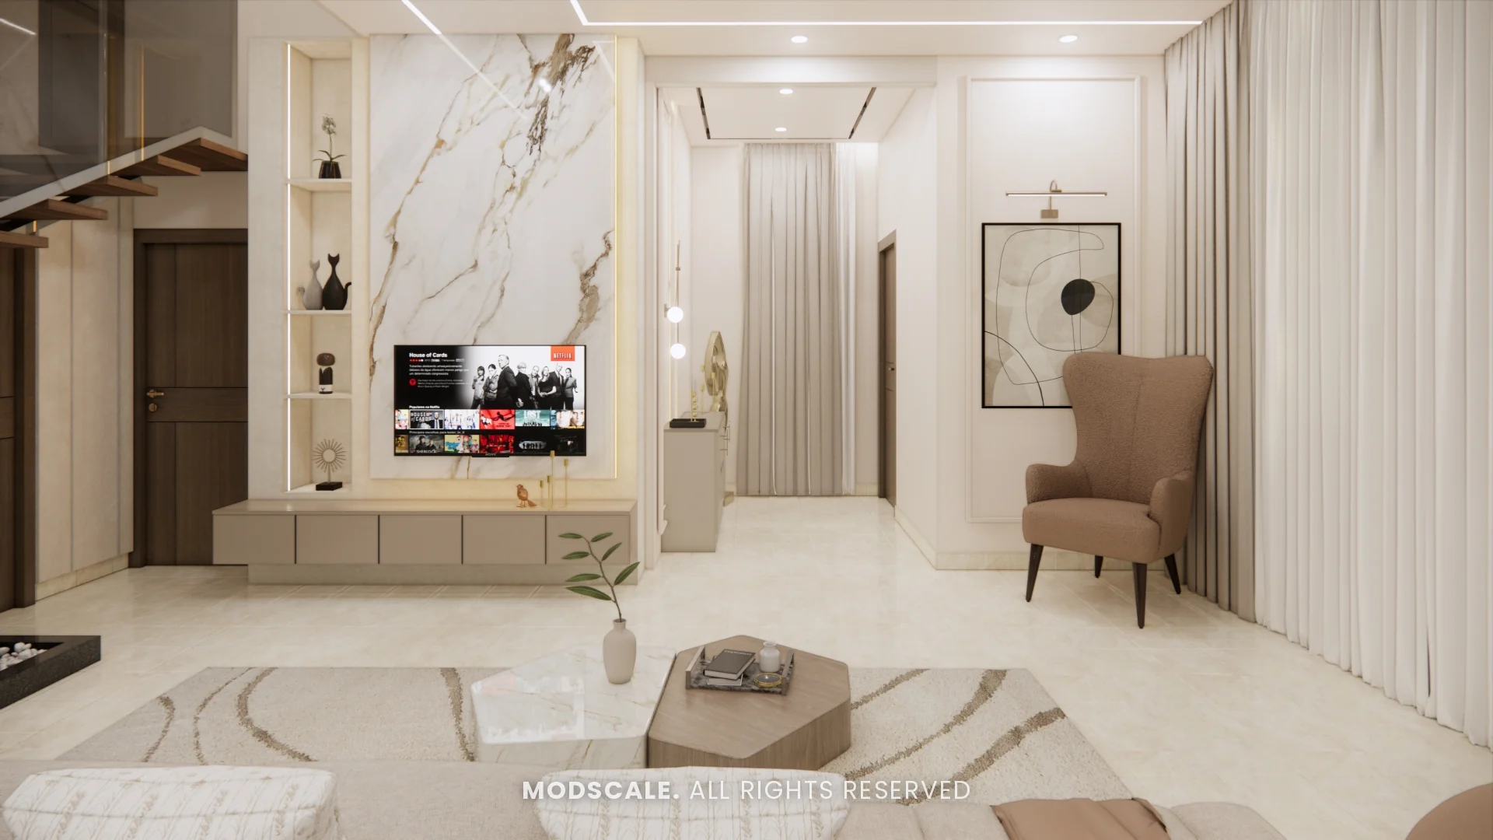
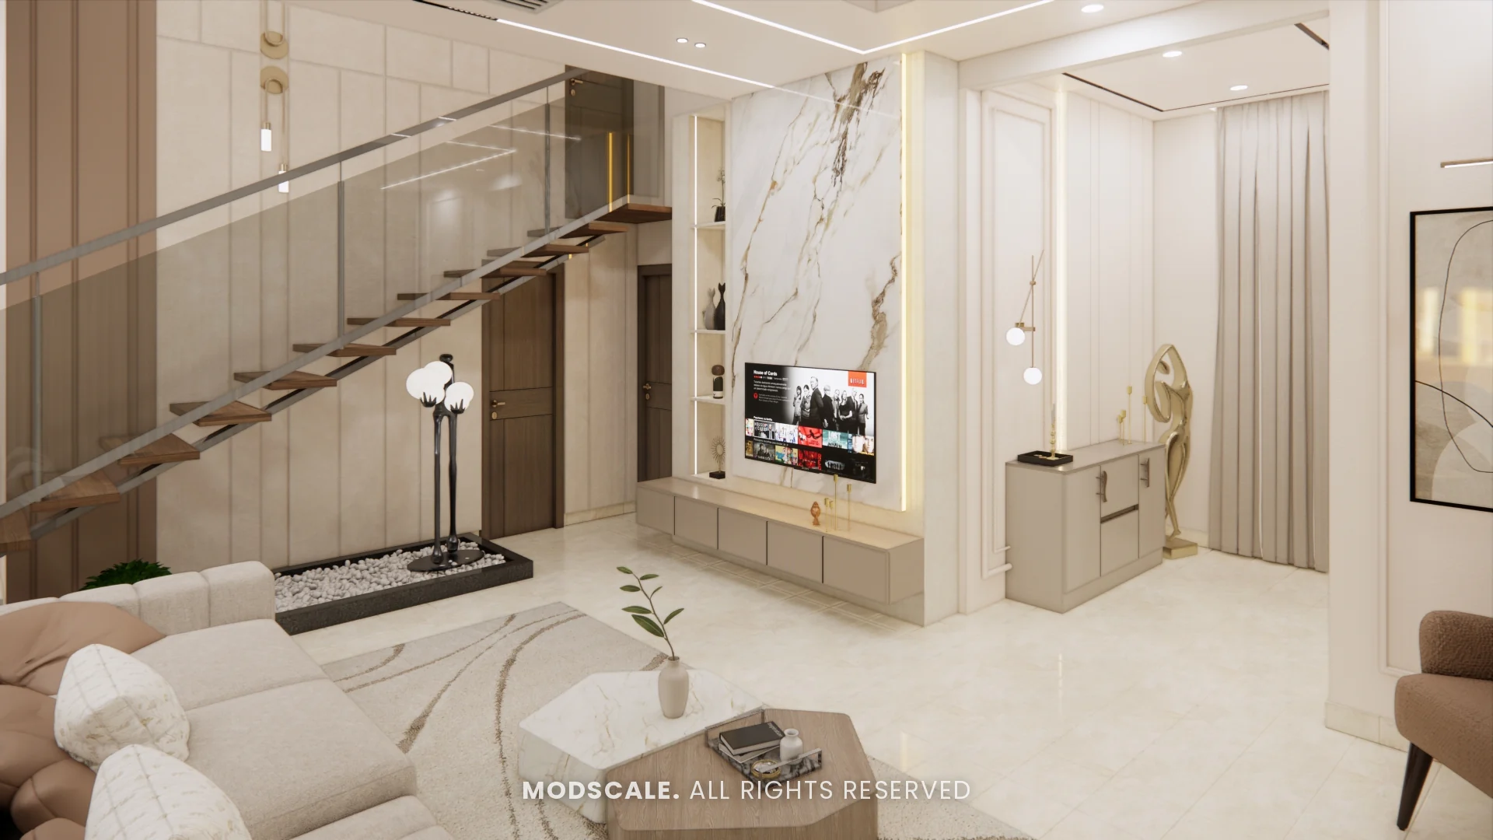
A double-height living room with a marble feature wall carrying the TV, a long cream sofa with round ottomans and an accent armchair. Sheer curtains run the full height of the windows.
Foyer and staircase
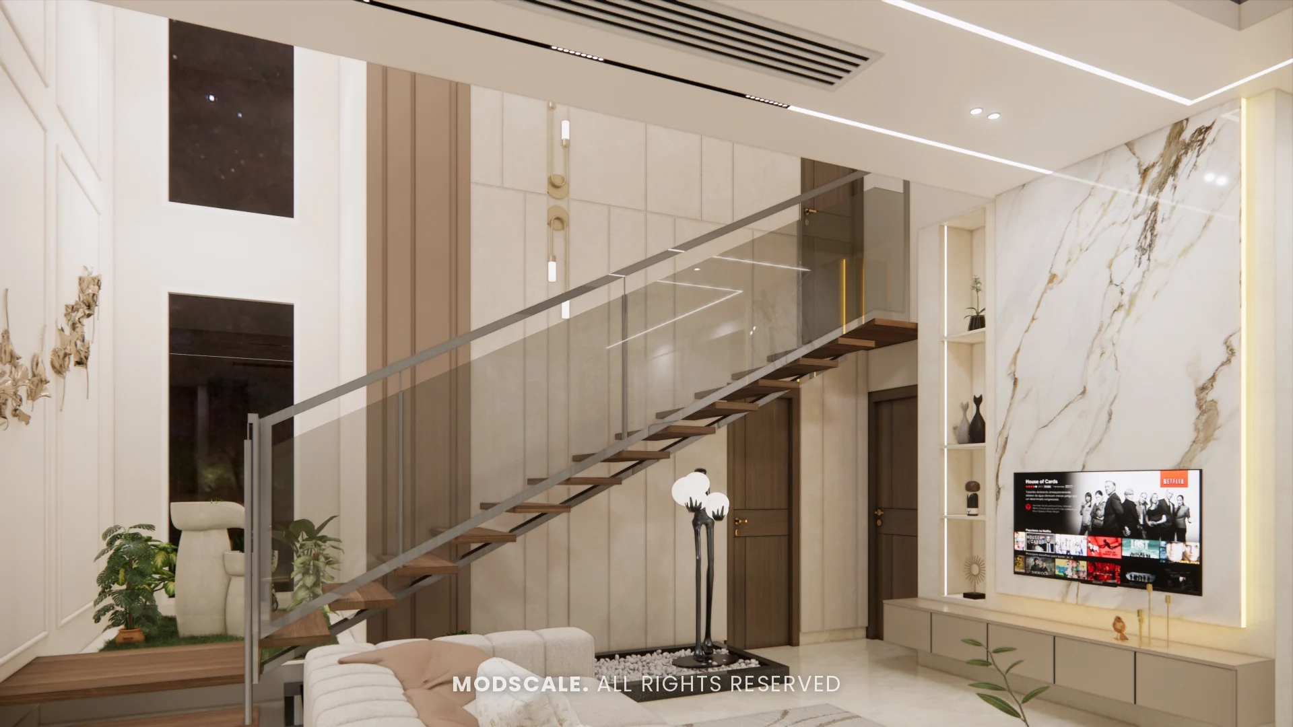
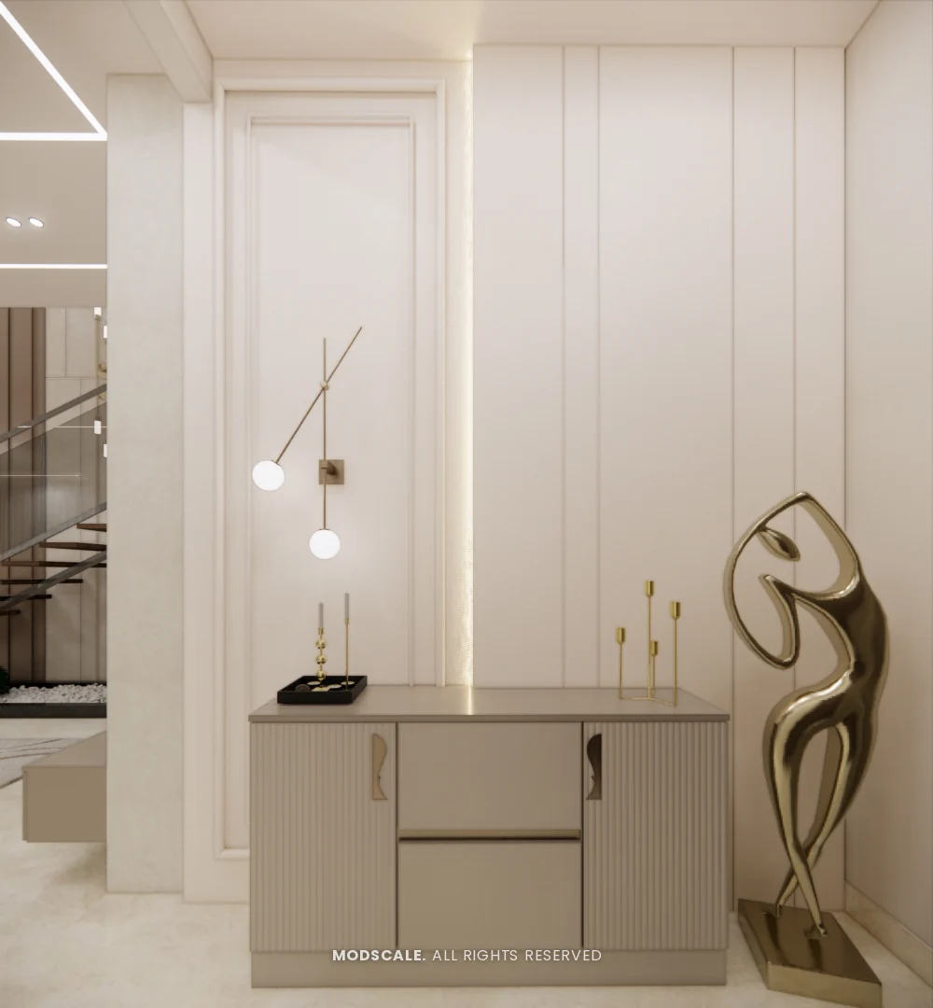
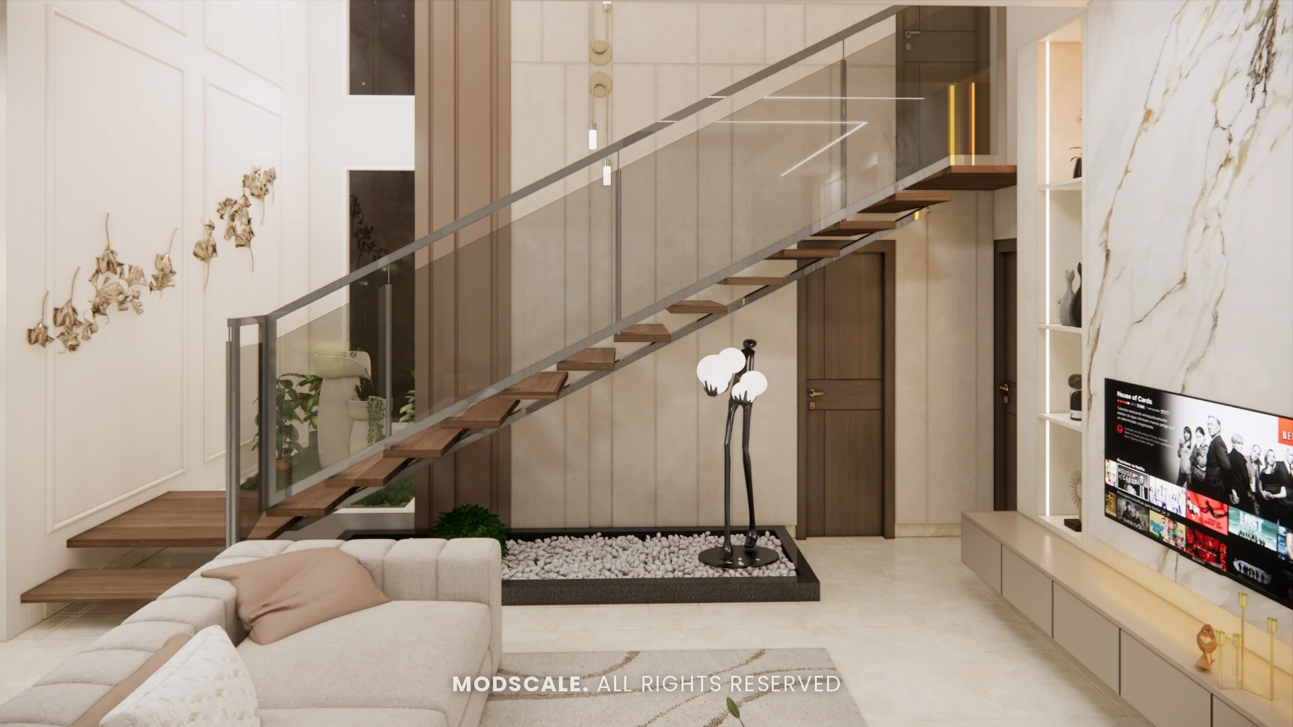
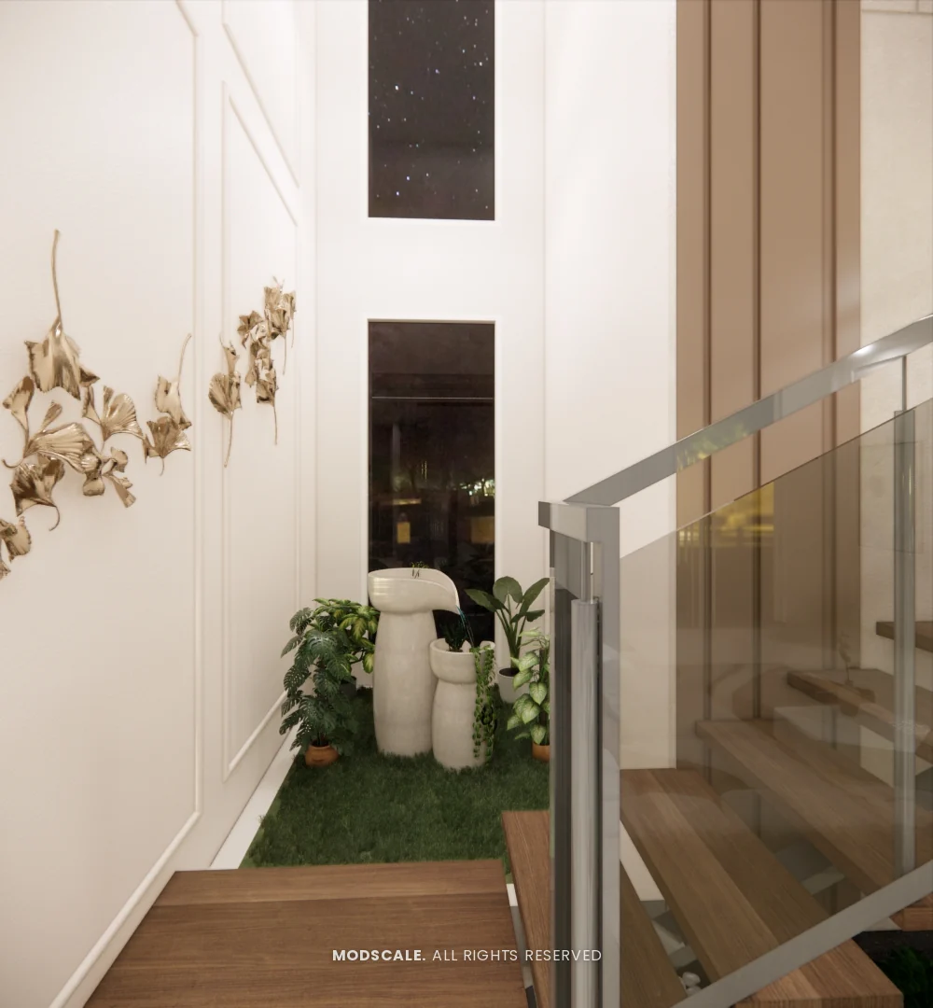
A foyer console with wall sconces leads to a floating wooden staircase with a glass railing, a planter bed below it and brass leaf wall art climbing the wall.
Dining
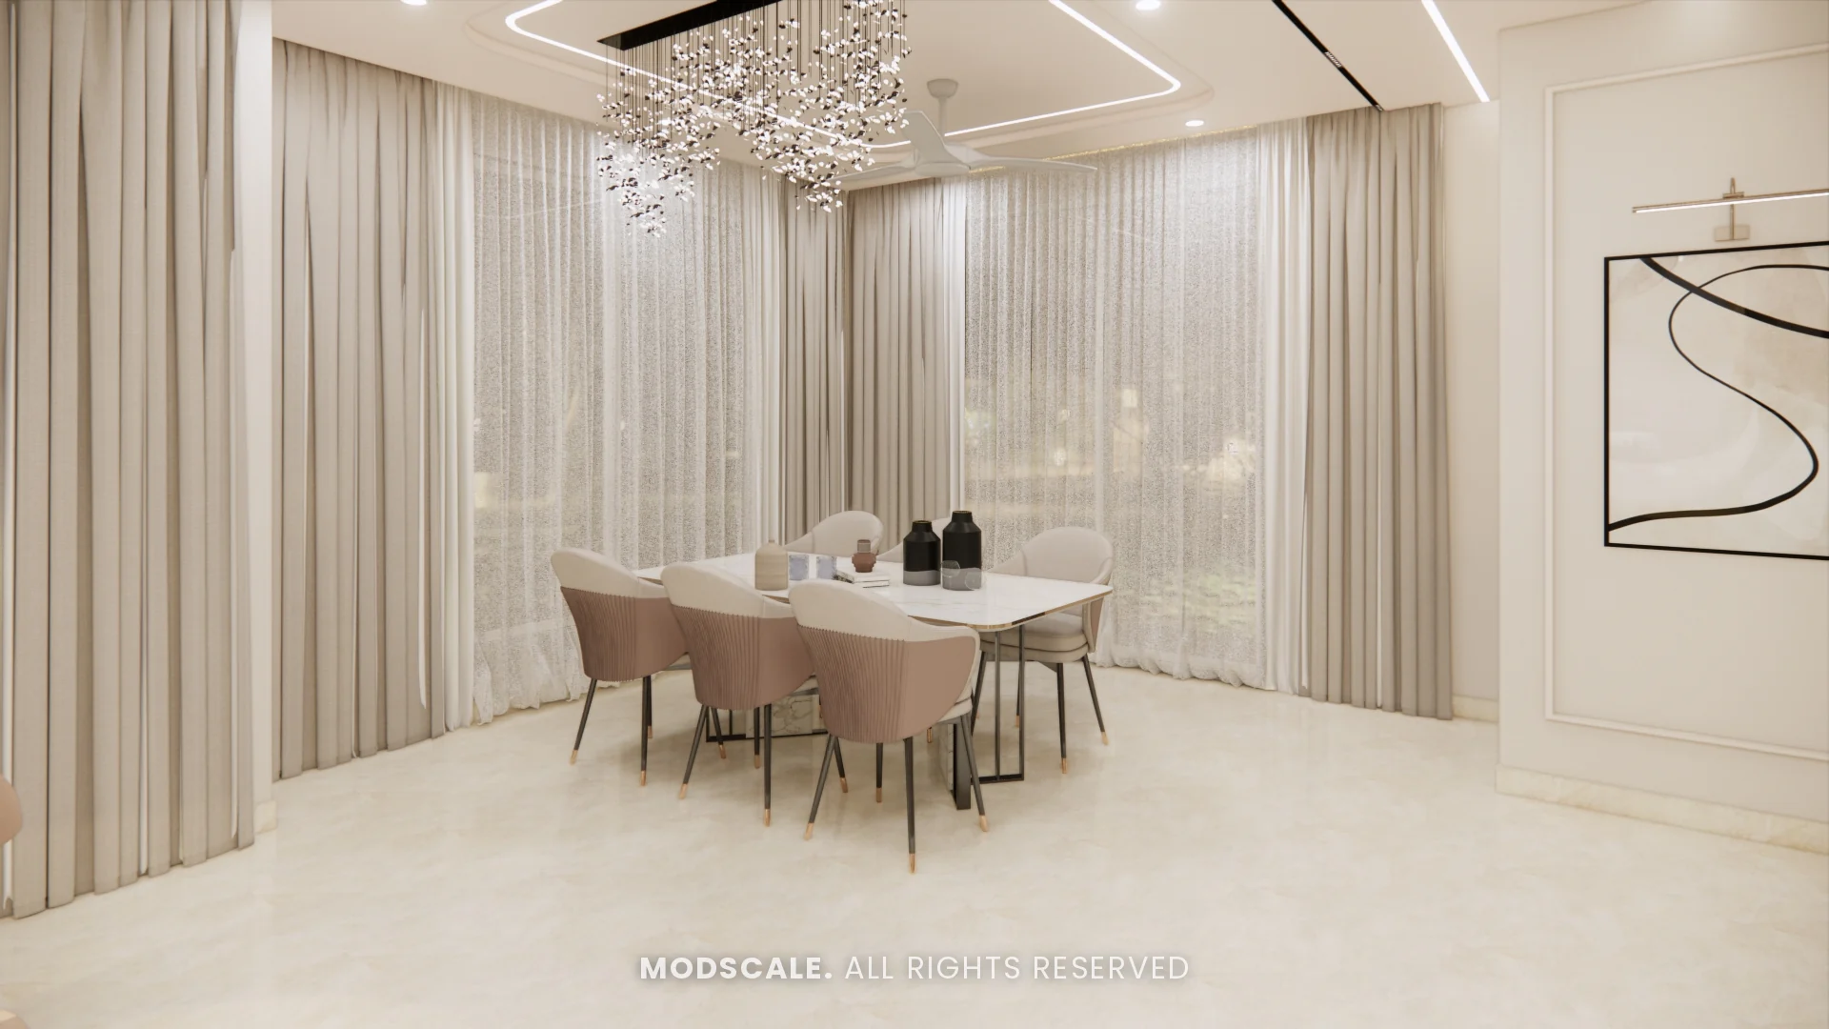
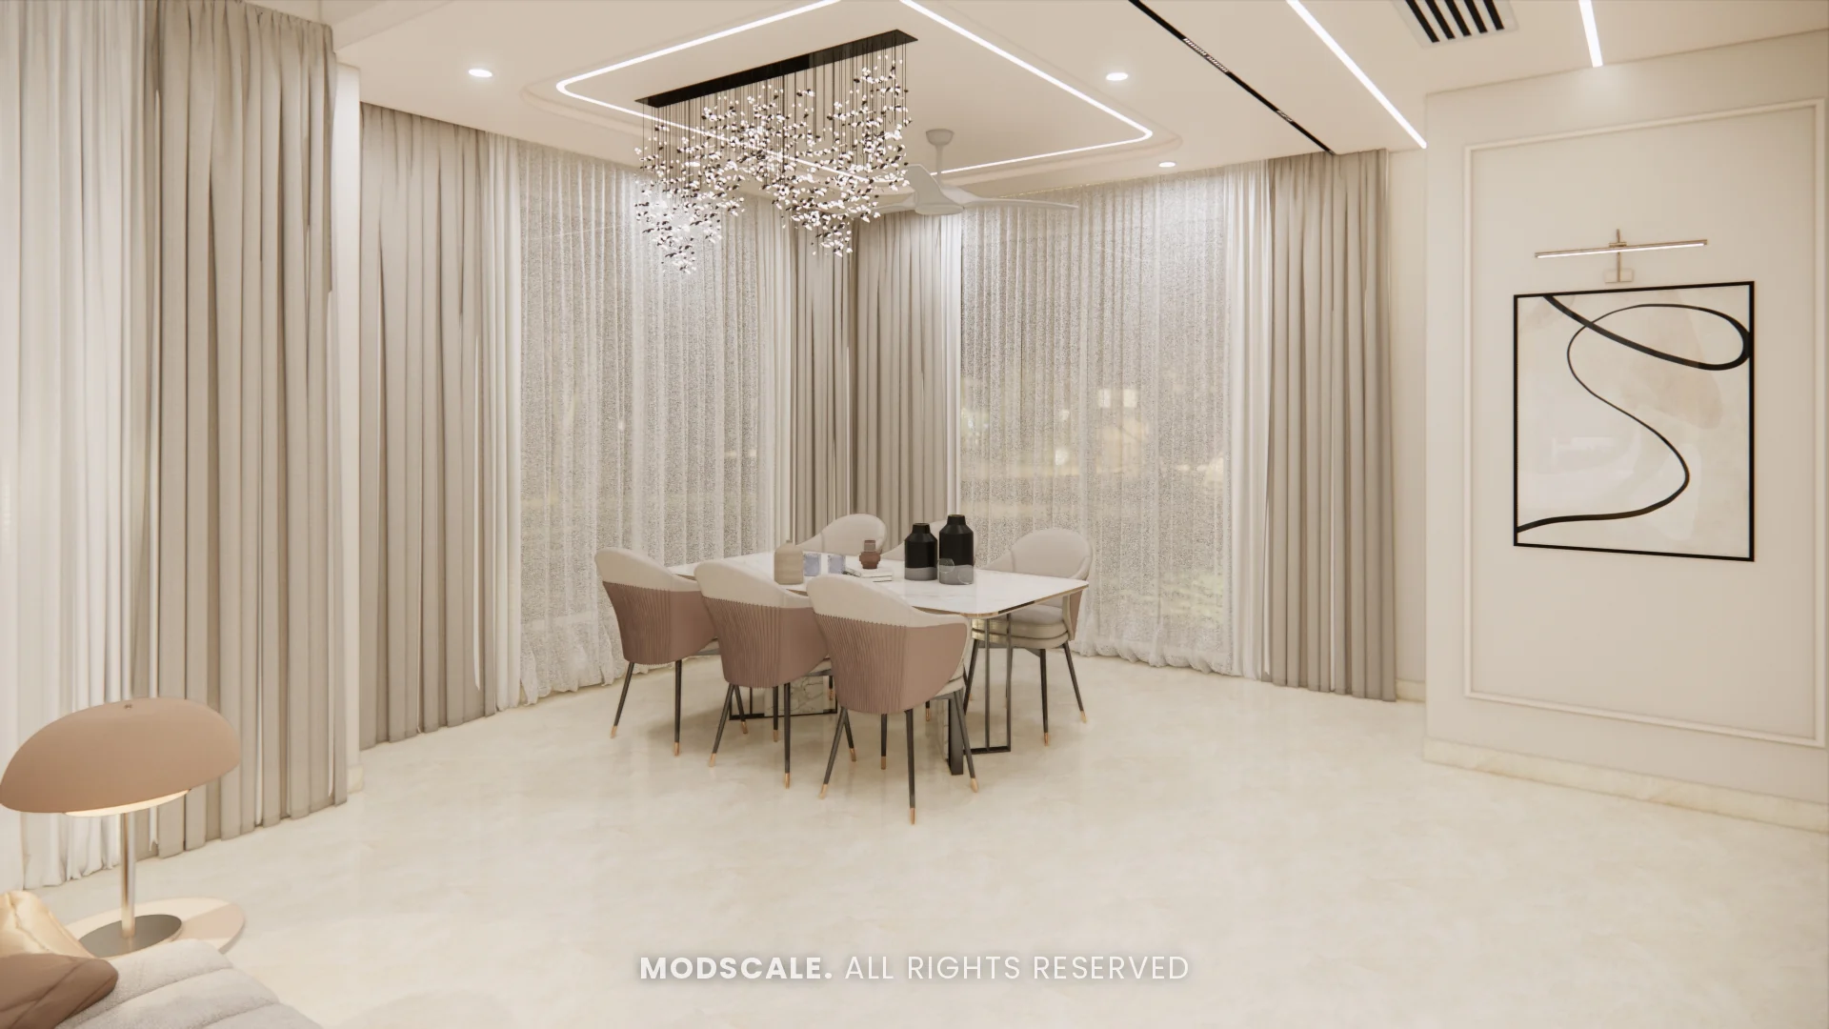
A dining table with blush chairs under a crystal chandelier, set against full-height curtains.
Family lounge
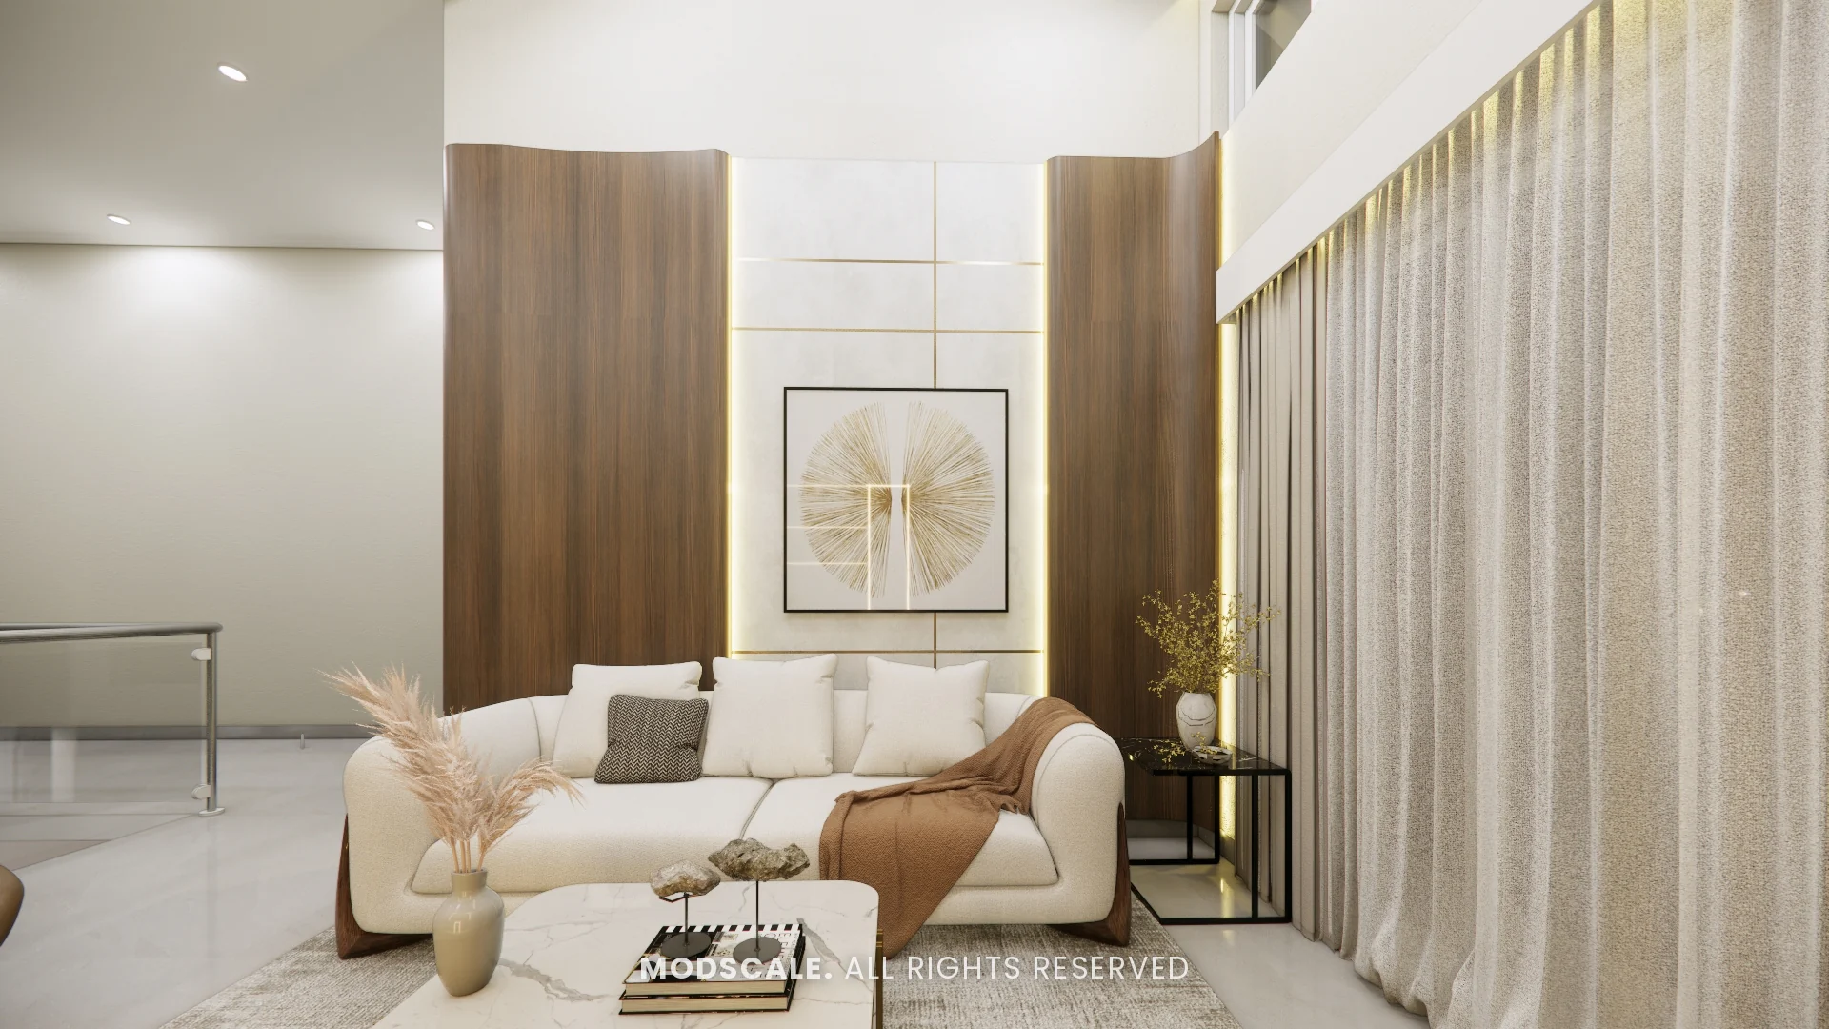
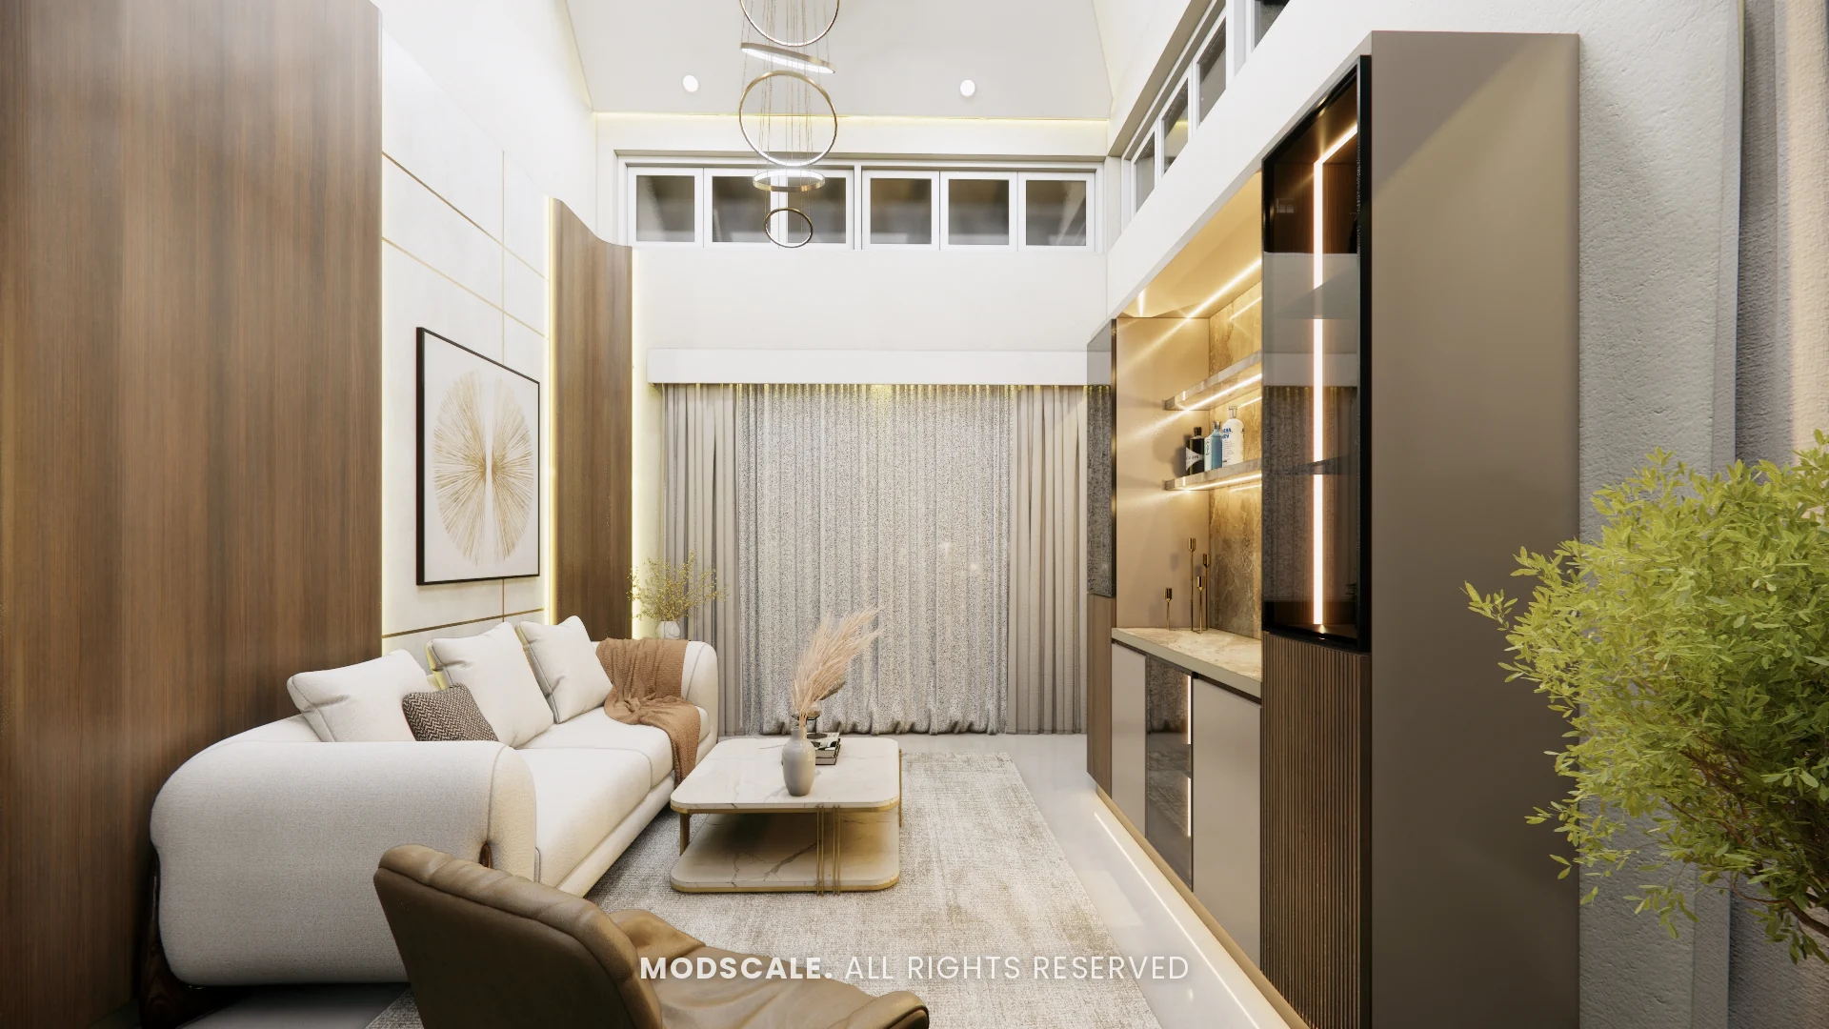
An upper-floor lounge with a white sofa, a wood-panelled wall and a backlit bar and display unit with glass shelves.
Master bedroom
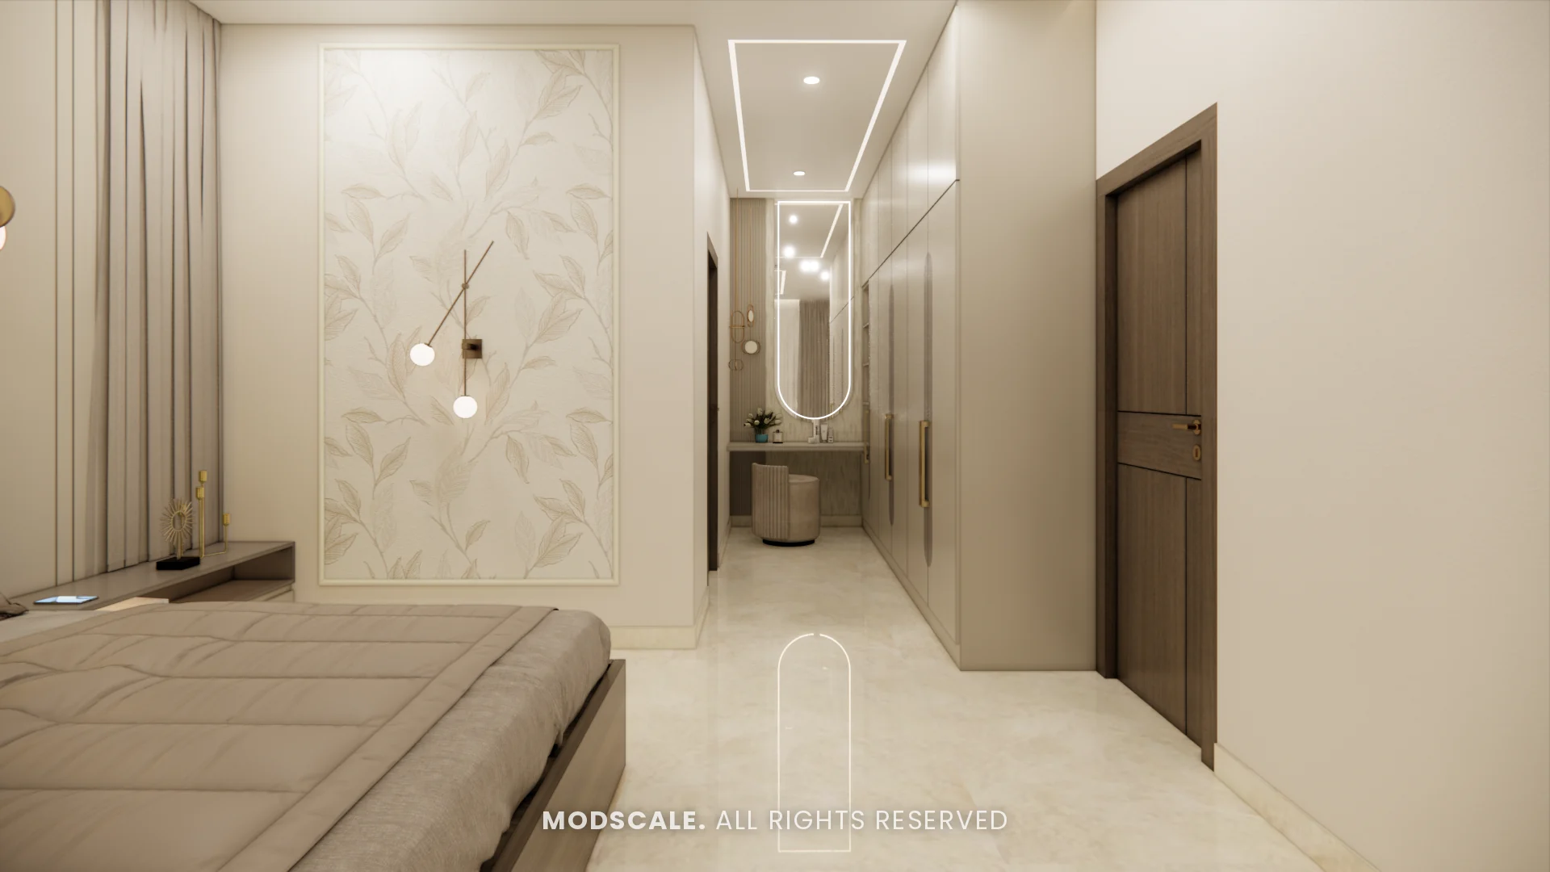
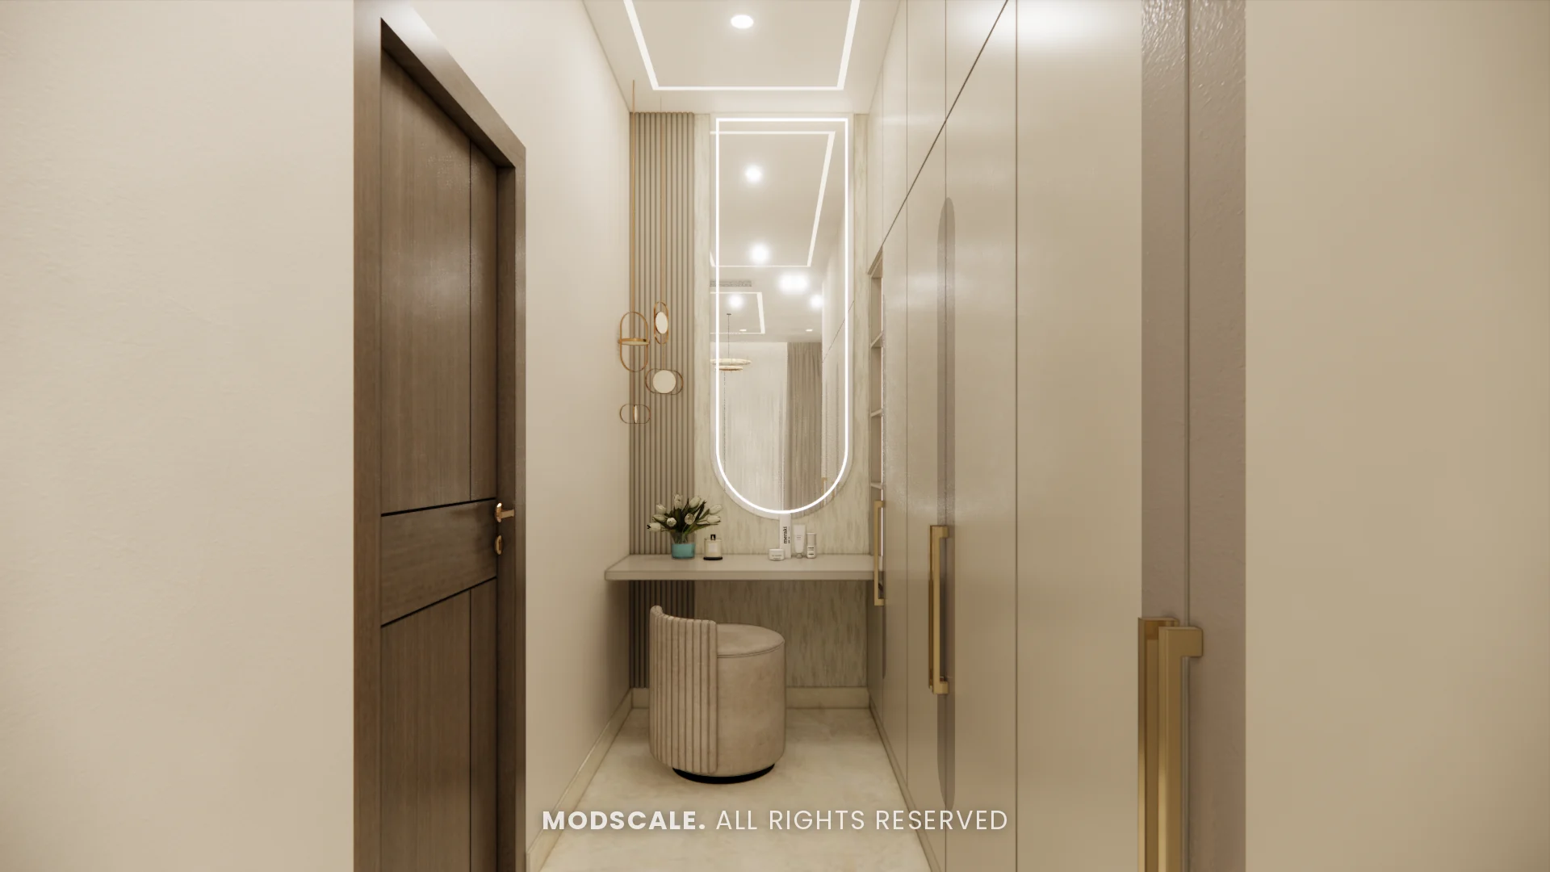
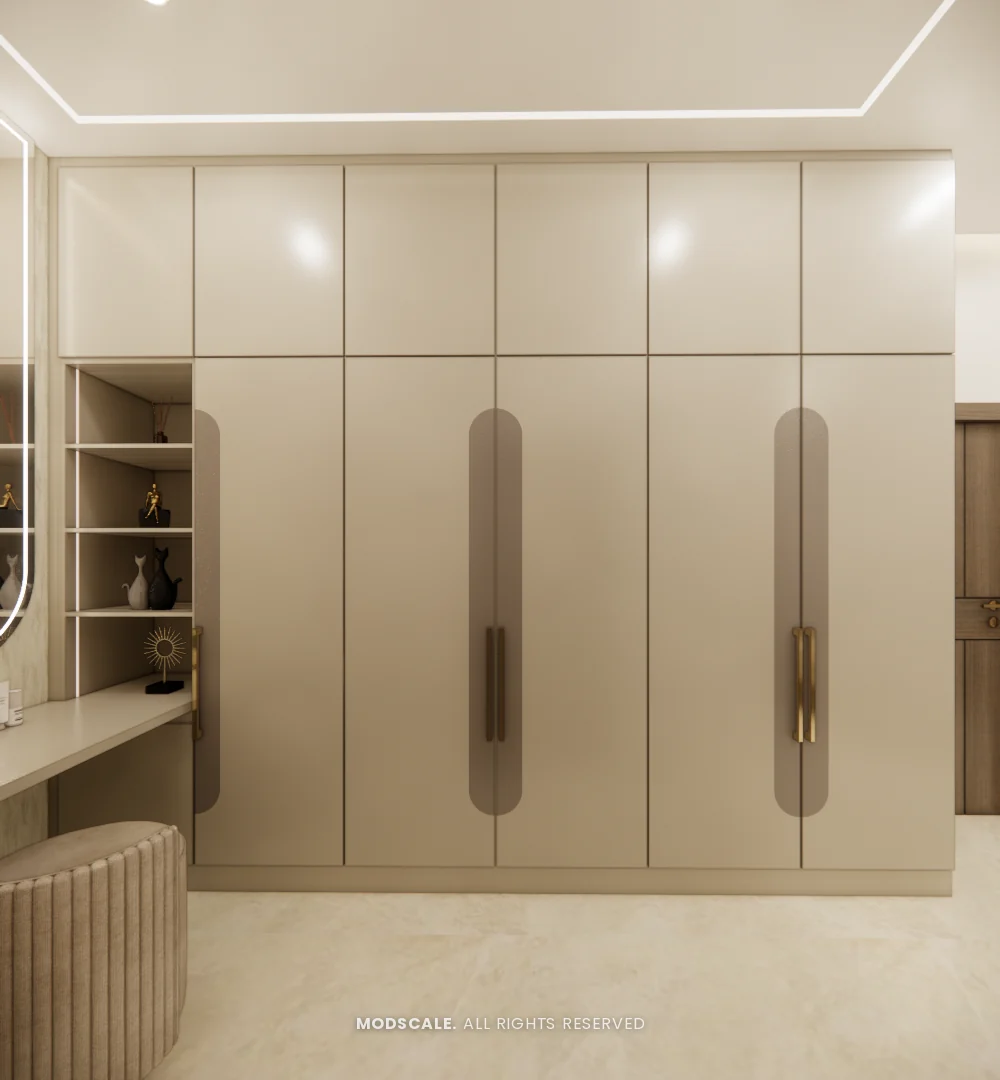
An upholstered bed against a marble-finish wall, a dresser with a backlit oval mirror, and a wardrobe with vertical handle insets.
Design features
A double-height marble wall. The veined marble panel behind the TV rises through both floors and anchors the living room.
A floating staircase. Wooden treads with a glass railing keep the stair light, with planting below and brass leaf art on the wall beside it.
A lounge with a bar unit. The upper-floor lounge has a backlit display and bar unit with glass shelves.
A dresser in the master bedroom. A backlit oval mirror and stool sit in a niche beside the wardrobe.
Villa interiors on Sarjapur Road
ModScale Interiors designs and builds interiors for villas, independent houses and apartments on Sarjapur Road and across Bengaluru from its studio in HSR Layout.
If you are planning interiors for a villa on Sarjapur Road, this project shows the kind of spaces we design. The design is always worked out around your own floor plan, lifestyle and budget.