Budget Homes
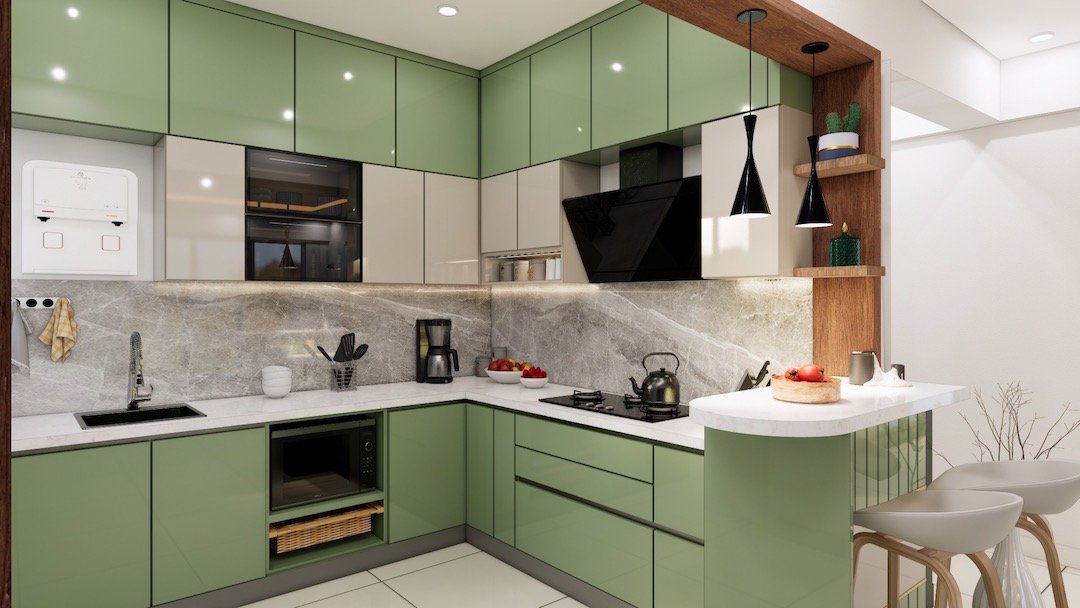
A beautiful, functional and stylish home shouldn’t be out of reach. Well-designed spaces that reflect your style and needs, without sacrificing quality or aesthetics.
Functional design · Modular · Space planning
Get an estimateHome interiors with ModScale cover the whole home, not just a kitchen or a wardrobe. We plan every room on your floor plan, show it to you as a 3D model, produce the furniture in BWP plywood and install it on site, so you deal with one studio instead of several contractors.
Space planning and a 3D model of each room, revised until you are happy, before anything goes into production.
A kitchen planned around your plumbing and electrical points, built for Indian cooking.
Wardrobes, lofts, TV, crockery, pooja and foyer units sized to your rooms.
Ceilings and layered lighting planned with the electrical layout.
Wall finishes, panelling and paint chosen with the furniture, not after it.
Our team installs on site and stays on call after your project is finished.
Furniture that does two jobs, so a compact home stays open.
A guest-friendly second bedroom or a study that doubles up.
Room for a pooja unit, a larger crockery unit and more wardrobe space.
Larger homes planned as one design across every floor and room.
Staircases, double-height spaces and outdoor areas included in the plan.
Use our calculator for a typical range, then get an itemised quotation for your floor plan.
A beautiful, functional and stylish home shouldn’t be out of reach. Well-designed spaces that reflect your style and needs, without sacrificing quality or aesthetics.
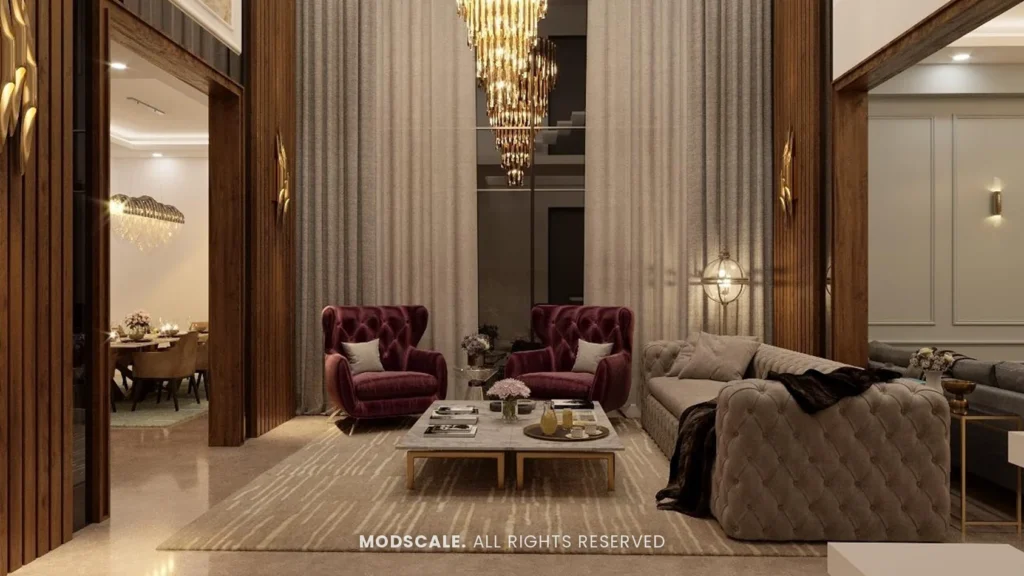
For clients who value sophisticated interior design, where every element is carefully curated to exude timeless charm and refined style.
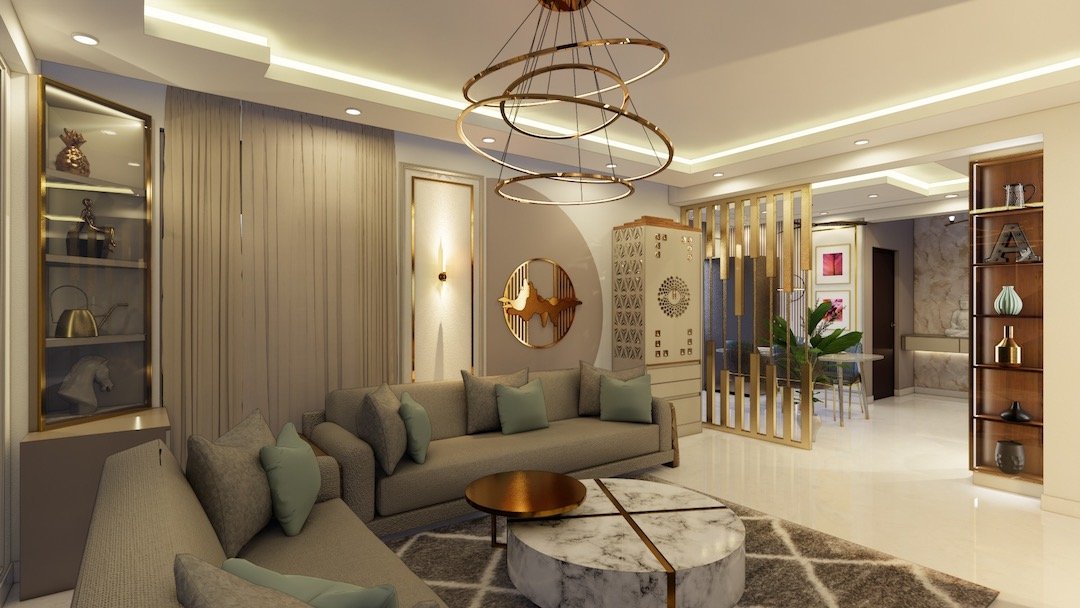
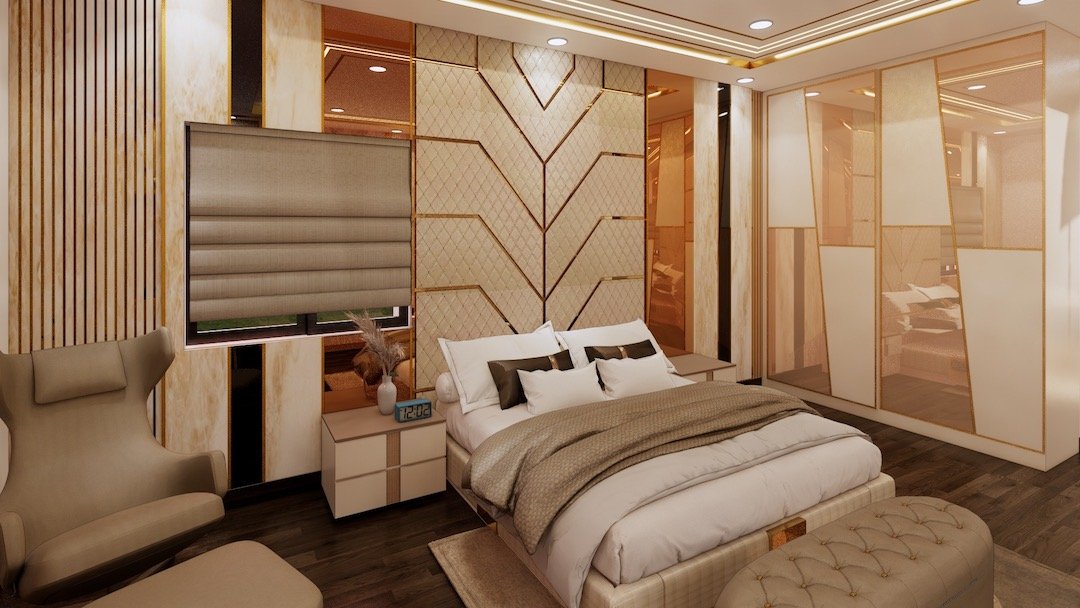
Personalised design with comfort and impeccable craftsmanship. Our team blends creativity with meticulous attention to detail.
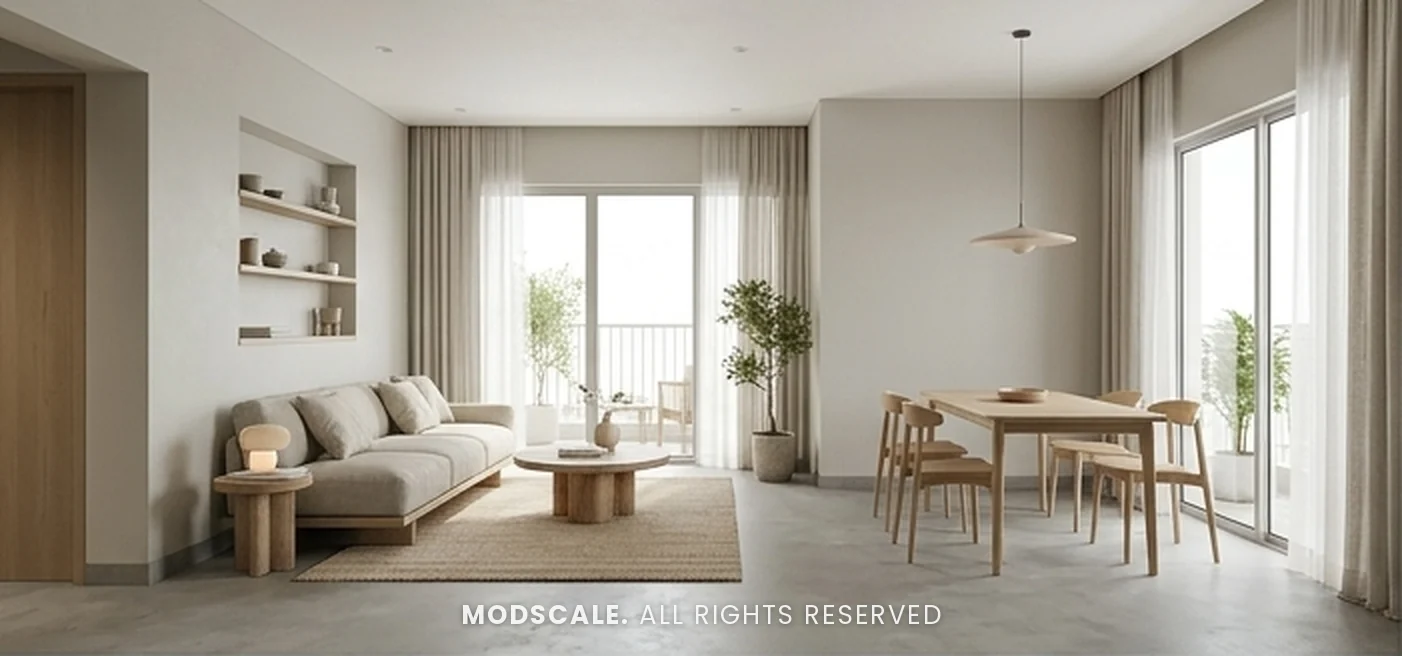
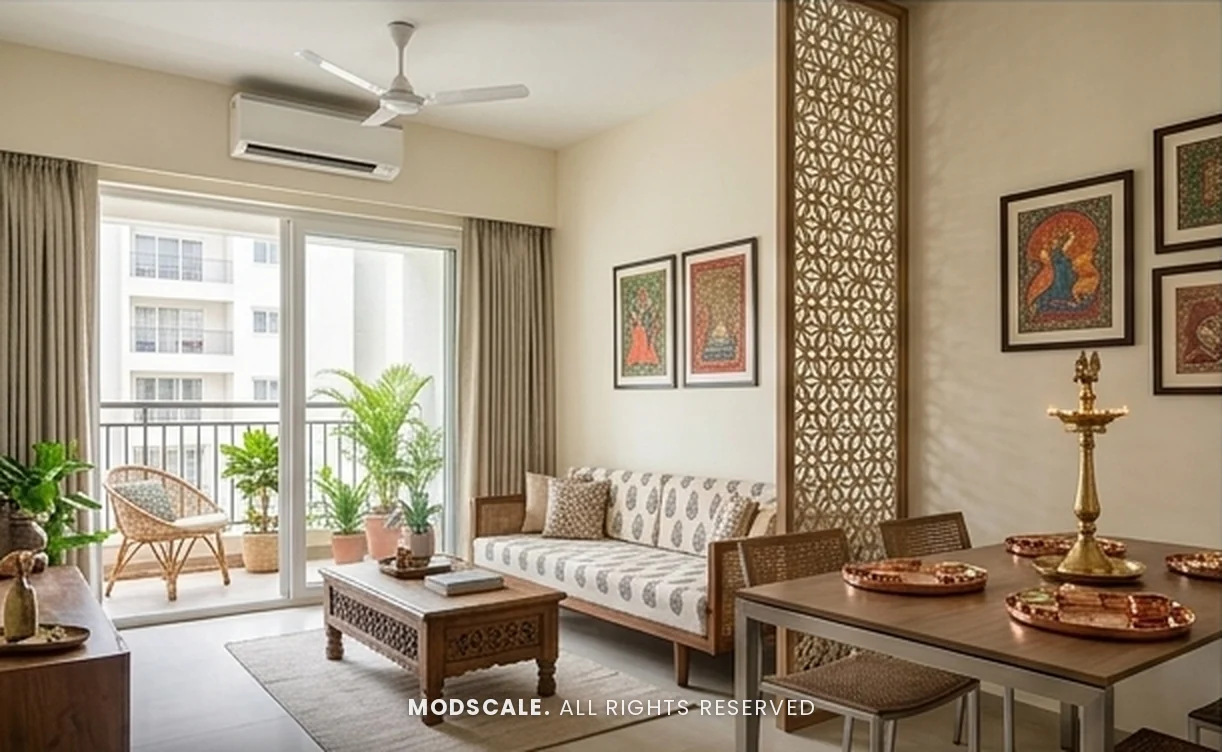
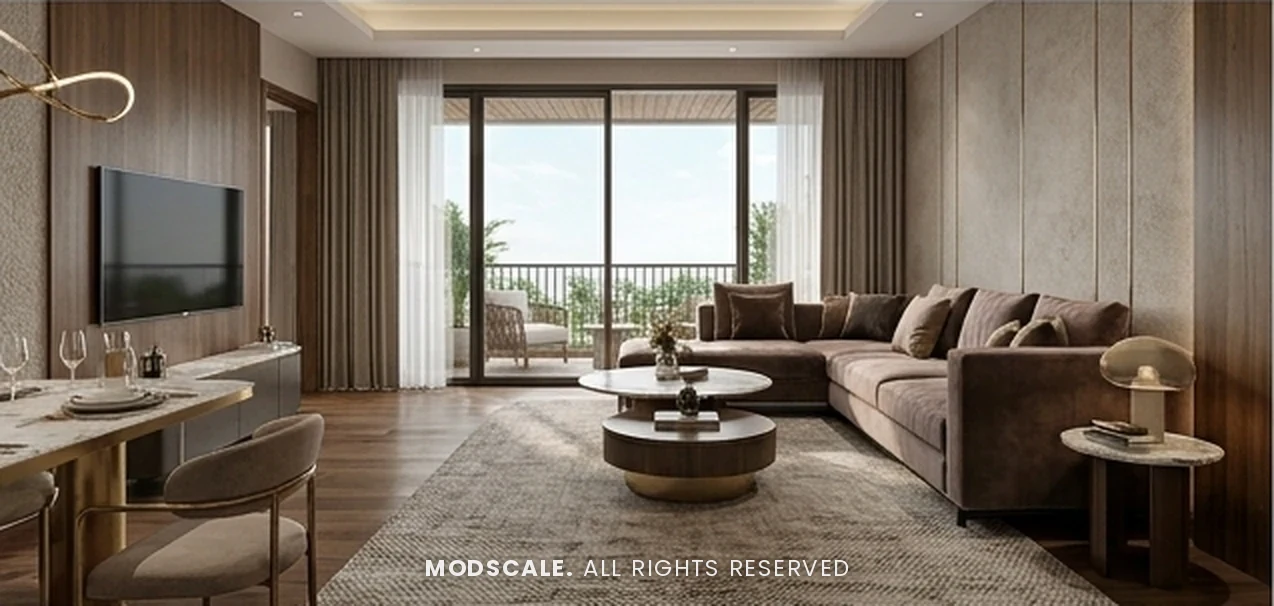
Designs we have prepared for clients around Bangalore, shown as 3D visualisations. See every project in our portfolio.
Everything a home needs to be ready to live in: 3D design on your floor plan, modular kitchen, wardrobes and lofts, TV, crockery, pooja and foyer units, false ceilings with lighting, painting and finishes, and installation on site. You can also start with only a kitchen or wardrobes.
It depends on the size of the home, the rooms you include and the finishes you choose. Our interior cost calculator gives a typical range, and after we discuss your floor plan we share an itemised quotation so you know what you are paying for.
It depends on the scope and how quickly the design is approved. Our project timeline guide explains each stage, from the first discussion to installation, and we give you a schedule for your home with the quotation.
We work across Bangalore from our studio in HSR Layout, including Whitefield, Sarjapur Road, Electronic City, North Bangalore and South Bangalore. See the list of areas on this page.
We use BWP (boiling water proof) plywood for our furniture, including kitchens and wardrobes.
Fill in the form on this page, call +91 88845 55998 or WhatsApp us. We discuss your requirements on the floor plan, visit the site to measure, go through the design and 3D model with you, make your changes, and then move to production.
Requirements are discussed based on your floor plan and an initial quotation is shared.
Our executive visits the site to take exact measurements.
You sit with the design team on specific requirements and the 3D model.
Changes and updates are made to the first draft until it’s right.
The approved design goes into production and is installed in your home.
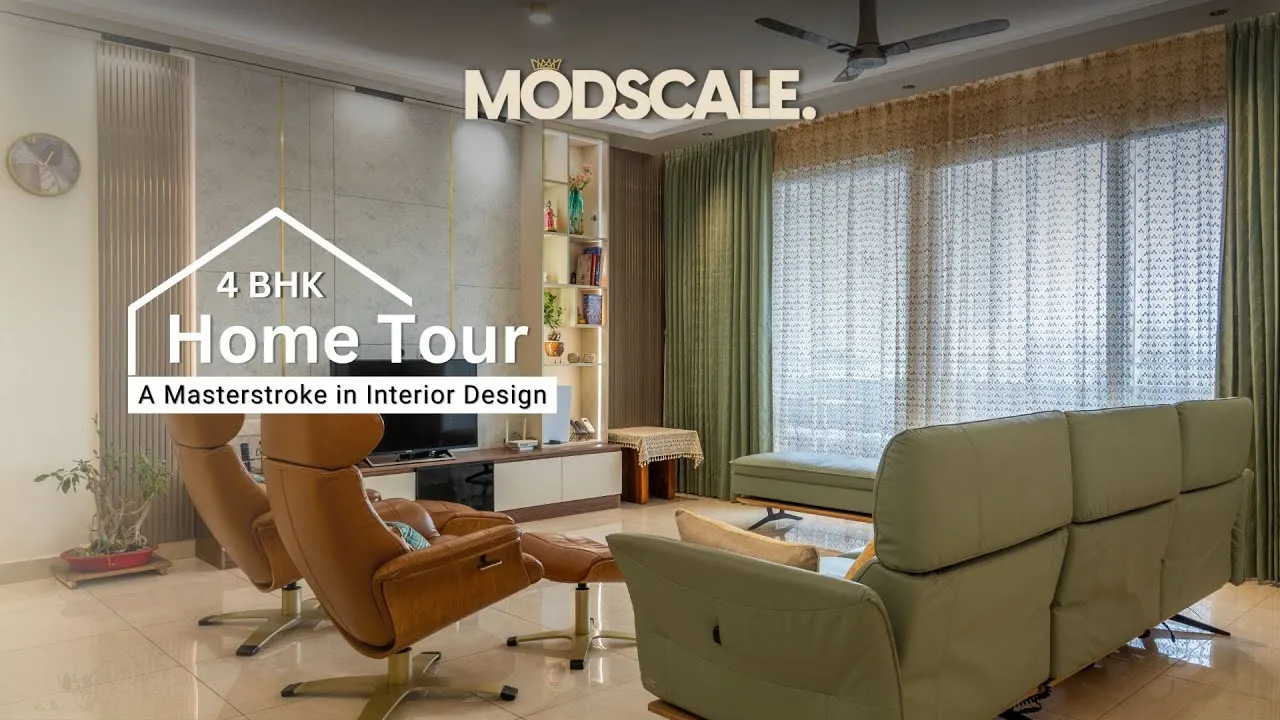
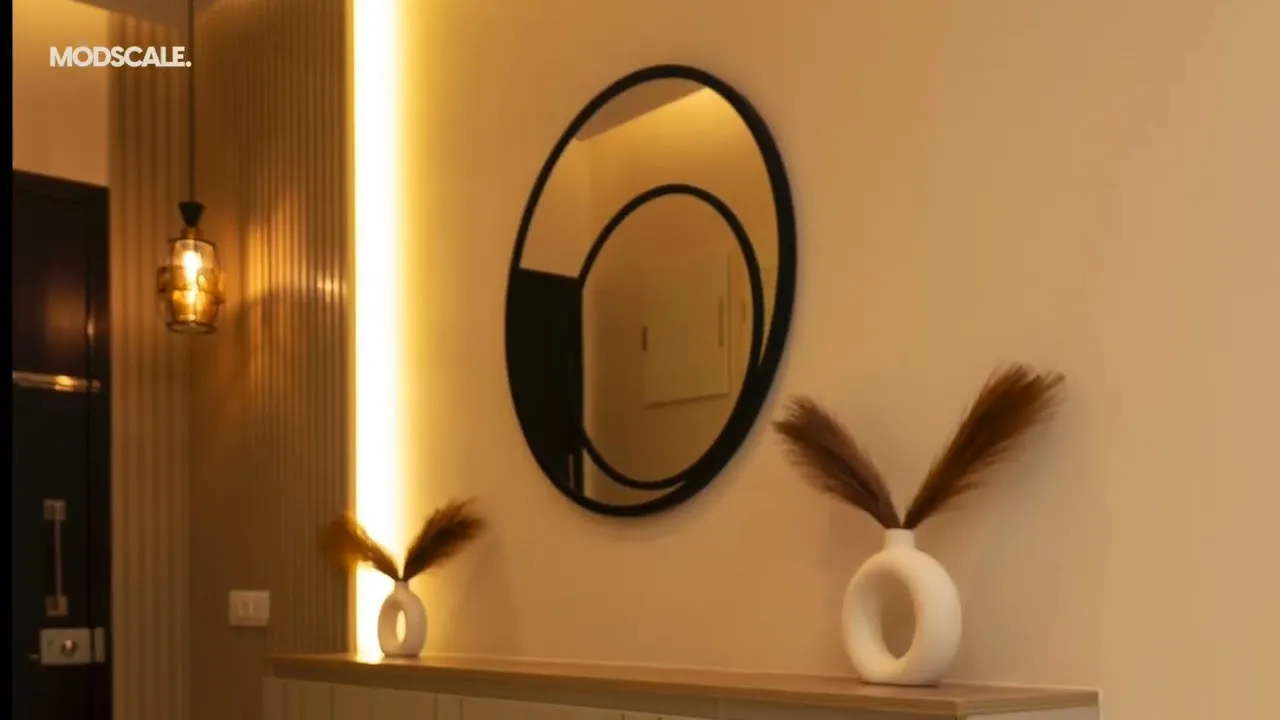
Video tours filmed inside finished ModScale homes, so you can see the real result and not just a render.
Watch on YouTubePick your area to see local homes, nearby projects and answers to questions from homeowners there.