
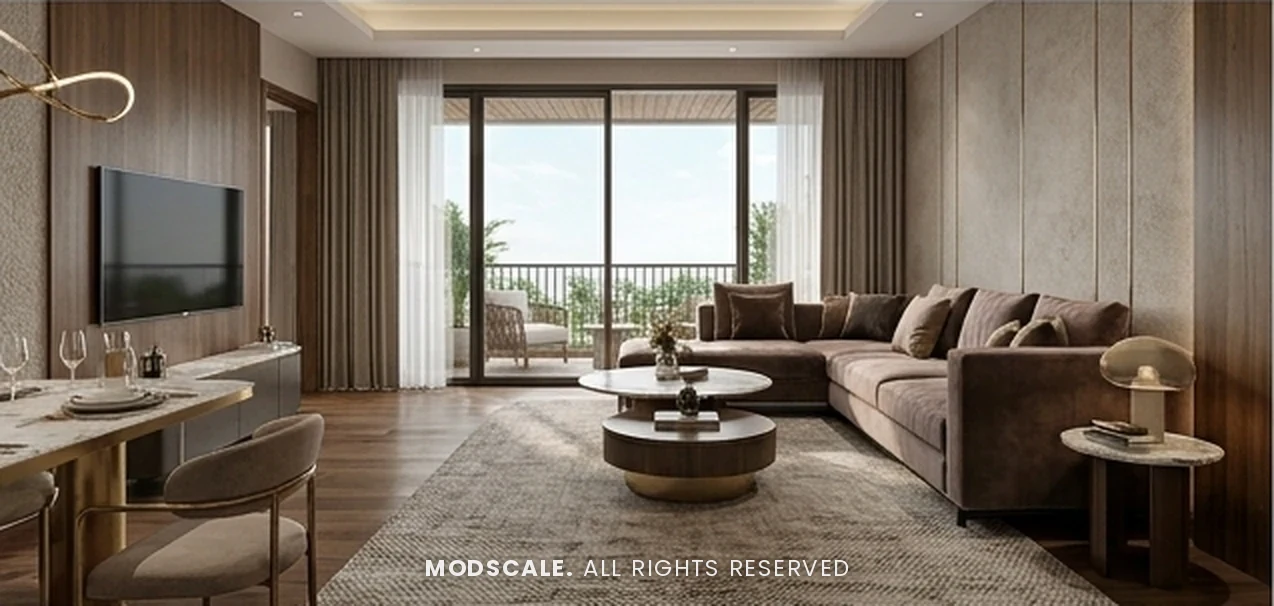
A full-home interior design for Ankit’s three-bedroom apartment at Meridian Park in The Prestige City, on Sarjapur Road, Bengaluru. Warm walnut, greige and beige run through every room, with marble finishes, brushed brass accents and concealed lighting.
Images on this page are 3D design visualisations prepared for the client, not photographs of the finished home.
- Client
- Ankit
- Property
- Meridian Park, The Prestige City
- Home
- 3BHK apartment
- Rooms designed
- Living, dining, kitchen, utility, two bedrooms and two bathrooms
Project overview
This Prestige City Meridian Park design covers the living and dining area, the kitchen and a separate utility, the master bedroom with its ensuite, and the third bedroom with a study and its own bathroom.
One calm palette carries the whole home: walnut panelling on feature walls, greige and beige shutters, marble-look counters and bathroom walls, and small touches of brushed brass. Light is built into the architecture, with cove-lit ceilings, concealed strips behind panels and lighting under the kitchen wall units.
Both the living room and the master bedroom open onto balconies, so the layouts keep the sliding doors clear and frame the view with full-height sheer and blackout curtains.
Project gallery
- Living and dining
- Kitchen and utility
- Master bedroom and ensuite
- Third bedroom, study and bathroom
- Floor plan
Living and dining
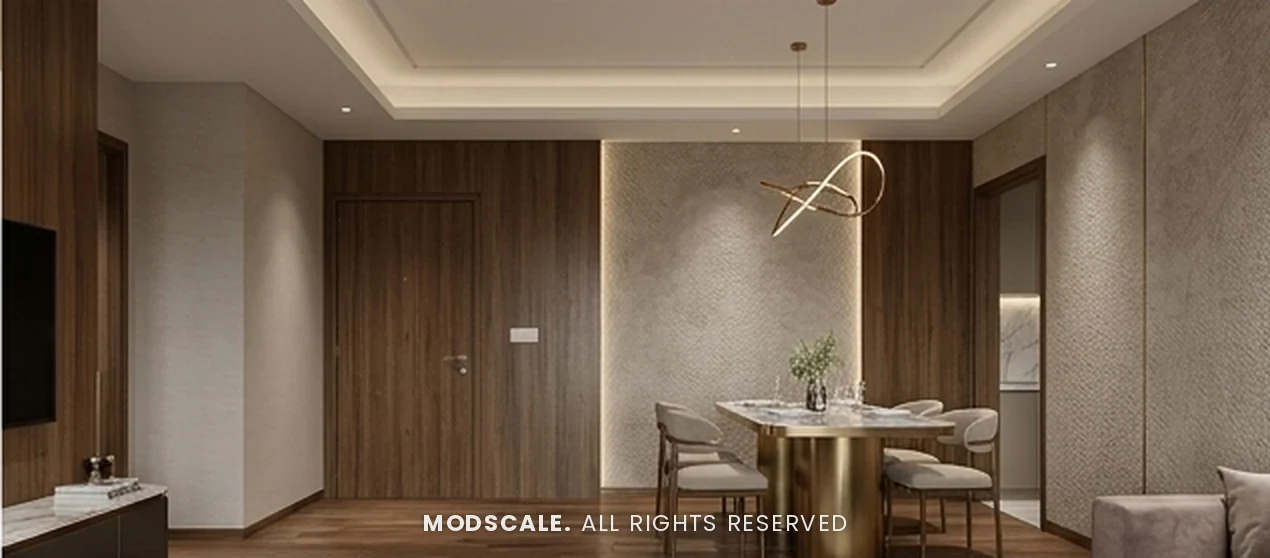
A taupe L-shaped sofa and round layered coffee tables sit on a large textured rug, facing a TV on a walnut-panelled wall with a low floating console. Beige wall panels and a cove-lit ceiling run the length of the room to full-height sliding doors onto the main balcony. The dining area beside it has a round marble-top table on a brass pedestal under a looped pendant light.
Kitchen and utility
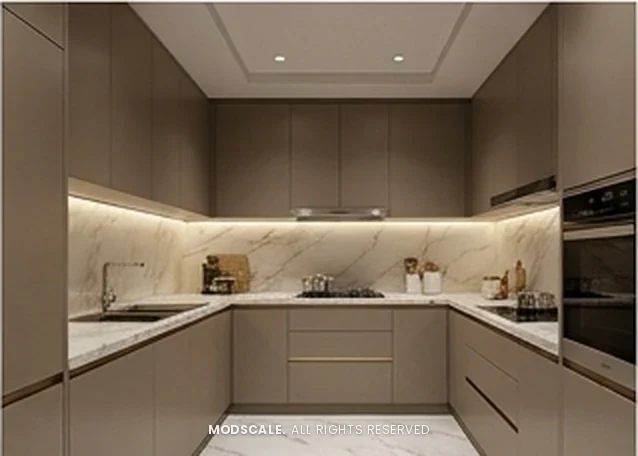
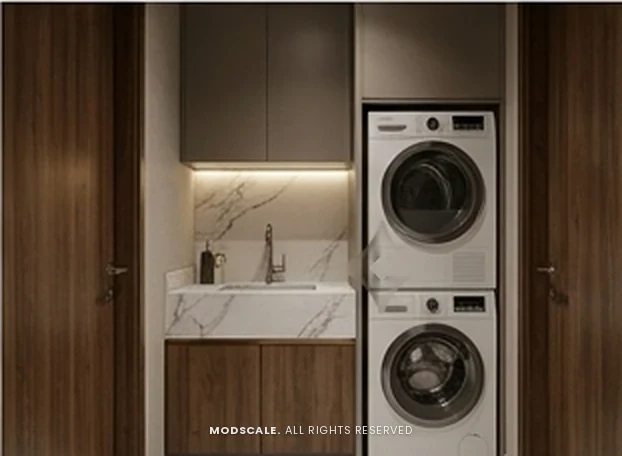
A U-shaped modular kitchen in greige handleless shutters with slim brass pulls, a marble-look counter and backsplash, under-cabinet lighting and a tall unit with a built-in oven. A separate utility holds a stacked washer and dryer, a sink counter and storage.
Master bedroom and ensuite
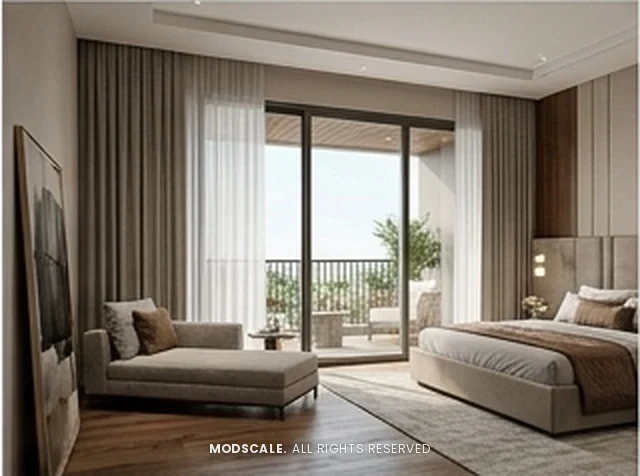
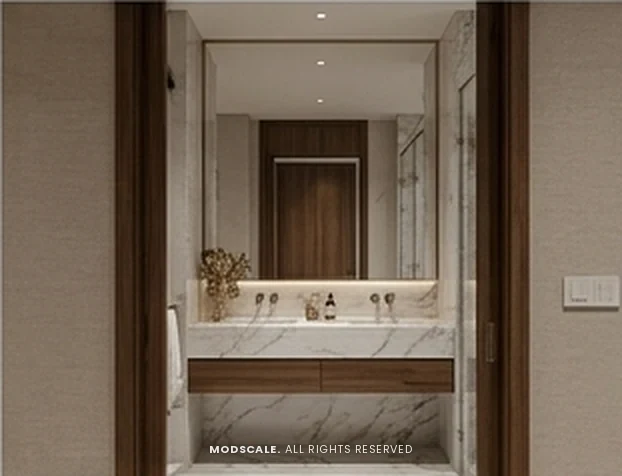
An upholstered bed against a padded headboard wall, a chaise by the sliding doors to the private balcony, and walnut panels under a cove-lit ceiling. The ensuite pairs a floating marble vanity and walnut drawers with wall-mounted taps and a wide mirror.
Third bedroom, study and bathroom
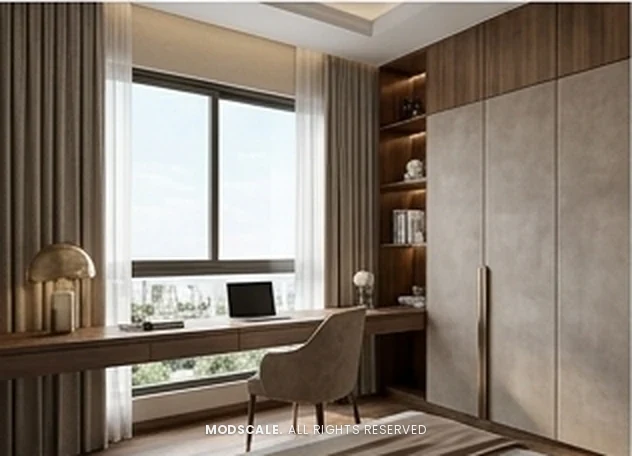
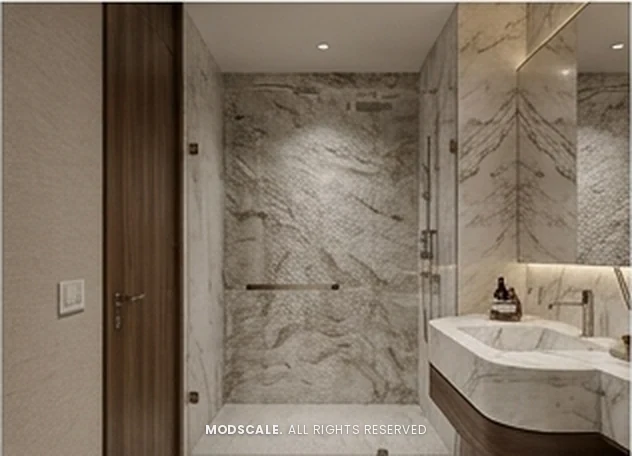
A study desk runs under the window, with full-height wardrobes in a stone-look finish and open walnut shelves lit from within. Its bathroom has a glass-enclosed shower in grey-veined marble and a sculpted basin on a curved walnut vanity.
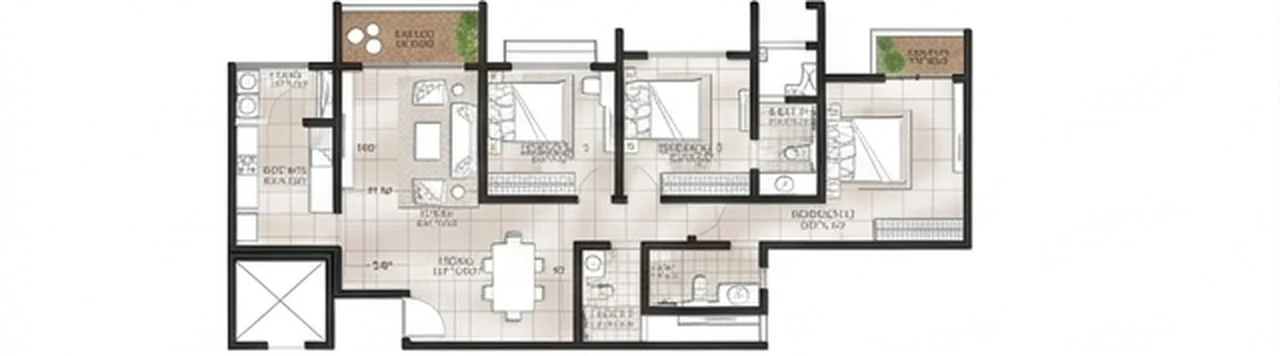
Floor plan
The three-bedroom layout, with the living and dining area and the master bedroom each opening onto a balcony.
Design features
One palette, every room. Walnut, greige, beige and marble repeat from the living room to the bathrooms, so the home reads as one design.
Lighting built in. Cove-lit ceilings, concealed strips behind wall panels and under-cabinet lights in the kitchen give soft, layered light.
A kitchen with a separate utility. Washing and laundry move out of the kitchen into their own space with a stacked washer and dryer.
A study in the third bedroom. A desk under the window and lit open shelves beside full-height wardrobes.
Hotel-style bathrooms. Floating vanities, marble finishes and a glass-enclosed walk-in shower.
Prestige City Meridian Park, Sarjapur Road
Meridian Park is one of the apartment communities within The Prestige City township on Sarjapur Road, Bengaluru. ModScale Interiors designs and builds home interiors here and across the city from its studio in HSR Layout.
If you own a 3BHK at Meridian Park, this design is a useful starting point: the room sizes and layouts will be close to yours, and the design can be adapted to your floor plan and budget. See also Santhosh’s home at Meridian Park, our Prestige Meridian Park interiors page and interiors across The Prestige City.