
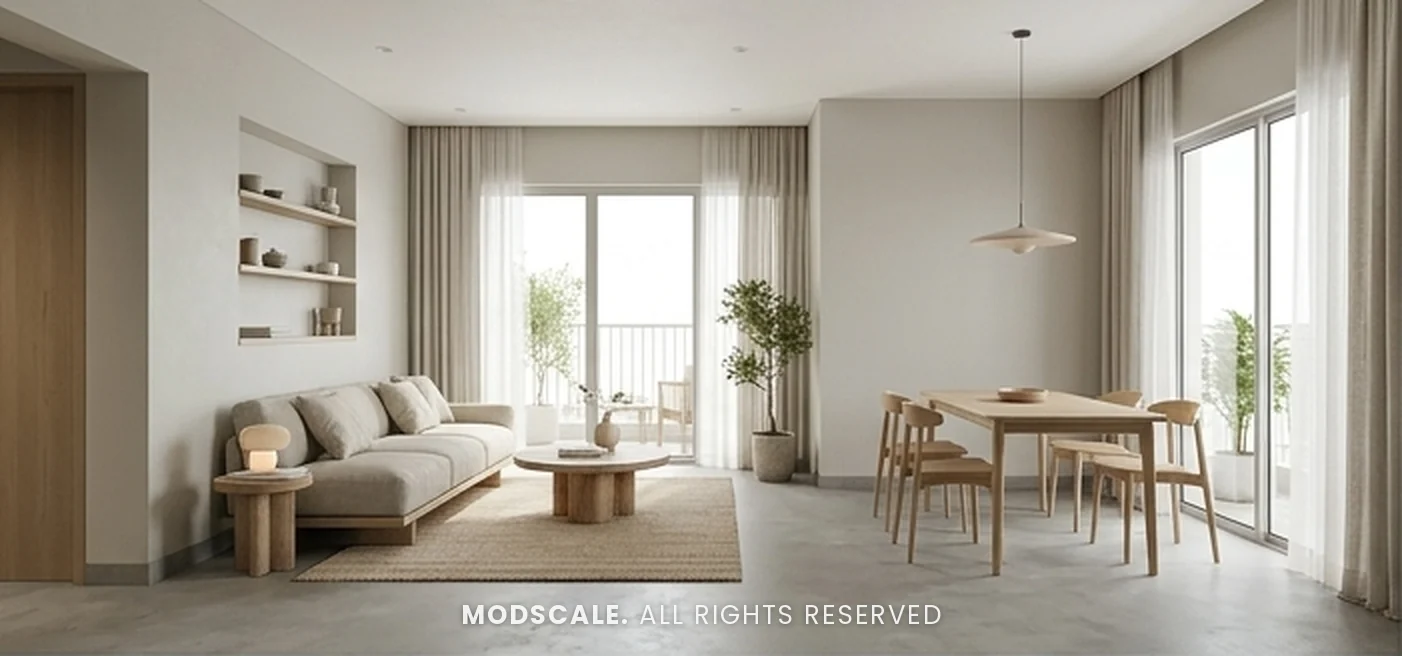
A Japandi interior design for Suraj Shukla’s three-bedroom apartment at Orchid Salisbury on Thanisandra Main Road, Bengaluru. Light oak, warm white, linen and soft sage green run through every room, with low furniture, handleless storage, textured wall panels and concealed lighting for a calm, uncluttered home.
Images on this page are 3D design visualisations prepared for the client, not photographs of the finished home.
- Client
- Suraj Shukla
- Property
- Orchid Salisbury, Thanisandra Main Road
- Home
- 3BHK apartment (typical unit, Towers A, B, C and F)
- Theme
- Japandi
- Rooms designed
- Living and dining, kitchen and utility, master bedroom with dress area, guest bedroom with study and third bedroom
Project overview
This Orchid Salisbury 3BHK interior design covers the whole home: a 21’9” x 17’5” living and dining room, a 10’ x 8’ kitchen with its utility, the master bedroom with a dress area, a guest bedroom that doubles as a study, and a third bedroom with its own bathroom.
The style is Japandi, a mix of Japanese restraint and Scandinavian warmth. Furniture sits low and is kept to what each room needs; storage is built in and handleless so surfaces stay clear; and texture does the work that colour and ornament usually do, through oak, linen, jute, fluted panels and textured wall art.
Light is planned in layers, with track and recessed lights in the living room, lit niches, under-cabinet strips in the kitchen and warm bedside lamps, so the home feels soft in the evening as well as bright by day.
Project gallery
Living and dining
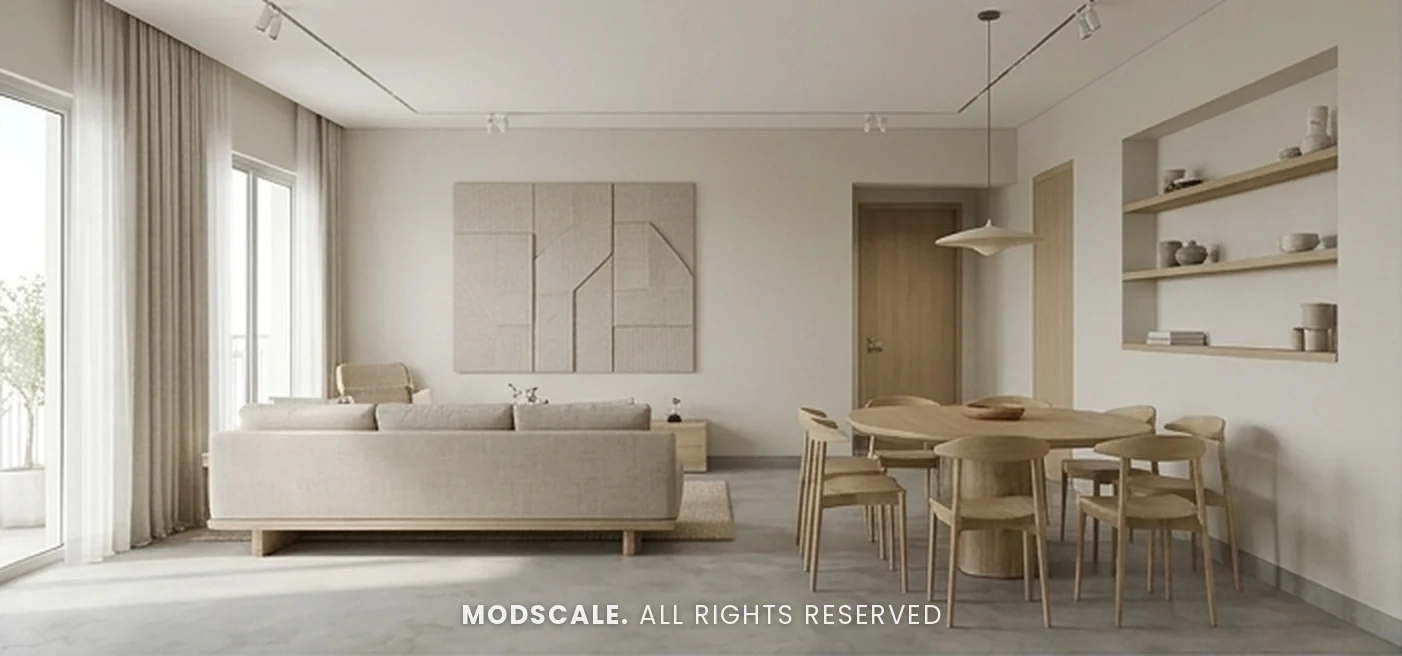
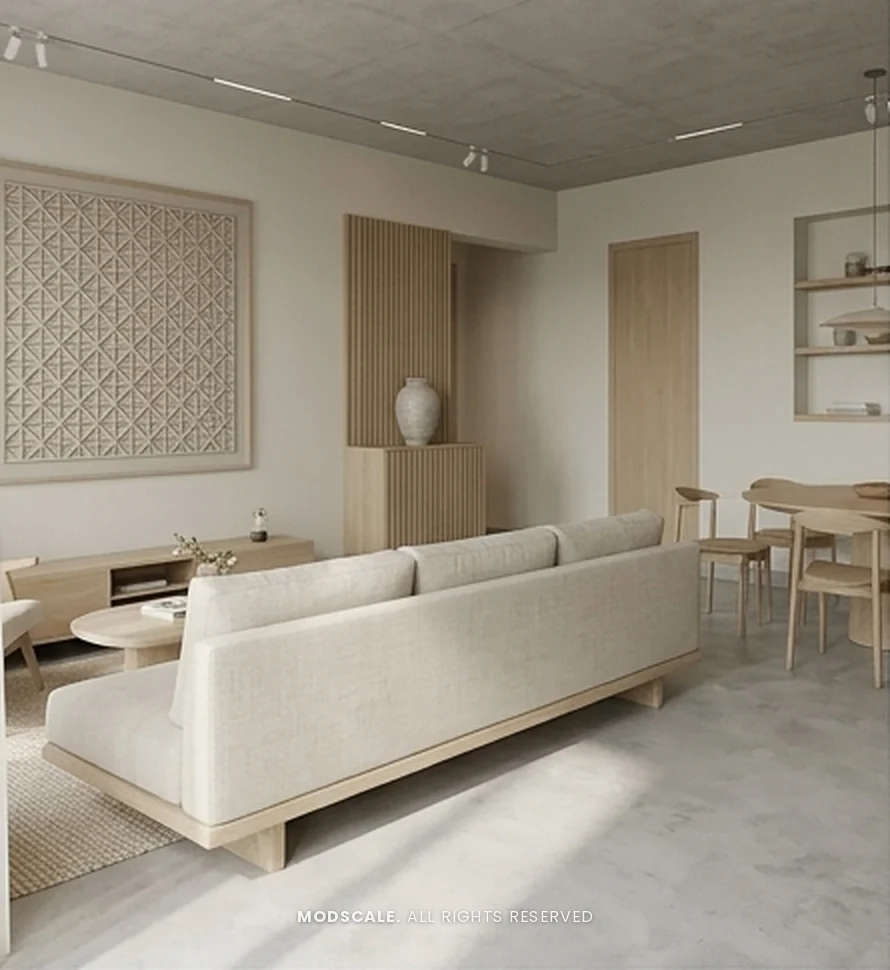
A low linen sofa on an oak base faces a round oak coffee table on a jute rug, with full-height sheers to the balcony. A recessed niche with oak shelves holds ceramics, and the oak dining table sits under a paper pendant. From the foyer side, a fluted oak panel and a carved-pattern wall artwork frame the entry.
Kitchen and utility
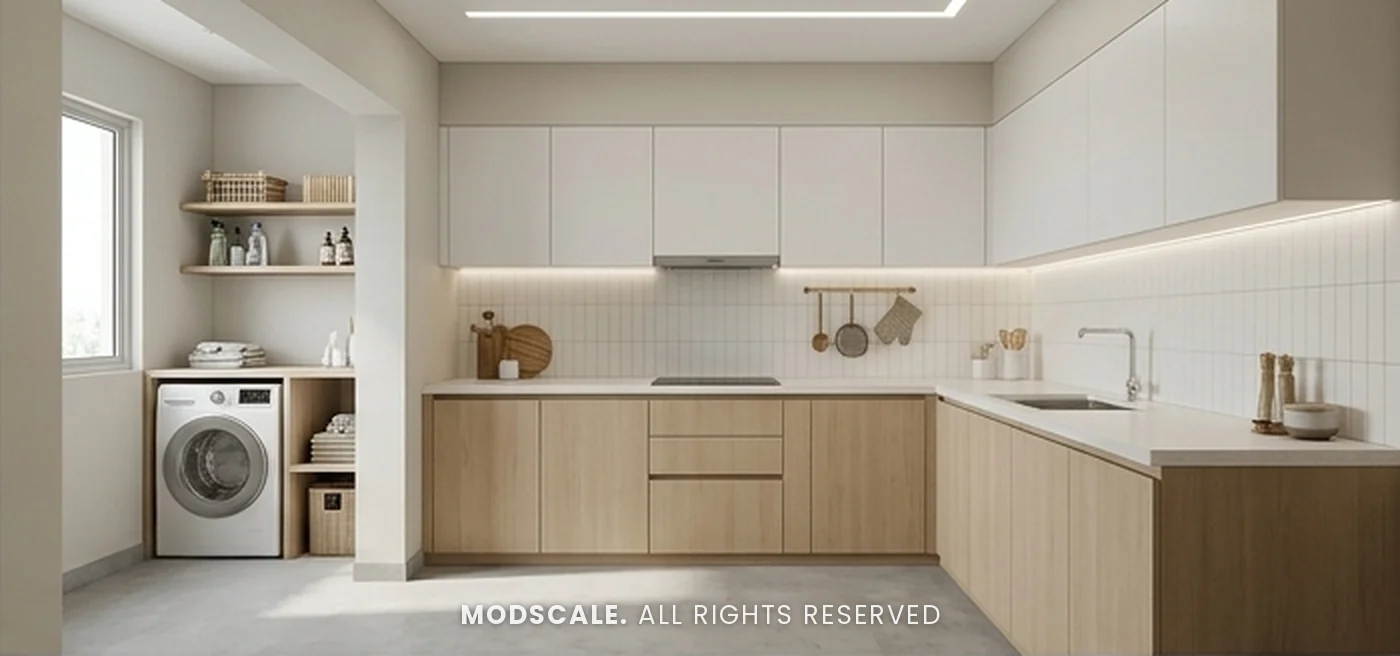
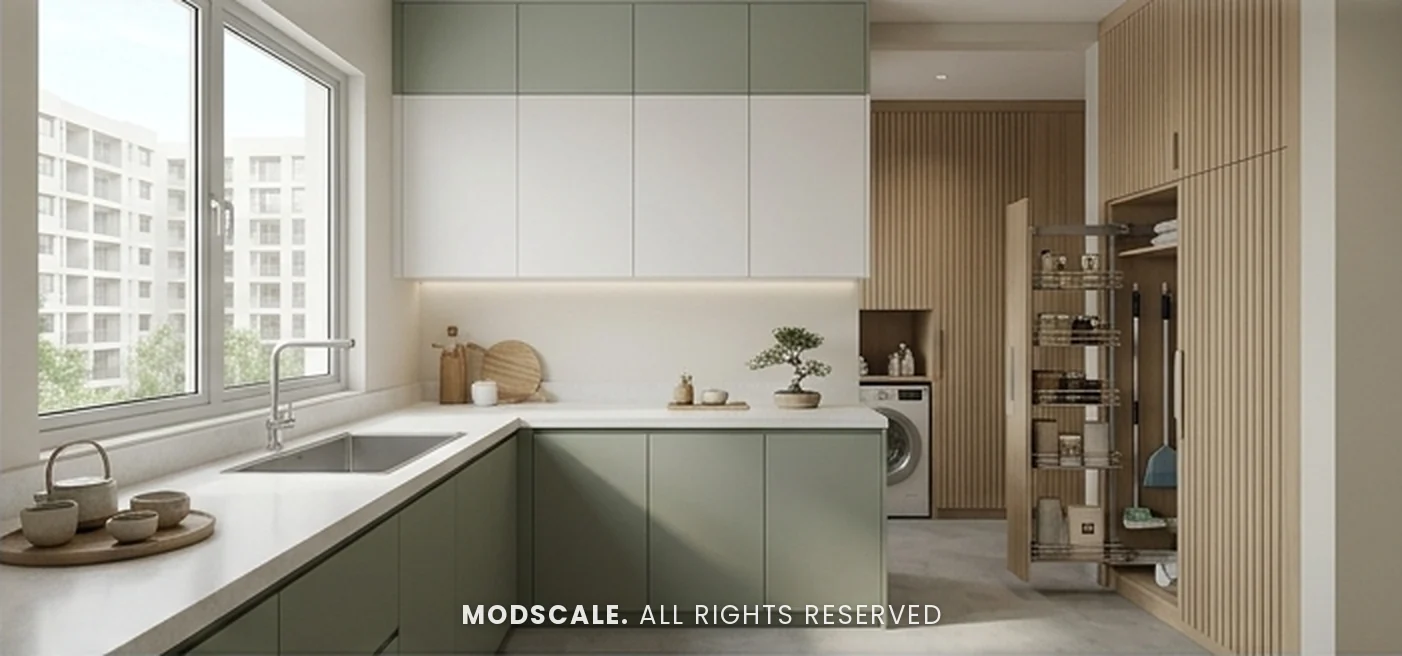
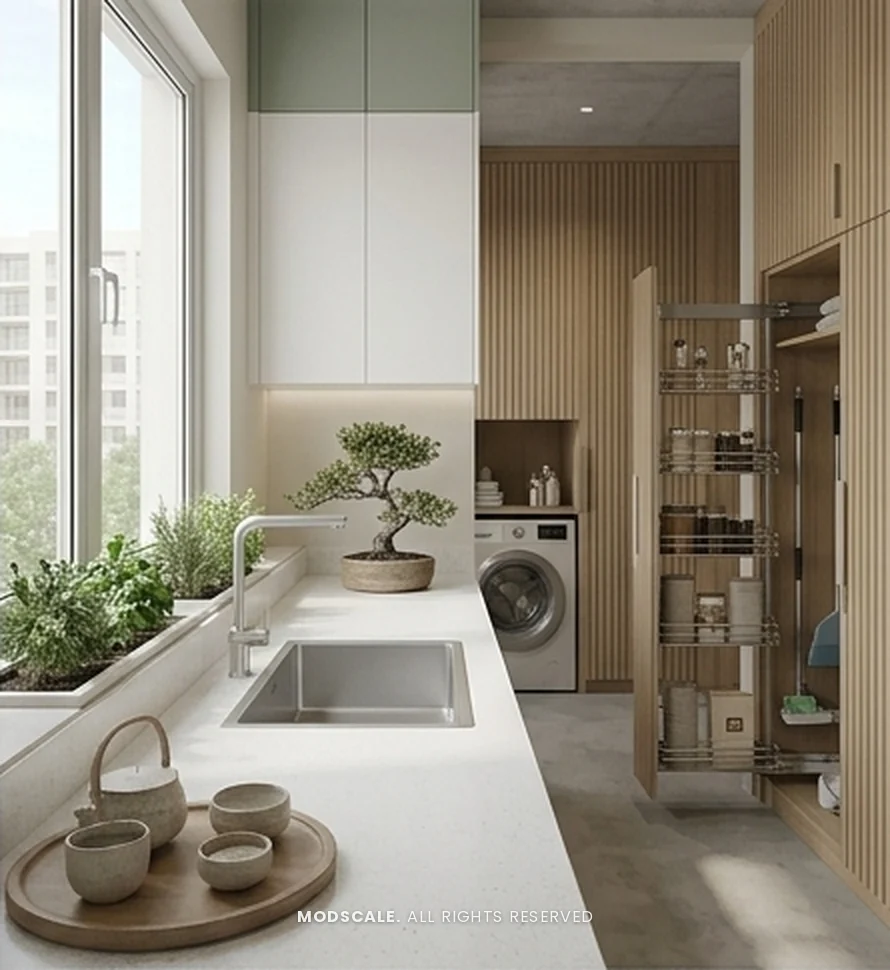
An L-shaped modular kitchen with light oak base units, white handleless wall units, a white counter and a soft-lit tile backsplash. The corner by the window adds sage-green wall units and a sink with a view, and fluted oak tall units hide a pull-out pantry beside the utility with its washing machine.
Master bedroom and dress
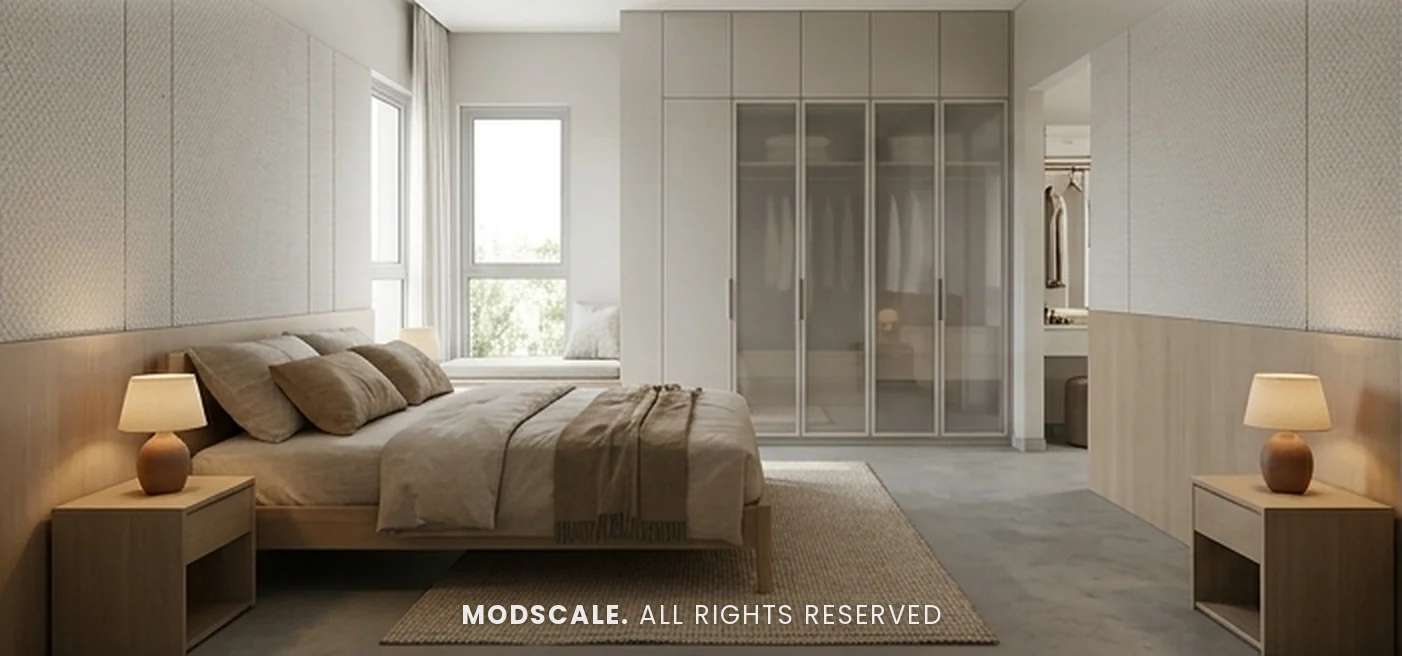
The bed sits against an oak dado and textured upholstered panels, with oak bedside tables and ceramic lamps. A full-height wardrobe with fluted-glass shutters leads to the 7’10” x 4’10” dress area, and a window seat sits under the corner window.
Guest bedroom and study
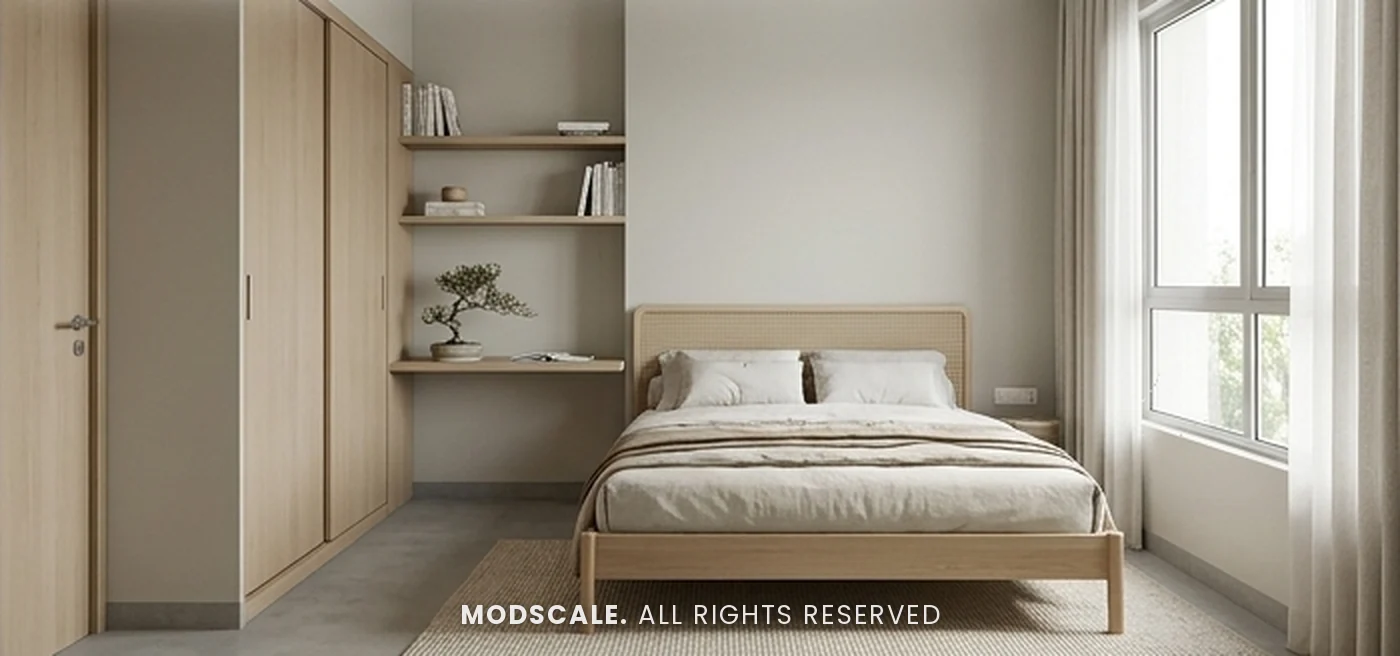
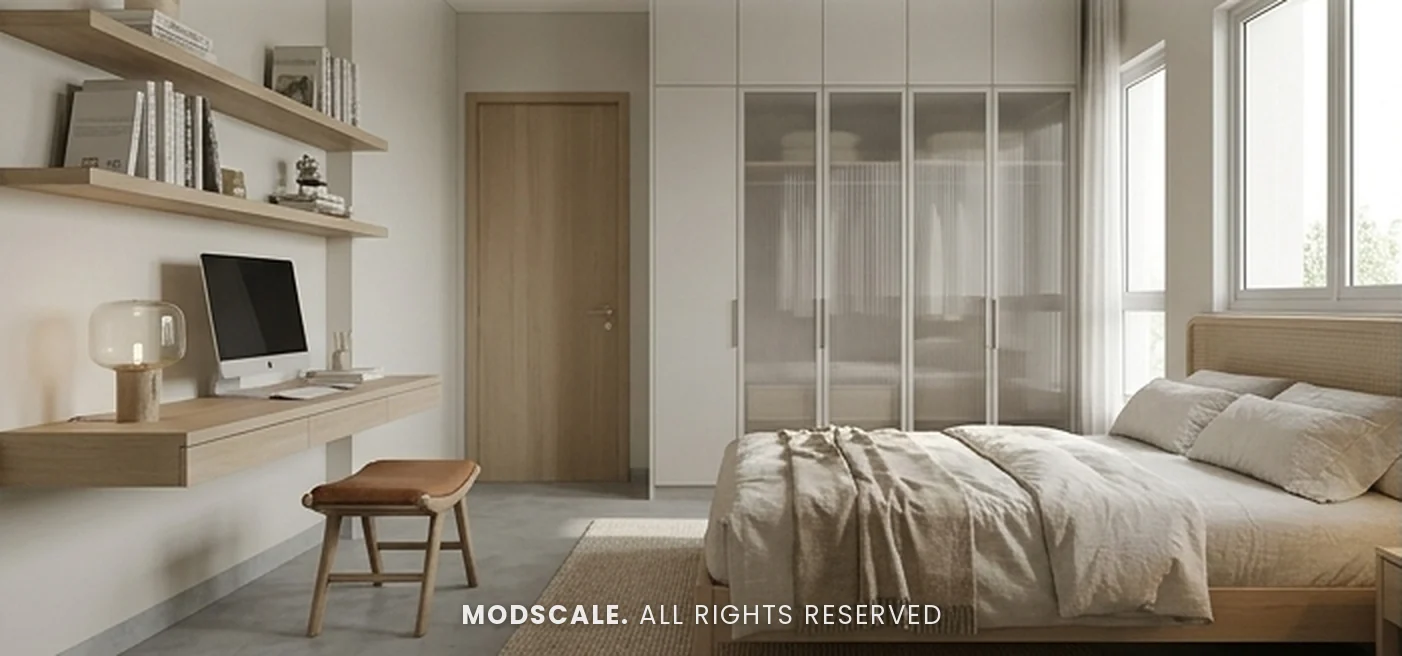
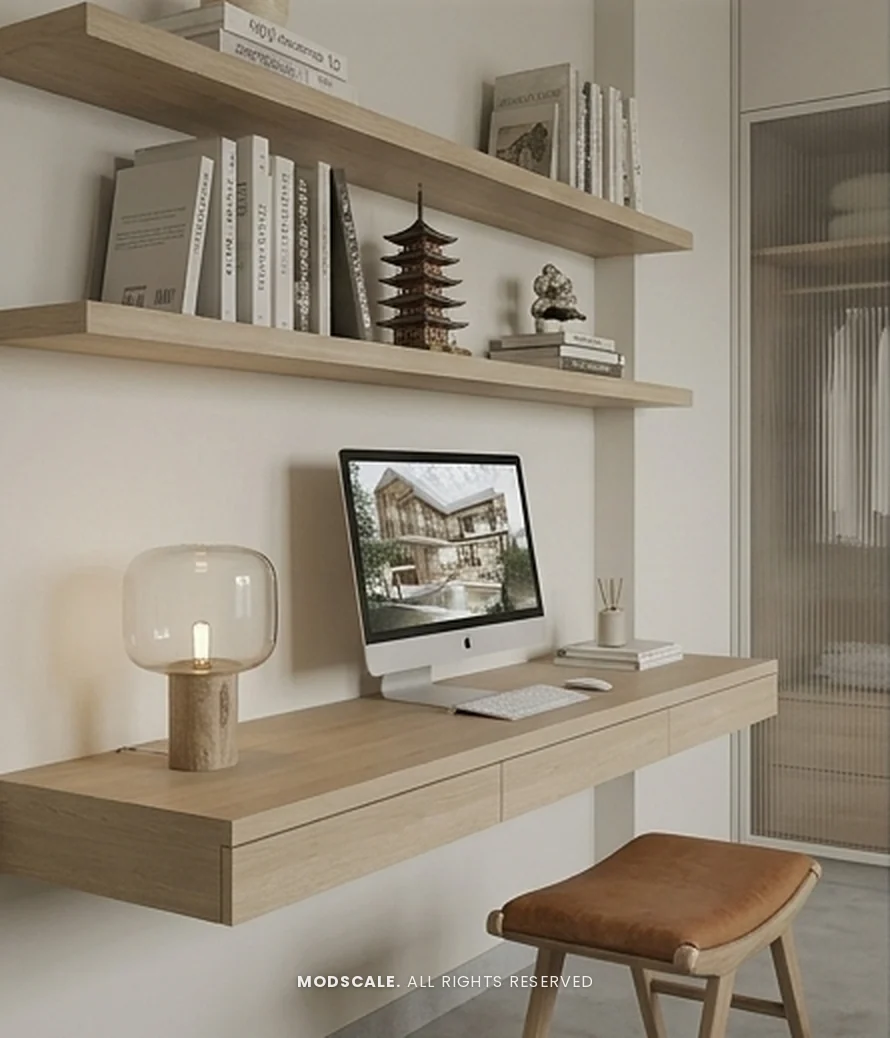
The 12’4” x 11’ guest bedroom works as a study too: a floating oak desk and open shelves sit beside a full-height wardrobe, with a rattan-headboard bed by the window.
Third bedroom and ensuite
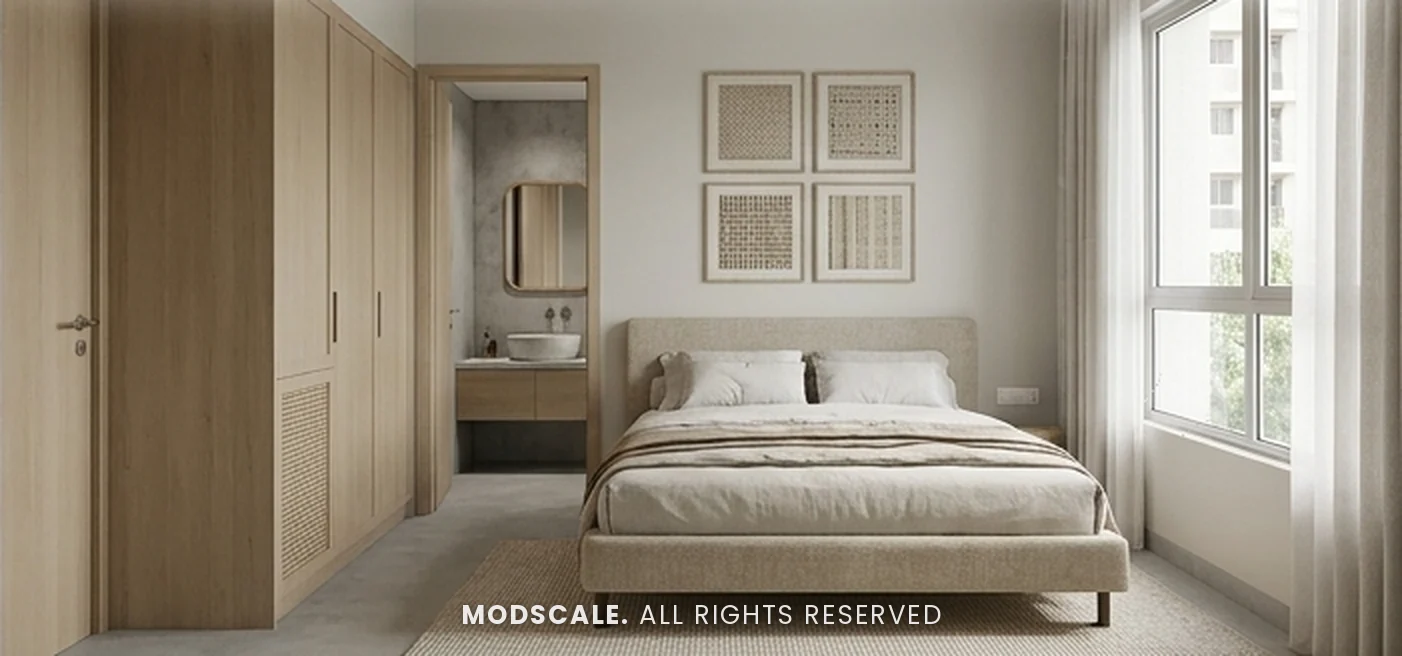
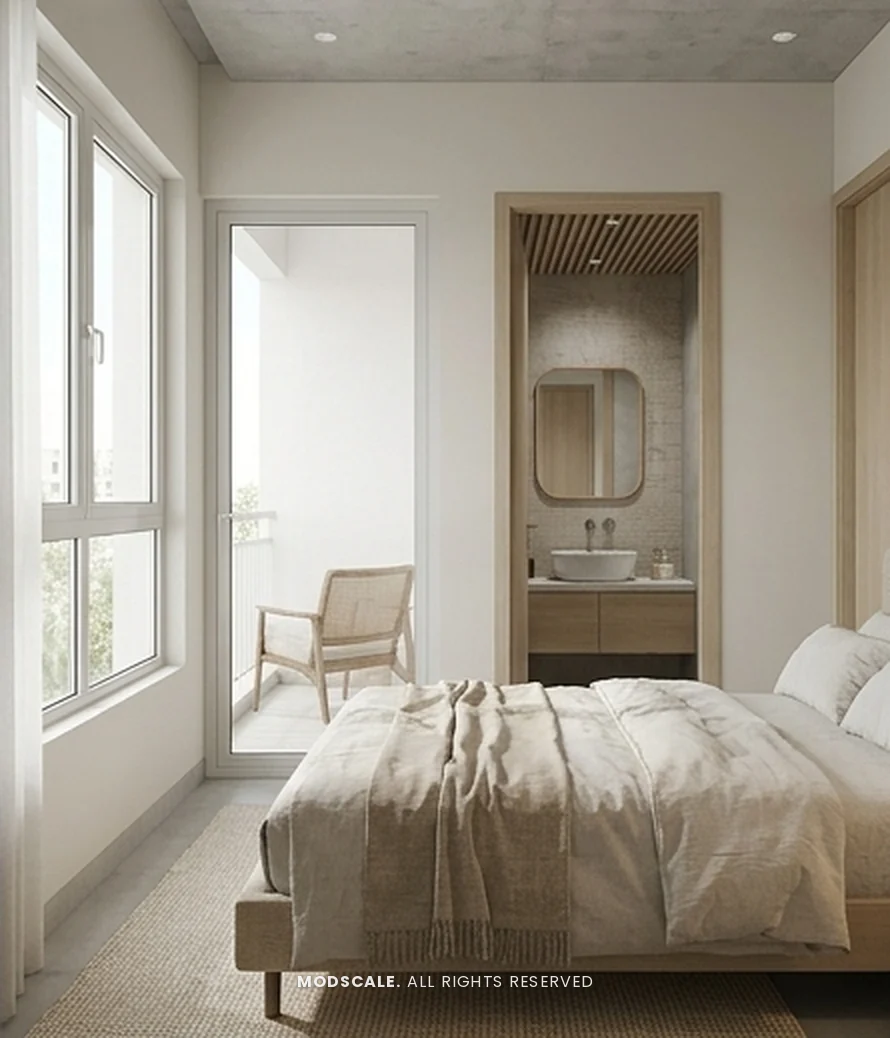
An upholstered bed under framed textile art, an oak wardrobe with a cane-panel shutter, and a door to the balcony with a cane lounge chair. The ensuite carries the oak and stone-look finishes through to its vanity.
Design features
Oak, linen and sage green. One restrained palette in every room, so the 3BHK reads as one calm design.
Handleless, built-in storage. Full-height wardrobes, a pull-out pantry and wall units without handles keep surfaces clear.
A real utility. The washing machine and cleaning storage sit in their own space beside the kitchen.
A study in the guest bedroom. A floating desk and shelves take no floor space.
Texture instead of decoration. Fluted oak, textured wall panels, jute rugs and cane give depth without clutter.
Orchid Salisbury, Thanisandra Main Road
Orchid Salisbury is an apartment project by Goyal & Co on Thanisandra Main Road in North Bengaluru, with 2BHK and 3BHK homes. ModScale Interiors designs and builds home interiors here and across the city from its studio in HSR Layout.
If you own a 3BHK at Orchid Salisbury, especially the typical unit in Towers A, B, C or F, this design is a useful starting point: the room sizes match the developer floor plan, and the design can be adapted to your style and budget. See our Orchid Salisbury interiors page, more on the Japandi style and our interior designers in Thanisandra page.