
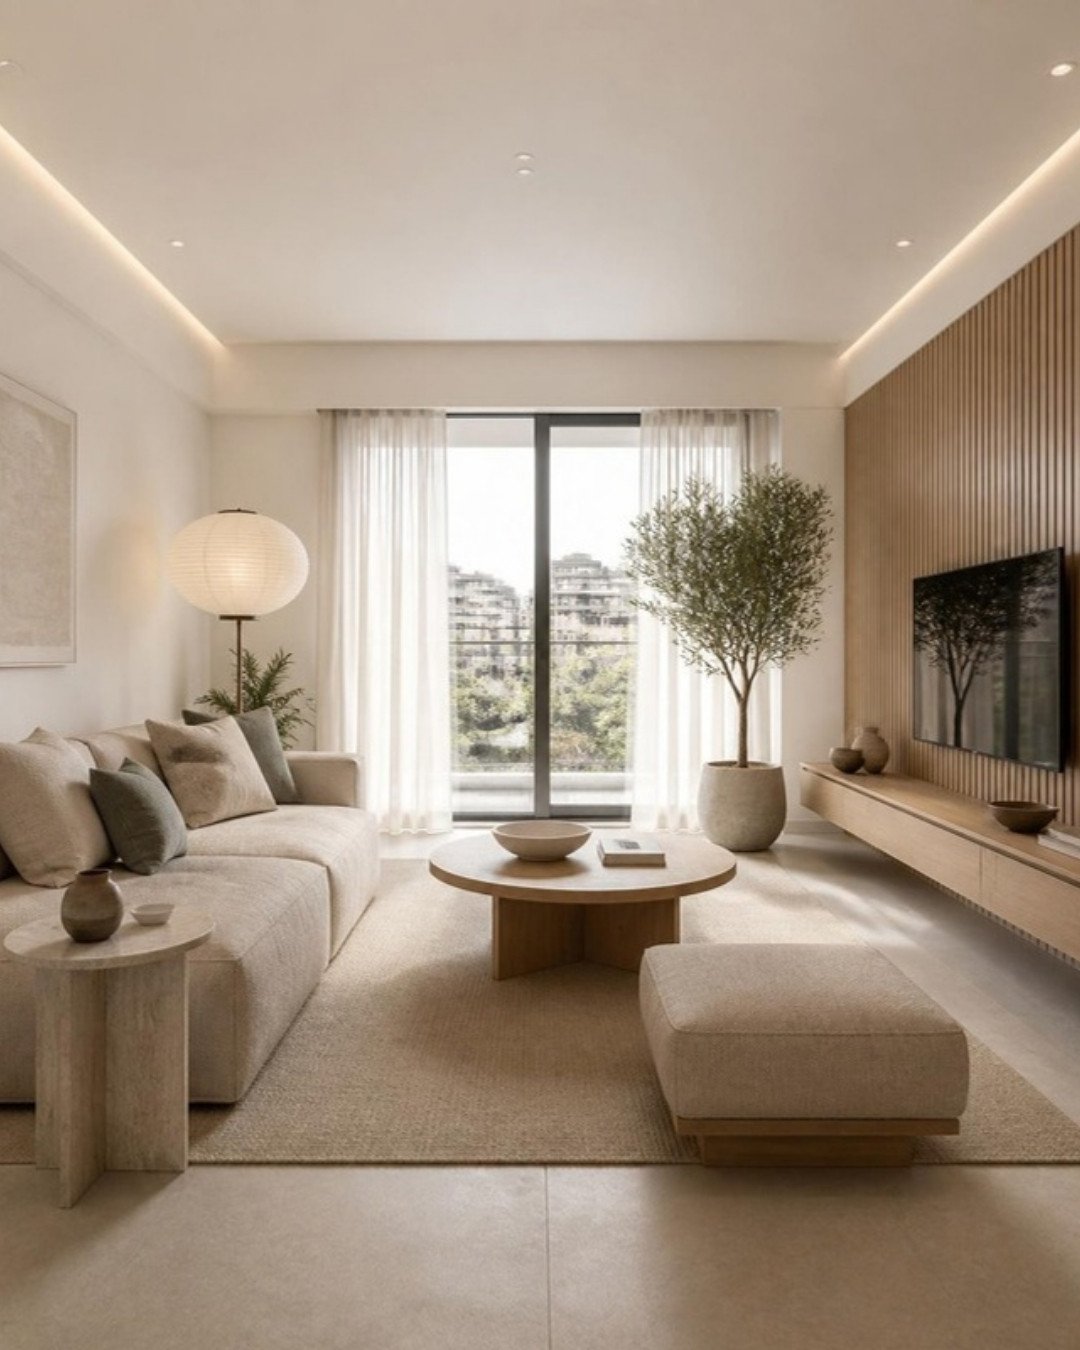
One-bedroom flats and studios are a large part of Bangalore’s housing, particularly around the technology corridors where many buyers and tenants live alone or as couples. The challenge in these homes is not decoration. It is making a few hundred square feet work as a living room, dining space, office, bedroom and store room without feeling crowded.
This guide covers how to plan a 1BHK or studio: zoning, furniture that earns its floor space, storage, light and colour, and what published sources say about indicative budgets.
Start with how you live, not with furniture
Before choosing anything, write down what the home must do on a normal weekday and a normal weekend.
- How many people live here, and do they keep different hours?
- Does anyone work from home, and for how many days a week?
- How often do you cook, and how elaborately?
- How often do guests stay overnight?
- What bulky things do you own: a bicycle, musical instruments, suitcases, sports gear?
The answers set priorities. A couple who both work from home need two proper desks more than a six-seater dining table. Someone who cooks daily needs counter length more than a breakfast bar.
Zoning a small home
Zoning means giving each activity a defined place so the home does not read as one cluttered room. In a 1BHK the living-dining area usually carries three or four functions; in a studio, a single room carries all of them.
Ways to zone without building walls
- Furniture placement. The back of a sofa, a low console or a bookshelf can mark the edge of the living area.
- Rugs. A rug under the seating group separates it visually from the dining or work area.
- Lighting. A pendant over the dining table, a floor lamp by the sofa and a task light at the desk each define a zone, and separate switching lets you light only the part in use.
- Ceiling and wall treatment. A change of paint colour, a panelled wall behind the bed, or a simple ceiling detail can signal a different area.
- Open or slatted partitions. Fluted glass, wooden slats or an open shelving unit screen a bed or pooja corner while letting daylight through.
- Sliding partitions. In a studio, a sliding panel or curtain track can close off the sleeping area at night and open it during the day.
Studio-specific points
In a studio, the bed is the largest object and decides everything else. Place it away from the entrance sightline where possible, and keep the kitchen as far from it as the plan allows. A good chimney matters more here than in a larger home because cooking smells reach the bed and wardrobe.
Space-saving furniture that works
Multi-purpose furniture is useful when the mechanism is simple enough to use every day. If converting a piece takes more than a few seconds, most people stop doing it.
Living and dining
- Wall-mounted or drop-leaf dining table. Seats two daily and opens out for guests.
- Bench seating against a wall with storage below, which uses less depth than chairs.
- Nesting tables in place of one large coffee table.
- Sofa-cum-bed if guests stay regularly. Check the mattress thickness and the mechanism before buying.
- Wall-mounted TV unit with closed storage, keeping the floor clear. Our TV unit design ideas include compact layouts.
Bedroom
- Hydraulic or drawer storage bed. Hydraulic lift-up beds give the most volume; drawers are easier for daily access but need clearance to pull out.
- Wall bed (Murphy bed). Worth considering in a studio where the floor is needed during the day. It needs a sound wall, good hardware and careful installation.
- Sliding wardrobe. Saves the swing space of hinged doors in a narrow room. The trade-offs are explained in sliding versus hinged wardrobes.
- Wall-mounted bedside shelves with wall lights instead of tables and lamps.
Work area
- A desk built into the wardrobe run or window bay avoids a free-standing table.
- A fold-down desk suits occasional use; for daily work a fixed surface is more comfortable.
- Plan sockets, a data point and a task light at the desk. More layouts are in our guide to study tables for small rooms.
Storage planning
In a compact home, storage has to go up, under and into corners.
- Full-height wardrobes with lofts. Taking units to the ceiling adds space for suitcases and bedding and removes a dust-collecting top.
- Entrance unit. A slim shoe cabinet with a seat and hooks stops clutter at the door.
- Kitchen. Use tall units, deep drawers in place of shelves in base units, a corner solution, and wall units up to the ceiling. Keep the counter clear by giving the mixer, toaster and kettle a designated shelf.
- Above doors and windows. A shelf or closed loft above a door frame can hold rarely used items.
- Bathroom. A mirror cabinet and a vanity unit keep toiletries off the floor and ledges.
- Utility balcony. A tall unit for cleaning supplies and a ceiling-mounted drying rack free the main rooms.
Balance closed and open storage. Closed units hide clutter and make a small room look calm. One or two open shelves are enough for display.
Light, colour and finishes
- Keep the palette restrained. Two or three main colours across the whole home make it read as one continuous space. Lighter walls and wardrobe shutters reflect more daylight.
- Use mirrors deliberately. A mirror opposite or beside a window spreads light. Mirrored wardrobe shutters do the same in a narrow bedroom.
- Protect daylight. Avoid tall furniture next to windows, and choose curtains that stack clear of the glass.
- Choose handle-less or slim-handle shutters to reduce visual noise.
- Show the floor. Furniture on legs and wall-hung units let the floor run under them, which makes a room feel larger.
- Use one flooring material throughout where the existing tiles allow it.
Material choice is less about size than about use. Laminates are practical and easy to maintain for most shutters; our comparison of PU, acrylic and laminate finishes explains where each makes sense.
The compact kitchen
Most 1BHK kitchens in Bangalore apartments are straight or L-shaped. Useful principles:
- Keep the sink, hob and refrigerator close enough to move between easily, with clear counter between sink and hob for preparation.
- Prefer drawers to shelves below the counter; they give access to the full depth.
- Decide appliance sizes before the drawings are finalised.
- If the kitchen is open to the living area, choose finishes that sit comfortably with the living room, and do not undersize the chimney.
Indicative budgets from published sources
Published figures for 1BHK interiors vary widely because each source assumes a different scope. The ranges below are quoted from named sources as general market indications only. They are not ModScale prices, quotations or promises, and your own figure will depend on scope, materials and site conditions.
- Design Cafe, in its article on interior design costs in Bangalore (last updated March 2026), states that a 1BHK interior can range between about ₹2.5 lakh and ₹3 lakh, and about ₹4 lakh to ₹5 lakh with premium finishes.
- Housiey, in its 2026 interior budgeting guide covering India generally, puts the average 1BHK interior cost at about ₹5 lakh to ₹8 lakh, with a room-wise split of roughly ₹1.2 lakh to ₹2 lakh for a basic to mid-range modular kitchen, ₹1 lakh to ₹1.5 lakh for the living room, ₹1 lakh to ₹2 lakh for the bedroom and ₹60,000 to ₹1 lakh for the bathroom.
The gap between these two sources is itself instructive. A lower band typically reflects essential woodwork only, while a higher band may include false ceiling, painting, electrical work, bathroom work and loose furniture. When you read any published figure, check what it includes. The factors that move a budget are set out in what drives interior cost.
Where to prioritise spending in a small home
- Hardware that is used many times a day: hinges, drawer channels, bed lift mechanisms.
- Moisture-resistant board in the kitchen and bathroom.
- A good mattress and a proper work chair.
- Electrical points and lighting, which are difficult to change later.
Mistakes to avoid in a 1BHK
- Buying a large sectional sofa that blocks circulation.
- Filling every wall with full-height storage.
- Choosing convertible furniture with awkward mechanisms.
- Using many different finishes and colours in a small area.
- Ignoring ventilation in an open kitchen.
- Leaving no clear walking path from the entrance to the balcony.
If you are renting, focus on loose and modular pieces that can move with you. If you own the flat, built-in solutions use space more efficiently.
Frequently asked questions
Use a limited colour palette, keep the floor visible with wall-hung or legged furniture, take storage to the ceiling so there are fewer broken lines, protect daylight at the windows and add a well-placed mirror. Reducing clutter through adequate closed storage makes the biggest difference.
Sliding wardrobes save the clearance that hinged doors need, which helps when the bed is close to the wardrobe. Hinged wardrobes give full access to the interior at once and allow accessories on the door. The right choice depends on the gap available in front of the unit.
Use a partition that screens without blocking light: an open shelf unit, wooden slats, fluted glass, a sliding panel or a ceiling-mounted curtain. Positioning the bed away from the entrance sightline also helps.
Published indications vary. Design Cafe cites roughly ₹2.5 lakh to ₹5 lakh for Bangalore depending on finishes, while Housiey cites about ₹5 lakh to ₹8 lakh as an India-wide average. These are third-party indicative ranges with differing scope, not quotations. An accurate figure needs a site visit and a defined scope.
Is a wall bed a good idea?
It can be useful in a studio where daytime floor space matters. It requires a structurally sound wall, reliable hardware and correct installation, and you must be willing to fold it away daily. If you are unlikely to do so, a storage bed is the more practical choice.
Planning your interiors? Book a free design consultation or WhatsApp us on +91 88845 55998.