
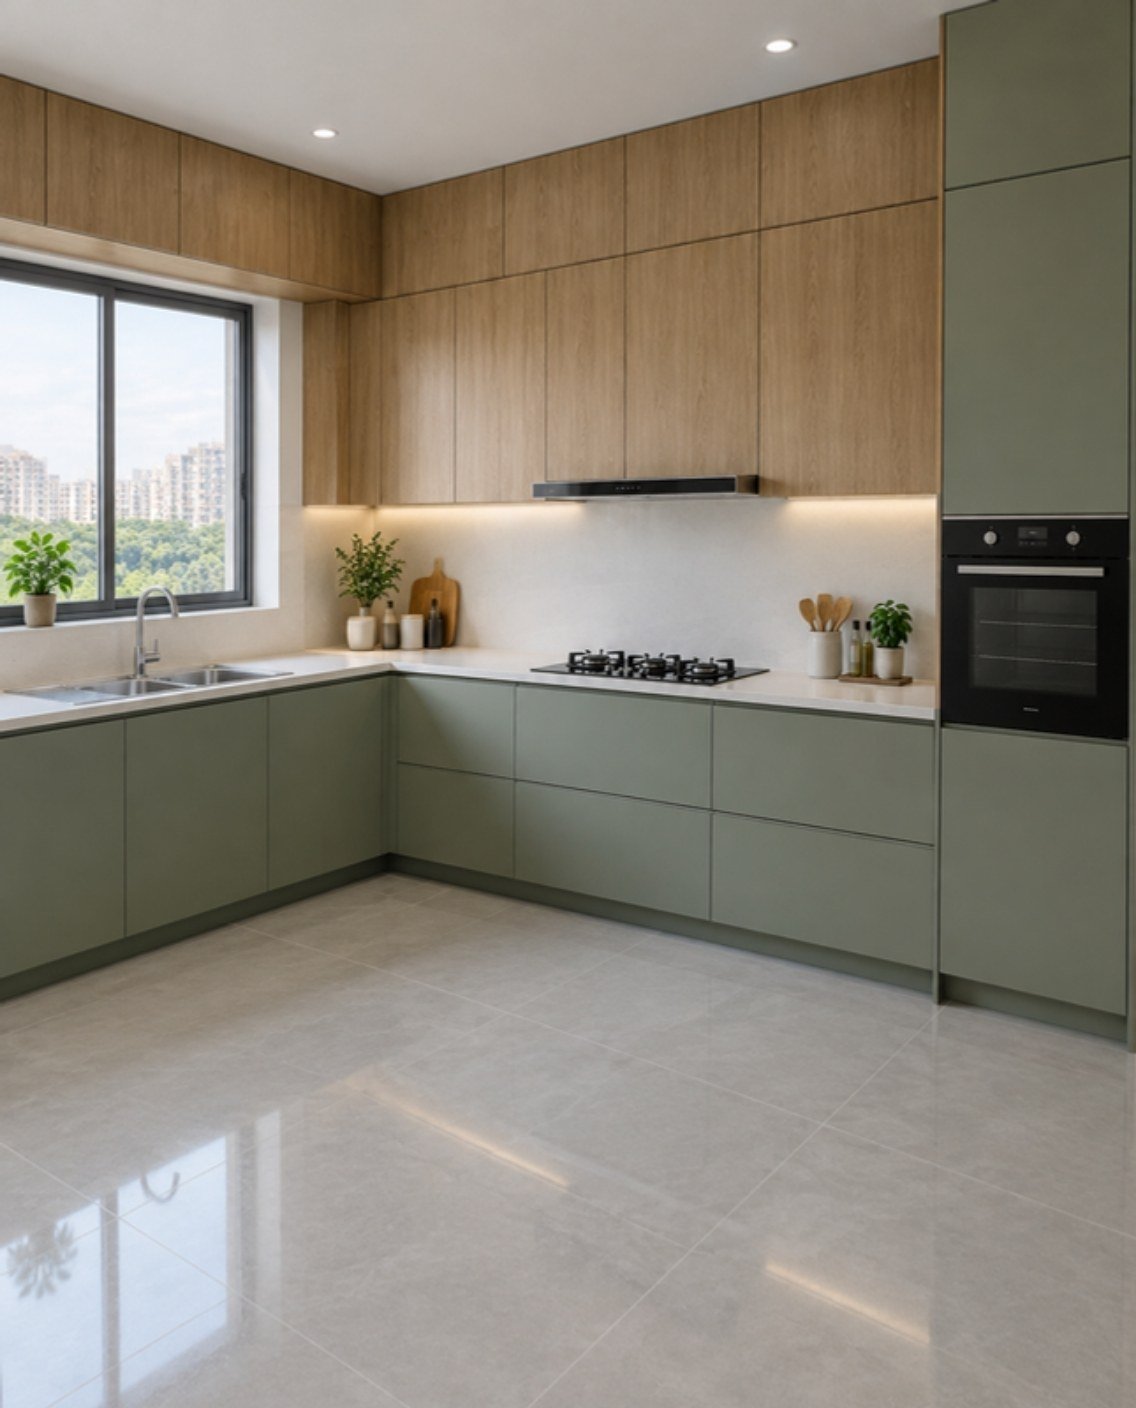
The L-shaped modular kitchen design is the layout most Bangalore apartments are built for. Two counters meet at a right angle, one usually under the window and the other along the longer wall, leaving the rest of the room open. It suits Indian cooking well because it keeps the cook out of the traffic path and gives a long, continuous preparation counter. This guide explains how to plan one properly: where each zone goes, what to do with the corner, which sizes work and the mistakes we see most often.
When an L-shaped kitchen is the right choice
- The room has two free adjoining walls. A door, utility opening or window on the other two sides makes a U-shape or parallel layout awkward.
- The kitchen is small to medium. The L keeps the centre clear, so two people can work without colliding.
- You want an open kitchen. An L opens naturally towards the dining area and can take a breakfast counter or island later if the room is wide enough.
If the room is long and narrow with both long walls free, a parallel layout may give more counter. If it is large and square, a U-shape or an L with an island may use it better. Our modular kitchen design guide for Indian cooking compares the layouts.
Placing the sink, hob and refrigerator
The working rule is that the sink, hob and refrigerator should form a compact triangle, with preparation counter between sink and hob. In an L-shape this usually means:
- Sink on the short leg, often under the window, close to the utility area and the existing plumbing lines.
- Hob on the long leg, on an external wall where possible so the chimney duct has a short, straight run.
- Refrigerator at the open end of one leg, so family members can reach it without walking through the cooking zone.
- Preparation counter in between, ideally the stretch from the sink round the corner to the hob. This is where most chopping and rolling happens, so protect its length.
Avoid placing the hob and sink immediately next to each other, and avoid putting the hob directly under a window where a breeze disturbs the flame and a chimney cannot be fitted.
Sizes that work
These are commonly followed planning dimensions, to be adjusted to your room and your height:
- Counter depth: about 600 mm (2 feet) is standard for base units and most appliances.
- Counter height: depends on the main cook; see our note on kitchen platform height.
- Leg lengths: an L works from roughly 8 ft by 6 ft upwards. Very short legs leave no usable counter once the sink and hob are in.
- Clear floor in front: keep at least about 1 metre so drawers and the dishwasher can open with someone standing there.
- Hob to chimney: follow the chimney manufacturer’s installation height.
Solving the corner
The corner where the two legs meet is the only difficult part of an L-shaped kitchen. The options, from simplest to most elaborate:
- Blind corner with shelves. Cheapest, but items at the back are hard to reach. Acceptable for rarely used vessels.
- Corner carousel or swing-out trays. Rotating or swinging trays bring the contents to you. Good for pots and pans.
- Magic corner pull-out. A linked mechanism pulls the rear baskets forward as the door opens. The most convenient, and the most expensive, so buy a reliable brand.
- Dead corner. Simply closing the corner and using full-width drawers on either side is a legitimate choice in a small kitchen; good drawers are often more useful than a complicated corner.
What is worth paying for is covered in our modular kitchen accessories guide.
Storage planning in an L
- Drawers below the counter near the hob for daily vessels, with a shallow top drawer for ladles and cutlery.
- Wall units to the ceiling with lofts above for bulk and seasonal storage.
- One tall unit at the end of a leg for the oven, microwave and pantry, placed where it does not block window light.
- A defined appliance spot with sockets for the mixer-grinder, so the preparation counter stays clear. Plan these points early; see electrical planning before interiors.
Materials and finishes
Use moisture-resistant board for the carcass, particularly the sink unit. Laminate is the practical shutter finish for most homes; acrylic and PU give a more seamless look at higher cost. The trade-offs are set out in PU vs acrylic vs laminate and HDHMR vs plywood.
Common mistakes
- Fixing the layout before choosing appliances, then finding the oven or dishwasher does not fit.
- Placing the refrigerator deep inside the L, forcing everyone to cross the cooking zone.
- Leaving too little counter between sink and hob.
- A tall unit beside the window that cuts daylight.
- Corner drawers on both legs that collide when opened; leave a filler strip at the corner.
What does an L-shaped modular kitchen cost?
Cost depends on the running length, board and shutter material, hardware brand and the number of accessories, not on the shape itself. We explain how kitchens are priced, with indicative third-party ranges, in modular kitchen price per square foot in Bangalore. An accurate figure needs your measurements and a defined specification.
Frequently asked questions
Yes. It uses two walls and keeps the floor open, which makes a compact kitchen feel larger and easier to work in than a layout with units on three sides.
Usually on the shorter leg near the window and utility, with the hob on the longer leg and clear preparation counter between them.
Only if you can keep about a metre of clear passage all round it. In most apartment kitchens a slim breakfast counter at the open end is more realistic.
Which is better, L-shaped or parallel?
Neither in general. A parallel kitchen gives more counter in a narrow room; an L suits a squarer room or an open plan. The room decides.
Planning your interiors? Book a free design consultation or WhatsApp us on +91 88845 55998.