
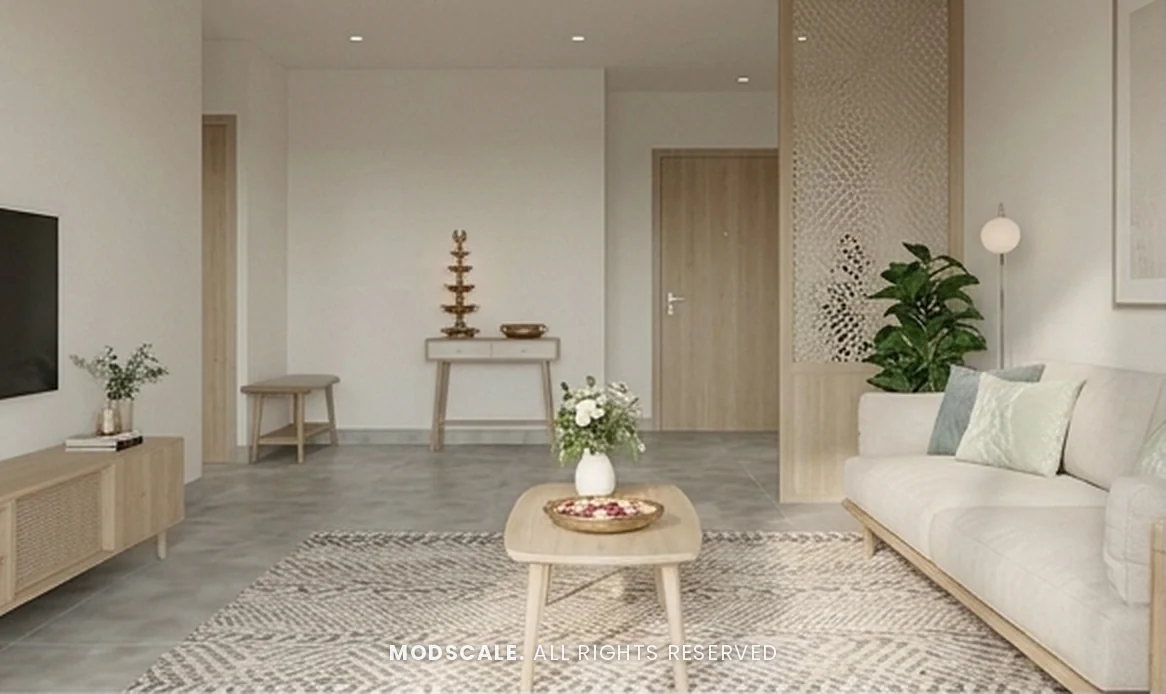
A Scandinavian interior design for Vinitha’s apartment at Adarsh Park Heights in Gunjur, off Varthur Road, Bengaluru. Light oak, warm white and soft grey run through every room, with clean-lined furniture, cane and fluted details, and Indian craft touches: carved jaali screens, lotus-carved shutters, brass diyas and Kalamkari art.
Images on this page are 3D design visualisations prepared for the client, not photographs of the finished home.
- Client
- Vinitha
- Property
- Adarsh Park Heights, Gunjur, Varthur Road
- Theme
- Scandinavian
- Rooms designed
- Living room and foyer, kitchen and utility, master bedroom with dressing area, guest bedroom
Project overview
This Adarsh Park Heights interior design covers the living room and foyer, the kitchen with its utility, the master bedroom with a dressing area and the guest bedroom.
The style is Scandinavian: light wood, white walls, pale grey floors and furniture with simple lines, so every room stays bright and easy to live in. Warmth comes from texture rather than colour, through cane-weave shutters, fluted glass, a patterned rug and linen bedding.
Indian details are woven in with restraint: carved jaali screens frame the foyer, lotus motifs are carved into the wardrobe shutters and wall panels, and brass diyas, an urli and Kalamkari art add a personal layer without crowding the calm, Nordic-style base.
Project gallery
Living room and foyer
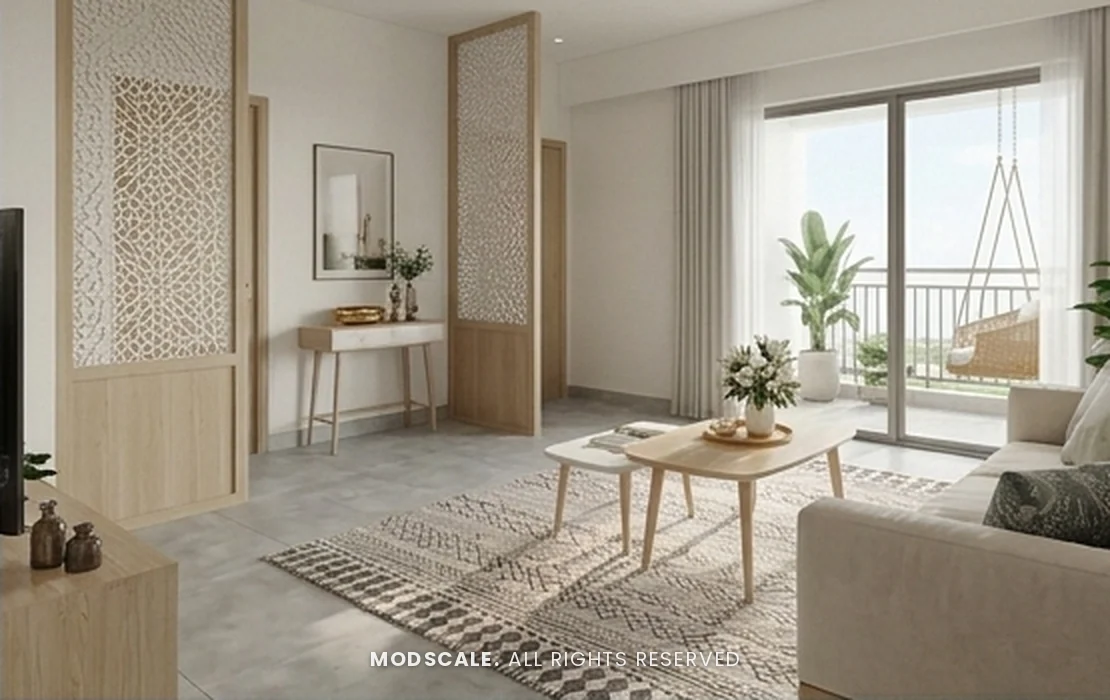
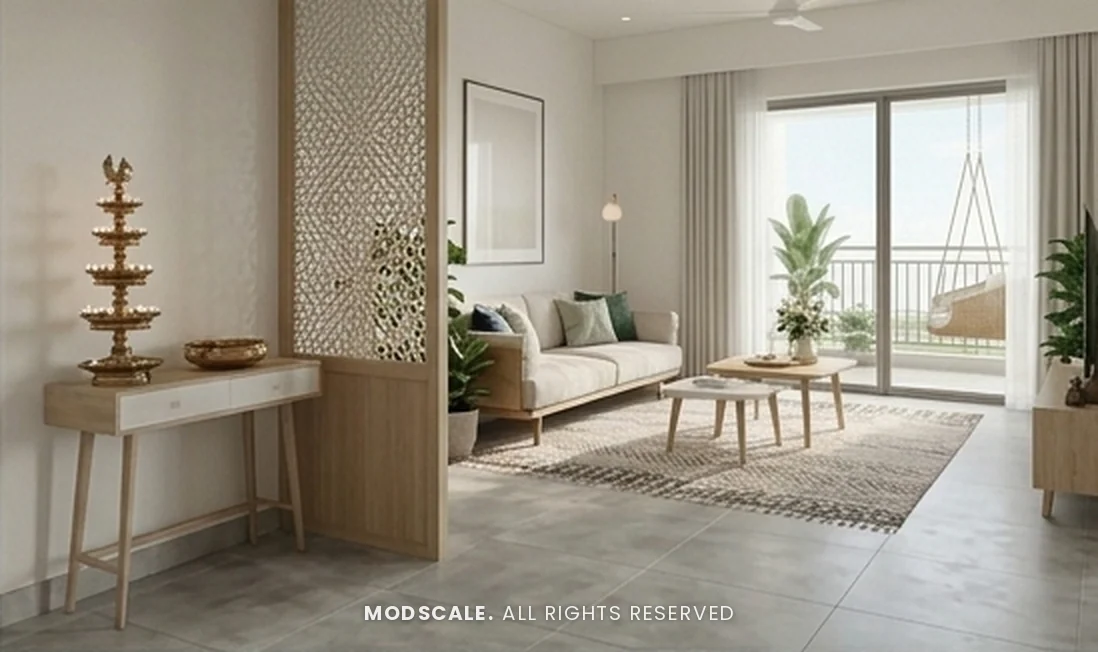
A cream sofa on an oak frame, oak coffee tables on a patterned rug and a low rattan TV unit keep the living room light. Carved oak jaali screens separate the foyer without blocking light, with a slim console and a brass diya stand at the entrance, and the balcony beyond holds a swing chair.
Kitchen and utility
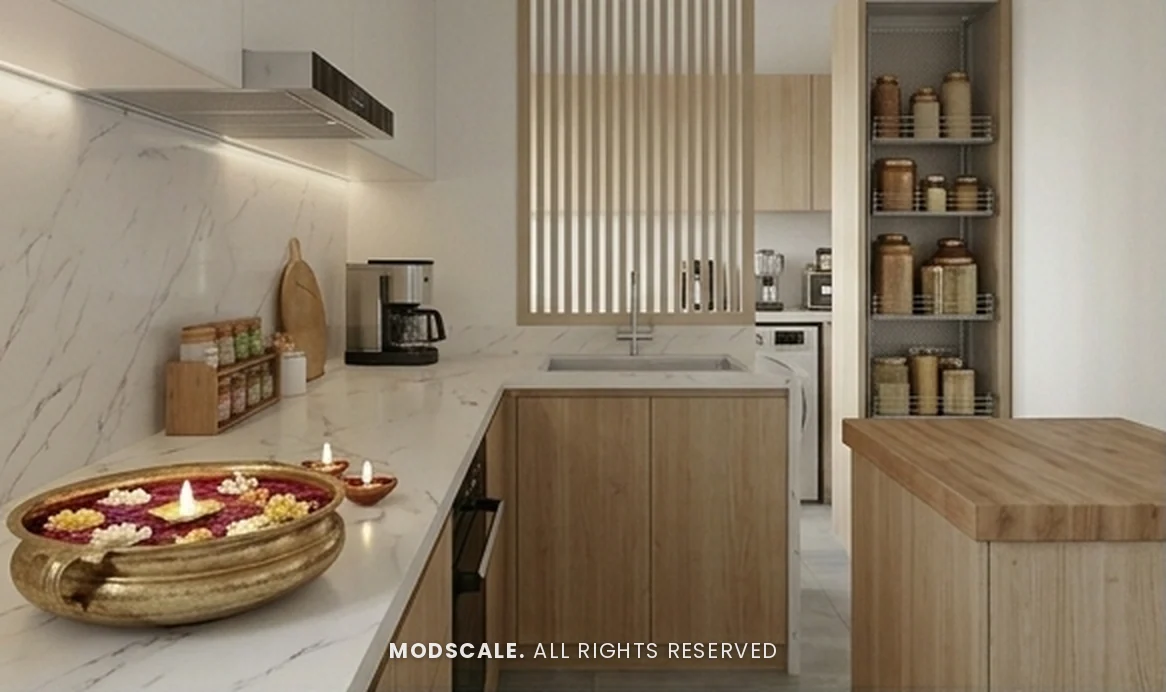
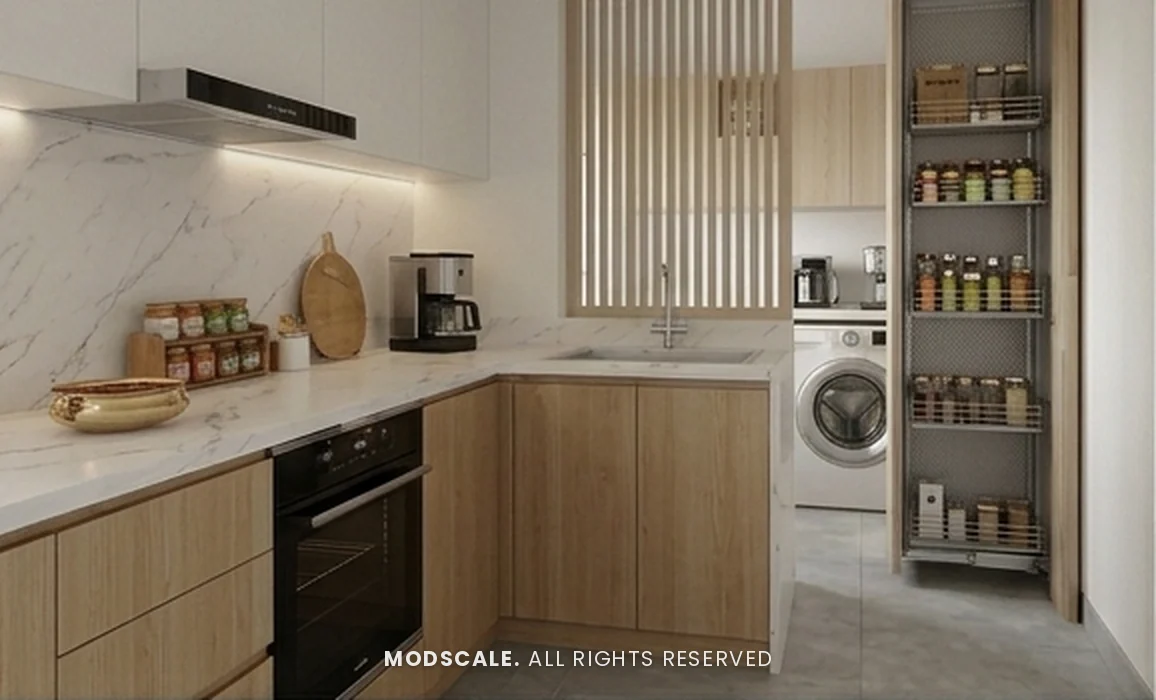
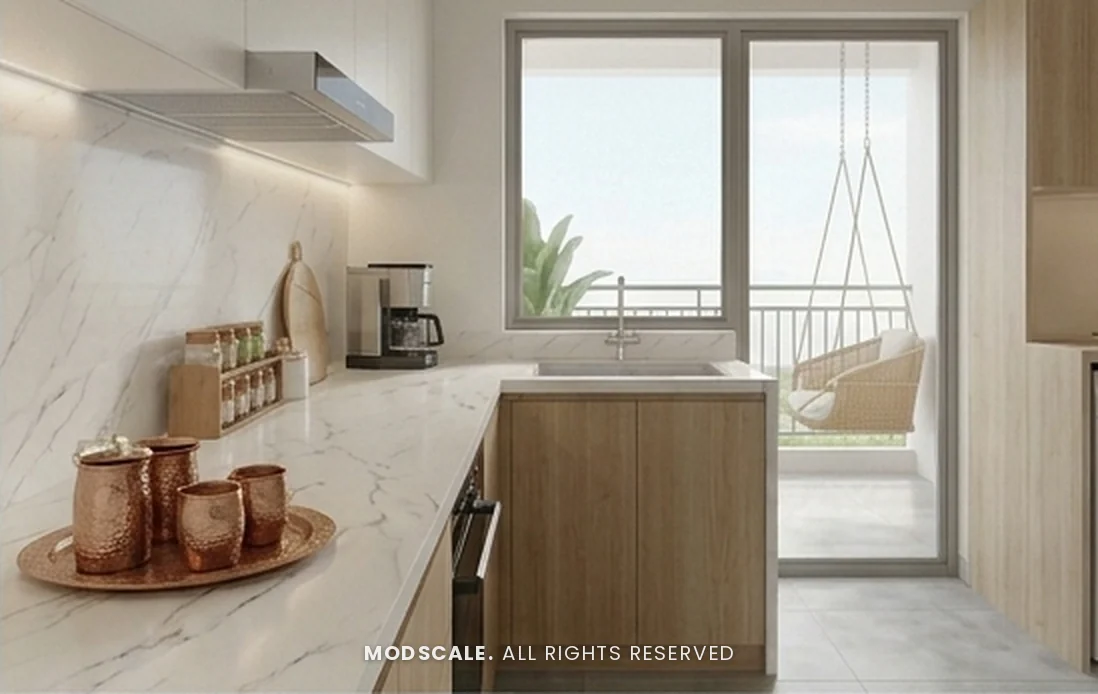
An L-shaped kitchen in light oak and white with a marble-look counter and backsplash, a built-in oven, under-cabinet lighting and a tall pull-out pantry. A slatted oak screen separates the utility with the washing machine, and a butcher-block island adds a second work surface.
Master bedroom and dressing
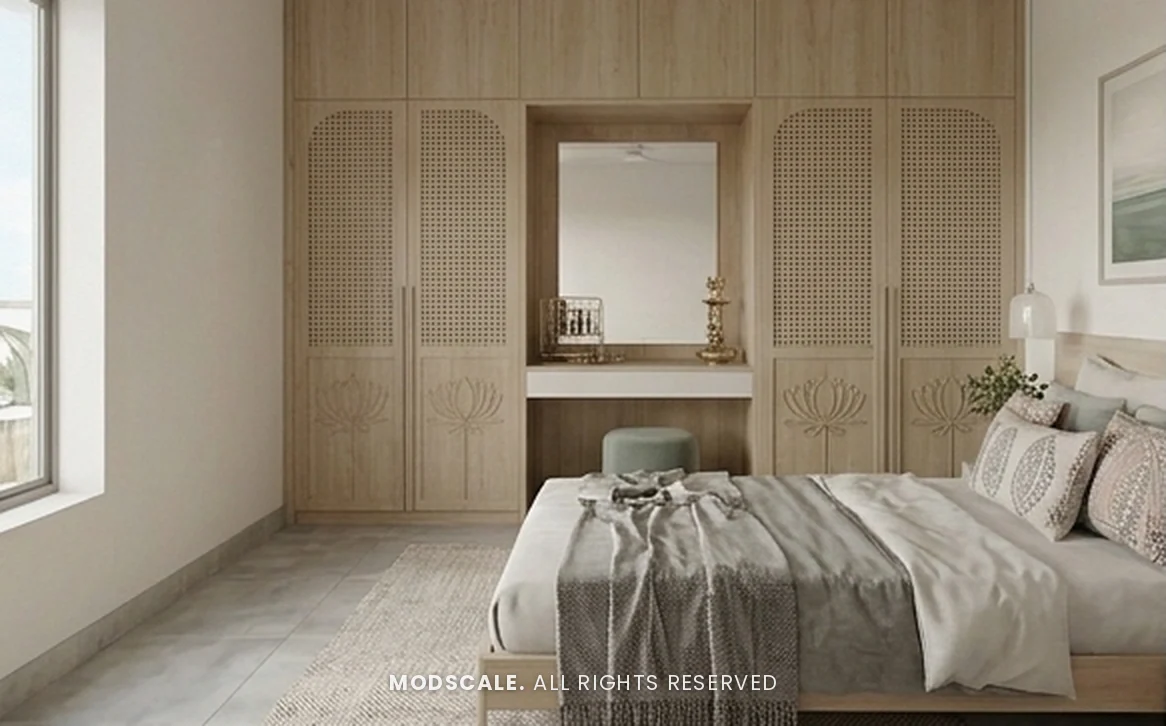
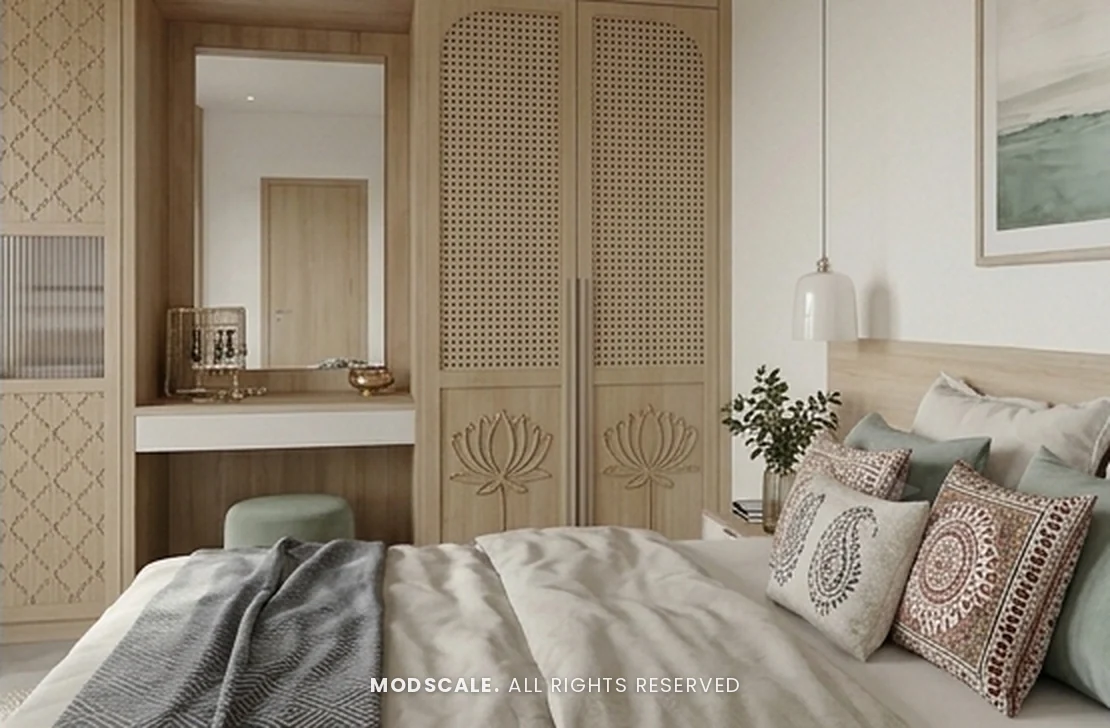
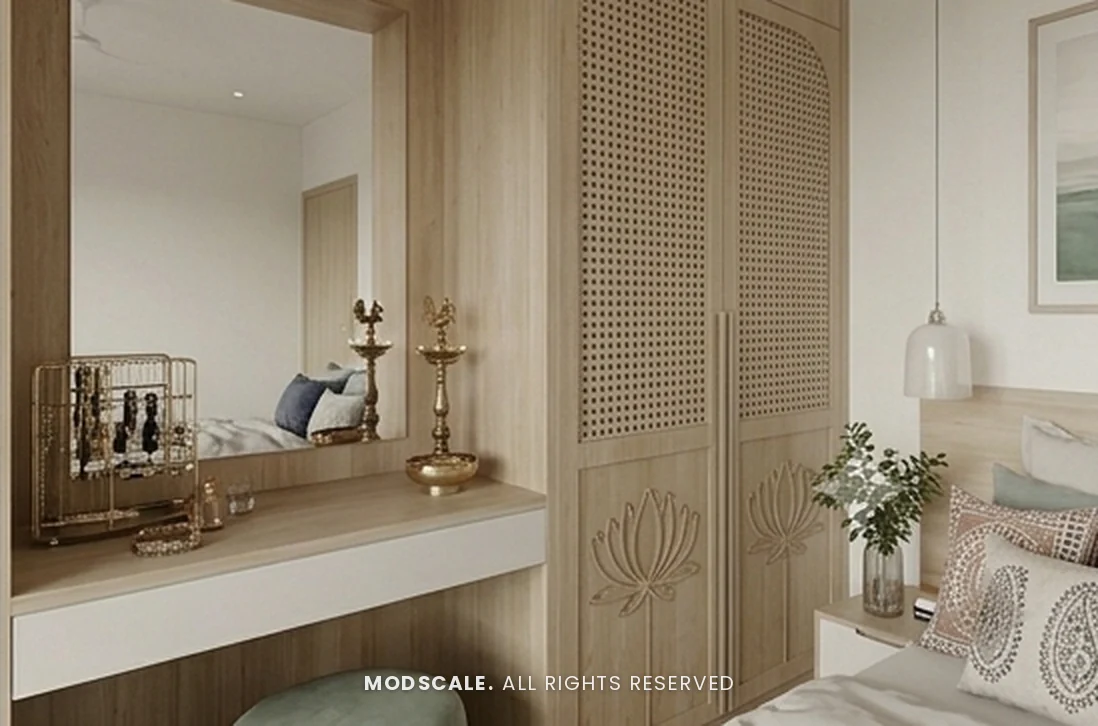
Full-height oak wardrobes with cane-weave and lotus-carved shutters frame a dressing niche with a mirror and counter. Linen bedding, block-print cushions, a glass pendant and brass diyas complete the room.
Guest bedroom
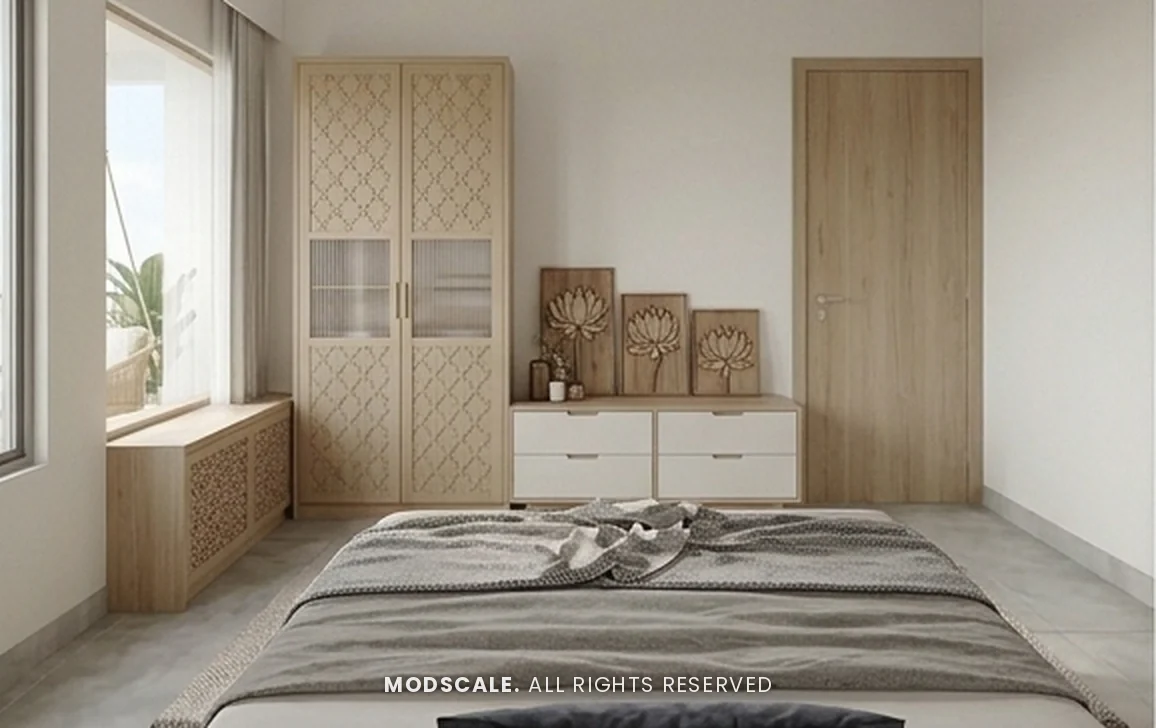
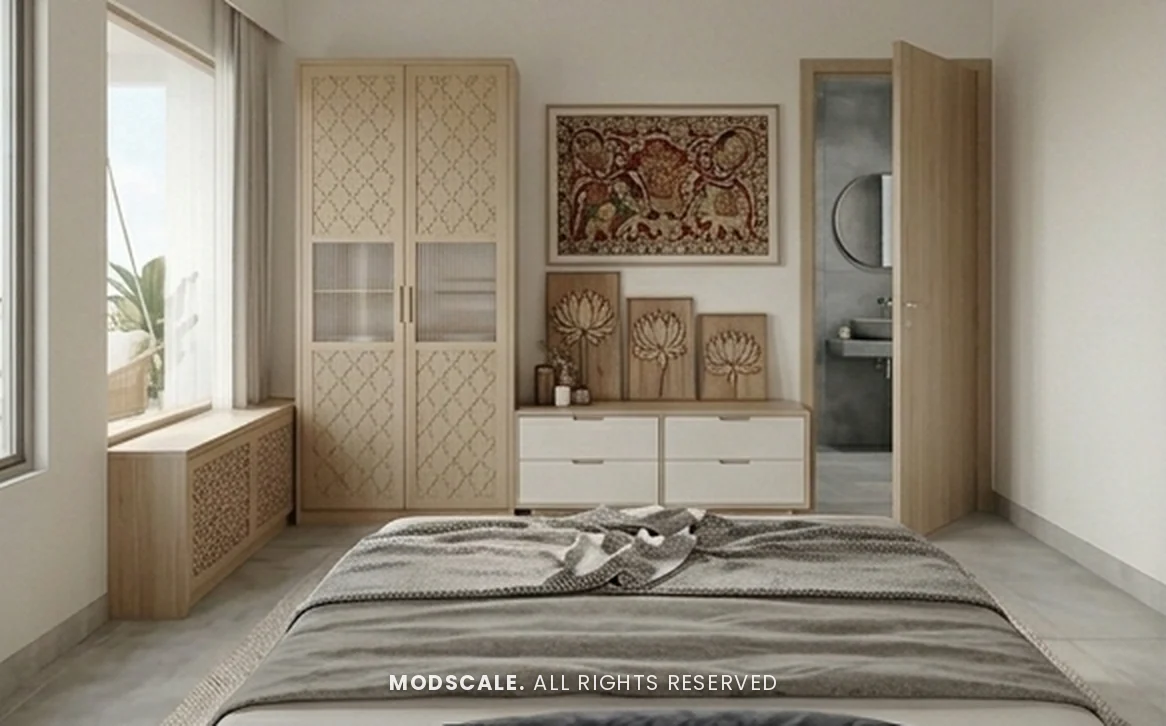
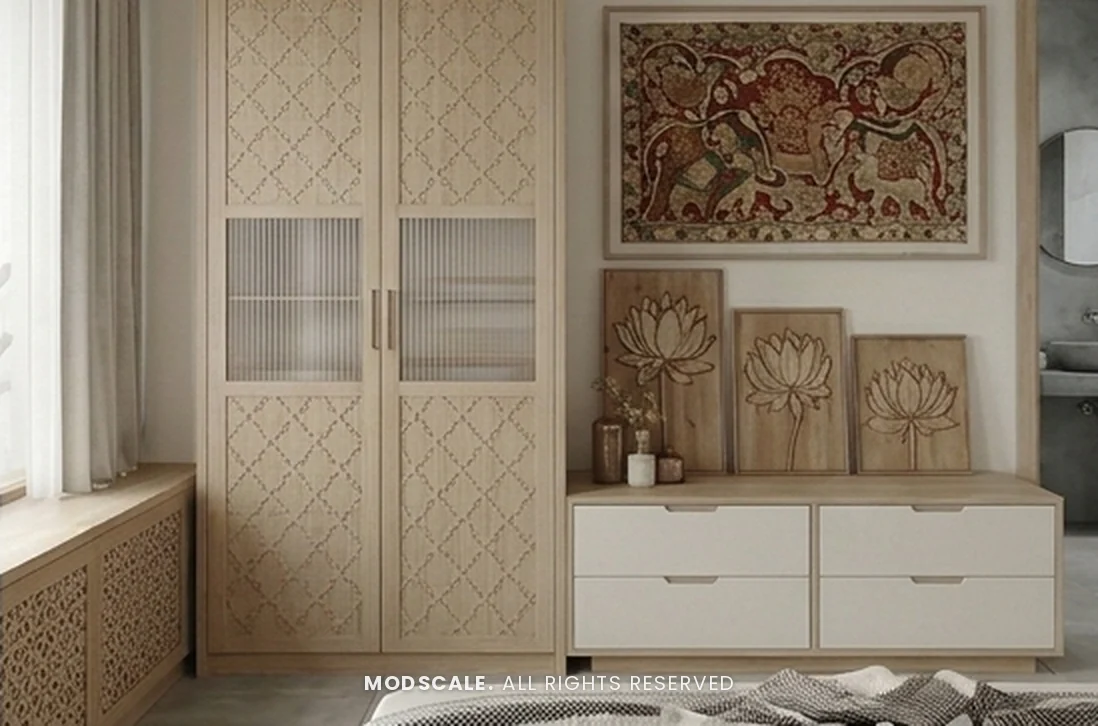
A carved oak wardrobe with fluted-glass panels, a white drawer unit, carved lotus wall panels and Kalamkari art, with a storage window seat under the window and an ensuite beside the entry.
Design features
A Scandinavian base. Light oak, white and soft grey in every room keep the home bright and calm.
Indian craft, used with restraint. Carved jaali screens, lotus-carved shutters, brass diyas and Kalamkari art give the home its own character.
A working utility and pantry. A tall pull-out pantry and a separate utility keep the kitchen counters clear.
A dressing niche in the master bedroom. A mirror and counter built into the wardrobe wall save floor space.
Texture instead of colour. Cane weave, fluted glass, a patterned rug and linen bring warmth to a light palette.
Adarsh Park Heights, Gunjur
Adarsh Park Heights is an apartment community by Adarsh Developers in Gunjur, off Varthur Road in East Bengaluru, with 2BHK and 3BHK homes. ModScale Interiors designs and builds home interiors here and across the city from its studio in HSR Layout.
If you own a home at Adarsh Park Heights, this design shows how a light, Scandinavian-style plan works in these apartments, and it can be adapted to your floor plan, style and budget. See our Adarsh Park Heights interiors page, more on the Scandinavian style, and our interior designers in Gunjur and Varthur pages.