
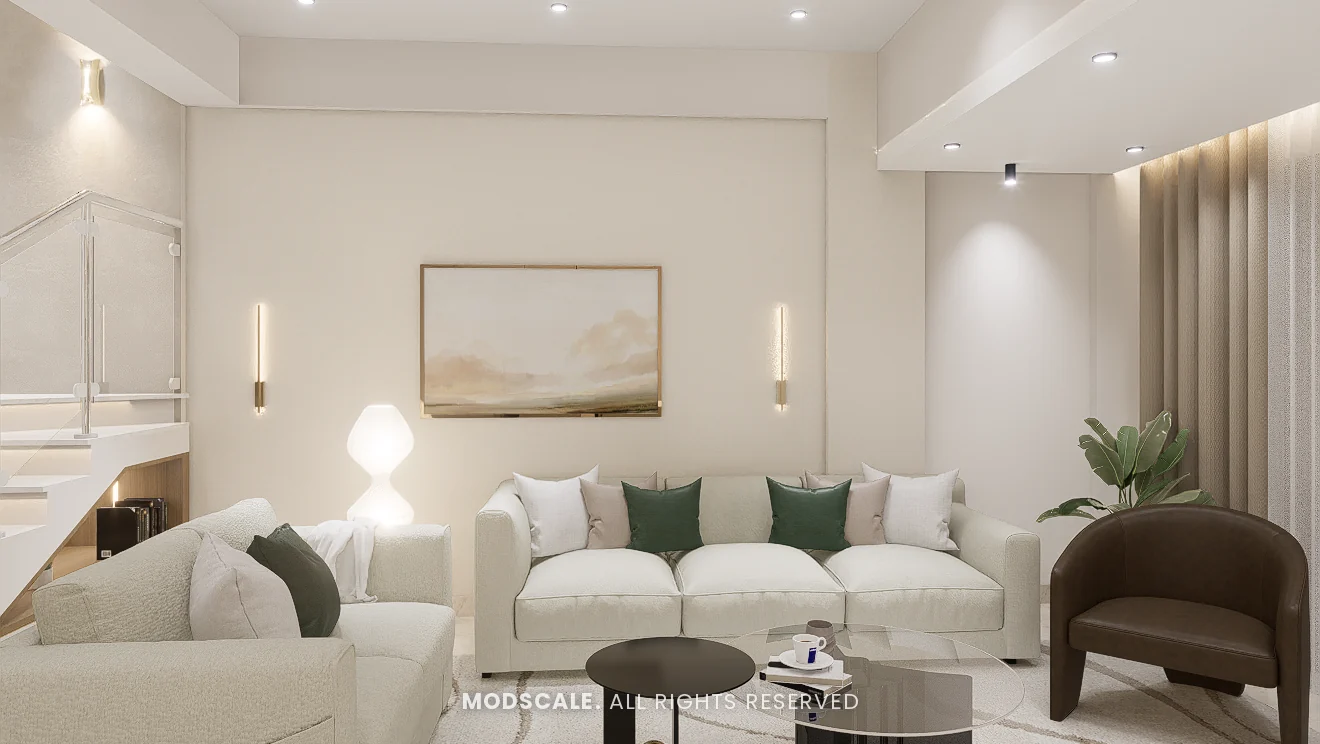
Interior design for a villa at Springville in Harlur, Bengaluru. The home is kept light throughout, in off-white and warm beige, with sage green at the dining table, dark wood doors and small touches of brass.
Images on this page are 3D design visualisations prepared for the client, not photographs of the finished home.
- Client
- Praveen
- Property
- Villa, Springville, Harlur
- Scope
- Full home interiors
- Spaces shown
- Living, dining, pooja, kitchen, utility, bedrooms, family areas and terrace
Project overview
This Springville villa project covers three floors: living, dining, pooja, kitchen, utility and a bedroom on the ground floor; the master suite, a family area and a second bedroom on the first floor; and a lounge and terrace above.
The living room, shown above, has two off-white sofas with green cushions, a brown accent chair and a pair of round tables, with slim brass wall lights either side of a landscape painting.
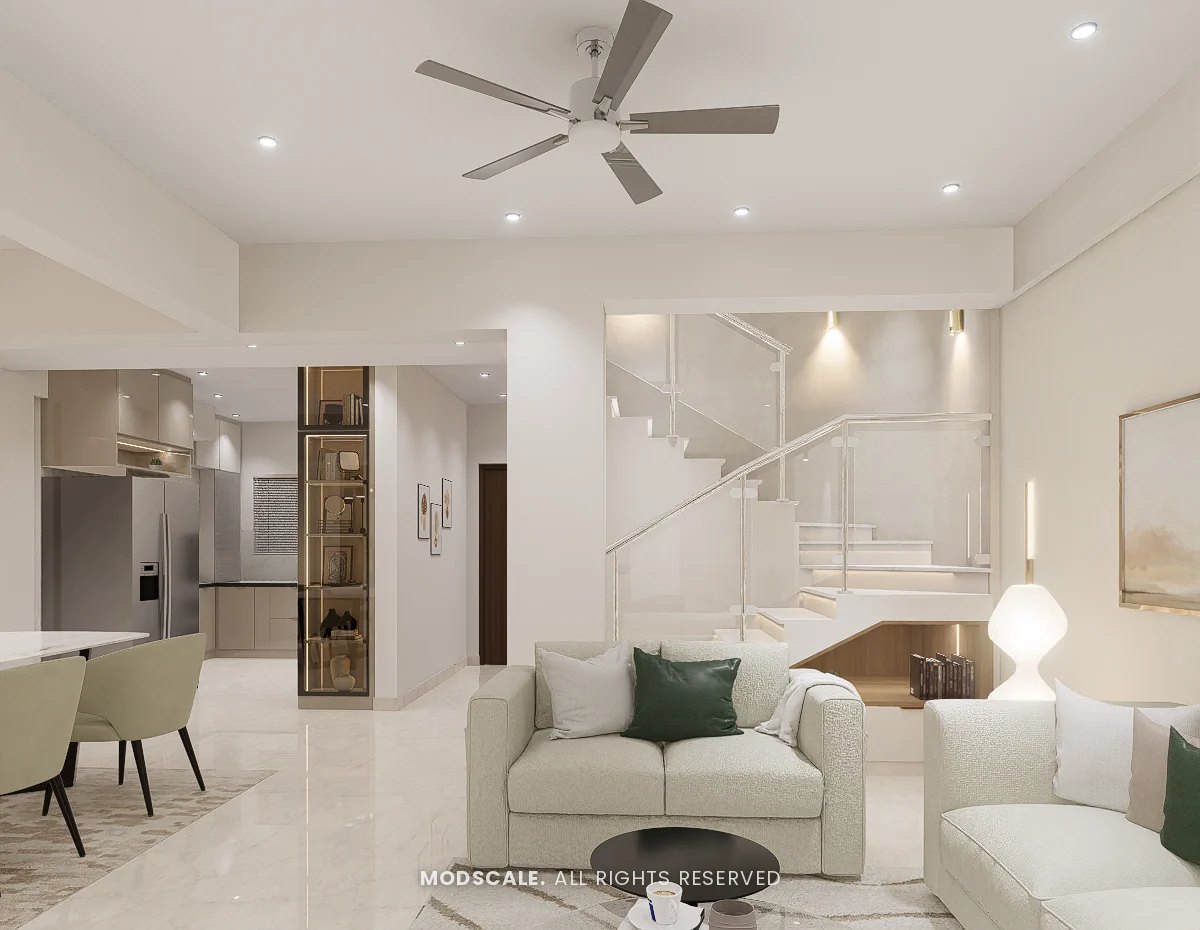
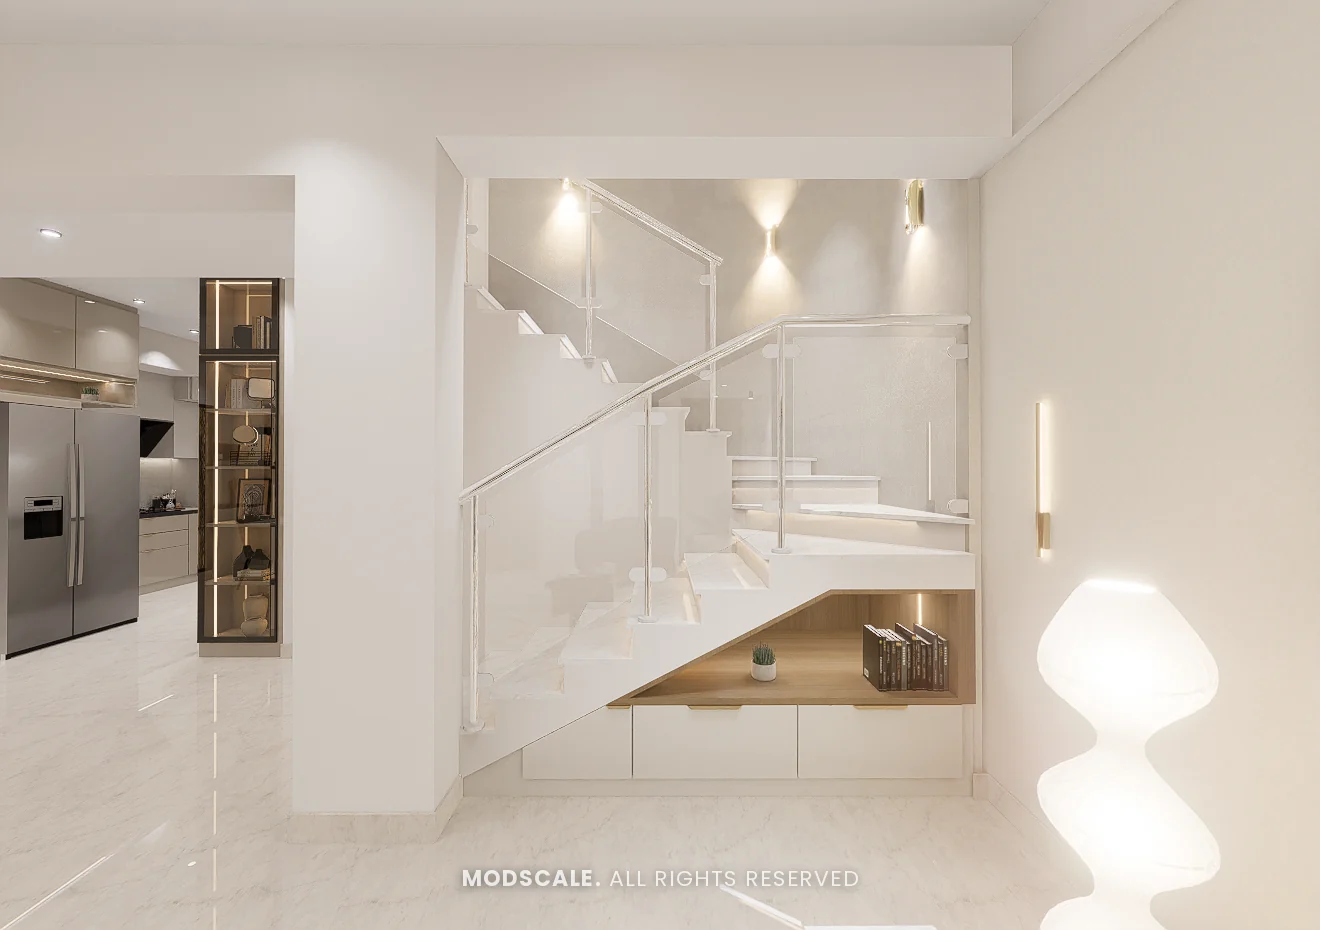
The staircase rises from the living room behind a glass railing, and the space beneath it is fitted with drawers and a lit book niche.
Project gallery
- Living room
- Foyer and pooja
- Dining
- Kitchen
- Utility
- Ground-floor bedroom
- First-floor master bedroom
- First-floor family area
- First-floor second bedroom
- Second-floor lounge
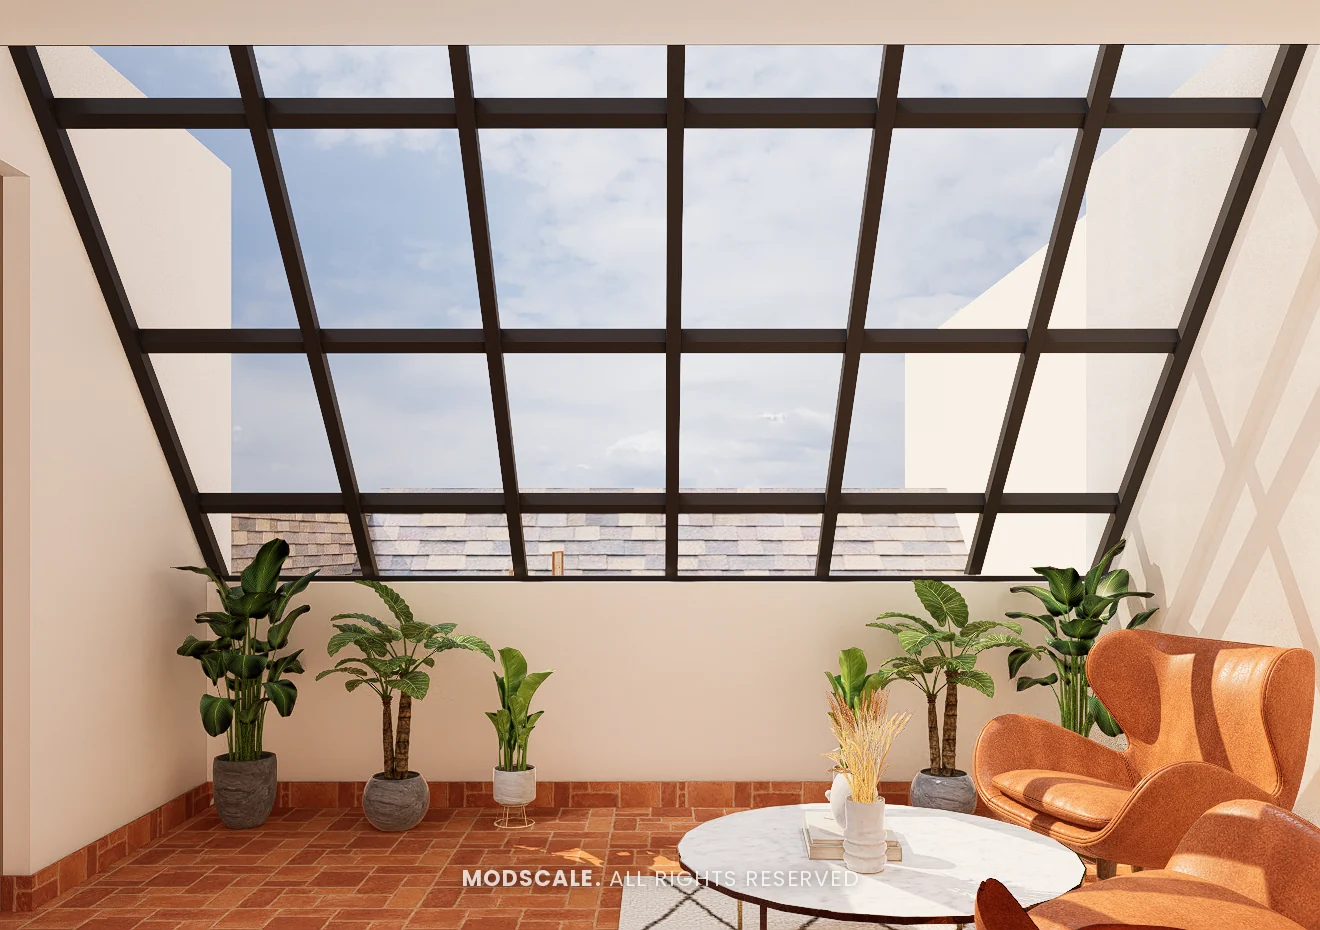
- Terrace
Living room
The living room is open to the dining area and kitchen, so the same light floor and wall tones run through all three. The staircase forms the back wall of the room.
Foyer and pooja
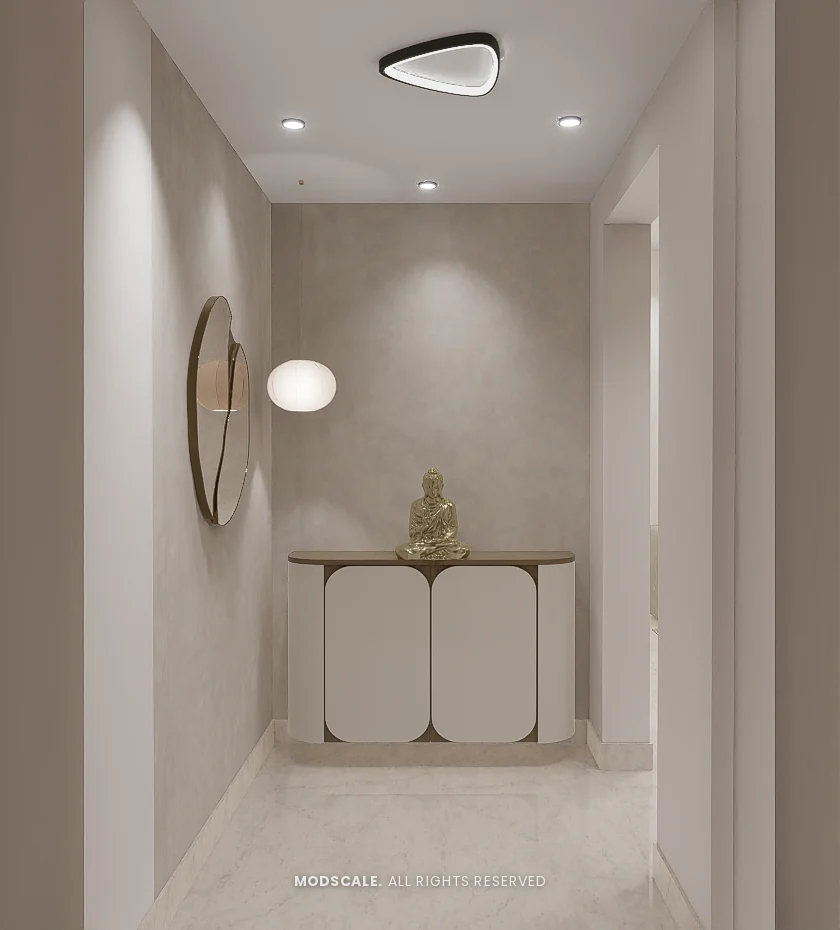
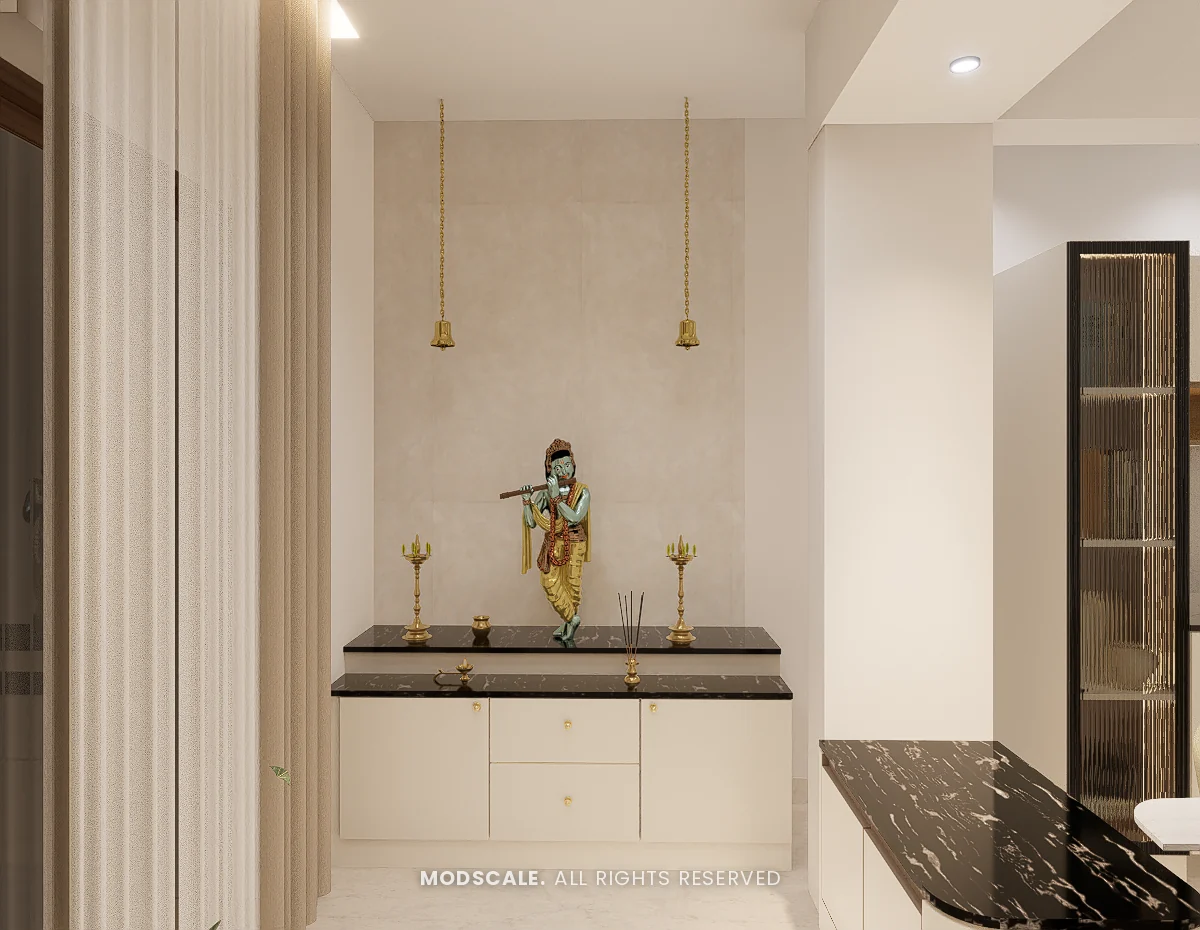
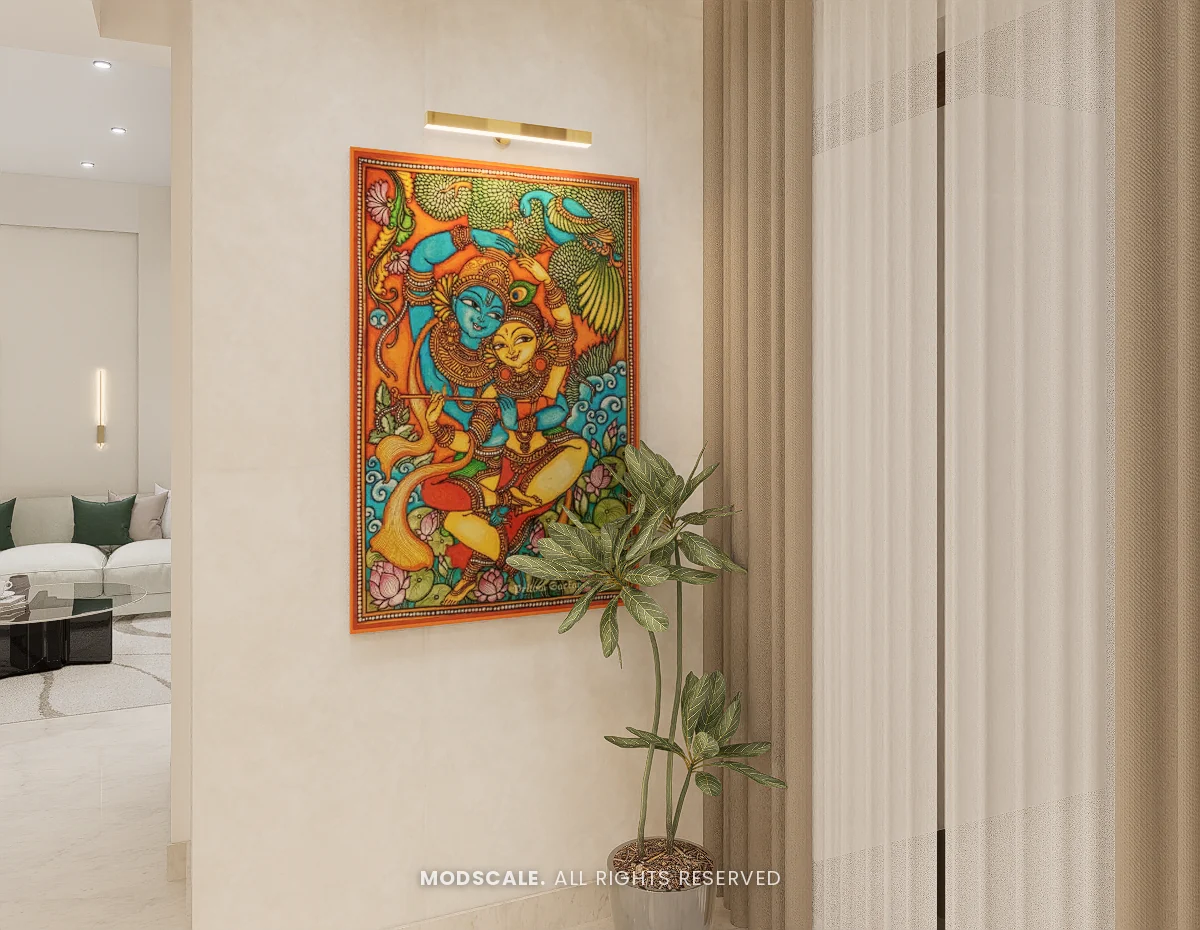
A curved console under a round mirror at the entrance. The pooja unit sits in a niche near the dining area, with a black marble top, white drawers and hanging brass bells, and a mural-style painting hangs on the wall beside it.
Dining
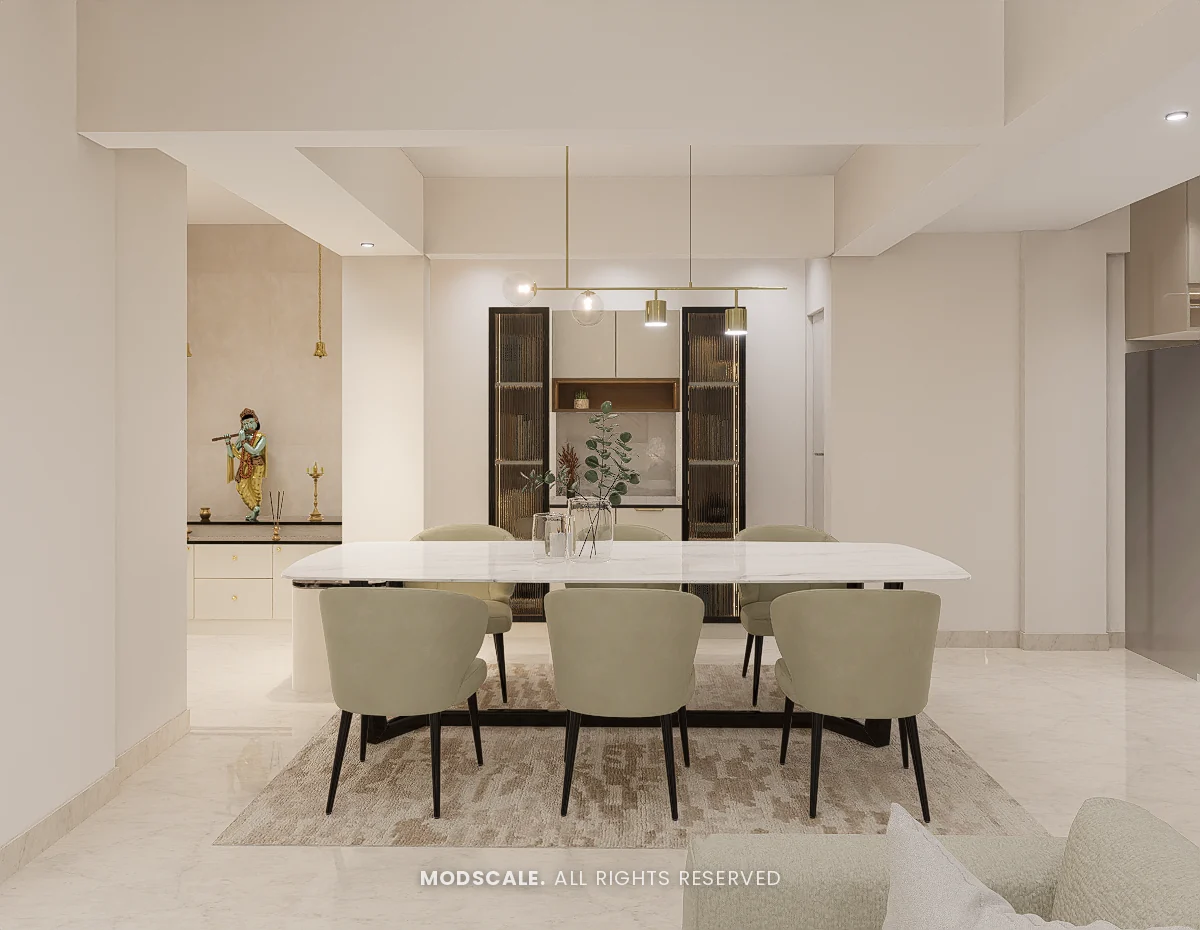
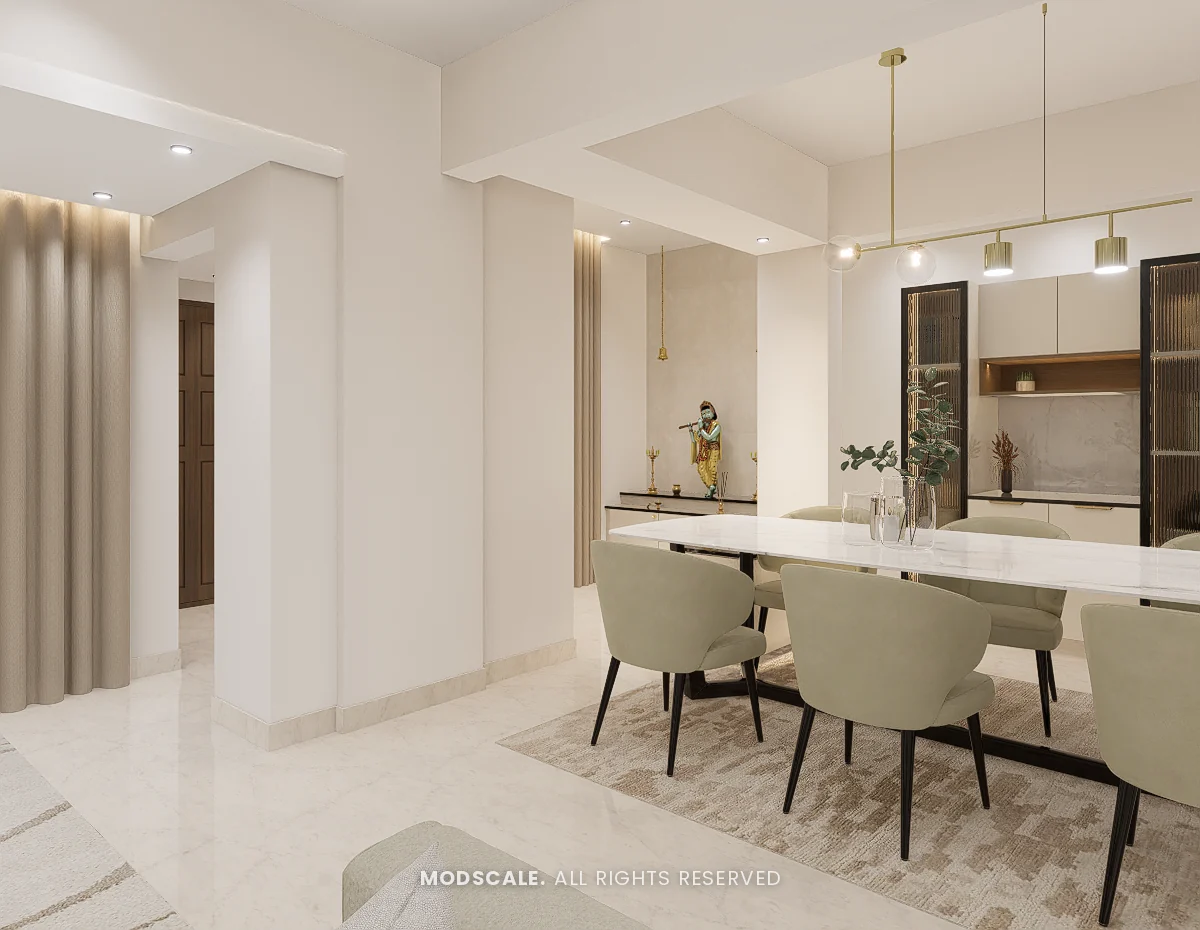
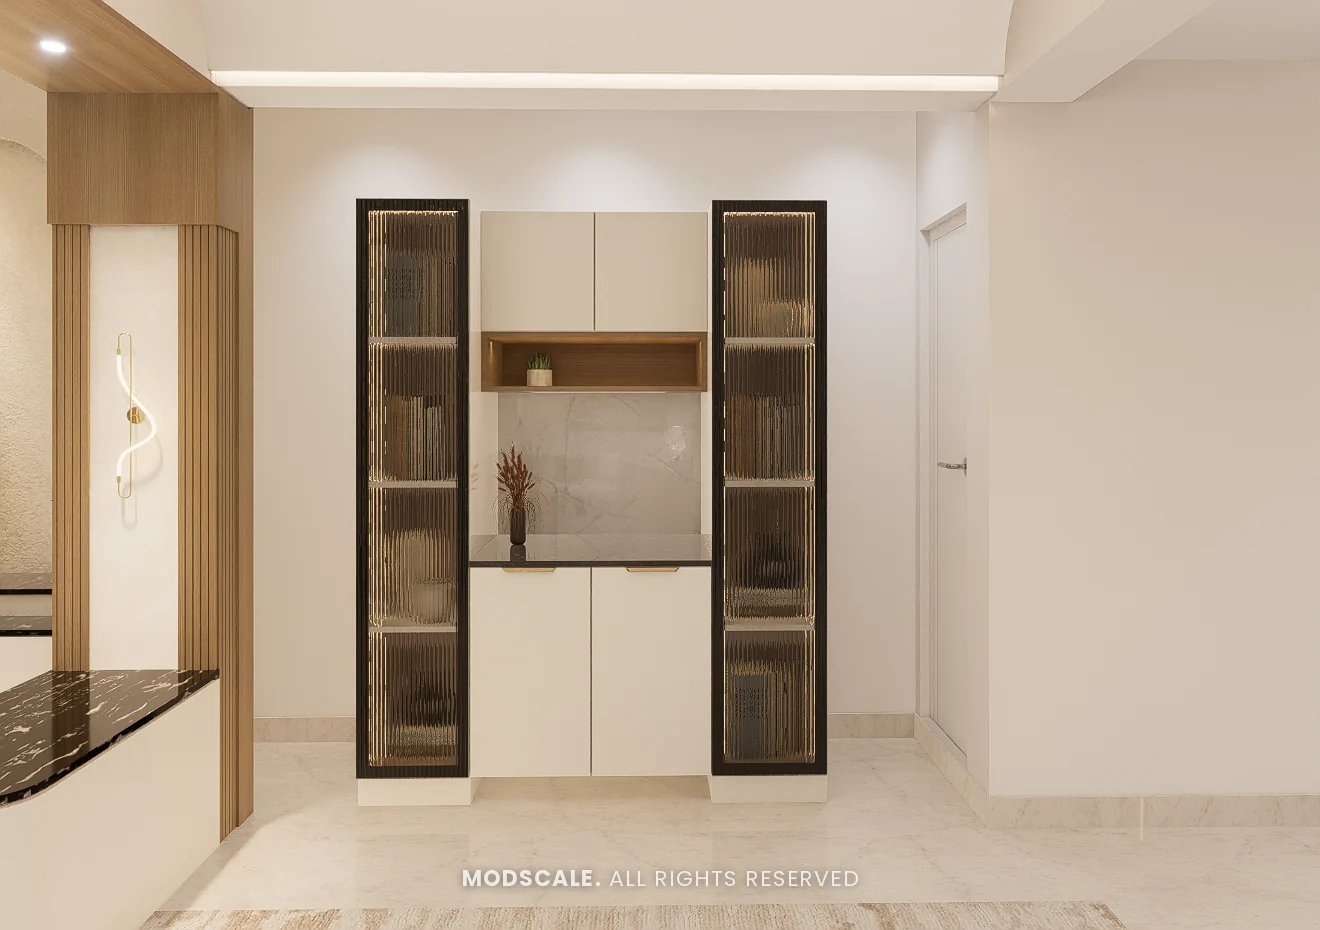
A white marble table with sage green chairs under a line of brass pendants. The crockery unit has two black-framed fluted glass towers either side of closed storage and an open wooden niche.
Kitchen
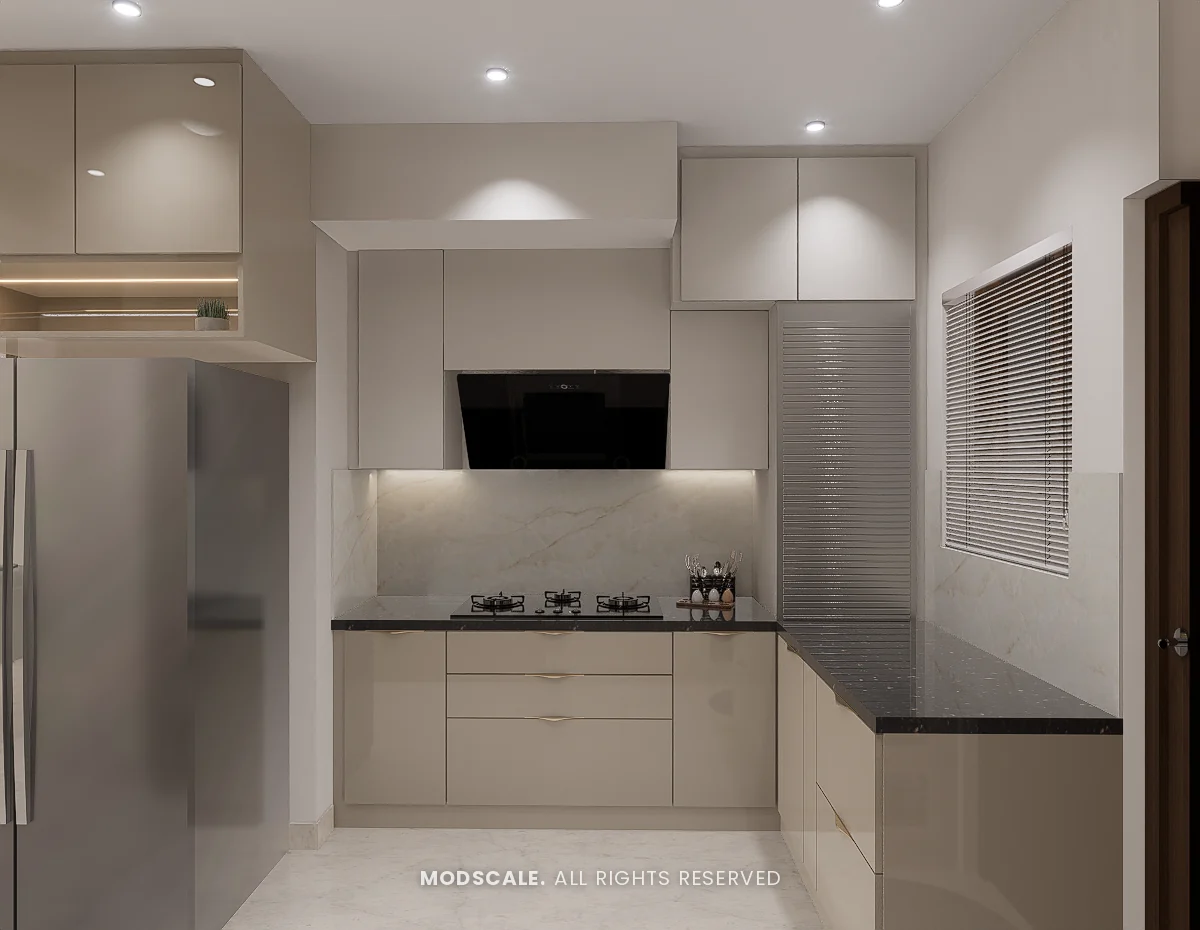
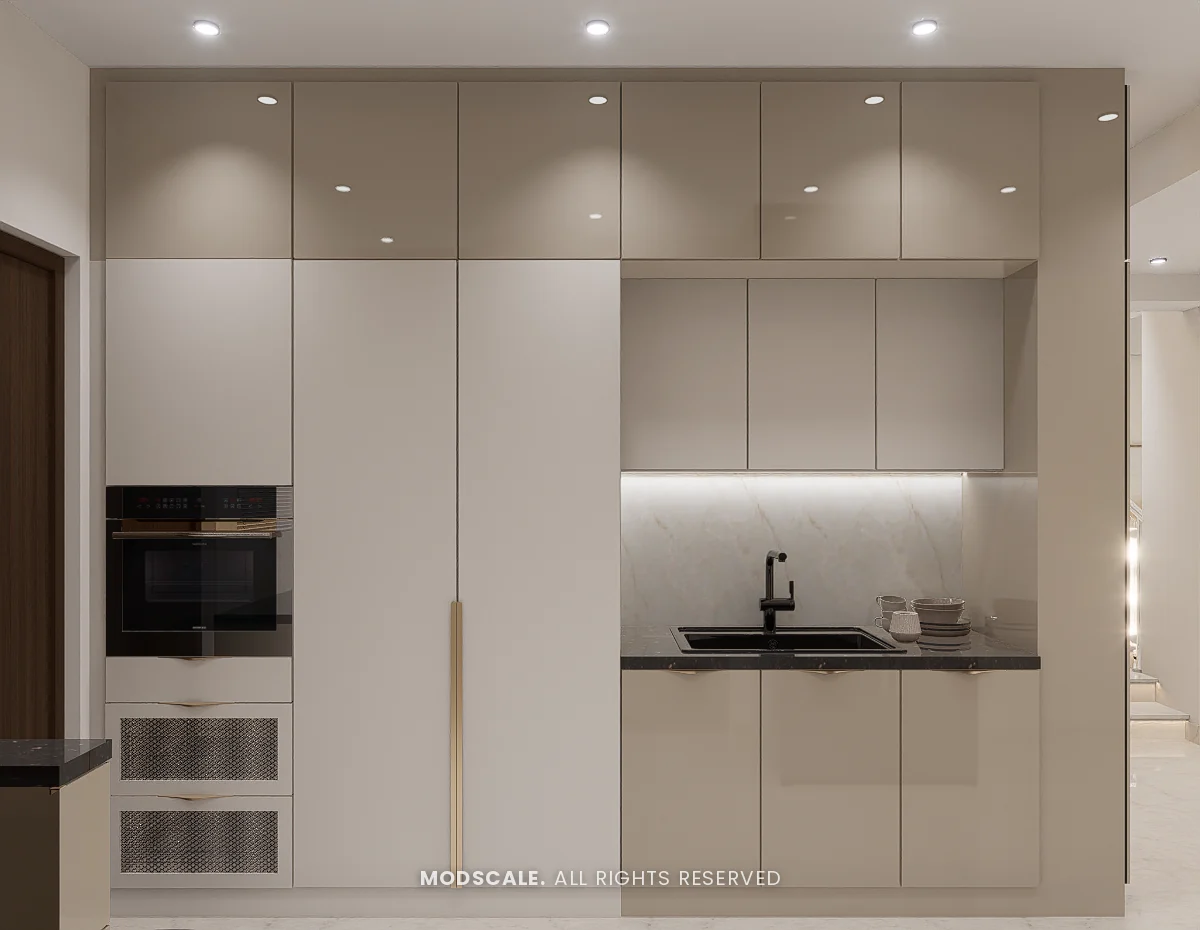
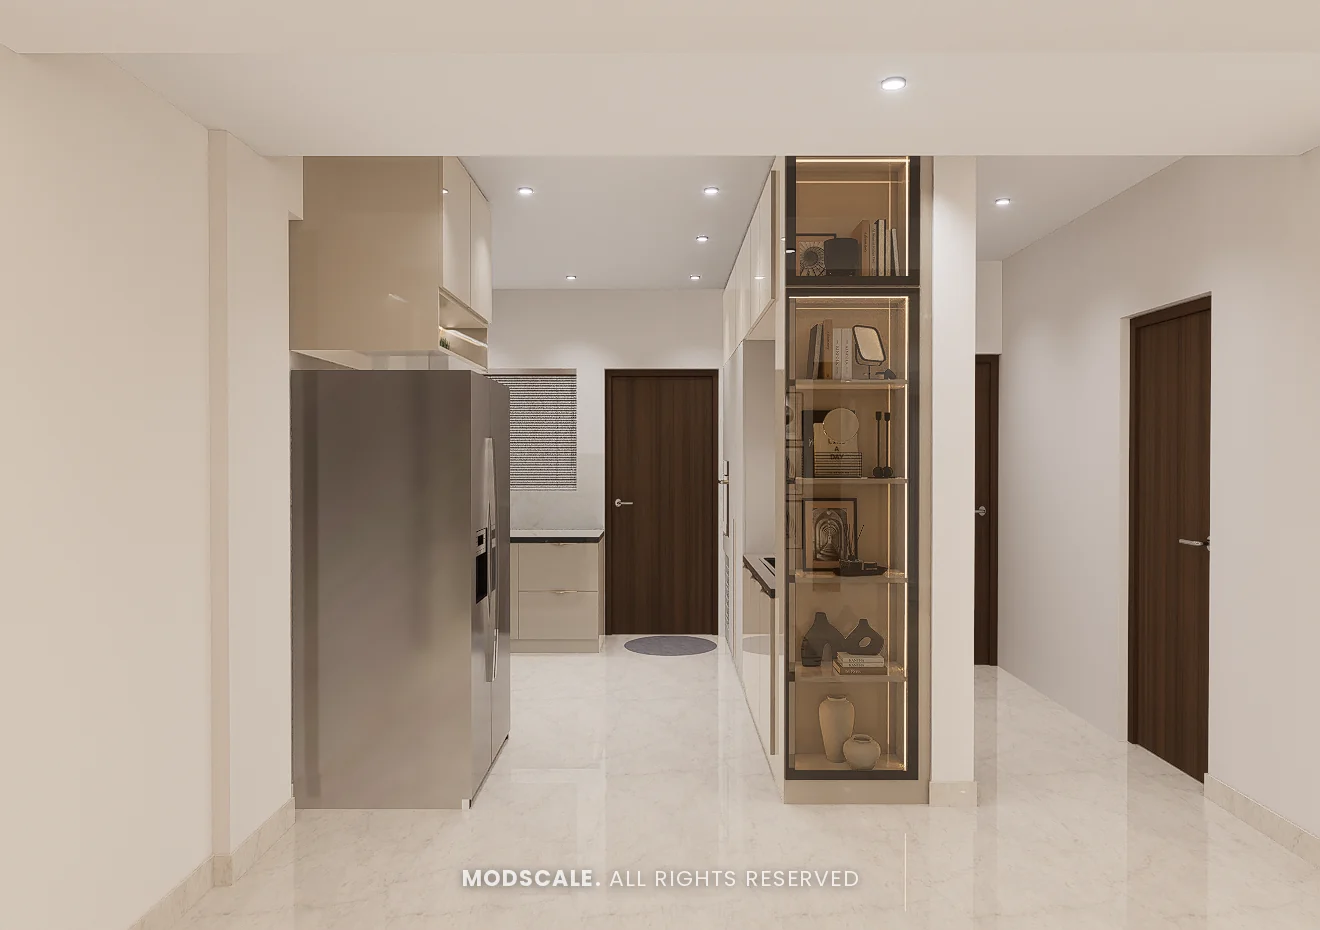
An L-shaped kitchen in glossy beige with a black granite counter. A tall wall holds the built-in oven, pantry shutters and the sink, and a lit glass display tower faces the dining area.
Utility
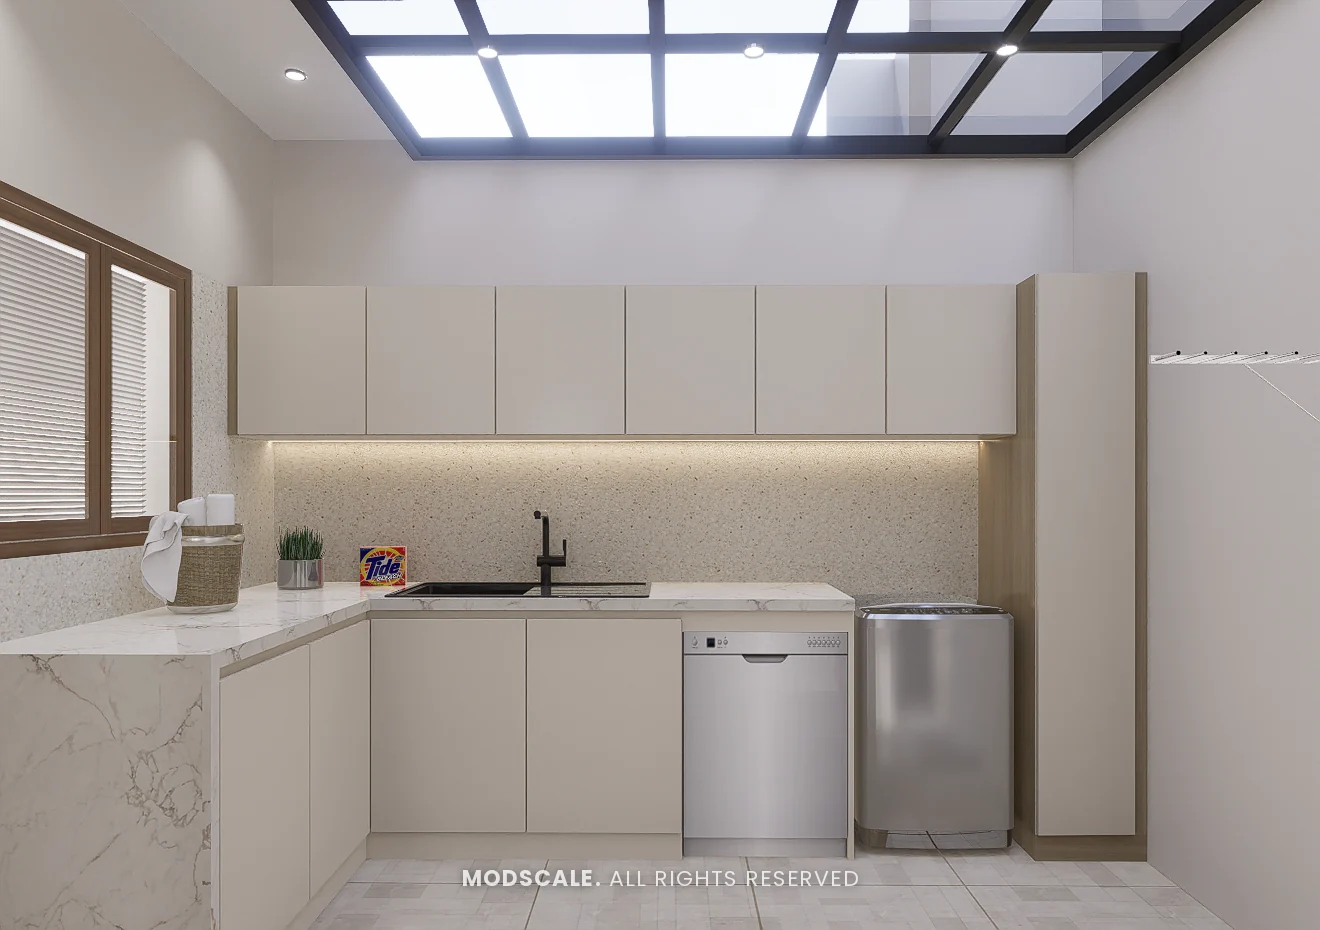
A separate utility under a skylight, with a counter, sink, dishwasher, washing machine and a full run of wall cabinets.
Ground-floor bedroom
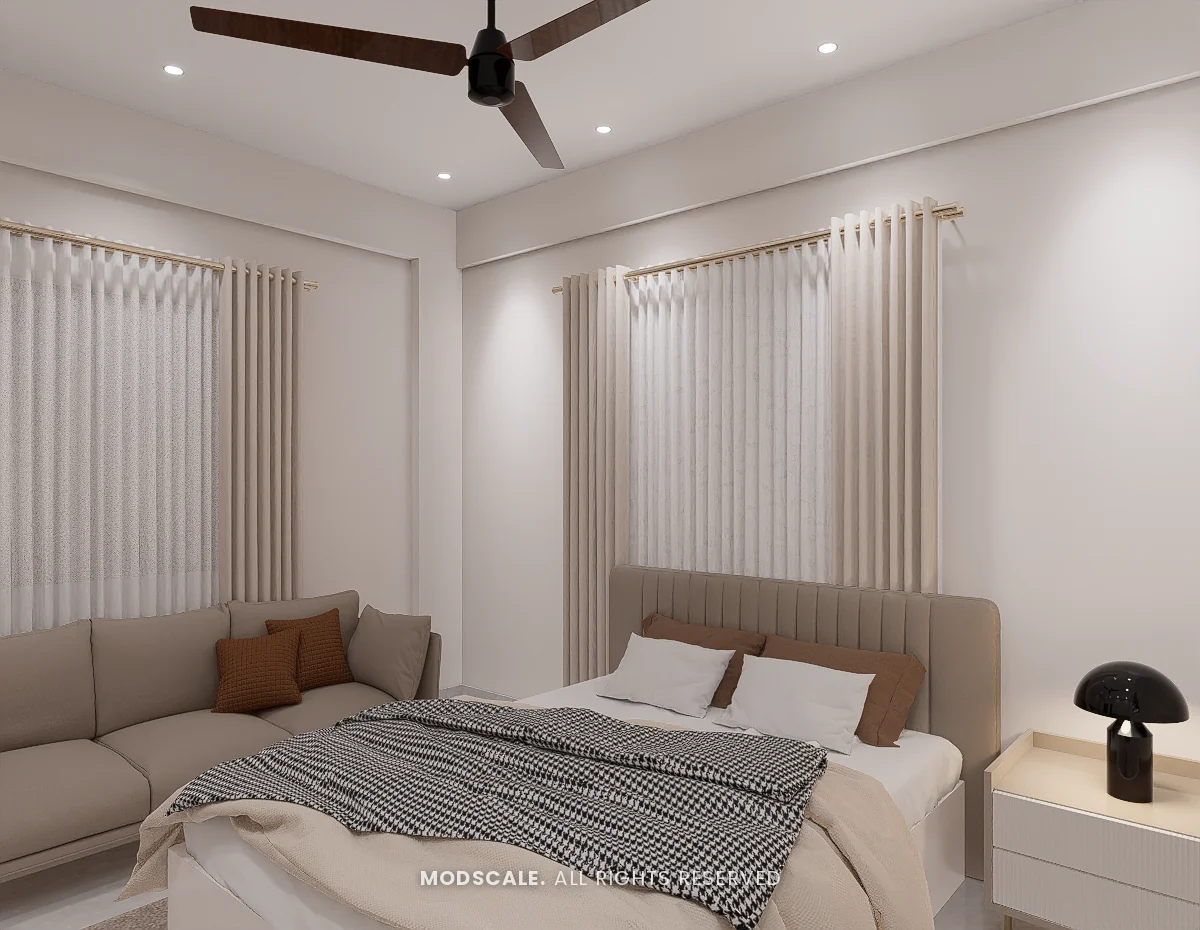
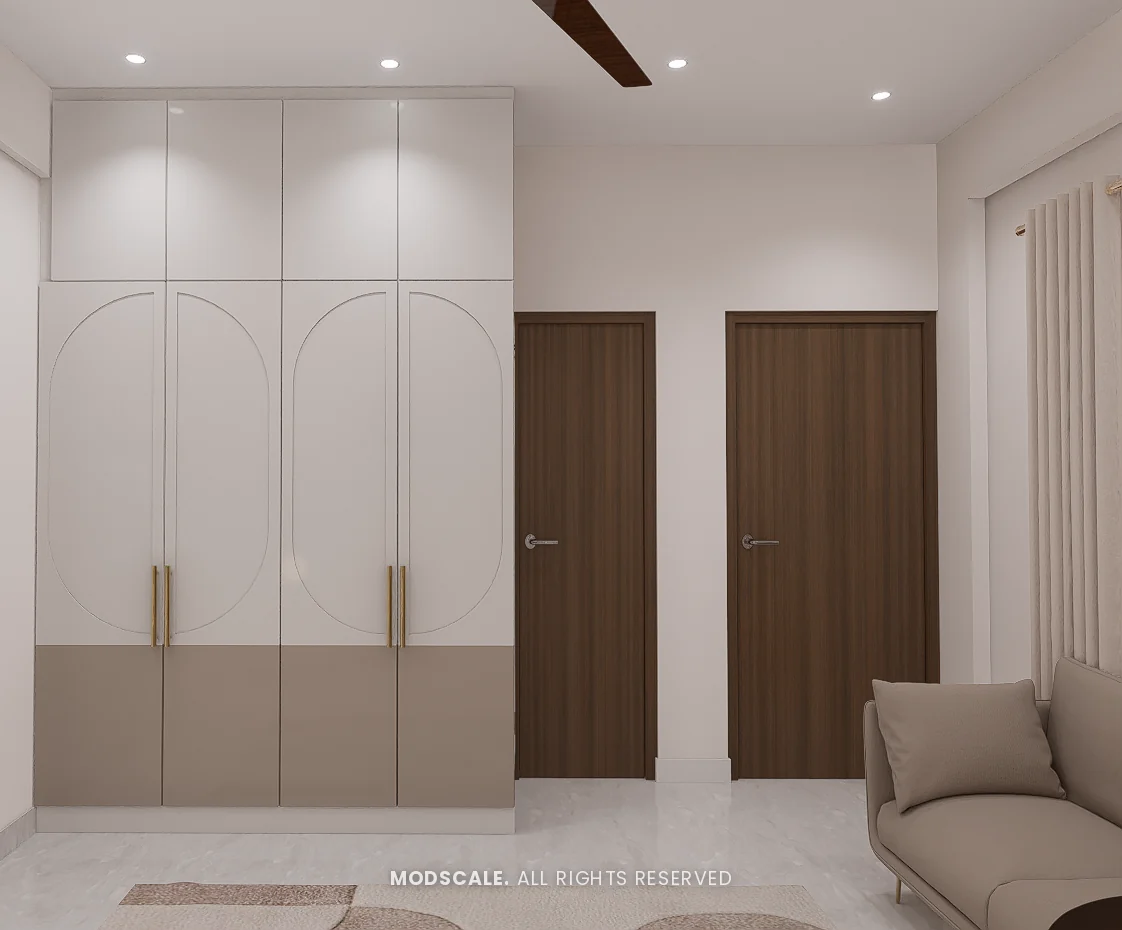
A quiet room with a fluted headboard, a sofa by the window and a white wardrobe with arched grooves and a beige base band.
First-floor master bedroom
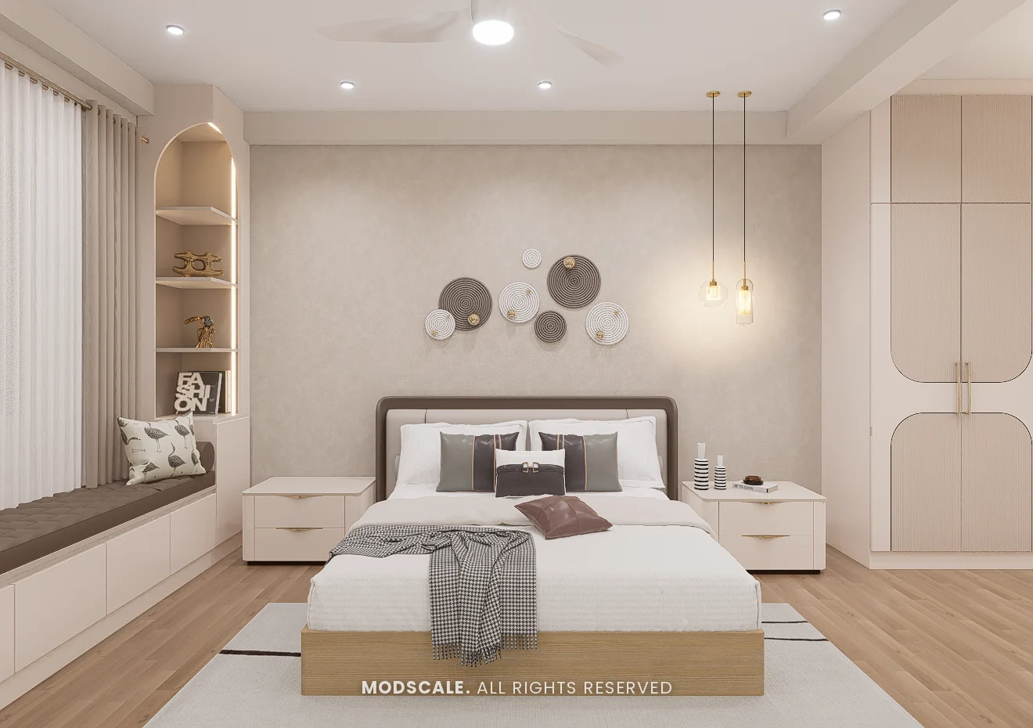
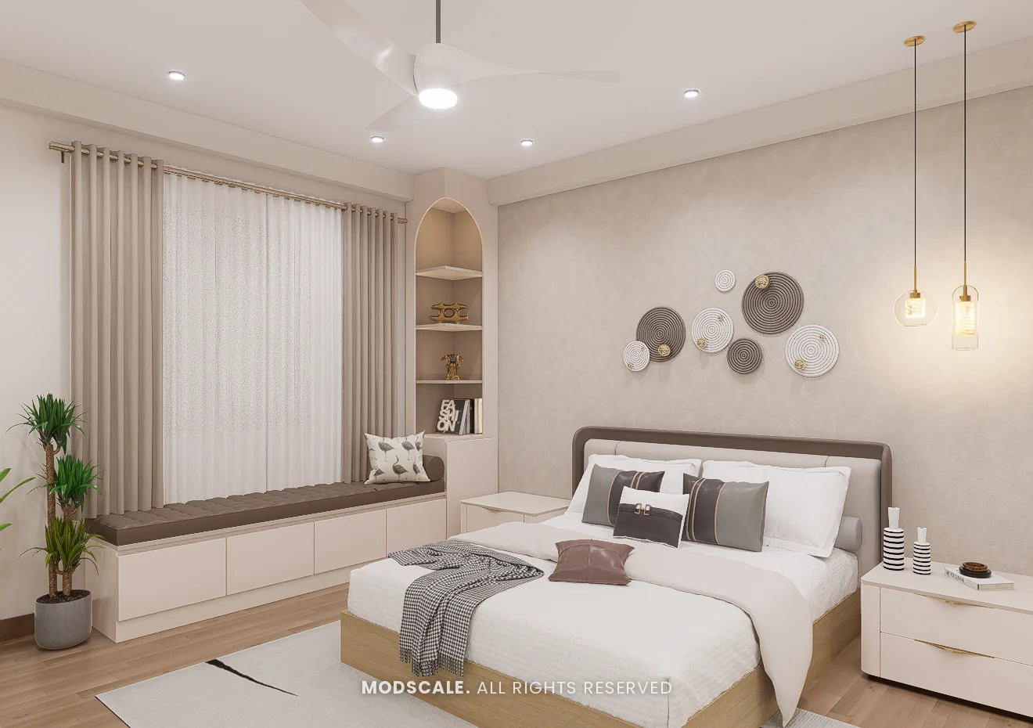
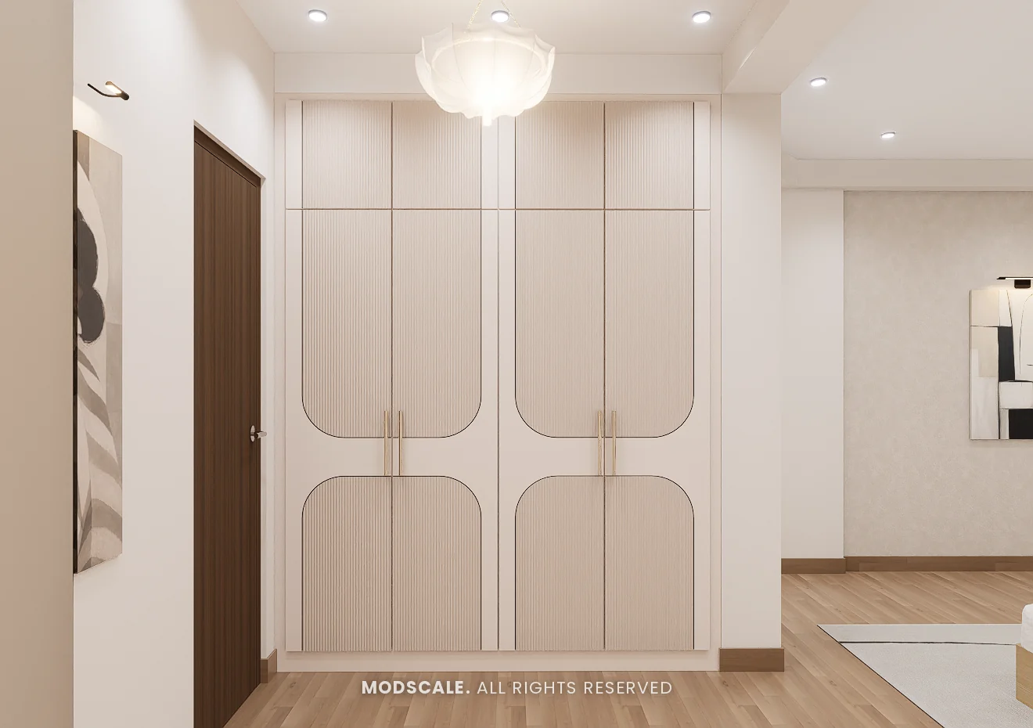
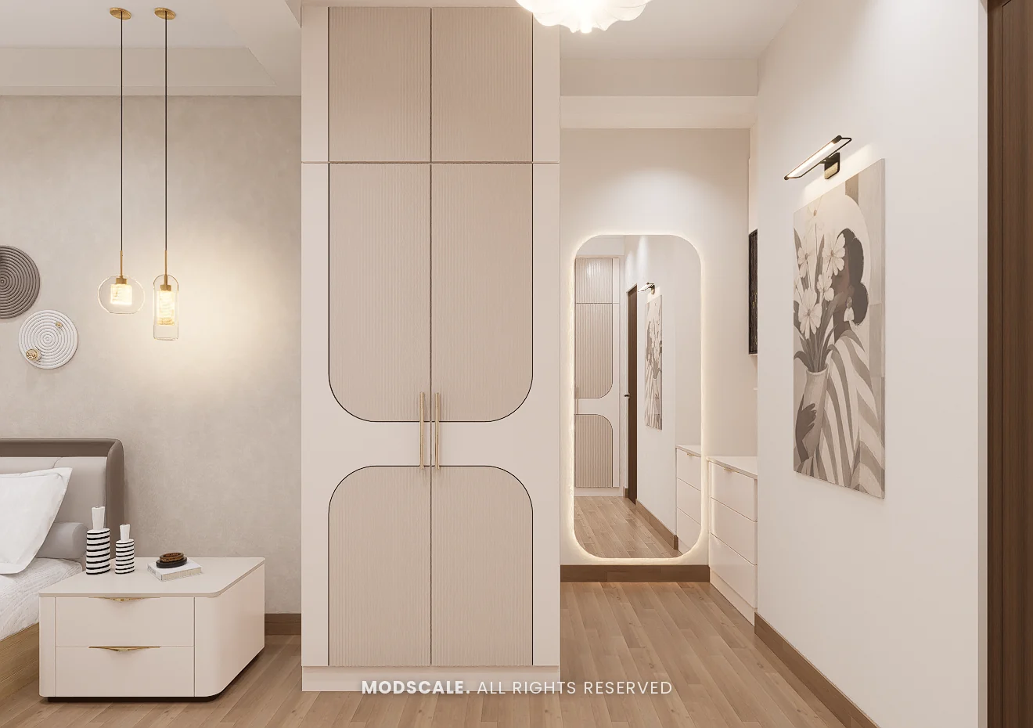
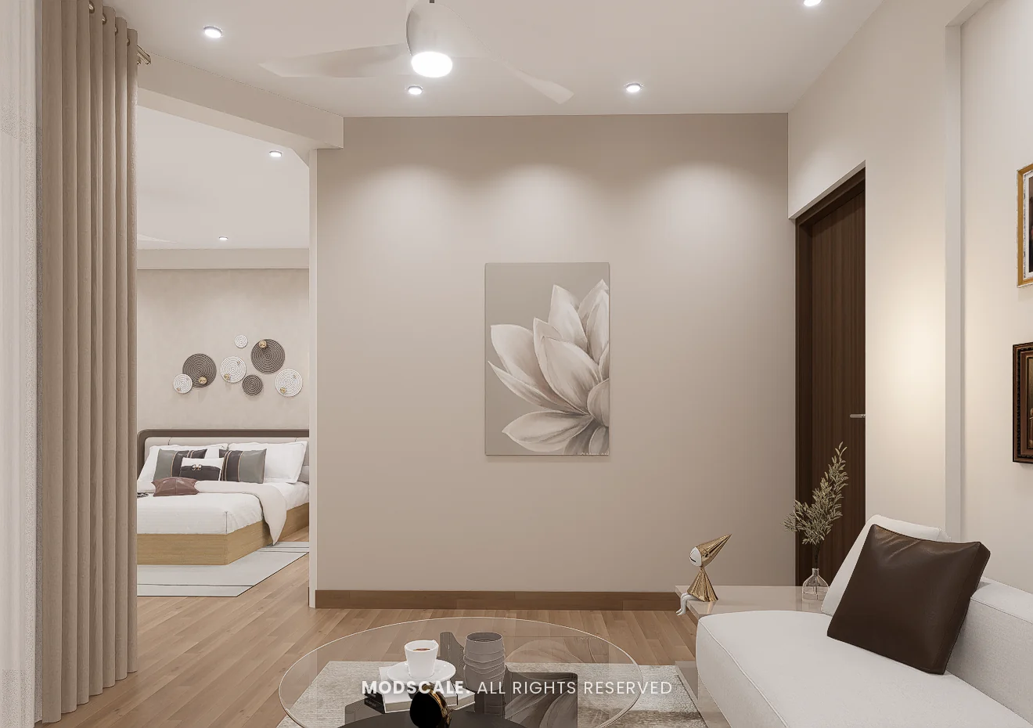
A long window seat with drawers ends in an arched display niche, and pendant lights hang by the bed. The wardrobes are fluted in a soft blush with rounded panels, and the suite has its own lounge seating and a dresser with a backlit mirror.
First-floor family area
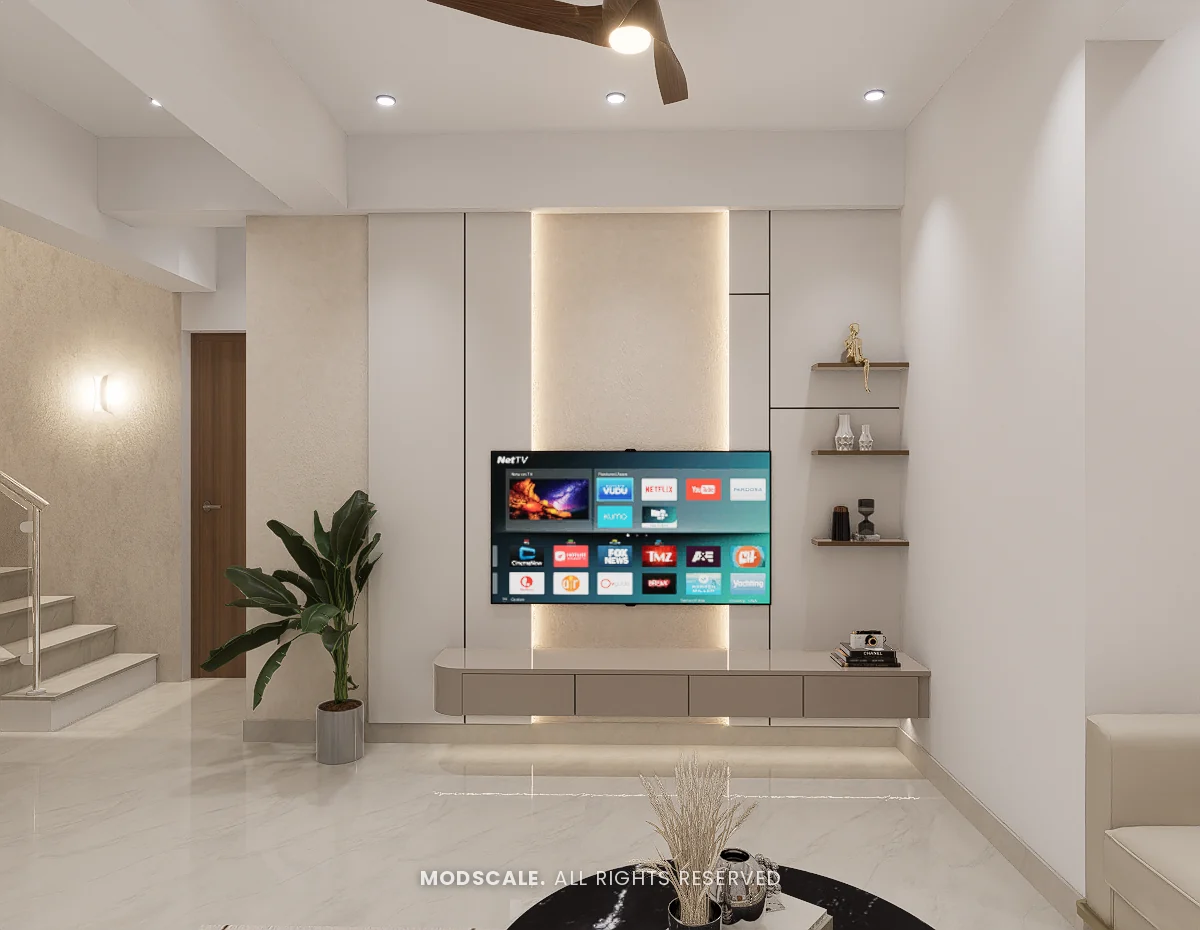
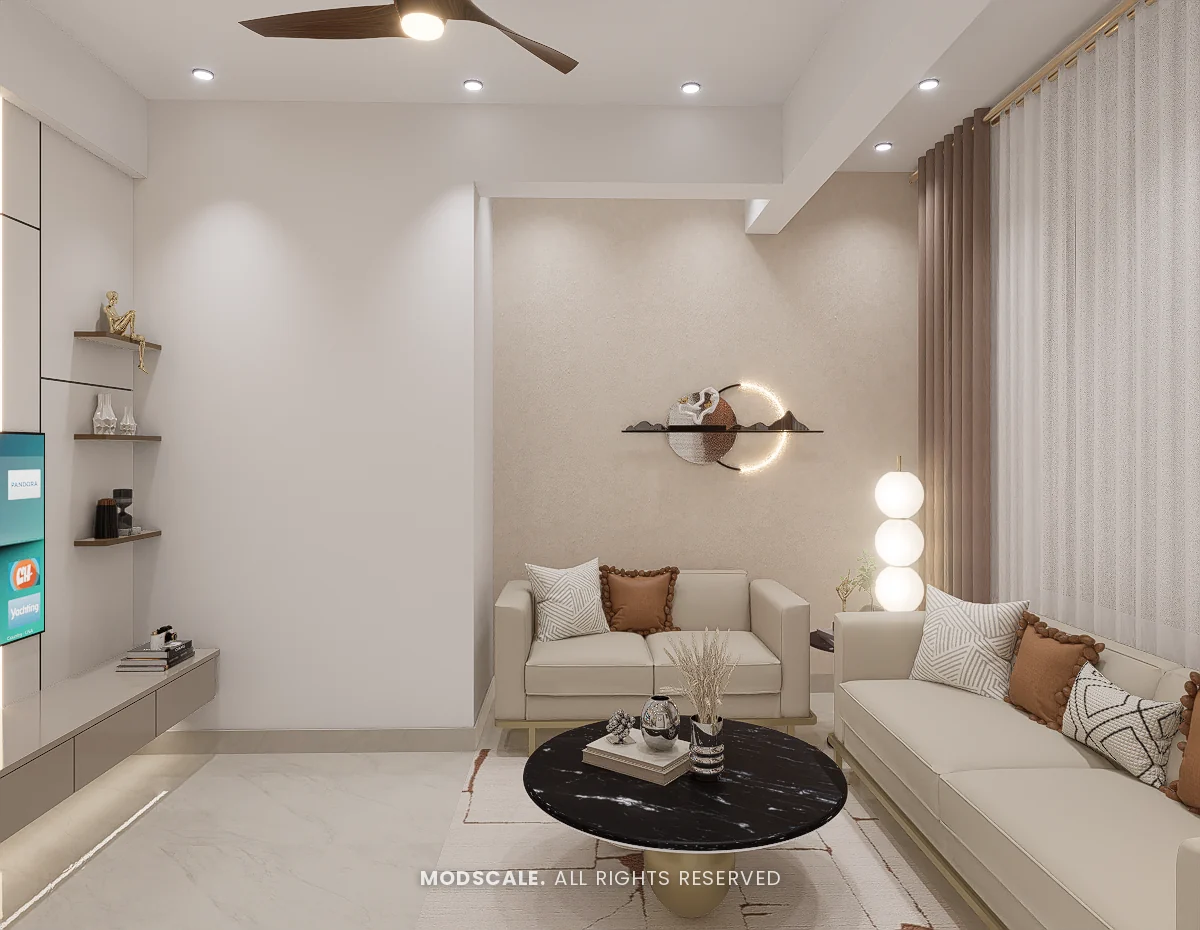
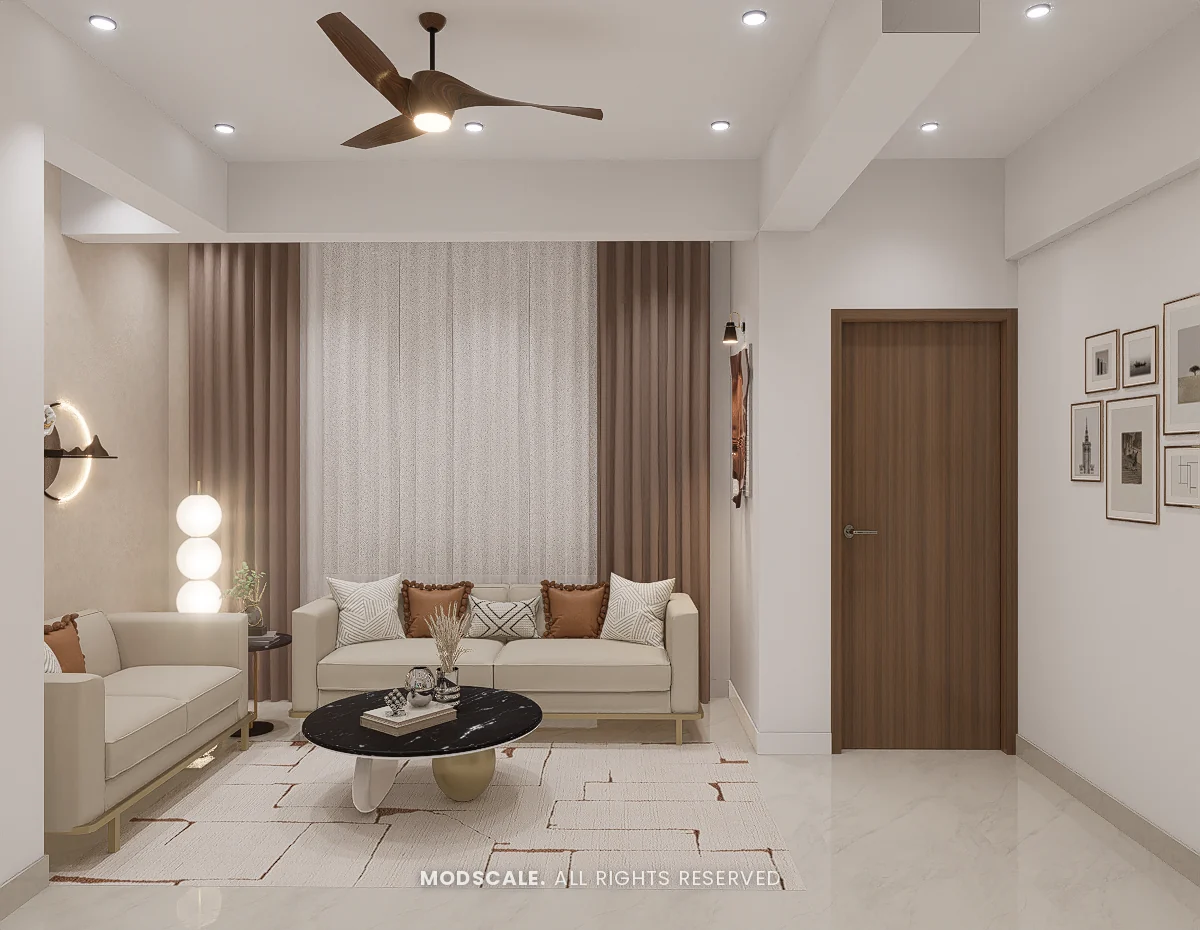
The TV wall has a backlit panel, a floating ledge and open shelves. Cream sofas and a black marble coffee table sit opposite, by the window.
First-floor second bedroom
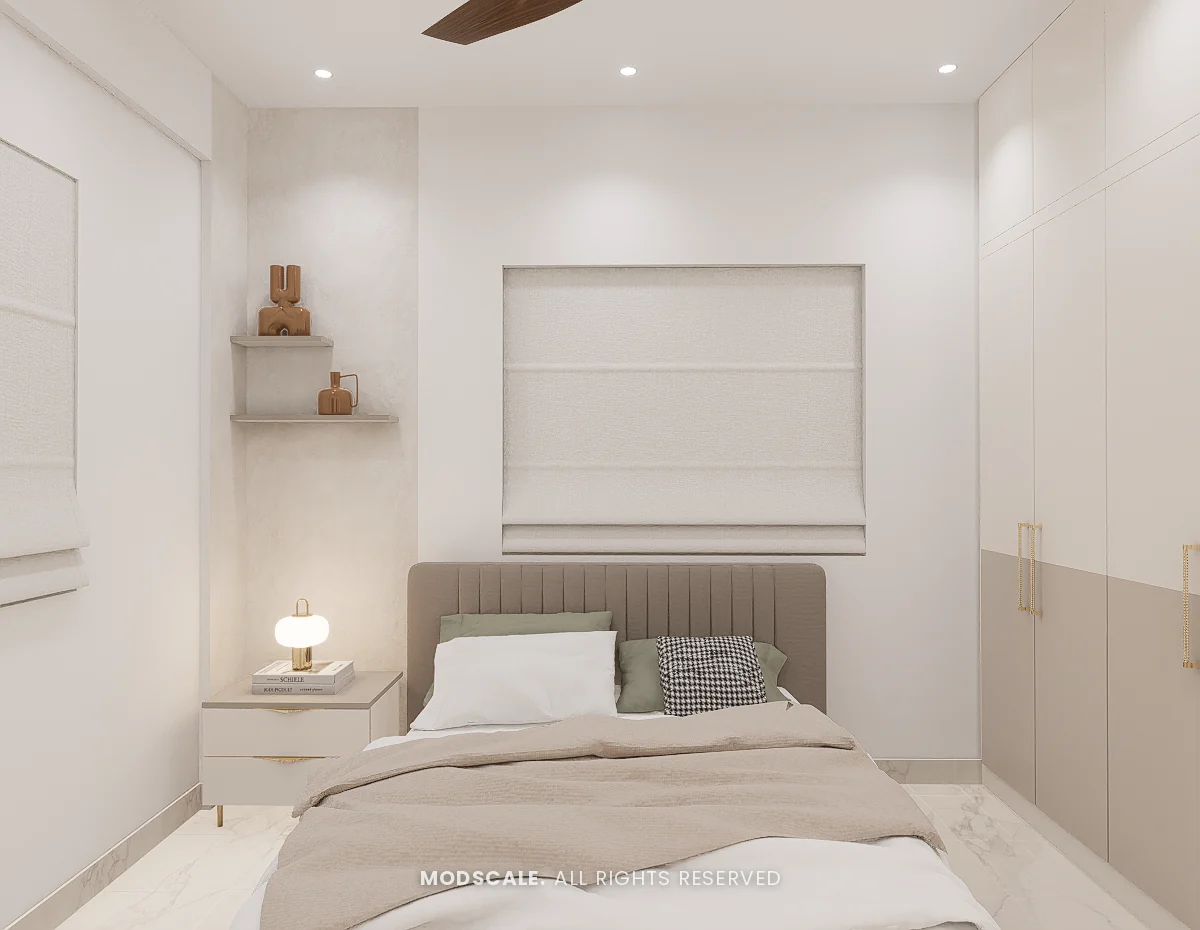
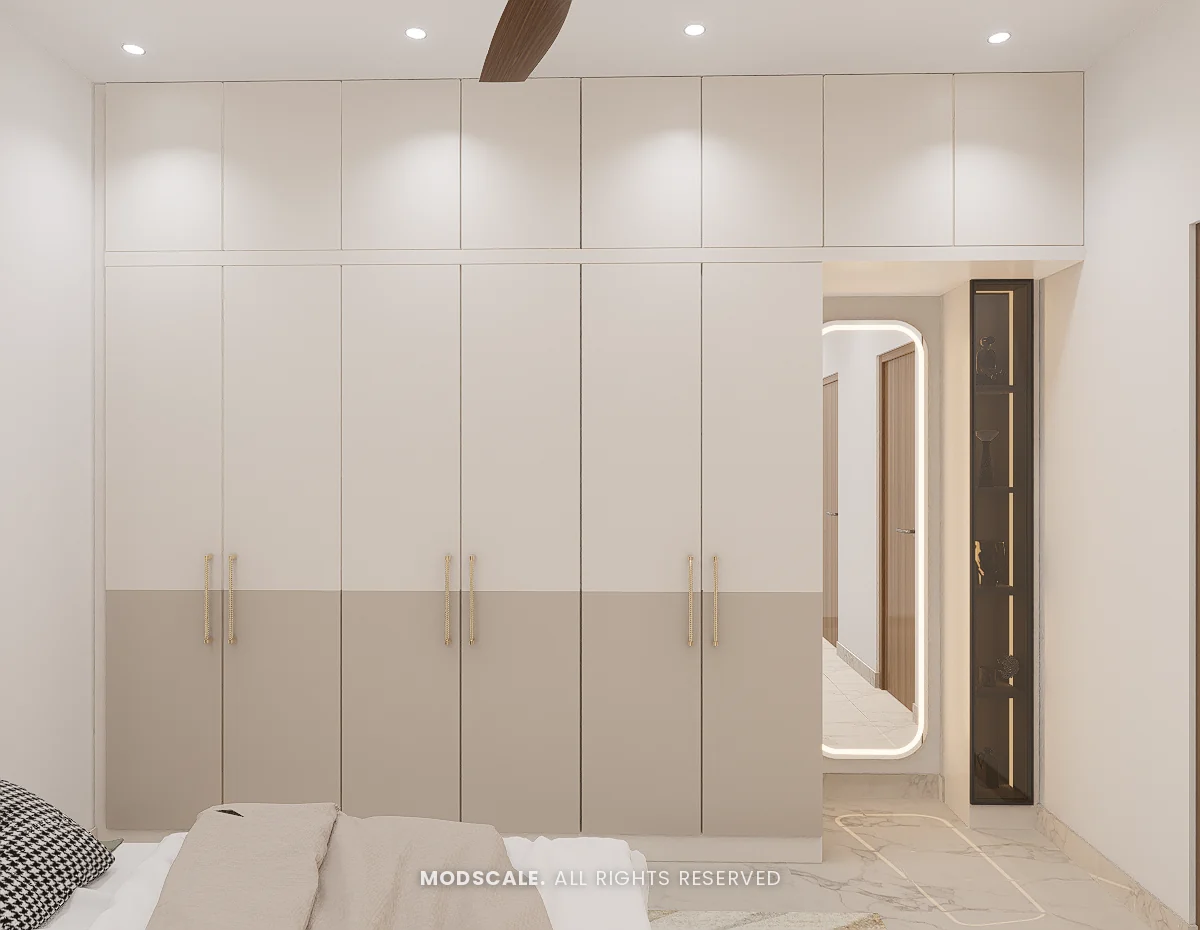
A fluted taupe headboard, roman blinds and a full wall of white wardrobes with a lit mirror at the end.
Second-floor lounge
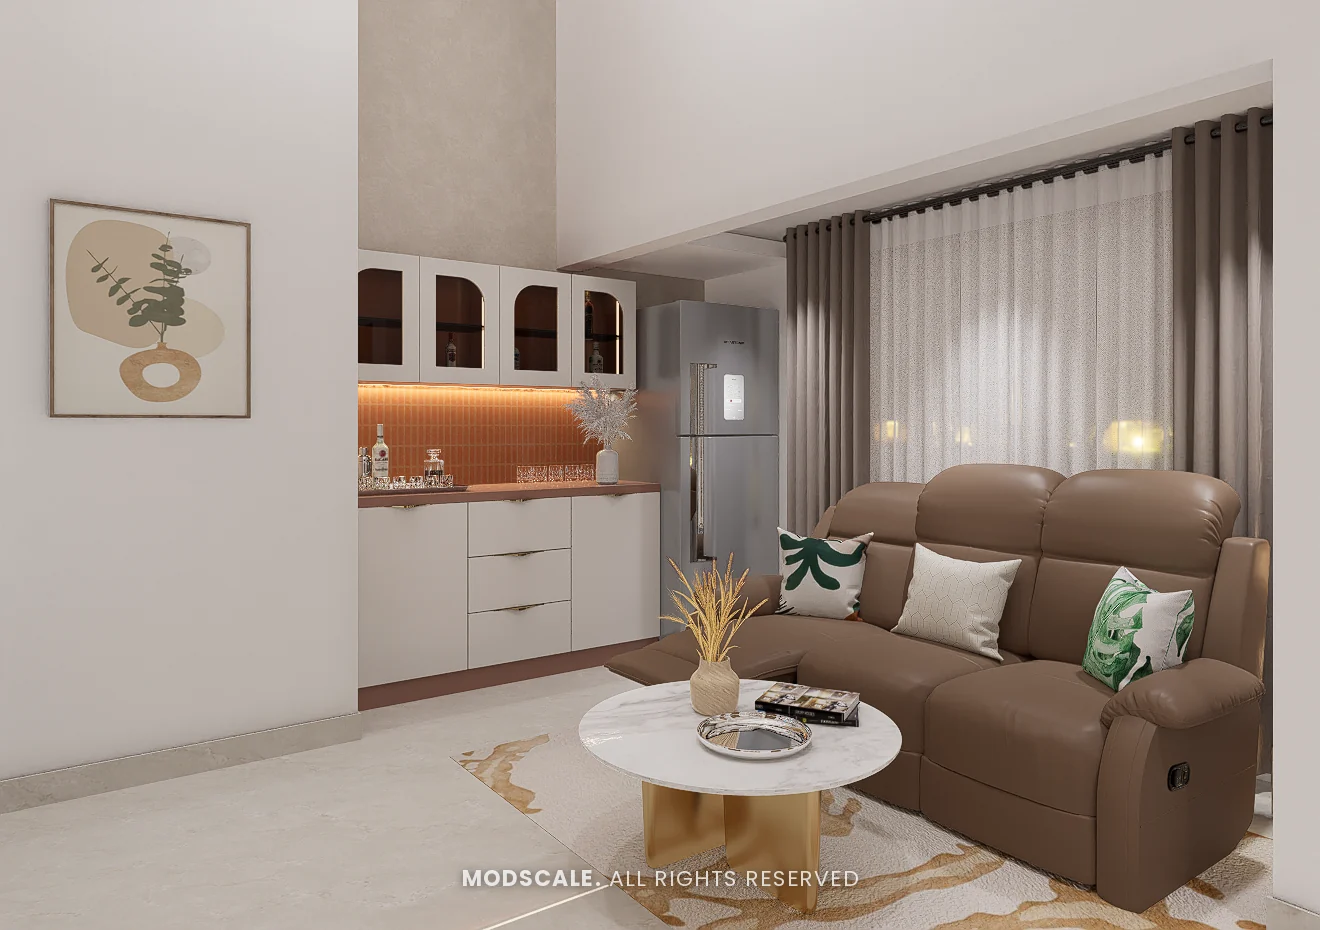
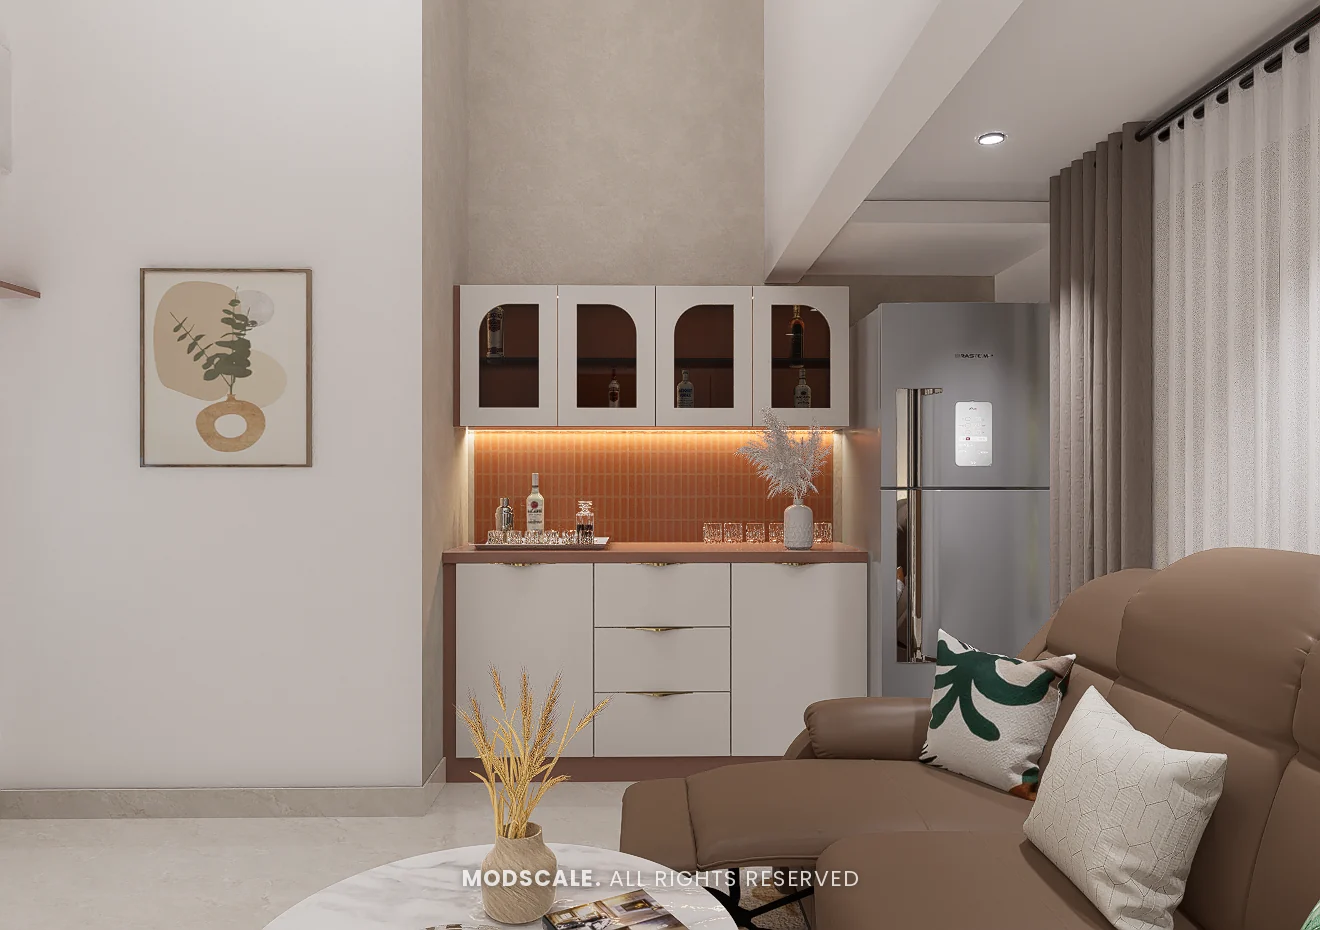
A recliner sofa and a bar counter with arched glass shutters and a terracotta tile backsplash, lit from under the wall units.
Terrace
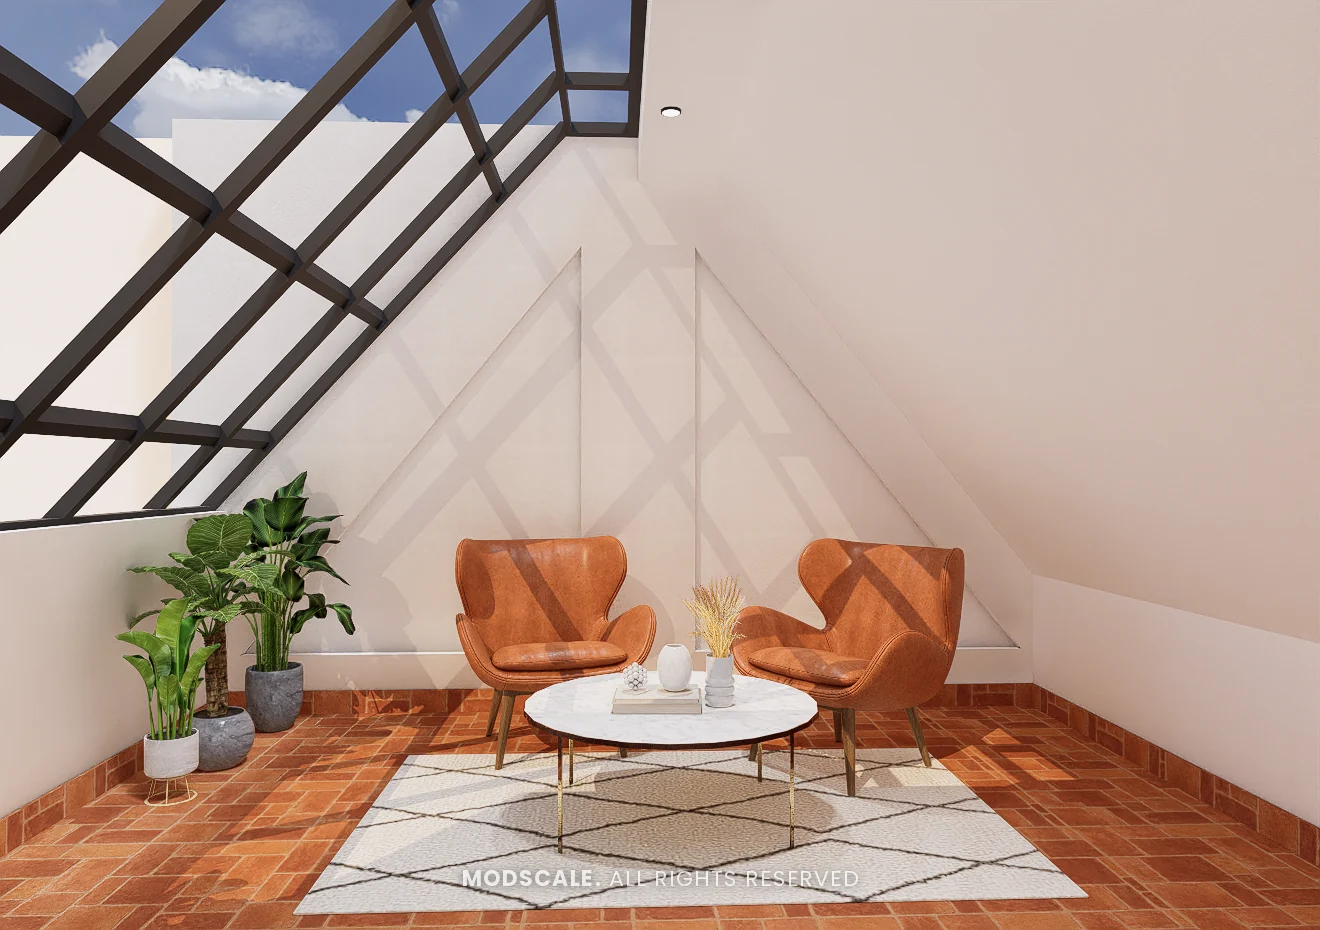
A sit-out under a glass-roofed pergola, with tan leather chairs, a round table, potted plants and terracotta floor tiles.
Design features
Storage under the staircase. Drawers and a lit book niche use the space below the stairs in the living room.
A window seat in the master bedroom. A cushioned bench with drawers runs the length of the window.
A separate utility with a skylight. Laundry and dishwashing move out of the kitchen into a bright room of their own.
A bar counter in the top-floor lounge. Arched glass shutters above and drawers below, beside the refrigerator.
A pergola sit-out on the terrace. A glass roof grid gives shade and shelter to the seating.
Springville, Harlur
This villa is at Springville in Harlur, off Sarjapur Road and close to HSR Layout in south-east Bengaluru. ModScale Interiors designs and builds villa interiors in Harlur and across the city from its studio in HSR Layout.
If you own a villa at Springville, this project is a useful starting point: the room sizes and layouts will be close to yours, and the design can be adapted to your floor plan and budget.