
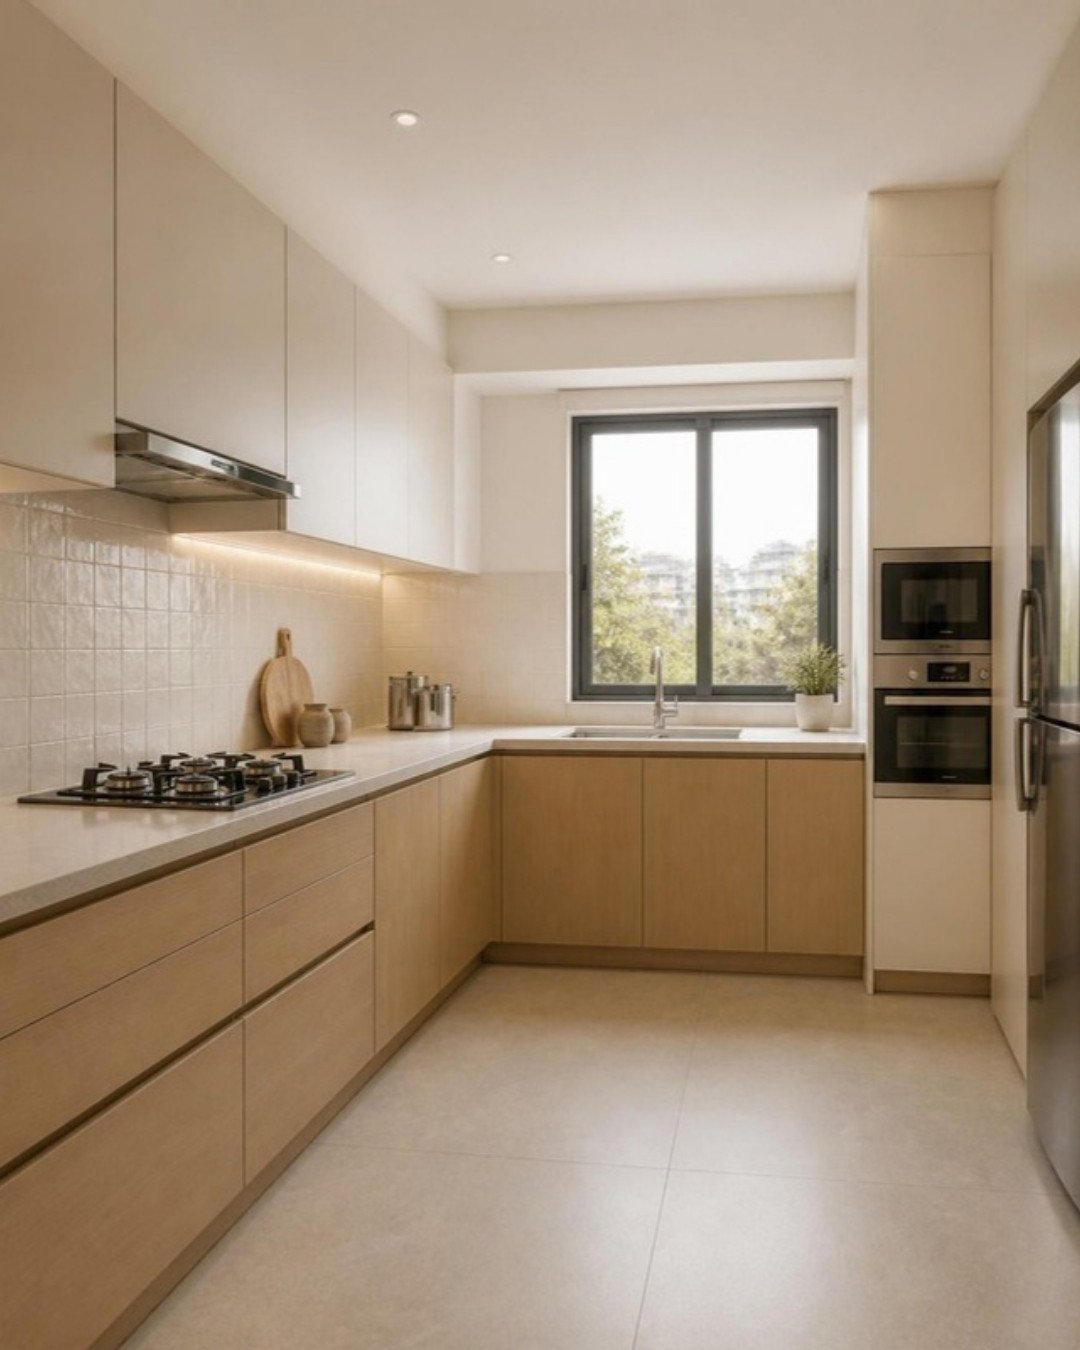
A kitchen platform that is one inch too high or too low does not look wrong. It feels wrong, every day, in your shoulders and lower back. The right height depends on who cooks, not on what the builder left behind. Here are the standard dimensions for Indian kitchens and a simple way to check them against your own height.
Standard kitchen platform height
The standard kitchen platform height in Indian homes is 32 to 36 inches from the finished floor to the top of the countertop. That is roughly 2.7 to 3 feet, or 810 to 915 mm. Most modular kitchens are built at about 34 inches.
That 34 inches is made up of three parts:
- Skirting or legs: about 4 inches
- Base cabinet: about 28 to 28.5 inches
- Countertop: about 0.75 to 1.5 inches, depending on the stone
How to choose the right height for you
Stand straight in the footwear you use at home and bend your elbow to a right angle. The platform should sit about 4 to 6 inches below your elbow. At that height you can chop and knead without lifting your shoulders or stooping.
| Height of the main cook | Comfortable platform height |
|---|---|
| Up to 5 ft | 31 to 32 inches |
| 5 ft to 5 ft 4 in | 32 to 34 inches |
| 5 ft 4 in to 5 ft 8 in | 34 to 35 inches |
| Above 5 ft 8 in | 35 to 36 inches |
These are working ranges, not rules. If two people of very different heights cook, set the platform for the one who cooks most, or split the heights as described below.
Should the hob be lower?
Often, yes. A vessel on a burner adds 6 to 10 inches to your working height, and stirring a tall pressure cooker or kadai at a 36-inch platform means raising your arm. Many Indian kitchens drop the hob section by 2 to 4 inches, or use a built-in hob that sits flush with the stone. Decide this with your chimney and hob choice, because it changes the cabinet below.
Other kitchen dimensions that matter
| Element | Standard dimension |
|---|---|
| Countertop depth | 24 inches (600 mm); up to 26 inches with a wall-side ledge |
| Gap between countertop and wall units | 22 to 24 inches |
| Wall unit height | 24 to 30 inches |
| Wall unit depth | 12 to 14 inches |
| Chimney above a gas hob | About 26 to 30 inches; follow the manufacturer’s manual |
| Skirting height | 4 inches |
| Clear aisle between two counters | At least 3.5 feet; 4 feet for two cooks |
| Breakfast counter | 36 inches with counter stools; 42 inches with bar stools |
| Tall unit height | 7 feet, with a loft above if needed |
Fixing the height in a builder-made platform
Many Bangalore apartments are handed over with a granite platform already cast on brick or concrete supports. You have three options:
- Keep it if it suits your height, and fit modular units beneath.
- Remove it and build full modular base units at the height you need. This is the cleanest result.
- Adjust around it with a thicker countertop or a raised floor platform. These are compromises; use them only for small corrections.
Check the platform height during handover. Our possession checklist covers what else to measure.
Common mistakes
- Copying the height from a showroom kitchen without checking your own elbow height
- Forgetting the countertop thickness and the floor tile when calculating
- Wall units hung too low, so the cook’s head meets the shutter
- A deep countertop with wall units the user cannot reach
- One height for hob, sink and prep, when the cook is short
Plan it with the rest of the layout
Height is one part of a comfortable kitchen. The positions of the hob, sink and fridge matter as much; see our layout guide for Indian cooking. The countertop material sets the thickness, so settle it early with the countertop materials guide.
Frequently asked questions
About 2.7 to 3 feet, which is 32 to 36 inches. Most kitchens are built near 2 feet 10 inches.
Roughly 810 to 915 mm. About 860 mm is typical.
24 inches, or 600 mm.
About 22 to 24 inches above the countertop.
Only by rebuilding the base units or the countertop. It is far cheaper to fix it at the design stage.
Have your kitchen designed to your height
ModScale measures the main cook’s working height before fixing any kitchen drawing. See our modular kitchens in Bangalore, book a free design consultation, or WhatsApp +91 88845 55998.