
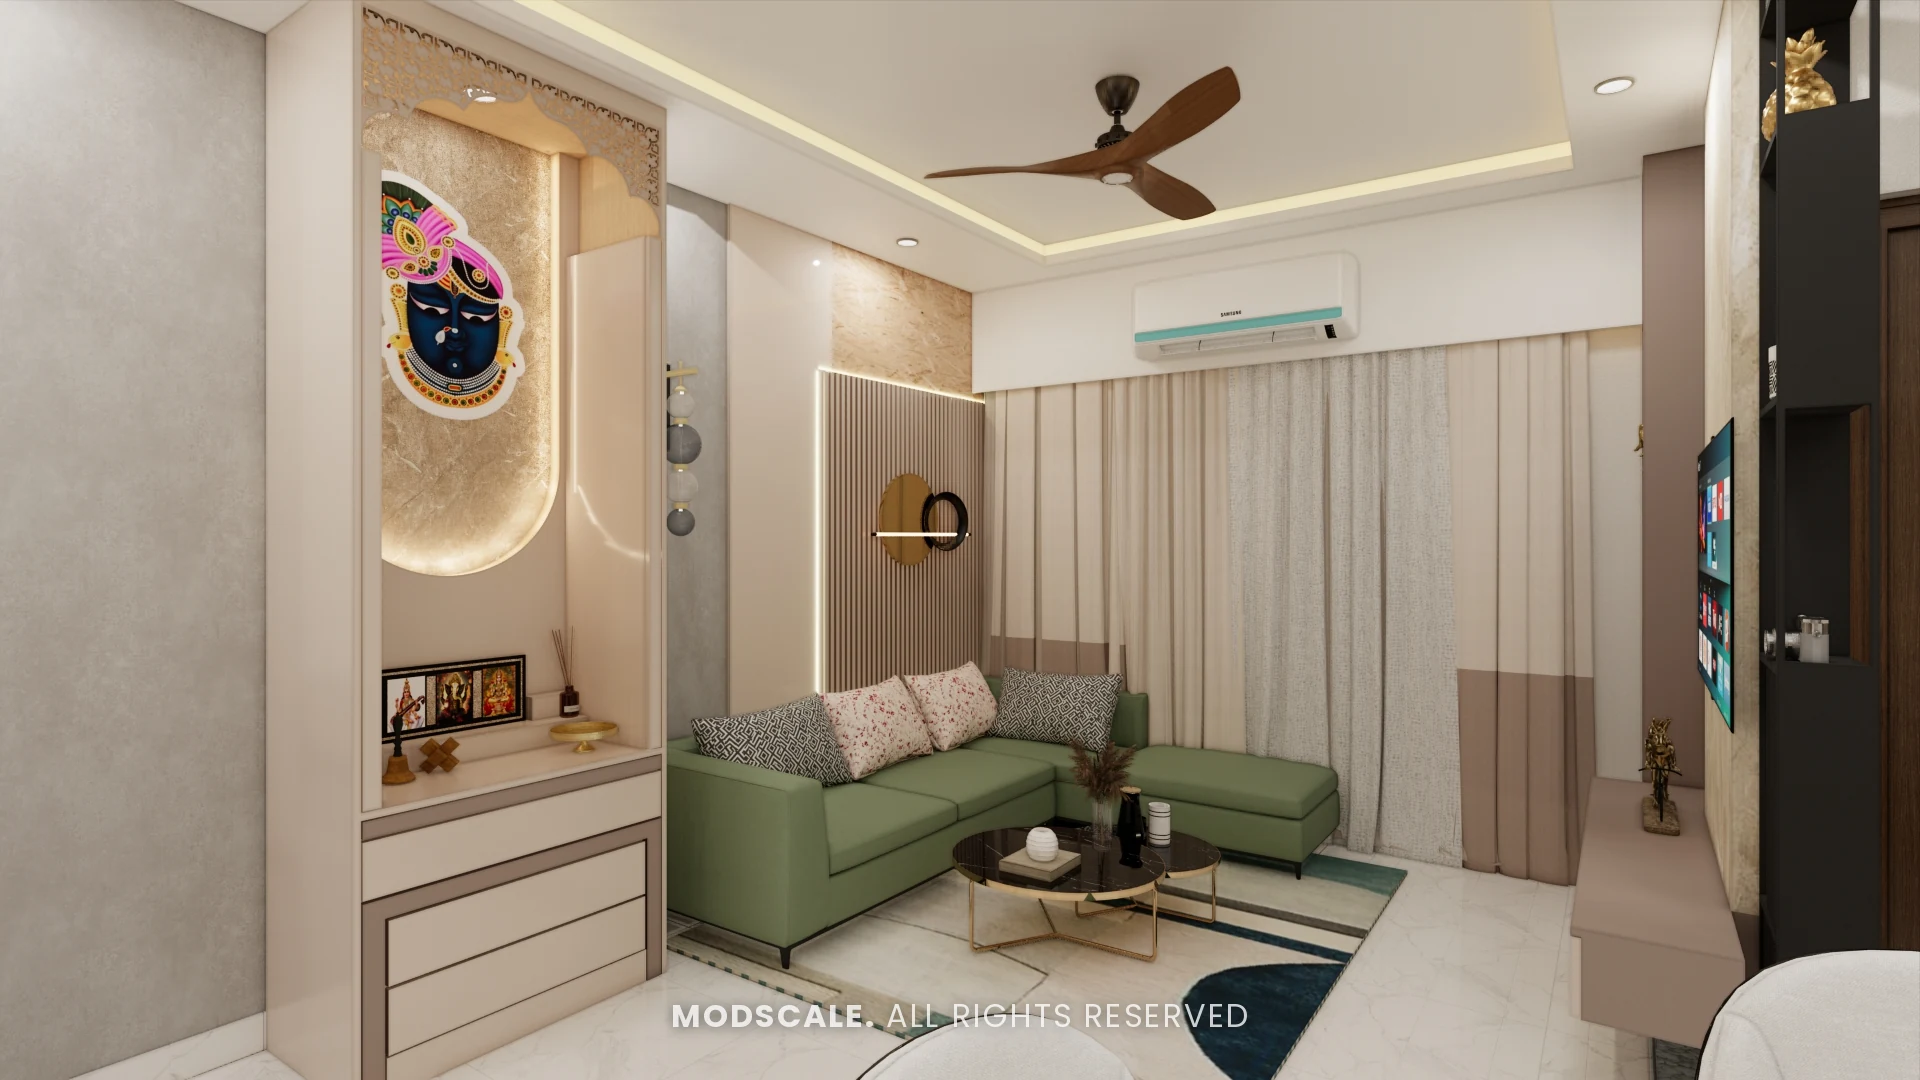
A full-home interior design for a three-bedroom apartment at Sumadhura Folium in Whitefield, Bengaluru. Warm neutrals and fluted panels run through the house, and each bedroom gets a character of its own.
Images on this page are 3D design visualisations prepared for the client, not photographs of the finished home.
- Client
- Sagar
- Property
- Sumadhura Folium, Whitefield
- Scope
- Full-home interiors
- Rooms designed
- Seven
Project overview
This Sumadhura Folium project covers every room of the apartment: foyer, living room, dining area, kitchen, master bedroom, kids bedroom and guest bedroom. The brief the design answers is a familiar one for apartment homes in Whitefield: generous storage, a calm shared space, and bedrooms that suit the people using them.
The shared rooms stay in one family of finishes, cream and brown laminates, light wood grain and marble-look panels, so the foyer, living and dining areas read as a single space. Colour is saved for the places it matters: a sage green sofa, a blush and botanical master bedroom, and a sky-blue kids room.
Several walls were presented with more than one laminate option, including four for the sofa wall and three for the TV unit, so the finishes could be chosen side by side before production.
Sumadhura Folium gallery
Foyer
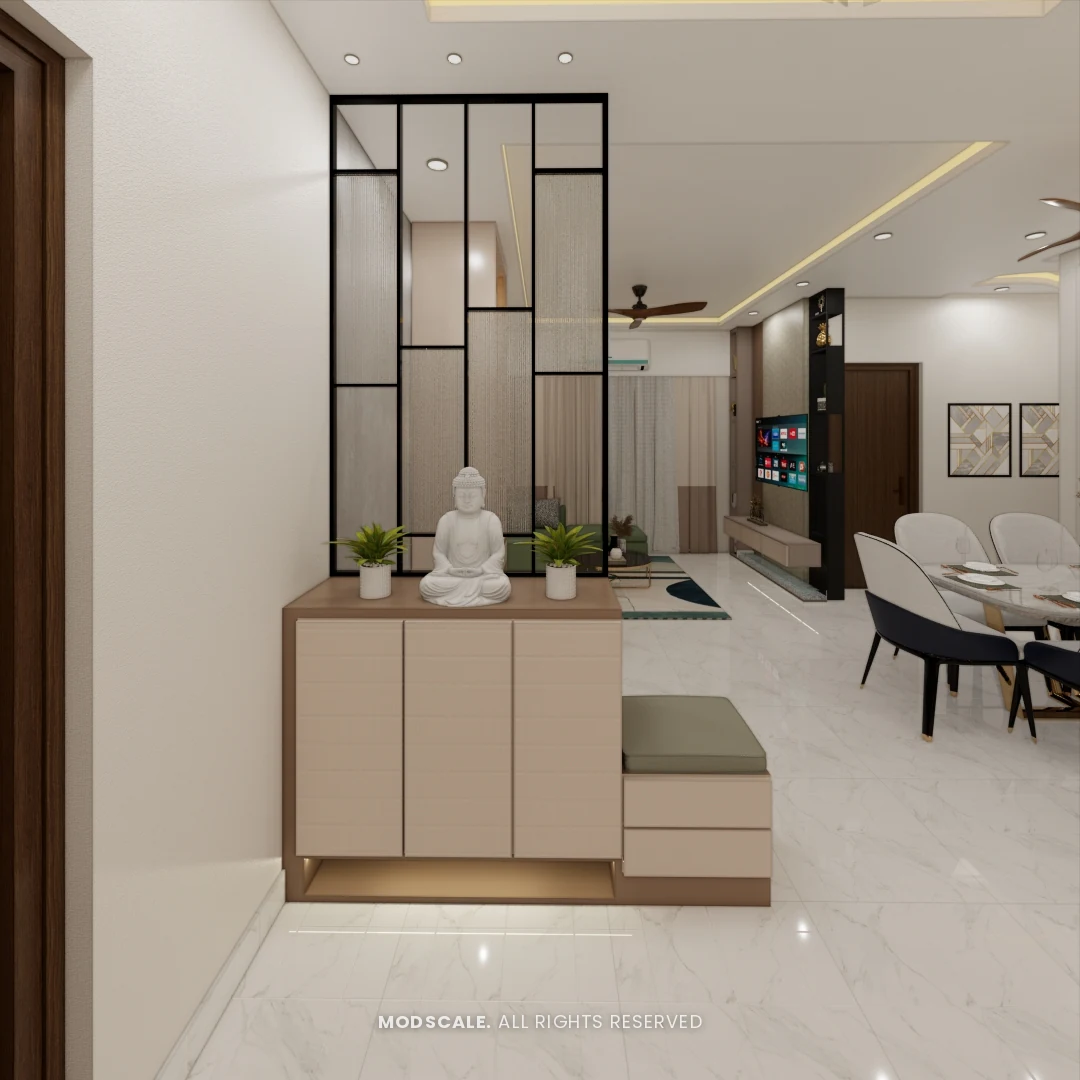
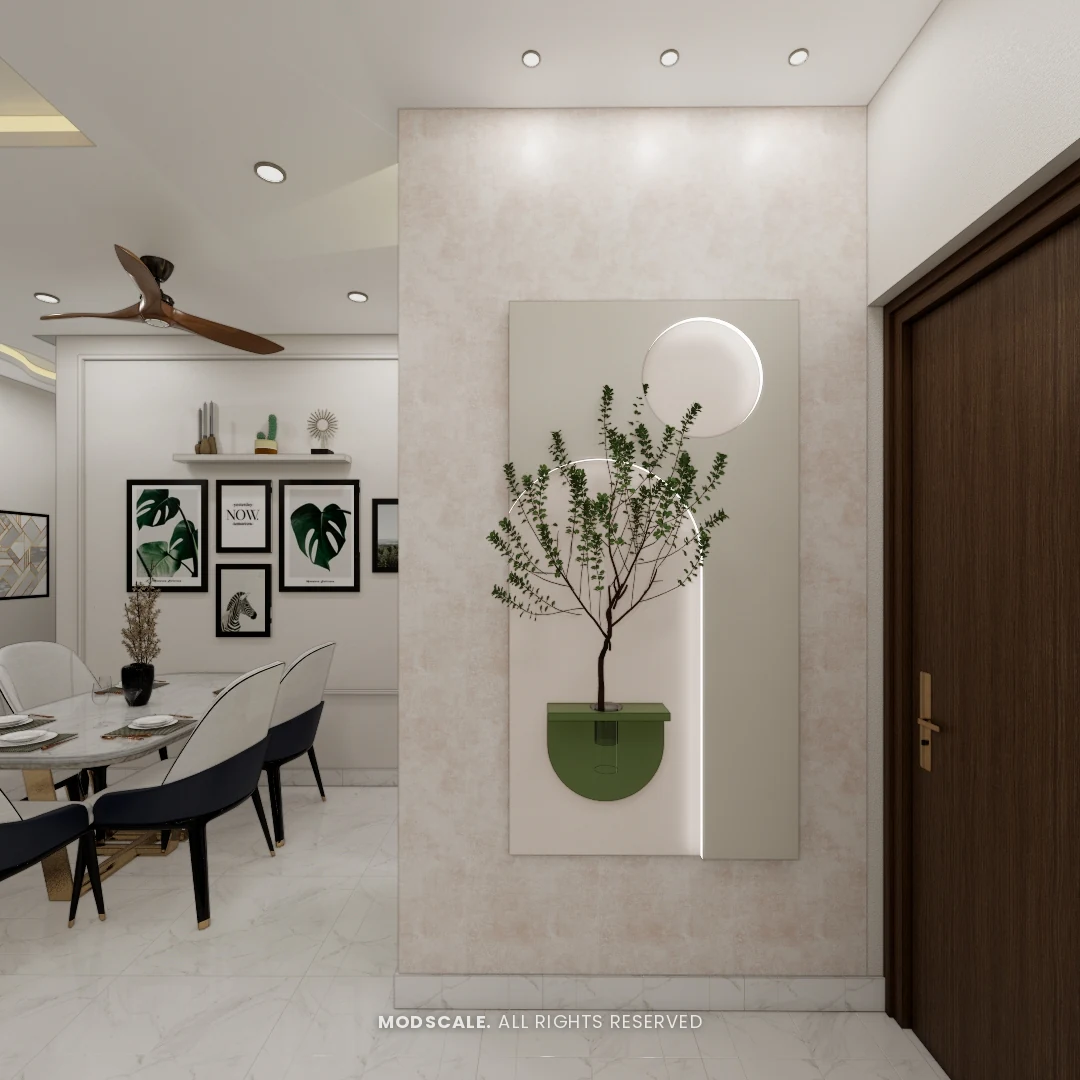
A slatted metal partition screens the entrance from the living room without closing it off. A cream shoe cabinet with a seat and a small pooja ledge sit below it.
Living room
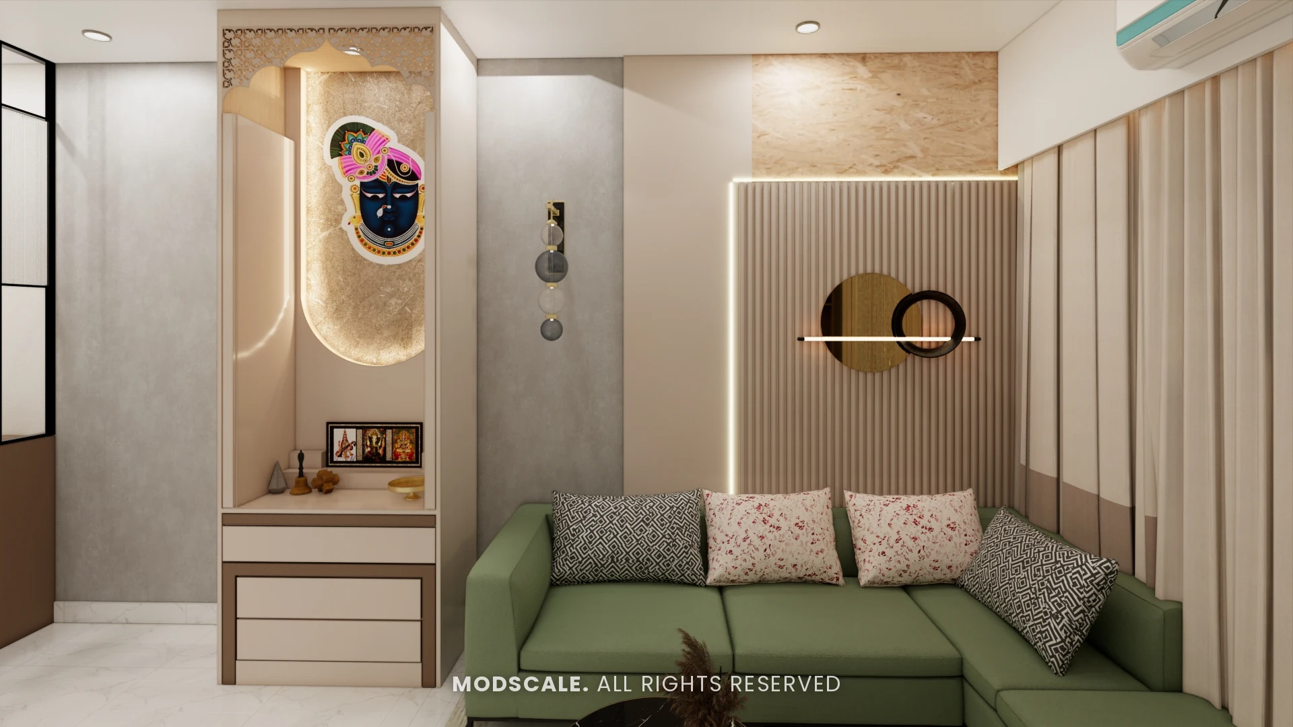
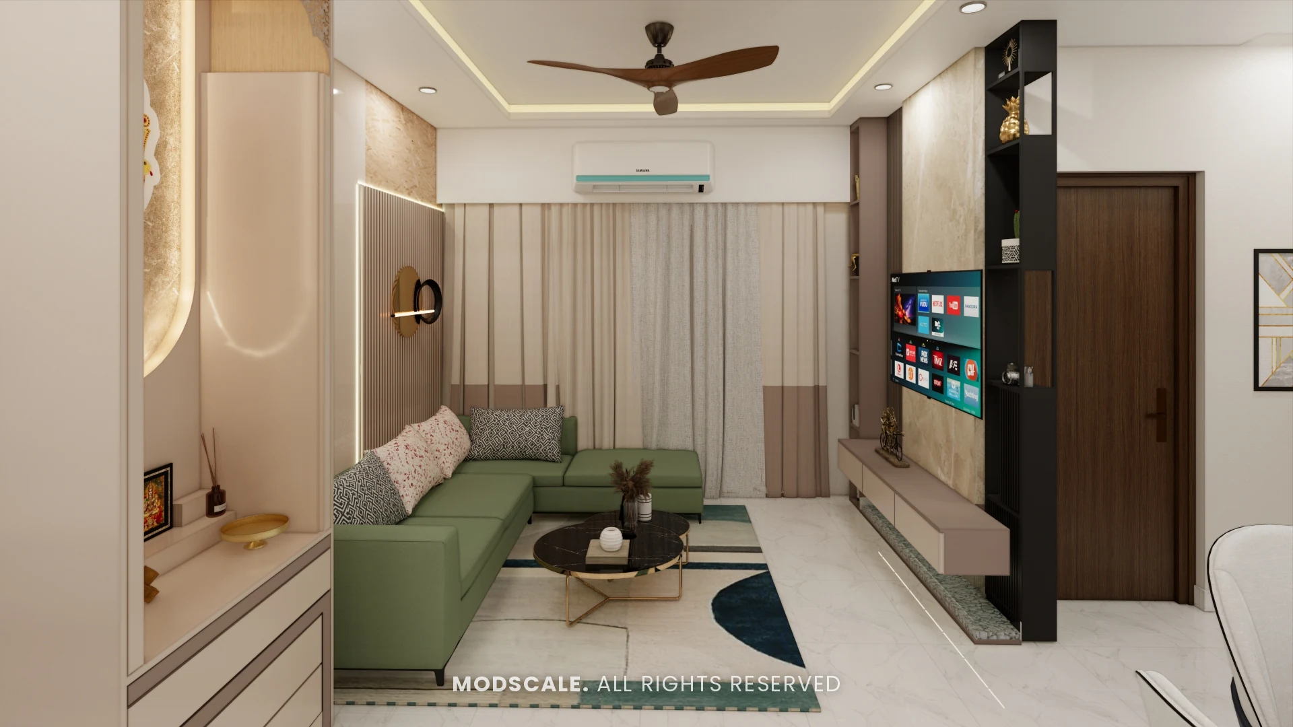
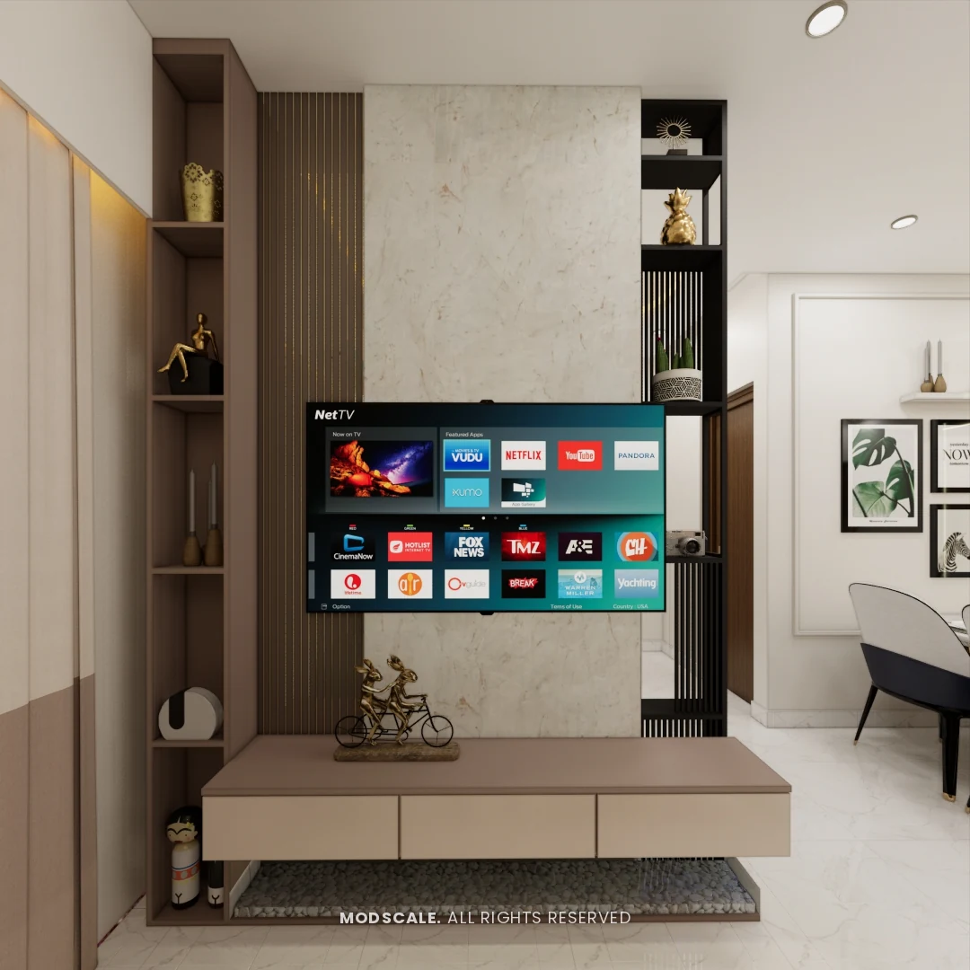
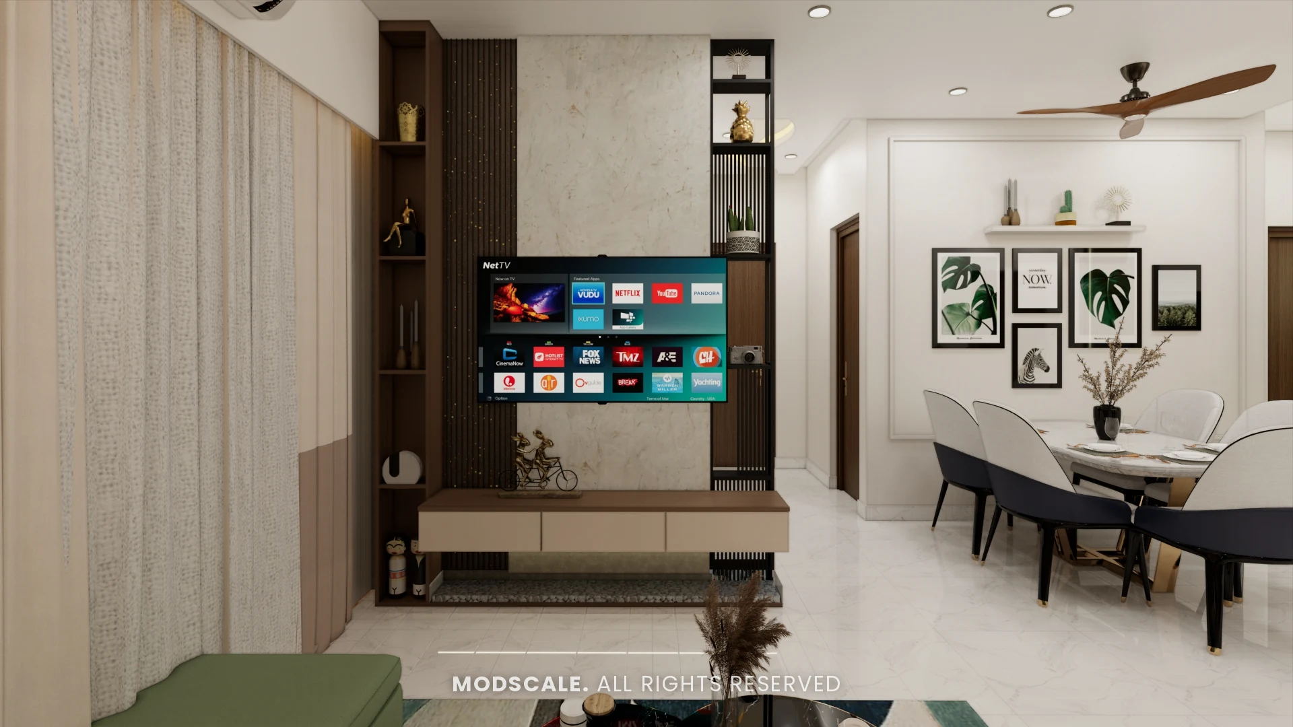
The sofa wall pairs fluted panels with a backlit arch niche; the opposite wall carries a marble-finish TV panel with a floating console. A sage green sectional is the one strong colour in the room.
Dining
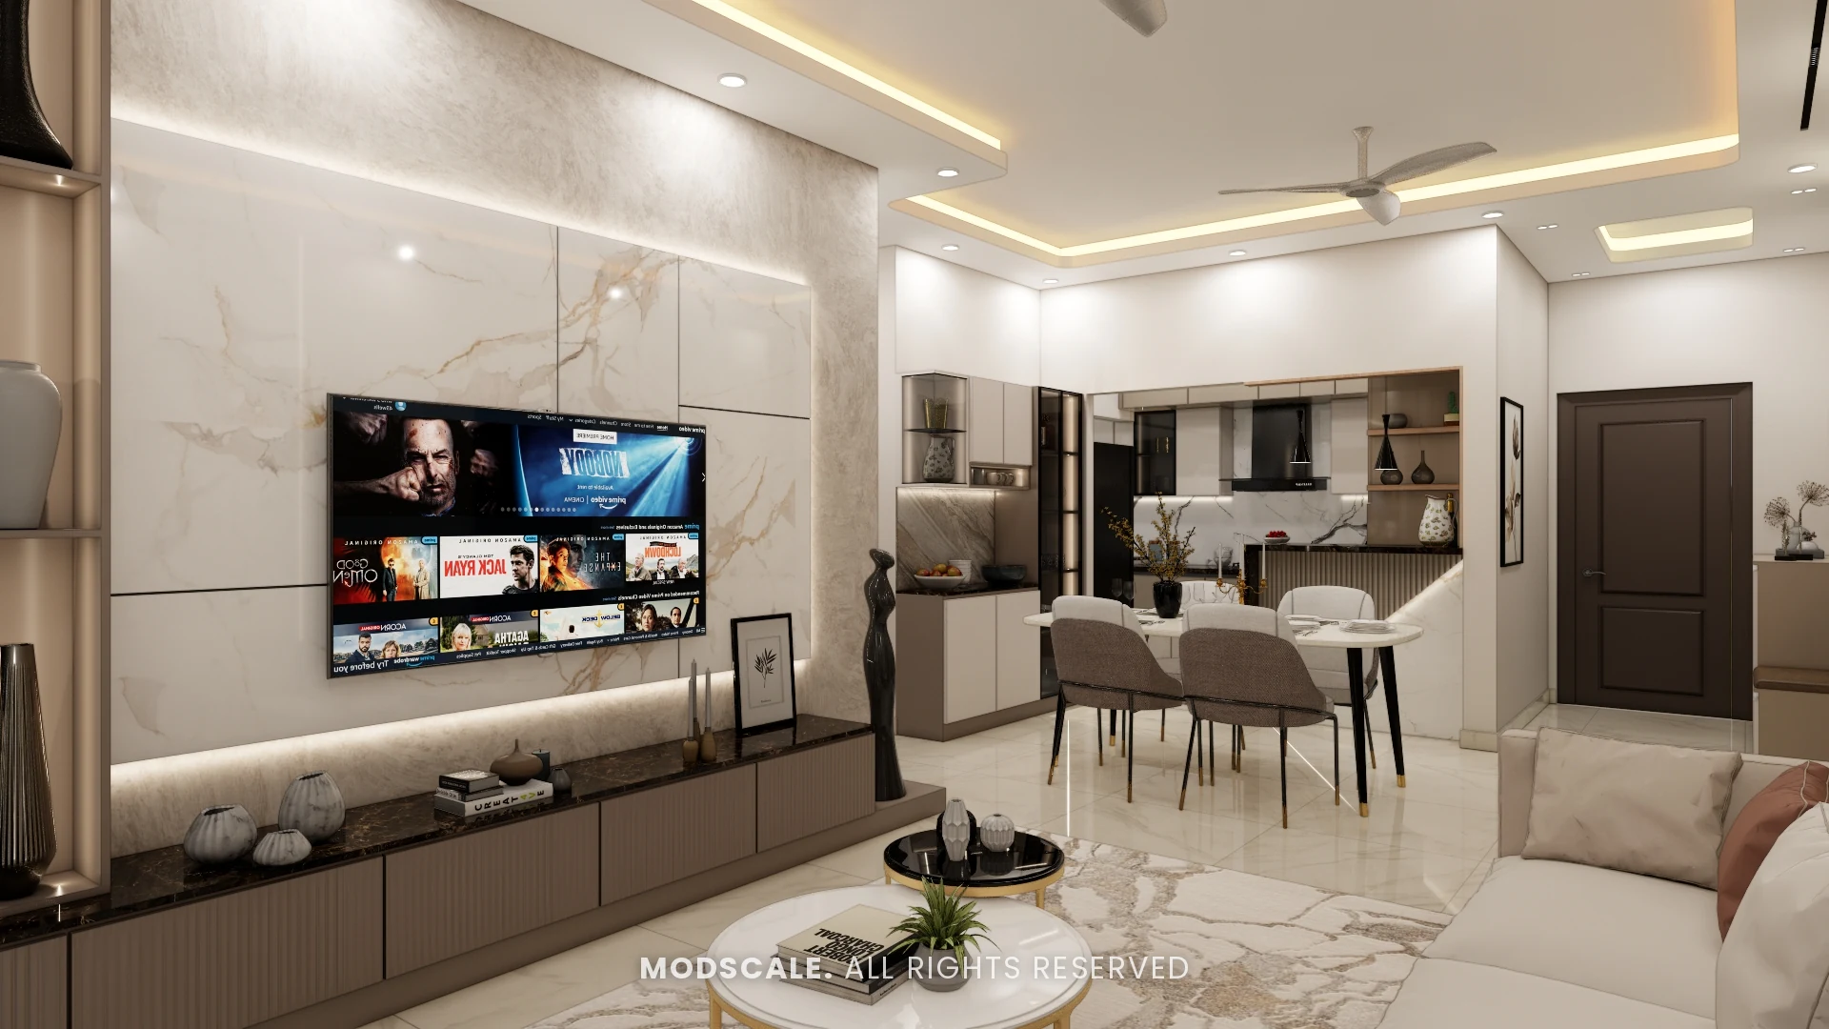
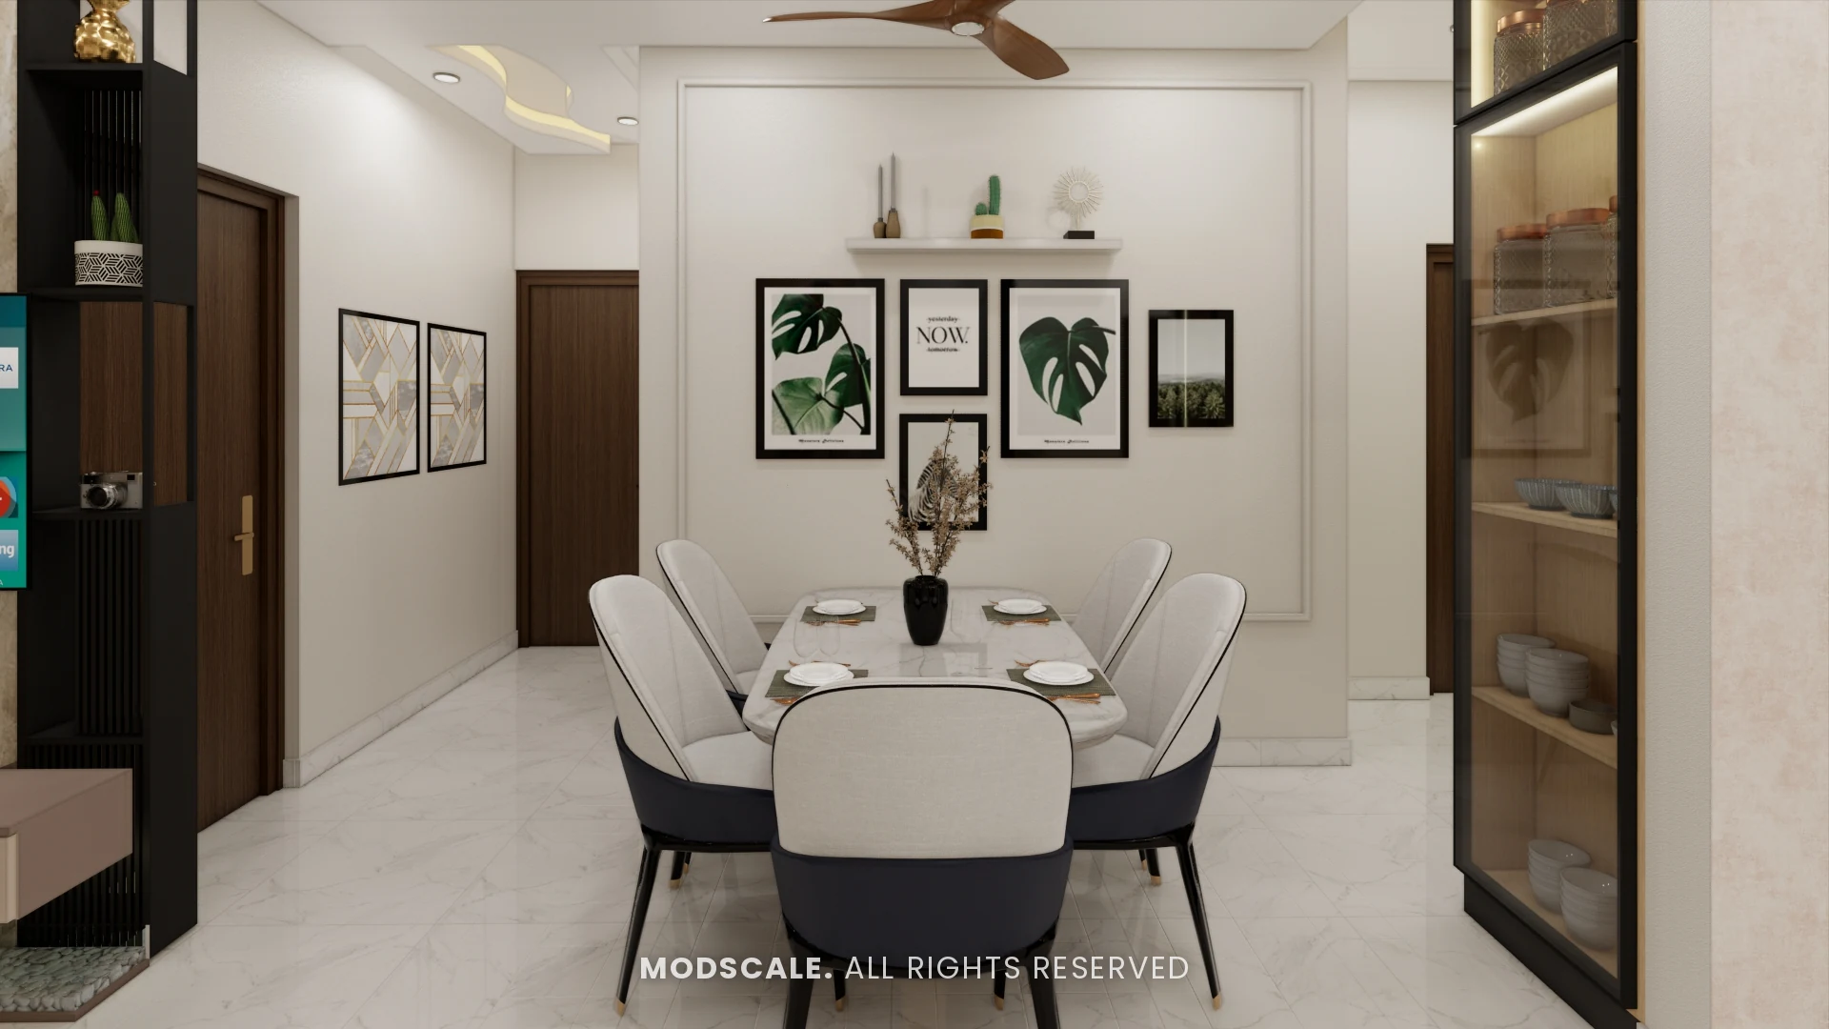
The dining table sits between the living room and the kitchen, with a glass-shutter crockery unit along one side and botanical frames on the wall.
Kitchen
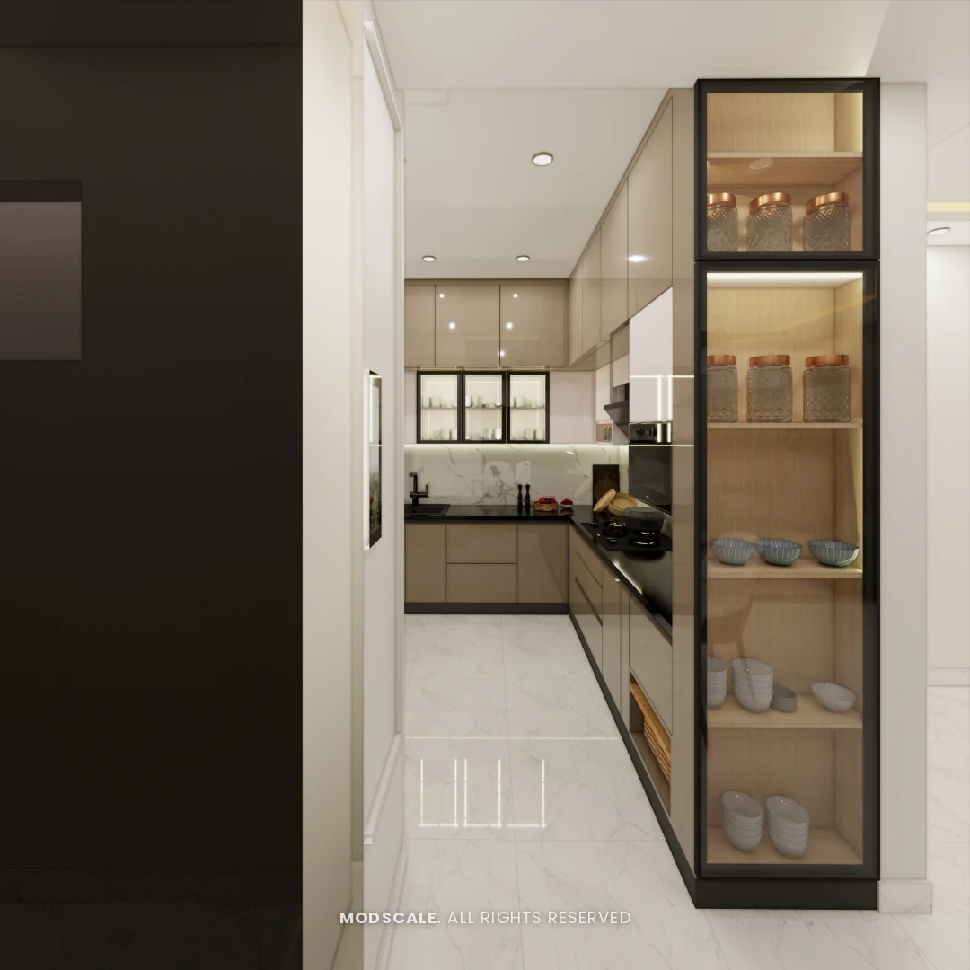
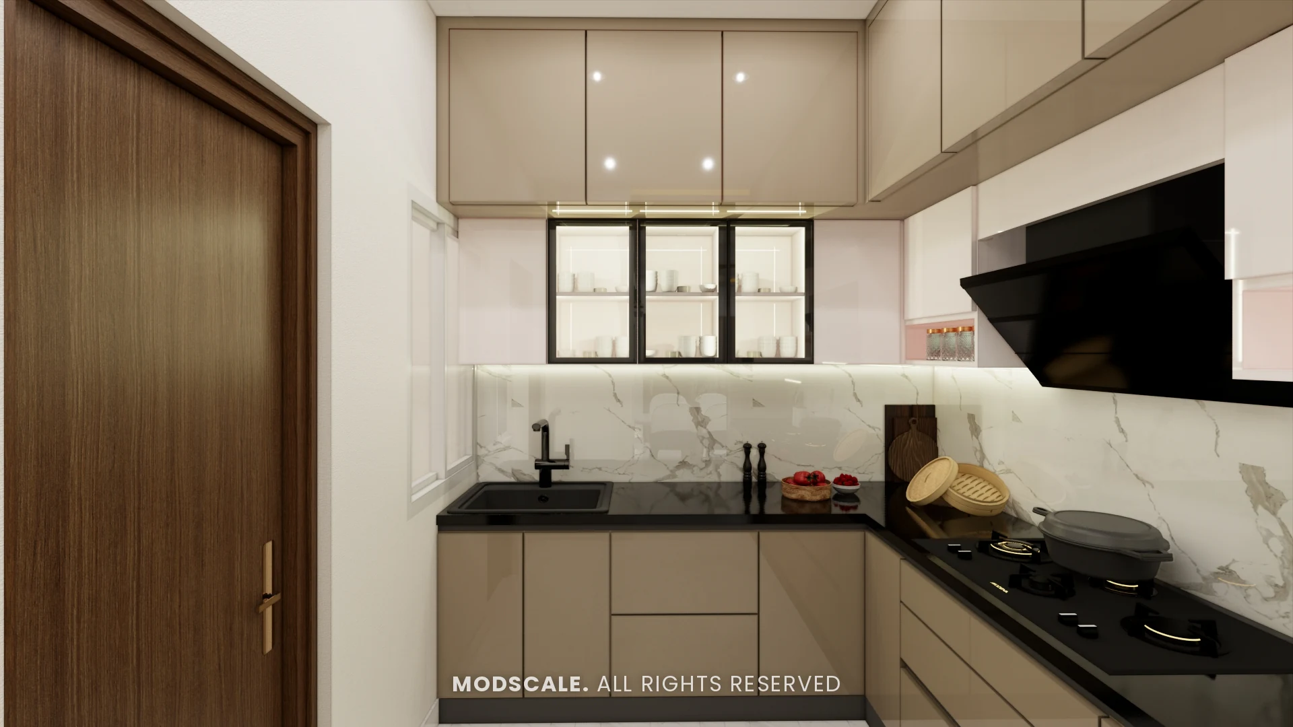
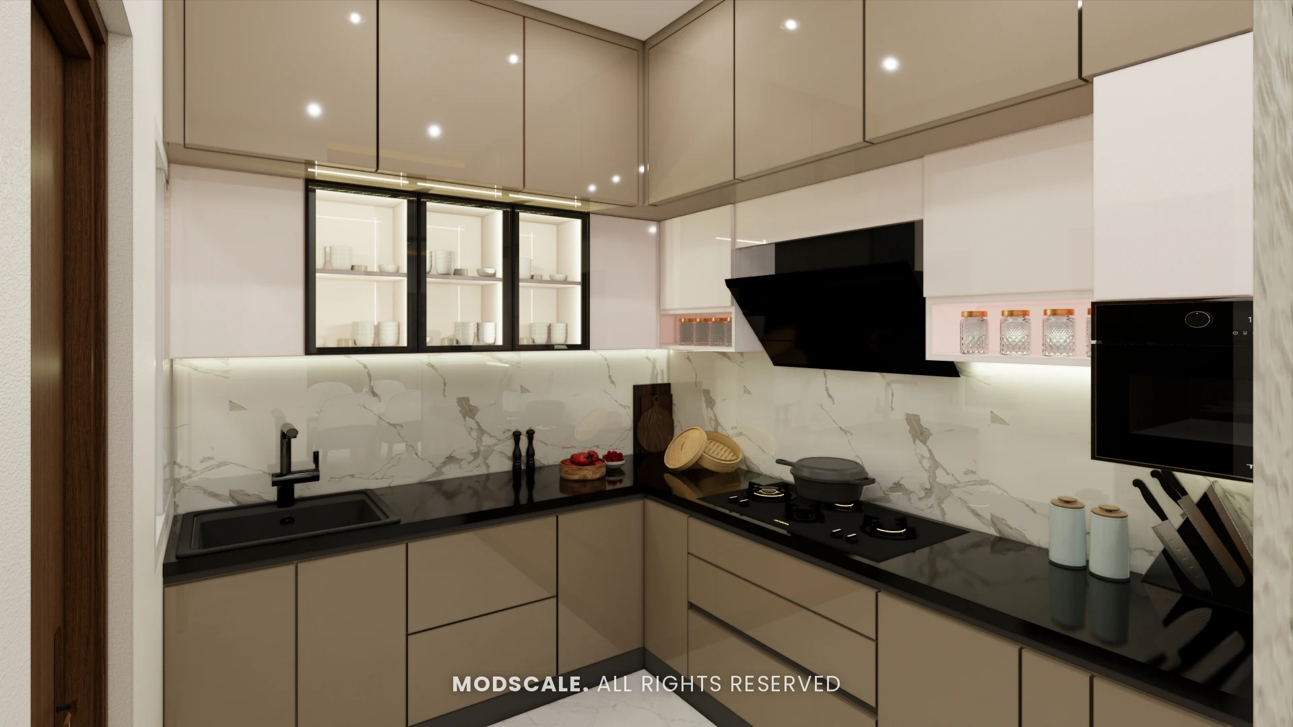
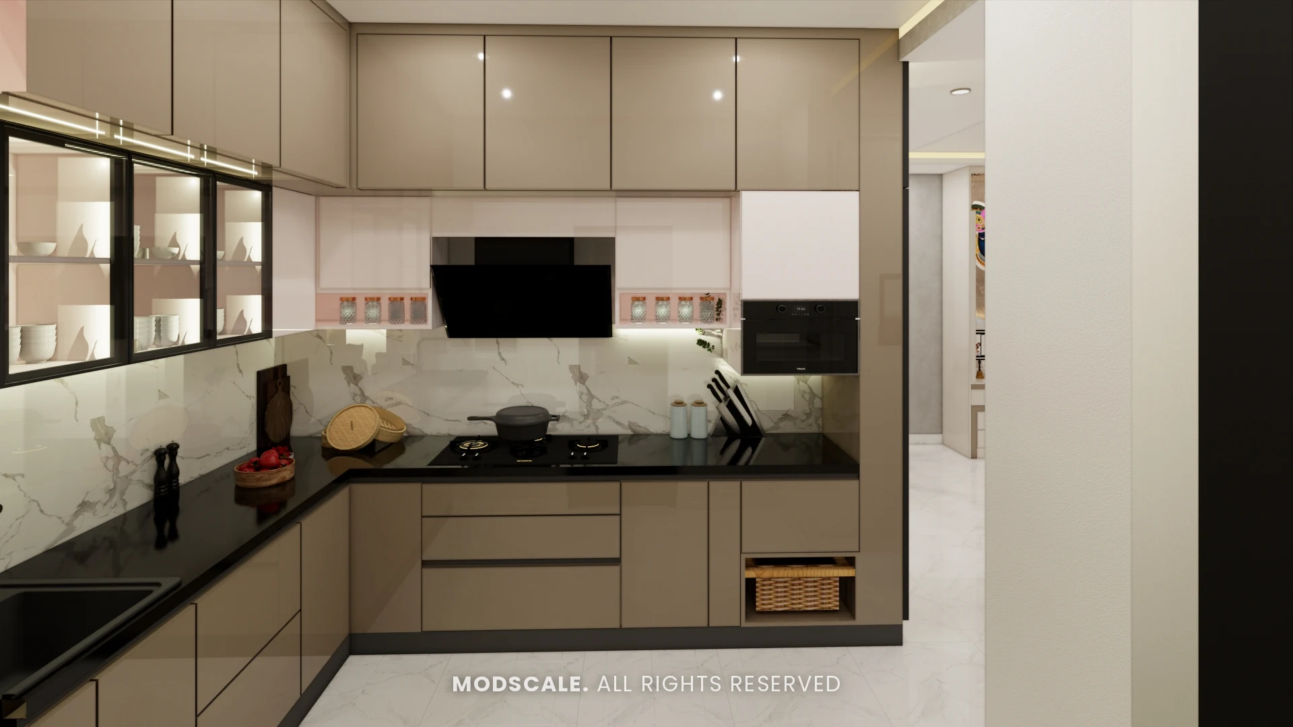
An L-shaped modular kitchen in two gloss acrylic tones, shiitake below and creme above, with loft storage to the ceiling and a walnut-finish tall unit.
Master bedroom
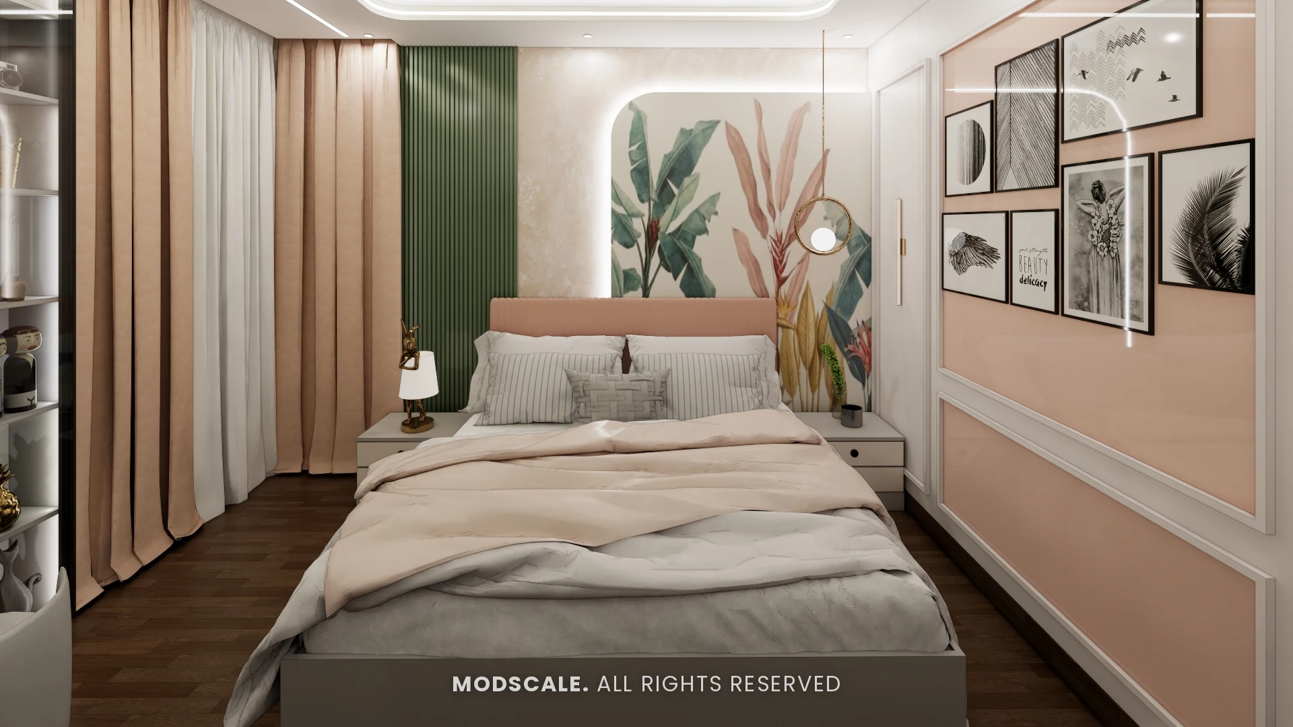
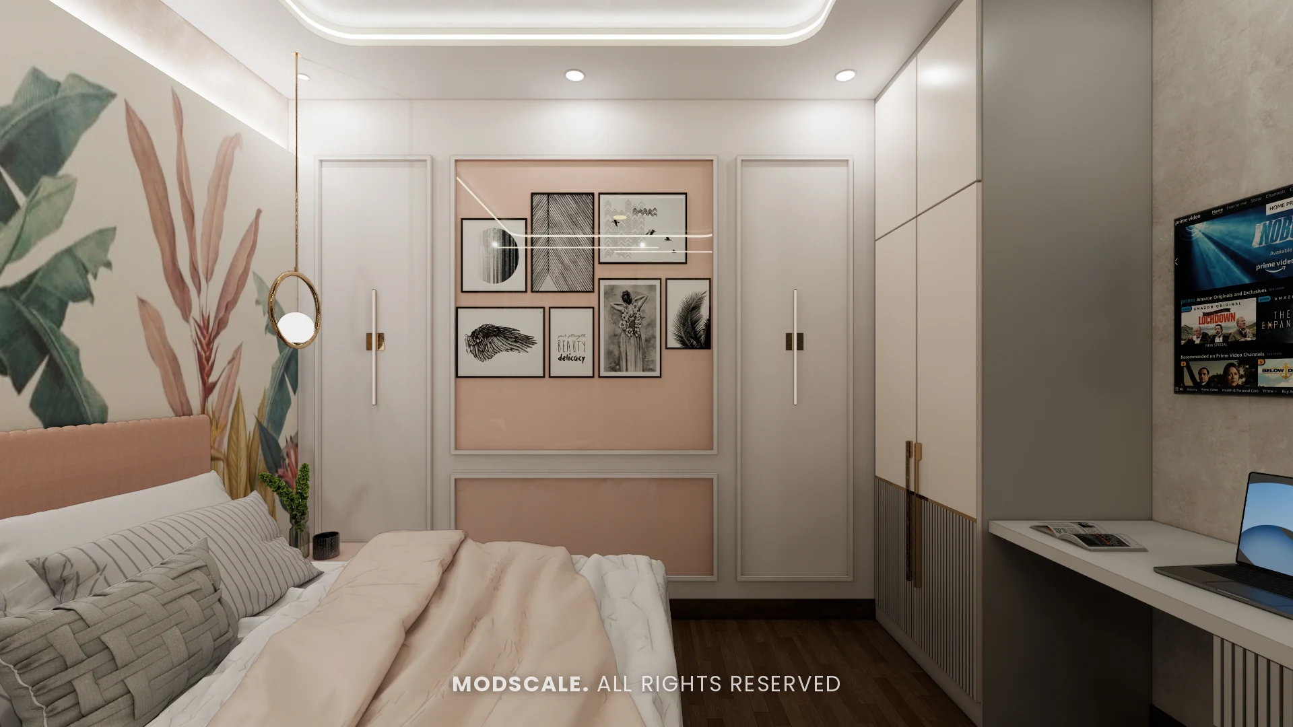
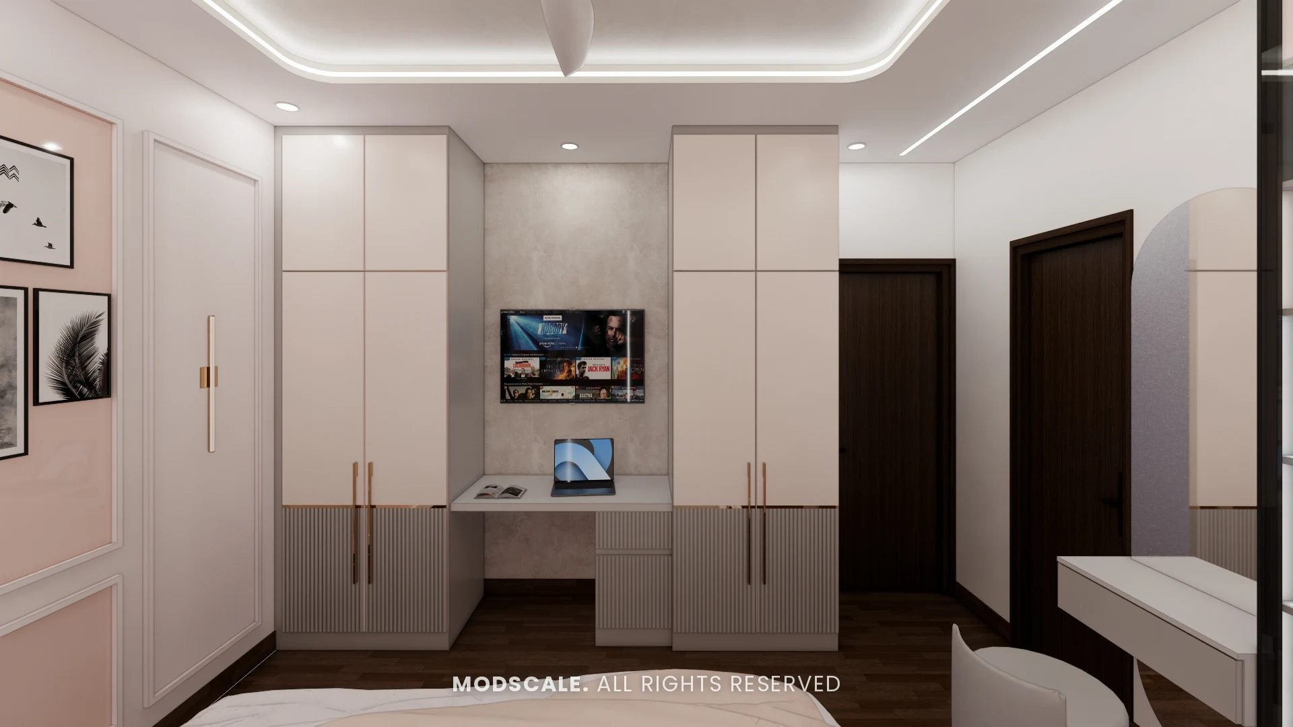
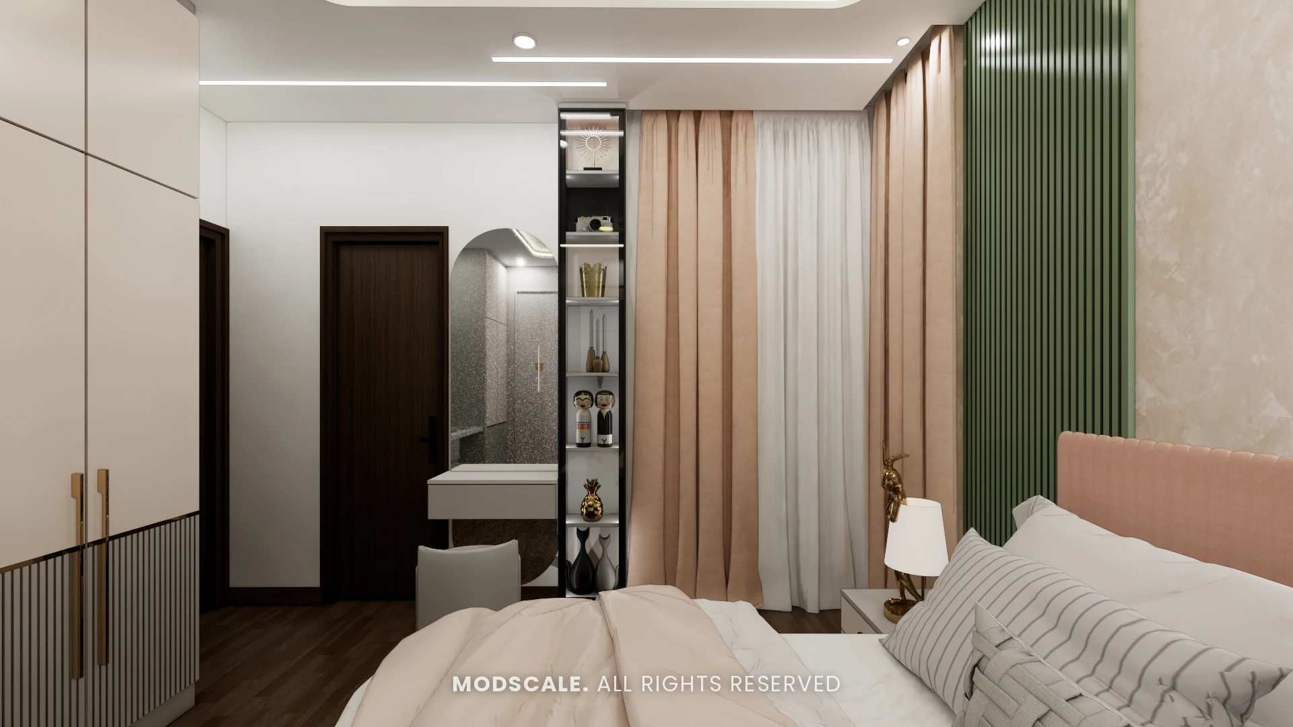
Botanical wallpaper and a peach fluted panel behind an upholstered bed, with floor-to-ceiling wardrobes, a dresser niche and a study counter on the facing wall.
Kids bedroom
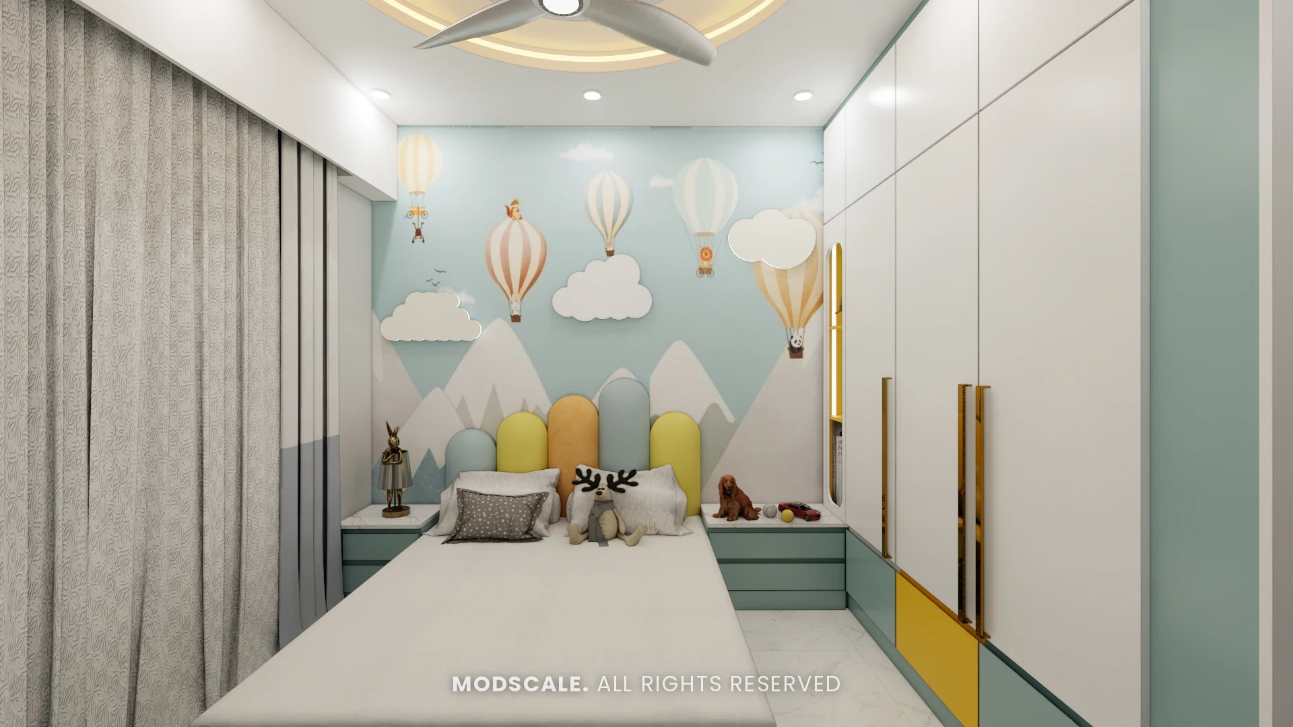
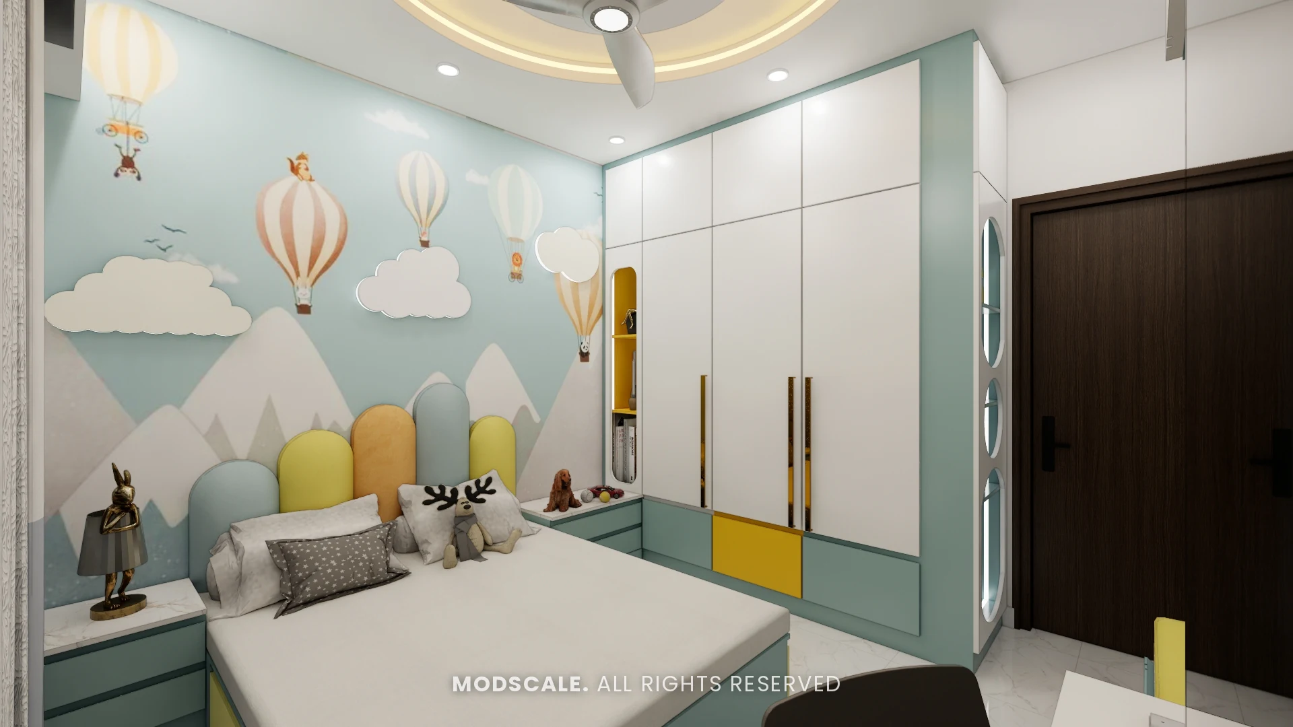
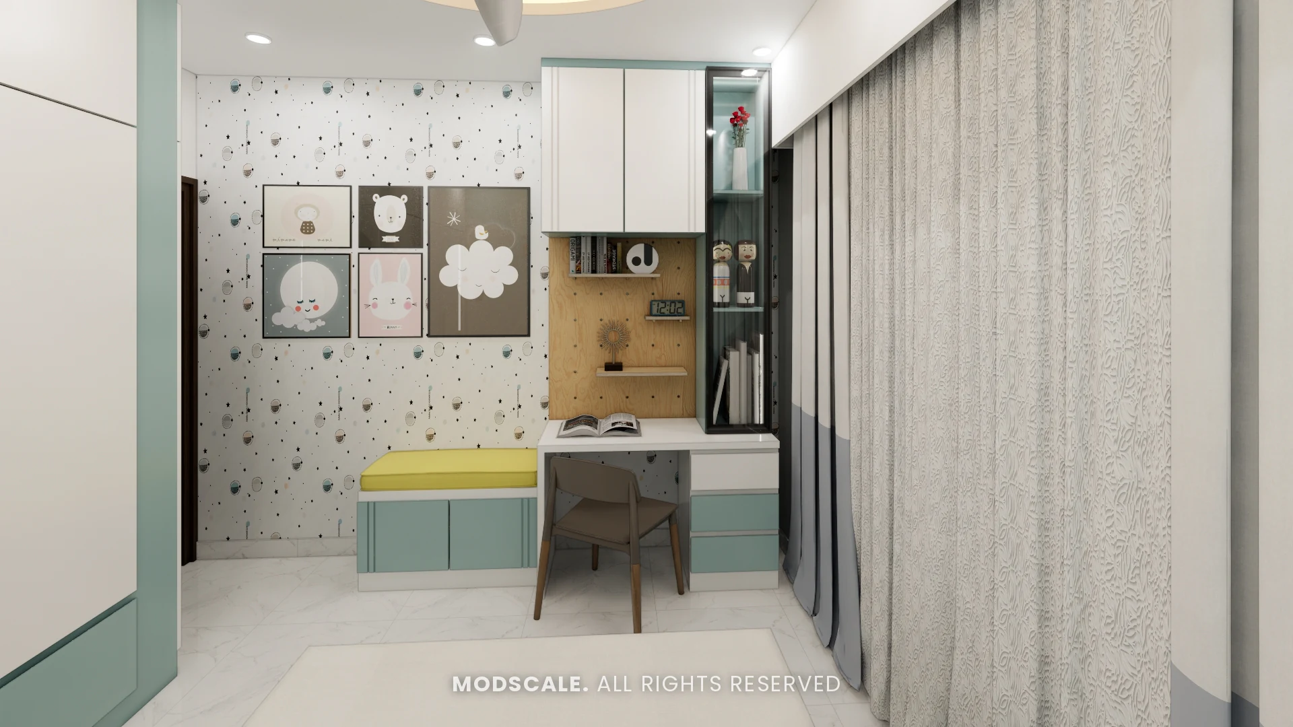
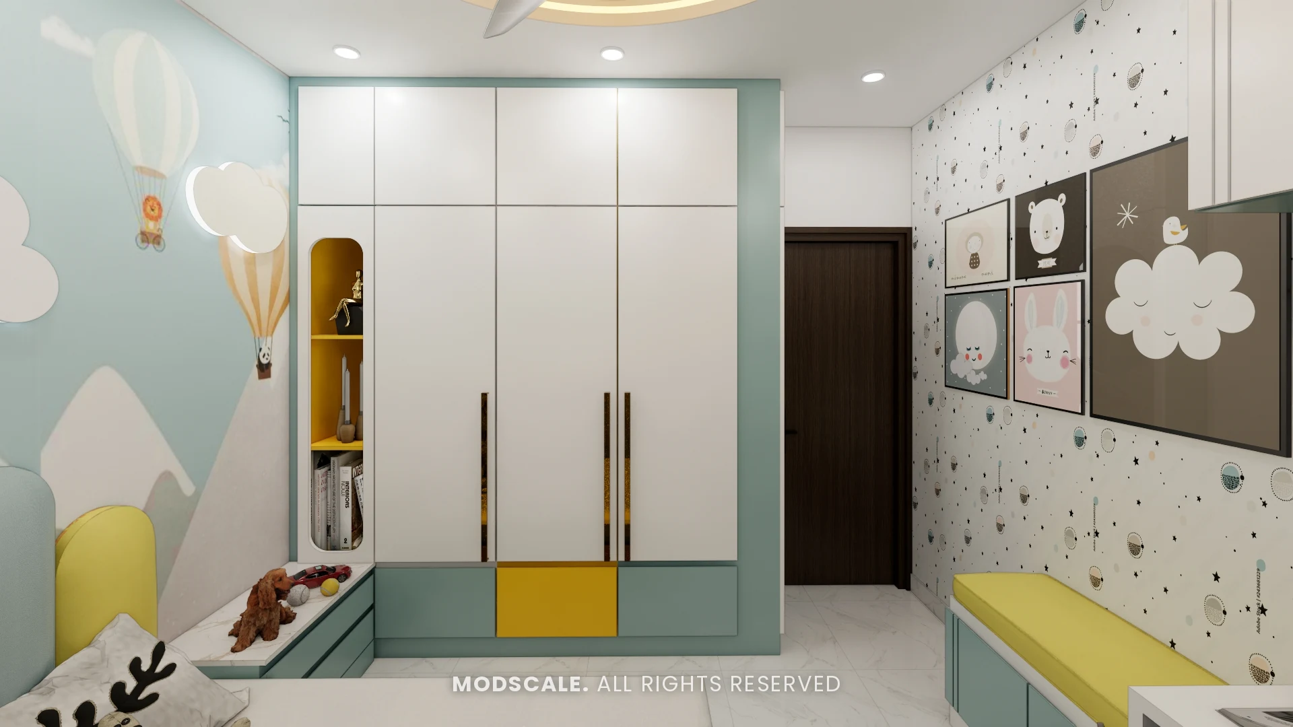
A hot-air-balloon mural, sky-blue and yellow laminates, a window seat with storage and a pegboard study desk.
Guest bedroom
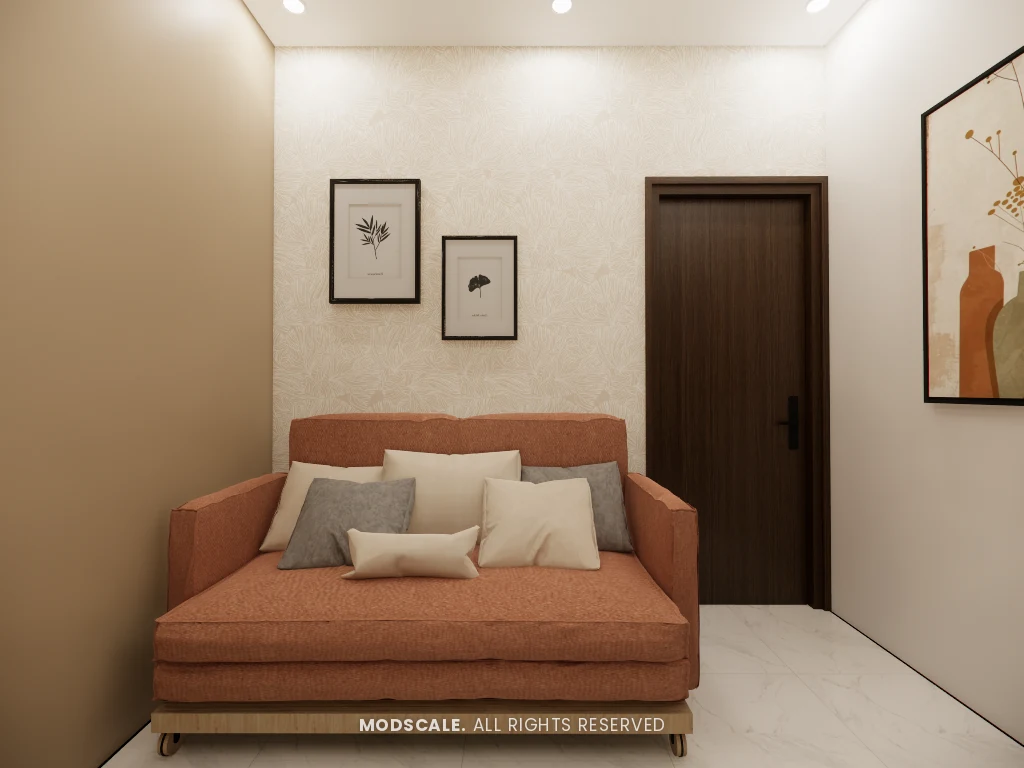
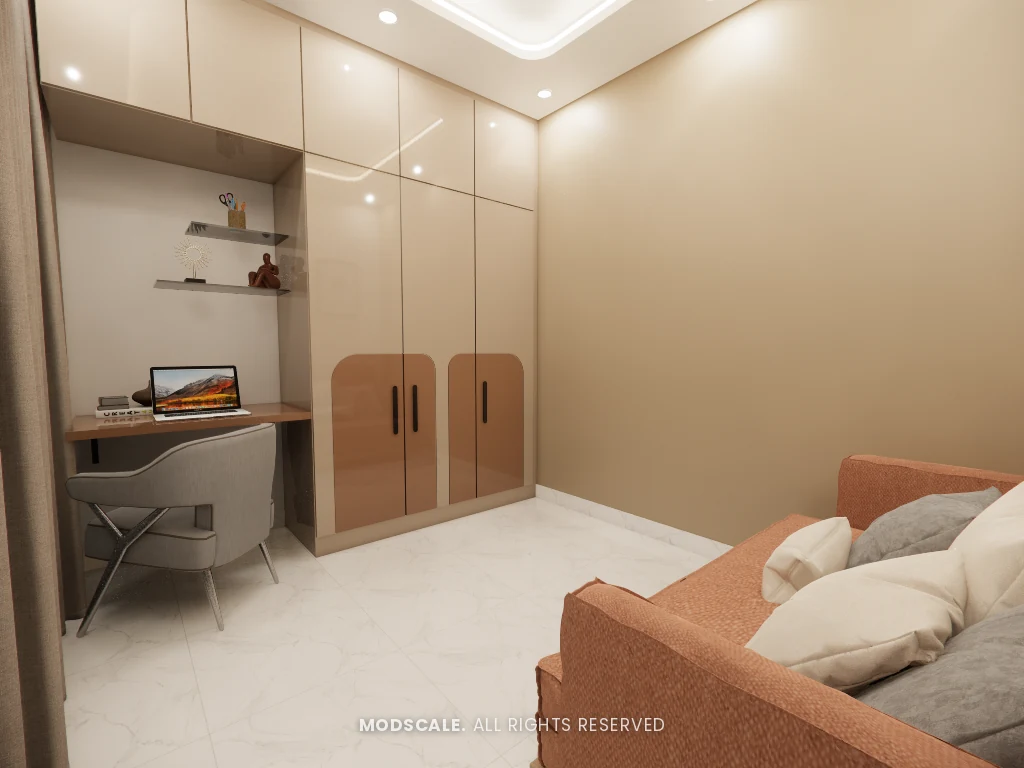
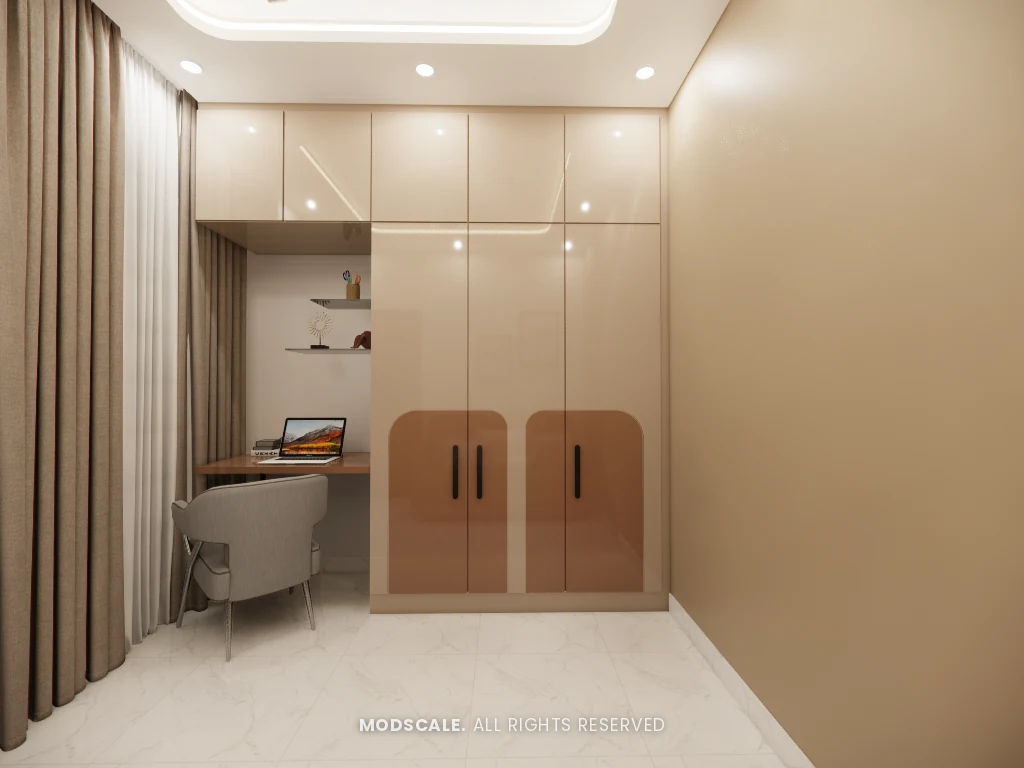
A sofa-cum-bed keeps the room usable as a den. Wardrobes with arched shutters share the wall with a compact work desk.
Design features
Storage to the ceiling. Wardrobes and kitchen wall units carry loft storage up to the ceiling line in every room.
Layered lighting. Cove-lit false ceilings in the living areas, backlit wall niches, and under-cabinet lighting in the kitchen.
Rooms that do two jobs. Study counters are built into the master and kids bedrooms, and the guest room pairs a sofa-cum-bed with a work desk.
A partition instead of a wall. The foyer screen gives the entrance privacy while keeping light and sightlines through to the living room.
Sumadhura Folium, Whitefield
Sumadhura Folium is a residential apartment community in Whitefield, in east Bengaluru. ModScale Interiors designs and builds home interiors for apartments in Whitefield and across the city from its studio in HSR Layout.
If you own a home at Sumadhura Folium, this project is a useful starting point: the room sizes and layouts will be close to yours, and the design can be adapted to your floor plan and budget.