
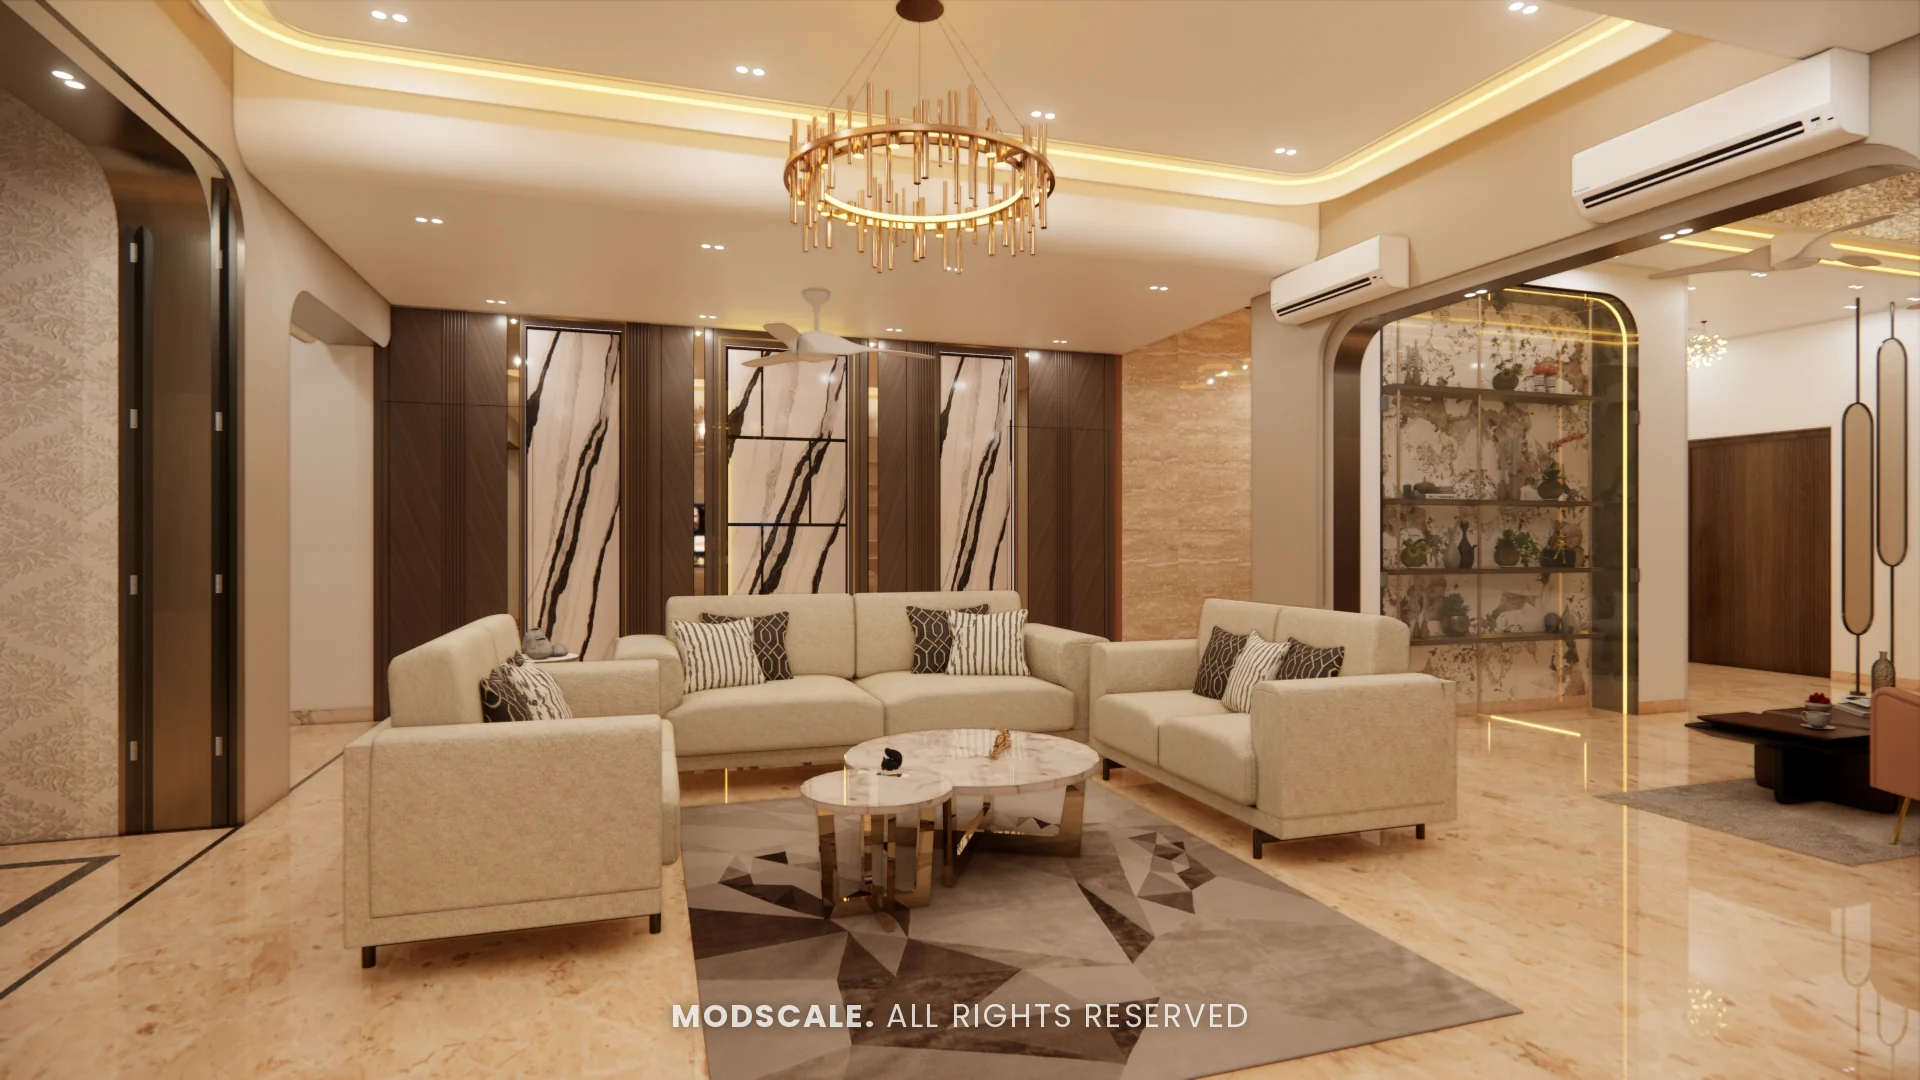
A full-home interior design for an individual house on Kanakapura Road, Bengaluru. Warm marble, walnut and brass run through the shared rooms, and every bedroom is designed around the person using it.
Images on this page are 3D design visualisations prepared for the client, not photographs of the finished home.
- Client
- Sidhartha Shankar
- Property
- Individual house, Kanakapura Road
- Scope
- Full-home interiors
- Spaces designed
- Seven bedrooms, two studies and all living areas
Project overview
This project covers the whole of an individual house on Kanakapura Road: foyer, formal living room, dining area, family lounge, kitchen, puja room, seven bedrooms with their wardrobes and bathrooms, and two study rooms.
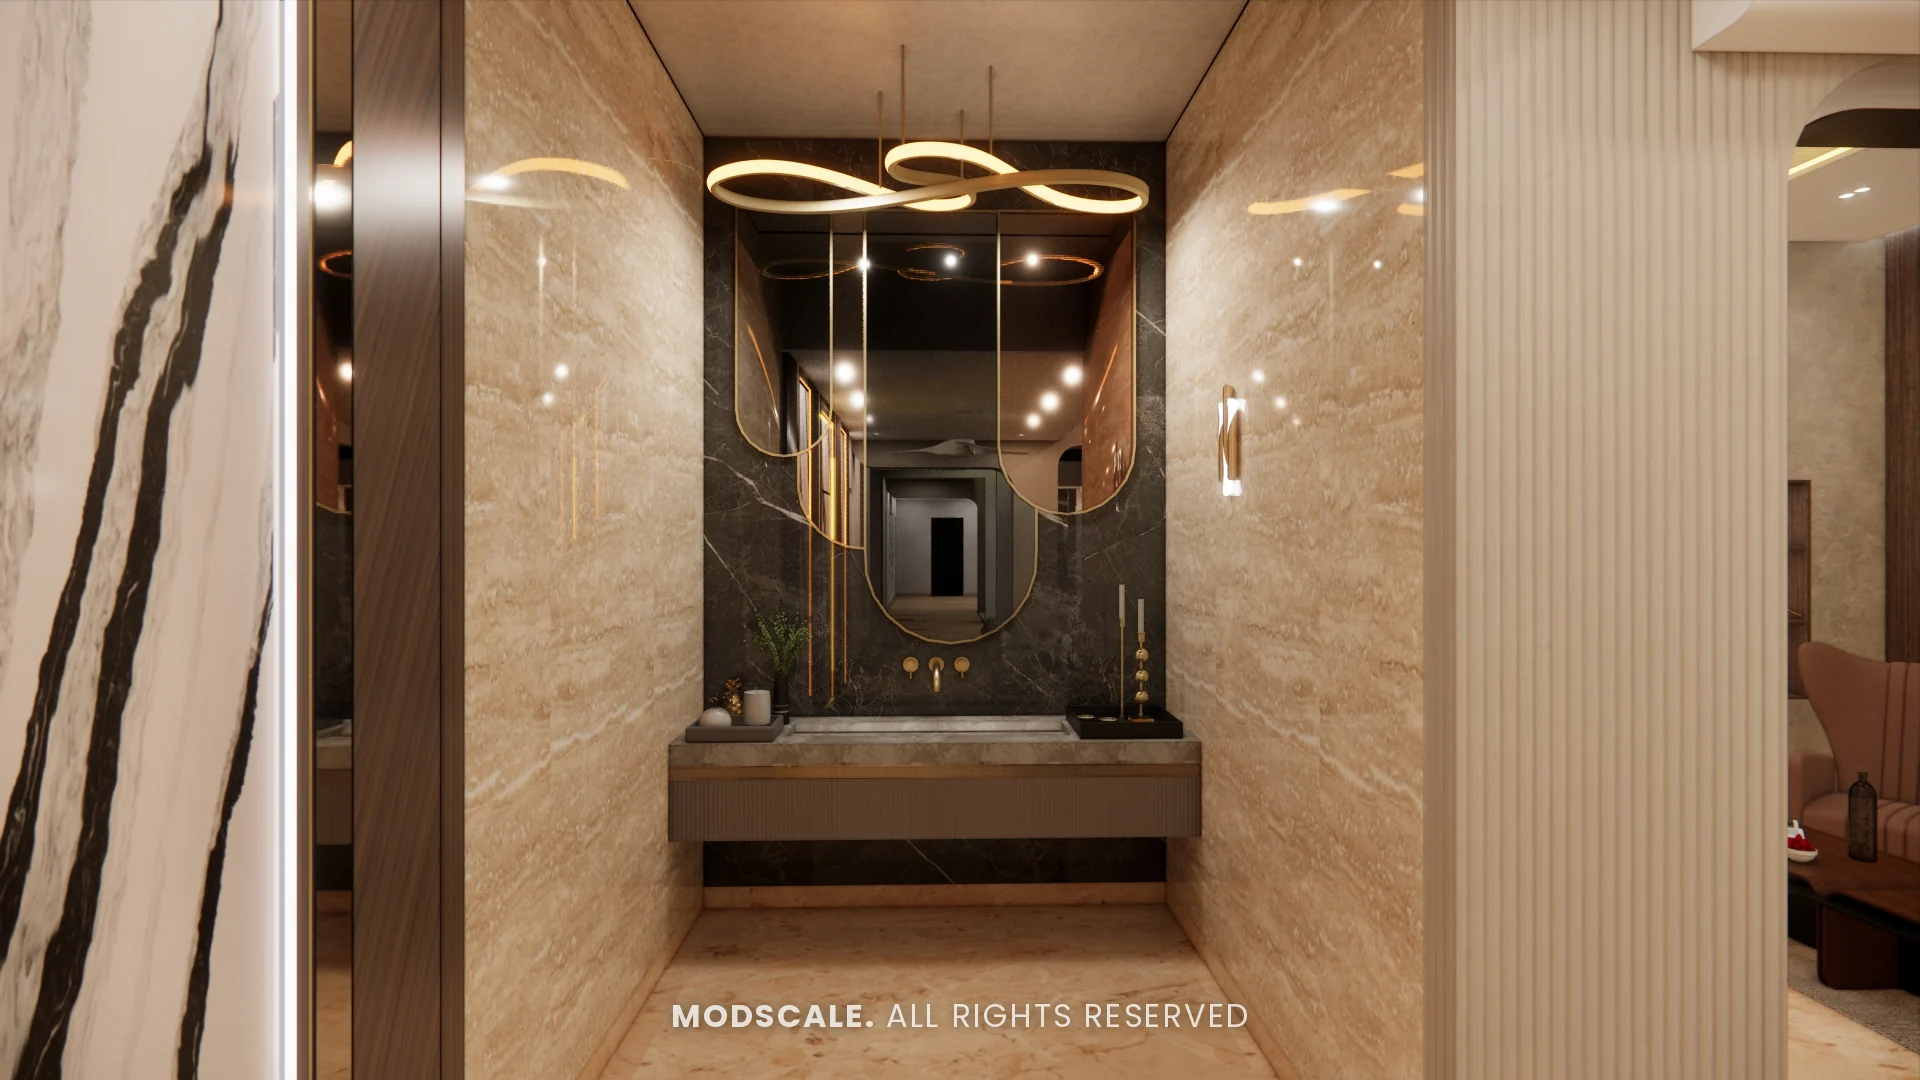
The shared rooms are finished in warm beige marble with walnut panelling, brass lighting and cove-lit ceilings, so the foyer, living and dining areas read as one continuous space. Deep green seating adds colour in the dining area and family lounge.
Upstairs, each bedroom takes its own direction, from the chevron wood and black marble of the master suite to sage green, grey and terracotta schemes in the other rooms. Bathrooms and walk-in wardrobes were designed as part of each suite.
Project gallery
- Foyer
- Living room
- Dining
- Family lounge
- Kitchen
- Puja room
- Master bedroom
- Parents bedroom
- Bedroom 2
- Bedroom 3
- Bedroom 4
- Guest bedrooms
- Study
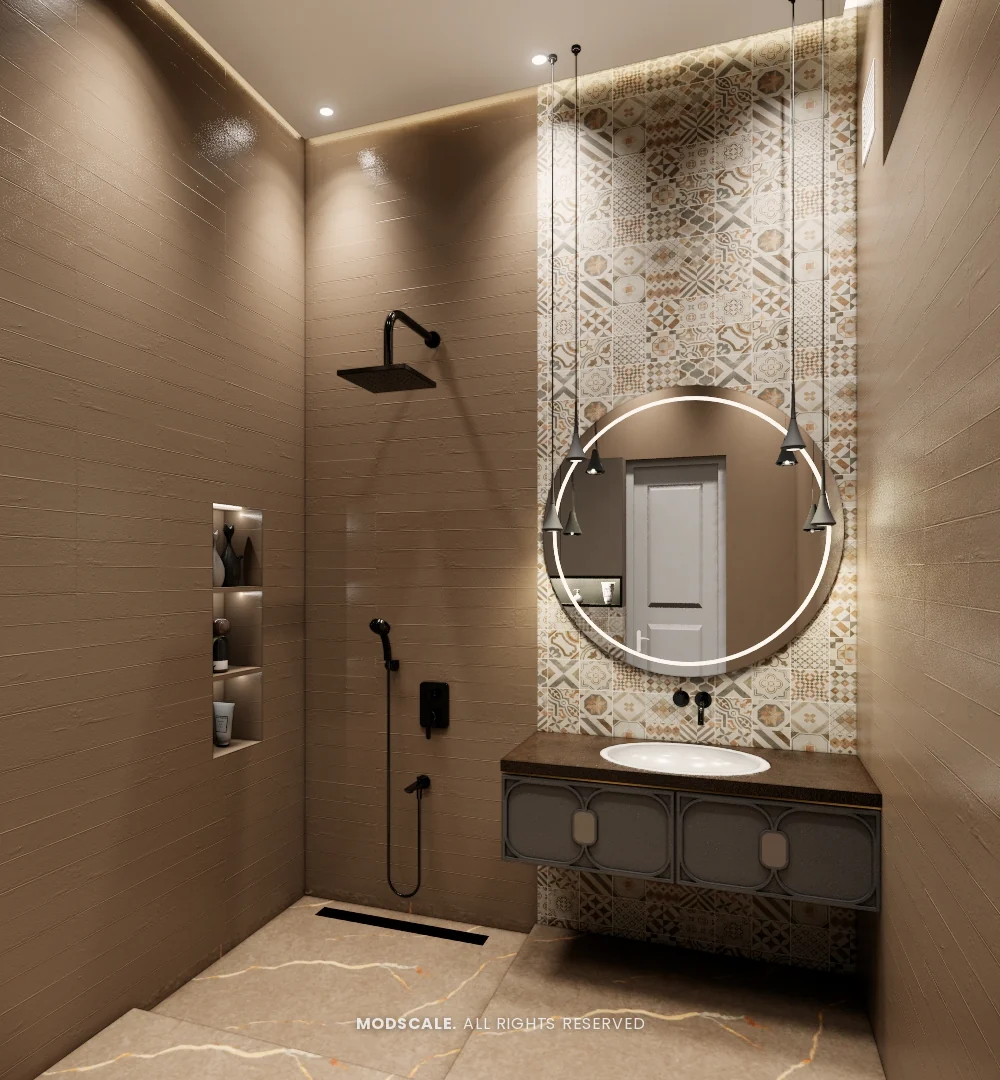
- Bathrooms
Foyer
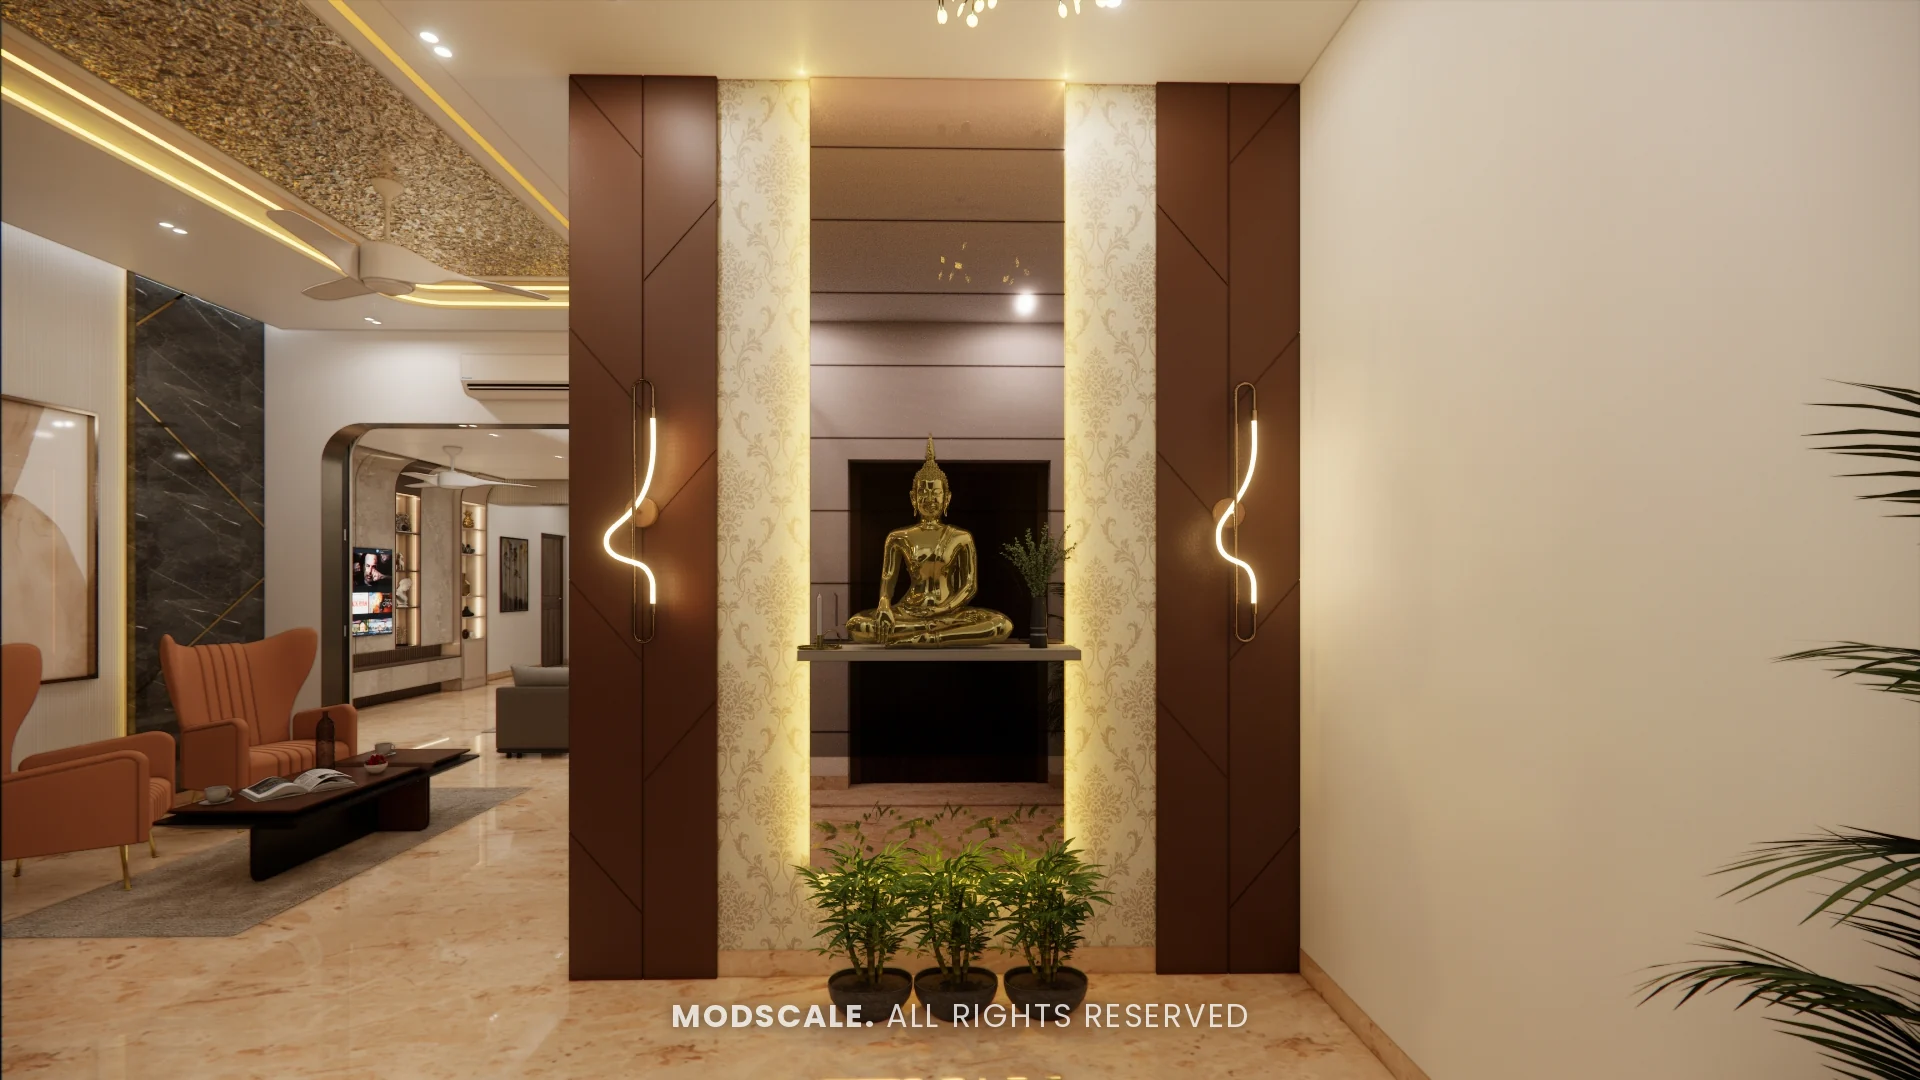
The entrance is marked by a backlit Buddha niche between fluted wood panels, with a marble console wall and pendant lights alongside.
Living room
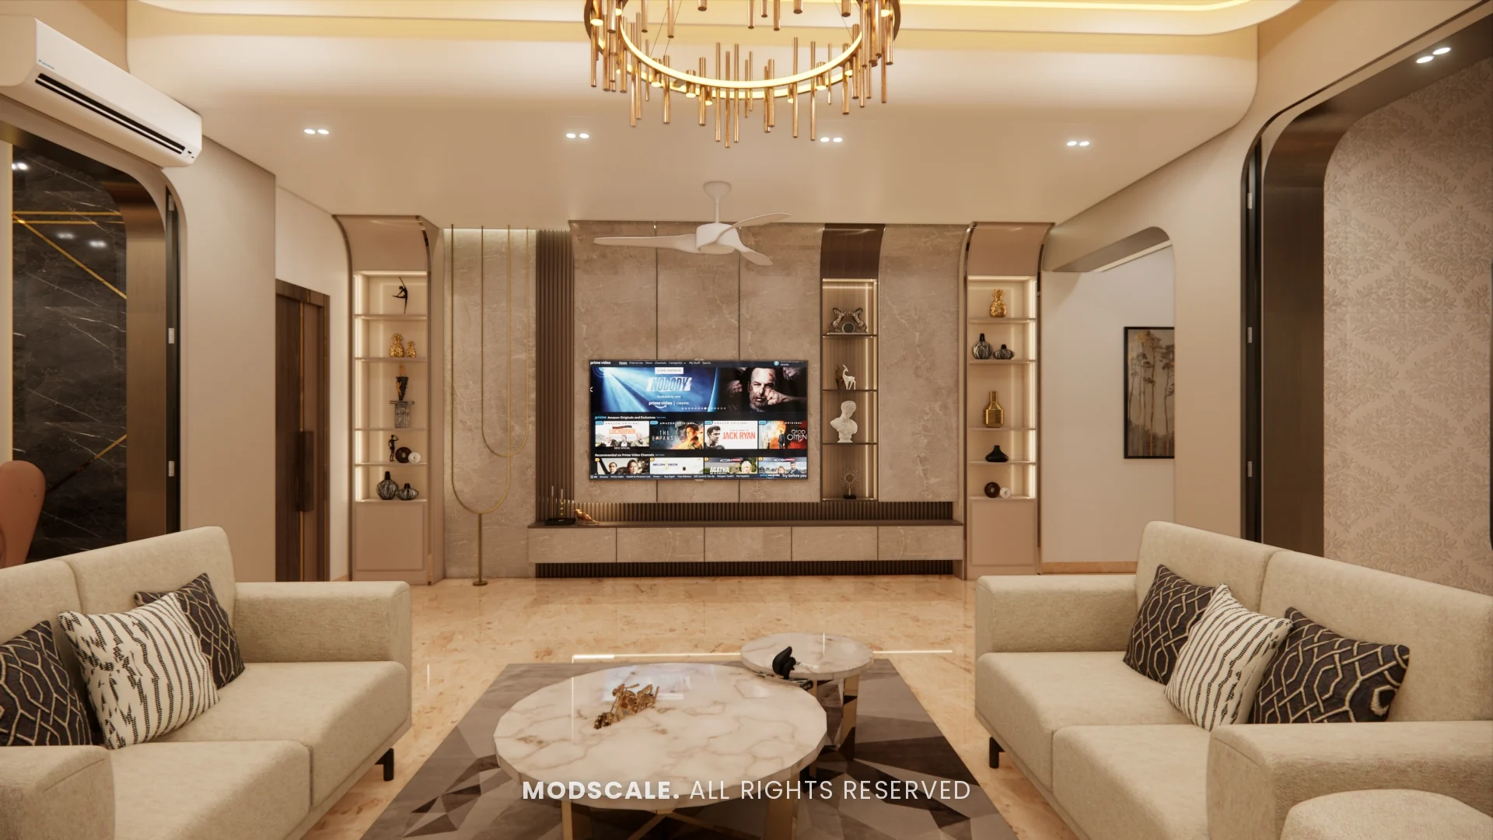
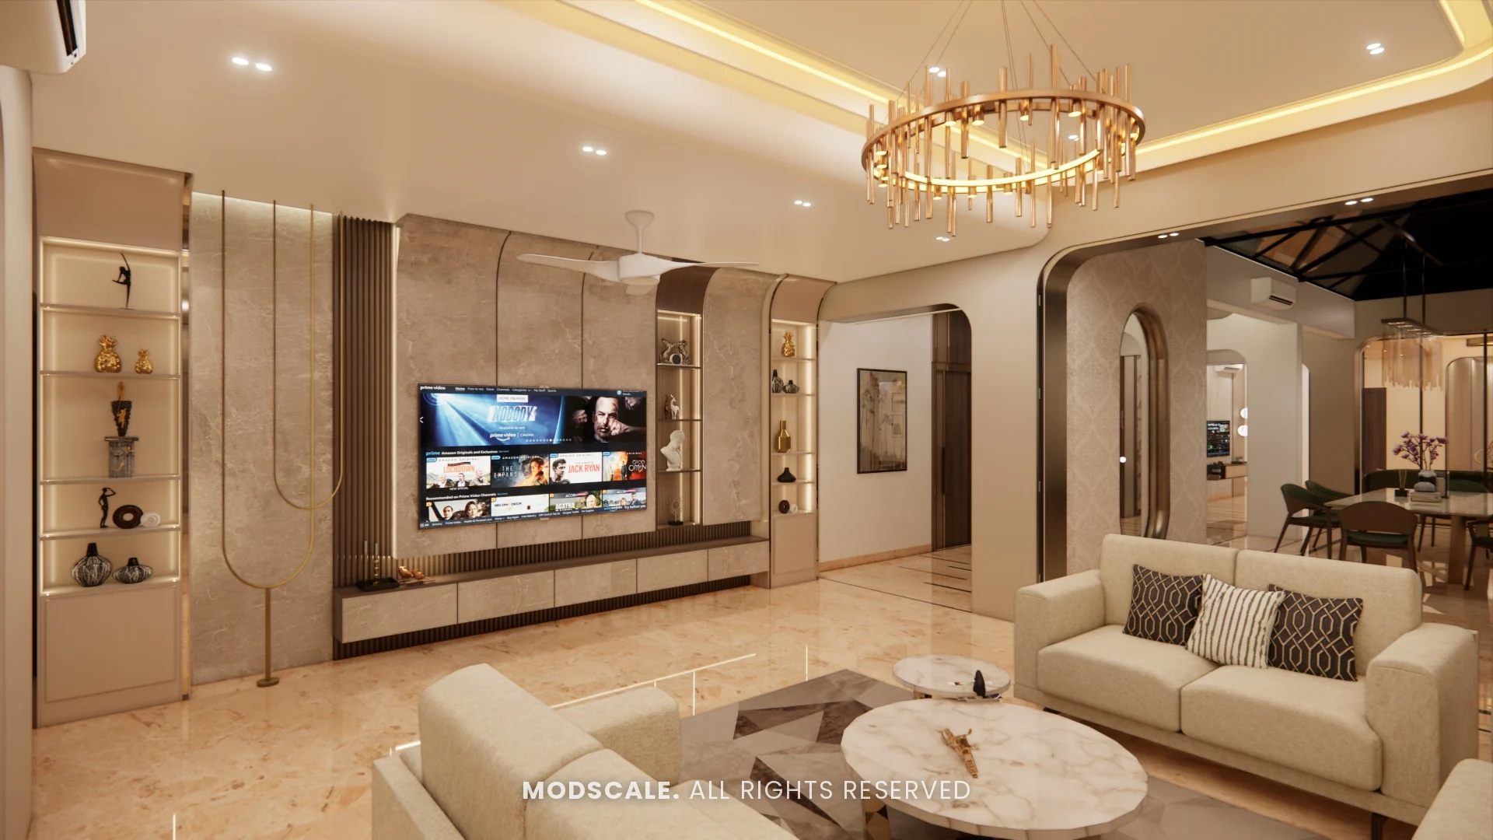
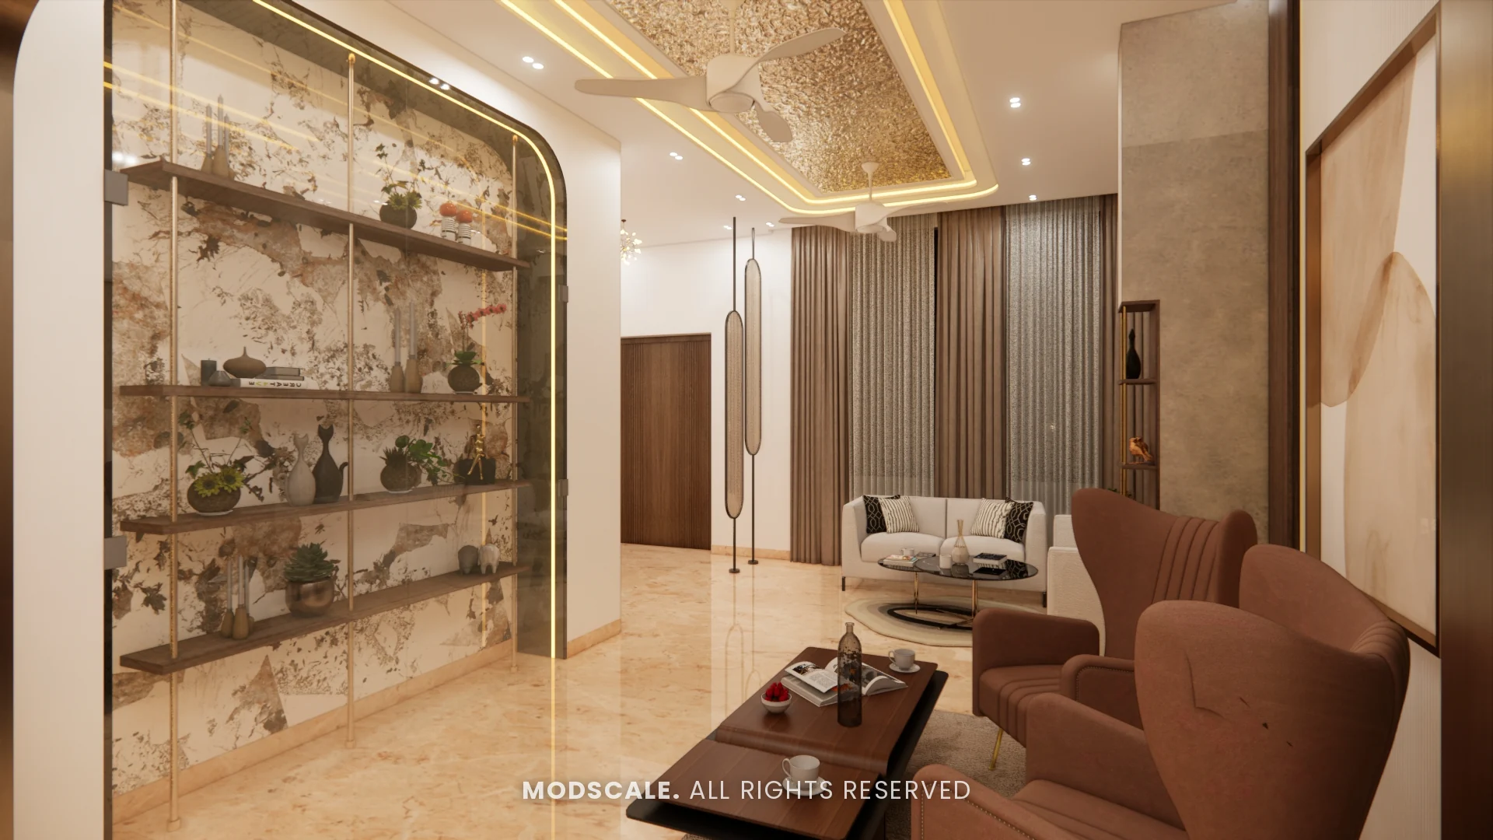
A formal living room with cream sofas around a marble centre table, a crystal chandelier, a marble-panelled feature wall and a glass display partition.
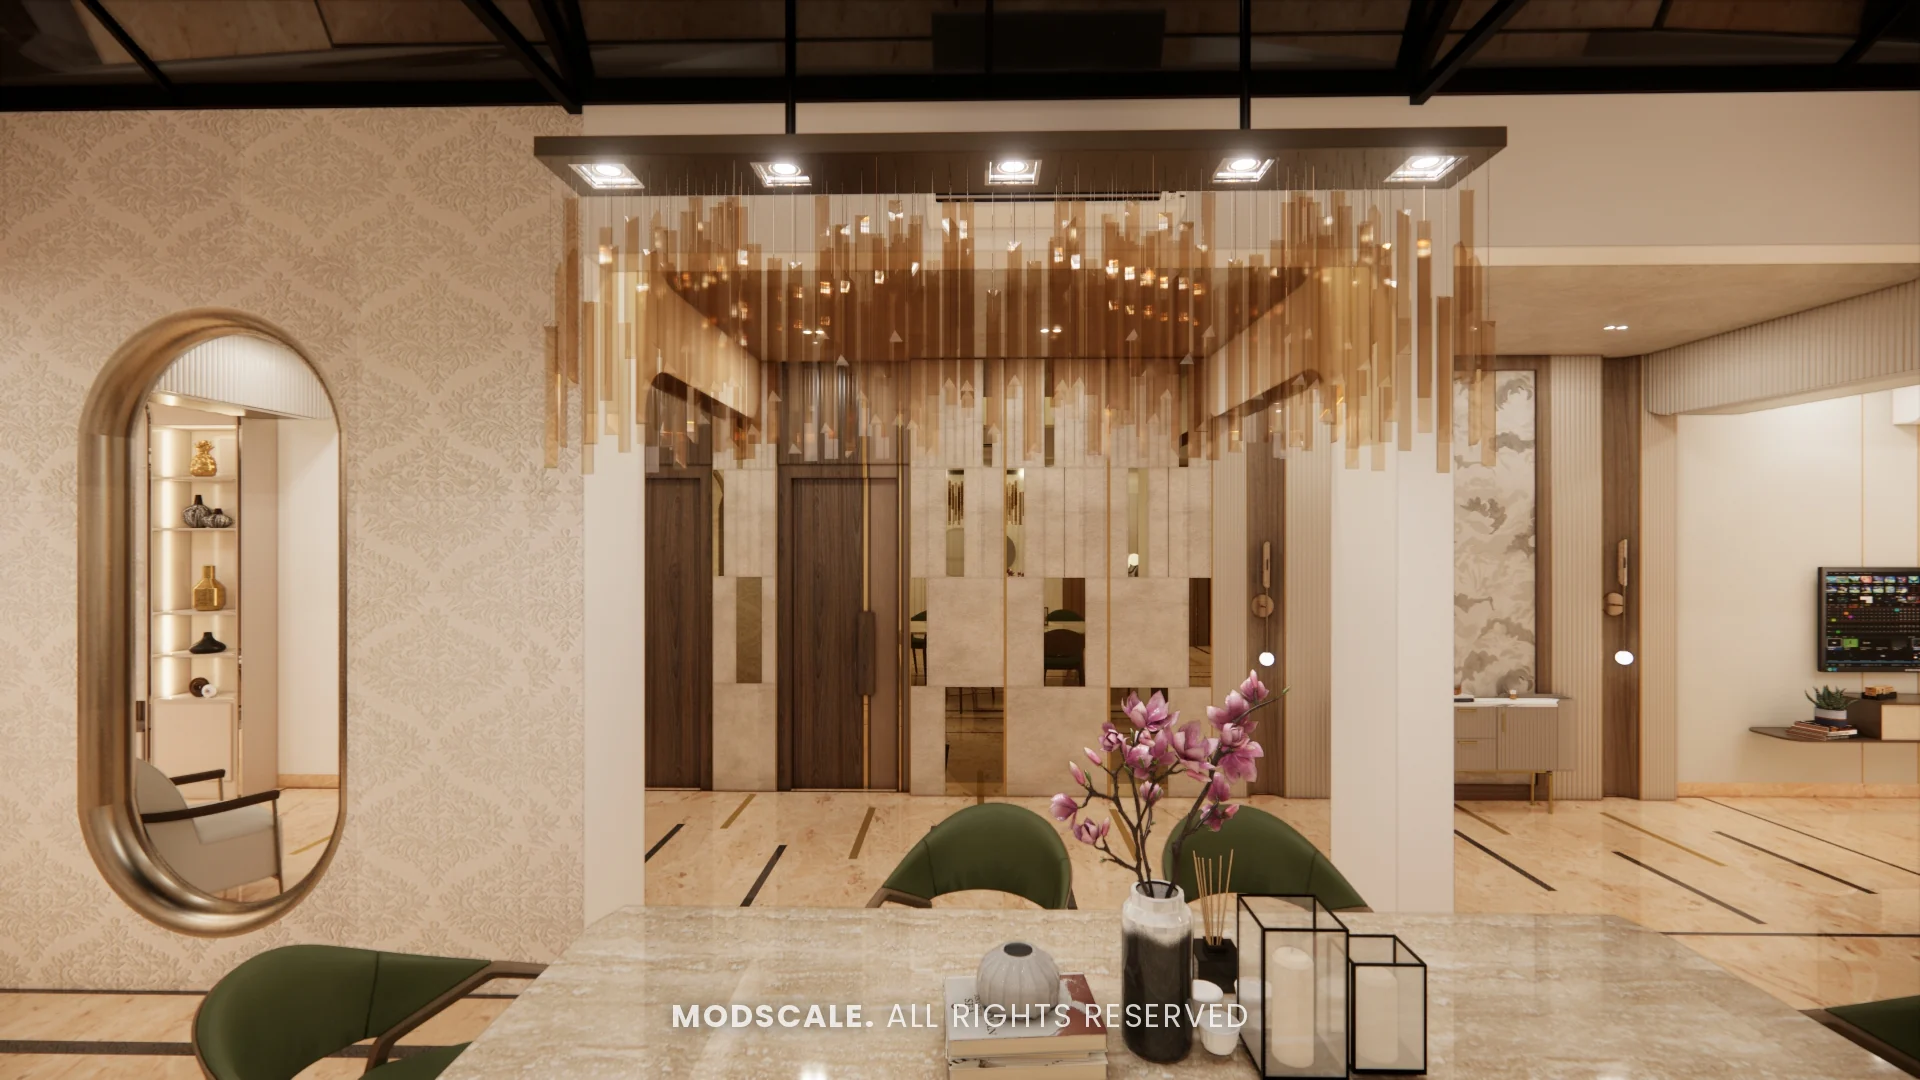
Dining
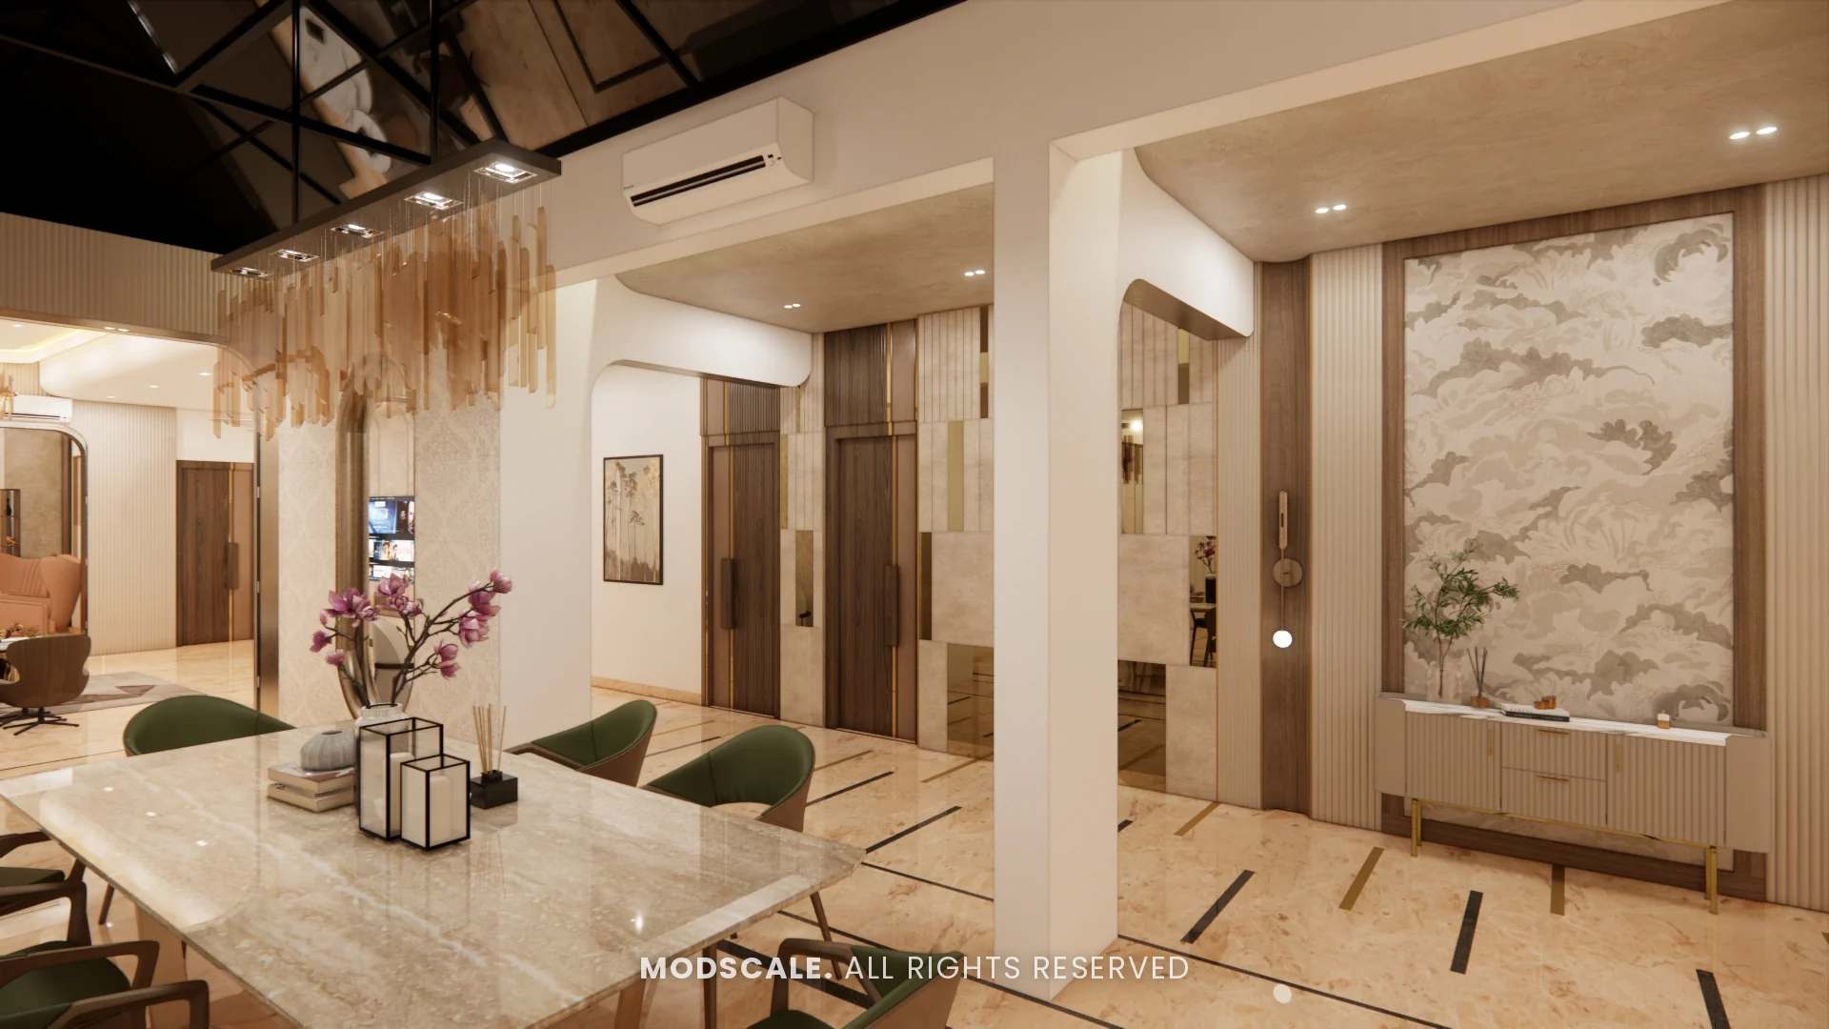
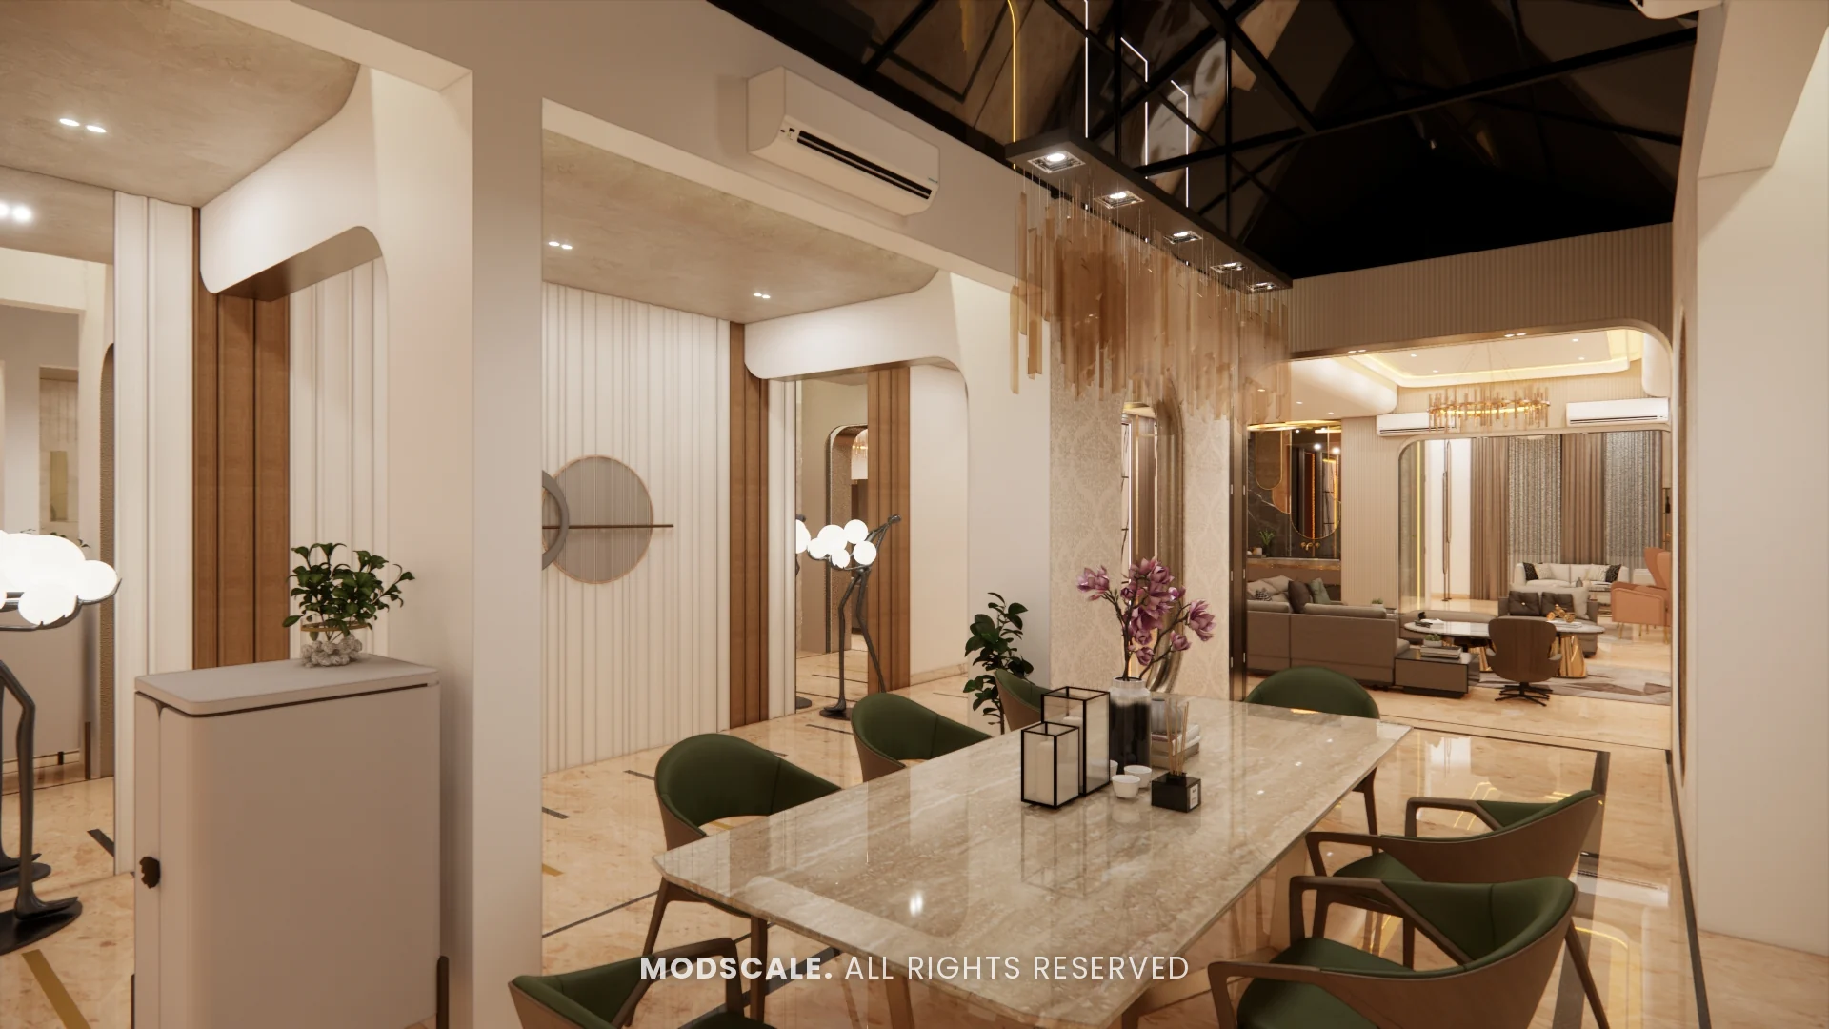
A marble-top dining table with green chairs sits under a cascading brass chandelier, open to the living room on one side.
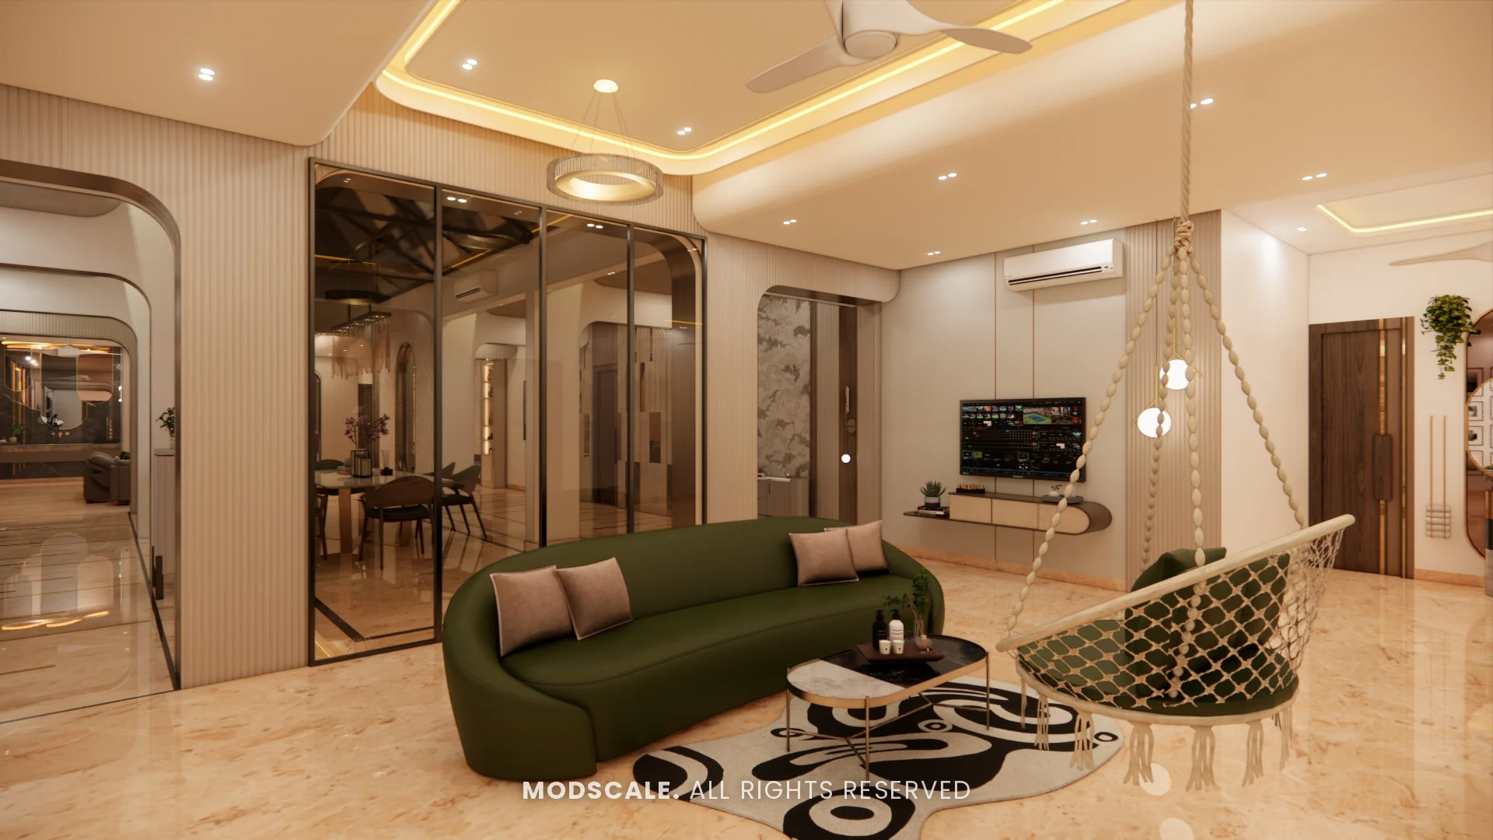
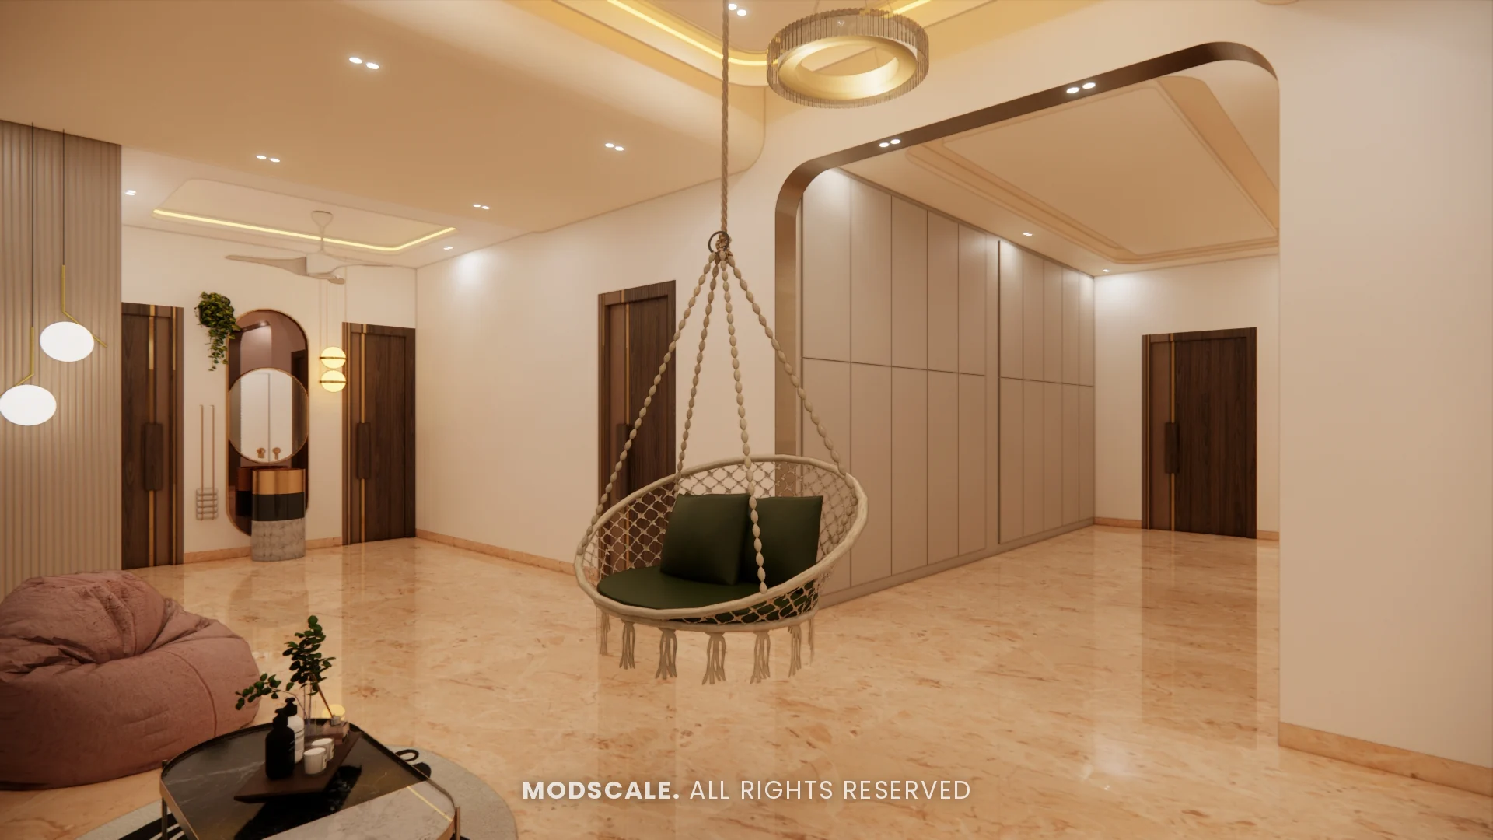
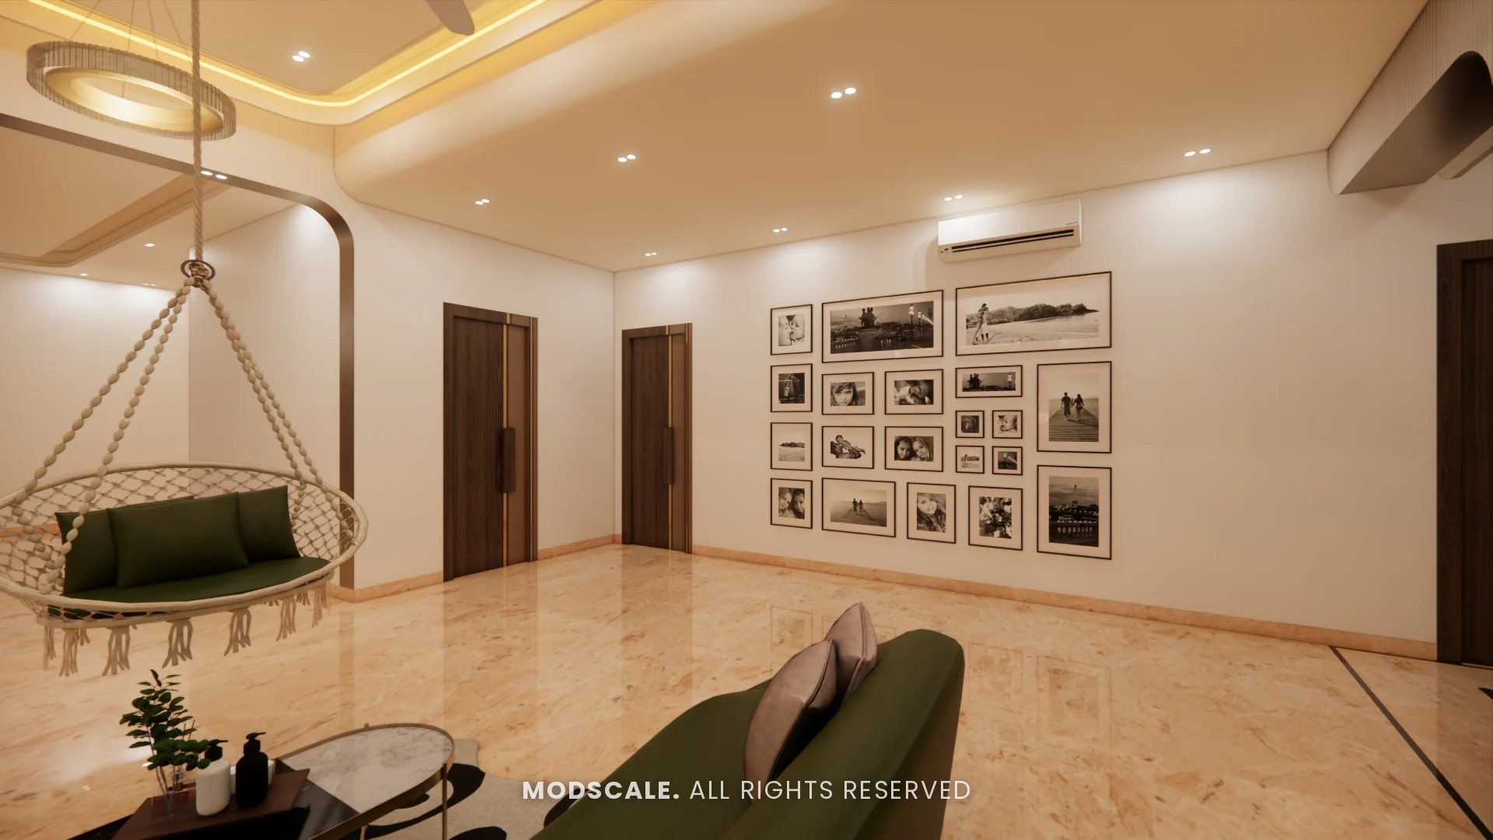
Family lounge
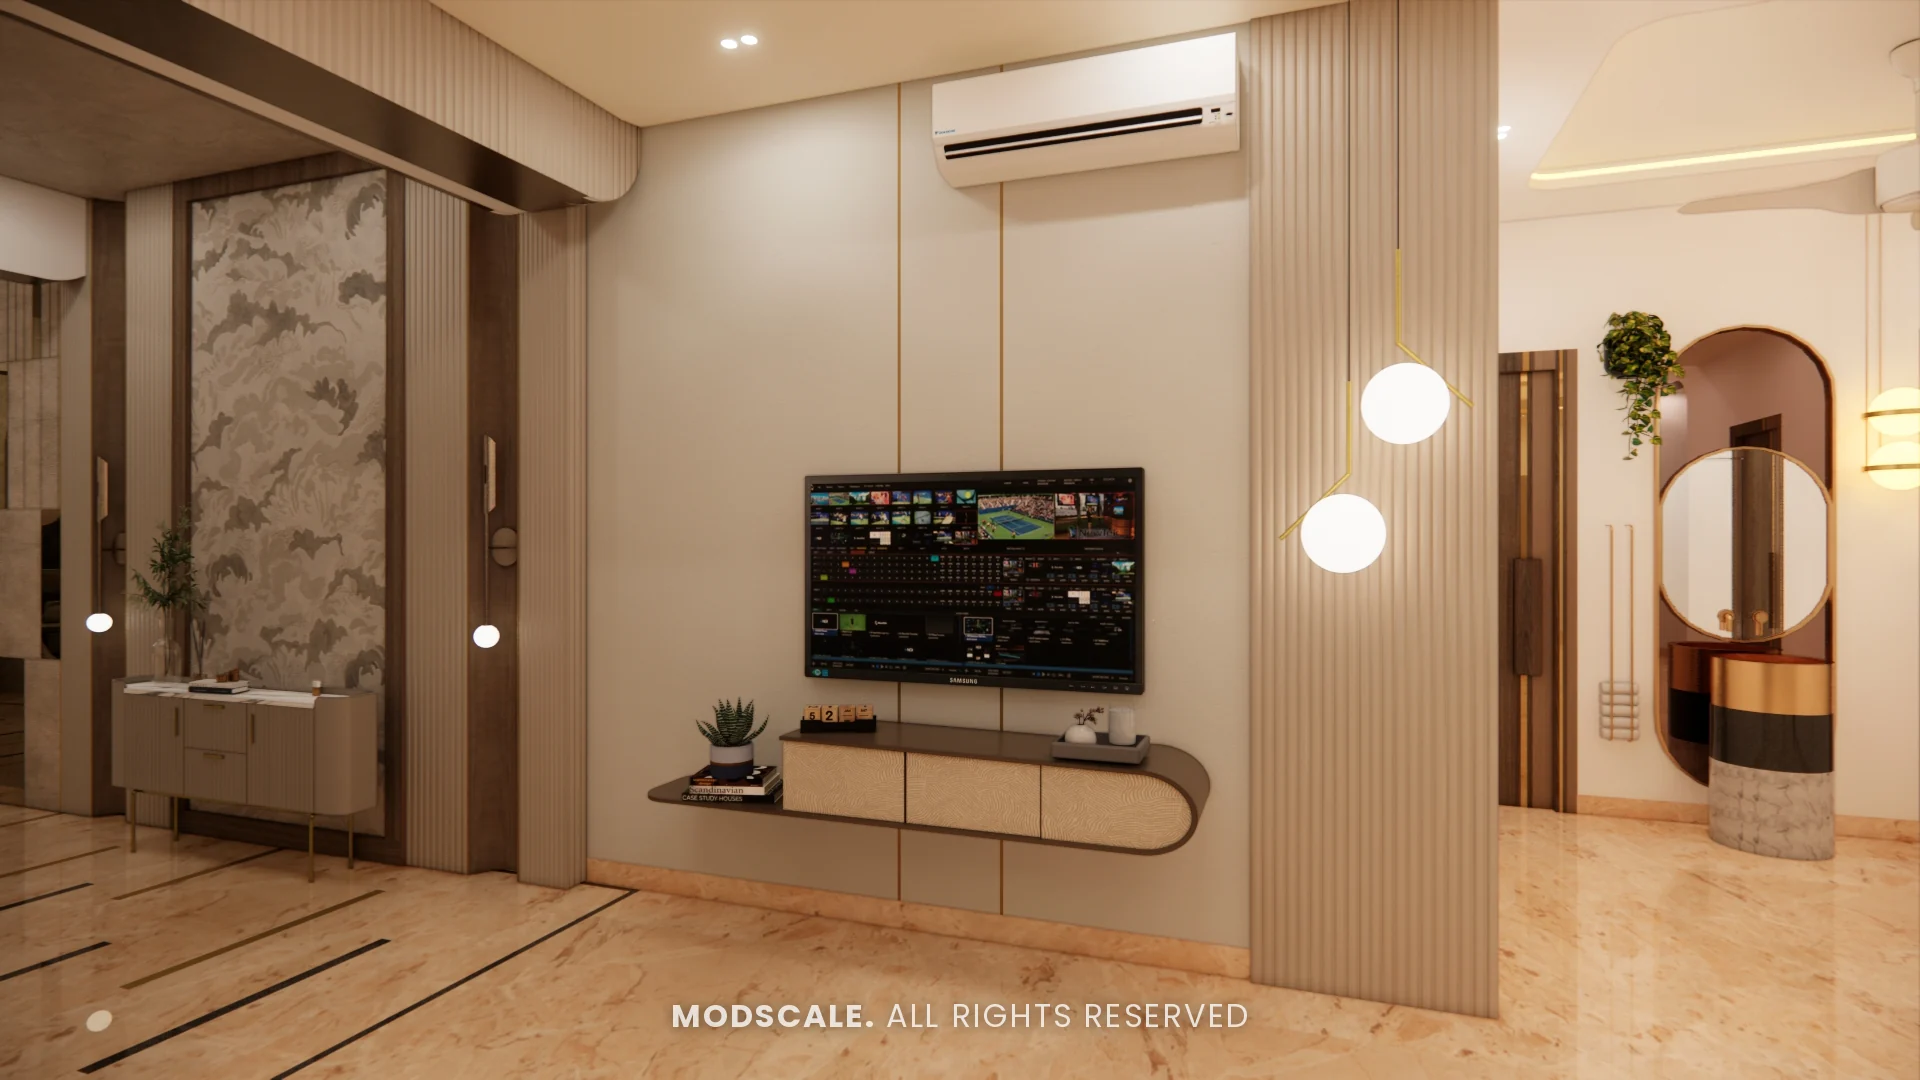
A relaxed second sitting room with a curved green sofa, a hanging swing chair, a TV wall and a gallery of family photographs.
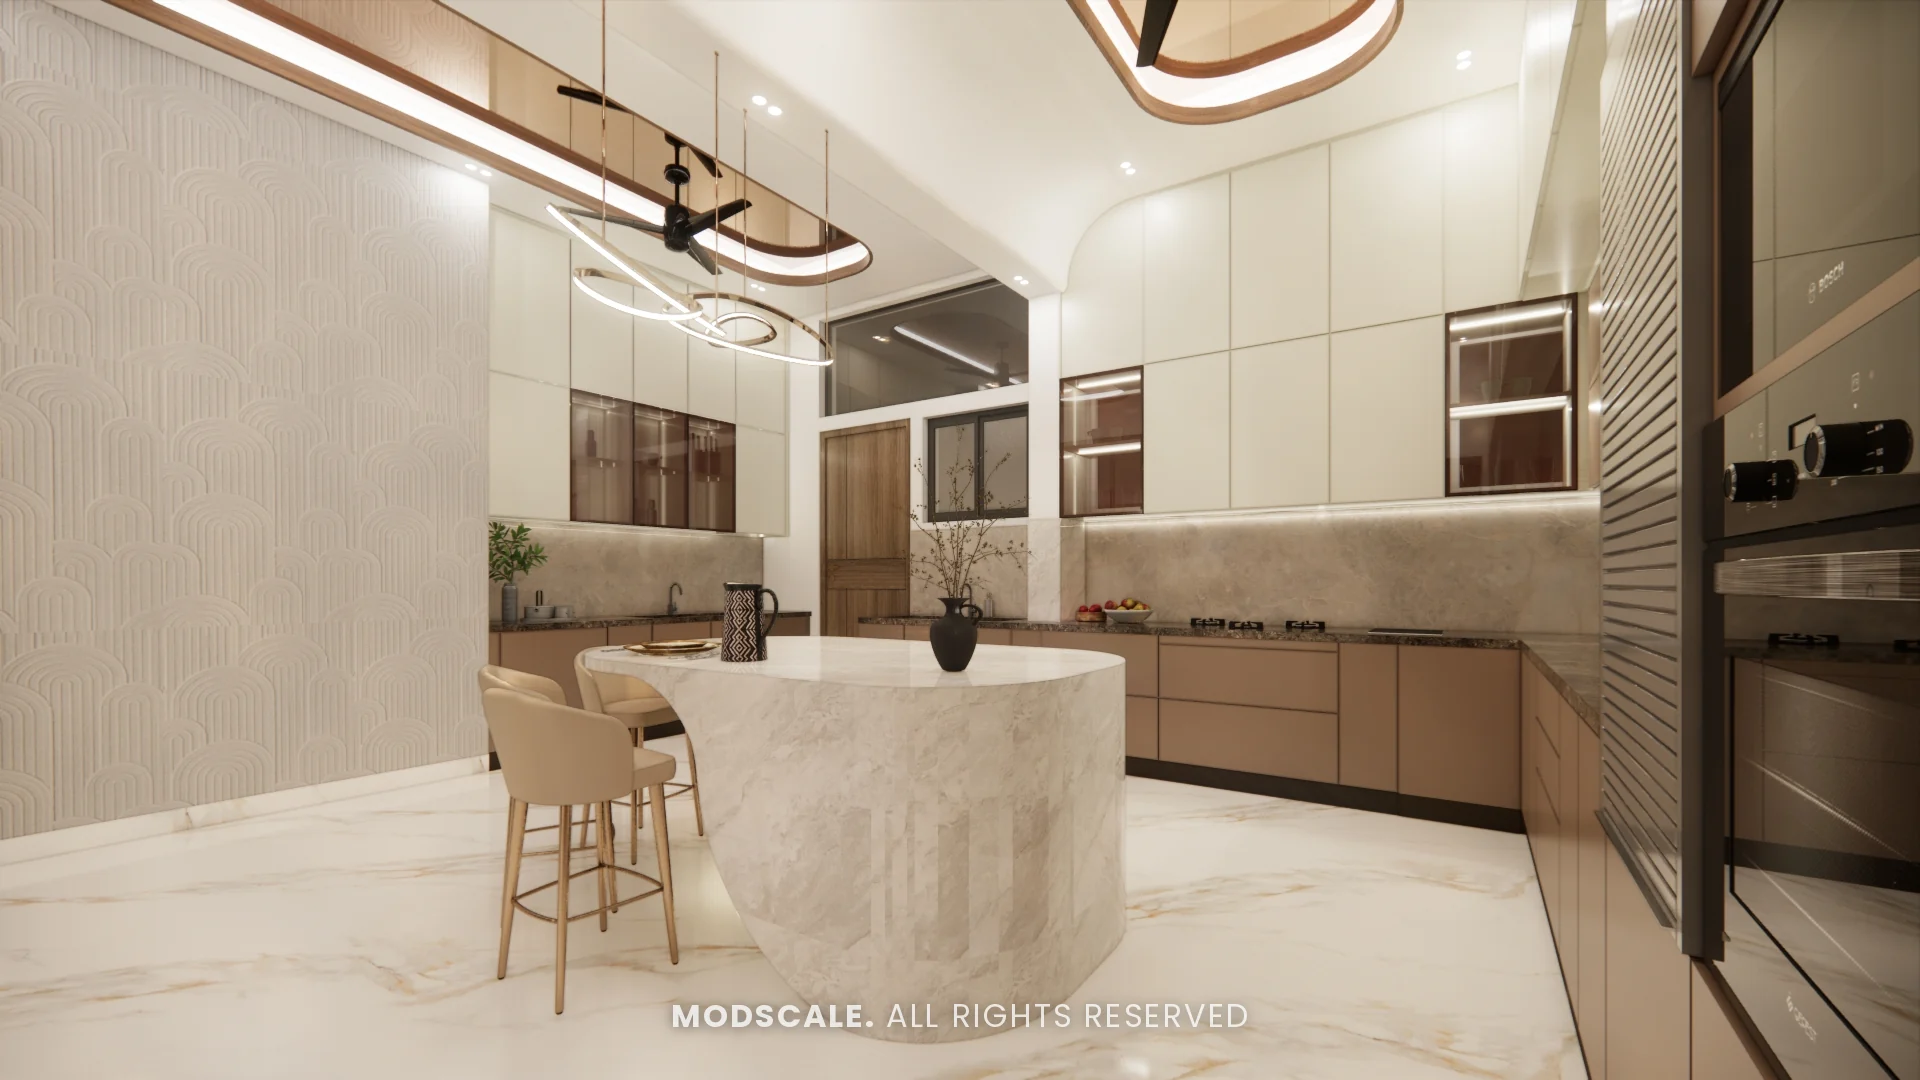
Kitchen
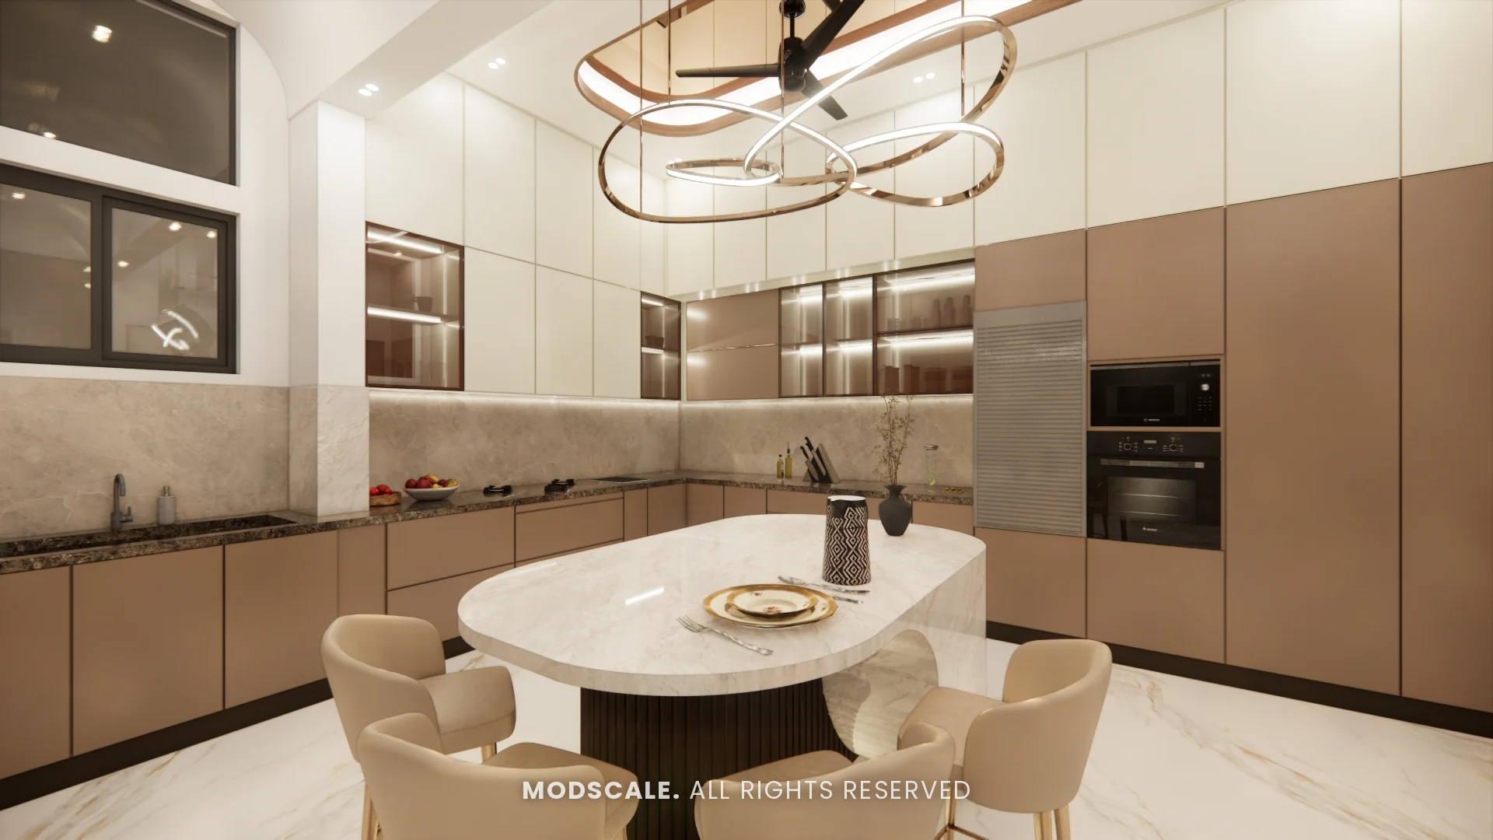
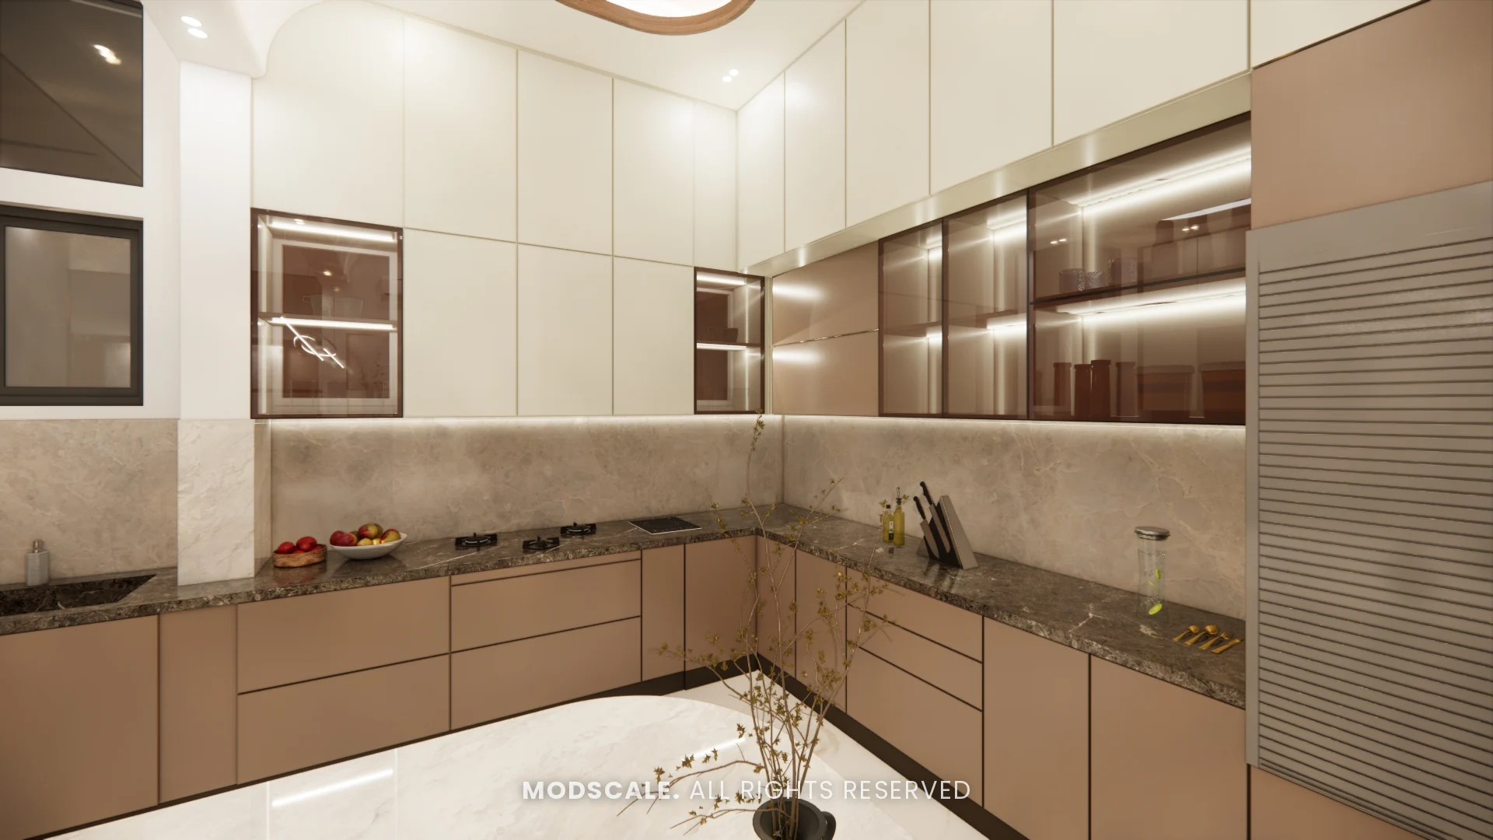
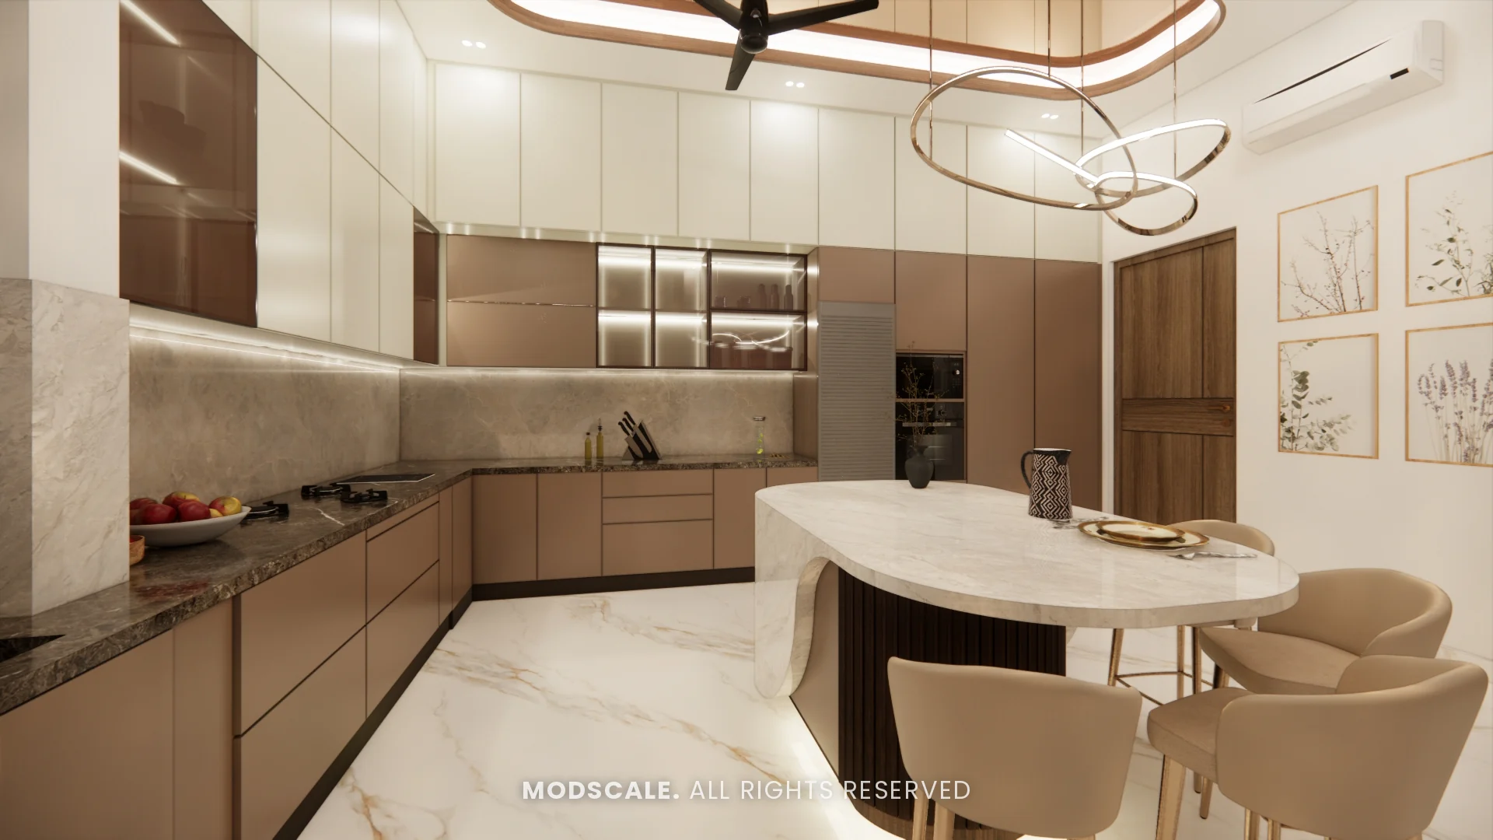
A large modular kitchen in taupe and cream with a curved island for breakfast seating, backlit glass wall cabinets and built-in ovens. Two layout options were presented.
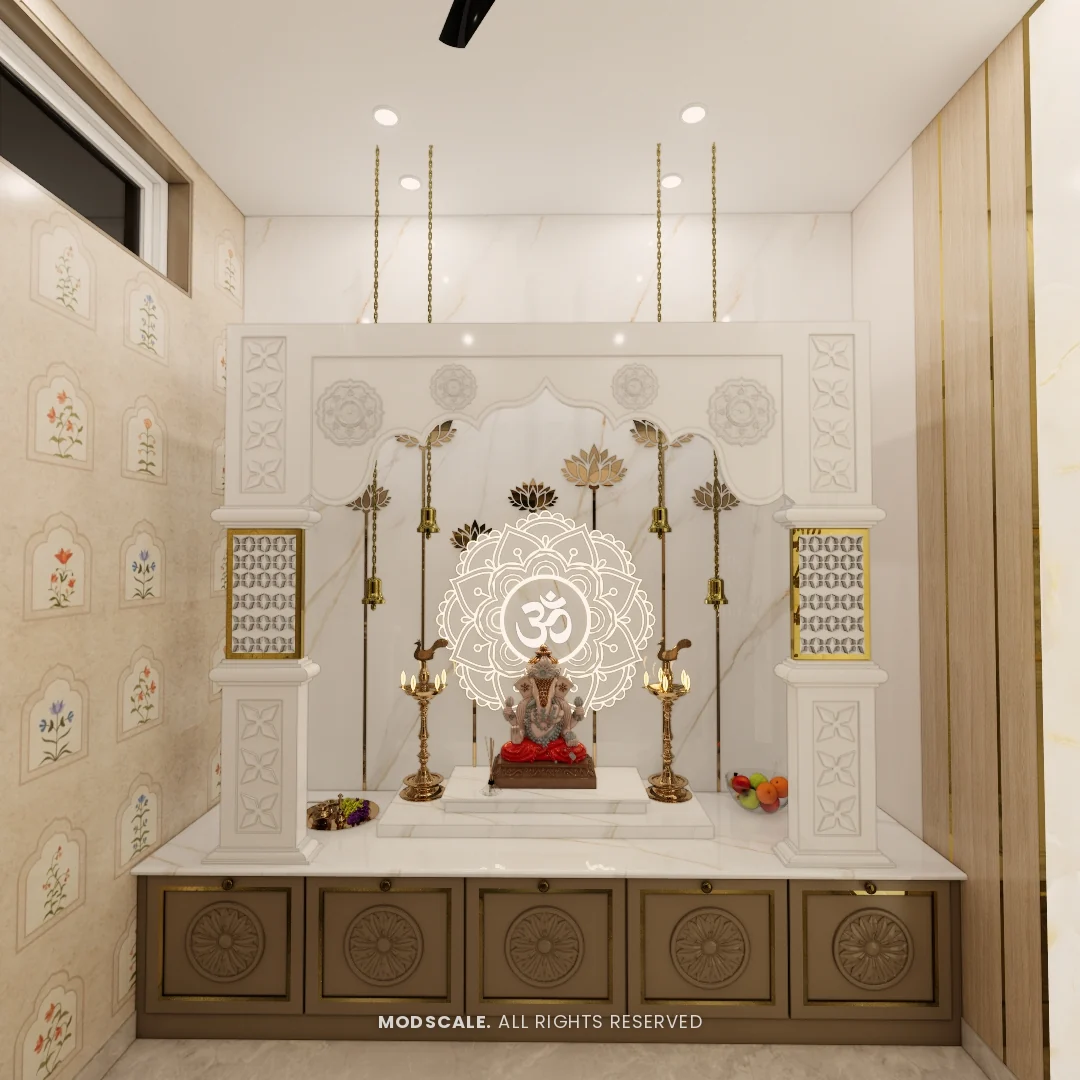
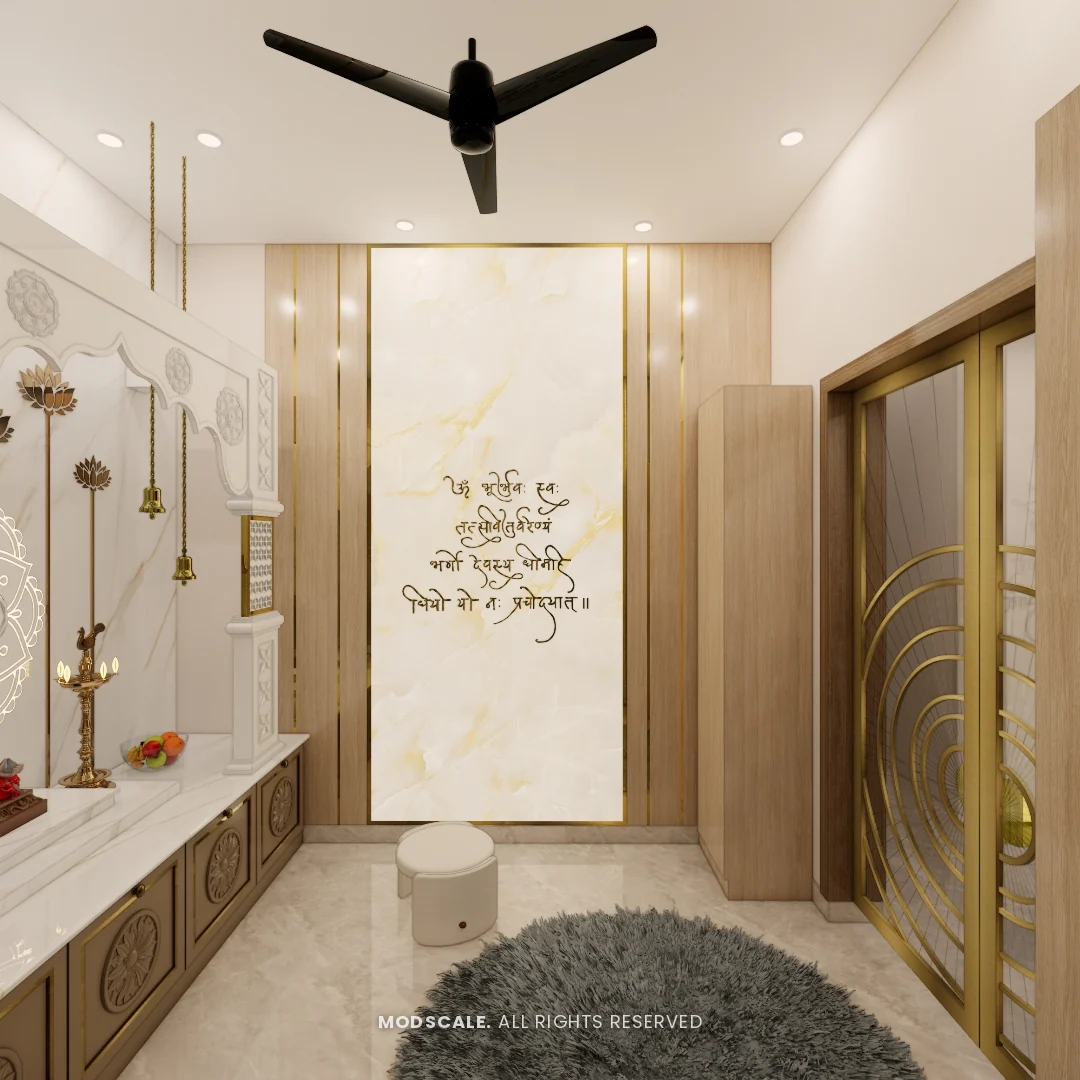
Puja room
A carved white mandir on a wooden base, with hanging brass lamps and bells and floor seating.
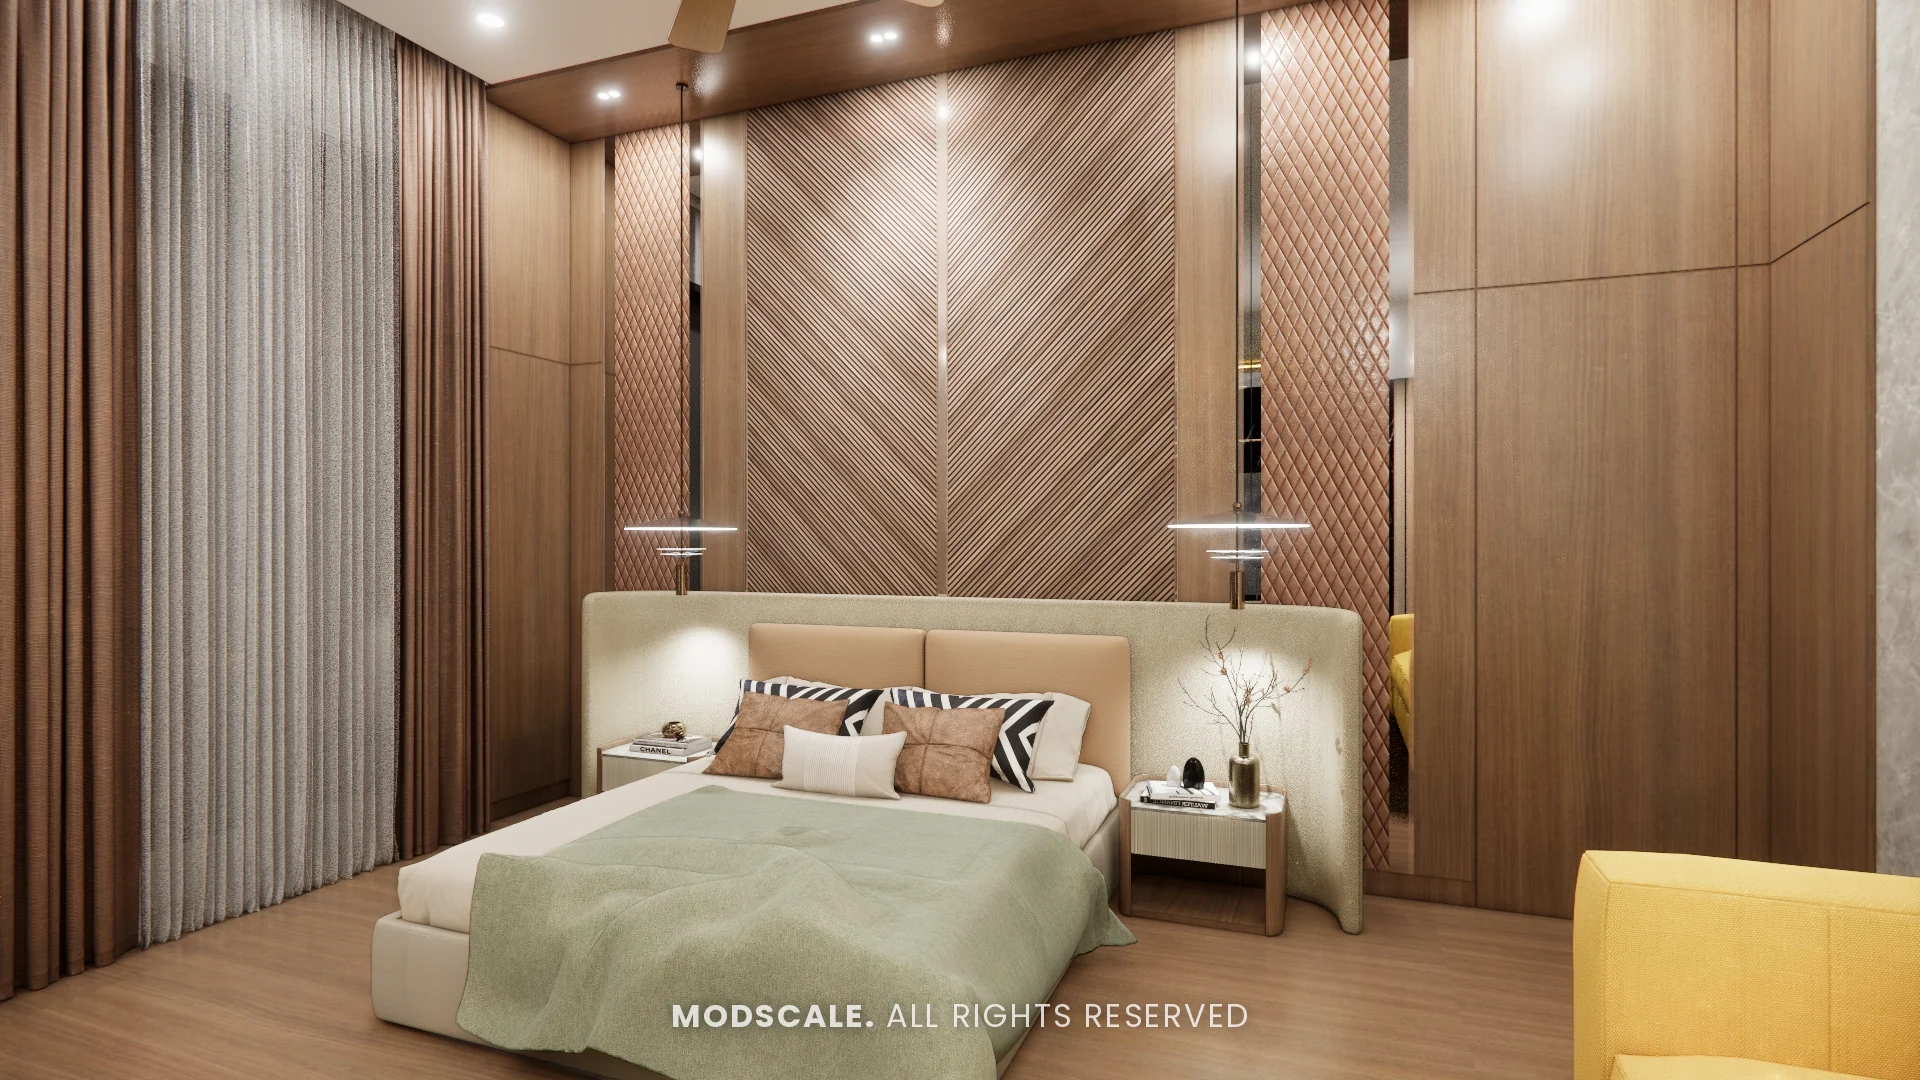
Master bedroom
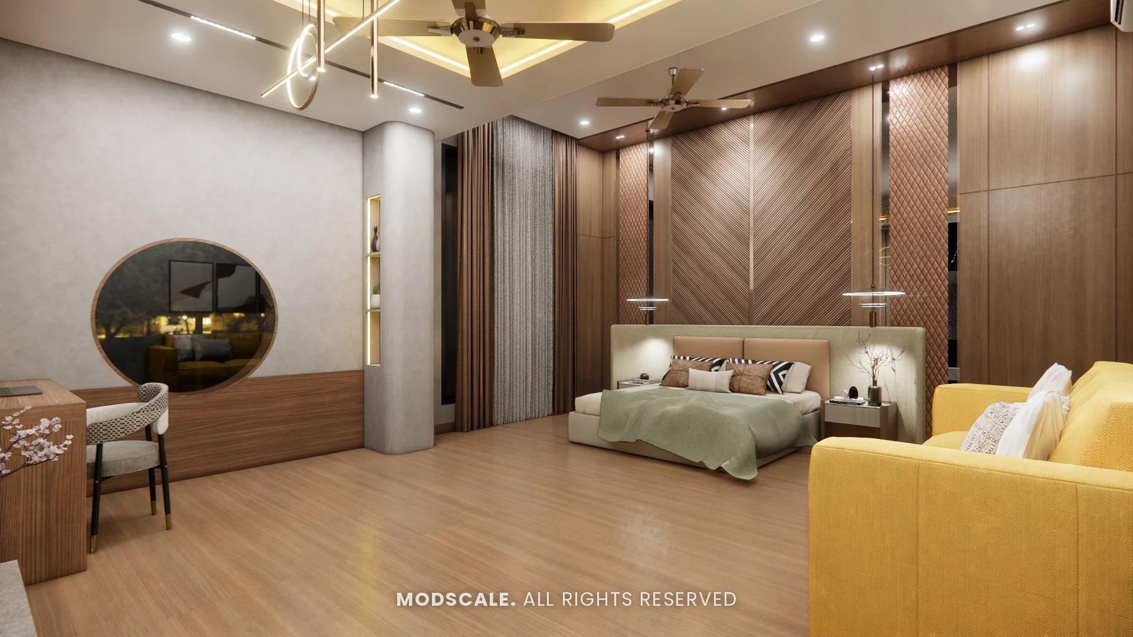
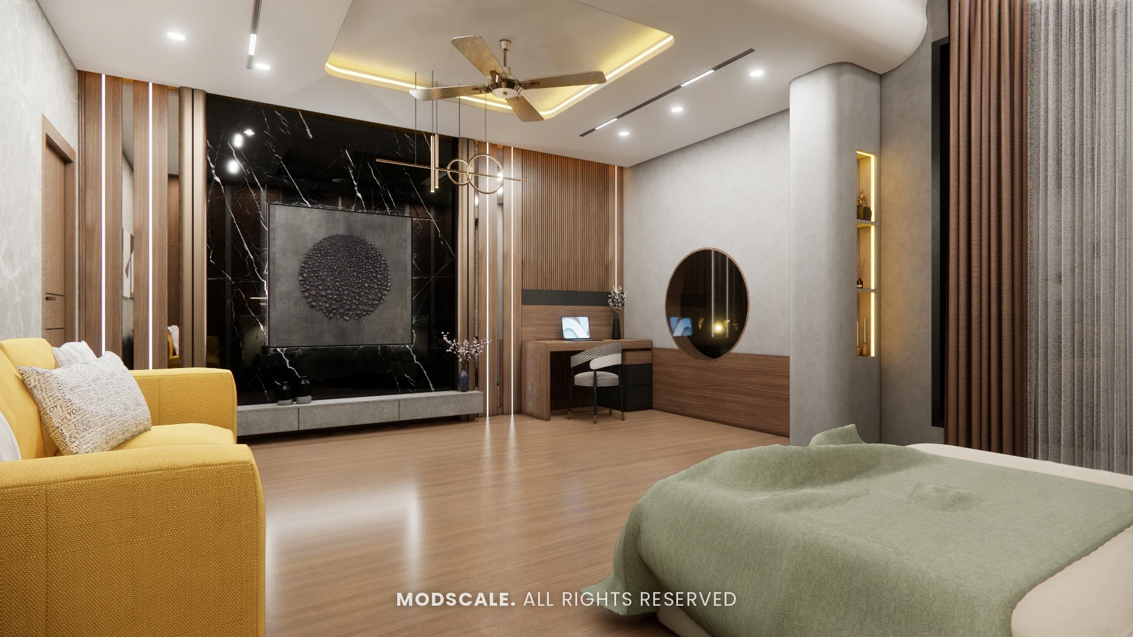
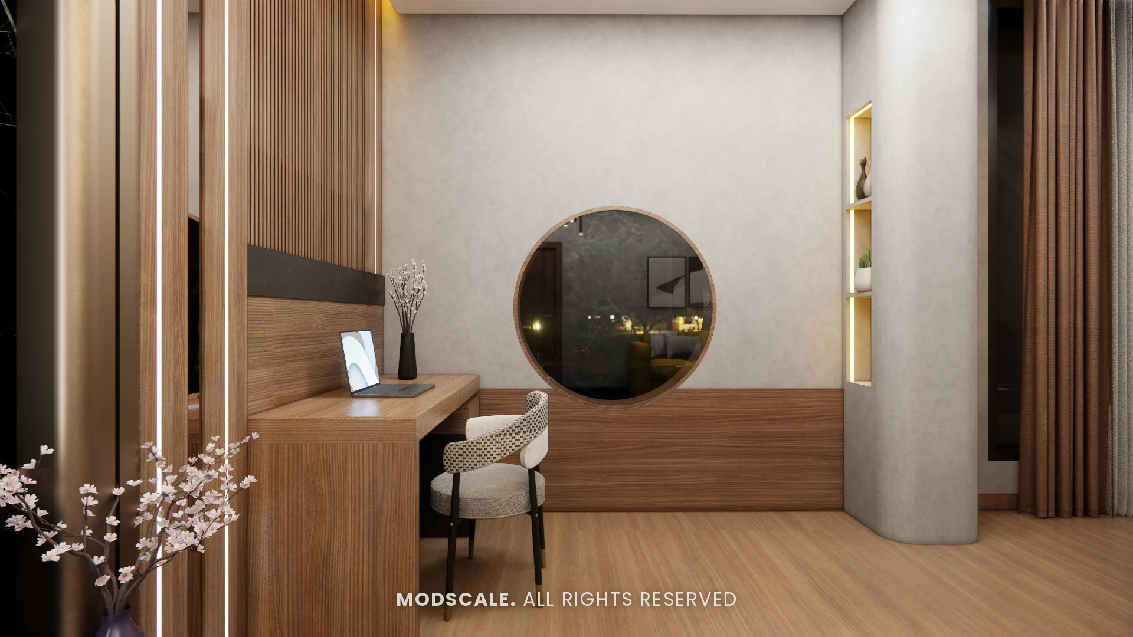
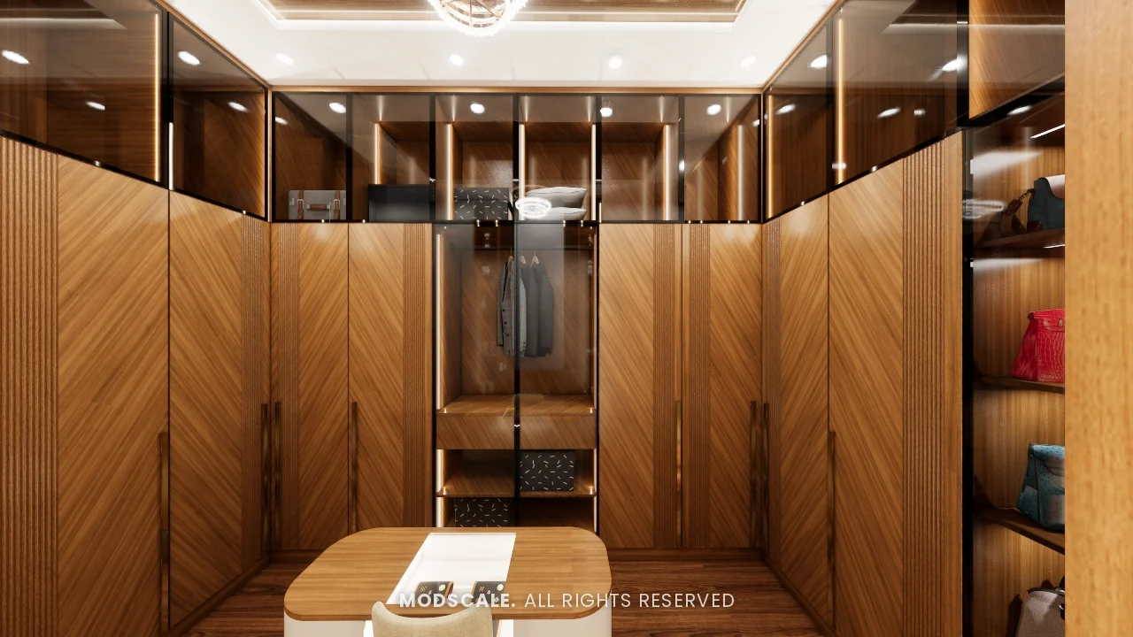
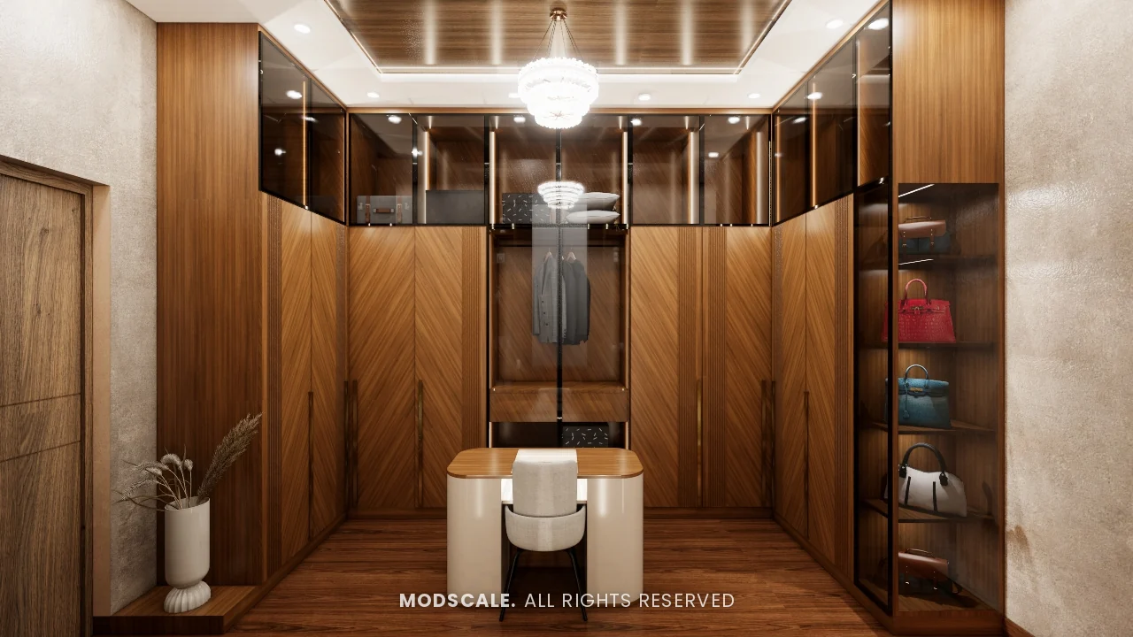
A chevron-patterned wood headboard wall, a black marble TV wall, a study desk by a round window and a walk-in wardrobe in walnut finish with a dresser island.
Parents bedroom
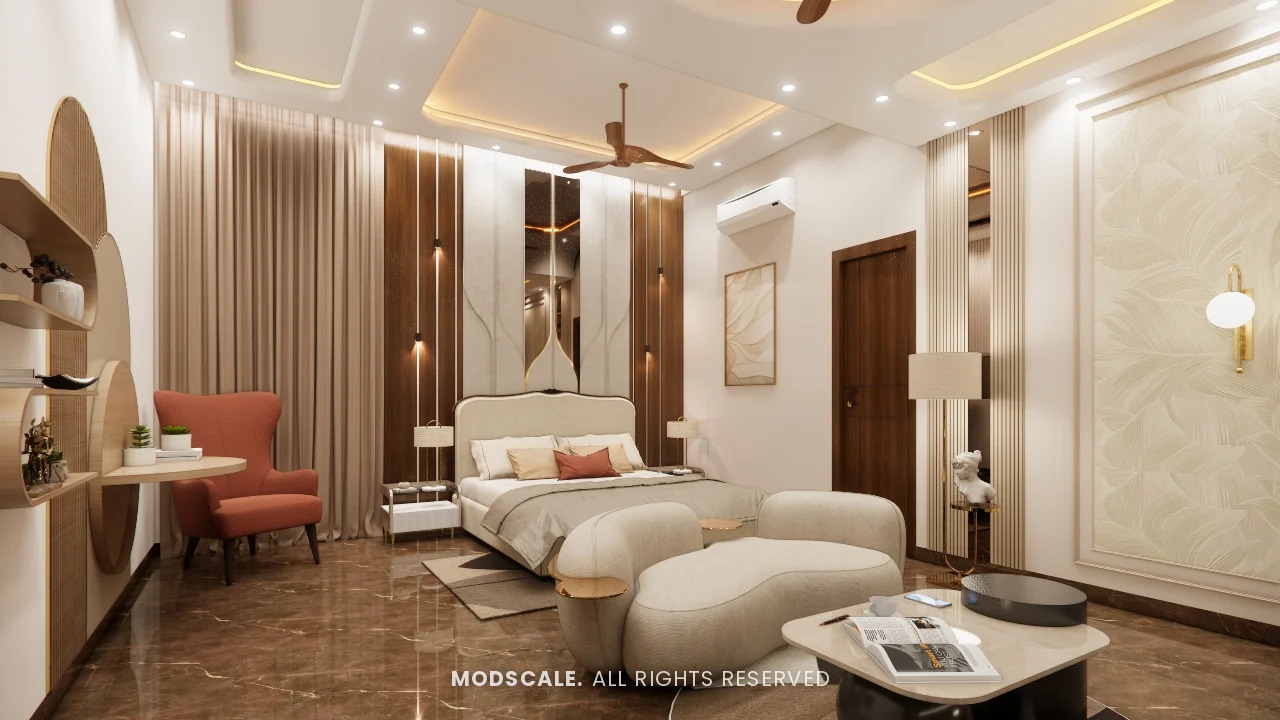
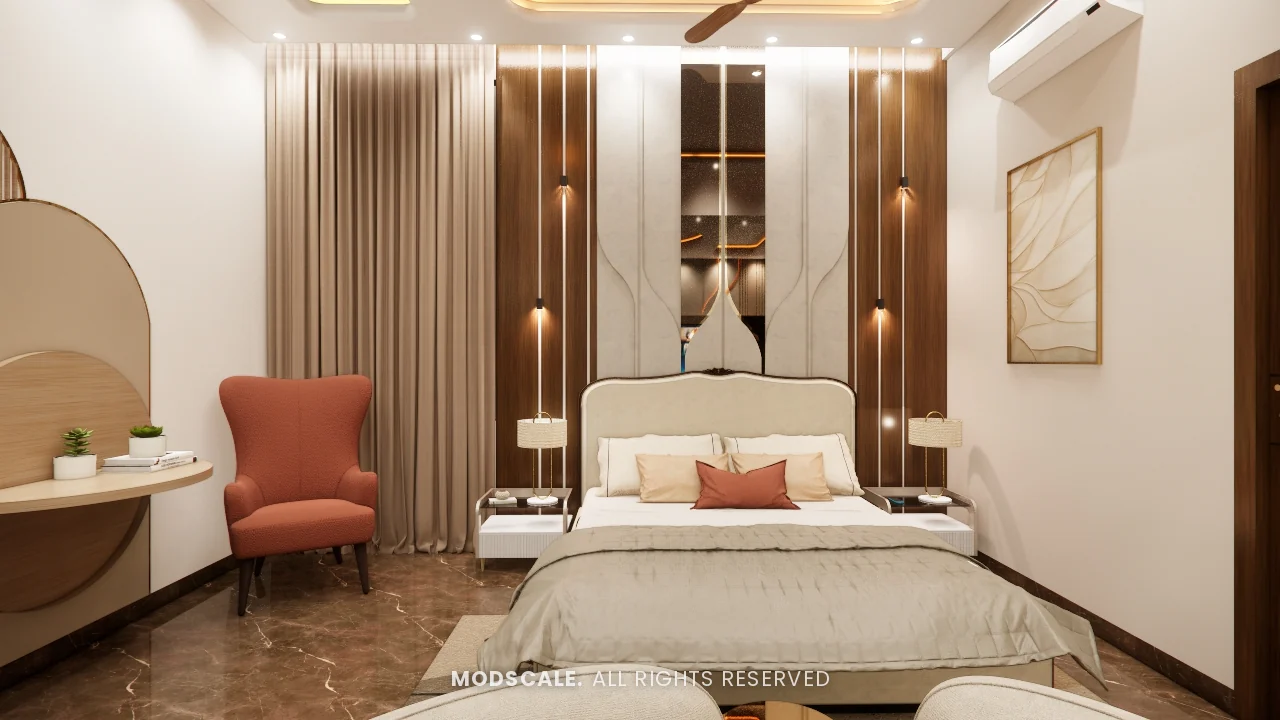
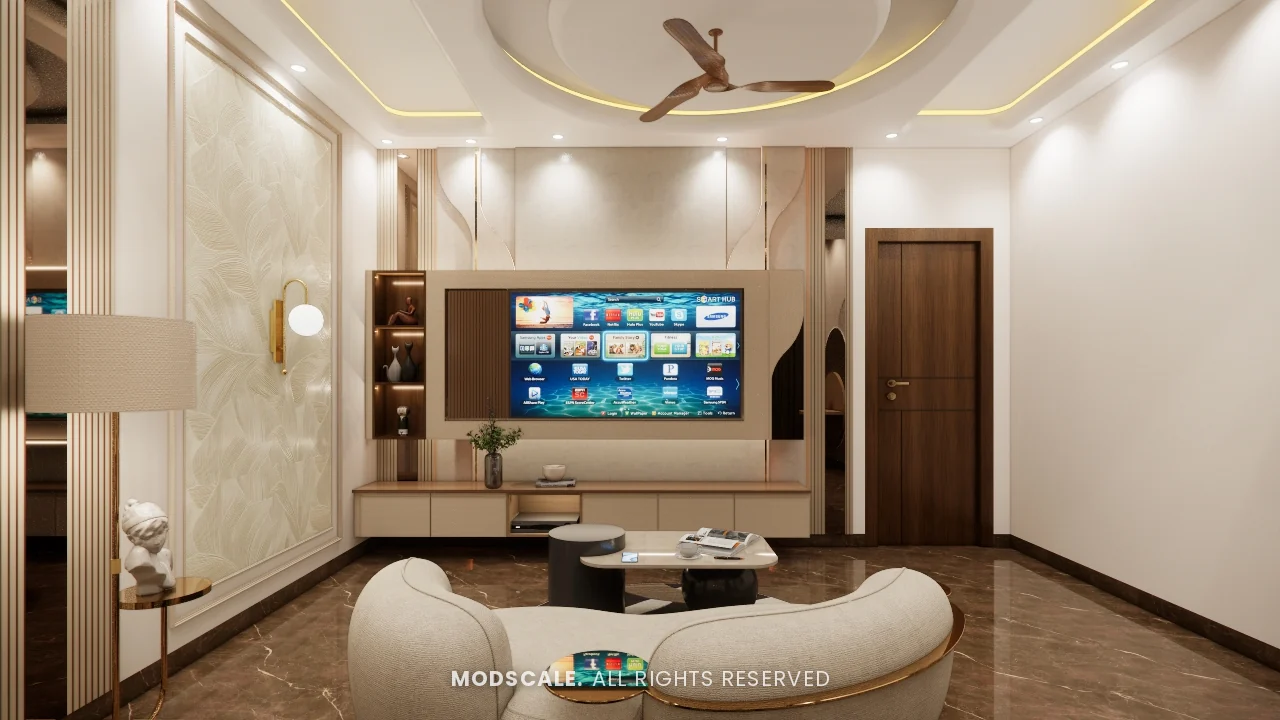
An upholstered bed against fluted wood panels, with lounge seating and a marble-finish TV wall.
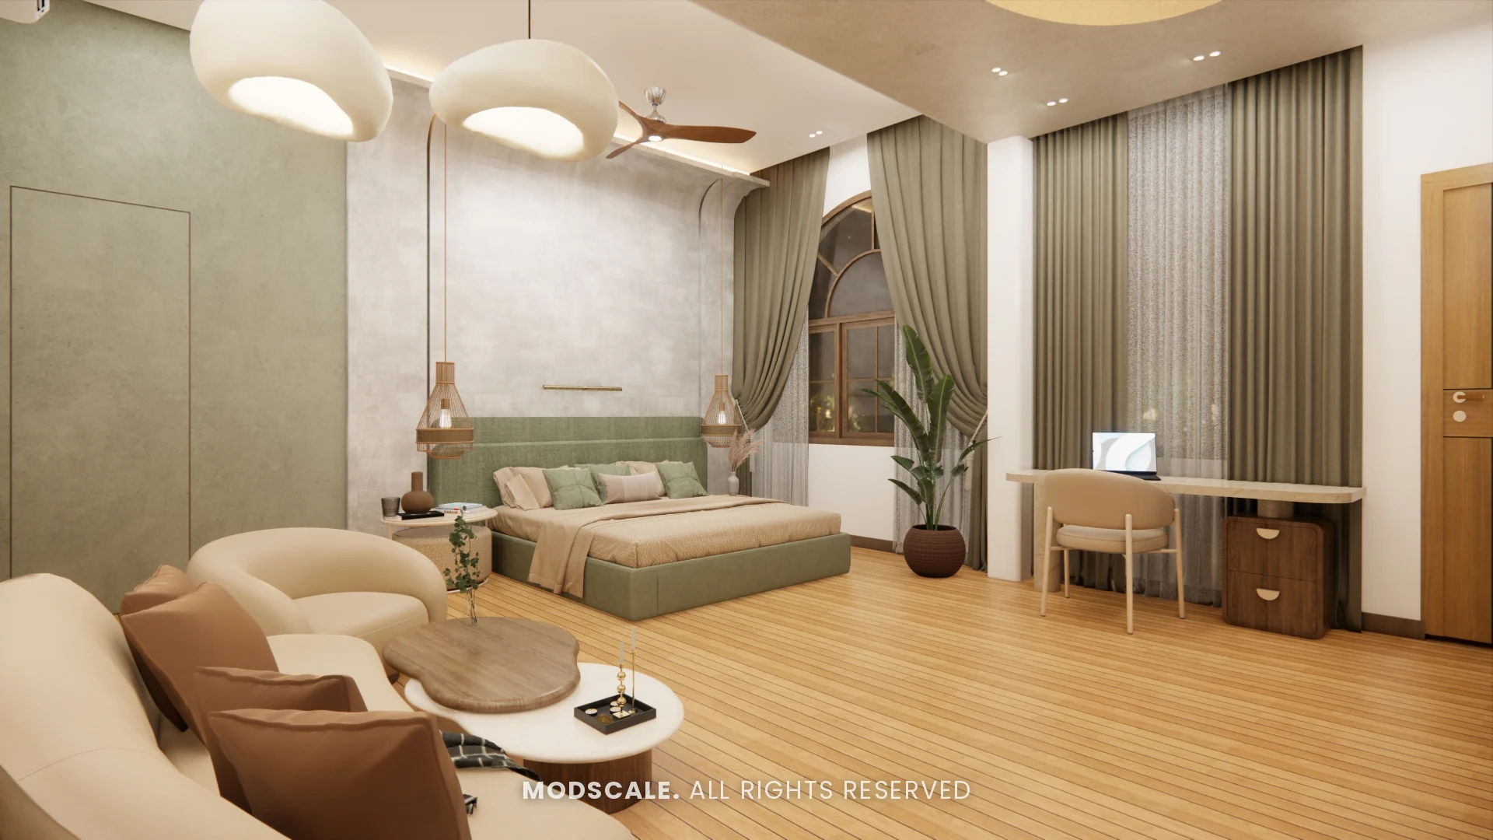
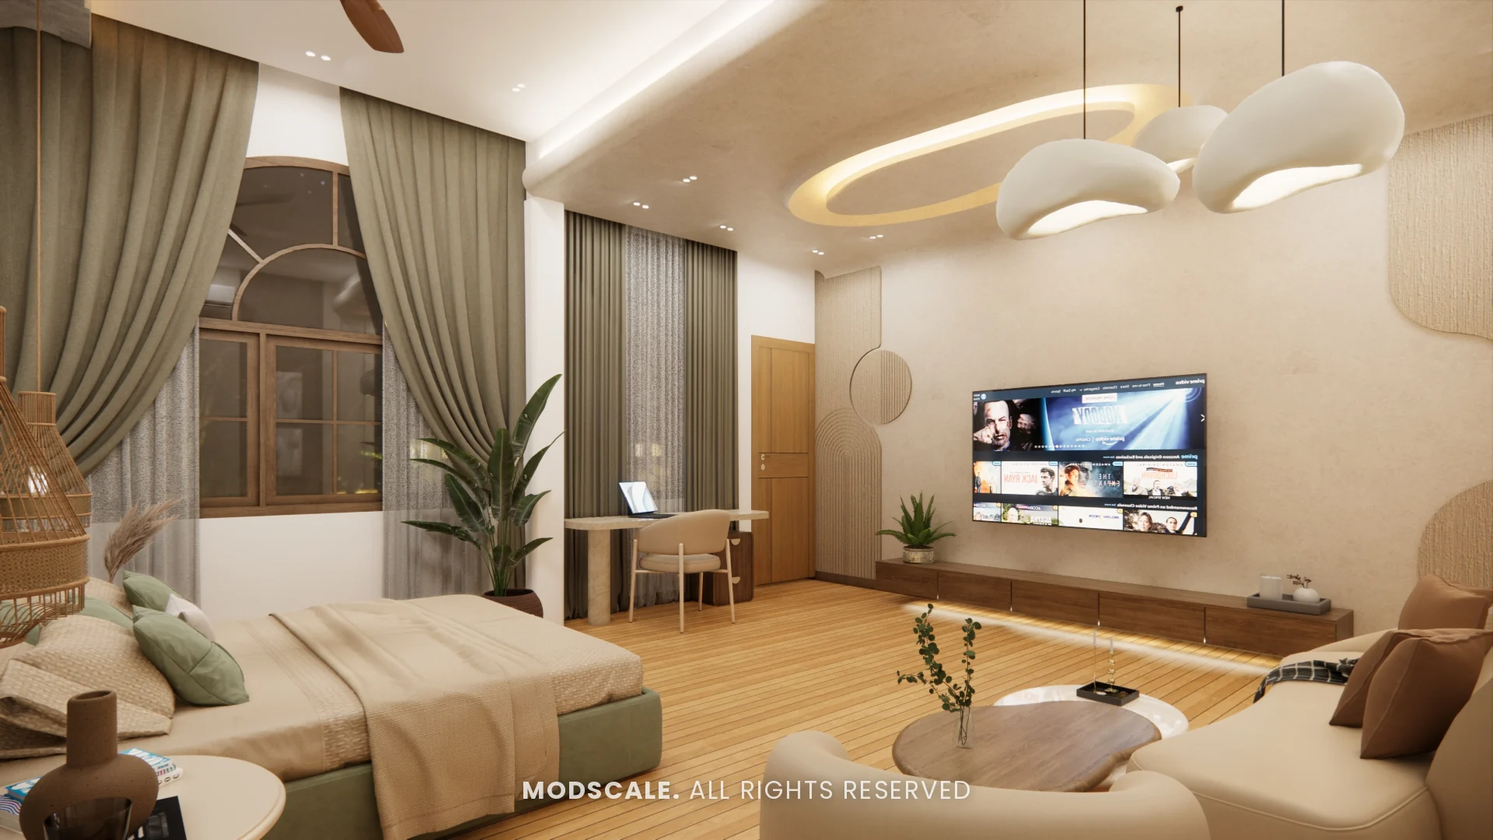
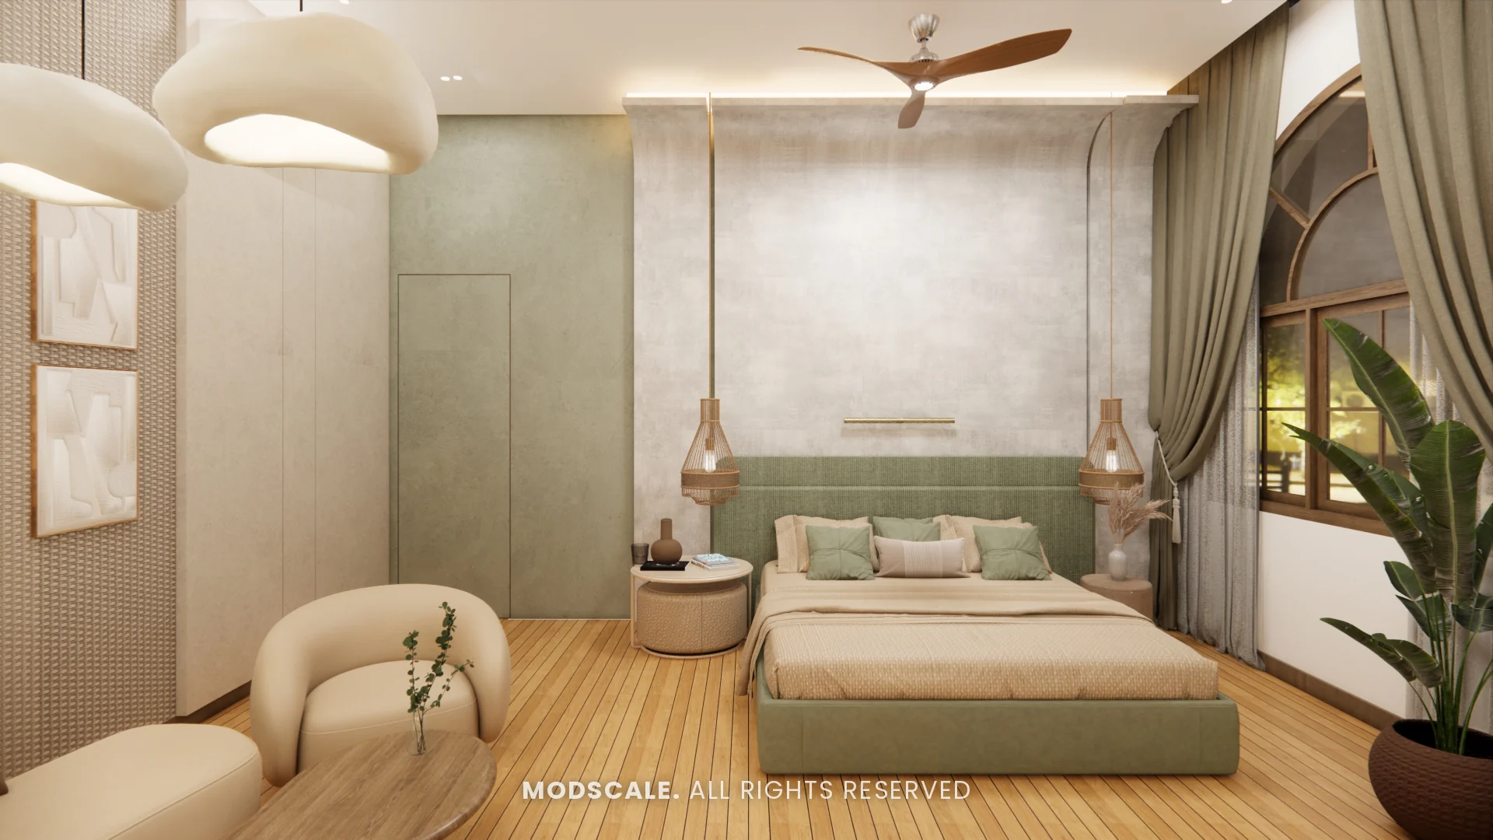
Bedroom 2
Sage green upholstery, wooden flooring, an arched window and cloud-shaped ceiling lights.
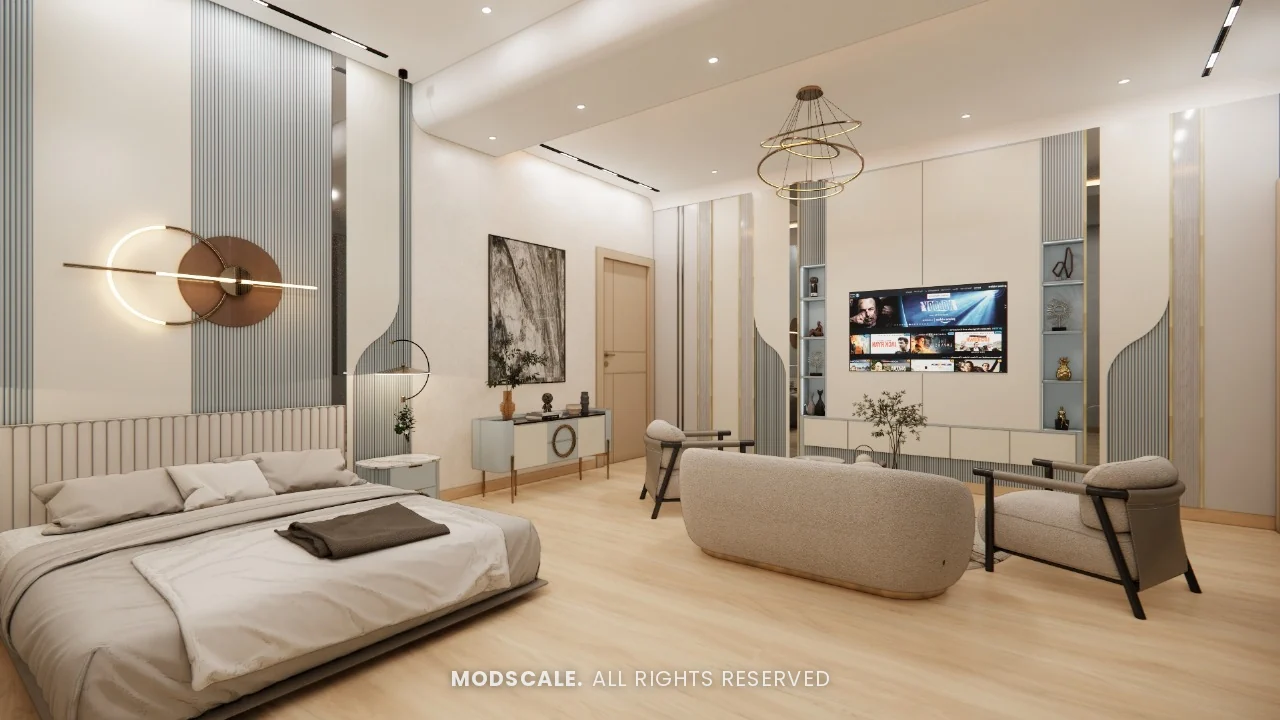
Bedroom 3
A grey and cream scheme with a seating group, sheer curtains and a curved panel TV wall.
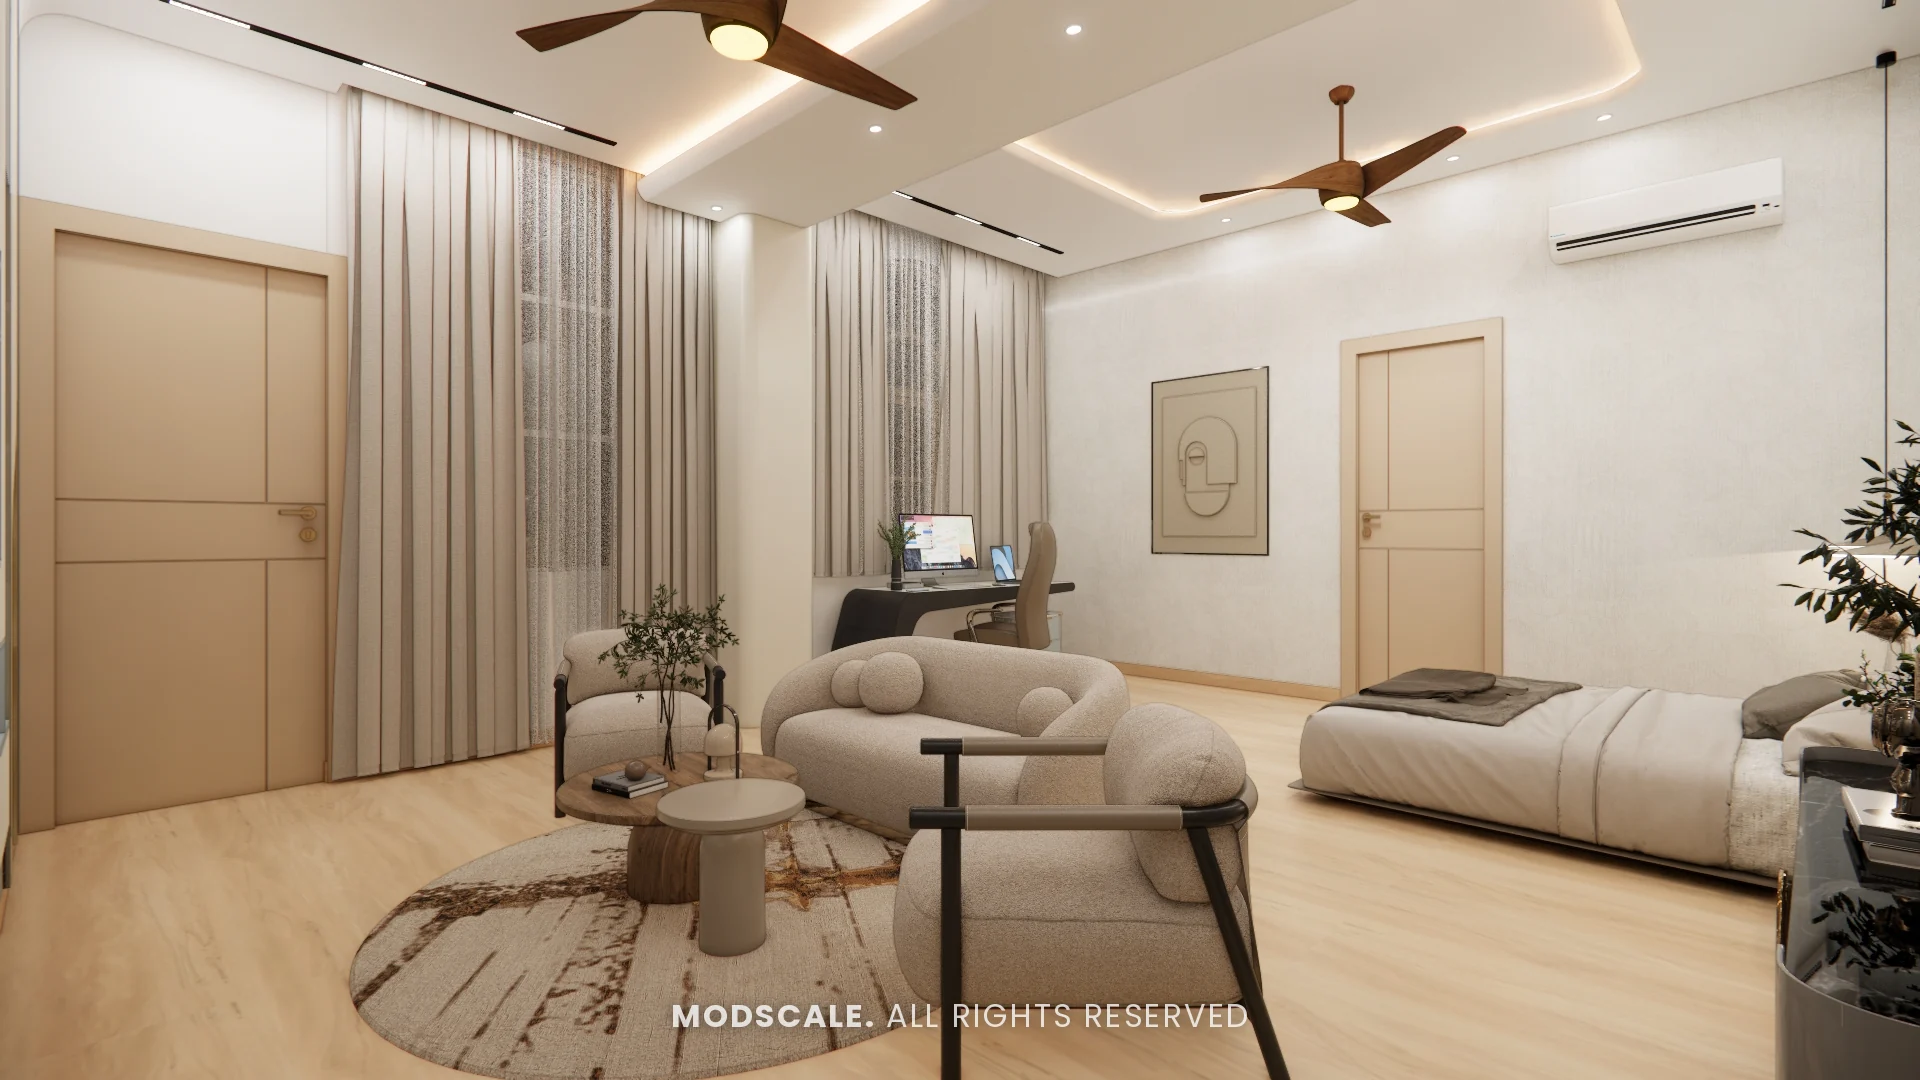
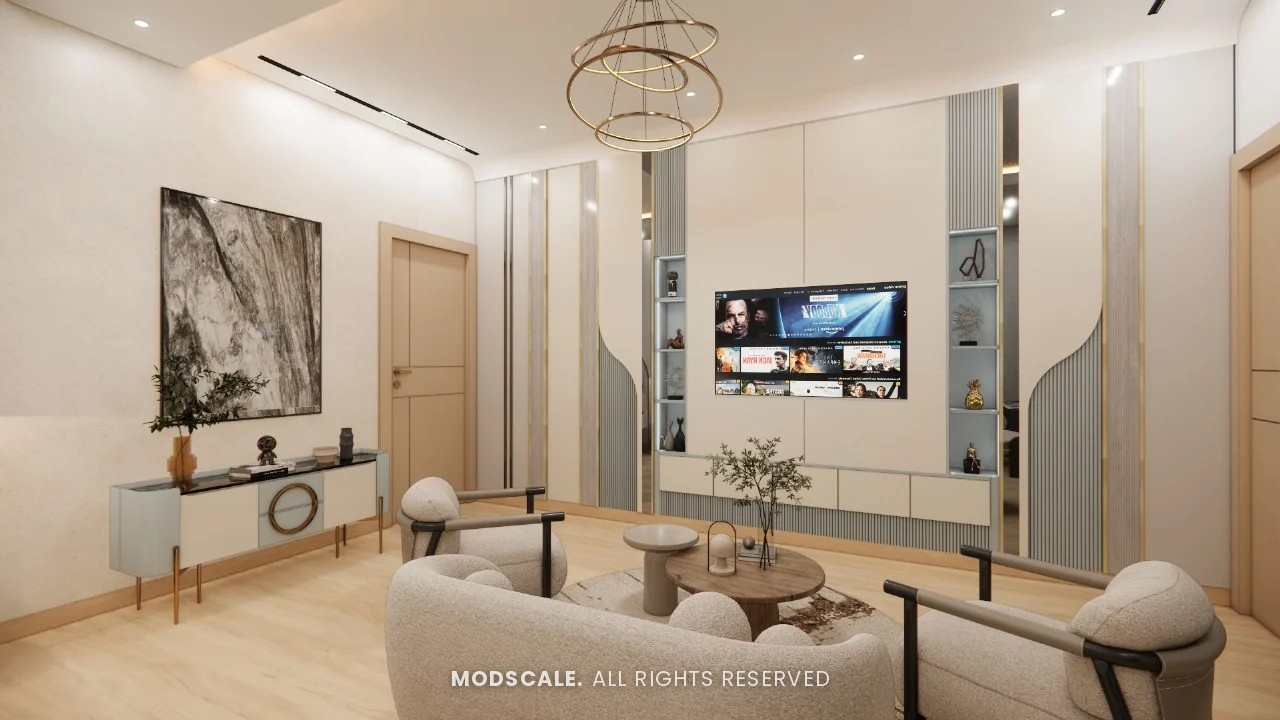
Bedroom 4
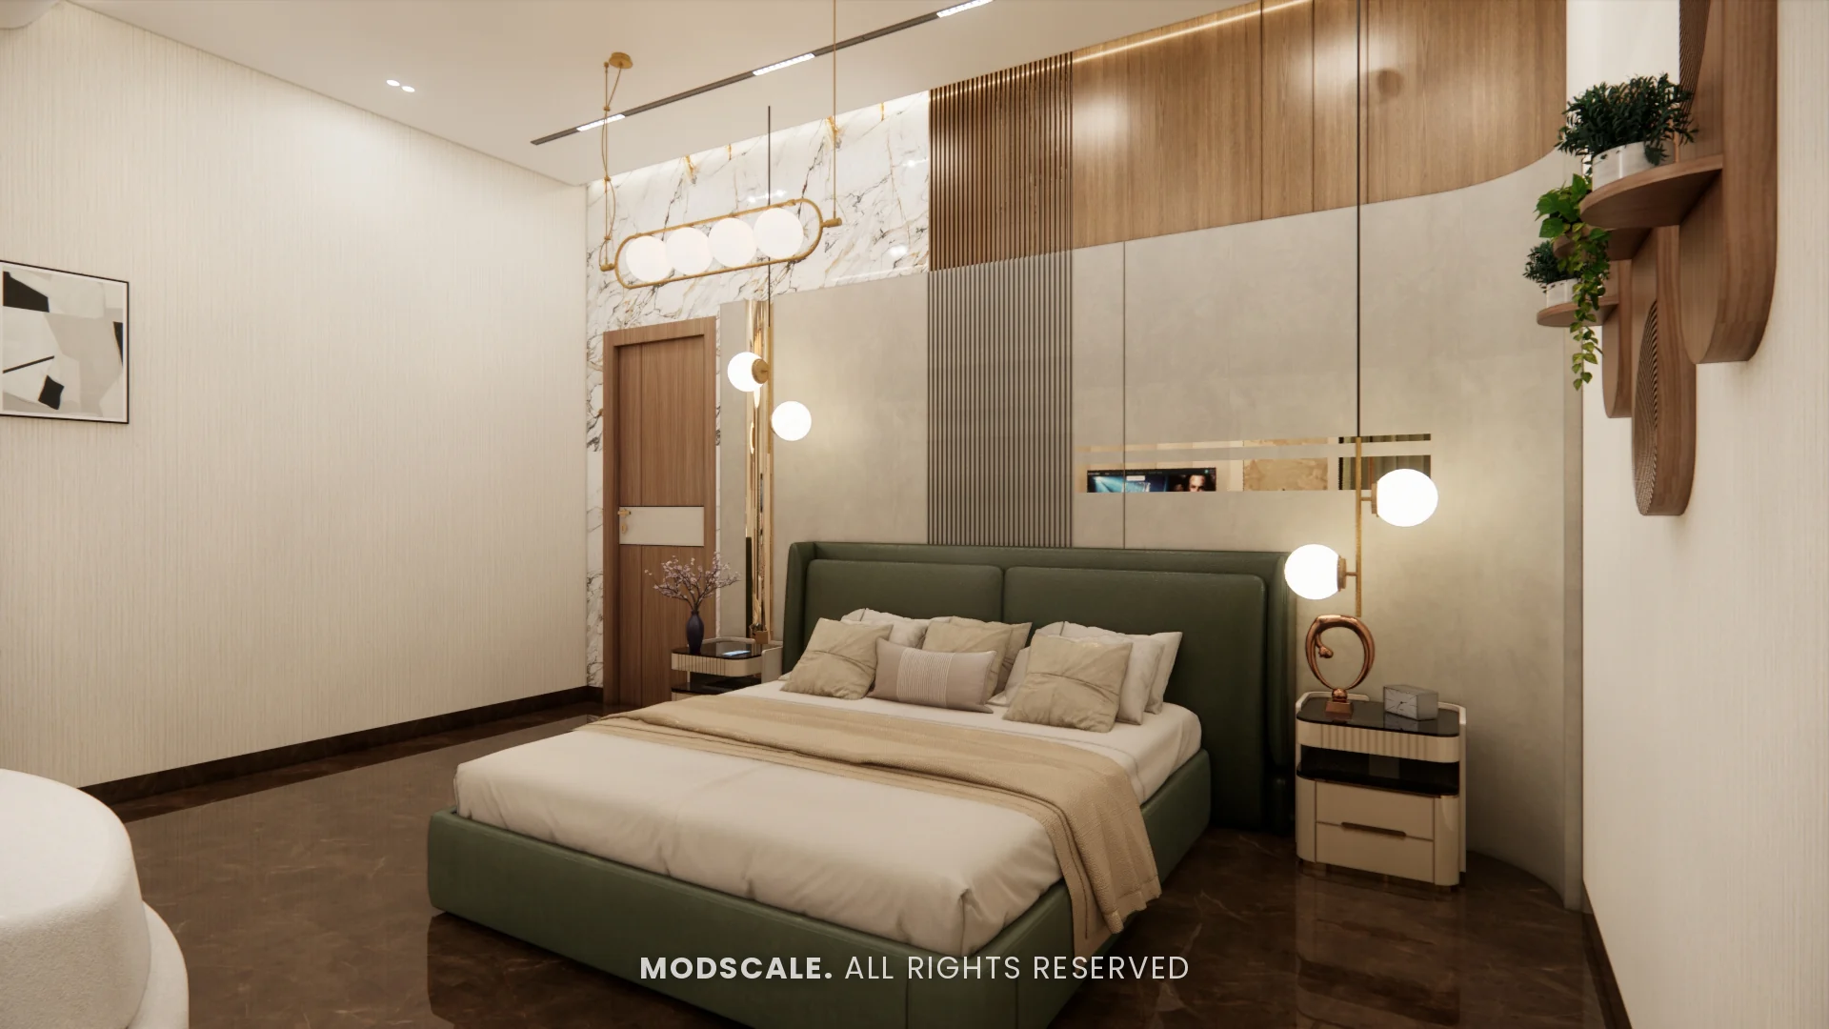
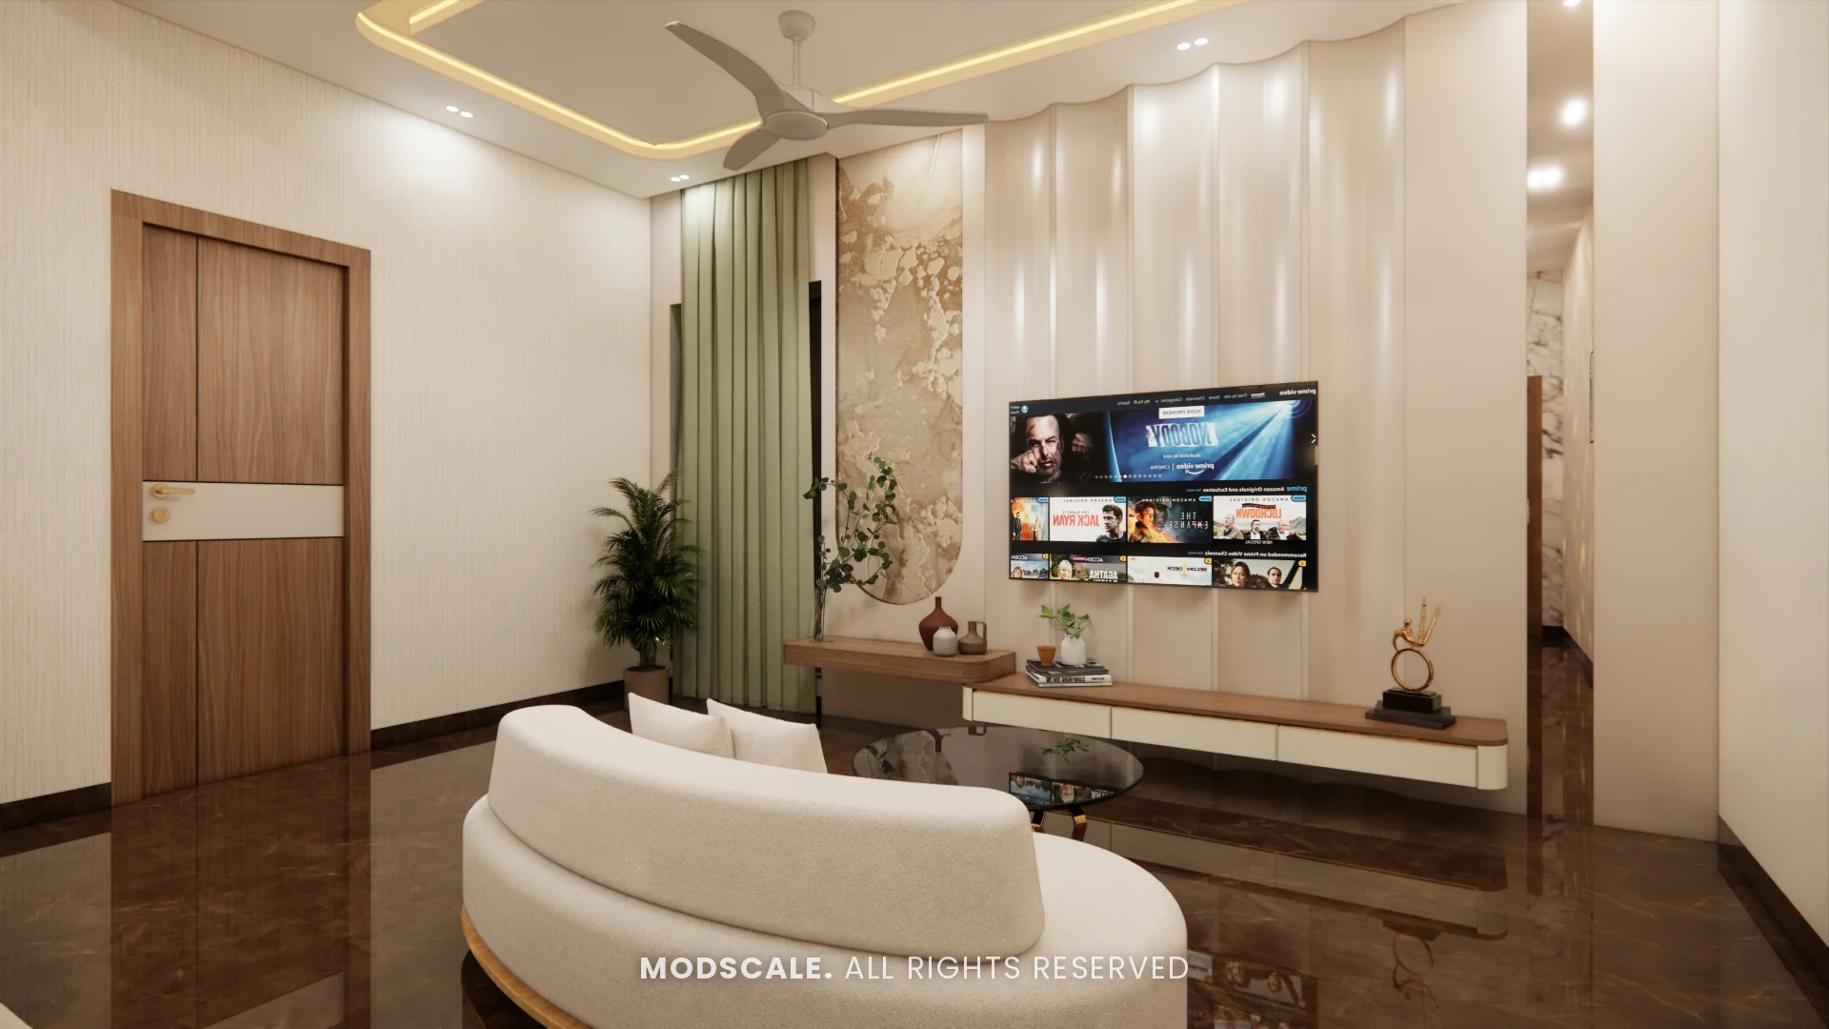
A green upholstered bed against wood and stone panels, with pendant bedside lights and a floral mural behind the TV.
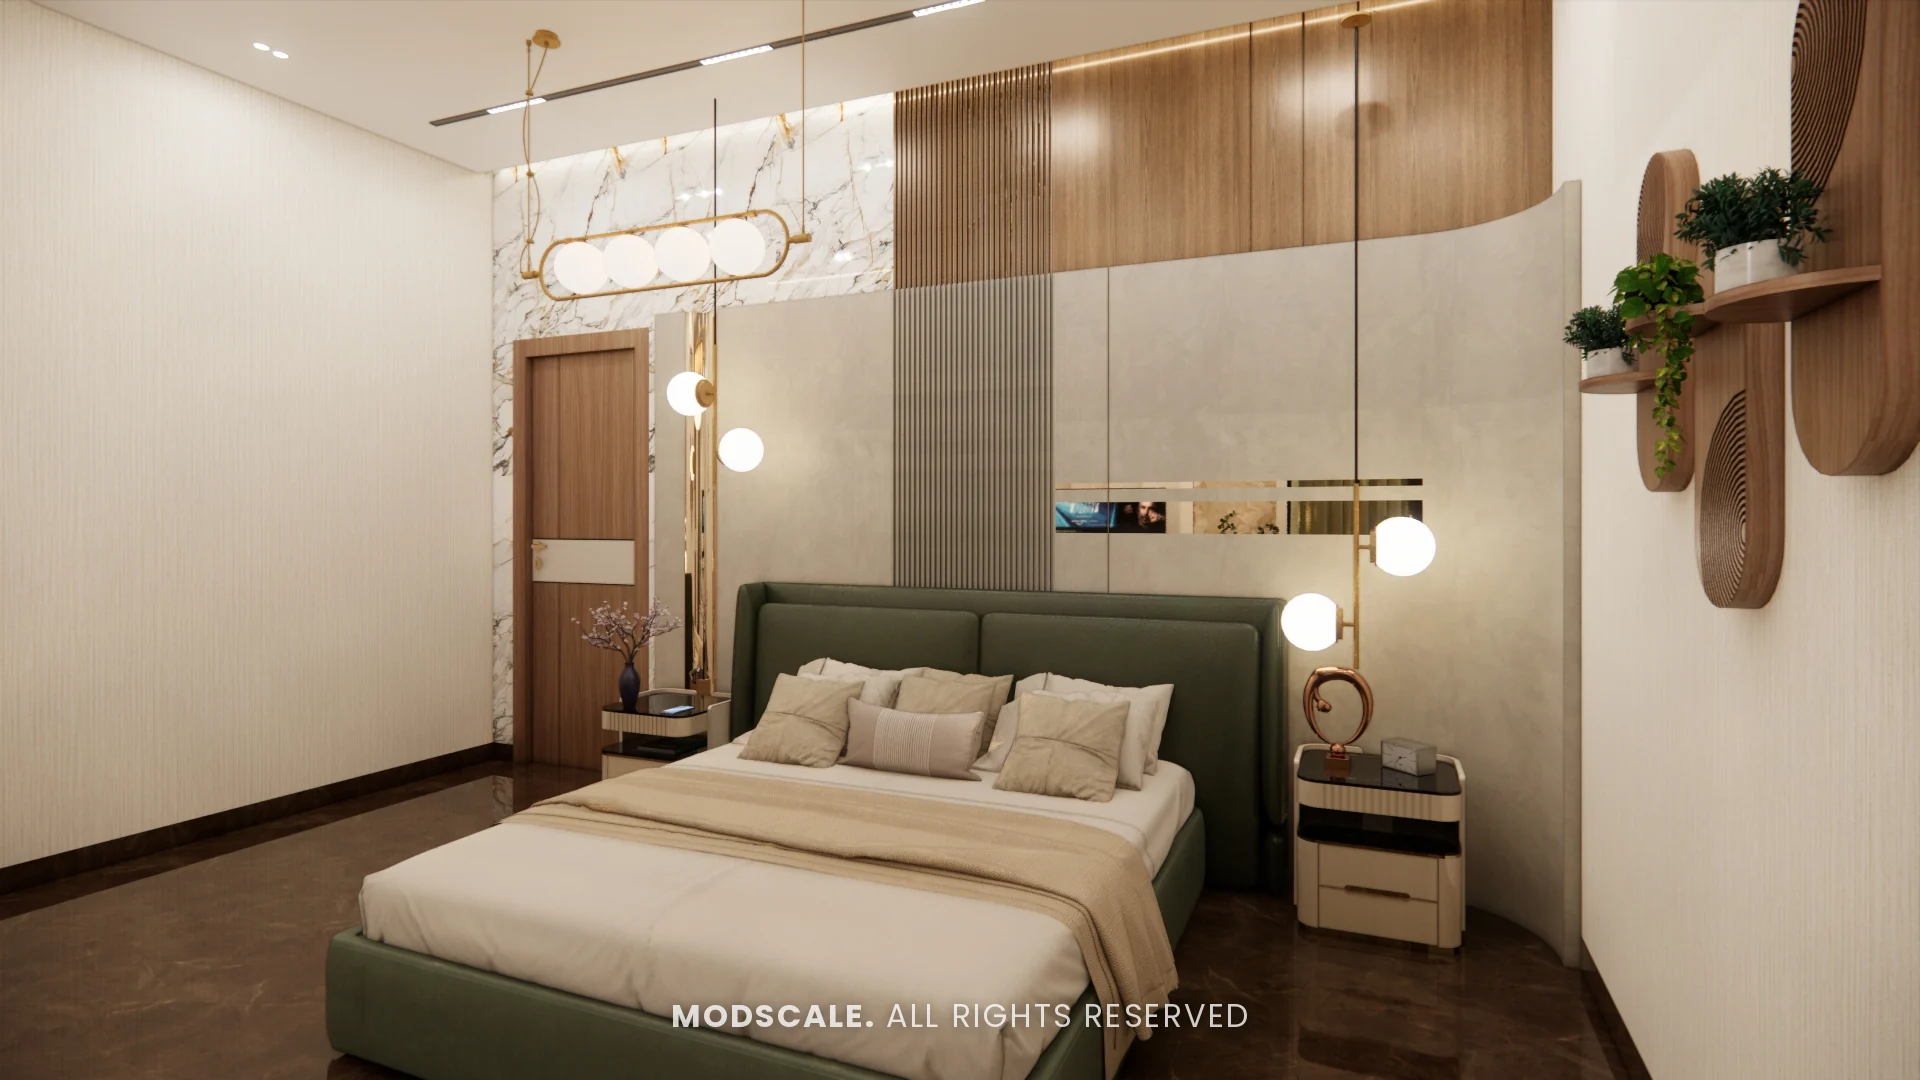
Guest bedrooms
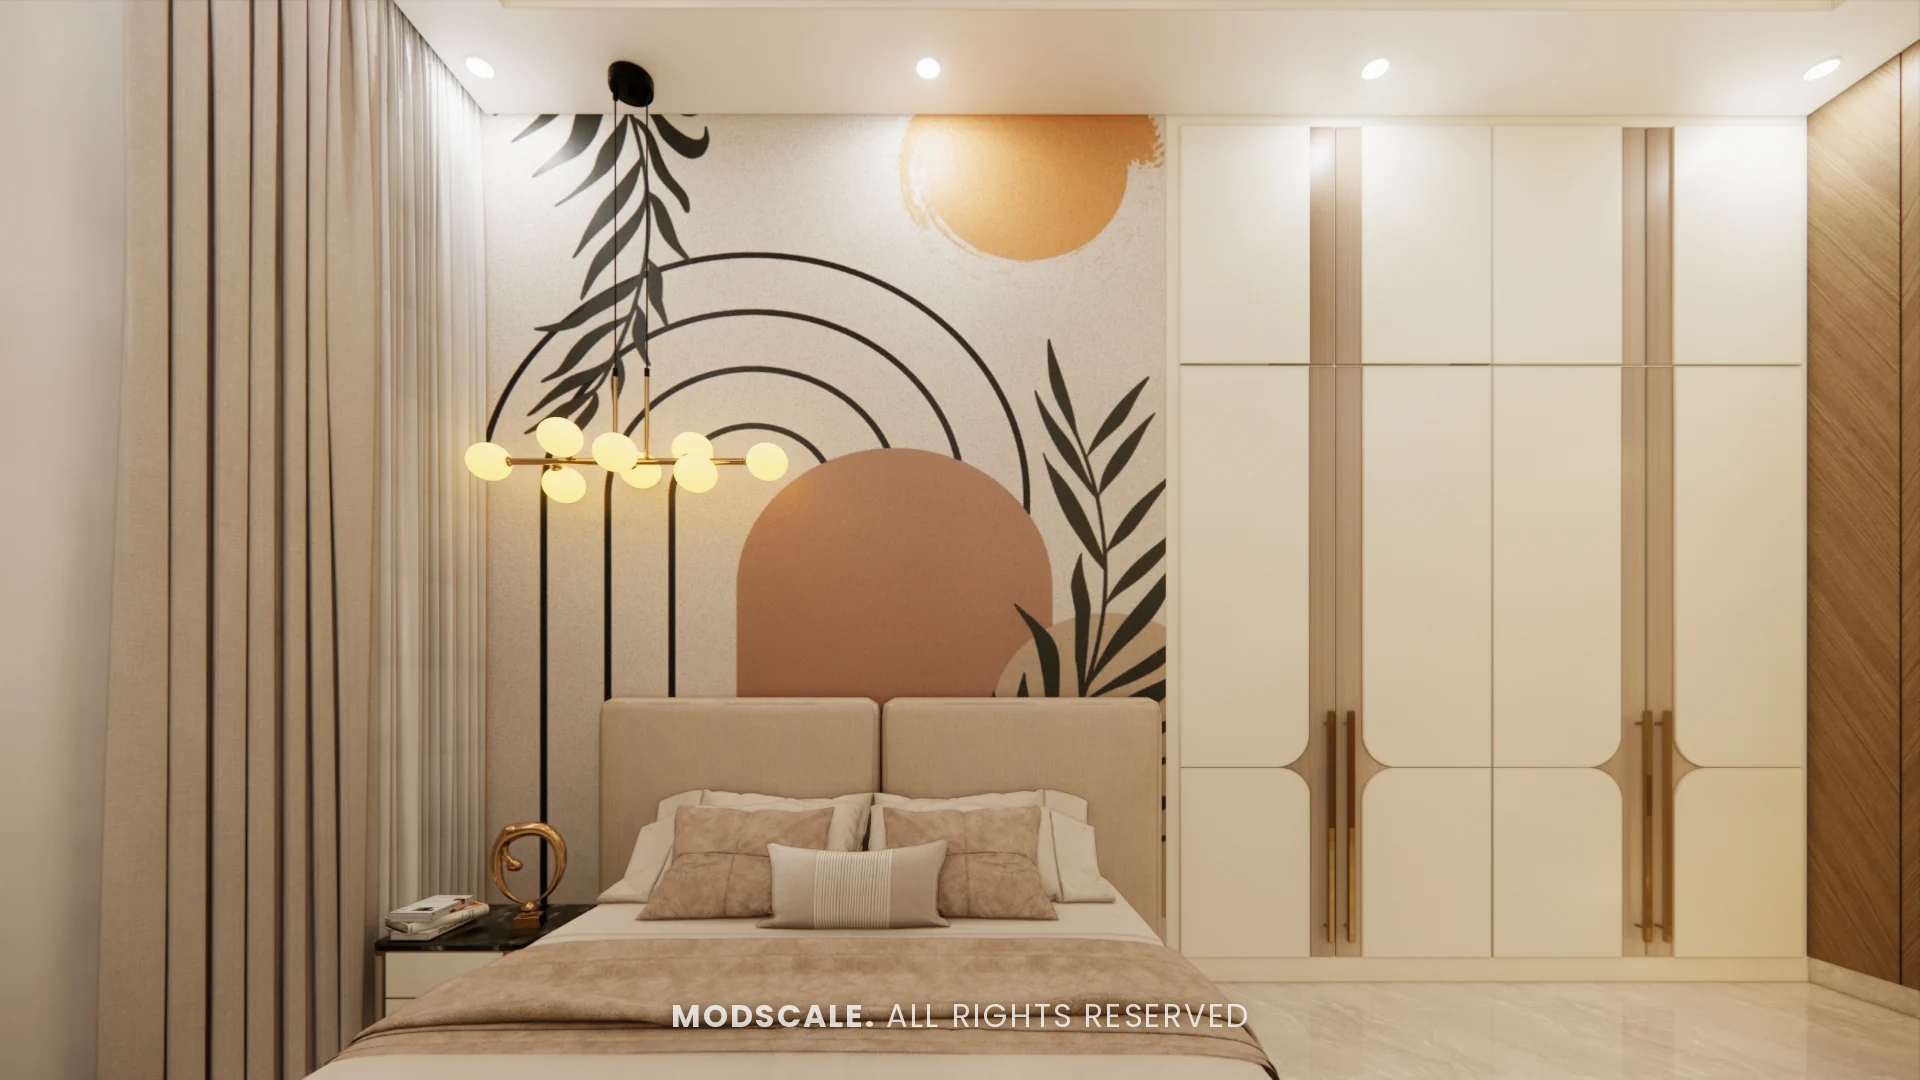
Two guest rooms: one with a patterned headboard wall and arched TV panels, the other with a terracotta sun-arch mural and cream wardrobes.
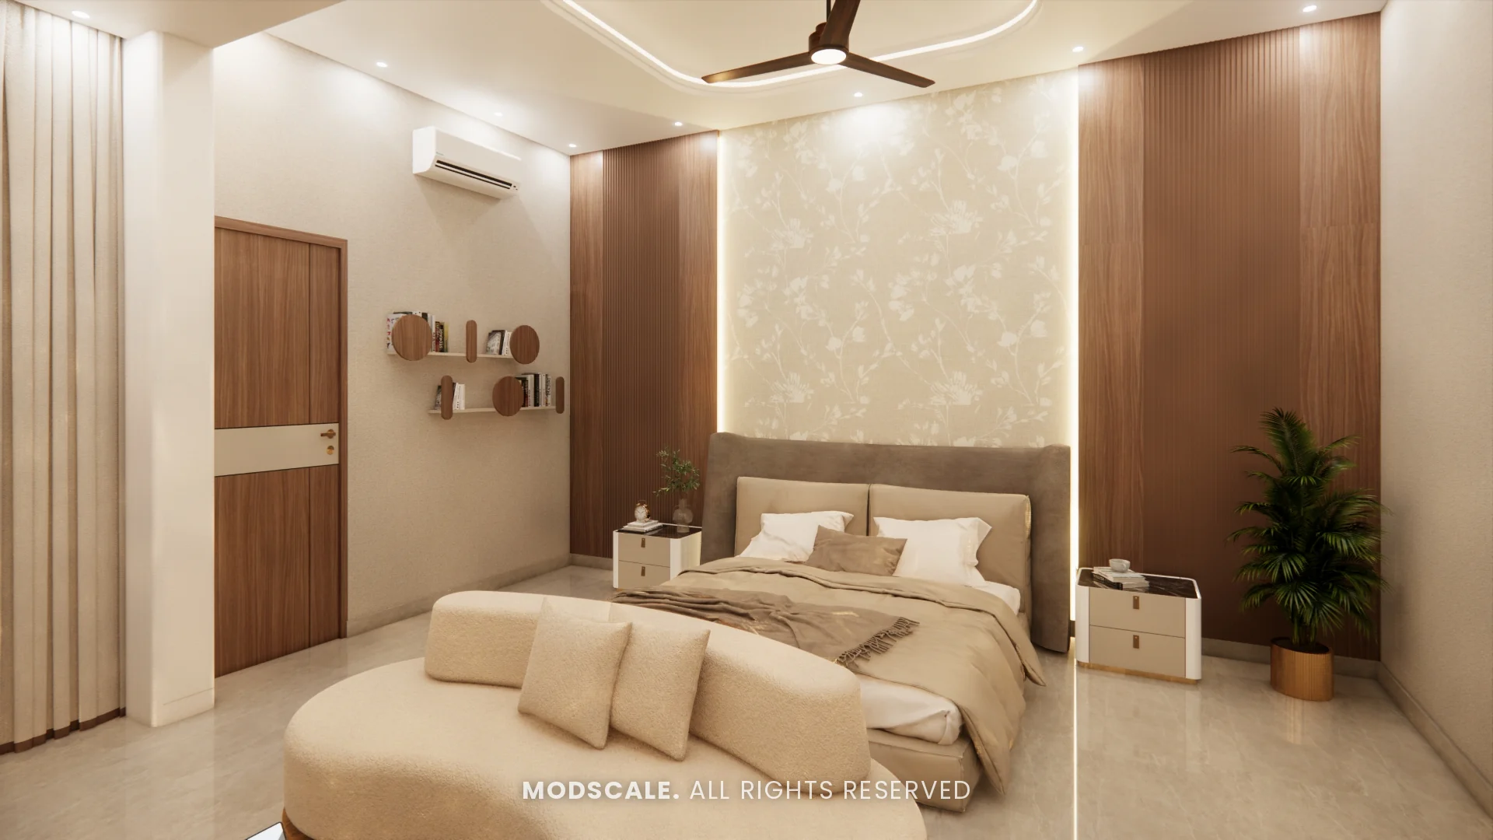
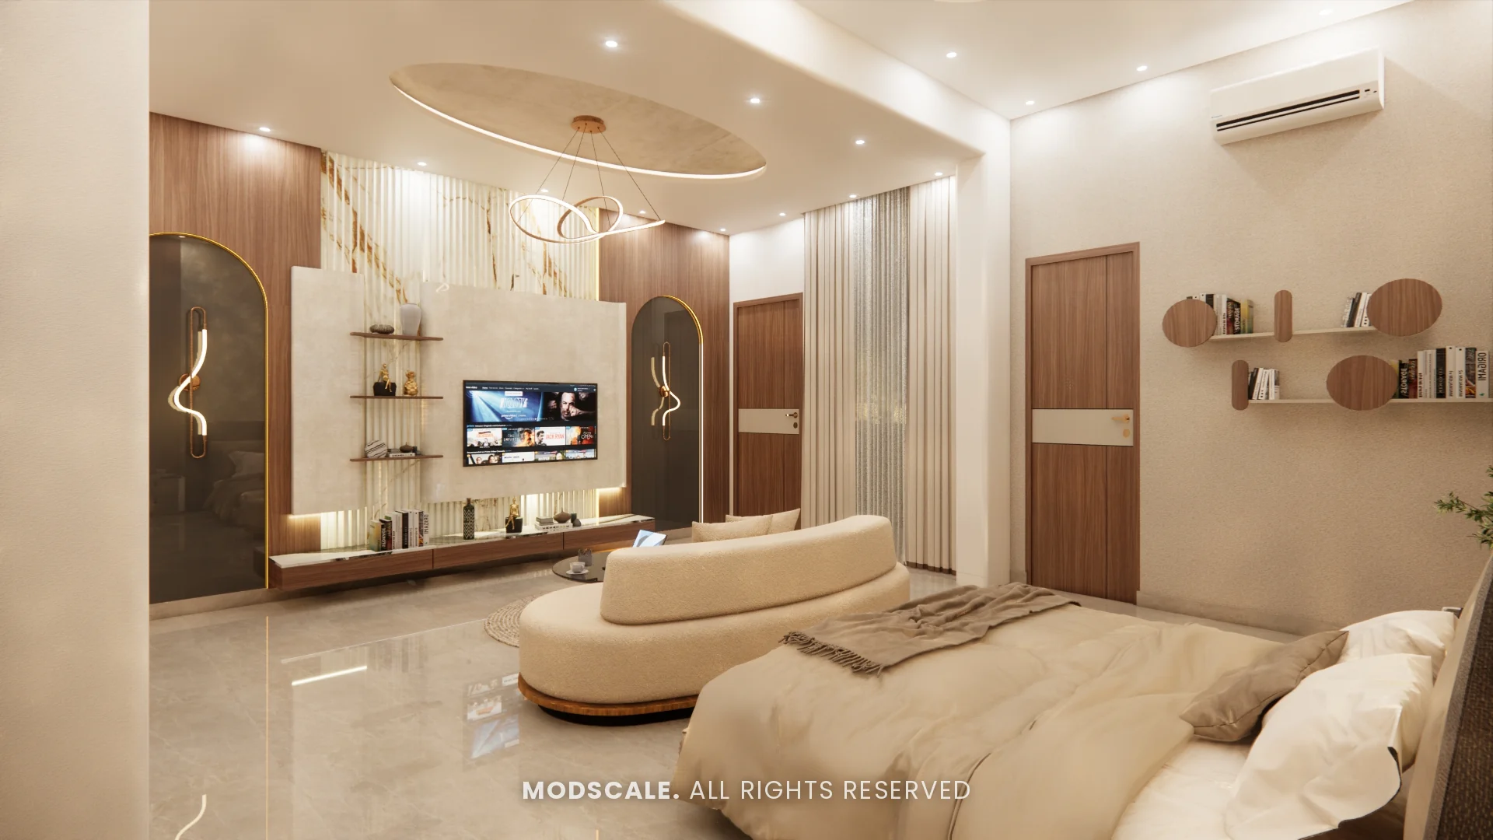
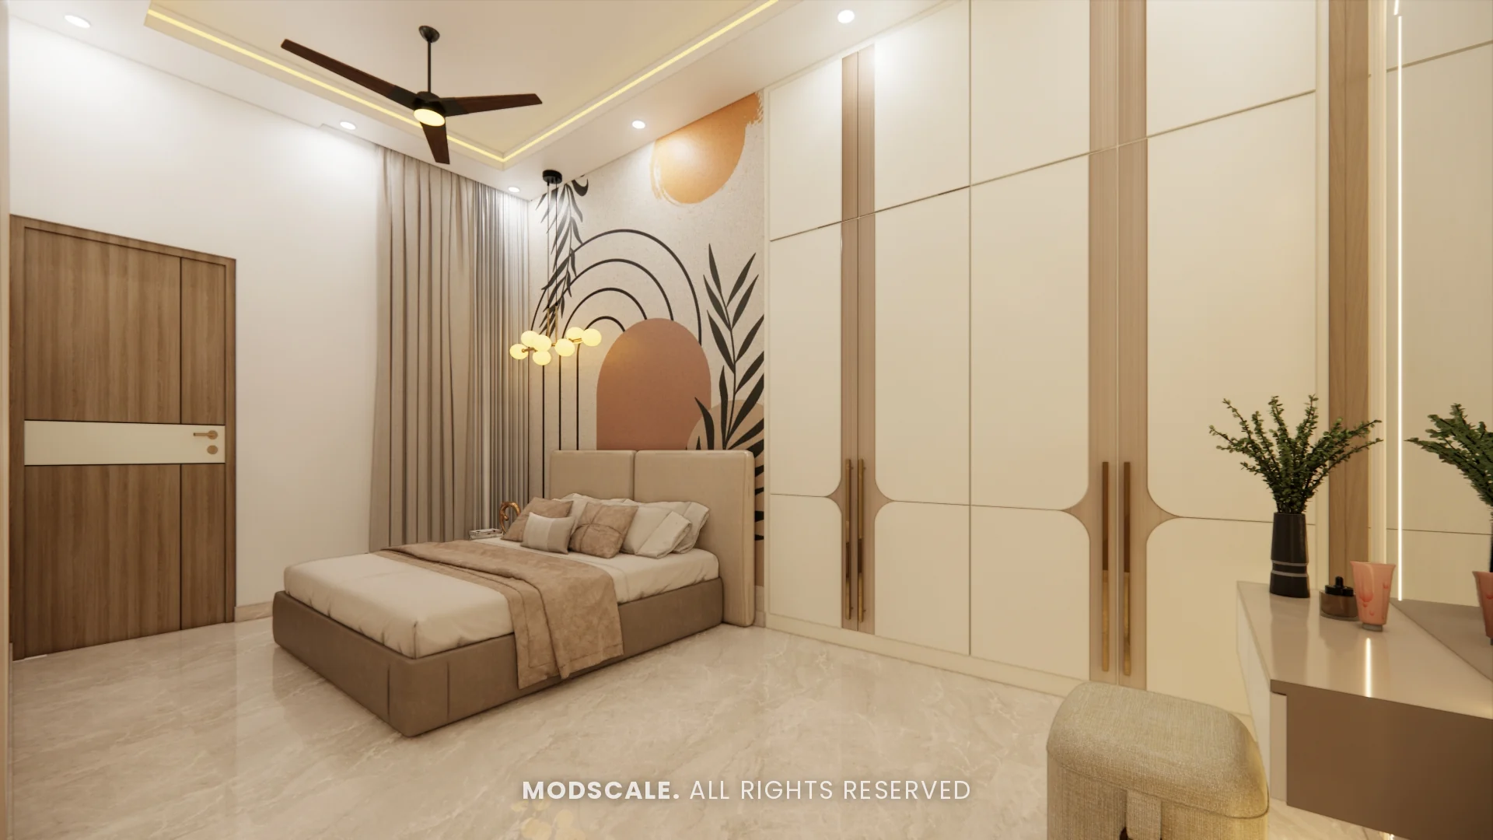
Study
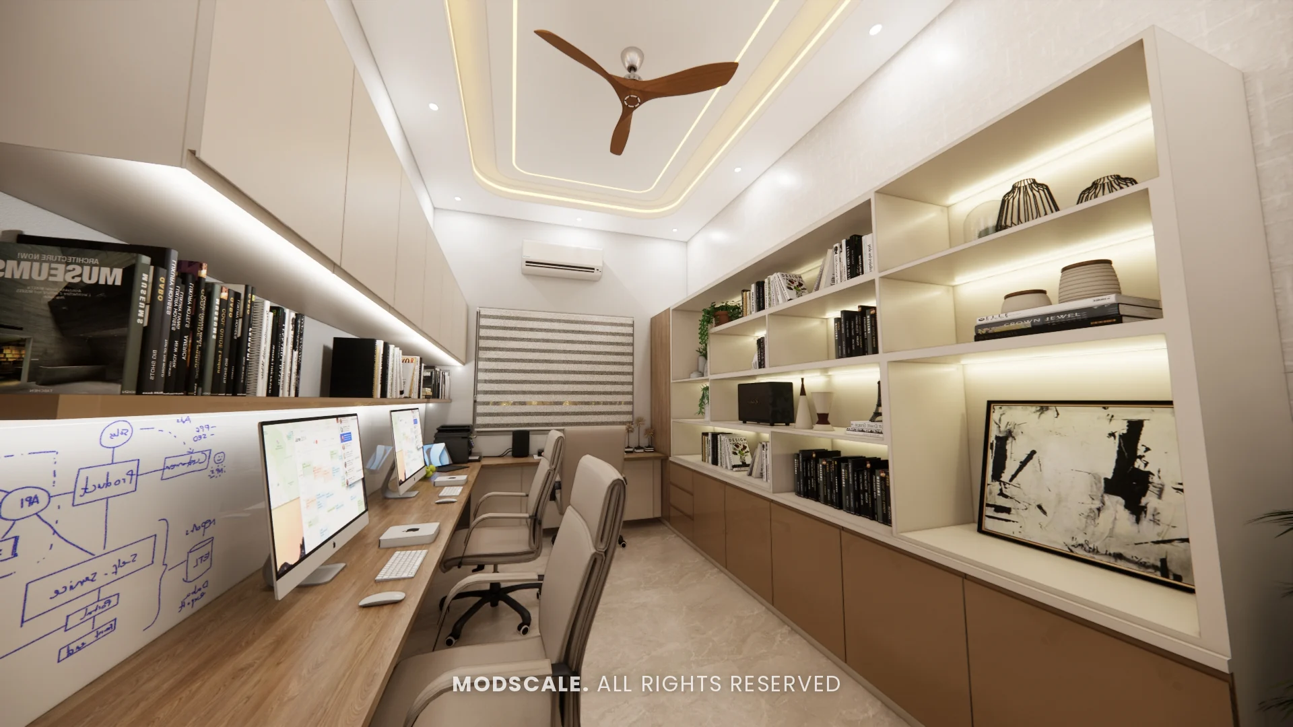
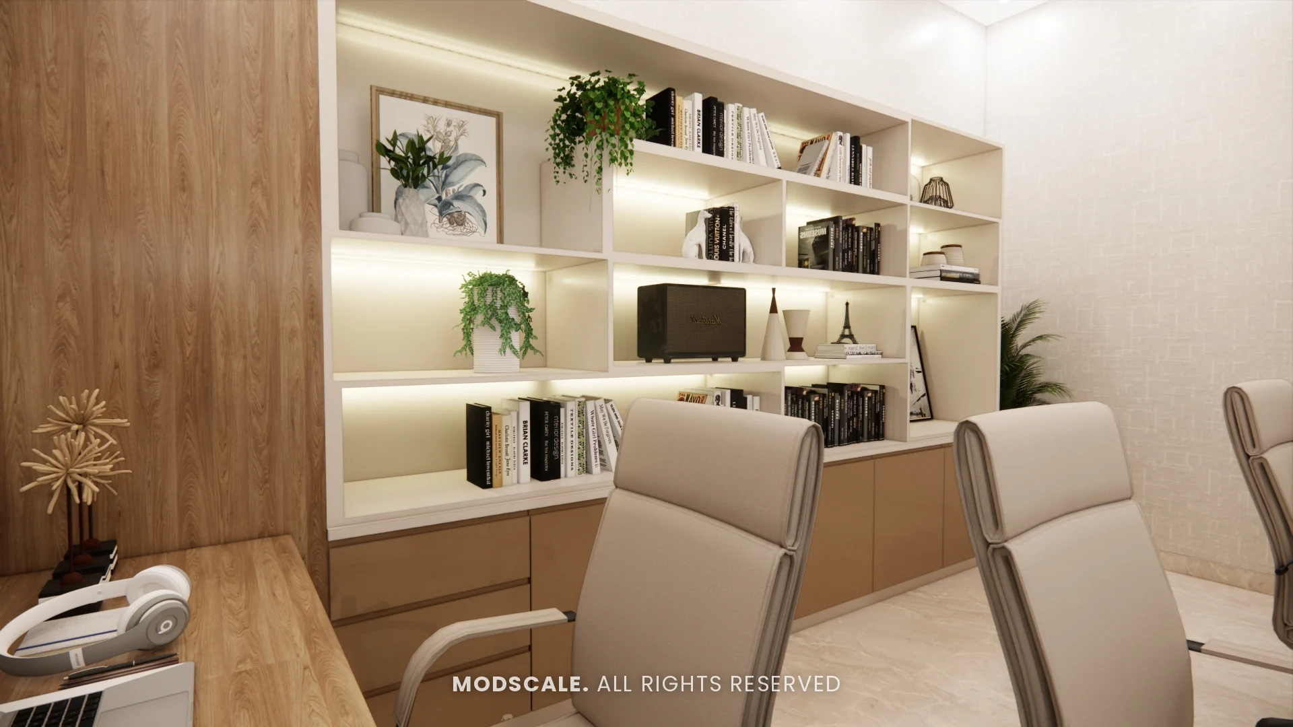
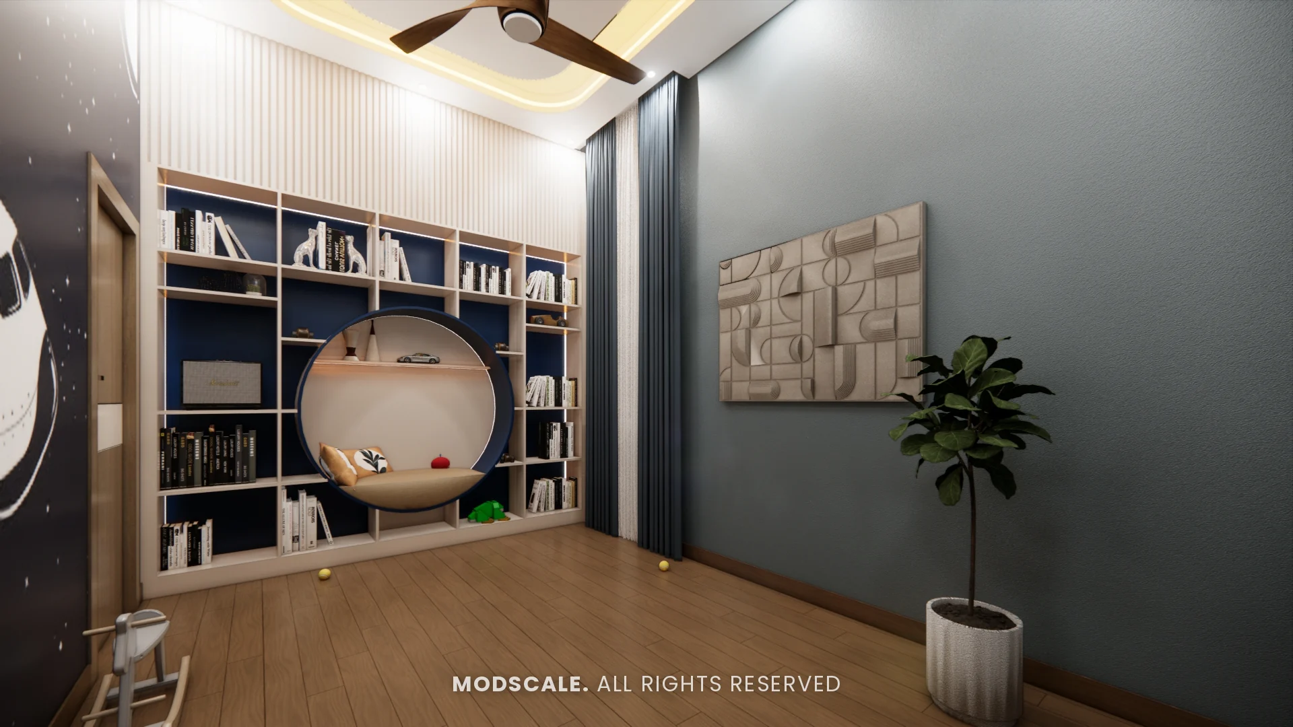
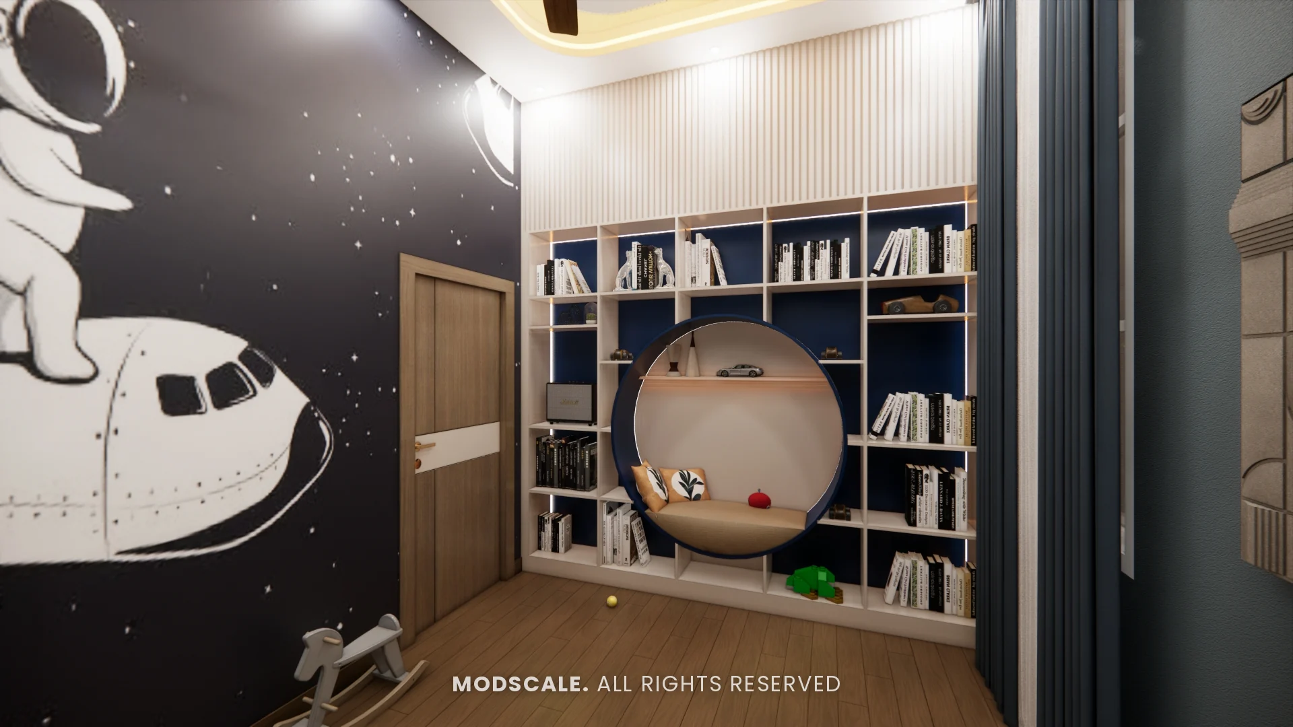
A home study with a long desk for three workstations and backlit bookshelves, and a children’s study with a circular reading nook and a space-themed mural.
Bathrooms
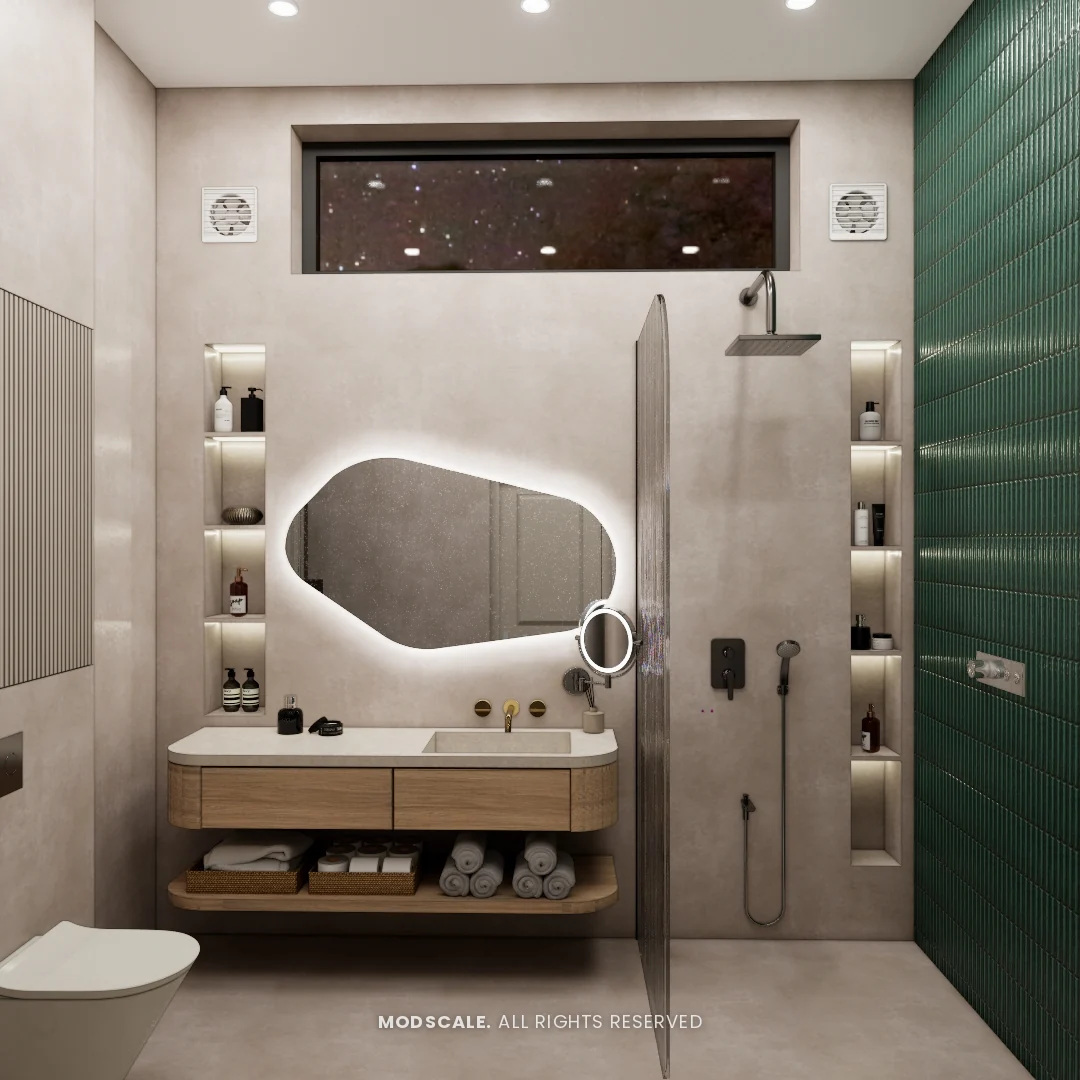
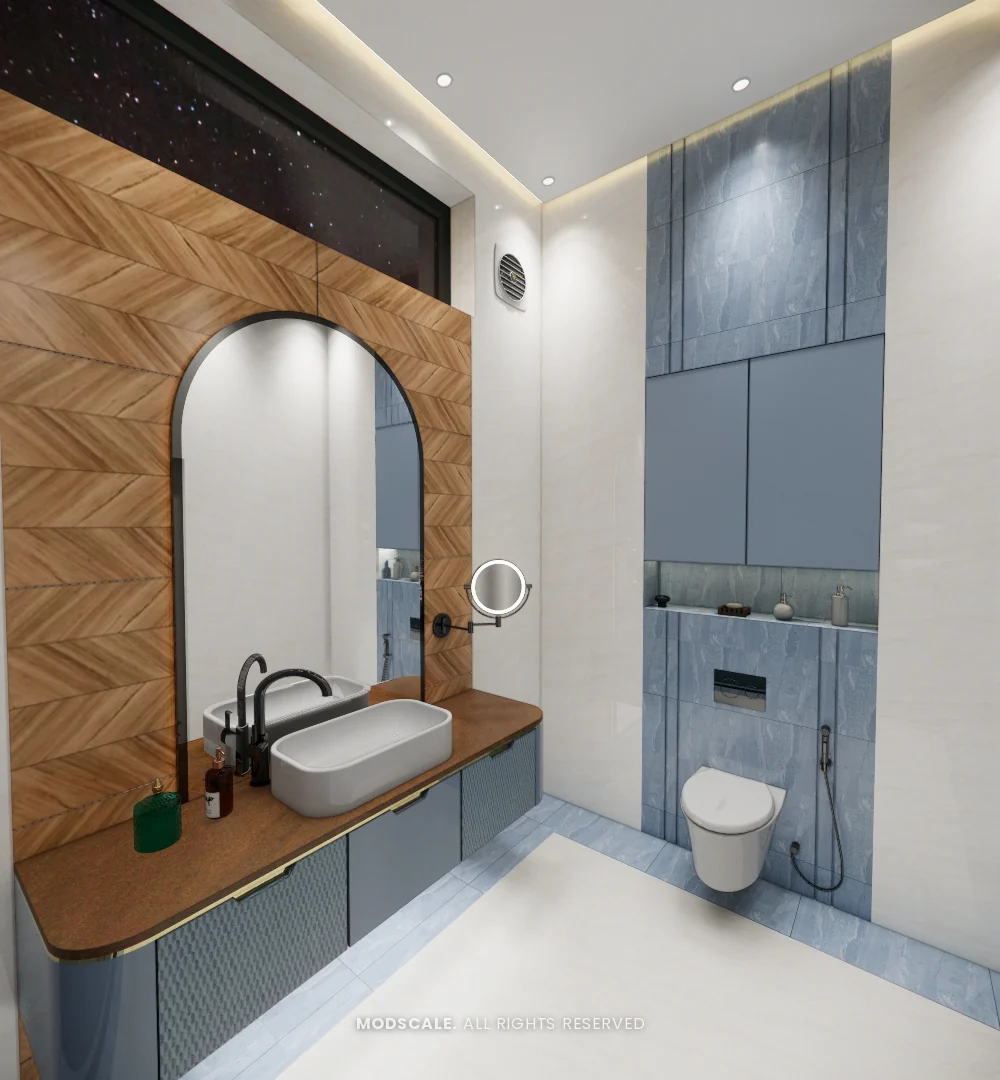
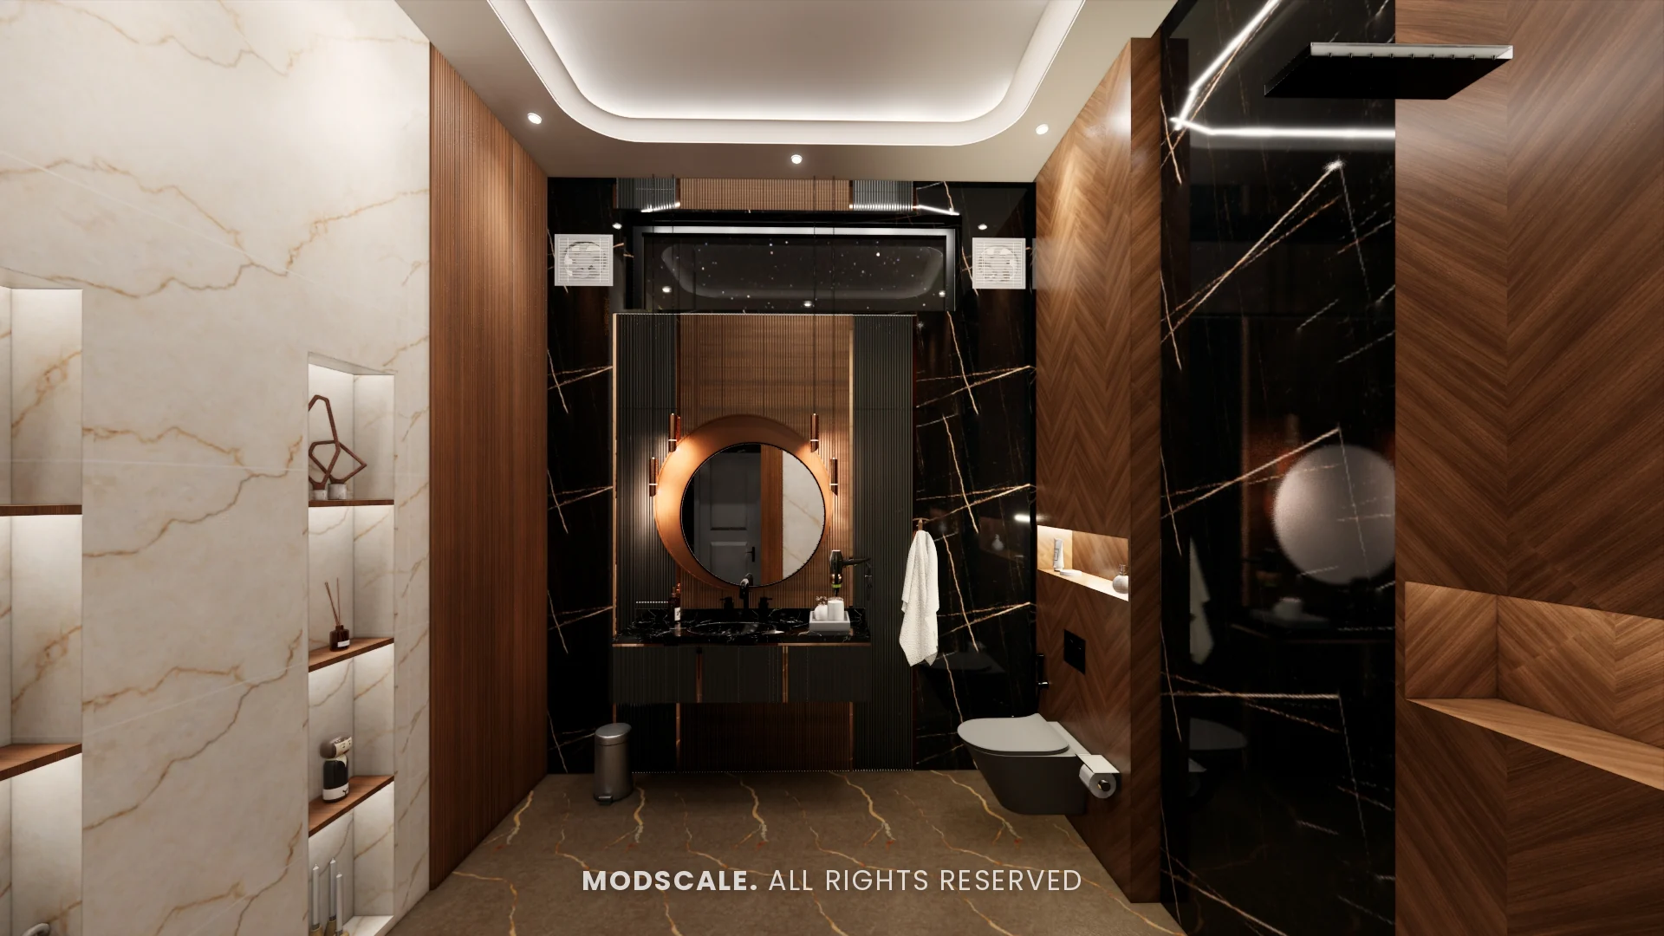
Each bathroom has its own palette, from green tile and concrete grey to black marble with walnut in the master bathroom.
Design features
Two living spaces. A formal living room for guests and a family lounge with a swing chair and TV for everyday use.
A kitchen built around an island. The curved island doubles as a breakfast table, with tall units and built-in ovens along the walls.
A master suite. Bedroom, study corner, walk-in wardrobe and bathroom are designed together in walnut, black marble and warm lighting.
Rooms for work and study. A three-seat home study and a separate children’s study with a reading nook.
Individual bathrooms. Each bathroom has a backlit mirror, niche storage and a palette that follows its bedroom.
Home interiors on Kanakapura Road
ModScale Interiors designs and builds interiors for independent houses, villas and apartments on Kanakapura Road and across Bengaluru, from its studio in HSR Layout.
If you are building or renovating an individual house in this part of the city, this project shows how we plan a large family home room by room. The design is always worked out around your own floor plan, lifestyle and budget.