
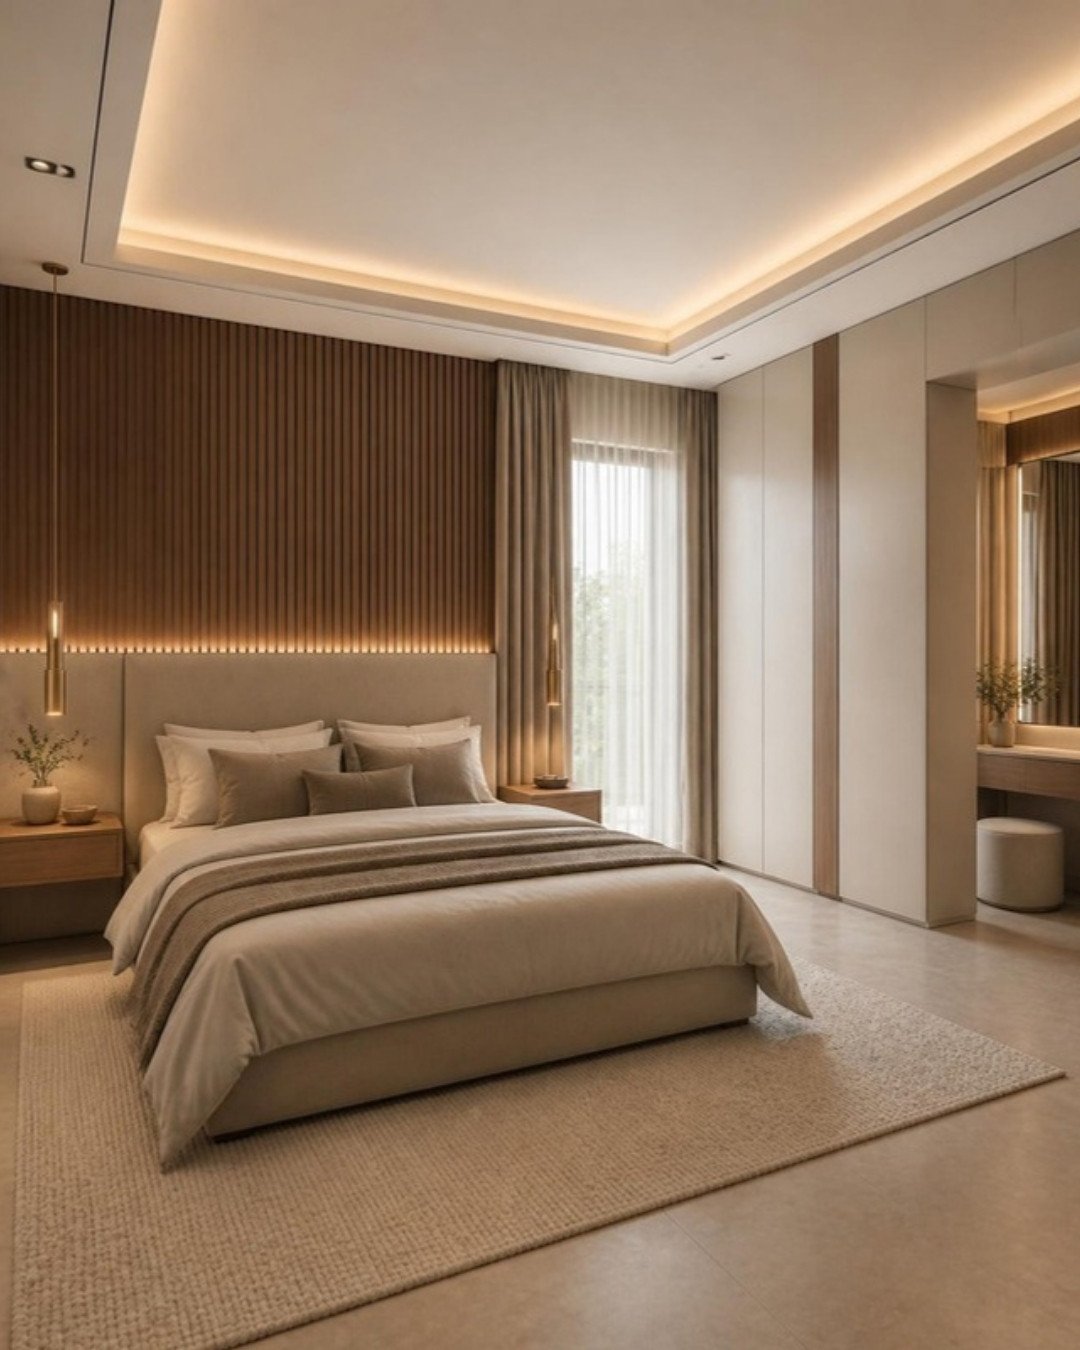
Good storage is what keeps a beautiful home looking beautiful. In a 3BHK, storage planning covers three bedrooms, the kitchen, the living room and often a utility area. Here is a room-by-room approach.
Master bedroom
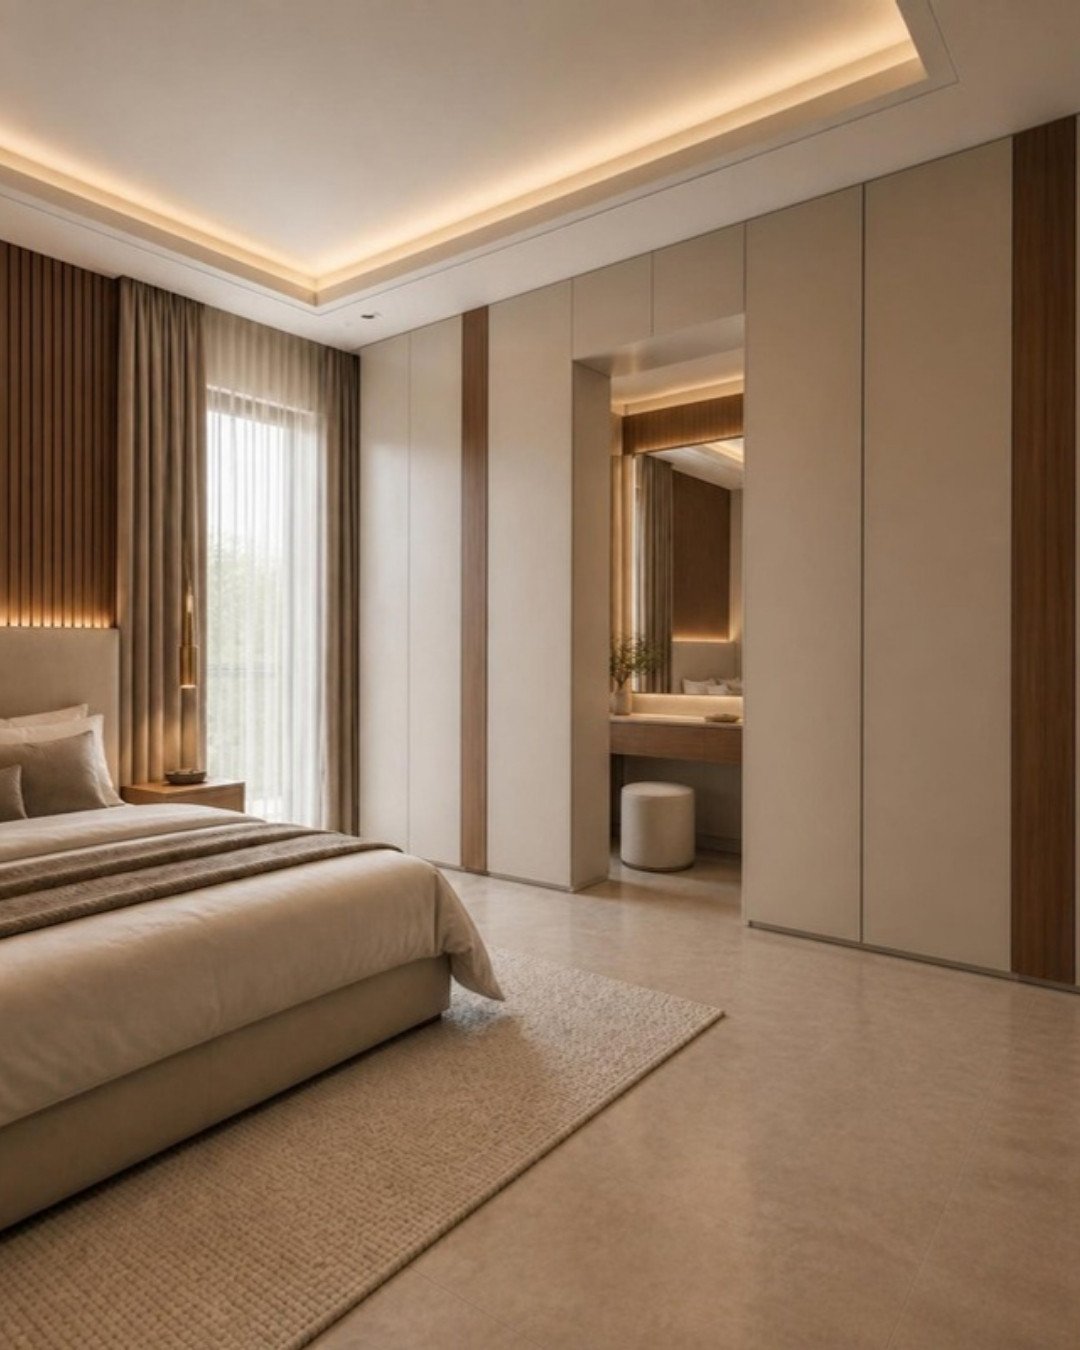
- Full-height wardrobes with a loft for suitcases and seasonal items.
- Sliding shutters save space in tighter rooms; hinged shutters give full access and cost less.
- Plan internals: long hanging, short hanging, drawers, a locker and a tie-and-belt pull-out.
- A dressing unit with a mirror and good lighting – ideally beside the wardrobe, not opposite the bed.
Second bedroom and study
Combine a wardrobe with a built-in study desk and open shelves. For teenagers, include book storage and a pin-board wall; for a young couple, a proper work-from-home setup with cable management.
Guest bedroom
A compact wardrobe, a few drawers and a small desk are usually enough – keep the room flexible for visiting parents or a future home office.
Living, dining and foyer
- A shoe cabinet with ventilation and a seat in the foyer.
- A crockery unit with glass shutters and internal lighting.
- A TV unit with closed storage to hide set-top boxes and routers.
Kitchen and utility
Tall pull-out units, corner carousels and deep drawers beat standard shelves for Indian kitchens. Use the utility area for a washing machine, cleaning supplies and a drying rack.
Materials that last
Use BWP plywood or quality HDHMR, keep a gap or a moisture barrier on external walls, and choose soft-close hinges and drawer channels from reliable brands.
See storage planned in five different styles on our 3BHK interior design ideas page.
Wardrobe dimensions to plan with
These are commonly followed figures; confirm them against your room and your clothes.
- Depth: about 22 to 24 inches, so hangers sit square without touching the shutter. Sliding wardrobes need a little more overall.
- Long hanging: allow roughly 5 feet of clear height for sarees, kurtas and dresses.
- Short hanging: about 3 to 3.5 feet per rail, which lets you fit two rails one above the other.
- Shelves: around 12 to 15 inches apart for folded clothes.
- Drawers: shallow for accessories, deeper for folded garments, placed between knee and chest height.
- Loft: usually around 2 feet high, above a wardrobe of about 7 feet.
How much storage is enough?
Count before you design. List what each person owns by type: hanging clothes, folded clothes, sarees, shoes, bags and luggage. Add the household items that have no obvious home, such as spare bedding, festival vessels, cleaning equipment and documents. Then allot each group a place. A home that has a planned spot for suitcases, the vacuum cleaner and the ironing board stays tidy far more easily than one with generous wardrobes and nothing else.
Storage people forget
- Under the bed: hydraulic or drawer storage for bedding; see bed designs with storage.
- The foyer: shoes, keys, umbrellas and helmets; ideas in foyer and shoe rack design.
- Balcony and utility: a tall unit for cleaning supplies and a ceiling drying rack, covered in small balcony design ideas.
- The dining area: a crockery unit for dinner sets and glassware; see crockery unit design ideas.
- Bathrooms: a mirror cabinet and vanity unit.
Door type and finish
Choose between sliding and hinged shutters by the space in front of each wardrobe, using sliding vs hinged wardrobes, and pick finishes from modern wardrobe design ideas.
Frequently asked questions
Room by room: full-height wardrobes with lofts in the bedrooms, a wardrobe with a study desk in the second bedroom, a shoe cabinet, crockery unit and TV unit in the living areas, and tall pull-outs and deep drawers in the kitchen.
Long hanging, short hanging, drawers, a locker and a tie-and-belt pull-out, with a loft above for suitcases and seasonal items.
BWP plywood or good-quality HDHMR, with a gap or moisture barrier on external walls and soft-close hinges and drawer channels from reliable brands.
Or WhatsApp us on +91 88845 55998.