
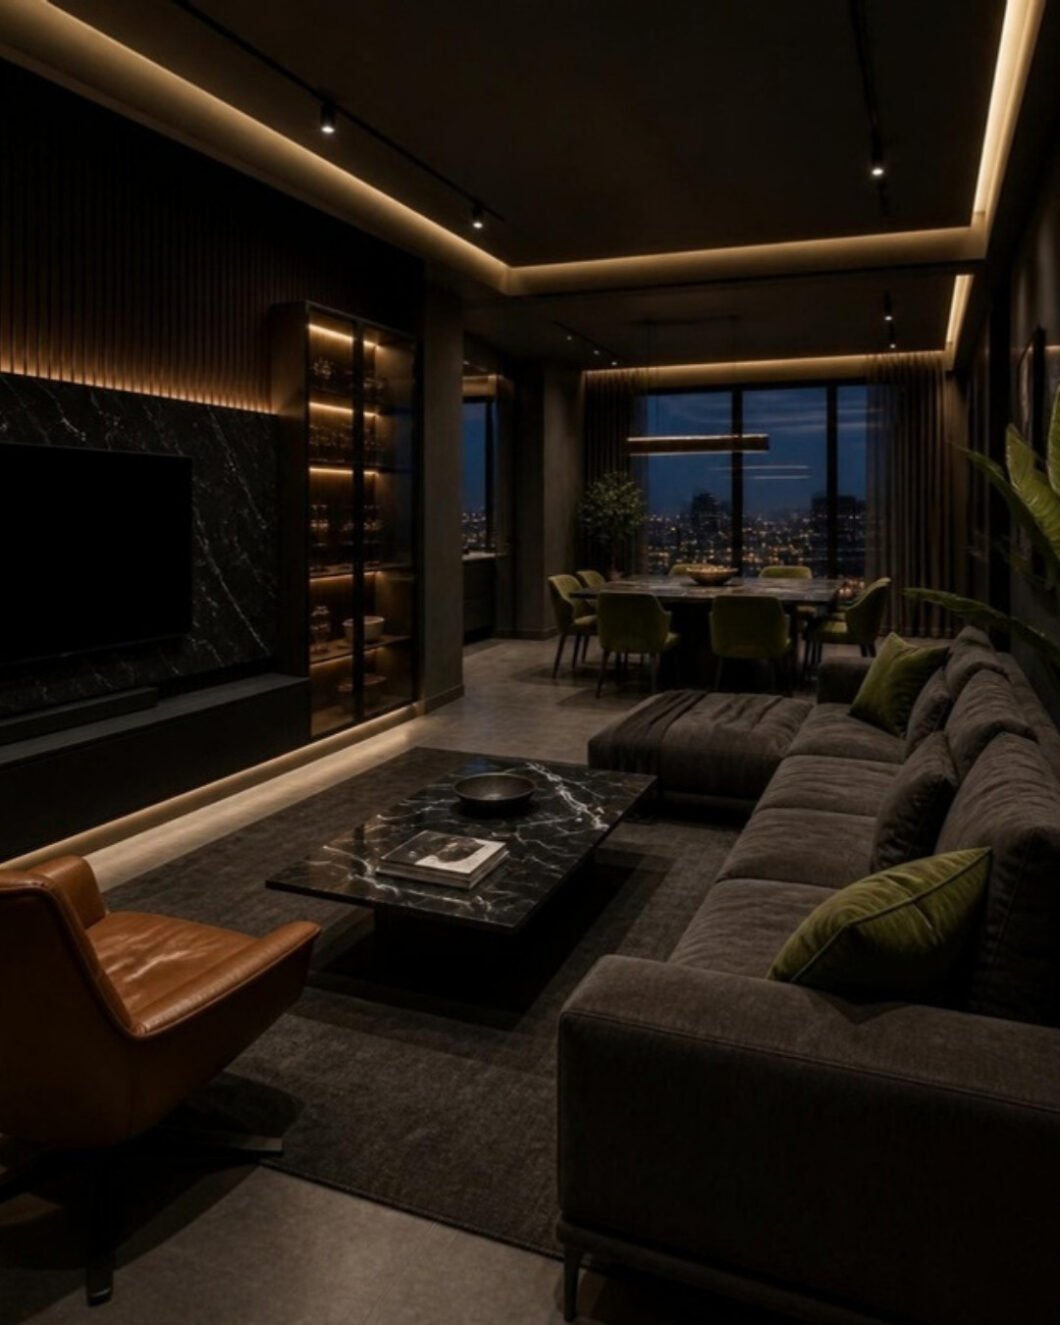
Bold and dramatic: smoked oak, charcoal plaster, black marble accents, bronze glass and cognac leather, lit by warm linear LED for a moody evening feel.
This Dark Luxe design shows one complete 3BHK apartment, room by room, designed by ModScale Interiors for new homeowners in Bangalore – whether your flat is in Whitefield, Sarjapur Road, Panathur, Hennur, Electronic City or Bannerghatta Road. Every element can be adapted to your floor plan, budget and family’s routine.
Signature materials and finishes
- Smoked-oak grooved panelling
- Deep charcoal micro-plaster walls
- Black Nero-Marquina-look marble accents
- Smoked bronze glass and gunmetal details
- Cognac leather and olive velvet upholstery
Dark Luxe 3BHK – room by room
Living room
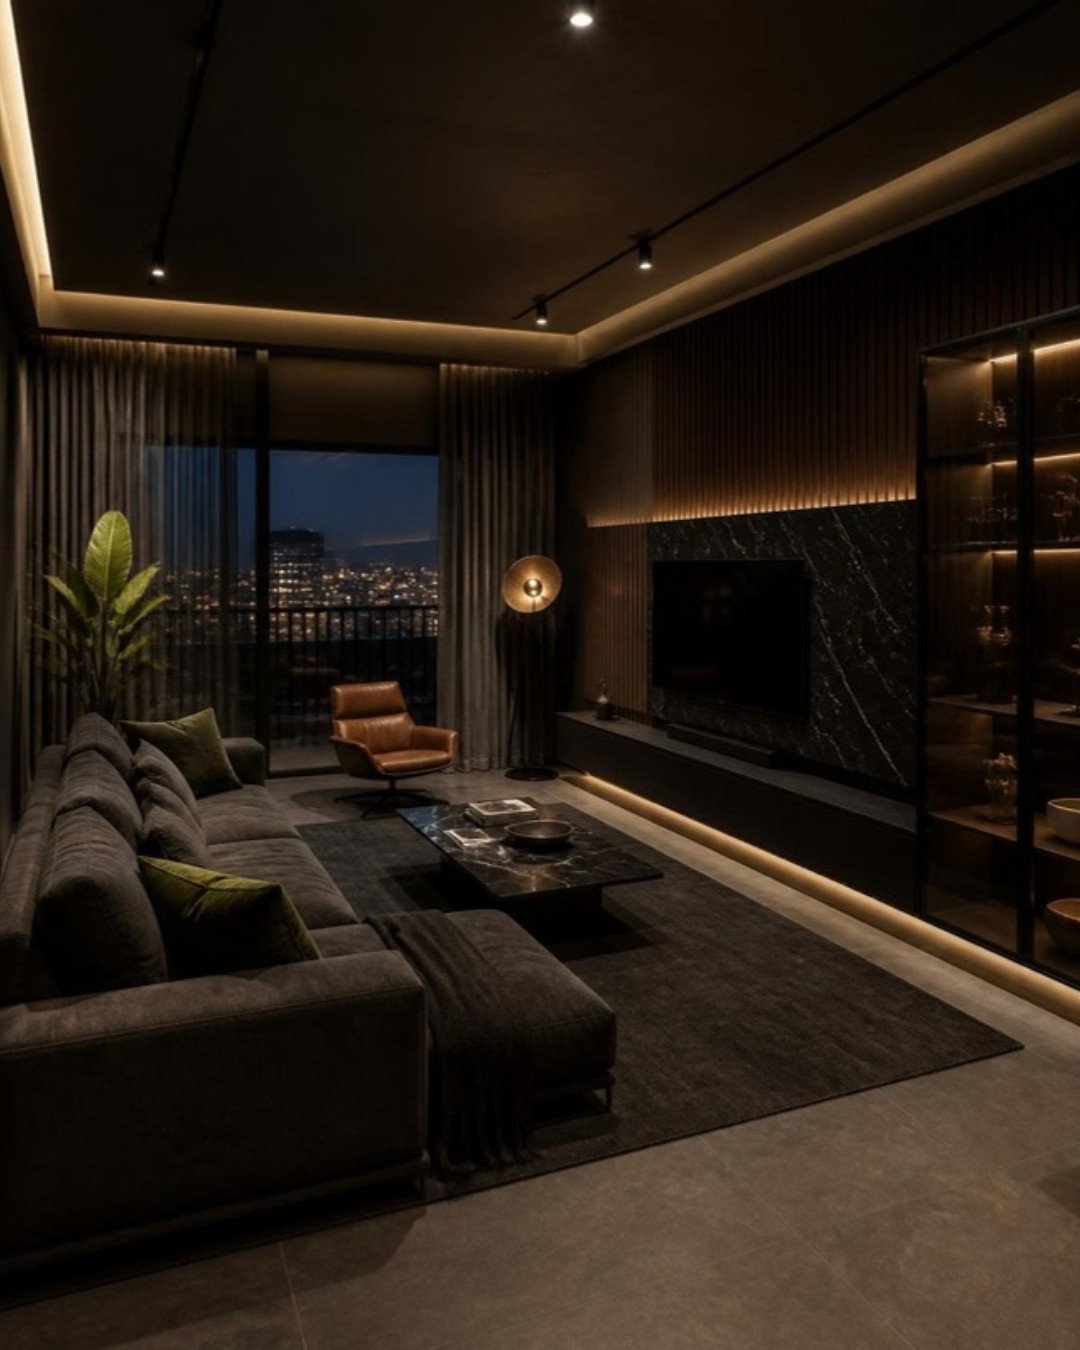
Smoked oak, black marble and charcoal plaster lit by warm linear LED grooves, with city views at dusk.
Living room – second view
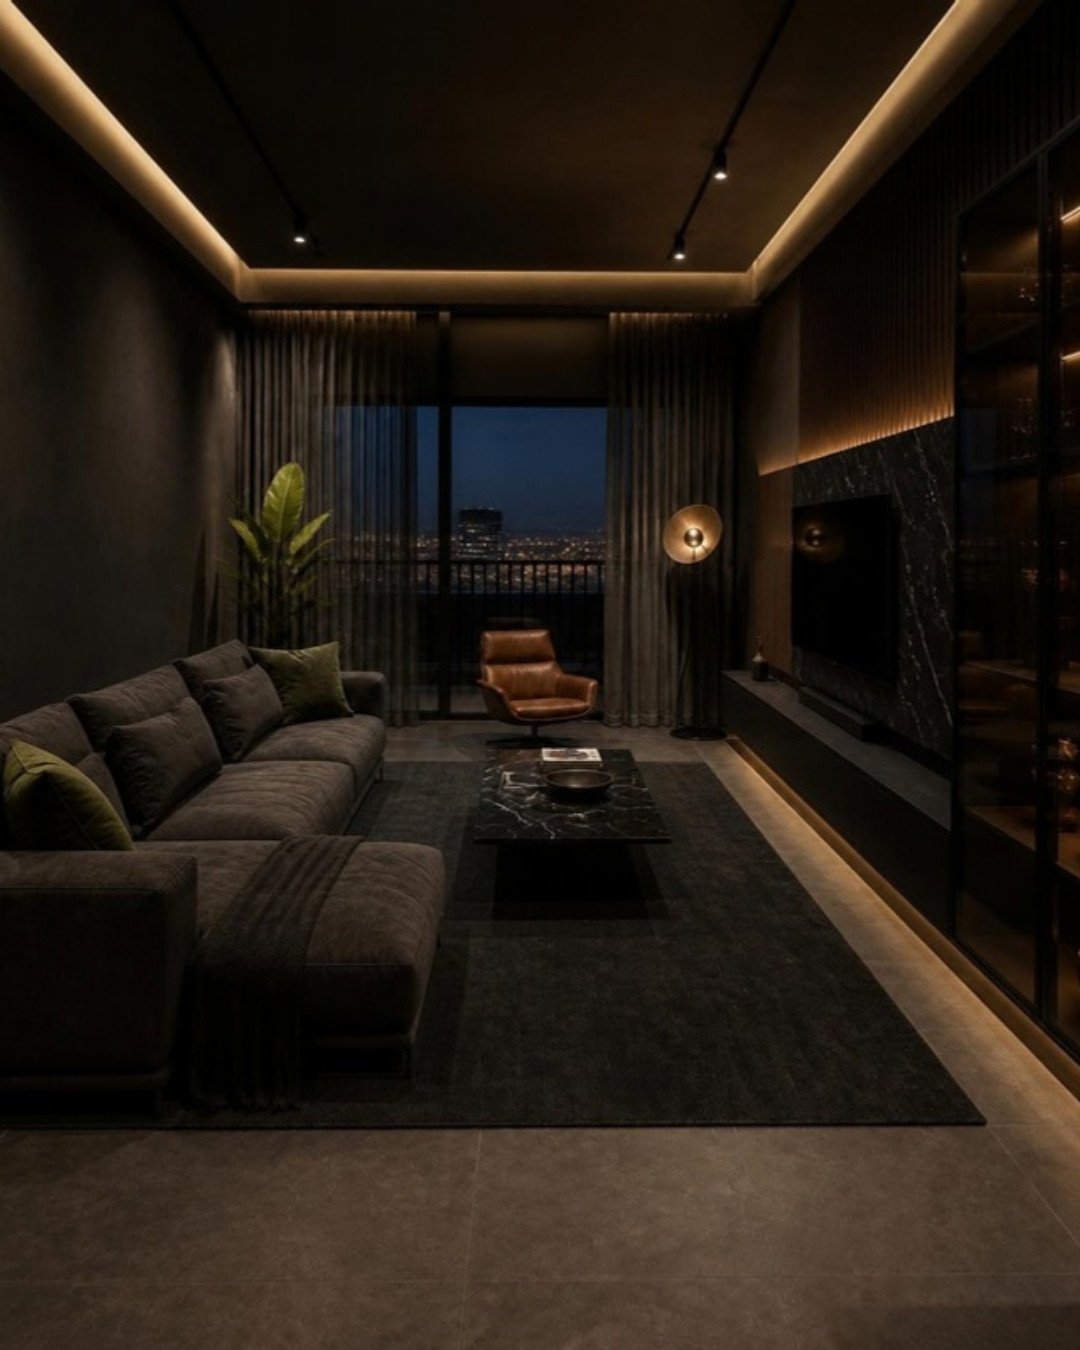
Deep charcoal seating, a cognac leather lounge chair and a black marble coffee table.
Foyer and 6-seater dining
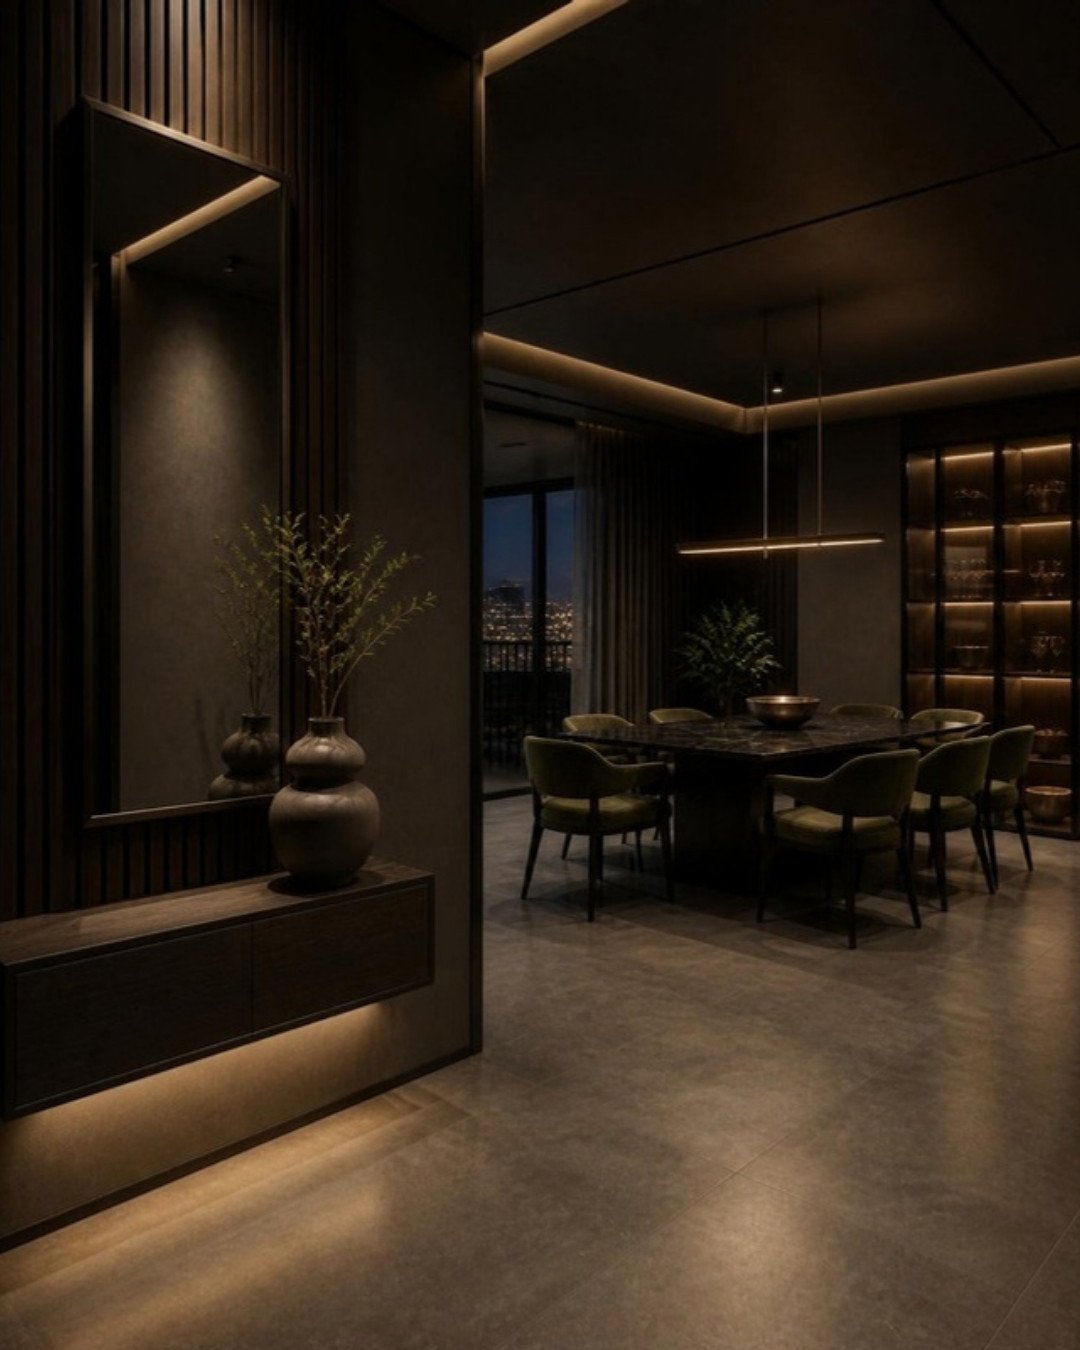
A backlit smoked-oak foyer opens into a black marble dining table and a glowing bronze-glass crockery unit.
Modular kitchen for Indian cooking
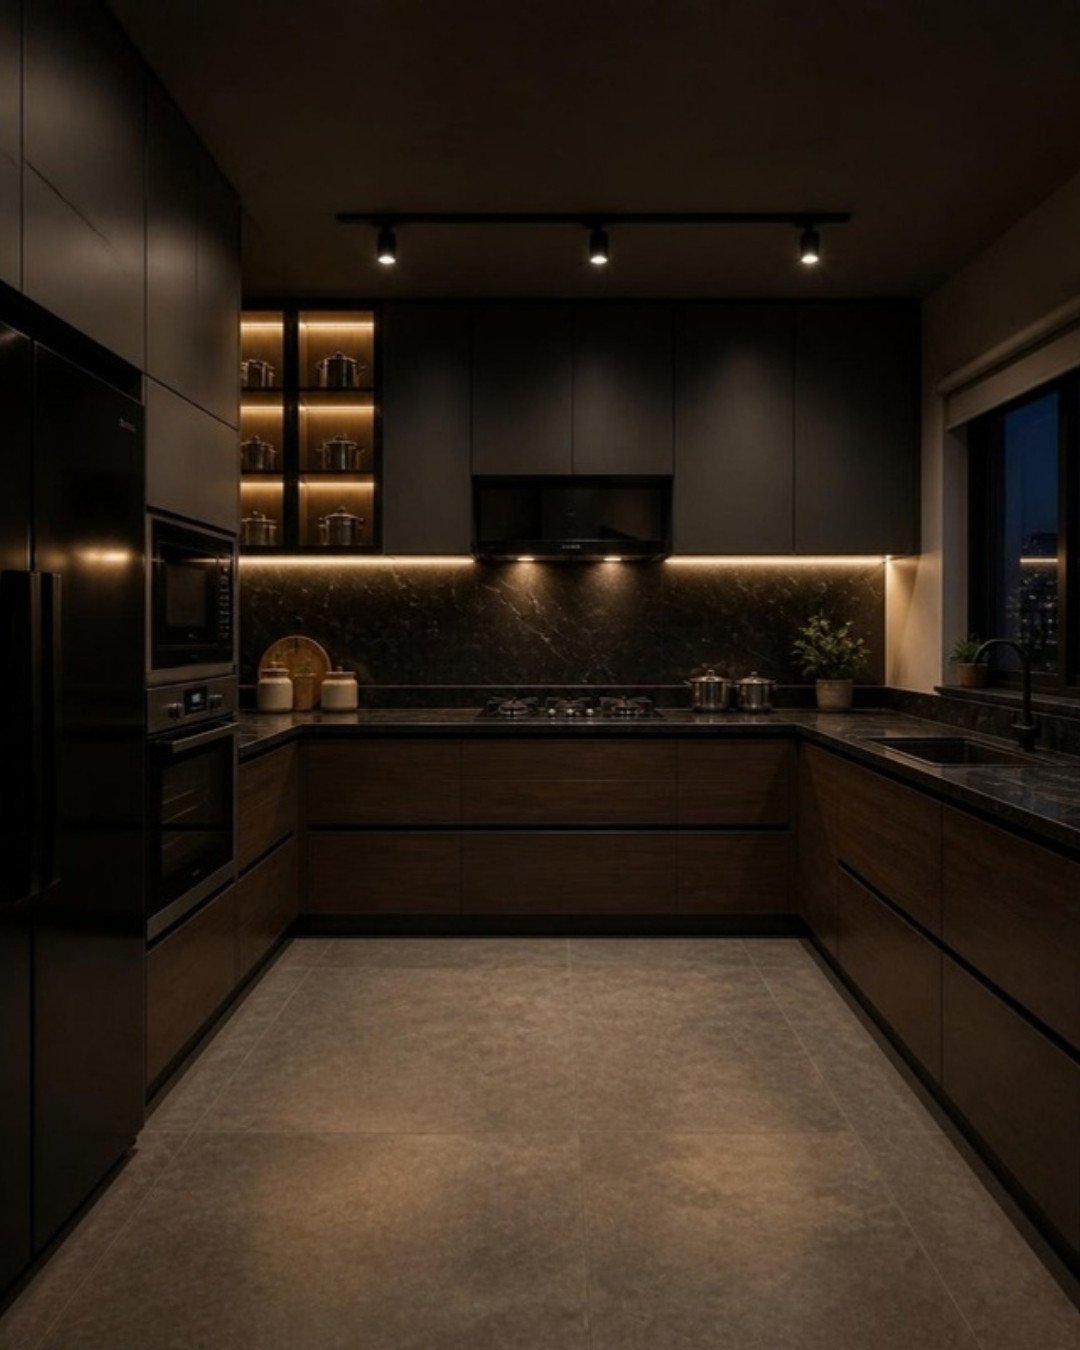
Smoked-oak lowers, charcoal tall units with built-in oven and microwave, and a black quartz counter.
Master bedroom
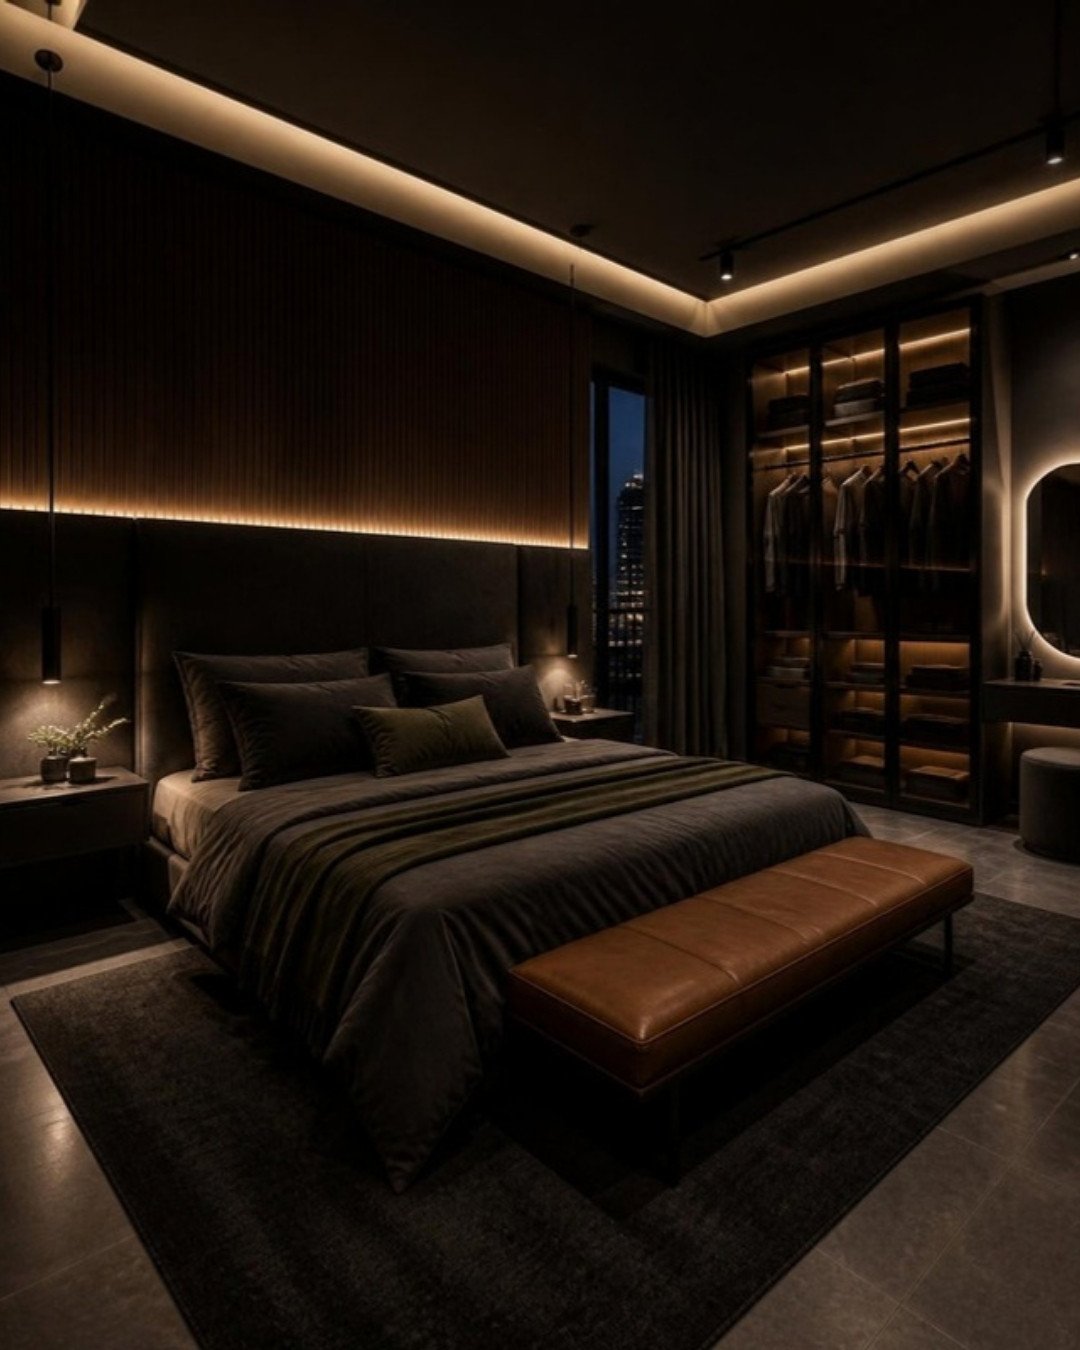
A charcoal headboard, grooved smoked oak and a cognac leather bench under warm linear light.
Master wardrobe and dressing
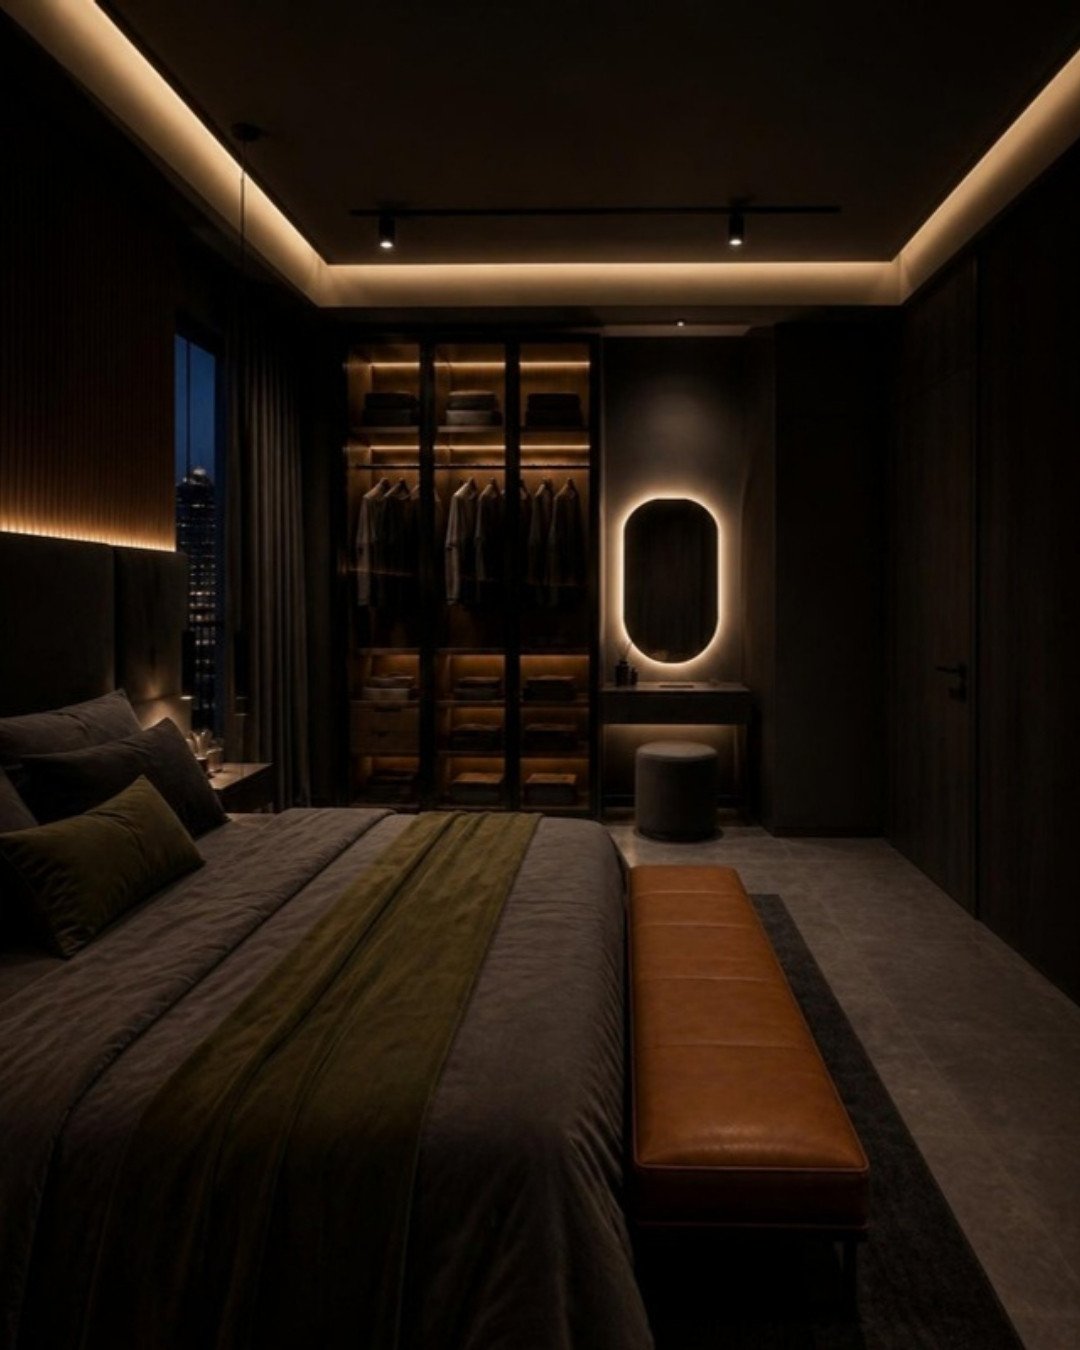
A bronze-glass wardrobe with warm internal lighting and a backlit dressing mirror.
Bedroom 2 with study desk
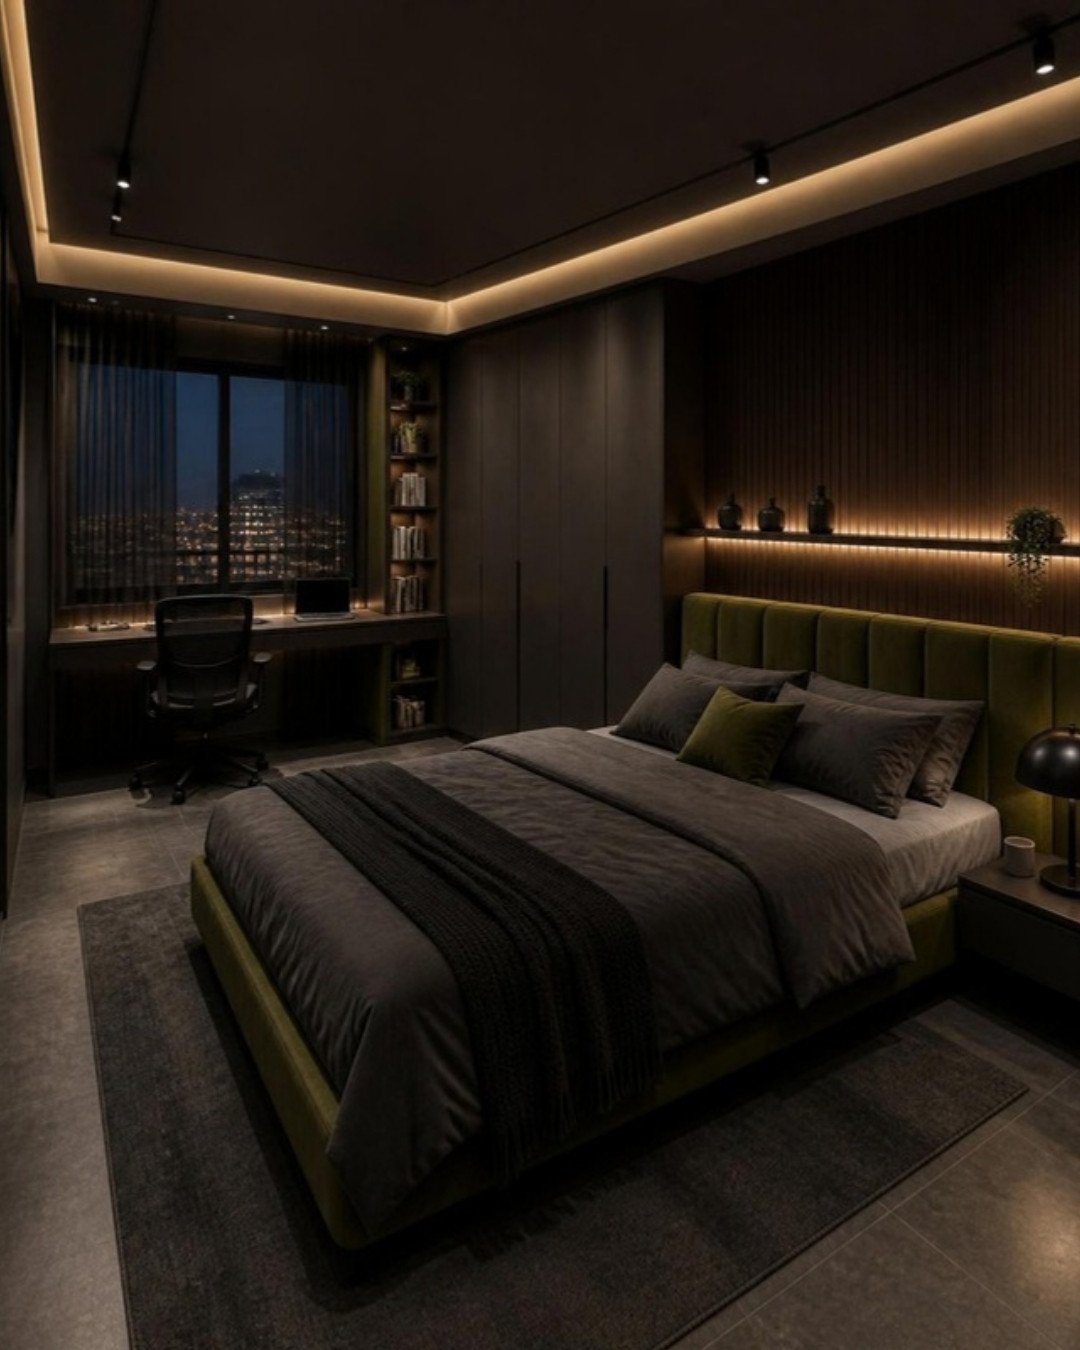
An olive velvet headboard, grooved oak wall and a built-in study for Bedroom 2.
Guest bedroom
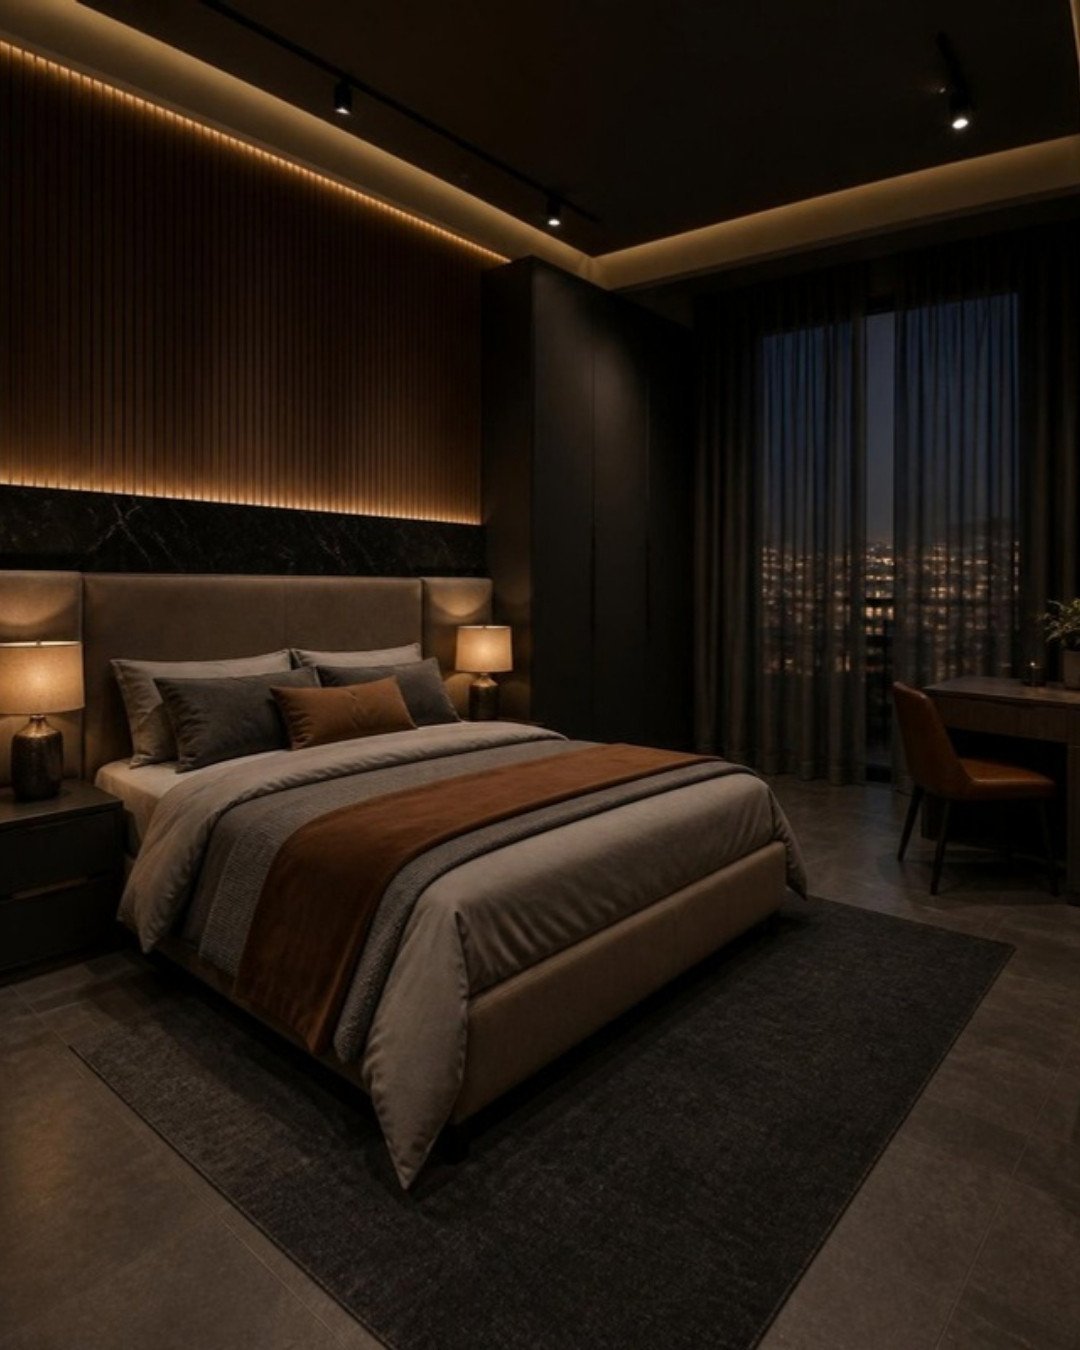
A taupe headboard with marble-strip detailing and a cognac leather work chair.
Bathroom
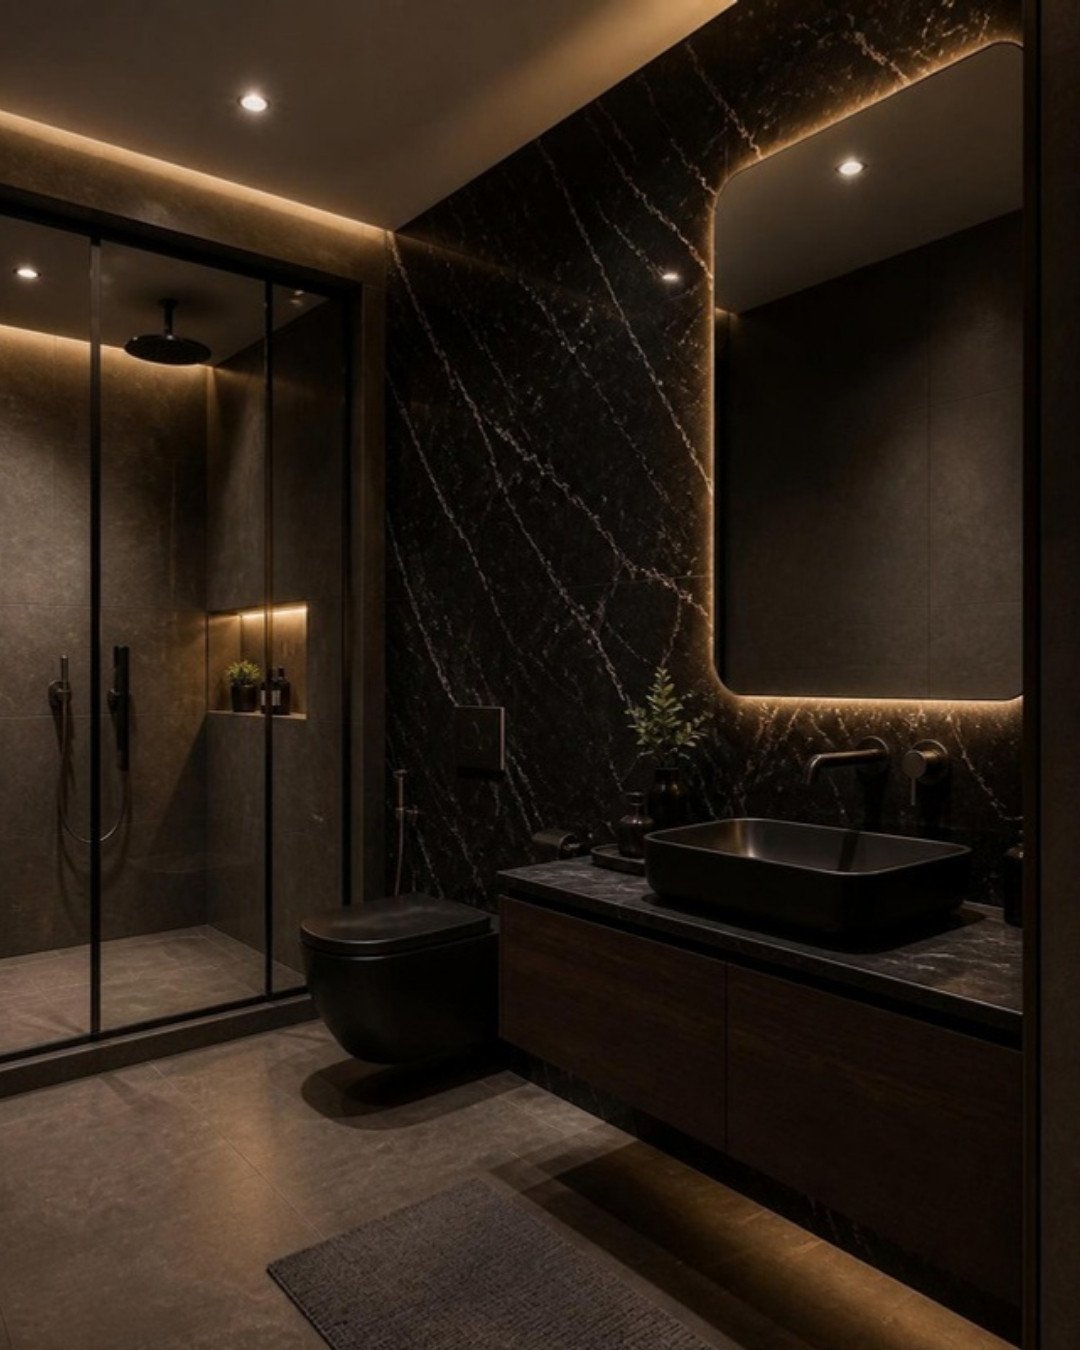
Veined black stone, a smoked-oak vanity and a glowing backlit mirror.
Living and dining – signature view
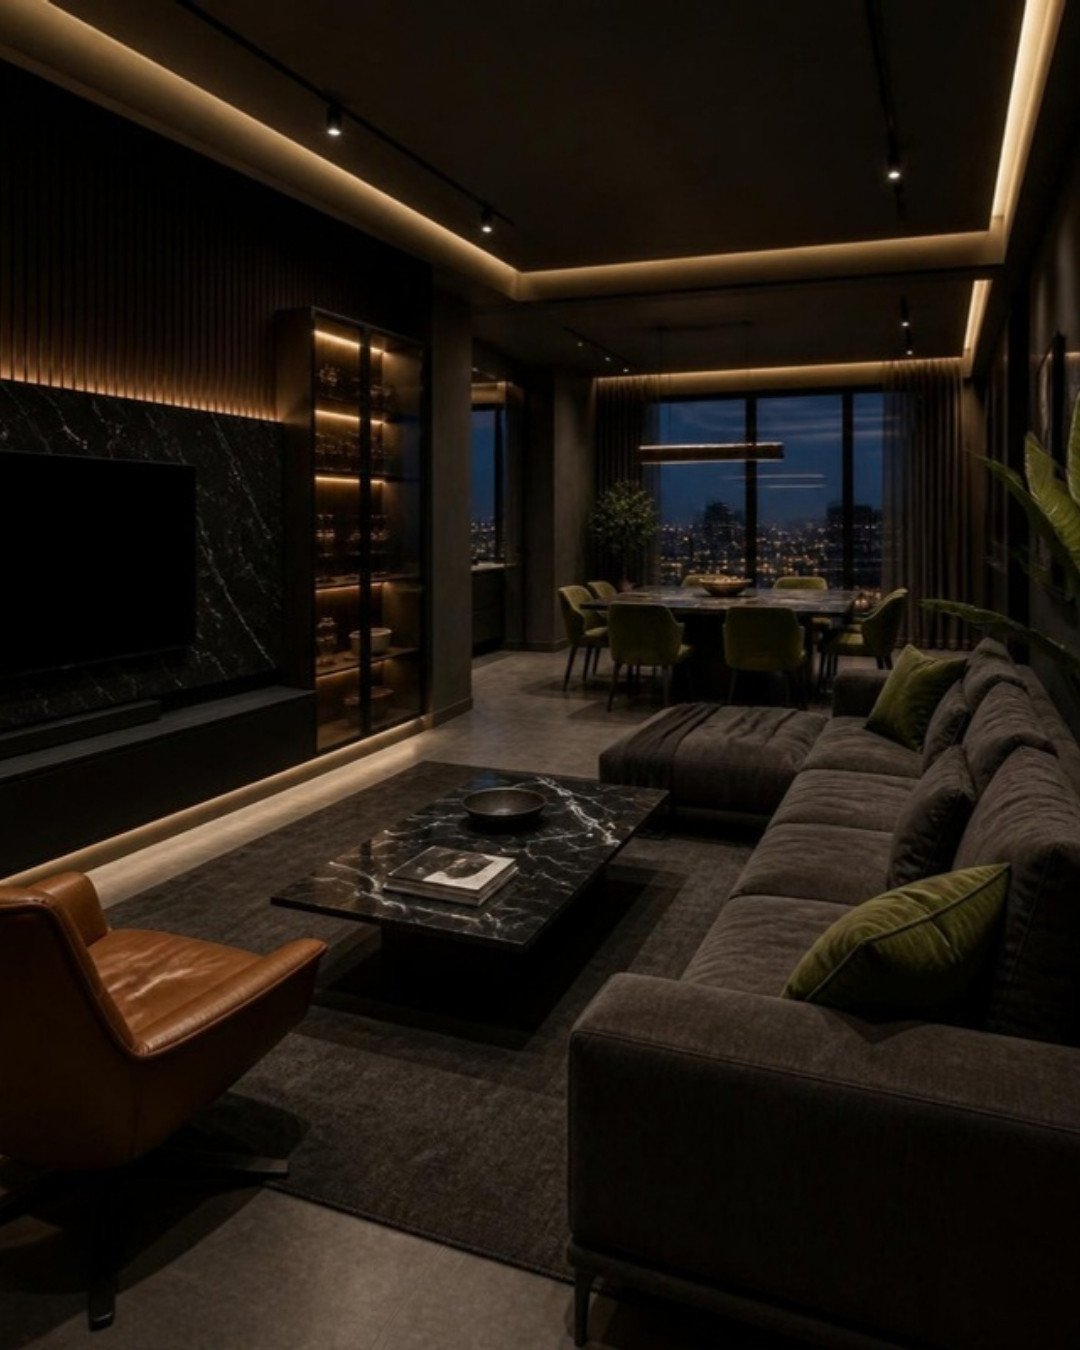
Living and dining connected under one dramatic black ceiling with warm LED lines.
Want this Dark Luxe look for your new 3BHK?
ModScale handles the complete journey – 3D design, modular kitchen and wardrobes, false ceiling, lighting, painting and on-site execution – so you move into a finished home. Share your floor plan and we’ll show you how this design fits your apartment.
Or WhatsApp us on +91 88845 55114.
Note: images are design visualisations. See our completed projects in our project portfolio.