
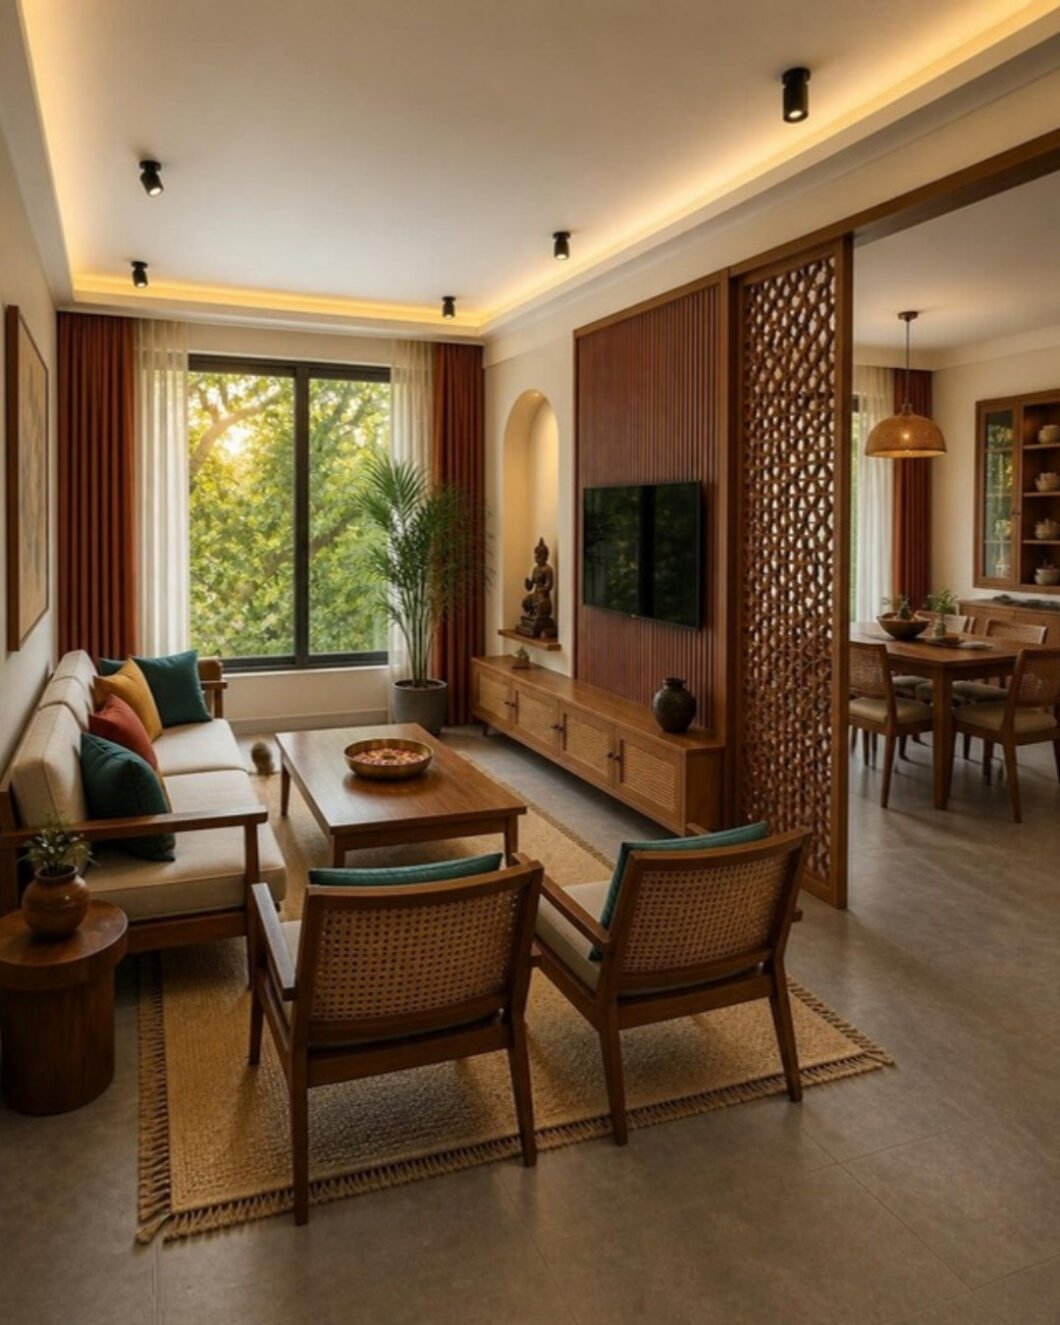
Rooted yet contemporary: oiled teak, cane weave, jaali screens and lime-plaster walls with deep teal, mustard and terracotta accents – designed for the way Indian families live.
This Modern Indian design shows one complete 3BHK apartment, room by room, designed by ModScale Interiors for new homeowners in Bangalore – whether your flat is in Whitefield, Sarjapur Road, Panathur, Hennur, Electronic City or Bannerghatta Road. Every element can be adapted to your floor plan, budget and family’s routine.
Signature materials and finishes
- Oiled teak joinery with cane-weave shutters
- CNC jaali screens and soft arched niches
- Grey Kota-stone-look matte flooring
- Warm white lime-plaster walls
- Teal, mustard and terracotta accents with handwoven dhurries
Modern Indian 3BHK – room by room
Living room
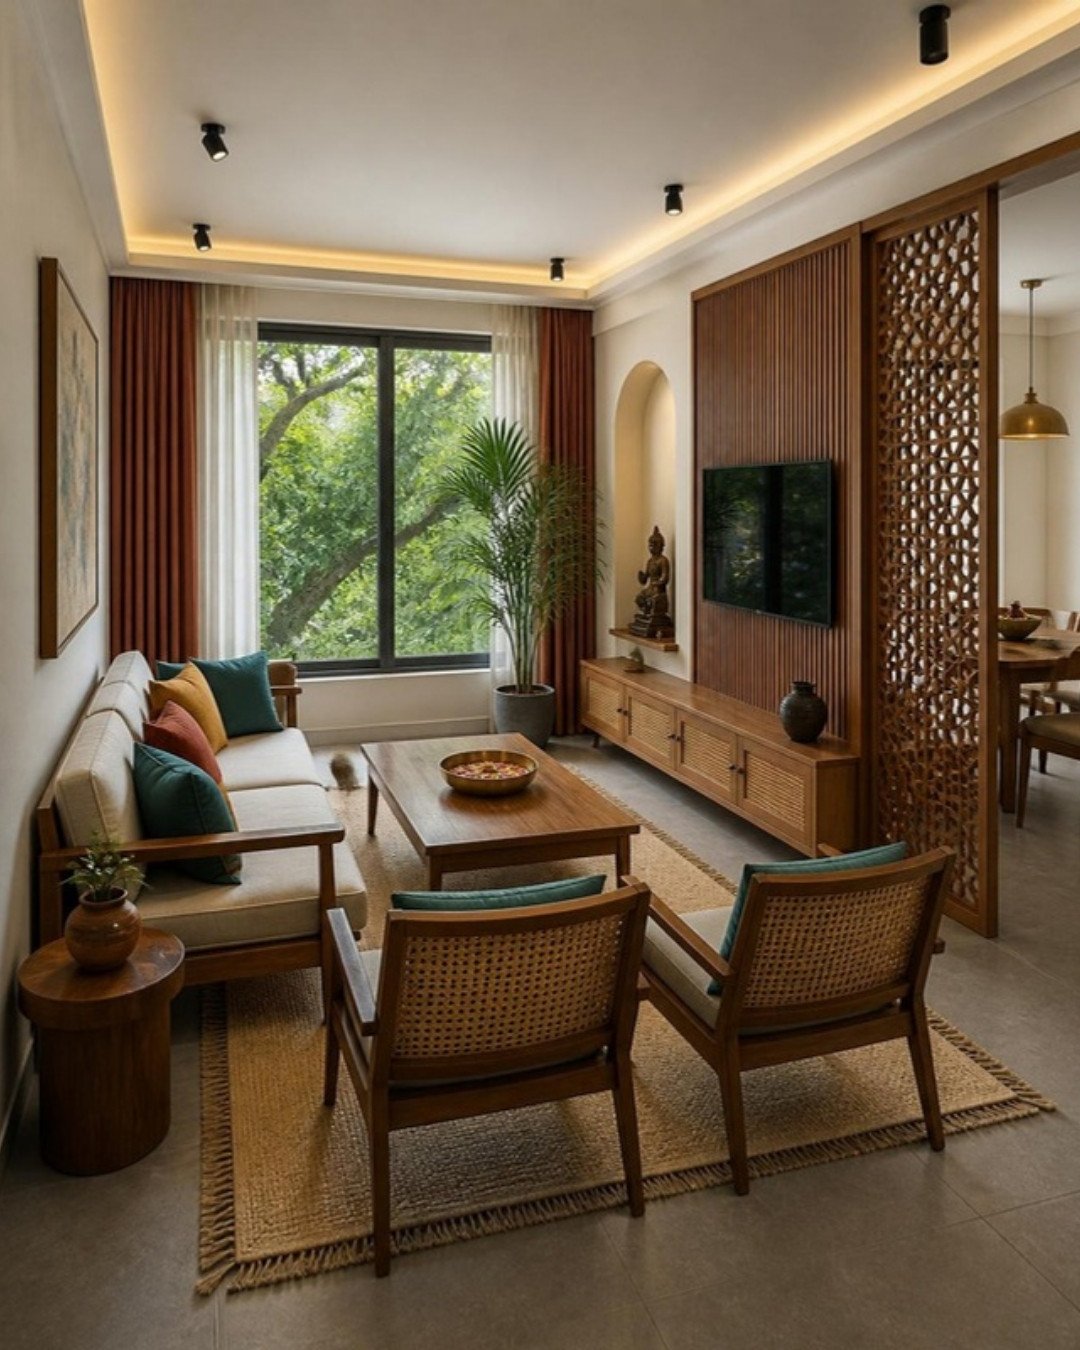
Teak slats, cane-back armchairs and an arched niche give the living room an Indian soul with a clean, modern layout.
Living room – second view
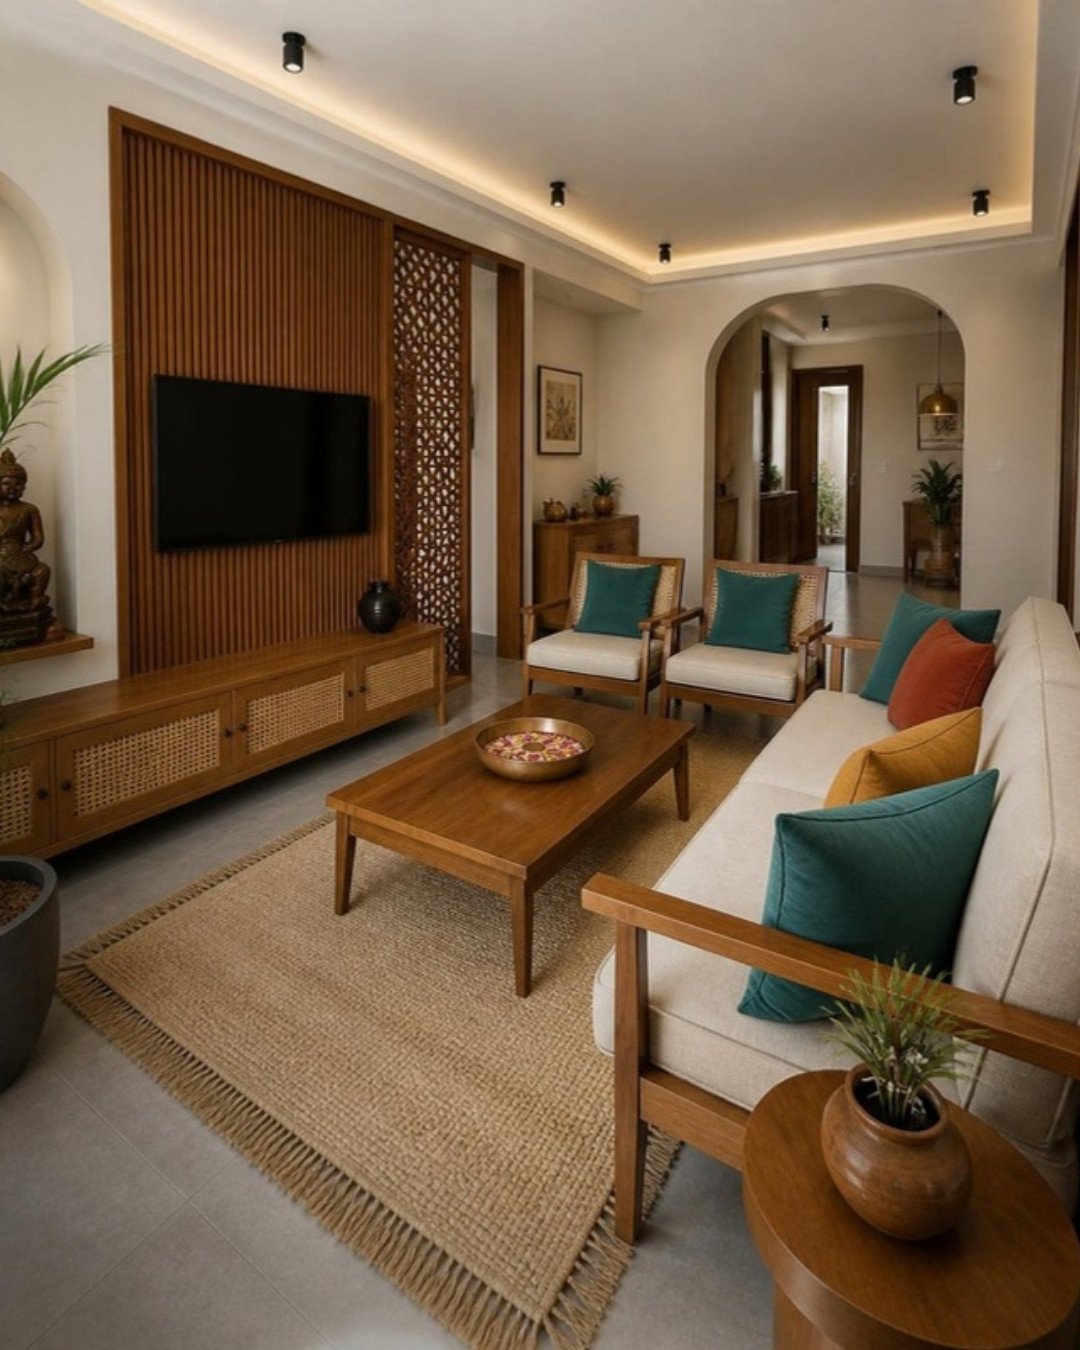
A teak jaali screen gently separates the living room from the dining area while keeping light and conversation flowing.
Foyer and 6-seater dining
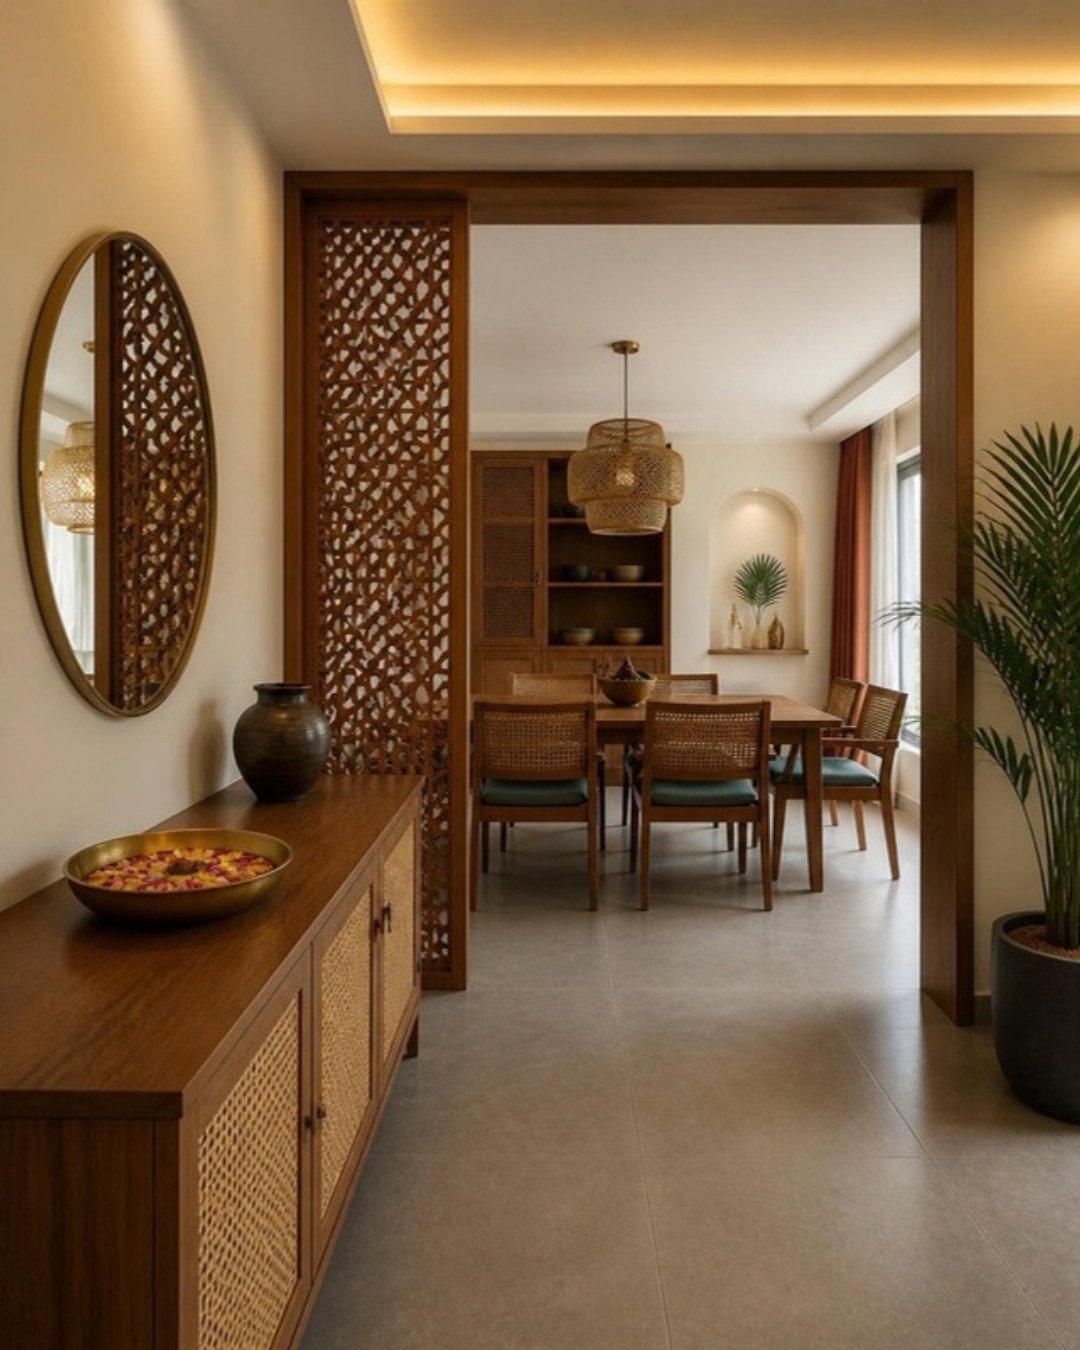
A teak-and-cane foyer console opens into a six-seater teak dining table under a handwoven cane pendant.
Modular kitchen for Indian cooking
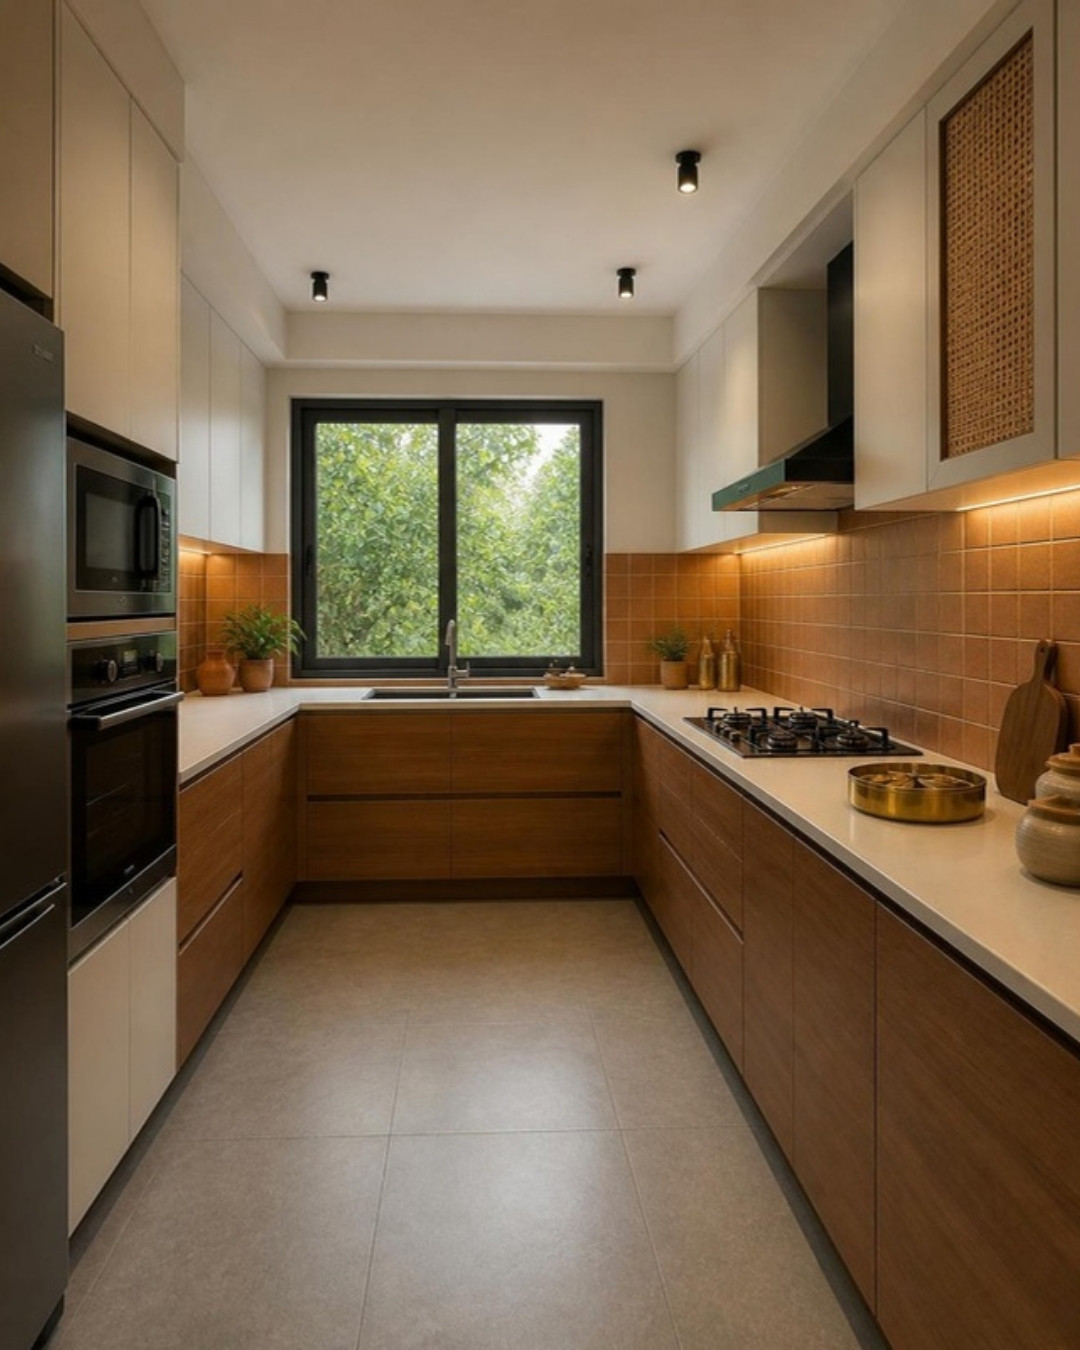
Teak lowers, warm-white tall units with built-in oven and microwave, and a terracotta-toned backsplash for everyday Indian cooking.
Master bedroom
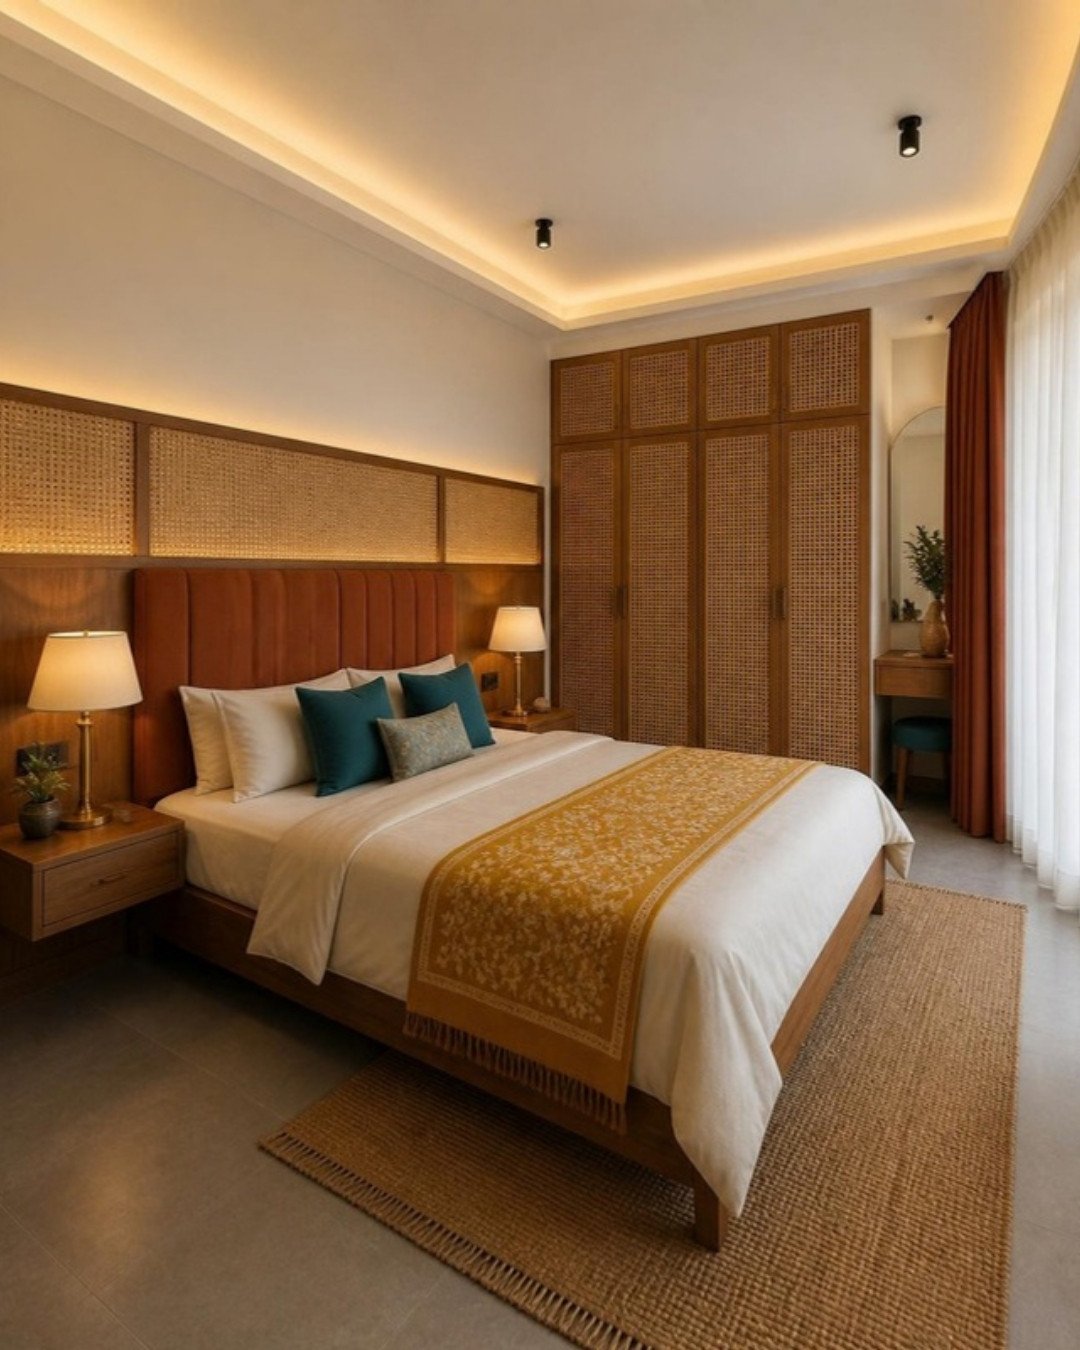
A terracotta upholstered headboard against teak and cane, with handwoven textures and warm cove light.
Master wardrobe and dressing
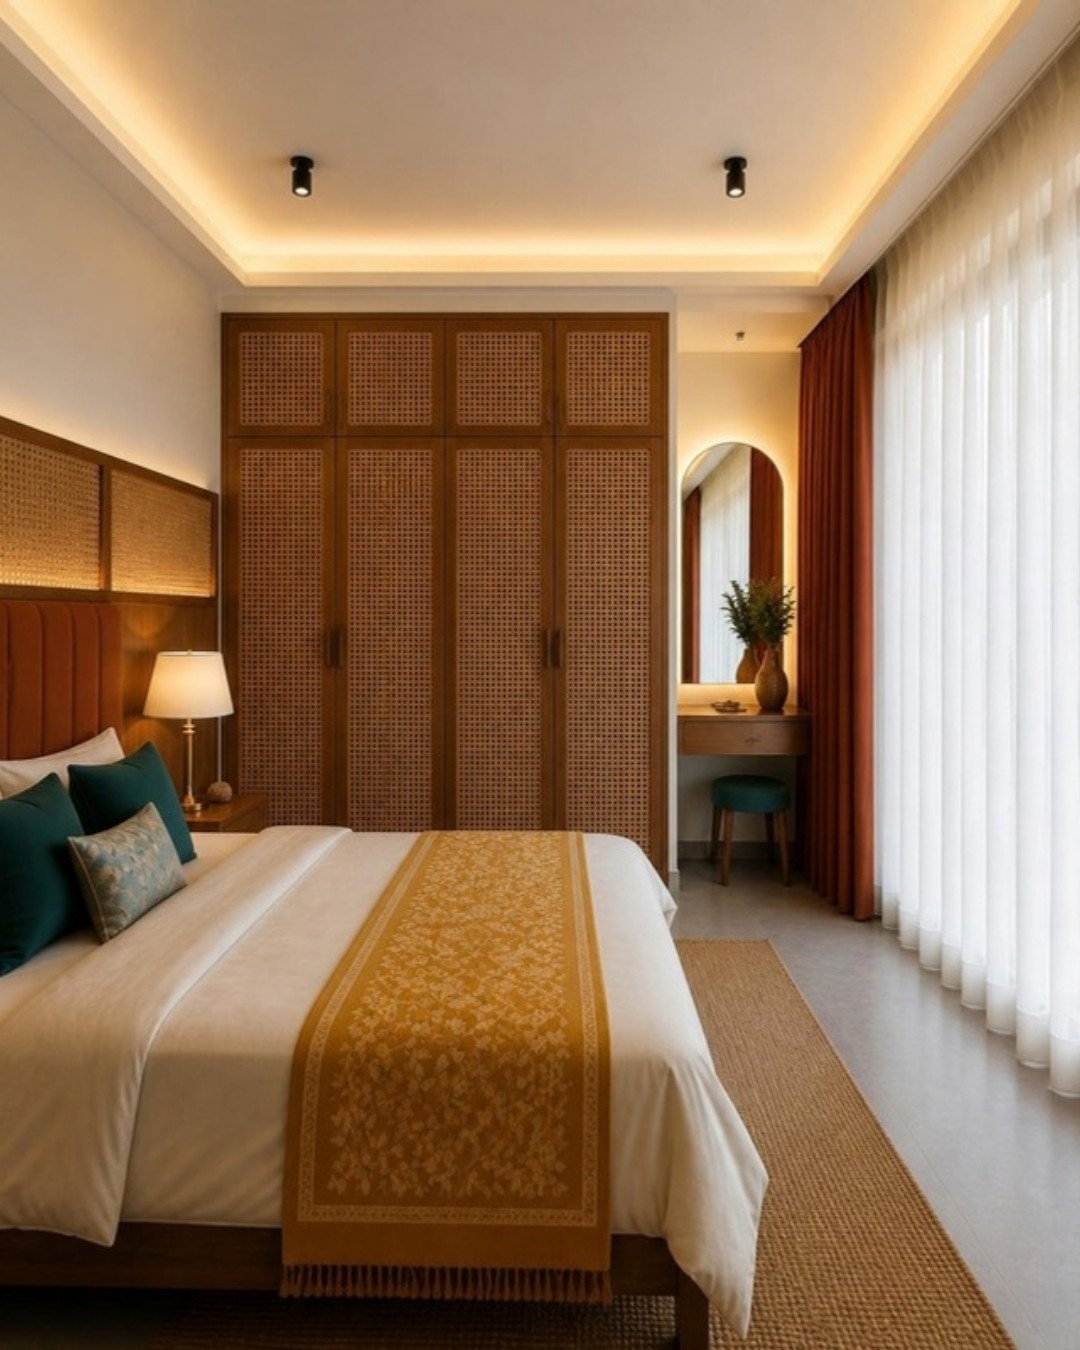
Full-height cane-shutter wardrobes and an arched dressing mirror bring craft into everyday storage.
Bedroom 2 with study desk
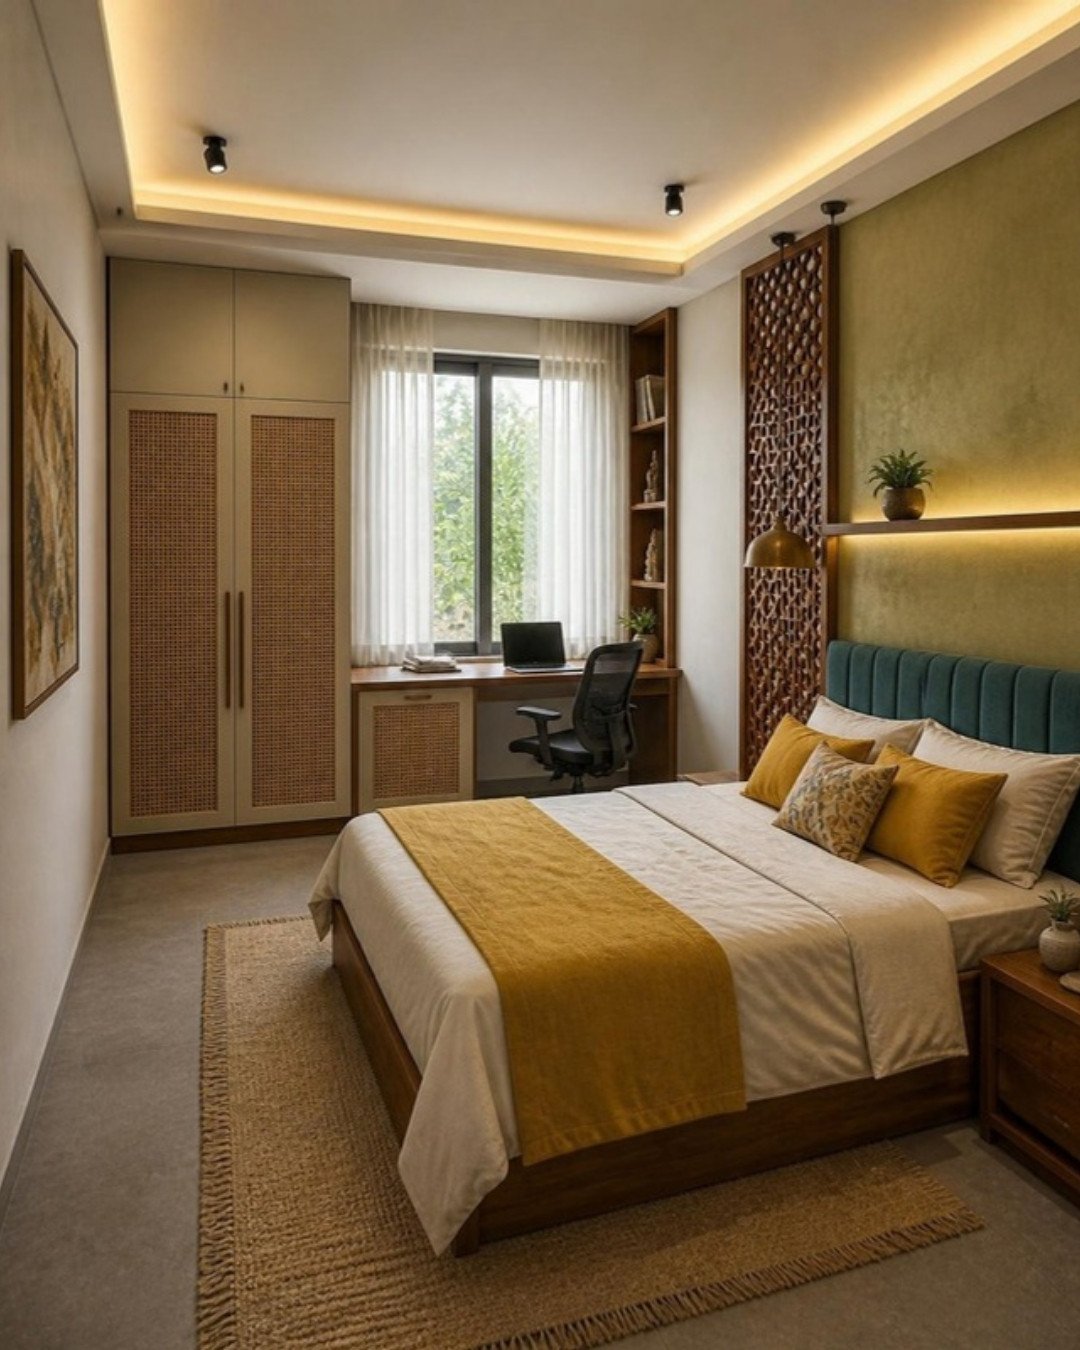
A teal headboard, jaali feature wall and built-in teak study desk for a youthful second bedroom.
Guest bedroom
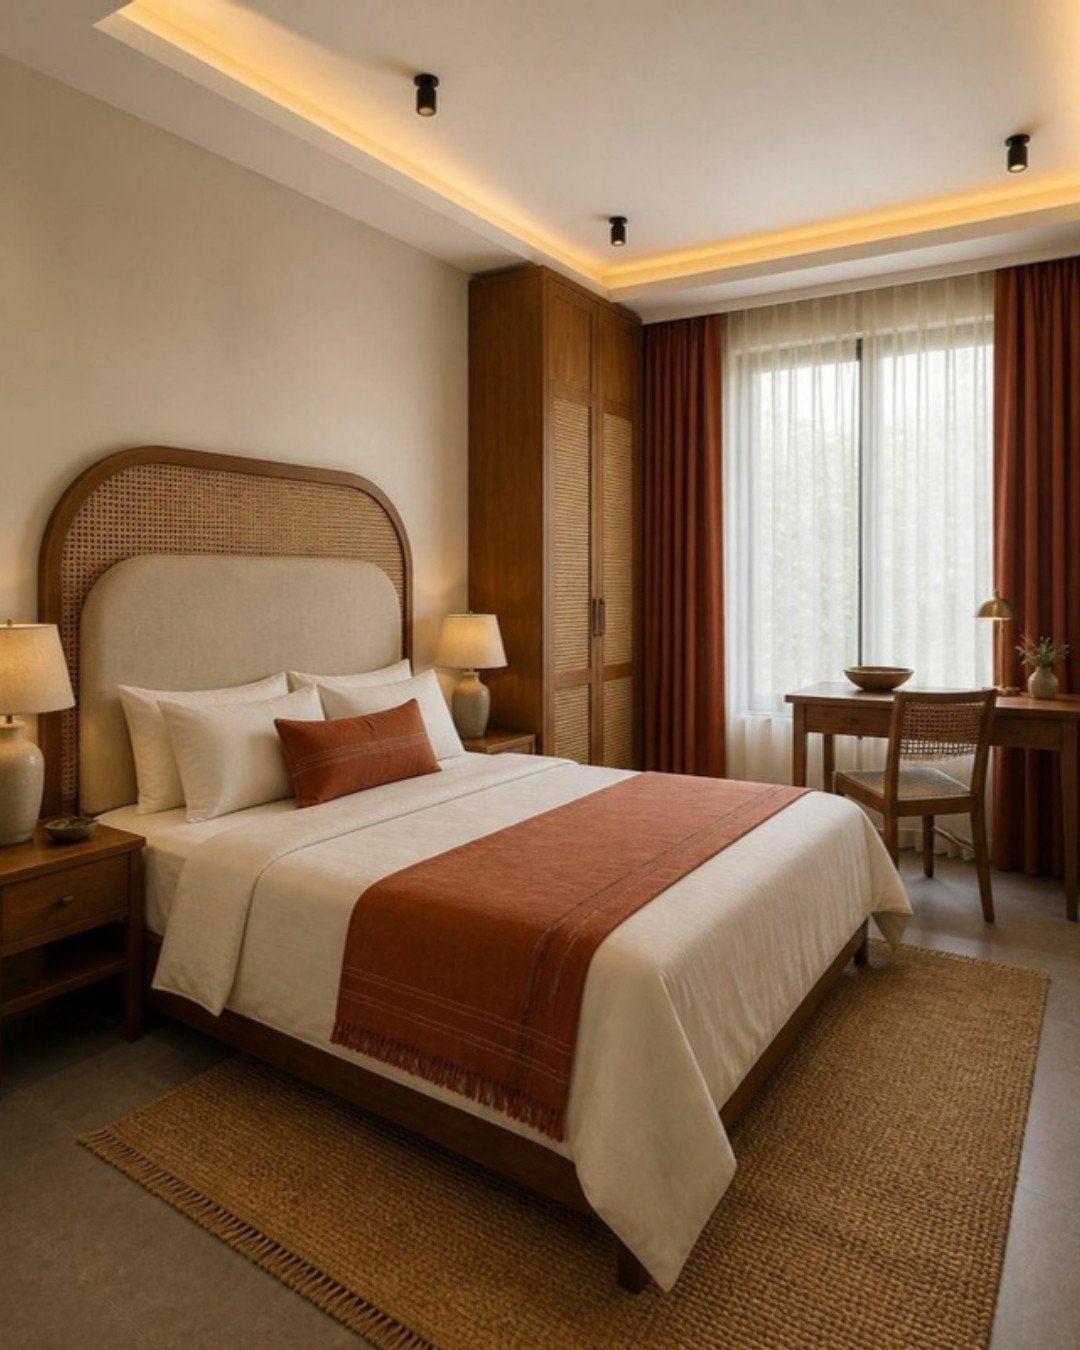
An arched teak headboard panel, compact wardrobe and cane work chair make guests feel at home.
Bathroom
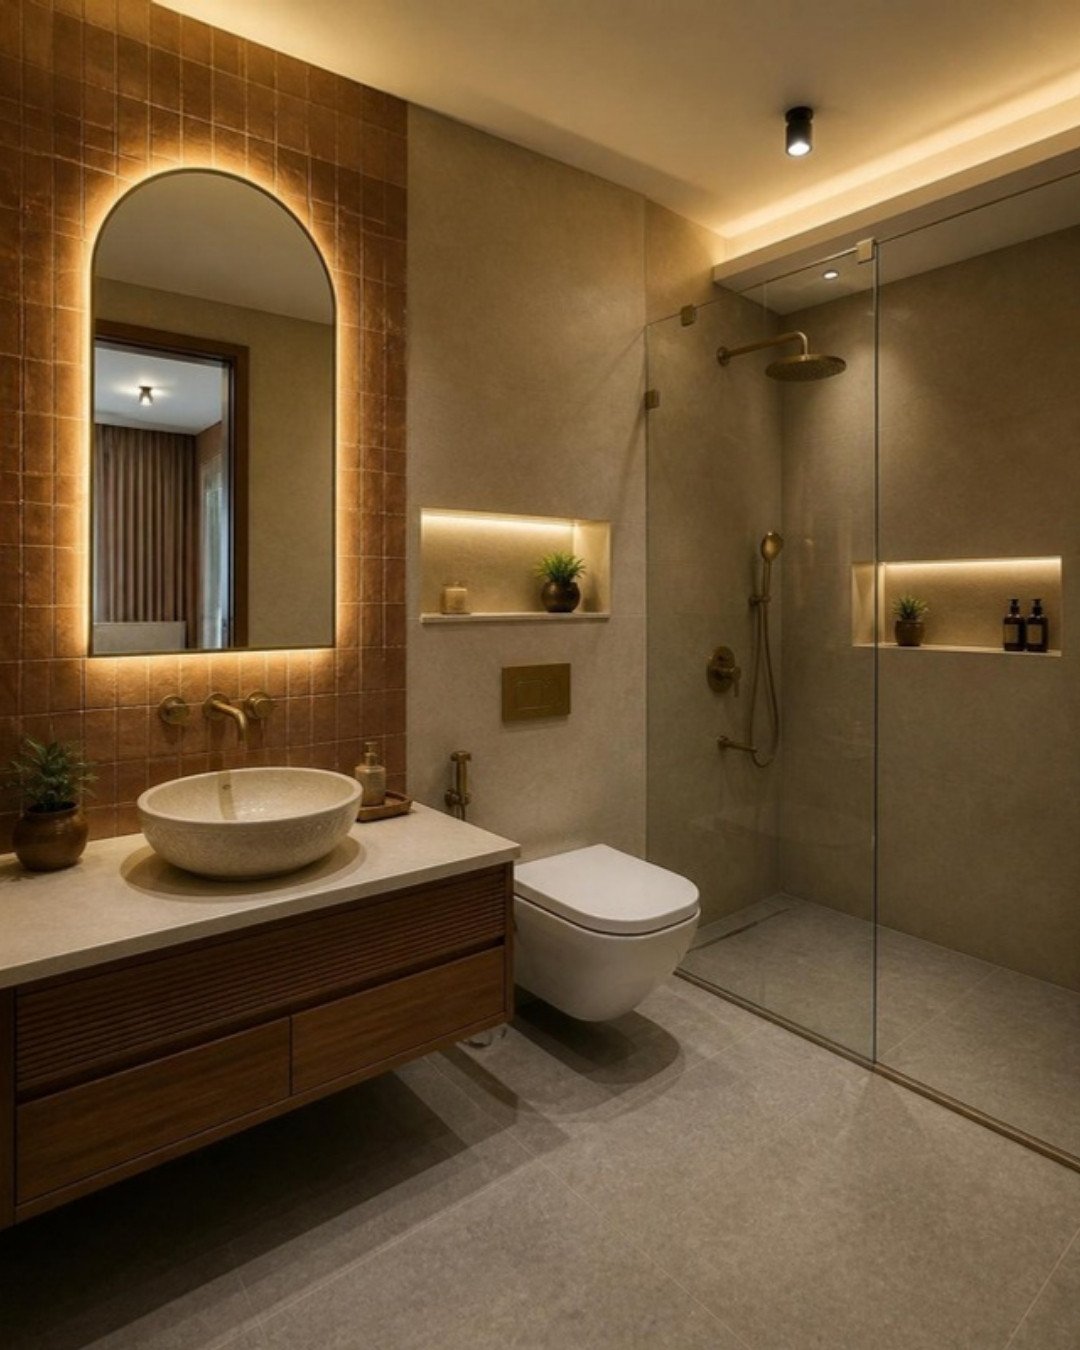
Terracotta zellige-style tiles, a floating teak vanity and an arched backlit mirror.
Living and dining – signature view
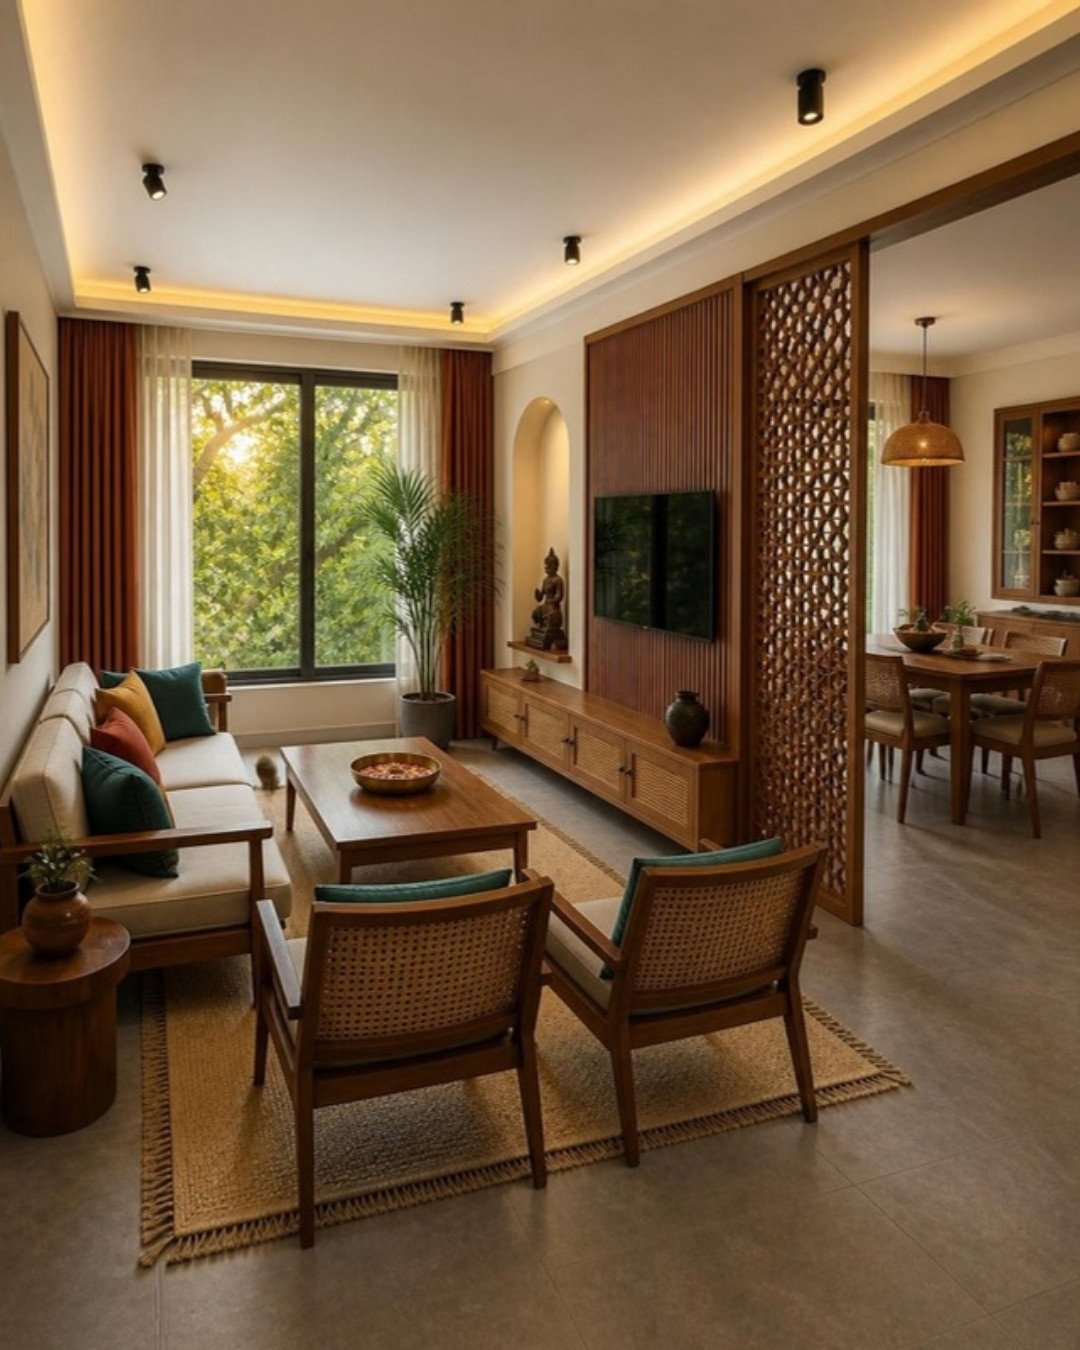
Living and dining connected through a teak jaali screen – warm, crafted and open.
Want this Modern Indian look for your new 3BHK?
ModScale handles the complete journey – 3D design, modular kitchen and wardrobes, false ceiling, lighting, painting and on-site execution – so you move into a finished home. Share your floor plan and we’ll show you how this design fits your apartment.
Or WhatsApp us on +91 88845 55114.
Note: images are design visualisations. See our completed projects in our project portfolio.