
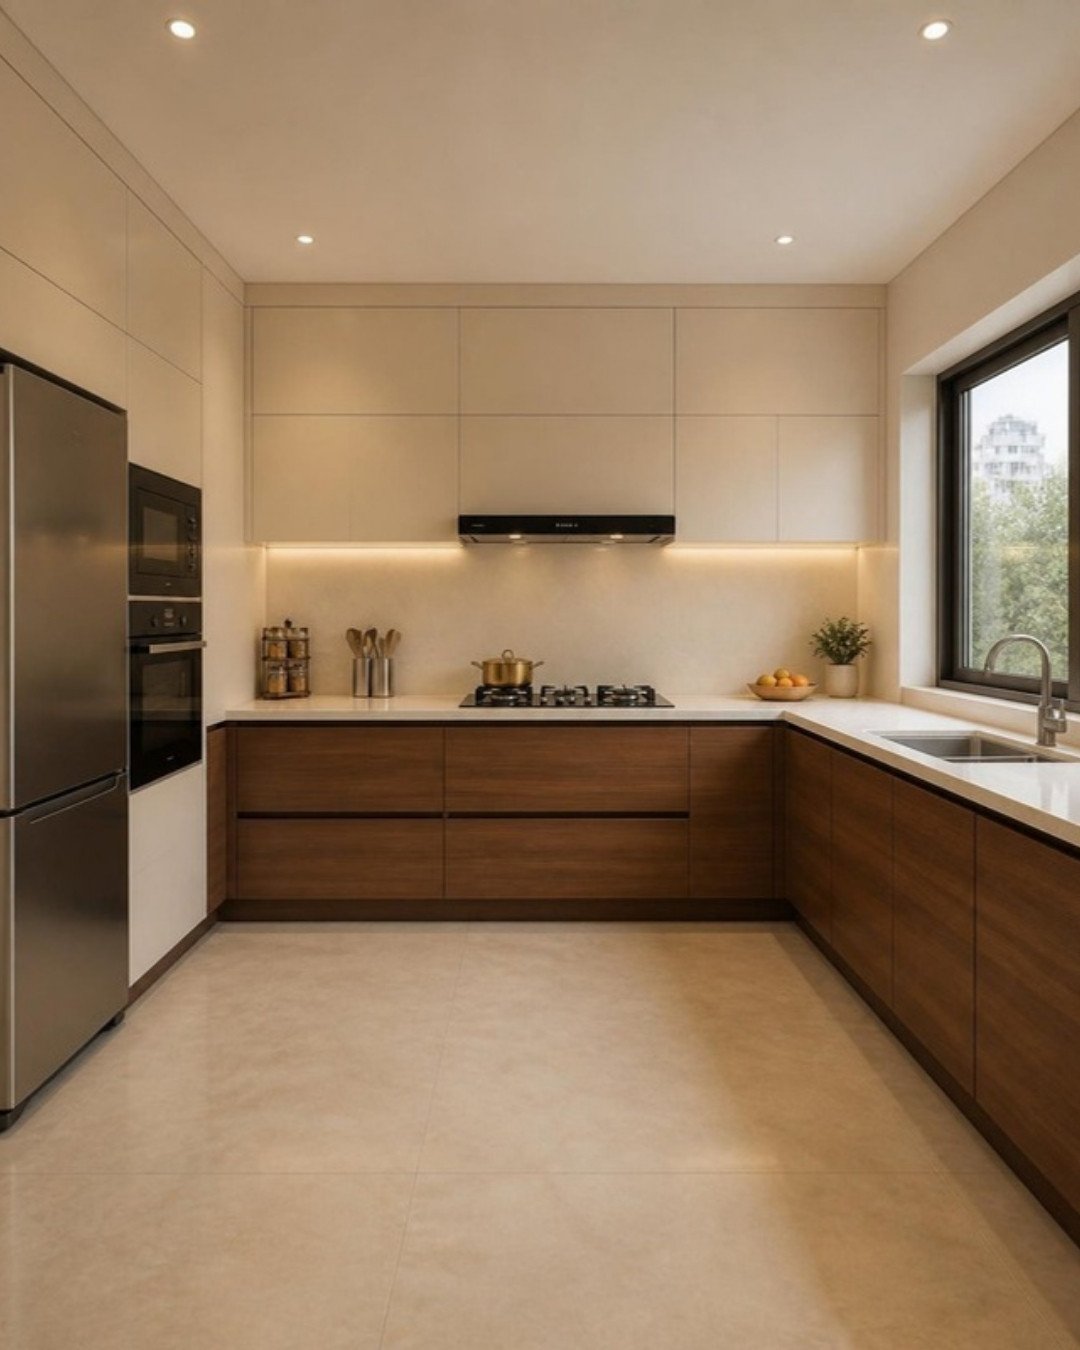
A luxury kitchen in an Indian home has a harder job than one in a magazine. It must handle tadka smoke, heavy vessels, daily grinding, a lot of water and often more than one cook, and still look calm and refined. The best luxury kitchens get both right: they are planned around how you cook first, and finished beautifully second.
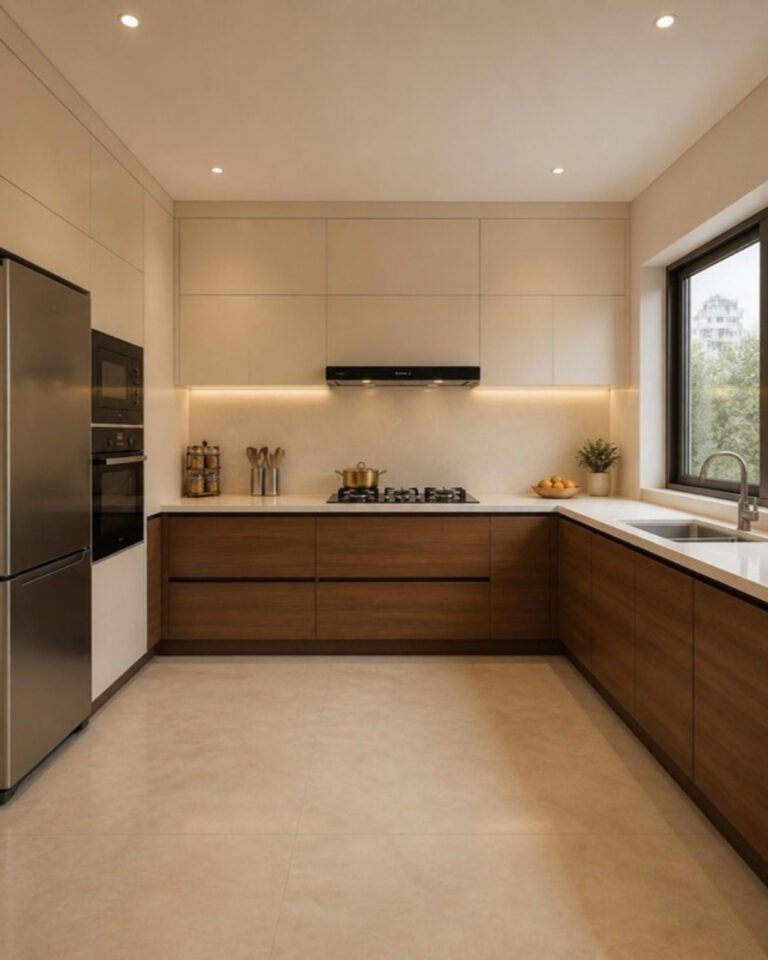
What makes a modular kitchen luxury?
A luxury modular kitchen is not defined by one expensive material. It comes from a layout that fits how you cook, continuous handleless or profile fronts, tall units with integrated appliances, durable premium finishes such as acrylic, PU or veneer on BWP plywood, soft-close hardware from reliable brands, a stone counter suited to Indian cooking, and lighting planned in layers. The ten ideas below cover each of these.
1. Start with the working layout
Luxury begins with a kitchen that is easy to work in. Plan a clear sequence from storage to prep to the hob to serving, keep a generous stretch of counter between the sink and the hob, and leave enough walking width for two people. In larger homes, a separate wet or utility kitchen keeps heavy cooking and cleaning out of the show kitchen.
2. Handleless fronts and continuous lines
Integrated profile handles or push-to-open doors give a clean, uninterrupted front. Aligning shutter joints, appliance heights and the tops of tall units makes the whole wall read as one considered piece rather than a row of boxes.
3. Tall units and integrated appliances
A tall column for the oven and microwave at a comfortable height, a built-in refrigerator panel and a tall pantry with internal drawers free the counter and give the kitchen a fitted, architectural look.
4. Natural textures
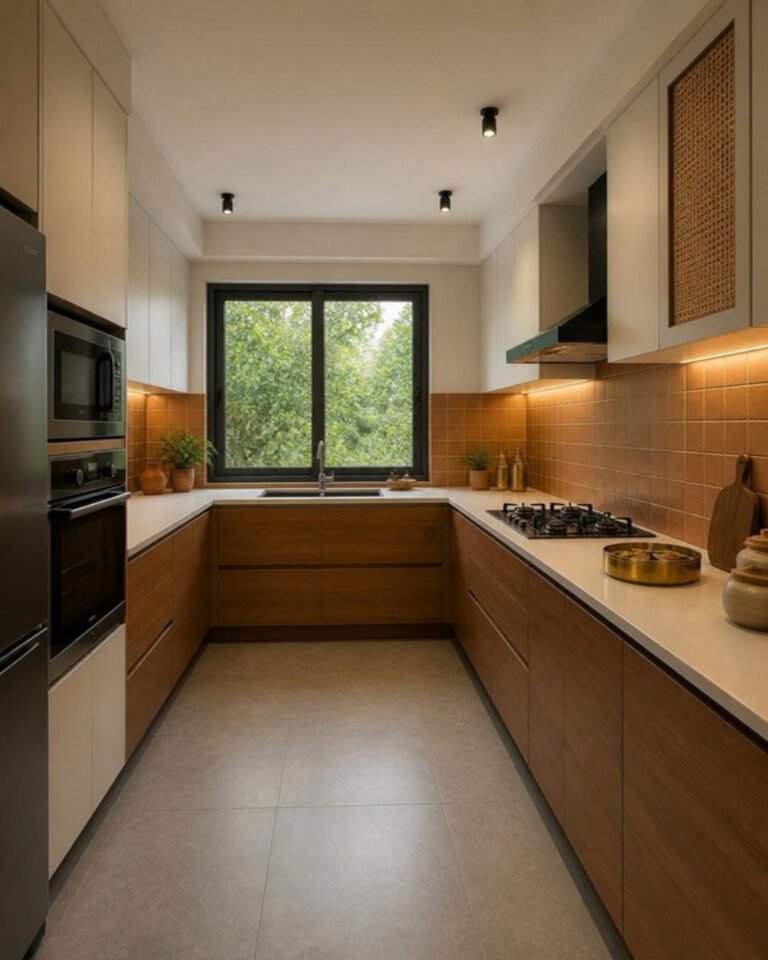
Wood-grain shutters, fluted glass, cane or stone-look surfaces soften a kitchen and make it feel warmer and more personal. Use them on a section, such as the upper units or an island front, rather than everywhere.
5. Lit display and open shelving, used sparingly
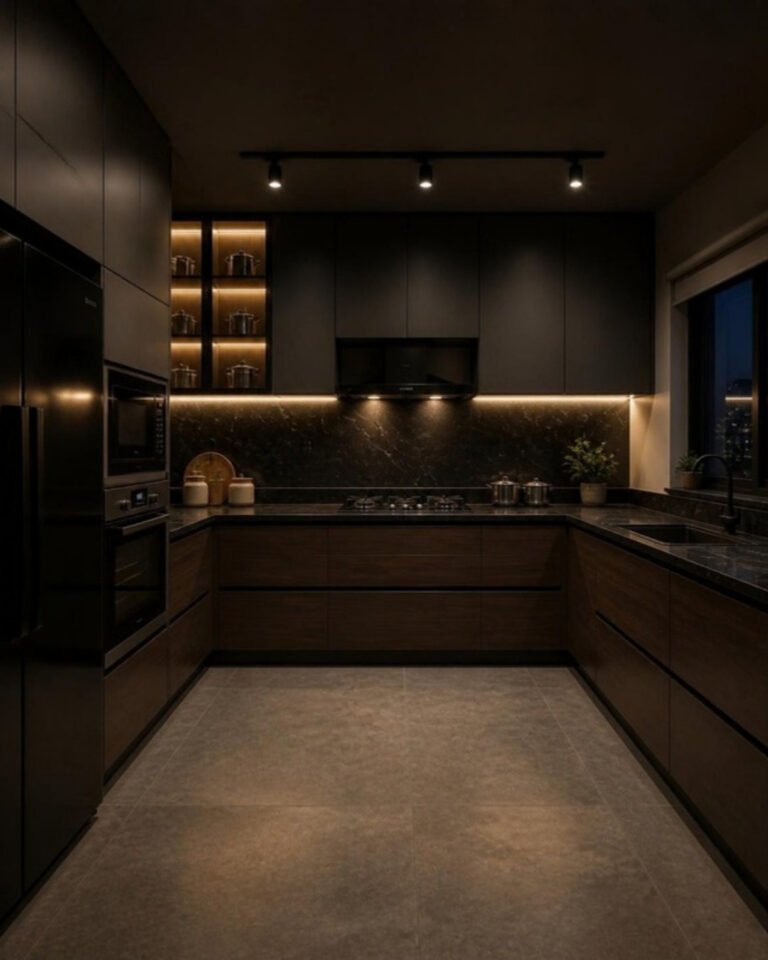
A glass-fronted unit with internal lighting for crockery or a short run of open shelving adds depth. Keep it to one area: open storage in a cooking kitchen collects dust and grease quickly.
6. Layered kitchen lighting
Under-cabinet strip lights for the counter, ceiling lights for general light, and accent lighting in display units. Lighting the work surface properly matters more than any decorative fitting. See our lighting design guide.
7. Hardware that lasts
Soft-close hinges, full-extension drawer channels rated for heavy loads, and well-made corner and tall-unit mechanisms are what make a kitchen feel luxurious every day. They are worth more than an upgrade in shutter finish.
8. A counter that suits how you cook
The countertop takes the most abuse in the kitchen. Choose it for how you cook as well as how it looks; we compare the options in luxury kitchen countertop materials.
9. Finishes you will be happy to maintain
High-gloss finishes show fingerprints; matte and textured finishes hide them. Compare PU, acrylic and laminate and veneer and laminate before choosing.
10. Plan the services early
The chimney position and ducting, water purifier, dishwasher, extra power points and gas line are all decided at design stage, before a single cabinet is made.
Luxury modular kitchens from our projects
These are 3D designs we prepared for villa and apartment clients in Bangalore, each built around an island or a long working counter:
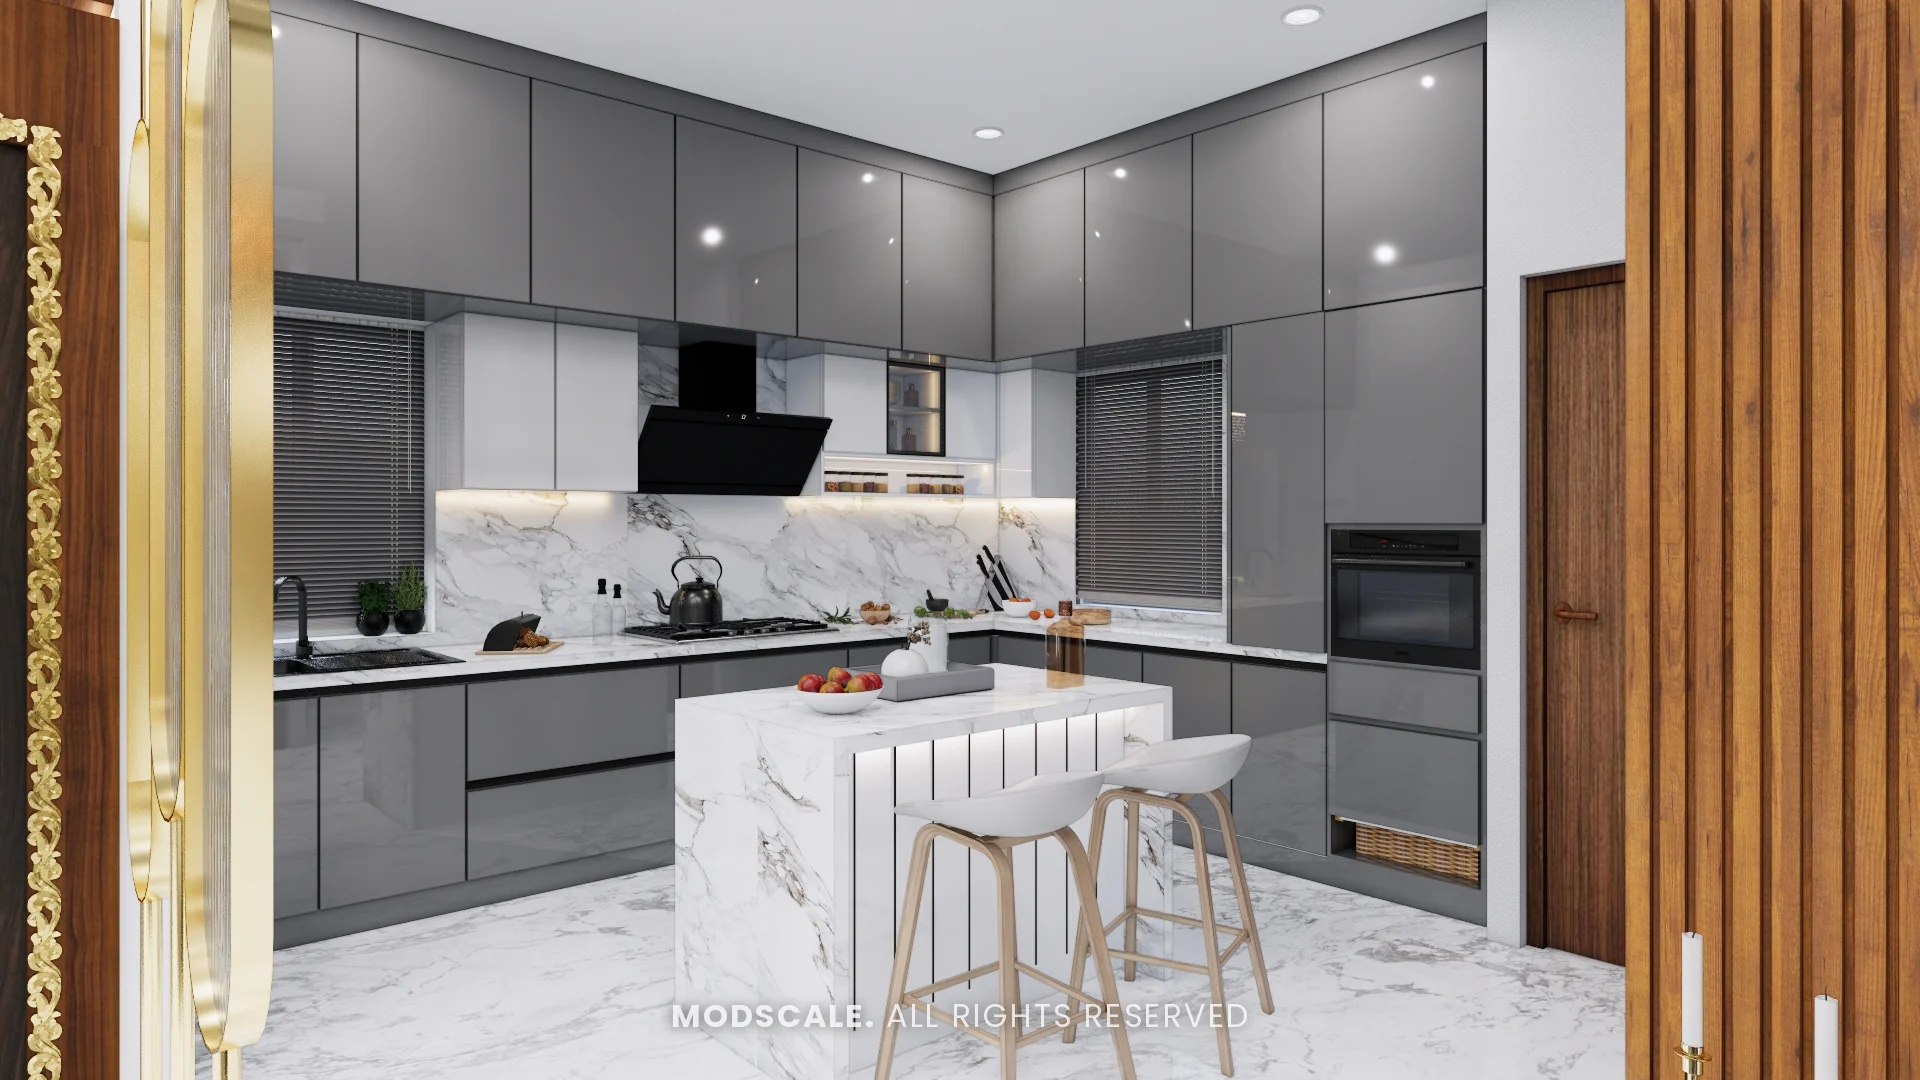
- Grey gloss with a marble island (Arun Shetty’s villa, Kanakapura Road): lofts to the ceiling, a tall oven unit and breakfast seating at the island.
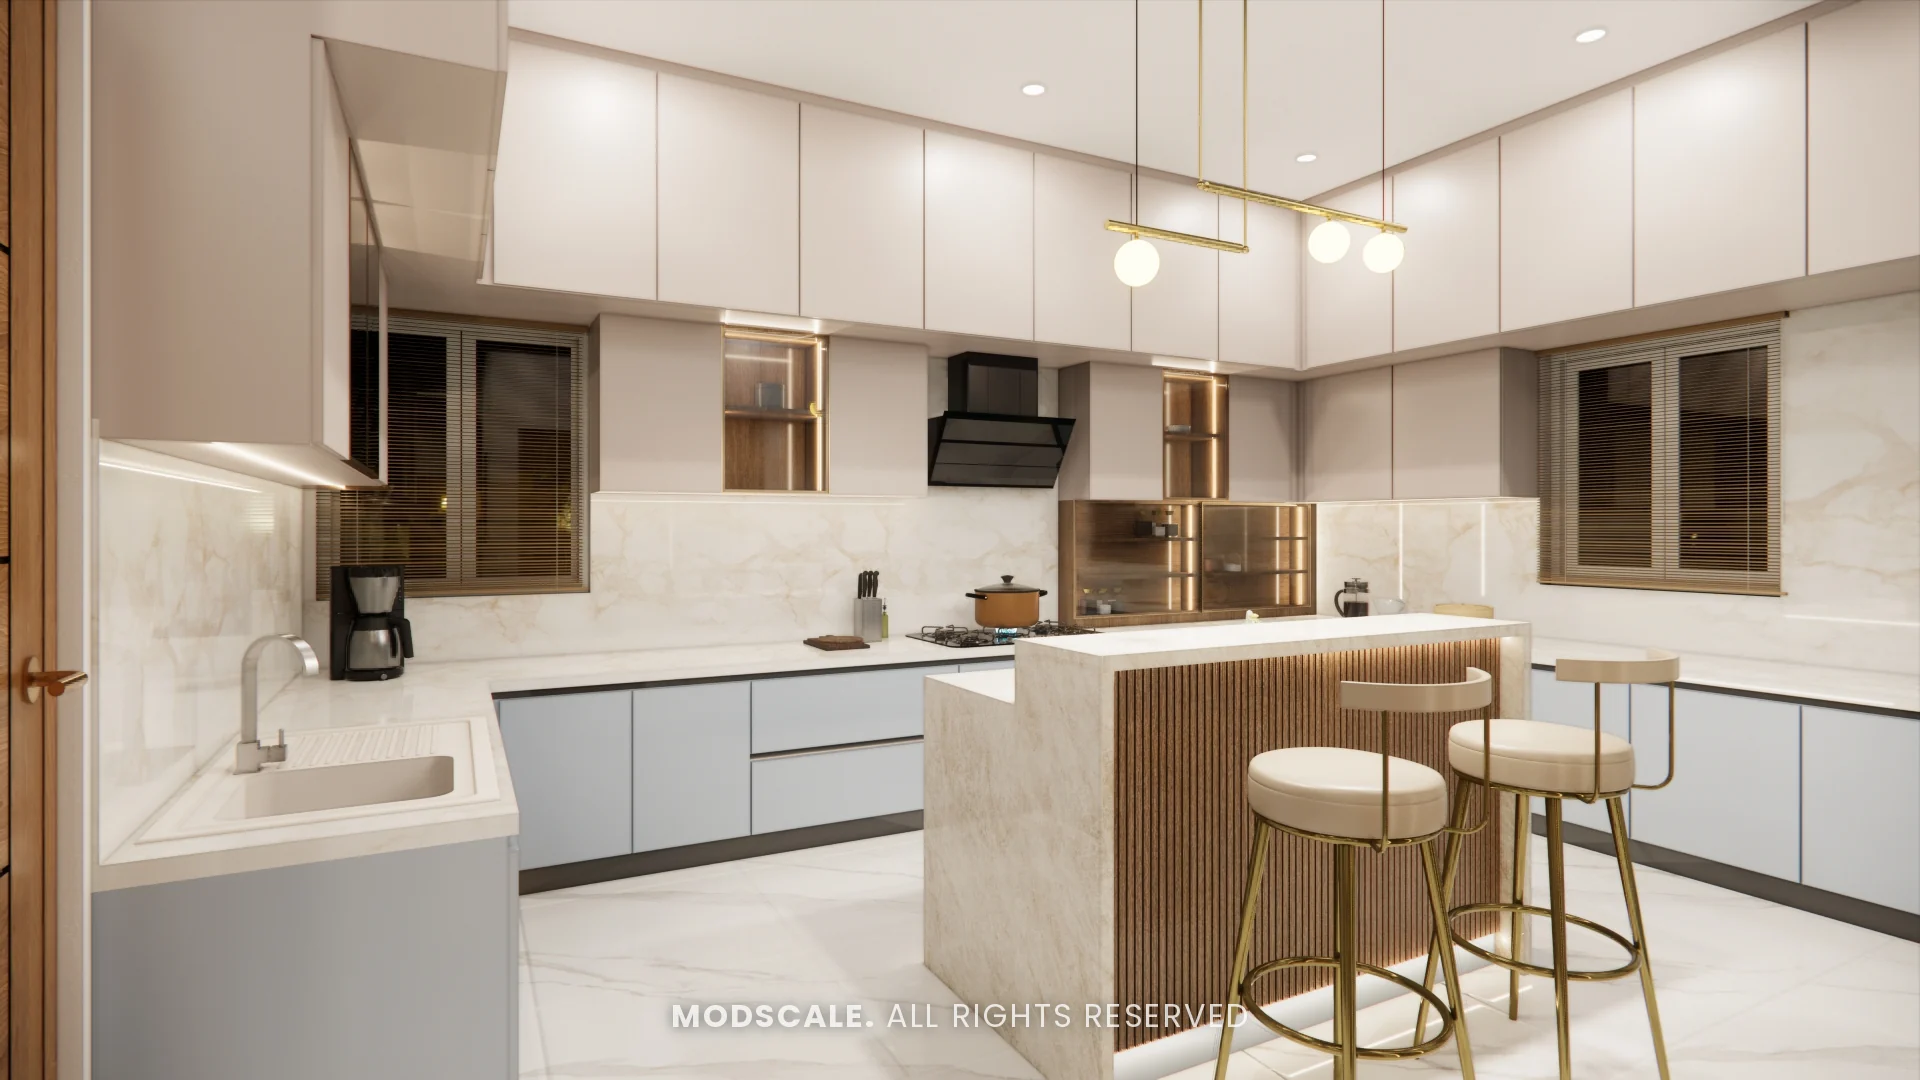
- Marble-finish island with pendant lights (Chethan’s home, Sarjapur–Hosur Road): a U-shaped kitchen with an island and a built-in oven tower.
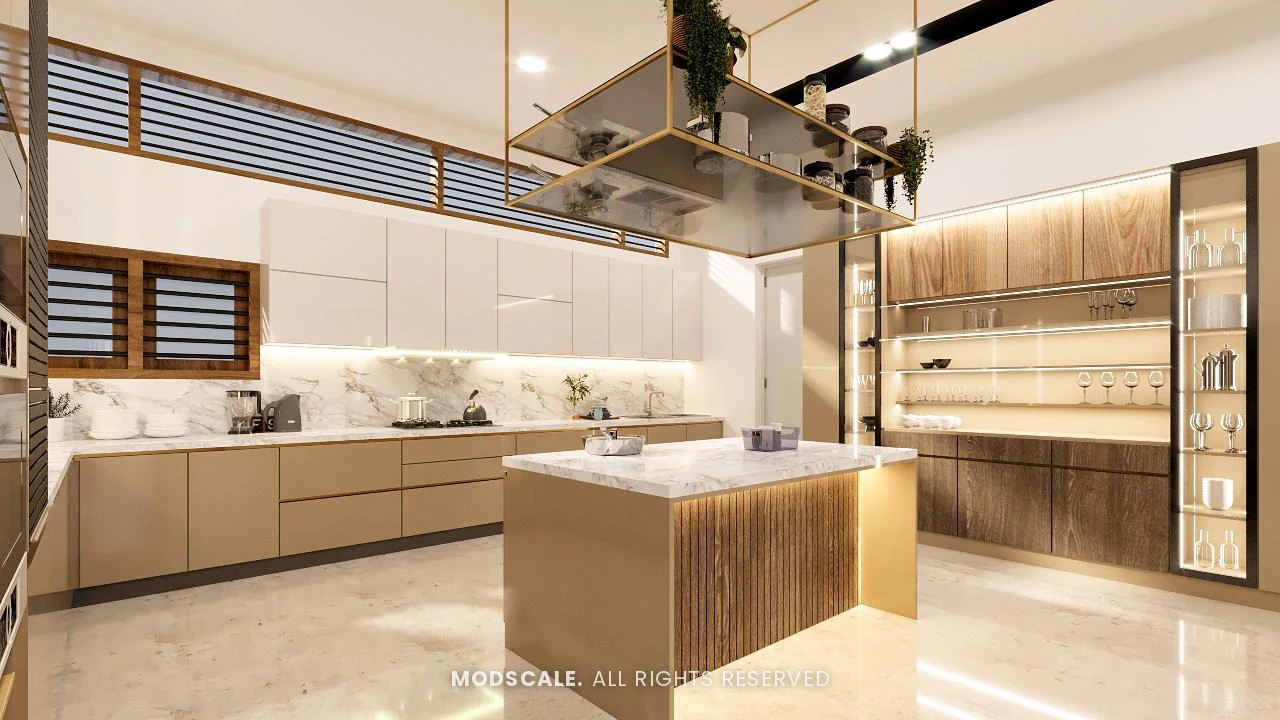
- Backlit island with a planter rack (Shivashankar Reddy’s villa, Bellandur): built-in appliances and a glass display unit.
Planning one in Bangalore? See our modular kitchen service and Luxury Homes, and compare luxury countertop materials and kitchen island design.
Planning checklist before you finalise a luxury kitchen
Most regrets in an expensive kitchen come from decisions made in the wrong order. Work through these before the drawings are frozen.
- List every appliance with its model. Built-in ovens, dishwashers, hobs and refrigerators have exact niche sizes, ventilation gaps and power requirements. The cabinet is drawn around the appliance, not the other way round.
- Decide the chimney route. A short, straight duct to an outside wall works far better than a long one with several bends. See our chimney and hob guide.
- Fix the counter height for the main cook. Our note on kitchen platform height explains how to measure it.
- Mark electrical points on the kitchen drawing. Counter sockets, appliance points and under-cabinet lighting drivers all need positions before tiling. Read electrical planning before interiors.
- Choose the counter, backsplash and shutter finish together under the lighting you will actually use.
- Agree the hardware by brand and model in the quotation, not as a general description.
Where to spend and where to hold back
Spend first on what moves every day and what gets wet: drawer channels, hinges, the sink unit, the countertop and the chimney. Hold back on features that look impressive in a showroom but are used rarely, such as motorised lift-up shutters on every wall unit or an accessory in every cabinet. A kitchen with a calm design and excellent hardware will feel more luxurious after five years than one with elaborate fittings and average construction. Our kitchen accessories guide sorts the useful fittings from the rest.
Frequently asked questions
A layout that is easy to work in, handleless fronts with aligned joints, tall units with integrated appliances, layered lighting and durable hardware such as soft-close hinges and full-extension drawers.
Yes, when well made. Integrated profile handles or push-to-open doors give a clean front; choose sturdy profiles on drawers that carry heavy vessels.
Sparingly. Keep open or lit display storage to one area, because open storage in a cooking kitchen collects dust and grease quickly.
Planning a kitchen now? See our modular kitchen service in Bangalore and our guide to modular kitchens for Indian cooking. For the whole home, read our guide to luxury home interiors in Bangalore.
Planning a luxury home in Bengaluru? Talk to our design team.
Book a Design ConsultationGet Your Home Interior EstimateExplore ModScale Projects