
Interior design for a villa in Bellandur, Bengaluru. Polished marble floors, brass-finish screens and tall curtains make the most of the double-height living room, with a large island kitchen alongside.
Images on this page are 3D design visualisations prepared for the client, not photographs of the finished home.
- Client
- Shivashankar Reddy
- Property
- Villa, Bellandur
- Scope
- Villa interiors
- Spaces shown
- Living room, foyer, kitchen and master bedroom
Project overview
This page shows the main spaces of a villa in Bellandur: the double-height living room, the foyer and lift lobby, the kitchen and the master bedroom.
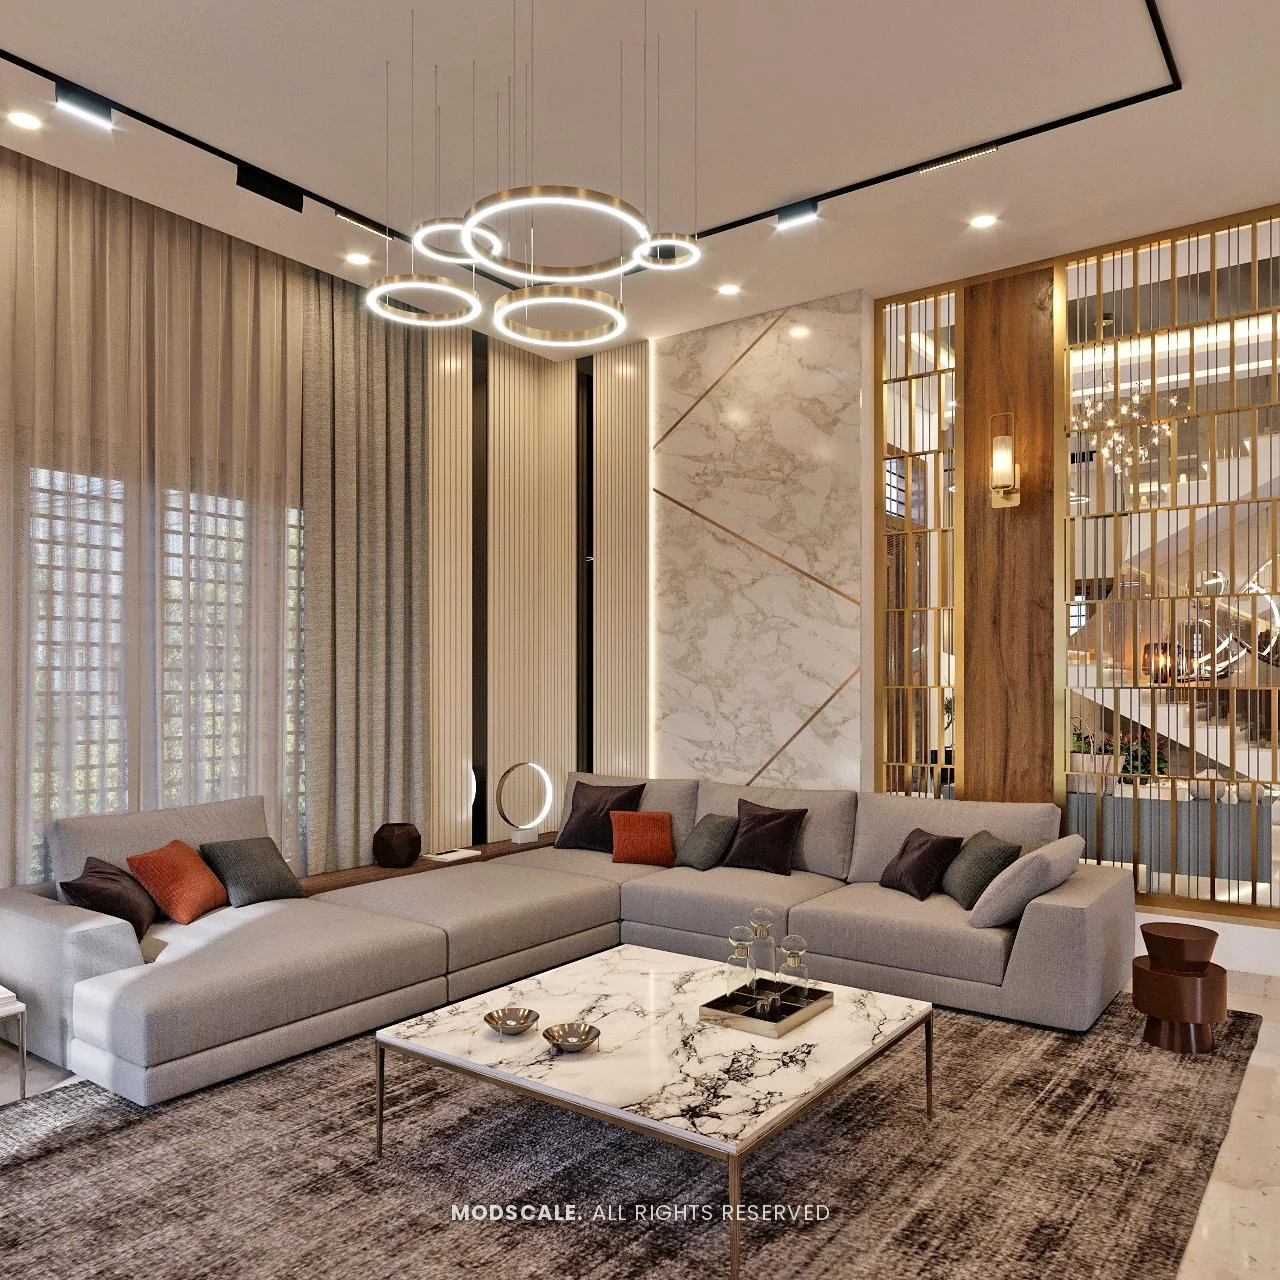
The ground floor is designed to feel open and formal. A neutral palette of marble, grey upholstery and warm wood is lifted by brass-finish detailing in the partition screens, light fittings and shelving.
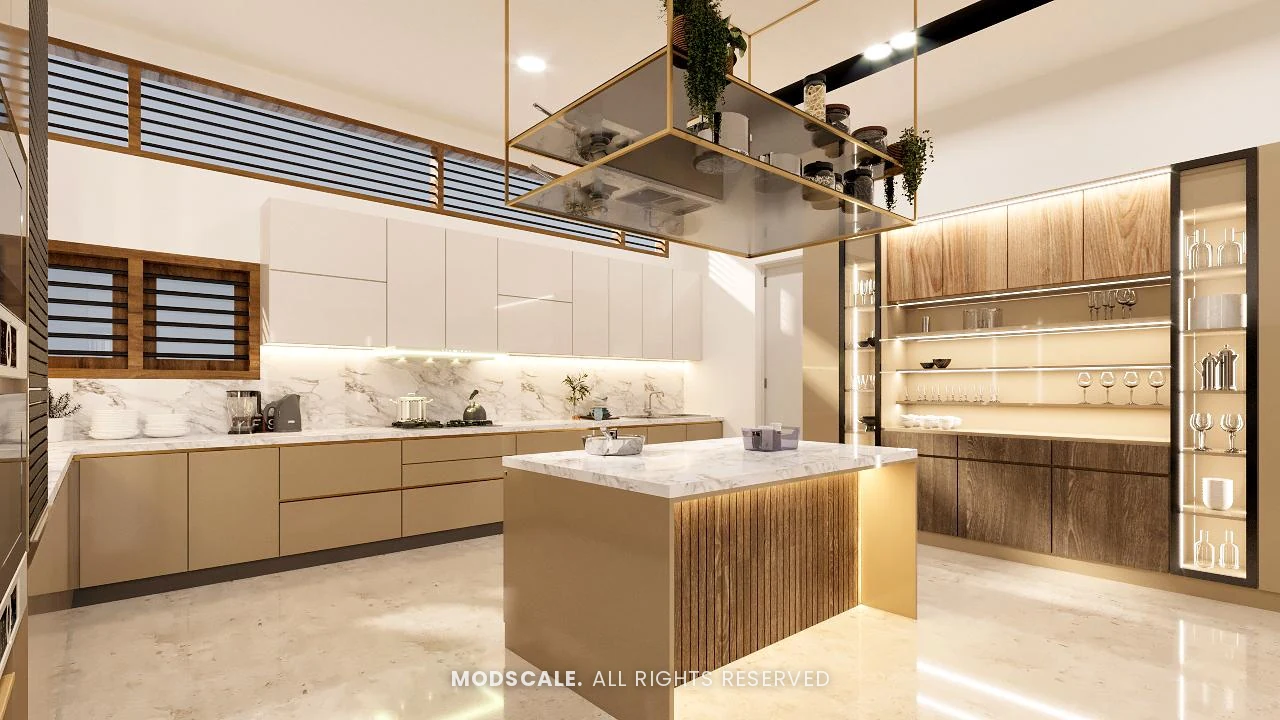
The kitchen is planned around a central island with storage on three sides, and the master bedroom shifts to a darker, more restful scheme with wooden flooring.
Project gallery
Living room
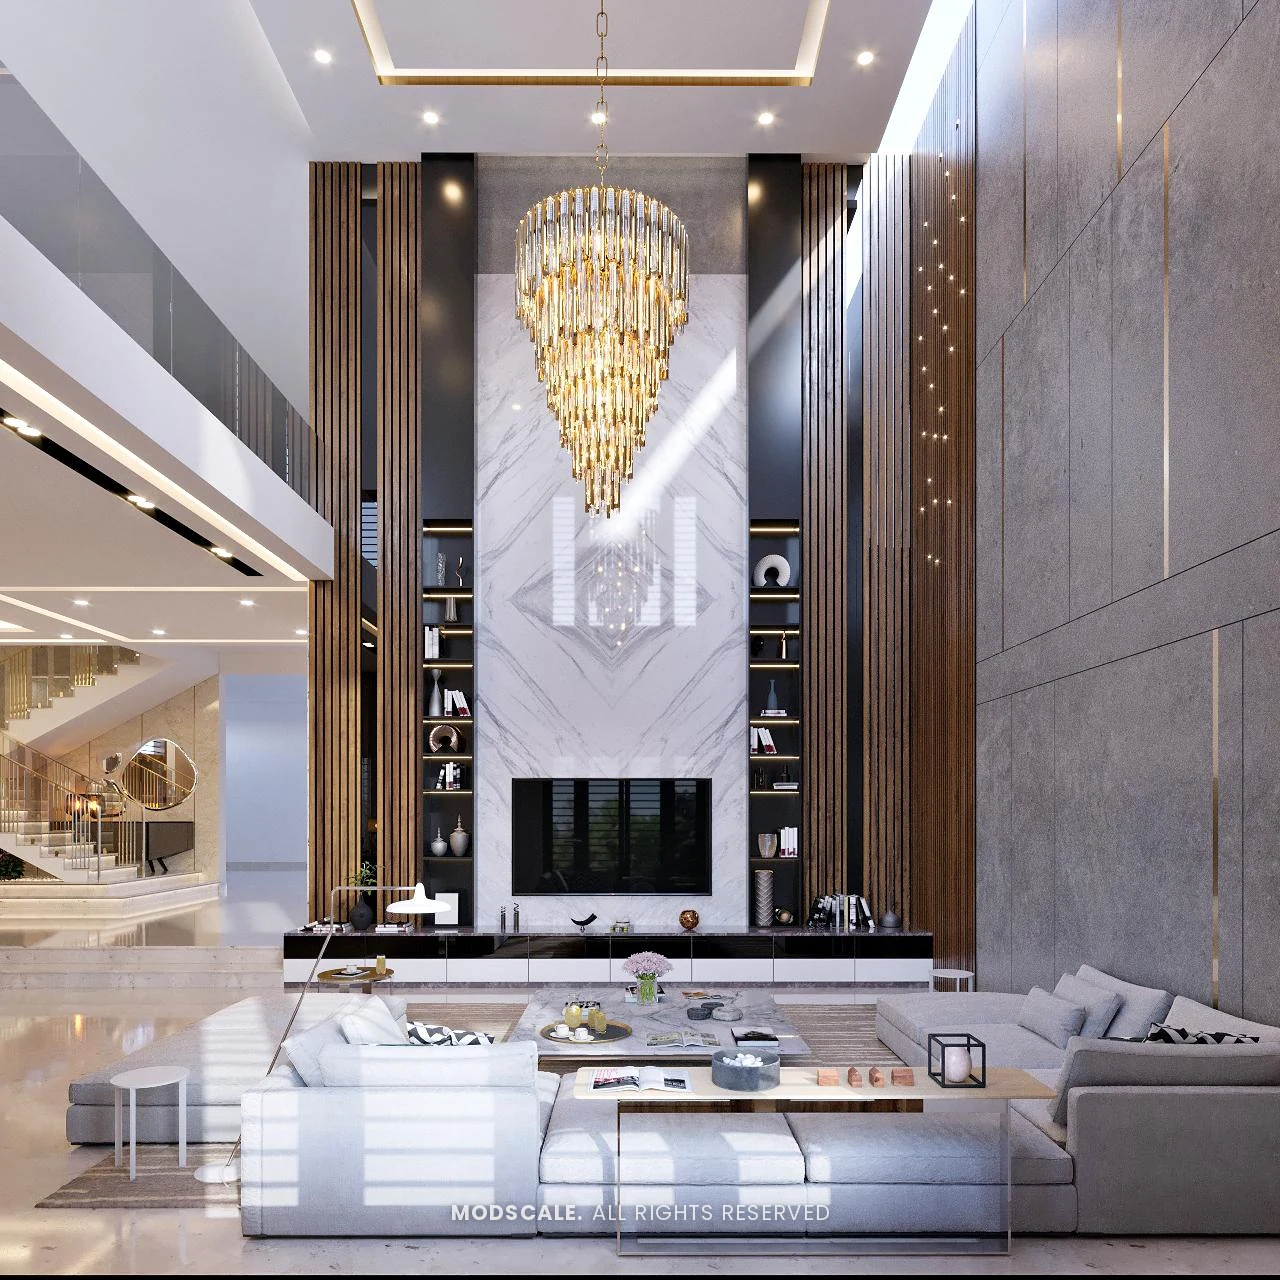
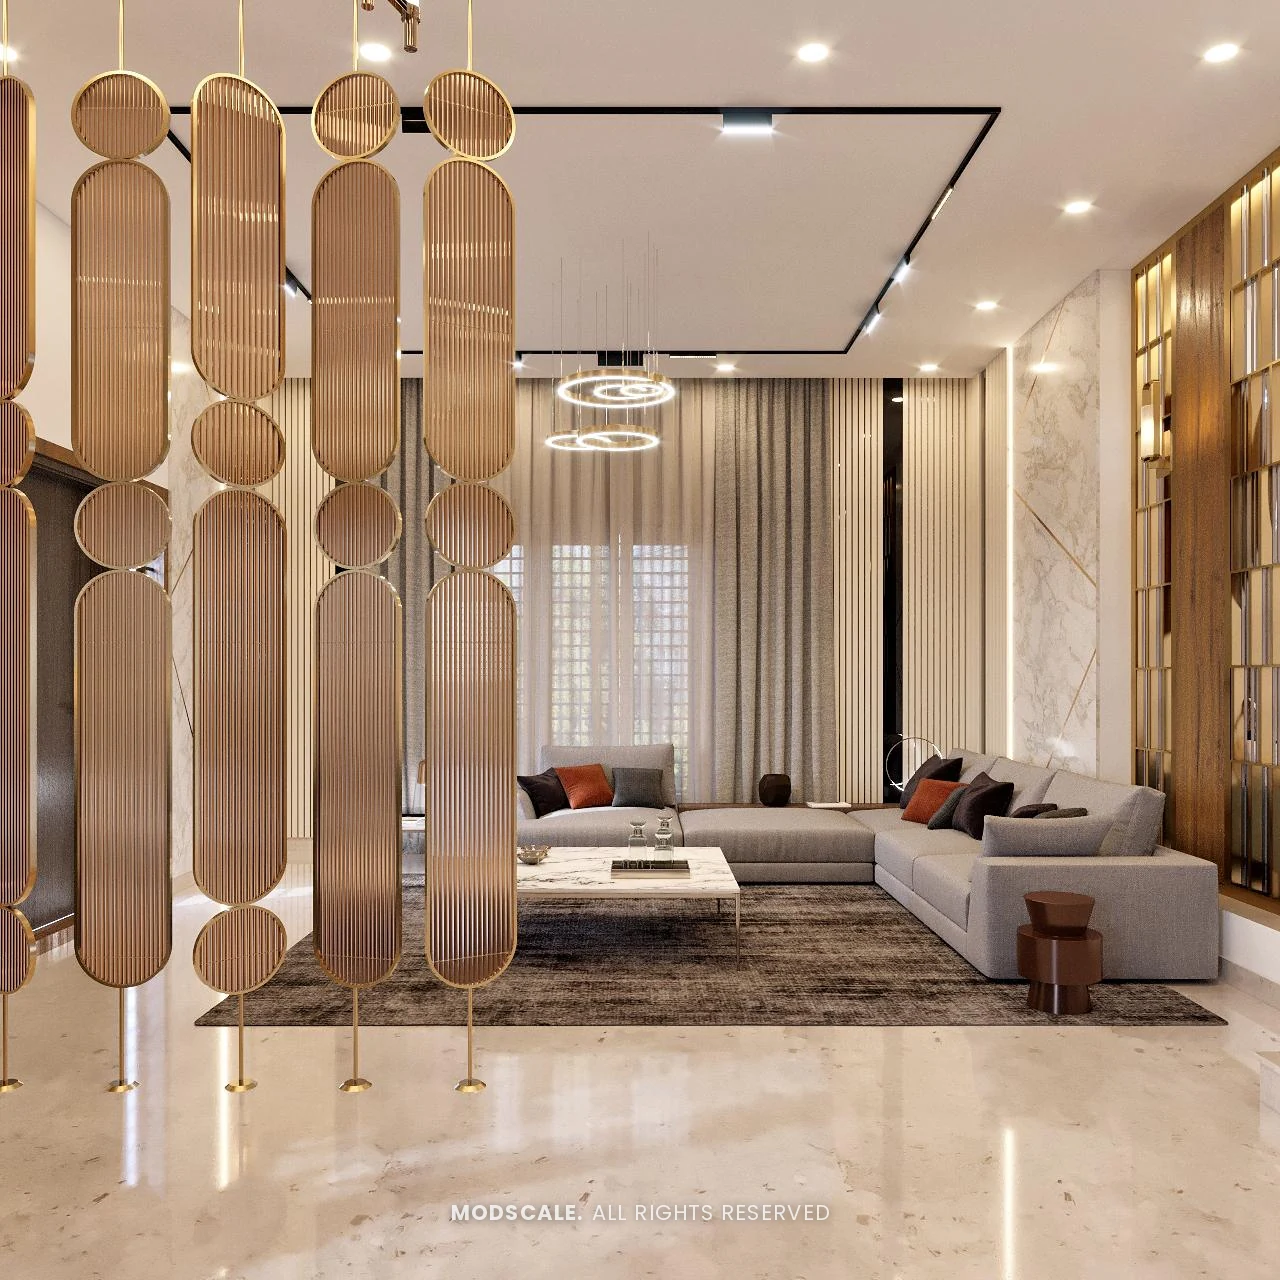
A double-height living room with a full-height TV wall, a crystal chandelier and display shelves rising on either side. A grey sectional sofa sits around a marble coffee table, screened from the entrance by a brass-finish fluted partition.
Foyer
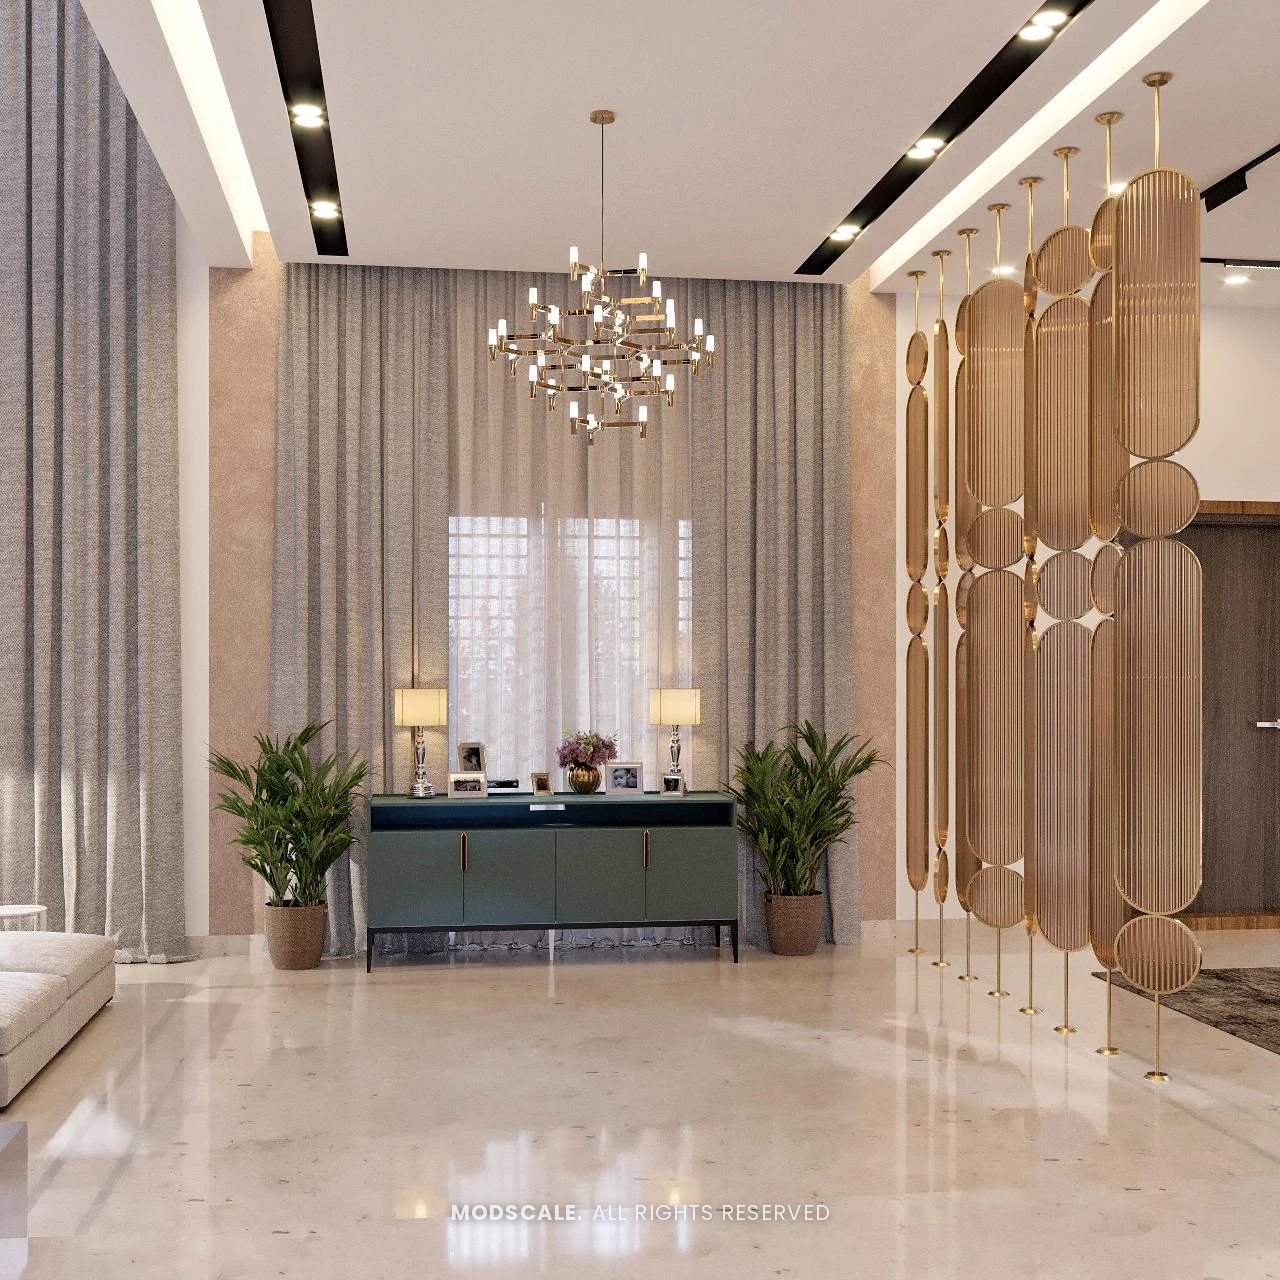
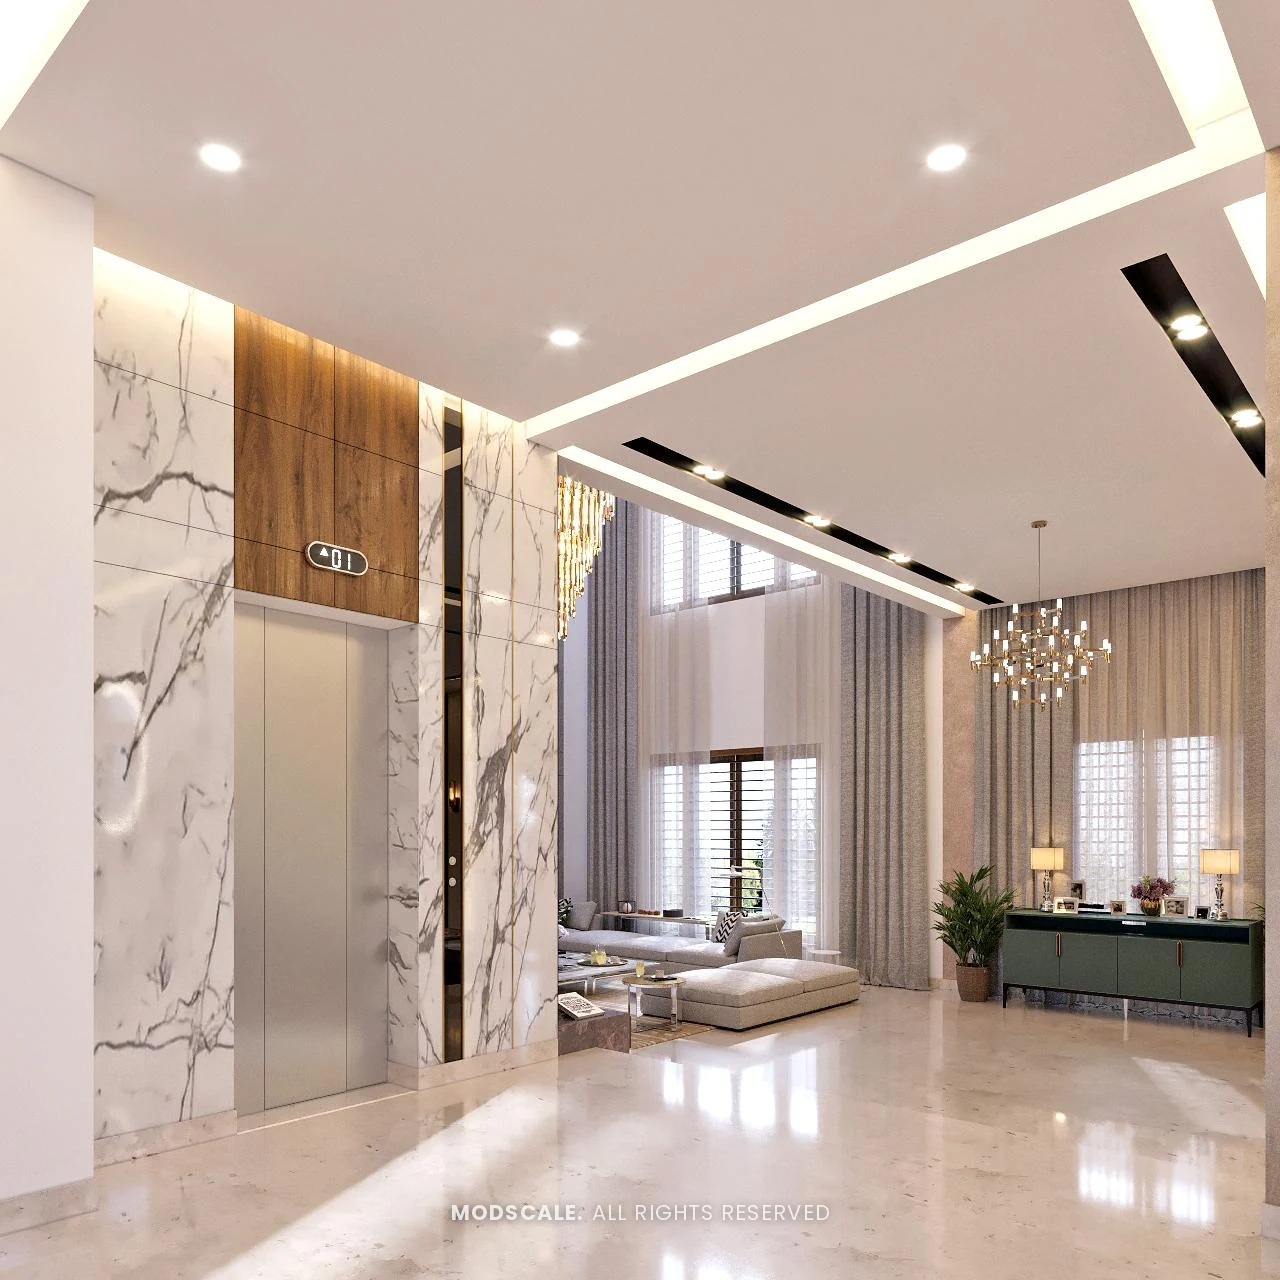
The foyer has a console with lamps and planters under a chandelier, and a lift lobby clad in veined marble and wood panelling.
Kitchen
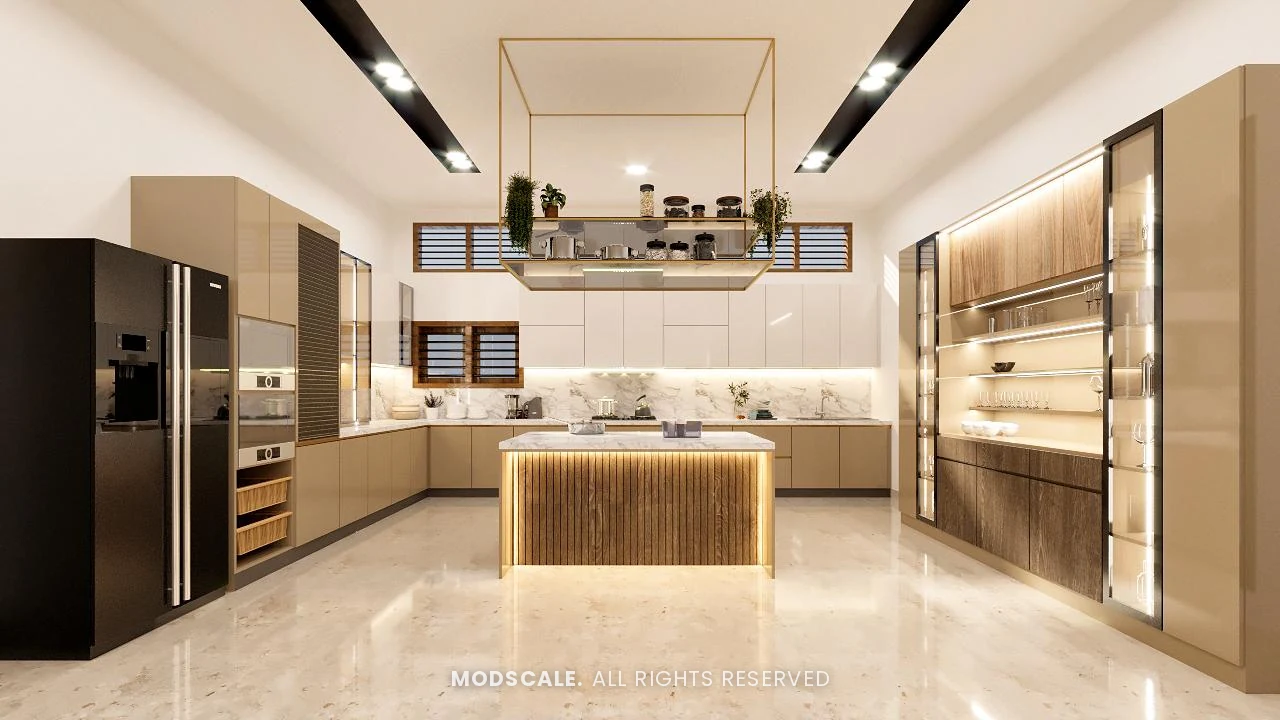
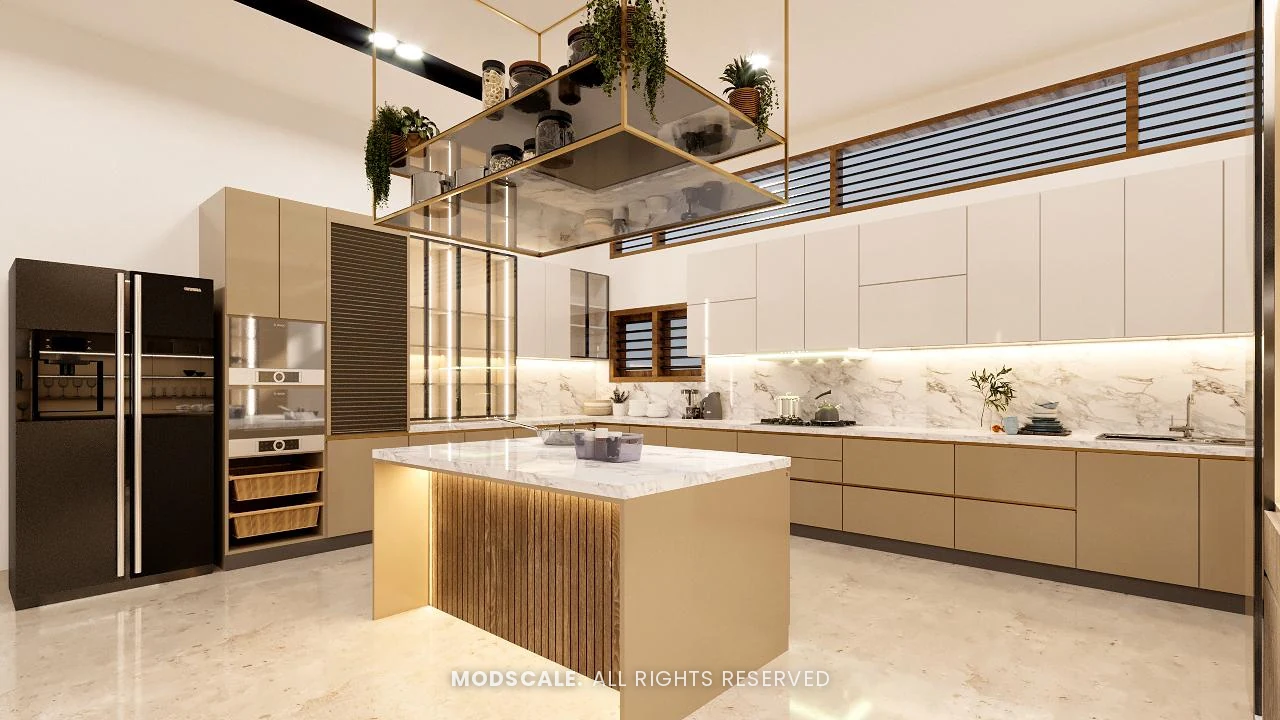
A large modular kitchen in beige with a backlit central island, a hanging planter rack above it, built-in appliances and a backlit glass display unit.
Master bedroom
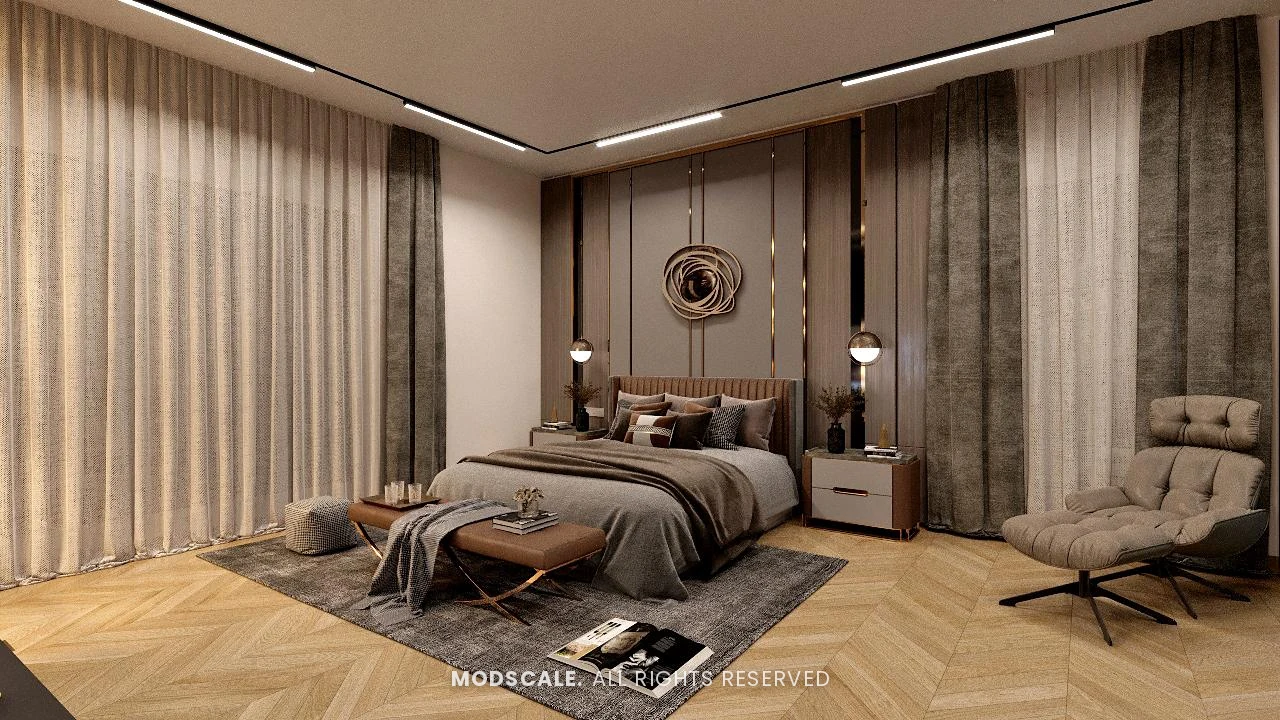
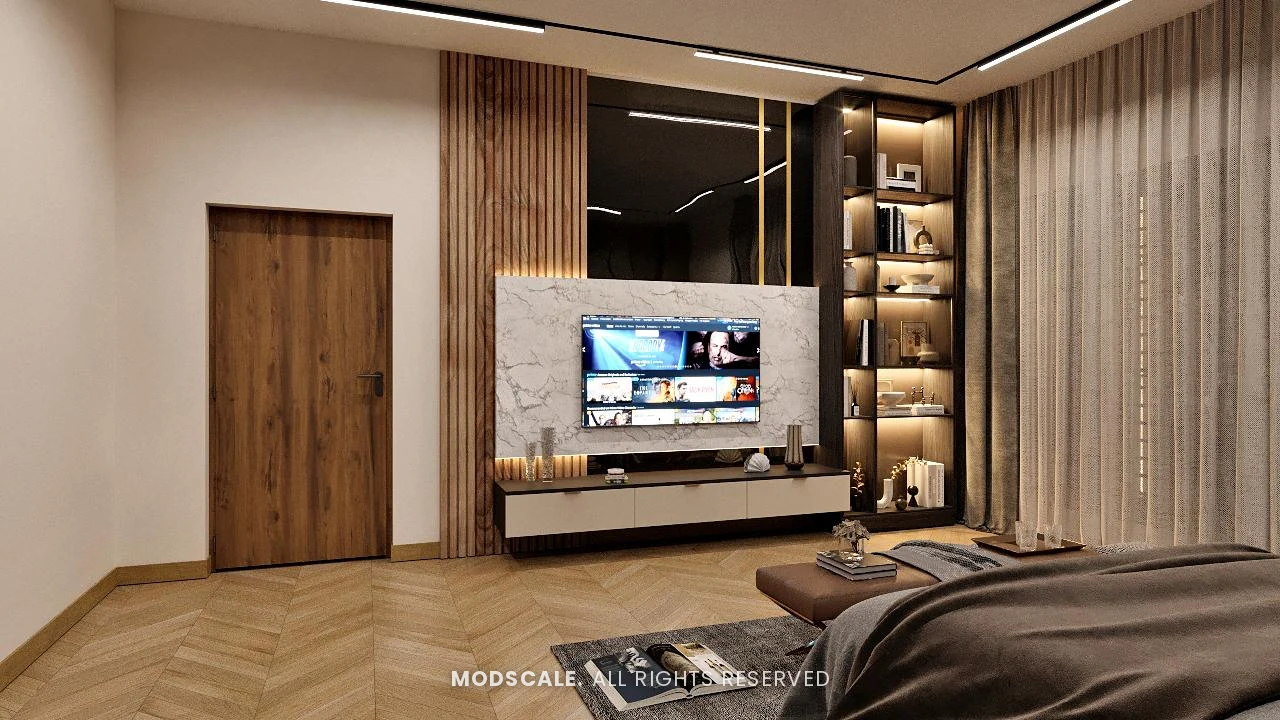
A darker, quieter room with an upholstered bed, a lounge chair, herringbone wooden flooring and a marble-finish TV wall with backlit shelves.
Design features
A double-height TV wall. The feature wall runs the full height of the living room, with a chandelier hung in front of it.
Fluted screen partitions. Brass-finish screens separate the living room from the foyer without blocking light.
A kitchen with a central island. The backlit island sits under a hanging planter rack, with built-in appliances and a glass display unit along the walls.
A lift lobby treated as part of the interior. Marble cladding and wood panelling carry the living room finishes through to the lift.
Villa interiors in Bellandur
ModScale Interiors designs and builds interiors for villas, independent houses and apartments in Bellandur and across Bengaluru from its studio in HSR Layout.
If you are planning interiors for a villa in Bellandur or nearby, this project shows the kind of spaces we design. The design is always worked out around your own floor plan, lifestyle and budget.